Properties

Browse or get in touch to schedule a walkthrough.

  • Nearby me
Price range

Popular Features

Community Features

Association

Property Features

Waterfront

View

Exterior Features

Interior Features

Style

10000 properties match your criteria

Updated 1 minute ago

E-Alert name

Make an appointment to see this well maintained home in a desirable neighborhood in South Berkeley. One level living with hardwood floors in the living area. Large yard that backs to farmland for a quiet setting but just minutes from I-81 for an easy commute.
#WVBE171770

INWOOD

162 MARLOWE

3 Beds

2 Baths

1,197 Sq.Ft.

$189,900

MLS#: WVBE171770

This beautiful two (2) bedroom home is located within walking distance of the Ranson amenities: Hollywood Casino, shops, schools, restaurants, Jefferson County Senior Center & city hall.  This home has a separate dining room, eat in kitchen, large family room, full, partially finished basement with rec. room, bar, workshop and storage. Large front and back porches to sit on and enjoy the scenery.  The roof is 2 years old, newer double hung windows, hardwood floors on first floor, 2 car detached garage and large corner lot for the kids to enjoy.  With a little TLC this house would be a great residence or investment property.
#WVJF2012146

RANSON

107 W 6TH AVE

2 Beds

1 Baths

1,575 Sq.Ft.

$250,000

MLS#: WVJF2012146

COMP LISTING - Welcome home to the Madison II Plan Townhome. The Madison II 3B, 2.5BA. features 2x6 construction and Open floor-plan. Whispering Pines features a quaint S. Berkeley location. Minutes to I-81, 3 miles from Inwood,10 miles to Locust Golf Course & 17 miles to Loudoun County. *photos may differ from actual home and are for illustrative purposes only*
#WVBE2009418

BUNKER HILL

188 SCOTCH PINE DRIVE

3 Beds

2 Baths

1,253 Sq.Ft.

$238,686

MLS#: WVBE2009418

Welcome to this STUNNING 4-bedroom, 3.5-bath home in the highly desirable Springdale Farm community. Situated on one of the largest lots, this residence offers breathtaking views of the historic farm and surrounding mountains, framed by a beautiful tree line.

Step inside from the charming front porch into a grand two-story foyer. The main level is an entertainer's dream, featuring a spacious sitting room, a formal dining room, and an open-concept family room that flows seamlessly from the eat-in kitchen. The kitchen is complete with recessed lighting, stainless steel appliances, tile backsplash, a center island, and a convenient pantry. Direct access from the kitchen leads you to a spectacular backyard oasis.

Upstairs, the primary suite provides a private retreat with vaulted ceilings and an ensuite bath featuring a dual vanity, a luxurious soaking tub, and a custom tiled walk-in shower with frameless glass. Three additional secondary bedrooms share a full hall bath with dual vanity.

The lower level is a blank canvas, ready for your personal touch, with a full bathroom already in place. Electric and framing are done - ready for your creative finishes. A walk-up from this level provides easy access to the incredible backyard. Here, you'll find a 20x40 in-ground pool, a fully fenced yard, and a large shed—all set against a backdrop of scenic tree and mountain views.

Beyond the main living areas, this home also boasts a 3-car garage, perfect for car enthusiasts or extra storage. Recent updates include fresh paint in 2025, a new 5-ton upgraded heat pump and large ducting in 2025, new appliances 2025, new water softener 2025, and new wood flooring on the stairs and upper level in 2024. This home truly has it all!
#WVBE2043126

GERRARDSTOWN

67 SALINGER COURT

4 Beds

3 Baths

2,439 Sq.Ft.

$529,900

MLS#: WVBE2043126

DECEMBER MOVE-IN! This spacious Dallas floor plan offers 4 bedrooms, 2 full baths, and 2 half baths. The main level includes a versatile flex room at the back, ideal for a private office. The kitchen is designed for both style and function, featuring a corner pantry, a large island, granite countertops, and stainless steel appliances.

Upstairs, you'll find a luxurious primary suite with a private bath and an expansive walk-in closet. Three additional bedrooms, a second full bath, and a convenient second-floor laundry room complete the upper level, providing generous space for family living.

The finished basement adds extra living space with a walk-out to the backyard and includes a half bath for added convenience.

Centrally located near shopping and dining, this home is only 8 minutes from Charles Town with easy access to Northern VA, Route 9, and I-81.

Photos are for representation only and may feature a similar model.
#WVJF2014752

RANSON

108 HOPKINS STREET

4 Beds

2 Baths

2,402 Sq.Ft.

$434,990

MLS#: WVJF2014752

wonderful almost new colonial...dressed up and ready for new owners!
#1000570339

MARTINSBURG

1016 HALLMARK DRIVE

4 Beds

3 Baths

4,020 Sq.Ft.

$409,000

MLS#: 1000570339

Beautiful Home Now Available in South Brook Community!

Don’t miss the opportunity to own this stunning home in the sought-after South Brook community in Inwood. Offering 3 bedrooms, 2.5 bathrooms, and a 2-car garage, this home is thoughtfully designed for modern living.

The main level boasts an open and airy family room that flows seamlessly into the kitchen, creating the perfect space for entertaining or relaxing. The kitchen is a chef’s dream, featuring a spacious island, granite countertops, stylish Mocha cabinets, and stainless steel Samsung appliances. A large sunroom with expansive windows adds additional living space while filling the home with natural light.

Upstairs, you’ll find three generously sized bedrooms, including the private owner’s suite, complete with a walk-in closet. A large, walk-in laundry room on the second floor adds convenience to your daily routine.

The unfinished basement provides endless possibilities, with rough-in plumbing for a future bathroom and a walkout with sliding glass doors leading to a spacious backyard.

(Photos are representative.) For more details or to schedule your personal tour, visit our sales office at 109 Spatterdock Road, Inwood, WV.
#WVBE2031592

INWOOD

134 RAMSHORN ROAD

3 Beds

2 Baths

1,640 Sq.Ft.

$359,990

MLS#: WVBE2031592
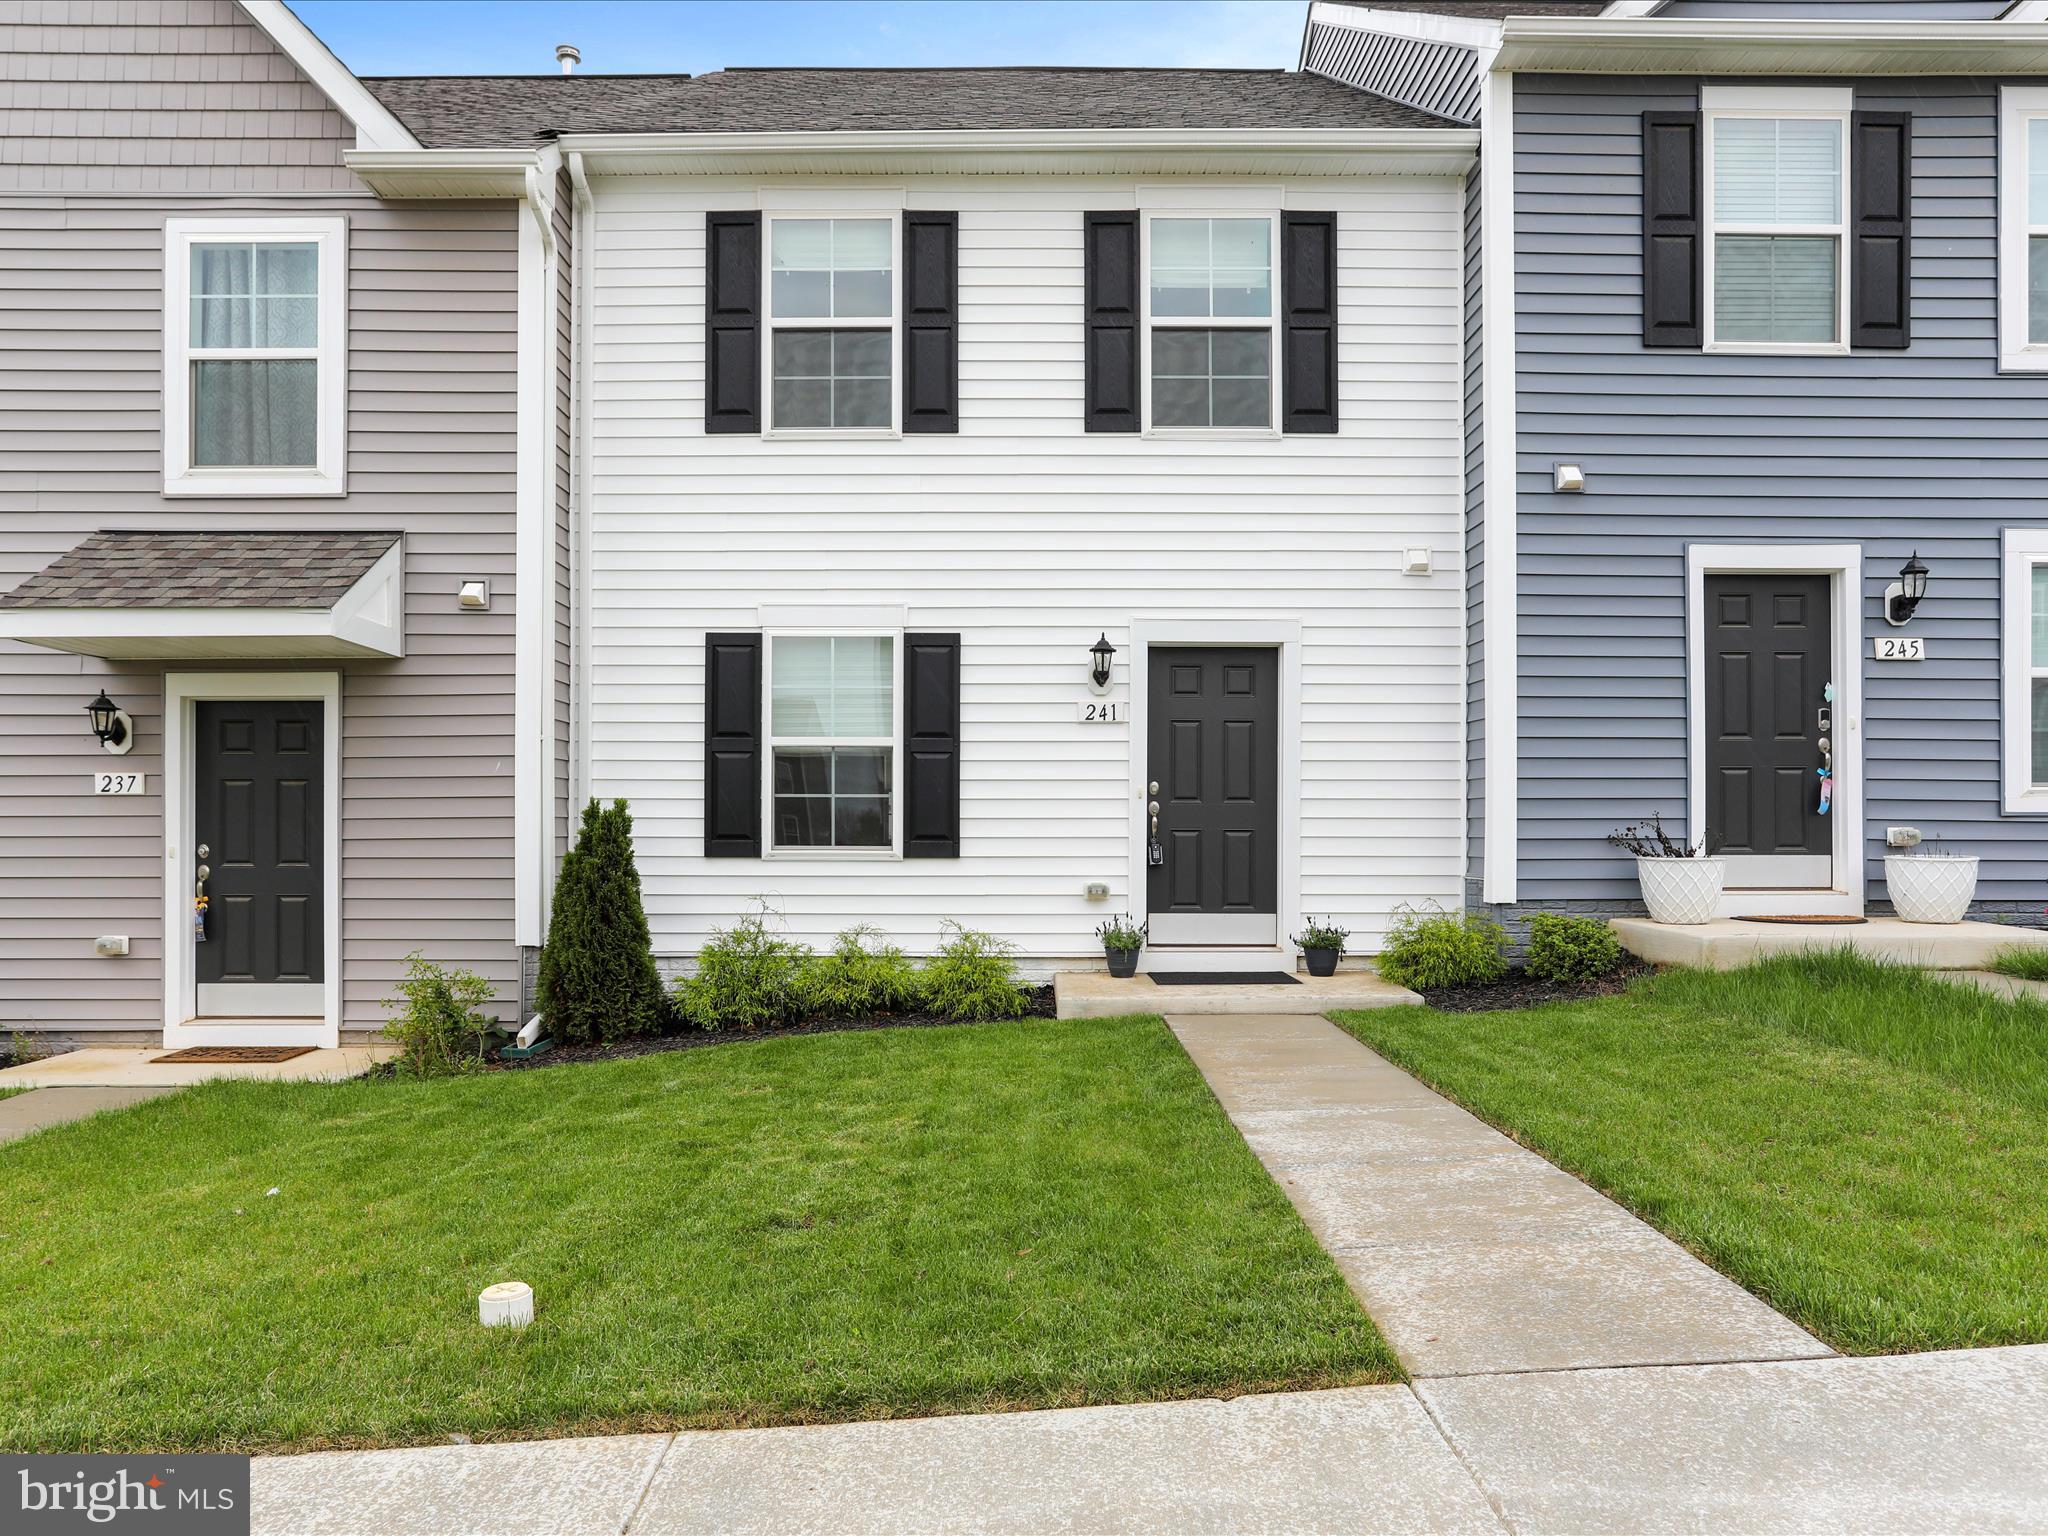
New townhome ready for immediate move in! On the main level, you'll find luxury vinyl plank flooring, a beautiful kitchen with quartz countertops and stainless steel appliances, and a half bath. On the top level, there are three bedrooms, two full baths, and a washer and dryer. Lot has its own driveway with room for two cars. Street parking is also available. Access to all of Huntfield’s wonderful amenities, including wide sidewalks, two playgrounds, tennis & pickleball courts, and upcoming community pool and basketball court. Location is conveniently close to downtown Charles Town and 340 for easy commuting to Martinsburg, Frederick, Leesburg, DC, and beyond. Work from home using highspeed internet available through Xfinity. 

Pets are generally prohibited, but requests will be handled on a case by case basis. If approved, pets will be subject to additional rents and security deposits. $55 application fee. Must have 650+ credit score, no past evictions, good references, collective income must be 3x monthly rent, and pass the background check. Inquire for more information about requirements, application process, property, and application link. Equal Housing Opportunity.
#WVJF2017288

CHARLES TOWN

241 COLSTON ROAD

3 Beds

2 Baths

1,252 Sq.Ft.

$1,900

MLS#: WVJF2017288

Quick Move In! Backs to open space! Walk out Basement w/ finished Rec Room! Located in Downtown Shepherdstown! This property and sits on a flat and spacious homesite, one of the largest in the community! This 2 Story single family home marries features and affordability and comes with everything included.  4 Bedrooms, LVP floors in the main living spaces, included kitchen appliances, granite countertops and White cabinets give the updated look you've always wanted. Located next to Morgan's Grove Park  and just down the street from Downtown Shepherdstown!
#WVJF2012950

SHEPHERDSTOWN

261 LYON RIDGE ROAD

4 Beds

2 Baths

2,969 Sq.Ft.

$482,490

MLS#: WVJF2012950

None
#WVMO2004440

BERKELEY SPRINGS

30 WESTRIDGE COURT A

2 Beds

1 Baths

500 Sq.Ft.

$850

MLS#: WVMO2004440

Welcome to Estates of Tuscarora, a brand-new community offering 1+ acre homesites within close proximity to commuter routes, shopping, parks, and Historic Downtown Martinsburg! This is the starting price for a To-Be-Built CANTERBURY home. This 2,738 SF 2-Story colonial home includes a 2-car garage, 5-bedrooms, 3 baths on an unfinished basement, with an option to finish the recreation room and full bath. Offering an open floor plan, this home is perfect for both comfortable living and entertaining. This home includes an extra bedroom and full bath on the main level, ideal for guests, in-laws, or a flexible living space! The upstairs includes a loft area, 3 secondary bedrooms, laundry room and spacious Primary Bedroom with a private luxury bathroom. Included features: Kitchen Island, Granite Kitchen Countertops, Stainless Steel appliances, 42" Cabinets with hardware, Luxury Vinyl Plank Flooring in Foyer, Kitchen, Dining Area, and Family Room, Ceramic Tile flooring in Full Baths with Shower wall tile, to name a few! There is also an option to select a Farmhouse, Classic, or Loft Look for an all-inclusive upgrade throughout the home. Call and schedule your personalized appointment today! Ask about our closing cost assistance with the use of KHovnanian American Mortgage. **Photos are virtually staged renderings and may not reflect the starting price included finishes for the floor plan. Pricing and promotions are subject to change without notice. See Sales Consultant for more information**
#WVBE2041426

MARTINSBURG

39 (Lot 9) LEGUME DR

5 Beds

3 Baths

2,738 Sq.Ft.

$626,301

MLS#: WVBE2041426

This charming 4BD 2.5BA Colonial is ready for the market and located in the coveted Laurel Ridge development! This well-maintained, single-family residence offers the perfect blend of comfort, convenience, and modern upgrades. Located close to the access of I-81 corridor, grocery stores and shopping. There is a generous sized master suite and a finished walkout basement that offers additional space for recreation and storage which has new sliding glass doors (that were just recently replaced) and lead out to a private back yard with a new 6ft. vinyl fence.  Main level dining/kitchen area leads out to a relaxing back deck area with an added gazebo.  Spacious bedrooms, open living/dining area and spotless garage are just extras to this adorable home.  This is a must see!!!
#WVBE2027816

MARTINSBURG

1071 TALISMAN DRIVE

4 Beds

2 Baths

2,728 Sq.Ft.

$349,900

MLS#: WVBE2027816

Amazing 4 bedroom 3 1/2 bath custom house on almost 5 beautiful acres of land.  This house truly has it all with a super unique floor plan and is very versatile that could be used as 5 bedroom or 6 bedrooms if needed and how new owners want to utilize space.  As the office on main level can easily be used for an office or bedroom as there is an attached full bath with office.  Beautiful living room with propane fireplace that is right off gourmet kitchen.  Sun room on rear of home overlooking the incredible grounds and inground pool.  The detached 2 car garage has a bonus room above that has full bathroom. So can either be used as very private office space or extra bedroom or apartment.  Only thing it lacks is kitchen.  There is whole house generator onsite powered by propane in case of any power outages.
#WVBE2044984

BUNKER HILL

444 FIELDSTONE DRIVE

5 Beds

4 Baths

2,310 Sq.Ft.

$549,900

MLS#: WVBE2044984
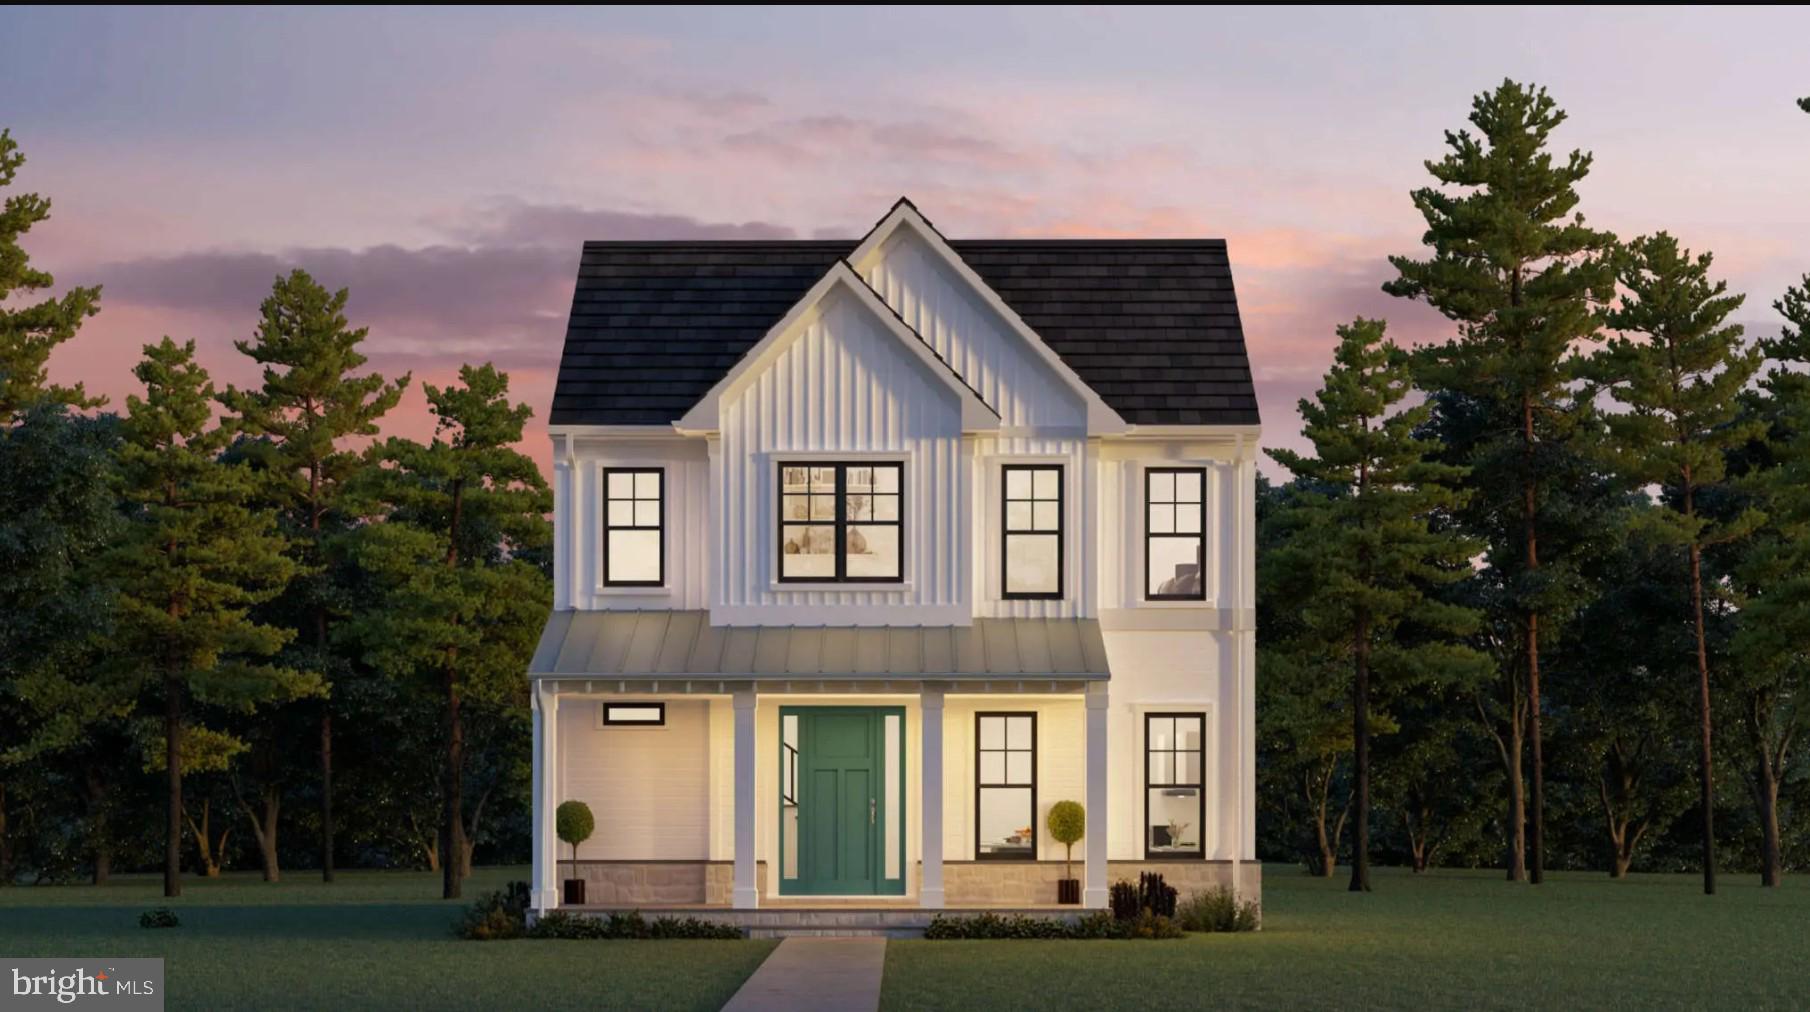
Our brand new Middleton offers all the features of our modern farmhouse designs, but at an affordable price. Starting in the upper-400’s, with 2140 square feet on 2 levels, the Middleton includes a 1st floor owner’s suite, with 2-3 additional bedrooms on the upper level, as well as a 2-car rear, attached garage, and a gorgeous INCLUDED  sky roof terrace on the upper level. Please note that the Middleton priced at $499,900 is built on slab.  We are offering only a limited number of these, so reserve yours today and you can be in your new Beallair home within the next 8-9 months!
#WVJF2002530

CHARLES TOWN

73 CLAYMONT HILL STREET

3 Beds

2 Baths

2,142 Sq.Ft.

$596,900

MLS#: WVJF2002530

Very well maintained ranch style home! Open concept with split bedroom plan. Spacious living room, kitchen features large island, breakfast area that leads outside to covered patio. Office with hardwood floors, laundry room with washer & dryer. New carpet, fresh paint, newer roof, 2 car garage. Great commuter location, only minutes to I81.
#WVBE2019646

INWOOD

156 WALLACE AVENUE

3 Beds

2 Baths

1,690 Sq.Ft.

$300,000

MLS#: WVBE2019646

1 ... 205 206 207 208 209 ... 666
* Listings identified with the FMLS IDX logo come from FMLS and are held by brokerage firms other than the owner of this website. The listing brokerage is identified in any listing details. Information is deemed reliable but is not guaranteed. If you believe any FMLS listing contains material that infringes your copyrighted work please click here to review our DMCA policy and learn how to submit a takedown request. © 2024. First Multiple Listing Service, Inc.

Send a message

Message successfully sent.

Your message

What is 3 + 4 ?

Reason for contacting?

I agree to receive email communication and understand I can unsubscribe at any time.

I agree to be contacted by Charis Realty Group - Christine Issler, Broker via call, email, and text for real estate services. To opt out, you can reply 'stop' at any time or reply 'help' for assistance. You can also click the unsubscribe link in the emails. Message and data rates may apply. Message frequency may vary. Privacy Policy

Sign Out

Virtual Assistant

Would you like to take the next step with this property? We can help you schedule a showing or virtual tour, or send you more details.

Yes, I would like more information.

Thank You for Your Reply, One of Our Agents will contact you as soon as possible

No, maybe later.

Thank you, you can always contact me via email, phone number or through the contact form.

Realhub AI

Lucy - Your AI-Powered Realtor

Update Your Temporary Password

Personalize your search

Enter your email and we'll notify you immediately when new listings match what you're looking for.

or enter email address

Already have an account ? Login here

Continue your home search

I agree to receive communications and understand I can unsubscribe at any time.

I agree to be contacted by Charis Realty Group - Christine Issler, Broker via call, email, and text for real estate services. To opt out, you can reply 'stop' at any time or reply 'help' for assistance. You can also click the unsubscribe link in the emails. Message and data rates may apply. Message frequency may vary. Privacy Policy

Already have an account ? Login here

We use cookies

We use cookies primarily for analytics to enhance your experience. By accepting, you agree to our use of these cookies. You can manage your preferences or learn more about our cookies policy.
