Properties

Browse or get in touch to schedule a walkthrough.

  • Nearby me
Price range

Popular Features

Community Features

Association

Property Features

Waterfront

View

Exterior Features

Interior Features

Style

10000 properties match your criteria

Updated 1 minute ago

E-Alert name
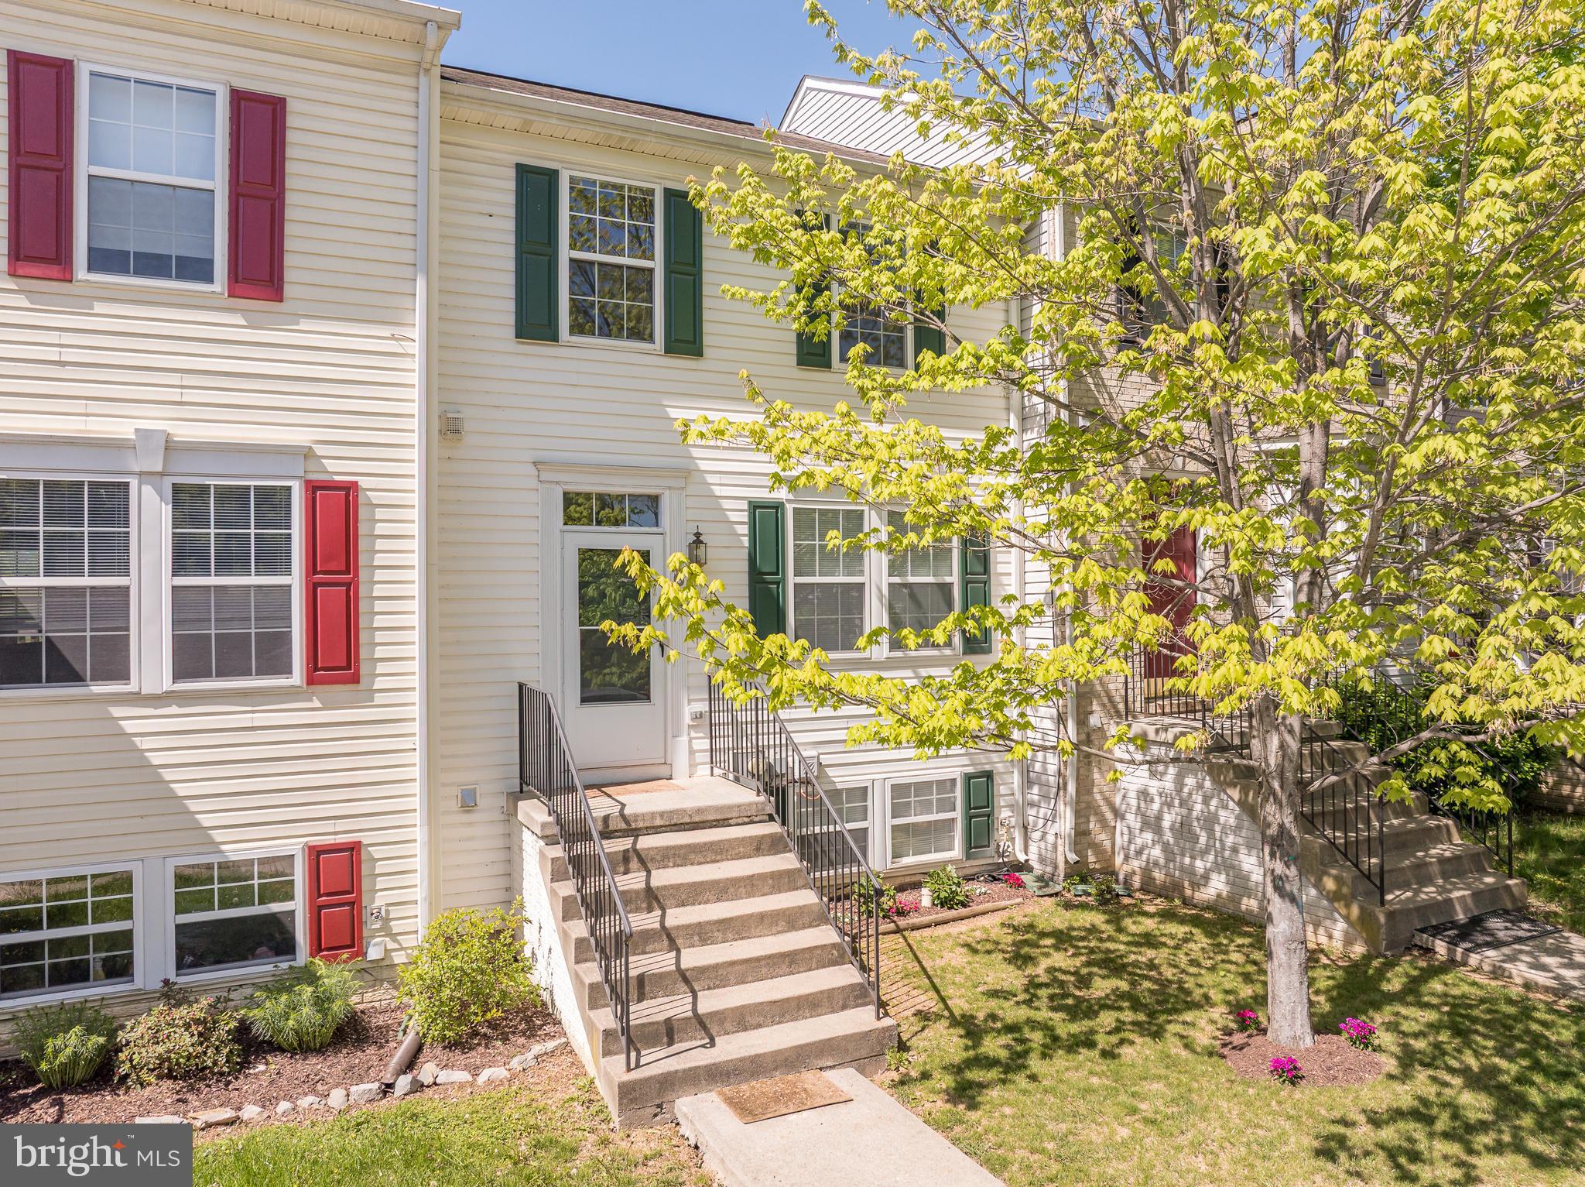
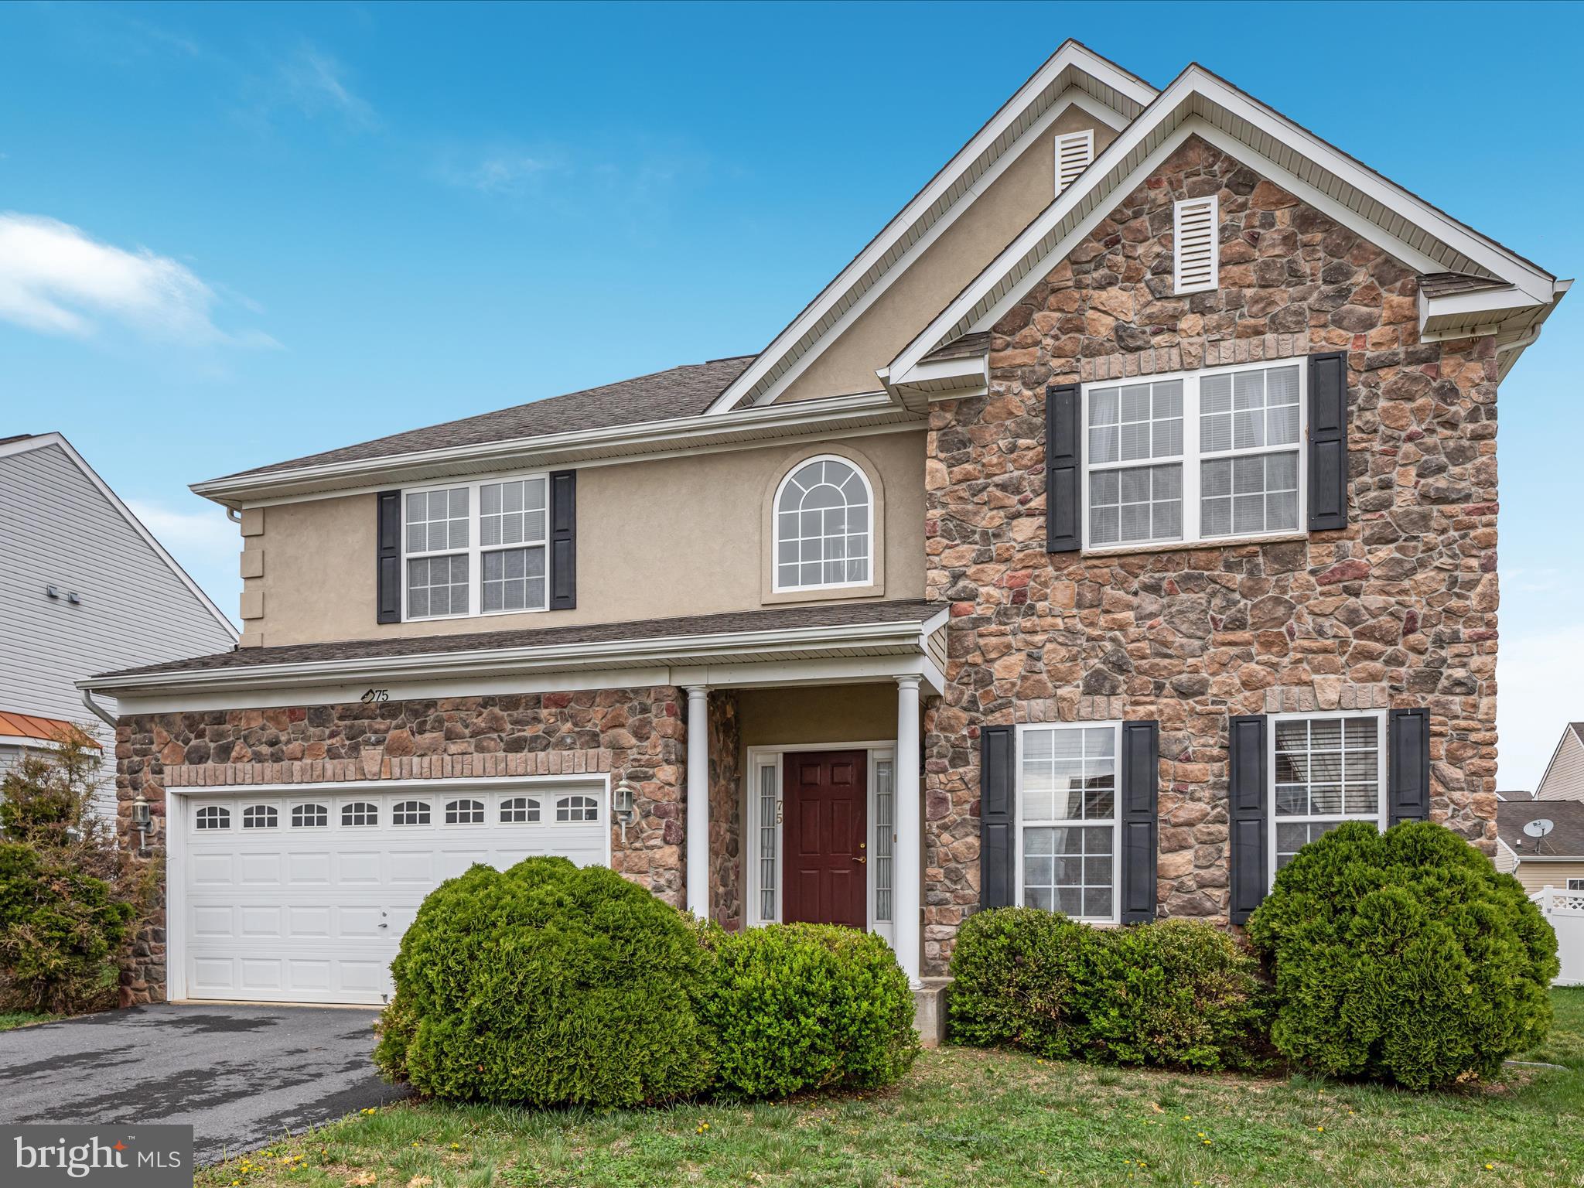
Welcome to this spacious and beautifully maintained 4-bedroom, 3.5-bath home in the heart of Ranson, WV. Offering over 3,600 square feet of finished living space, this home is priced below the recently assessed value and provides the ideal combination of space, comfort, and modern convenience. The main level and upper floor offer more than 3,000 square feet of thoughtfully designed living space, including a large great room with a striking floor-to-ceiling stone wood-burning fireplace, creating a warm and inviting atmosphere. The kitchen is perfect for daily living and entertaining, featuring a double wall oven, a large center island, and a bright breakfast nook ideal for casual meals or morning coffee. You'll find four spacious bedrooms upstairs, including a primary suite with a walk-in closet, a luxurious soaking tub, and a separate walk-in shower. An additional full bathroom on the upper level includes a convenient tub/shower combination.<br><br>

The lower level includes over 600 square feet of partially finished space, with carpeting throughout, a large open room with walk-out access to the backyard, a separate room with a closet that could be used as a bedroom, and a full bathroom with a tub—perfect for guests, in-laws, or a private retreat. Additional features include a two-car garage with a single overhead door, dual-zone gas HVAC for energy-efficient comfort, a gas water heater, and public water and sewer. The home also includes a whole-house water treatment system. Located in an established neighborhood with easy access to commuter routes, shopping, and dining, this home delivers exceptional value and versatility.<br><br>
#WVJF2016120

RANSON

75 SHALLOW CREEK DRIVE

4 Beds

3 Baths

3,680 Sq.Ft.

$445,000

MLS#: WVJF2016120
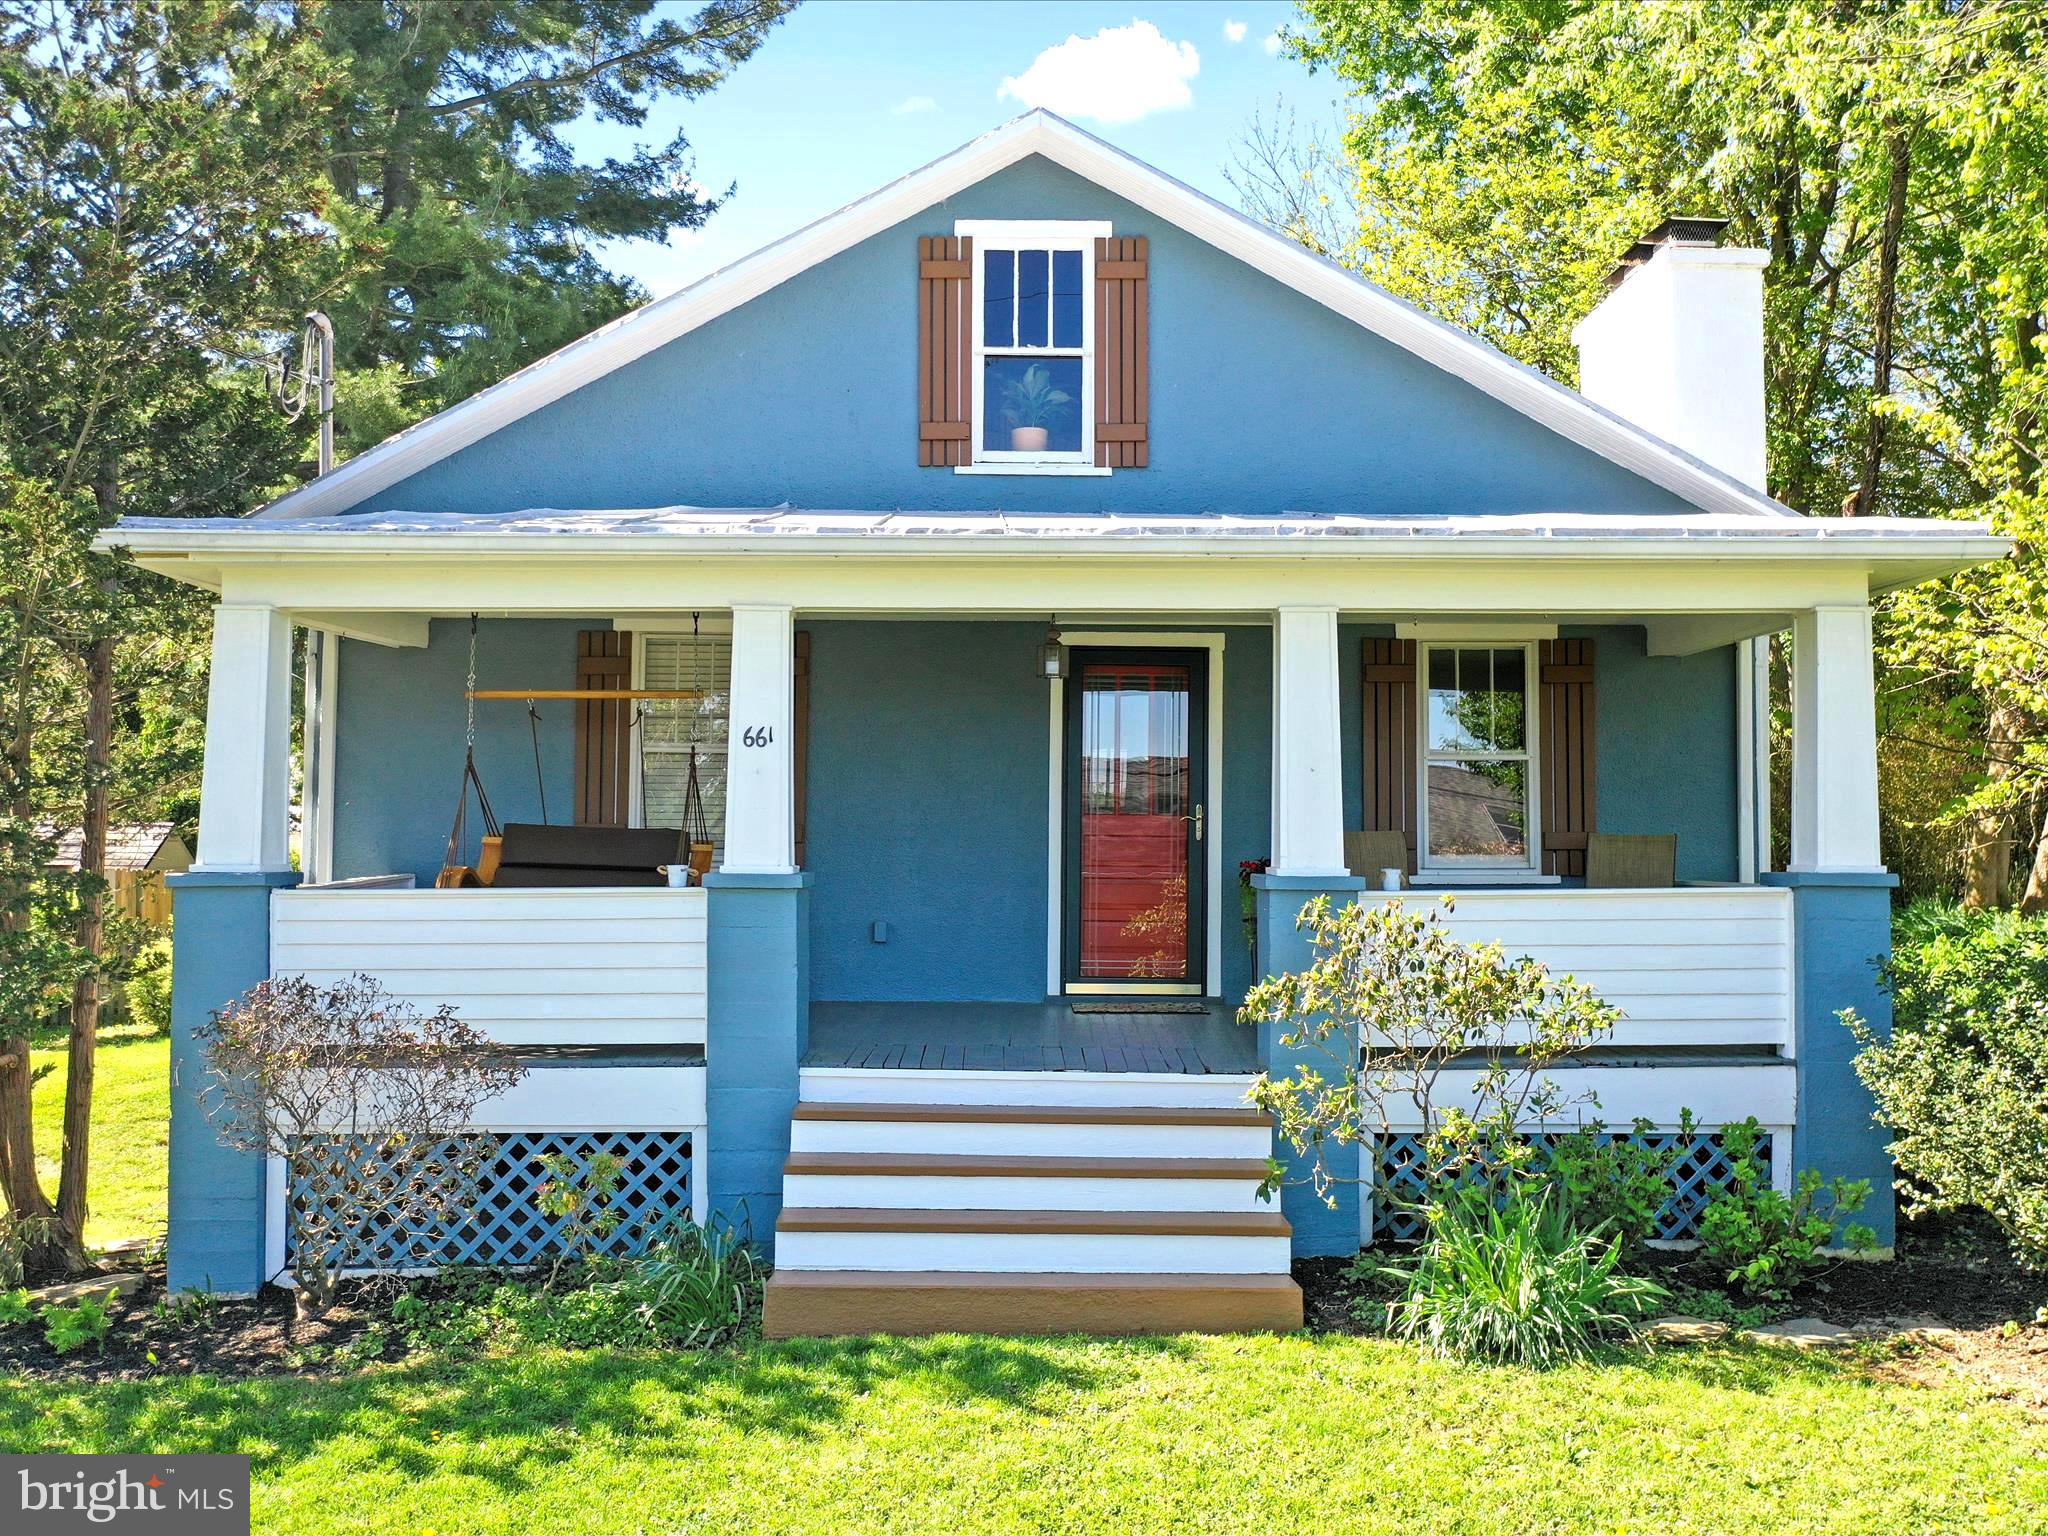
Charming Cottage in the Heart of Harpers Ferry!

Welcome to 661 E Ridge St, a beautifully maintained and thoughtfully updated 1930s craftsman style cottage full of character and warmth. Nestled on a peaceful, sunny lot, this three-bedroom, two-bathroom home offers a perfect blend of vintage charm and modern comfort.

Step inside to discover hardwood floors, gorgeous wood trim, and a cozy stone fireplace that anchors the living room — perfect for chilly evenings. The bright and airy sunroom provides an inviting space for morning coffee or afternoon reading. The kitchen features rich wood cabinetry, a stylish checkered floor, and stainless steel appliances, making it as functional as it is charming.

Upstairs, you'll find a delightful loft-style space with warm wood ceilings and floors, perfect for a home office, guest quarters, or a creative retreat. The bathrooms are tastefully updated, offering a blend of modern fixtures and classic style.

Outside, enjoy the garden beds and beautiful trees, the fenced back yard, a private stone patio and wisteria trellis— ideal for entertaining or relaxing in your own outdoor oasis. The basement provides additional storage or workspace, and the extra off-street driveway for parking is a bonus.

Located just minutes from restaurants, shops, the historic town center, the C&O Canal, the Appalachian Trail, and the Shenandoah and Potomac Rivers. You will experience spectacular night skies, majestic rainbows, and a plethora of birds. This home is a dream for outdoor enthusiasts and history lovers alike.
#WVJF2016558

HARPERS FERRY

661 E RIDGE STREET

3 Beds

2 Baths

1,423 Sq.Ft.

$427,000

MLS#: WVJF2016558
None
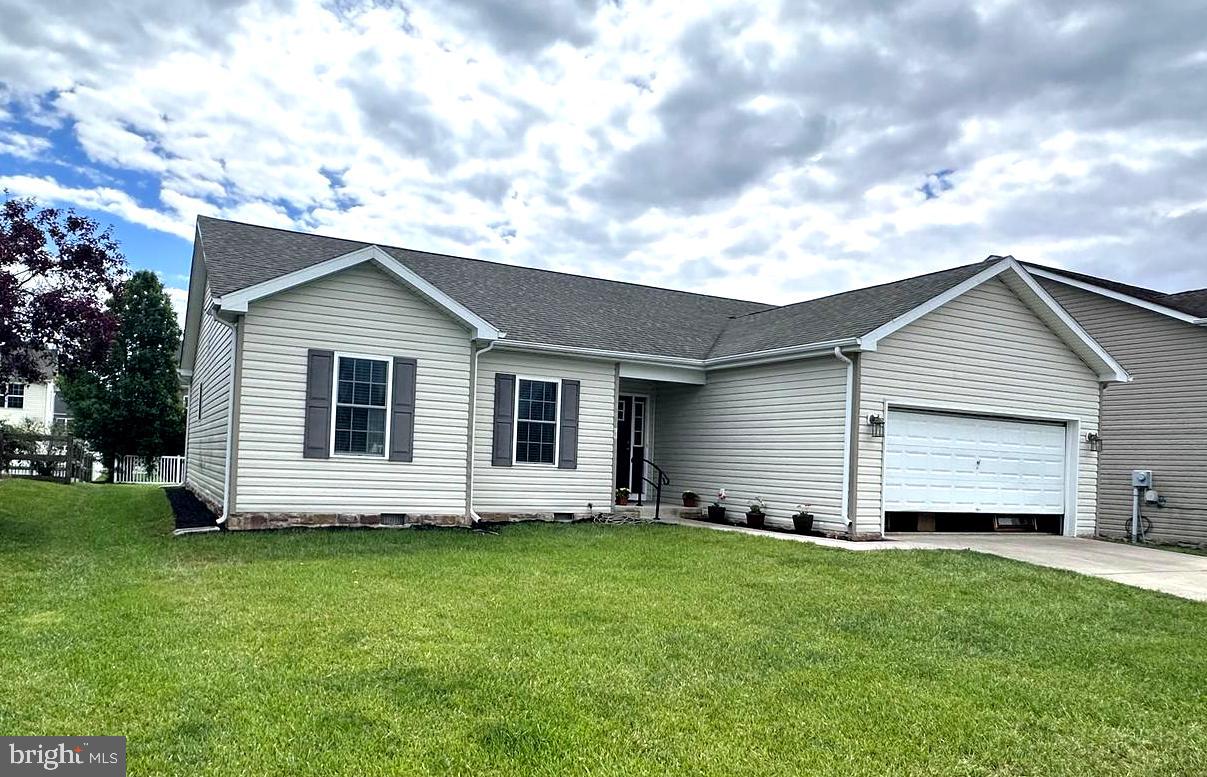
#WVBE2039980

MARTINSBURG

69 TOULOUSE LANE

3 Beds

2 Baths

1,508 Sq.Ft.

$315,000

MLS#: WVBE2039980
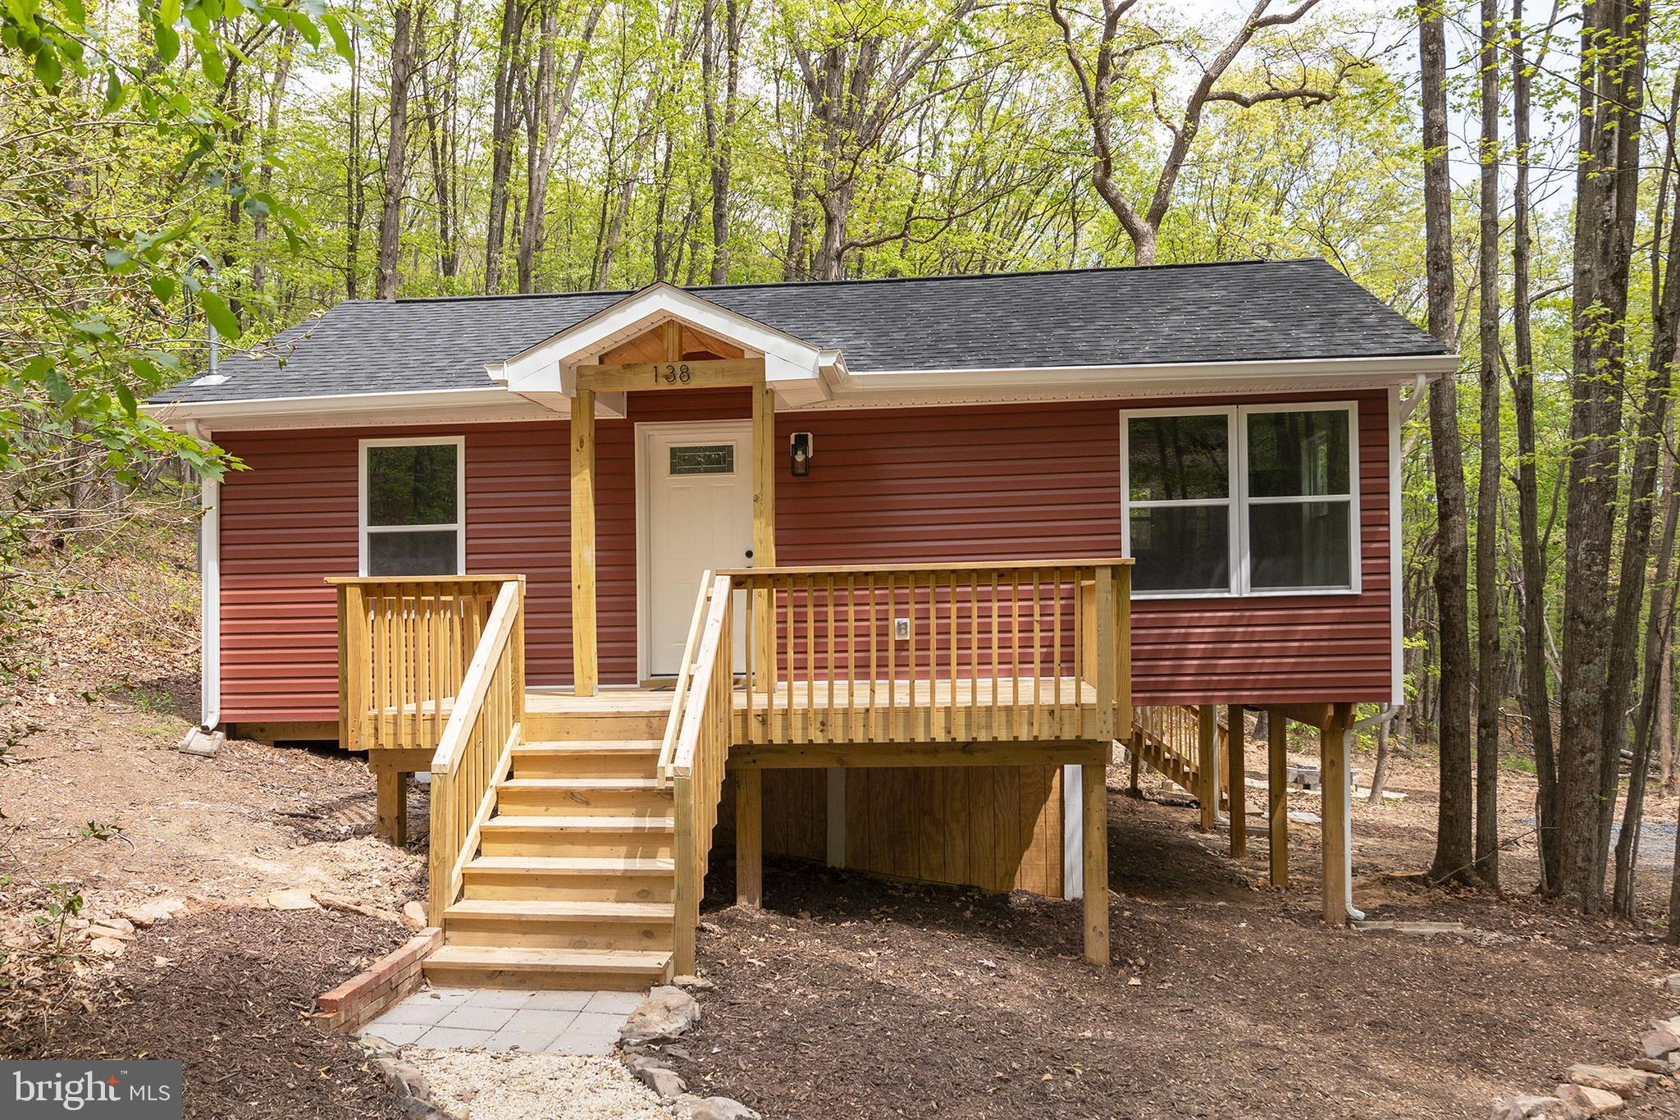
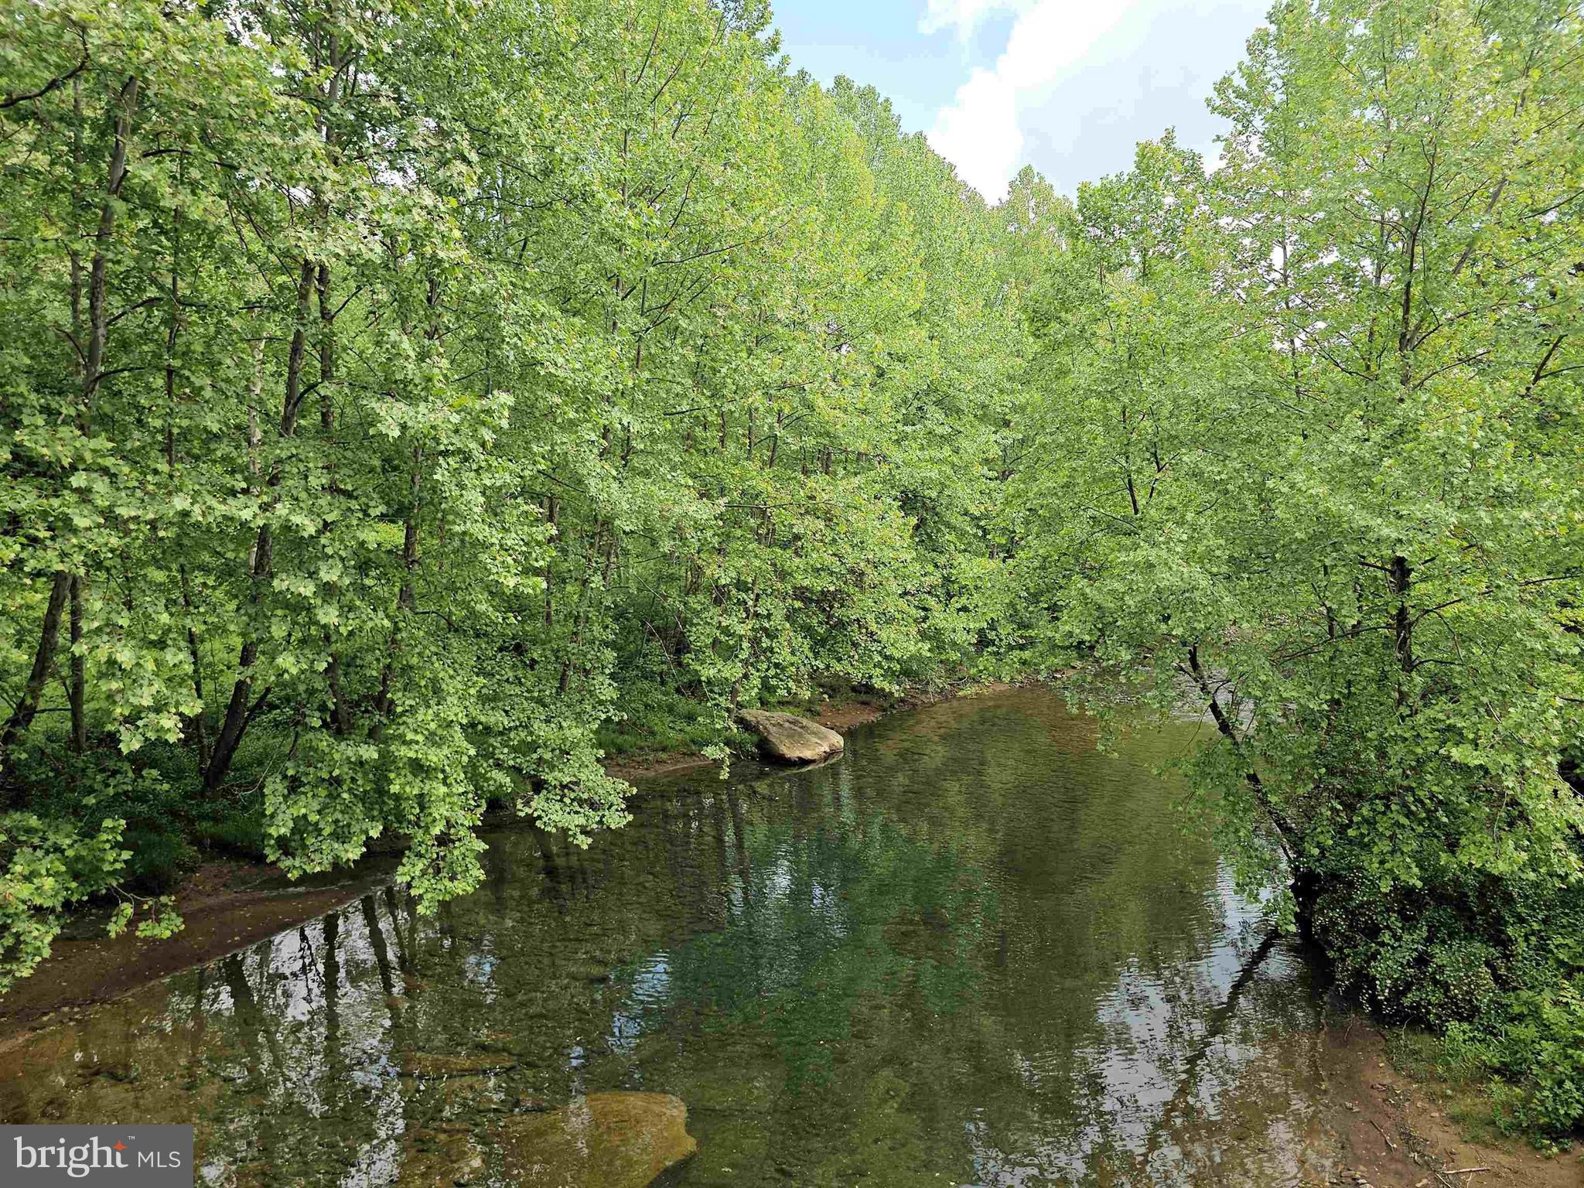
ADORABLE RETREAT IN THE WEST VIRGINIA HILLS.  THIS RECENTLY REMODELED COTTAGE HAS BEEN TASTEFULLY COMPLETED TO SUIT THE NEEDS OF THOSE LOOKING TO ESCAPE THE HUSTLE AND BUSTLE OF A BUSY LIFE.  LOCATED IN A QUIET MOUNTAIN SUBDIVISION AND TUCKED AWAY IN A HOLLOW BESIDE A SEASONAL STREAM, YOU WILL FIND ALL OF THE PEACE AND RELAXATION YOUR HEART COULD DESIRE.  ALSO LOCATED WITHIN WALKING DISTANCE OF THE COMMUNITY ACCESS POINT TO SHORT MOUNTAIN WILDLIFE MANAGEMENT AREA WHICH IS 8000 ACRES OF PUBLIC LAND FOR HUNTING, HIKING, ETC.  EVERYTHING BUT THE FRAMING IS BRAND NEW INCLUDING WELL AND SEPTIC. WITH LESS THAN A 45 MINUTE DRIVE FROM I-81 AND WINCHESTER, VA YOU COULD BE AT YOUR HOME AWAY FROM HOME AND TAKE ADVANTAGE OF THE ENDLESS RECREATIONAL POSSIBILITIES THAT THE MOUNTAIN STATE HAS TO OFFER.  DON'T DELAY, MAKE THE TRIP TO DELRAY TODAY!
#WVHS2006068

DELRAY

138 FIRECRACKER LANE

2 Beds

1 Baths

640 Sq.Ft.

$195,000

MLS#: WVHS2006068
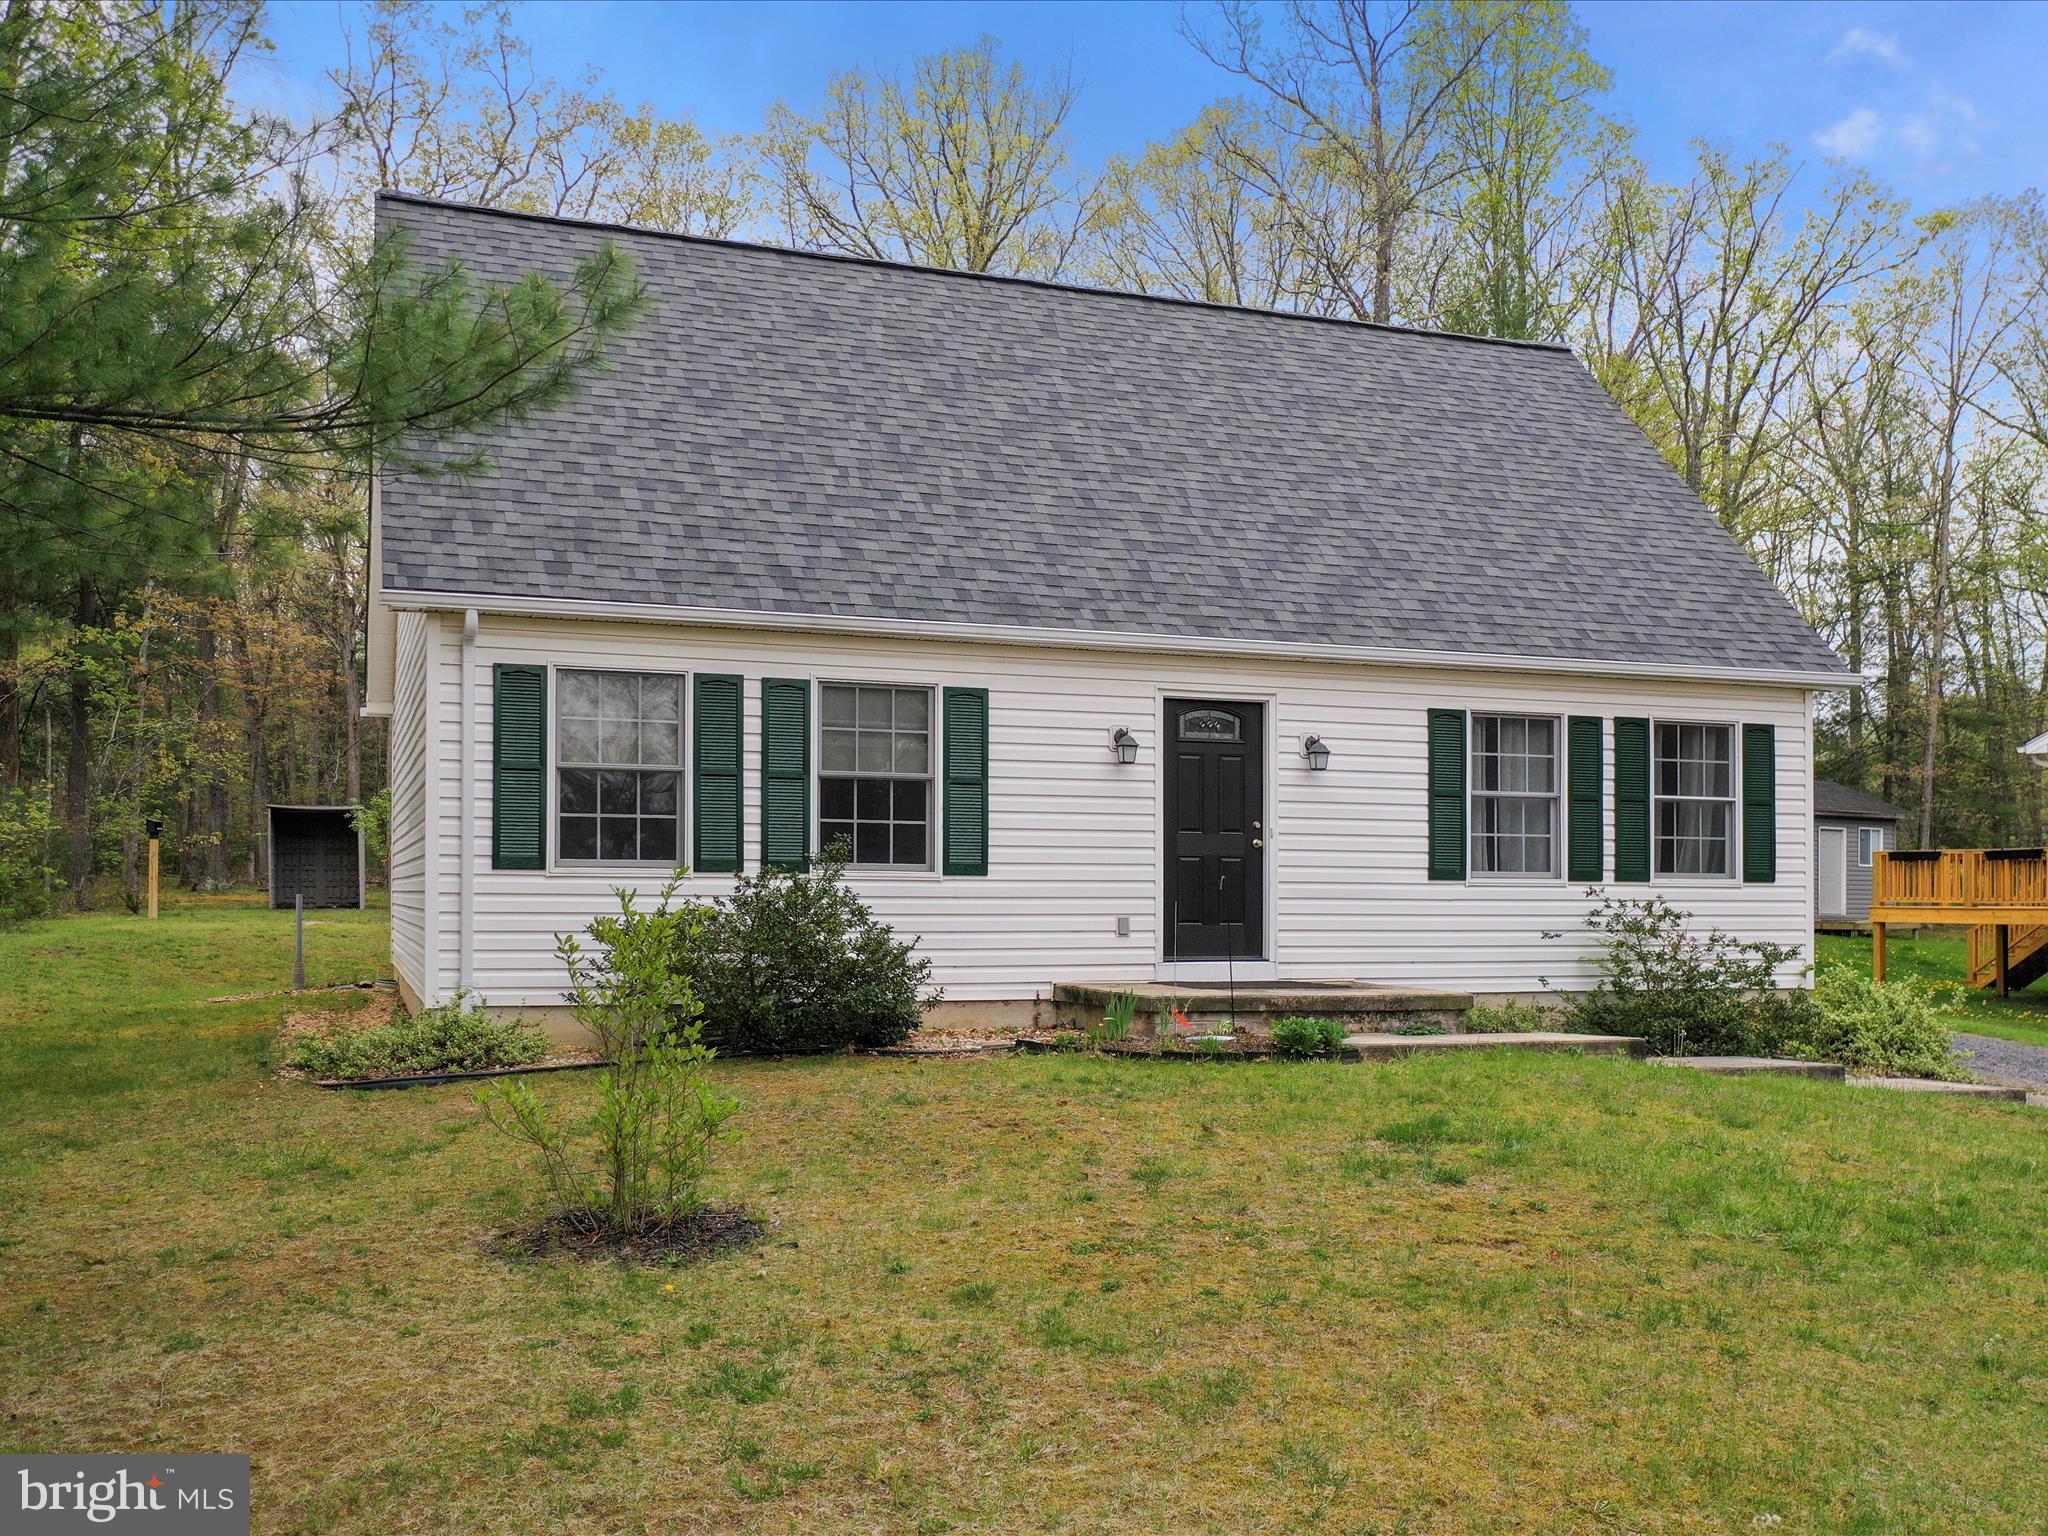
Welcome to 634 Warden Circle, Wardensville, WV!
This move-in ready 4BR/2BA Cape-Cod  home is located in the desirable Warden Acres subdivision. The main level features two bedrooms, a full bath, and a convenient laundry area—perfect for easy one-level living. Upstairs offers two additional loft-style bedrooms and a second full bathroom, ideal for guests or extra space.

The bright and open interior is filled with natural light and boasts numerous recent upgrades, including new flooring, roof, water heater, countertops, appliances, updated bathrooms, and fresh paint throughout.

Enjoy the outdoors with mature landscaping, blooming flowers, and fruit-bearing apple and peach trees. A fully functional 7x8 greenhouse makes year-round gardening a breeze. The backyard borders the community playground and pavilion, offering extra space for recreation and entertaining.

This home features public utilities and high-speed fiber optic internet, making it as connected as it is comfortable. All located in a quiet neighborhood just 5 minutes from grocery stores, restaurants, and local cafes.

Clean, updated, and ready for immediate move-in. Schedule your showing today! Check out the 3D tour!
#WVHD2002718

WARDENSVILLE

634 WARDEN CIRCLE ROAD

4 Beds

2 Baths

1,729 Sq.Ft.

$355,000

MLS#: WVHD2002718
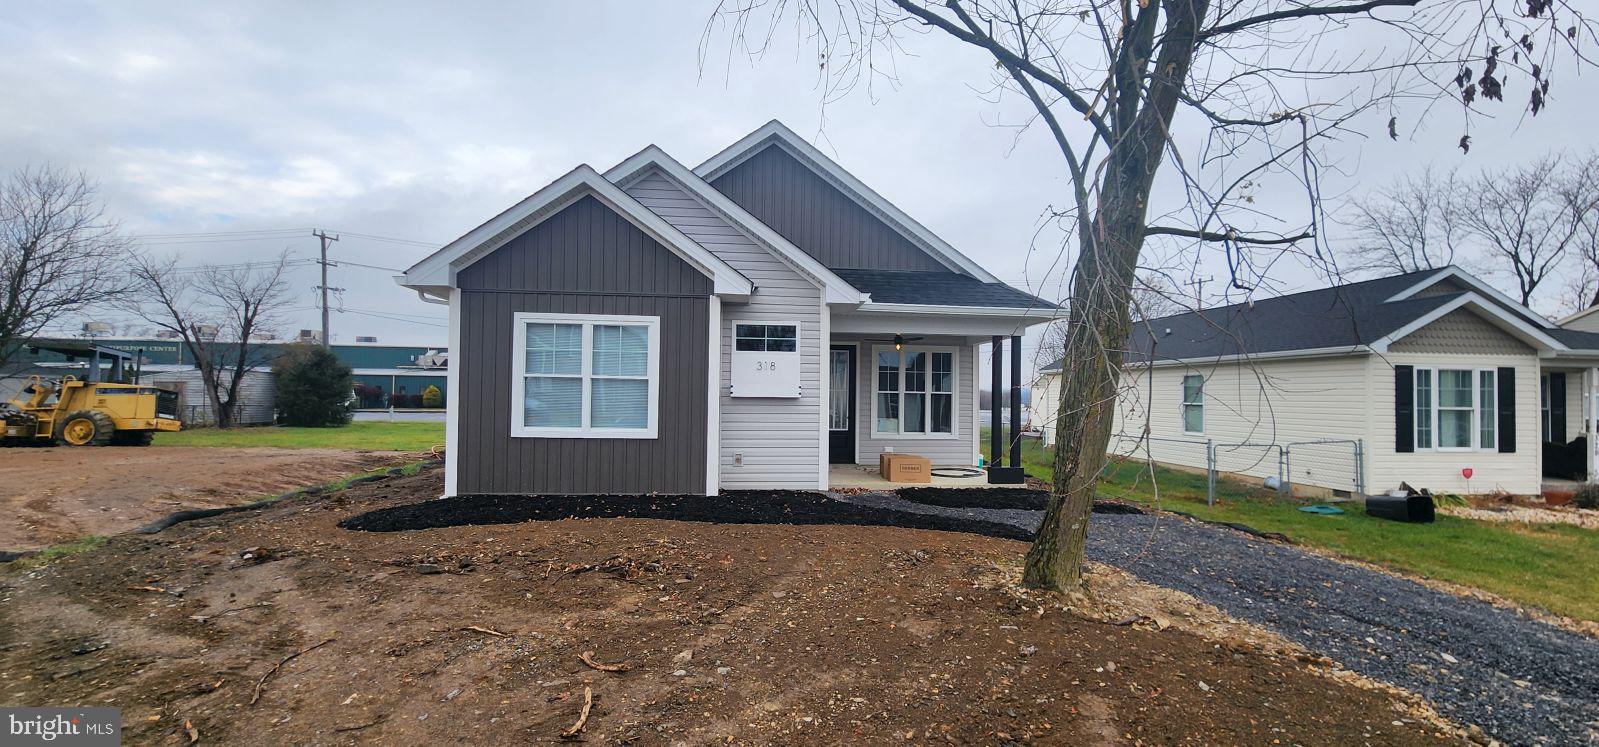
BACK ON THE MARKET. PENDING RELEASE!

PRICE REDUCTION!! $273,000
This 2024 NEWLY built, charming 3 Bedroom, 2 baths contemporary rancher is completely packed with character and beautifully designed modern finishes. This home offers a front porch with a grand outdoor ceiling fan for those hot summer days. The family room will greet you with lovely tray ceilings, recess lighting, and LVP Flooring that flows throughout the family room into the kitchen. The kitchen offers granite counter tops, stainless steel appliances, a stunning custom-built wood range hood, recess and pendant lighting, and upgraded cabinetry with lighting as well. As far as location, this property is in the ever-growing city of Martinsburg, offering tons of shopping, new restaurants and array of entertainment. You’ll find I-81, Route 9, and the MARC train at close range. This home has so much more to offer!! See for yourself and schedule your personal showing, this property will not last! 
(The builder is currently working on paving the driveway!)
#WVBE2035822

MARTINSBURG

318 ATHLETIC STREET

3 Beds

2 Baths

1,163 Sq.Ft.

$273,000

MLS#: WVBE2035822
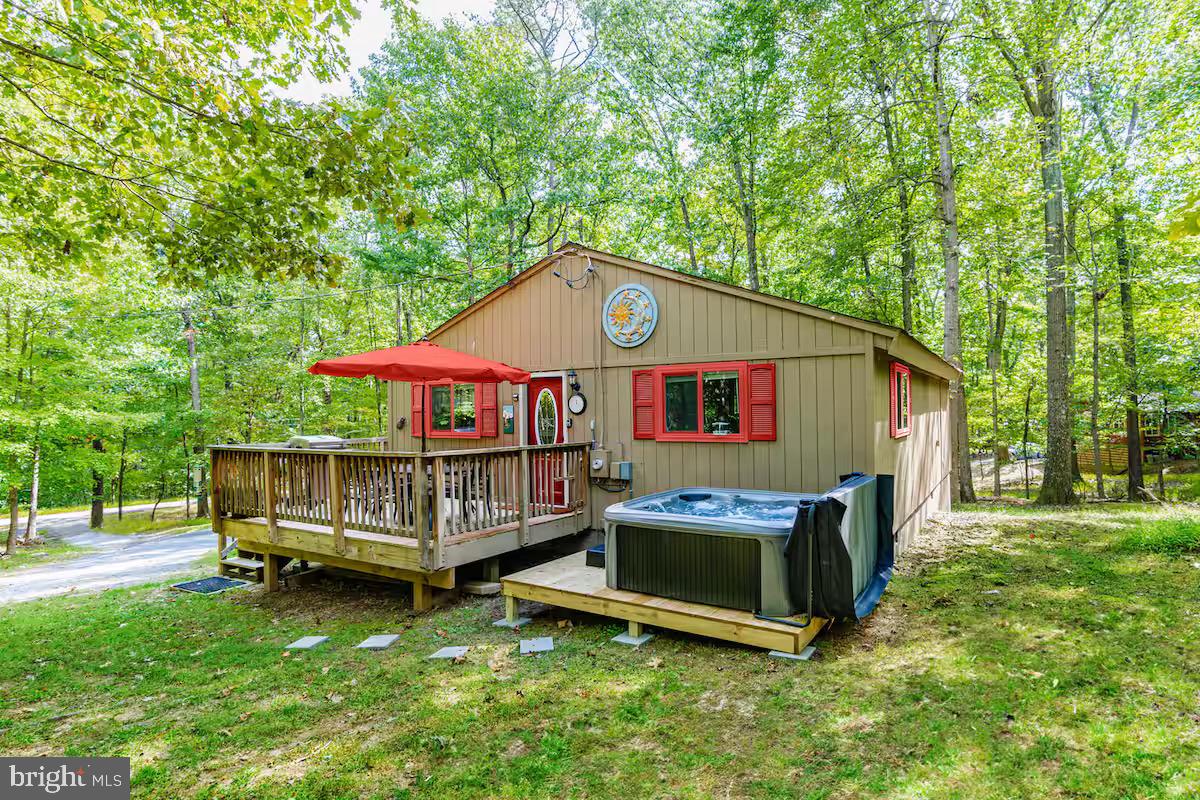
Recently remodeled cottage nestled in The Woods Resort, just minutes from downtown Berkeley Springs!  Features an open floor plan living and dining with rich hardwood floors and a thoughtfully updated kitchen complete with stainless steel appliances.  Outside you’ll find a wraparound deck, small pond, and brand new hot tub.  The seller spent over $44,000 upgrading the property.  As a vacation rental it has generated rental revenue consistently for nearly three years ($47,000 over the past year alone), and can come with an existing property manager and cleaner.  This cabin has class B membership in The Woods Resort community, and includes access to an 18-hole golf course (with low green fees), indoor & outdoor pools, fully-stocked gym, tennis & sports course, a spa, a restaurant and pub, and miles of walking/hiking trails.  Hot tub and furniture optional, available for purchase.  See seller docs for a summary of rental history  & financials, and more info about The Woods.  $1,000 buyer credit if you continue using the same property manager.  Perfect vacation home or investment property!
#WVBE2039794

HEDGESVILLE

215 PILEATED WOODPECKER LANE

2 Beds

1 Baths

952 Sq.Ft.

$269,000

MLS#: WVBE2039794
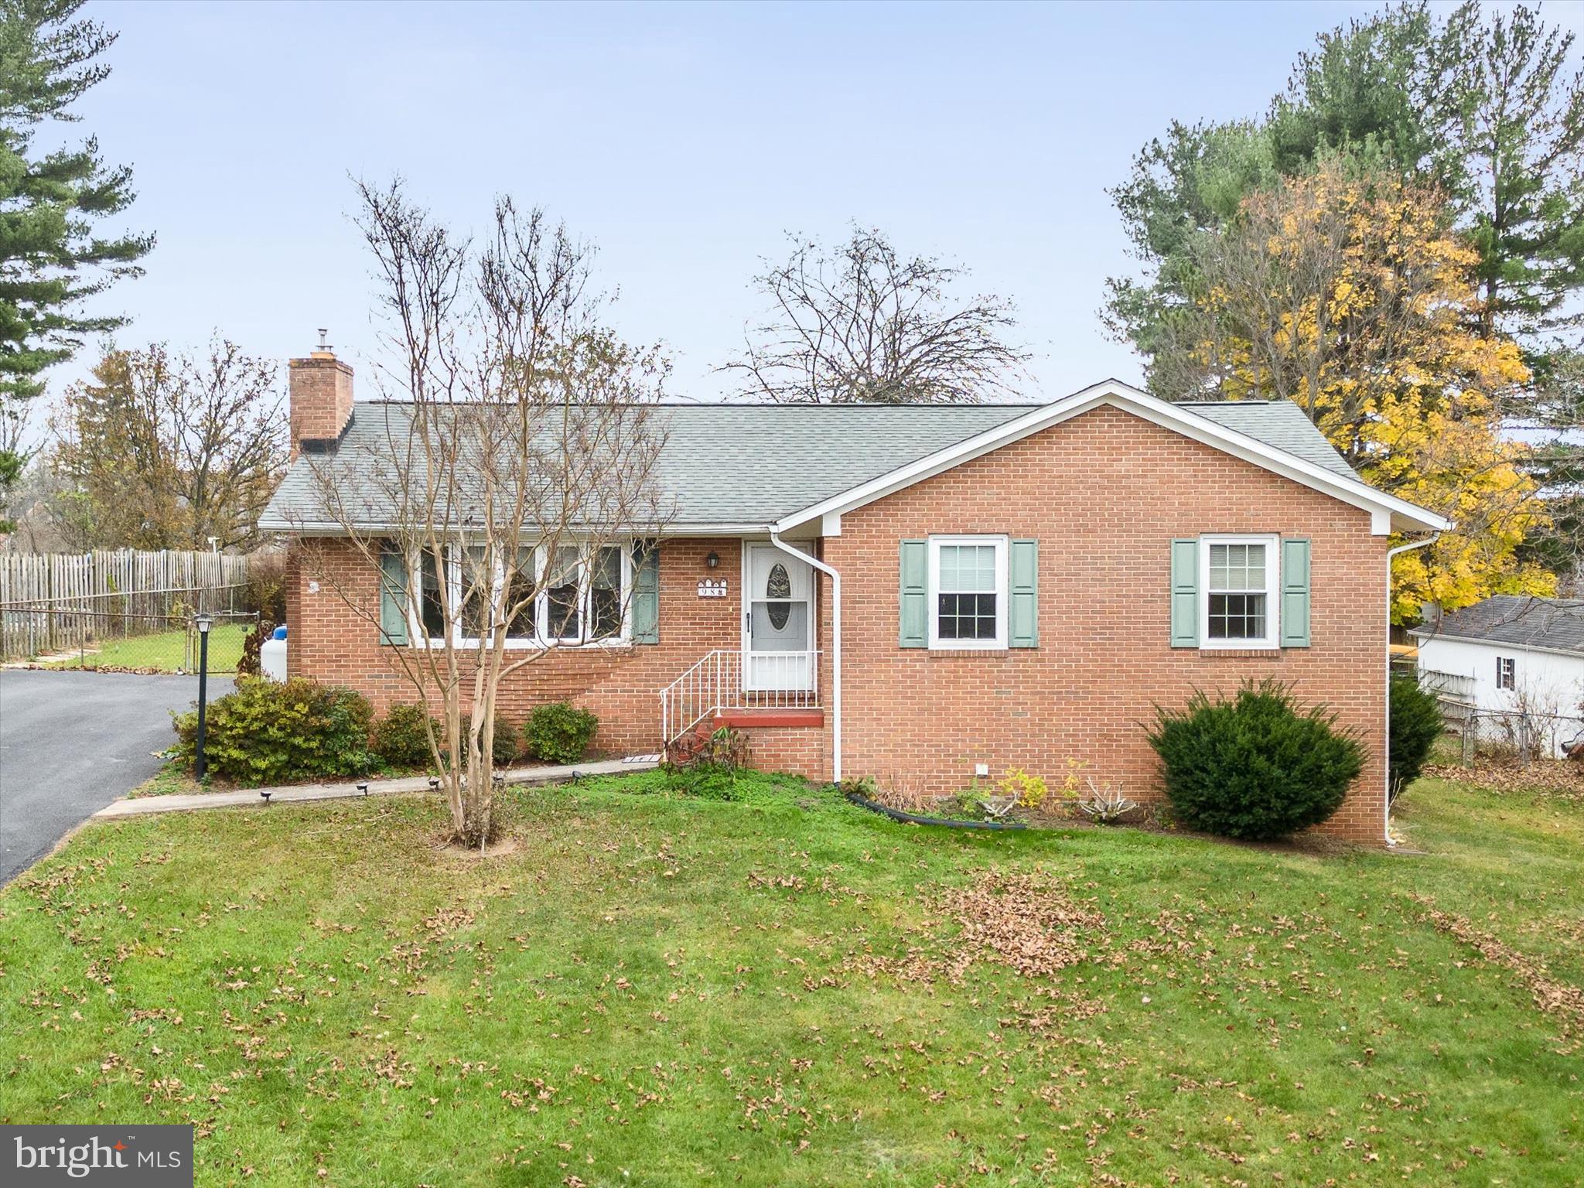
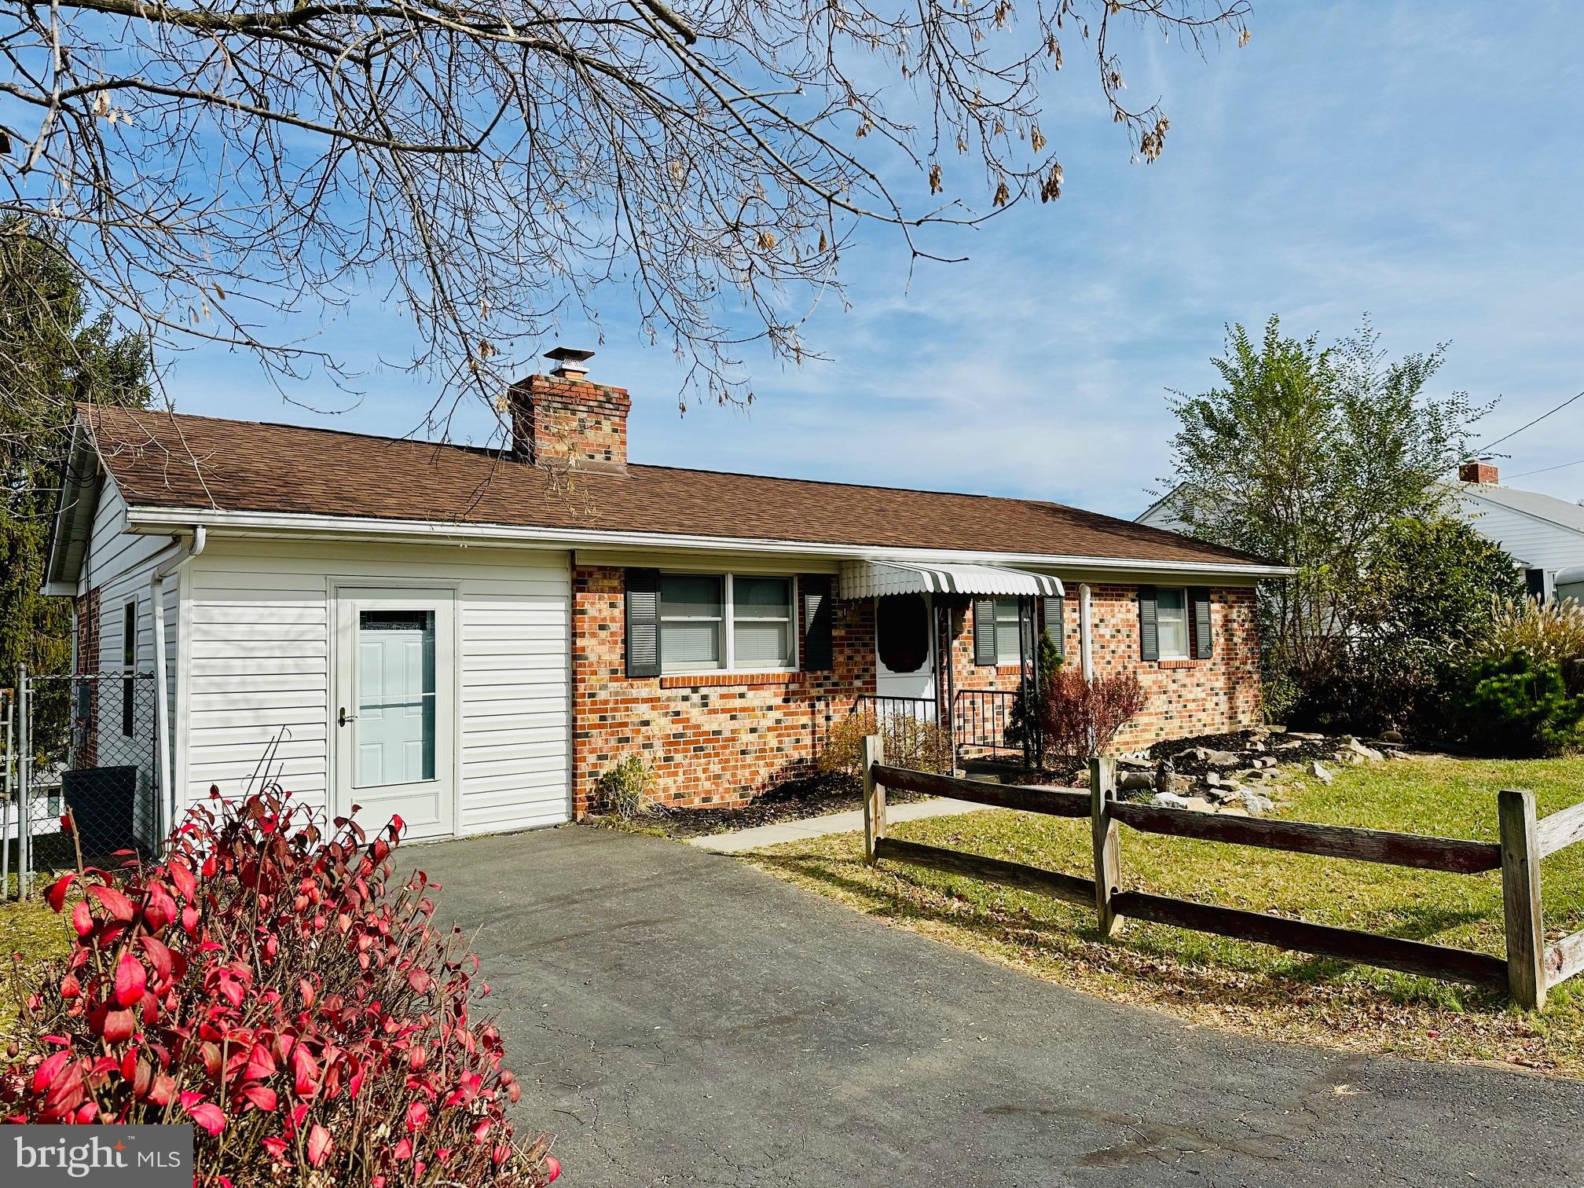
Nestled in the desirable Tuscawilla Hills community of Charles Town, this charming 3-bedroom, 3-bathroom full brick rancher offers an inviting blend of comfort and convenience. Enjoy the elegance of hardwood floors throughout the foyer, living room, and all bedrooms. The living room features a cozy gas fireplace, creating a warm and welcoming atmosphere. The open kitchen and dining room combo provide an ideal space for entertaining, with easy-care vinyl flooring. Downstairs, the fully finished lower level boasts a spacious rec room, a full bathroom, a versatile bonus room, and a huge laundry and storage area—perfect for extra living space or hobbies. Sitting on a third-acre lot, this property offers a large, fenced backyard, providing both privacy and space for outdoor enjoyment. There is also plenty of driveway parking for guests. This move-in-ready home is perfect for those seeking both relaxation and practicality in a peaceful neighborhood. Don't miss out—schedule your tour today!
#WVJF2014866

CHARLES TOWN

98 NEW CASTLE DRIVE

3 Beds

3 Baths

2,046 Sq.Ft.

$380,000

MLS#: WVJF2014866
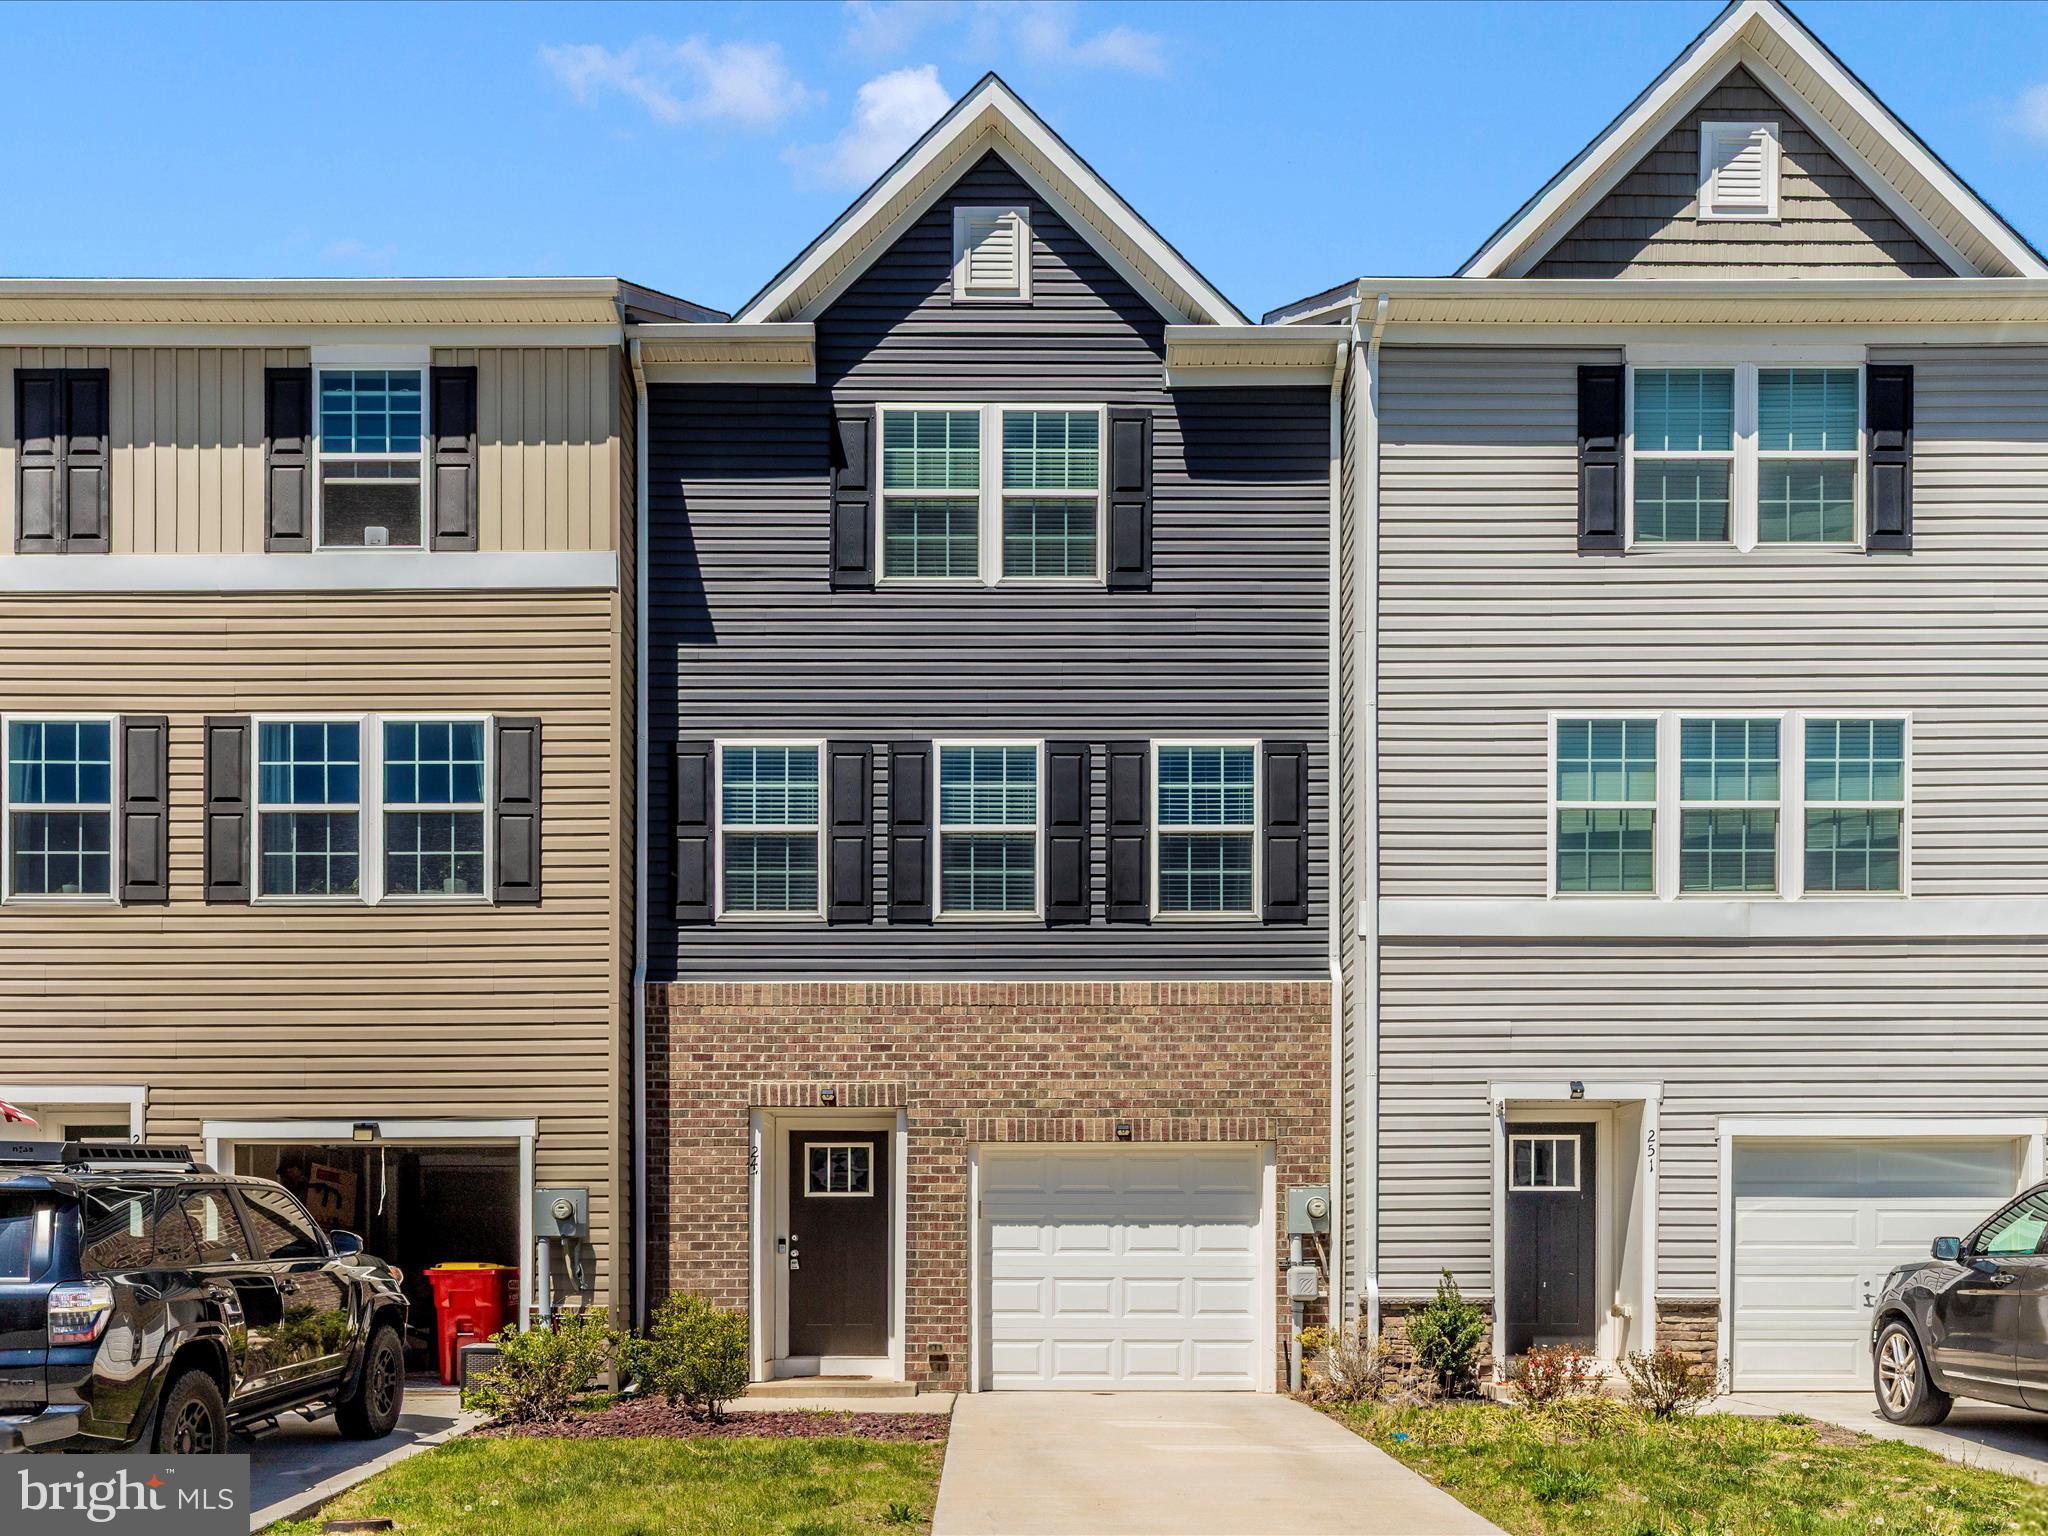
Modern Comfort & Convenience in Spring Mills!
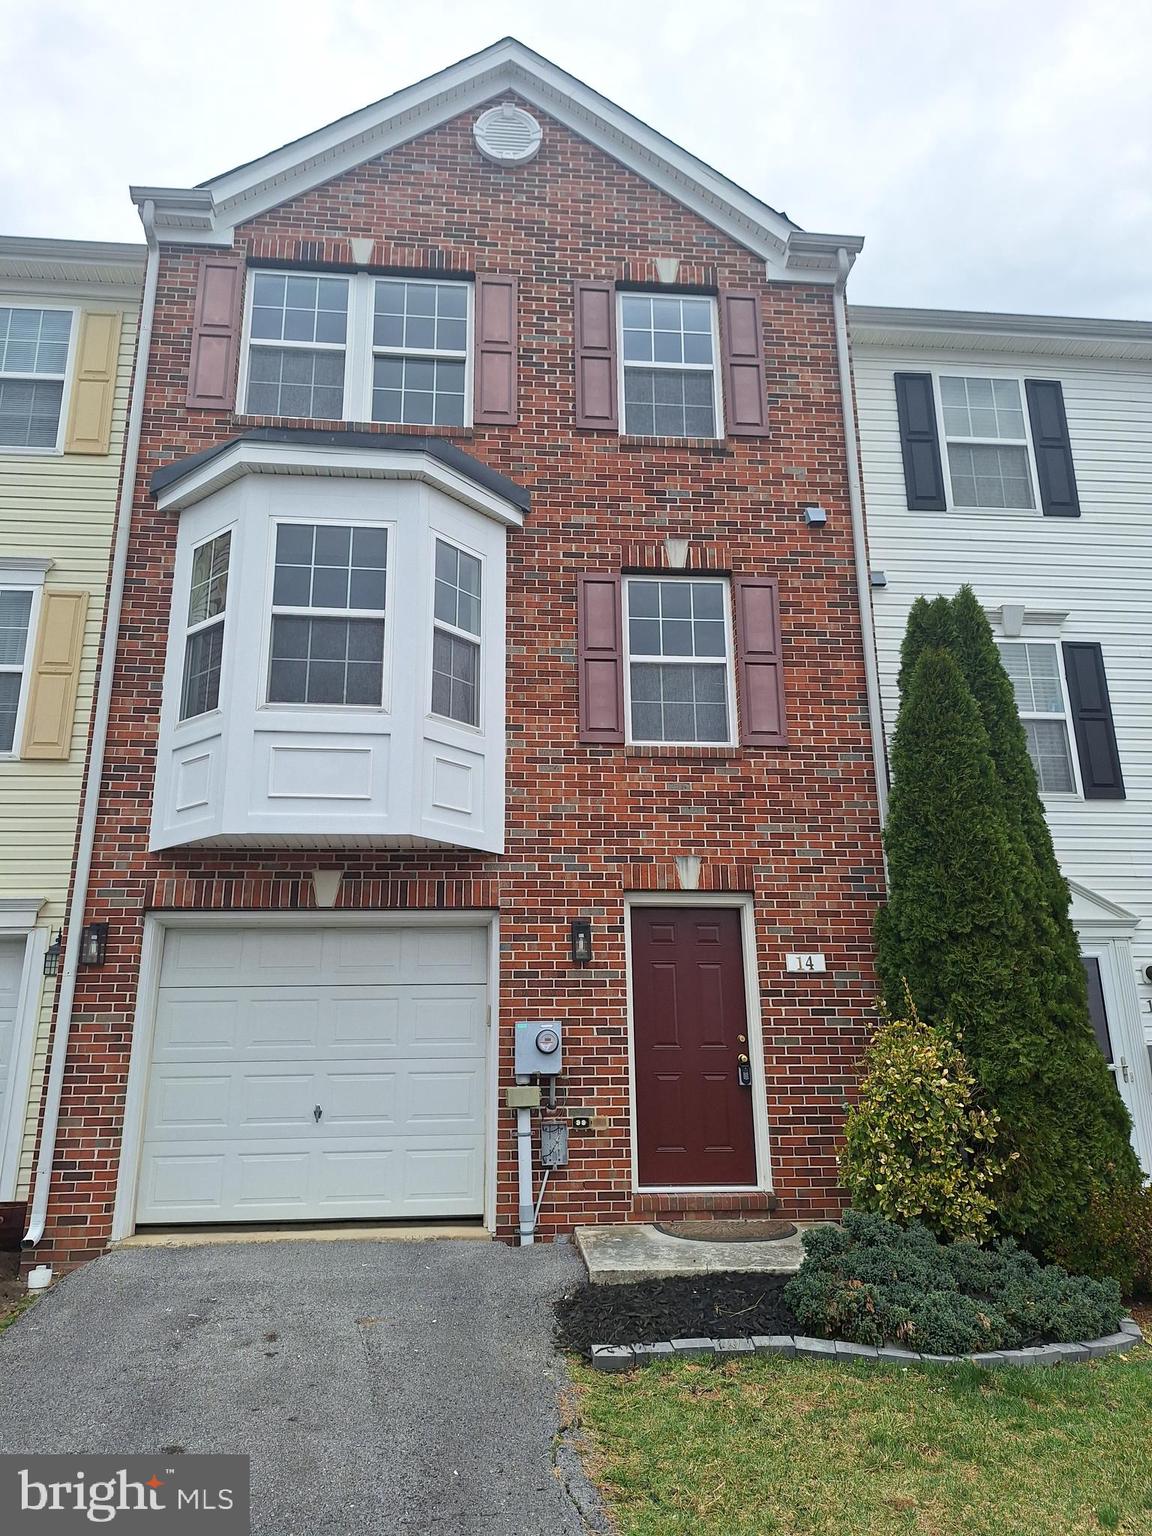
Welcome to this beautifully maintained 3-bedroom, 2.5-bathroom, 3-story townhouse . With fresh paint, brand-new carpet, and luxury vinyl plank flooring , this move-in ready home offers style, space, and comfort across every level.
Enjoy a bright, open-concept main floor that leads to a private balcony—perfect for morning coffee or evening relaxation and sunsets. The lower level offers a versatile bonus space and walk-out access to a cozy patio, ideal for entertaining or unwinding. A one-car garage adds convenience, and extra storage is a plus.
Located just steps from shopping, dining, schools, and commuter routes, this home truly has it all—low-maintenance living with every amenity at your doorstep.
Don’t miss your chance to make this one yours!
#WVBE2039644

MARTINSBURG

247 DREXEL COURT

3 Beds

2 Baths

1,882 Sq.Ft.

$285,000

MLS#: WVBE2039644
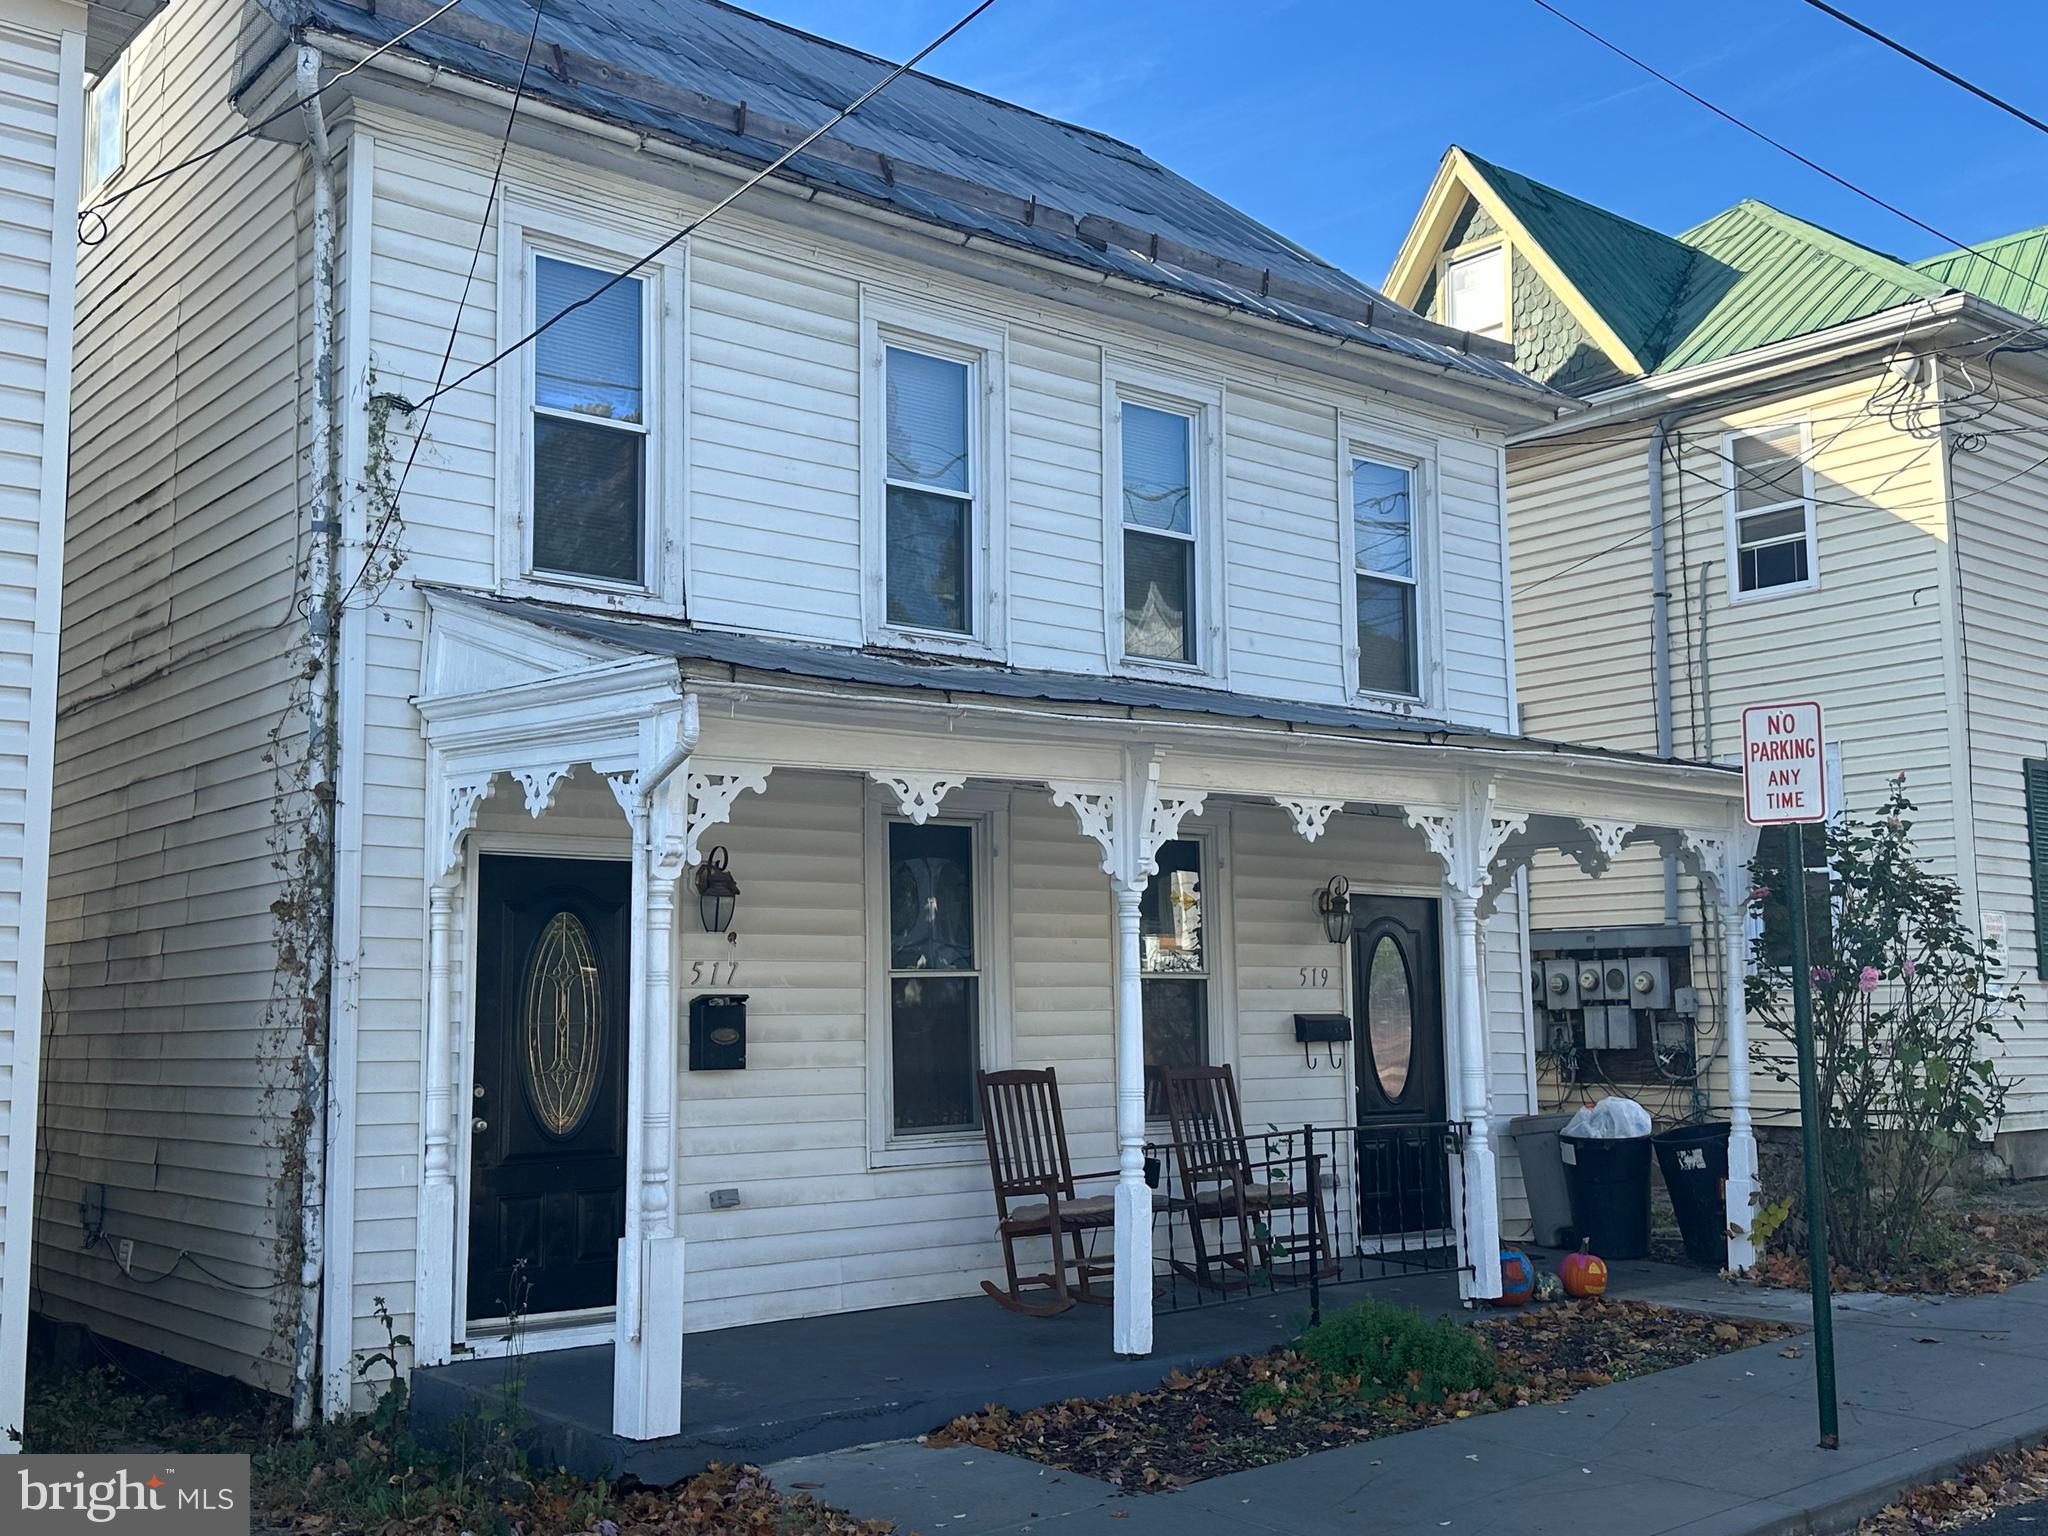
Check out this large, freshly remodeled 4 bedroom, 2 bath , 2nd/3rd floor apartment( Not The Entire House). It is conveniently located and offers 2 bedrooms, 1 bath on the 2nd floor and 2 bedrooms, 1 bath on the 3rd floor. 
Gas oven/range, refrigerator & dishwasher.  Washing machine hook up only.  No dryer hookup.  Tenant responsible for all utilities.  Don't miss out!
#WVBE2034834

MARTINSBURG

517 W STEPHEN STREET

4 Beds

2 Baths

N/A

$1,495

MLS#: WVBE2034834
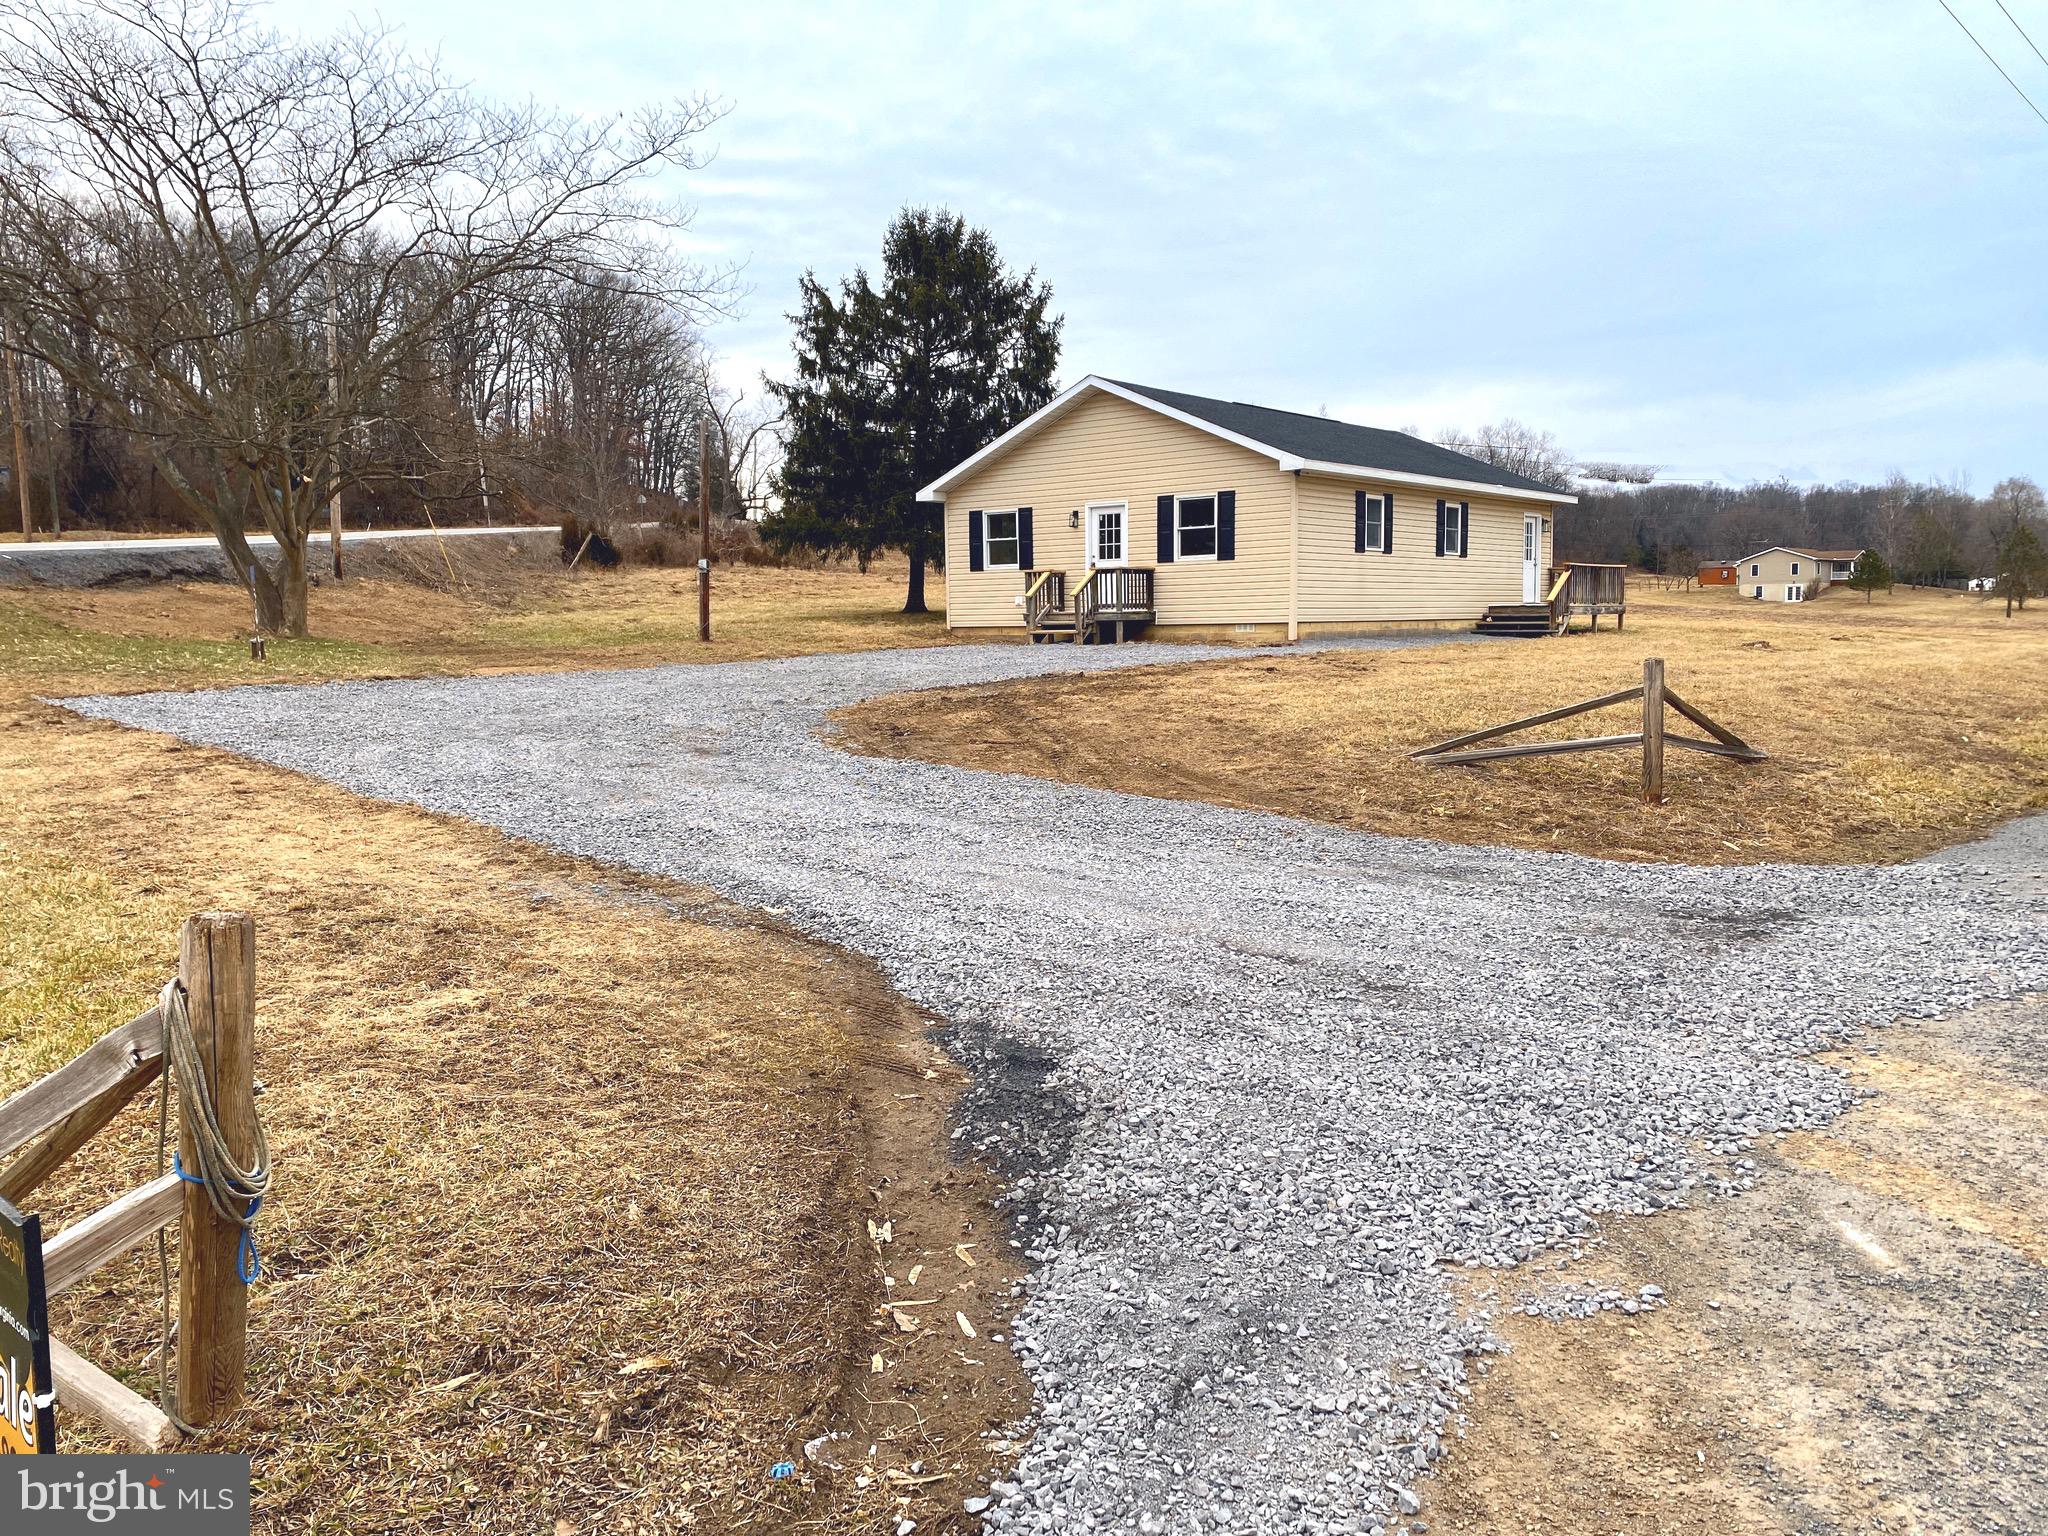
NO HOA! This charming 3 bedroom/ 2 bathroom rancher is situated on 2 full, cleared acres! LIKE NEW! This home has undergone a very nice rehab. New roof! New HVAC! It has also been tastefully outfitted with new flooring and paint throughout. There are new light fixtures and brand new stainless steel appliances in your galley style kitchen. Nice open living room. There is a deck off the main entrance. Plenty of parking with a great sized, freshly graveled parking pad!  With 2 acres that are nearly unrestricted you can build this place out to suit your idea of homesteading! Watch your dreams grow here!
#WVMO2005584

HEDGESVILLE

21 CLONE RUN ROAD

3 Beds

2 Baths

1,120 Sq.Ft.

$275,000

MLS#: WVMO2005584

The classic mountain getaway log sided chalet, being sold in "as is" condition. Towering ceiling in great room w/ fireplace and insert, 2BR 2Bath, plus loft, and great potential in walkout basement. Situated  above the lake in Shannondale on 5 lots, totaling .92acs.  This was occupied a month ago, but is need of rehab.
Huge potential here.  No govt. loans.   Investors take note. Property corners are approximate. 5 lots total;
Sec.15F lots 83-87
#WVJF2016916

HARPERS FERRY

344 HONEYSUCKLE ROAD

2 Beds

2 Baths

1,310 Sq.Ft.

$235,000

MLS#: WVJF2016916

Open floor plan 3 bedroom, 2.5 bath townhome in the Hammond's Mill subdivision. Full, unfinished walk out basement provides plenty of storage. Lovely rear deck backs to wooded area for privacy. Close to I-81, shopping and medical care. Within walking distance to Spring Mills Schools. No dogs or snakes permitted. Up to 2 cats allowed with good references, $300, per cat, pet deposit and an additional $25, per cat, per month pet rent. 2 numbered parking spaces provided. Lawn care and routine HVAC filter replacement included. Residents are responsible for all utilities. No satellite dishes allowed. Gross monthly income of $4,500 or more, clean background check, good rental history and credit score above 600 required. Full month's rent due at move in - prorated rent due the following month.
#WVBE2039322

MARTINSBURG

59 MABEL LANE

3 Beds

2 Baths

1,360 Sq.Ft.

$1,500

MLS#: WVBE2039322

Welcome to 108 Southwinds Drive, a charming Colonial-style residence nestled in the desirable Crosswinds neighborhood of Charles Town, West Virginia. Offering three finished levels encompassing 2,424 square feet of living space, the home is situated on a corner lot of approximately 7,850 square feet and boasts mature landscaping and a fully fenced backyard, providing both privacy and aesthetic appeal.

Inside, the main level welcomes you with a bright foyer that opens into a formal living room, creating a seamless flow into a well-appointed kitchen. The kitchen features an island with a breakfast bar, stainless steel appliances, and an adjoining breakfast room. Just beyond, the family room offers an open layout, perfect for both relaxed living and entertaining. Upstairs, the spacious primary suite serves as a tranquil retreat with a cathedral ceiling and a recently renovated en-suite bath complete with double sinks, a stall shower, and a soaking tub. Three additional bedrooms provide ample space for family or guests and share a full-sized hall bath. The finished lower level offers a spacious great room—ideal for a home theater, game room, or additional living space—along with a utility/storage area for added convenience.

The Crosswinds community enjoys a peaceful suburban atmosphere while remaining close to the historic charm and vibrant attractions of downtown Charles Town. Just minutes away, you'll find iconic landmarks like the Jefferson County Courthouse and the Jefferson County Museum, home to notable Civil War artifacts. For entertainment, Hollywood Casino at Charles Town Races features gaming, live horse racing, and a range of dining options. Nature lovers will appreciate the proximity to Cool Spring Nature Preserve, a 63-acre sanctuary known for its trails, marshes, and birding opportunities.

Downtown Charles Town also offers an inviting mix of locally owned shops and restaurants. Discover Fuzzy Dog Books and Music for books and vinyl, or browse vintage finds at Needful Things Emporium. Dining options abound, with favorites like Sumittra serving Thai cuisine, Ortega's Taco Shop, and Teedawg's BBQ.

Commuters will appreciate the home’s easy access to key highways, offering a smooth drive to nearby cities. MARC train service from nearby stations provides a convenient link to Washington, D.C. and the surrounding metro area, making this home a fantastic option for professionals who desire the tranquility of small-town living without sacrificing urban accessibility.

108 Southwinds Drive offers the perfect blend of comfort, convenience, and community—a place you’ll be proud to call home.
#WVJF2016632

CHARLES TOWN

108 SOUTHWINDS DRIVE

4 Beds

2 Baths

2,424 Sq.Ft.

$389,900

MLS#: WVJF2016632

This stunning 4-bedroom, 3.5-bath home offers the perfect blend of style and space. Step into a dramatic two-story living room filled with natural light and hardwood floors that flow throughout the main level. The fully remodeled kitchen is a chef’s dream, featuring modern finishes, ample counter space, and updated appliances. Upstairs, you'll find generously sized bedrooms and a luxurious primary suite. The finished basement provides even more room to spread out—ideal for a home theater, gym, or playroom. This home has it all!
#WVBE2039334

MARTINSBURG

133 PICASSO COURT

4 Beds

3 Baths

4,314 Sq.Ft.

$464,900

MLS#: WVBE2039334

1 ... 18 19 20 21 22 ... 666
* Listings identified with the FMLS IDX logo come from FMLS and are held by brokerage firms other than the owner of this website. The listing brokerage is identified in any listing details. Information is deemed reliable but is not guaranteed. If you believe any FMLS listing contains material that infringes your copyrighted work please click here to review our DMCA policy and learn how to submit a takedown request. © 2024. First Multiple Listing Service, Inc.
 - property

Send a message

Message successfully sent.

Your message

What is 3 + 4 ?

Reason for contacting?

I agree to receive email communication and understand I can unsubscribe at any time.

I agree to be contacted by Charis Realty Group via call, email, and text for real estate services. To opt out, you can reply 'stop' at any time or reply 'help' for assistance. You can also click the unsubscribe link in the emails. Message and data rates may apply. Message frequency may vary. Privacy Policy

Sign Out

Virtual Assistant

Would you like to take the next step with this property? We can help you schedule a showing or virtual tour, or send you more details.

Yes, I would like more information.

Thank You for Your Reply, One of Our Agents will contact you as soon as possible

No, maybe later.

Thank you, you can always contact me via email, phone number or through the contact form.

Realhub AI

Lucy - Your AI-Powered Realtor

Update Your Temporary Password

Personalize your search

Enter your email and we'll notify you immediately when new listings match what you're looking for.

or enter email address

Already have an account ? Login here

Continue your home search

I agree to receive communications and understand I can unsubscribe at any time.

I agree to be contacted by Charis Realty Group via call, email, and text for real estate services. To opt out, you can reply 'stop' at any time or reply 'help' for assistance. You can also click the unsubscribe link in the emails. Message and data rates may apply. Message frequency may vary. Privacy Policy

Already have an account ? Login here

We use cookies

We use cookies primarily for analytics to enhance your experience. By accepting, you agree to our use of these cookies. You can manage your preferences or learn more about our cookies policy.