Properties

Browse or get in touch to schedule a walkthrough.

  • Nearby me
Price range

Popular Features

Community Features

Association

Property Features

Waterfront

View

Exterior Features

Interior Features

Style

10000 properties match your criteria

Updated 1 minute ago

E-Alert name

Nestled within the serene enclave of Engle Crossing, this exquisite residence offers a harmonious blend of luxury and comfort, set against a backdrop of breathtaking mountain views and scenic vistas. Take a sneak peak of  this meticulously crafted home that features five spacious bedrooms and five and a half bathrooms, making it an ideal sanctuary for those seeking both elegance and functionality. Step inside to discover an inviting interior adorned with rich hardwood flooring boasting custom inlay designs. The open floor plan seamlessly connects the formal dining room and living spaces and are enhanced by crown moldings and chair railings that add a touch of sophistication. The heart of the home is undoubtedly the chef-inspired kitchen, equipped with stainless steel appliances, including a commercial stove, built-in microwave, and extras such as a steamer drawer, beverage cooler, ice maker. The expansive island provides ample space for meal preparation, while the breakfast area and table space invite casual dining.  A second kitchen in the lower level elevates the entertaining experience, ensuring that gatherings are both effortless and enjoyable. Retreat to the primary suite, where tranquility reigns supreme. This luxurious space features 2 walk-in closets and an opulent en-suite bathroom complete with a soaking tub and walk-in shower, providing a spa-like experience at home. Additional bedrooms are generously sized, each with access to well-appointed bathrooms, ensuring comfort for all. The exterior of the property is equally impressive, set on a sprawling 5.41-acre lot that offers a blend of open space and wooded charm. The extensive hardscape and expansive, maintenance free deck create an inviting outdoor atmosphere perfect for evening gatherings. The corner lot provides privacy while backing to trees, enhancing the natural beauty of the surroundings. Parking is a breeze with a side-entry oversized garage accommodating up to five vehicles, along with a circular paved driveway for added convenience. This remarkable property is not just a home; it’s a lifestyle. With its luxurious features, scenic views, and ample space for both relaxation and entertainment, it presents an unparalleled opportunity for discerning buyers seeking a residence that truly embodies elegance and comfort. Additional professional photos coming soon.
#WVJF2025070

HARPERS FERRY

230 CHESSIE LANE

5 Beds

5 Baths

4,723 Sq.Ft.

$1,350,000

MLS#: WVJF2025070

PRIME LOCATION! Ready to own your own business? This is an unbelievable opportunity to immediately cash flow in your business investment.  88 storage units, and 50X100 auto center on nearly 5 acres along State Route 51E between expanding Inwood and Charles Town, WV.   Additional entry/ exit from Cheshire Road. TURNKEY Investment with an existing lease in place for the auto center and fully booked storage units.  Well maintained property with more business opportunity or expansion of existing operations completely possible here. Set your appt today or call to discuss the opportunity!
#WVBE2027358

BUNKER HILL

874 CHESHIRE ROAD

None Beds

None Baths

5,000 Sq.Ft.

$1,345,000

MLS#: WVBE2027358

A FABULOUS 32.7 Acre Shenandoah Waterfront property , CONSISTING OF 3 ADJACENT LOTS WITH A TOTAL OF 1800 LF  OF SHENANDOAH RIVER FRONTAGE. HIGH SPEED INTERNET WORK FROM HOME  THE MAIN 18.77 ACRE LOT IS BEAUTIFULLY IMPROVED WITH  a  5 bedroom  contemporary cedar HOME, A  2 STORY  3 car GARAGE WITH A  separate full APARTMENT ABOVE AND  A COMPLEX COMPRISED OF AN IN-GROUND POOL, POOL BUILDING, 1521 +- interior SF  WITH a handsome   REC ROOM , KITCHEN, Full Bath, changing room,  HVAC, CONNECTING  T0 A 3200 SF 2 LEVEL utility building,/ commercial garage, storage / workshop w full bath, multiple entrances;    2 OVER HEIGHT OVERHEAD DOORS and one  REGULAR GARAGE DOOR.  Plenty of room and space to  store your boat  and  all kinds of recreational equipment; i.e. trucks, rvs, 4 wheelers.    Additional  TWO LOTS, Lot ( 1),  5 acres,  Lot (3), 8.96 acres borders community pond,   ALL three HAVE RIVER FRONTAGE .   West Virginia LOW TAXES( There are three separate tax records for these properties; this listing system does not allow all three to be entered -- the total yearly  tax entered for all three is  $4998.36).   Property is unrestricted.  Please view our TWO VIDEOS and Multiple Documents (they include floorplans),   Property has HIGH SPEED INTERNET - Work from home There are 3 kitchen kitchens and 6 bathrooms in the entire complex.   SPECIAL FEATURES OF HVAC SYSTEM VERY IMPORTANT IN the PRESENT ENVIRONMENT: 1. UV light treatment - all return air is treated and kills any viruses in the air 2. HRV outside air ventilation- outside air is being brought in, warmed and mixed in with the inside air whenever the unit is running; fresh air is constantly provided.   ALL OF these ATTRACTIVE  BUILDINGS  ARE VERY WELL BUILT, high quality construction AND SUITED FOR A MULTITUDE OF USES.  Set up to have recreational  fun and bring friends  and family in a very private yet convenient setting of natural beauty .  1/2 hour to Leesburg, Virginia,  20 minutes to Marc Commuter train in Harpers Ferry,    EZ  Commute to the metro areas DC and Baltimore,  to Frederick, Md and Winchester, VA.   THIS COULD BE A GREAT FAMILY COMPOUND, A HUNTING/BOATING LODGE, AND PARTS WOULD MAKE GREAT WORKSHOP(S),  AIR B&B, Great Outdoor School for Kids, OR JUST YOUR OWN PRIVATE RESORT.    This property is not in a subdivision and is UNRESTRICTED.  Truly  rare, exceptional property near the Historic National Harpers Ferry Park.
#WVJF140640

HARPERS FERRY

200 RIVER ROCK RUN

5 Beds

4 Baths

3,529 Sq.Ft.

$1,300,000

MLS#: WVJF140640

BRING YOUR HORSES AND LIVESTOCK!!!  All Brick Rancher on 10.3 total acres on 2 separate lots on a full unfinished basement with 3 bedrooms, 2 full baths, 2 half baths, huge open living room, kitchen with 2 islands, dining area main floor laundry with sink and cabinets. This home is loaded with the following features: huge 4 bay garage insulated  with 9x8 doors with quiet belt driven garage door openers, 2 work benches, wall cabinets, shelving, floor drains, drop sink with hot and cold water and a 70000 BTU vented propane ceiling heater 600 square foot bonus room above garage with pull down steps.  16x32 inground heated pool with electric summer and winter cover, Sunstter retractable canopy,  pool house with half bathroom and storage brick to match the house, fenced with brick pilers with lights on each piler, stamped concrete patio 40x24 off the primary bedroom and living room outside sealed television, sidewalk to the side of the house, built in DCS  propane grill hooked into the house propane tank.  Interior has reclaimed 4,5,6 and 7 inches oak barnwood floors, porcelain tile floors in the bathrooms and laundry area.  Tile back splash in baths and kitchen.  2 islands in the kitchen with seating at one of them. Closed cell foam insulation topped of with batts and blown insulation. 84 inch high doors and barn doors throughout.  Hickory cabinets manufactured locally throughout the house. Wet bar with wine rack. Control 4 system to run all electronics include lighting, tv's some lighting and speakers in every room. 2 sets of french doors going out to the pool area from the living room and one set of french doors leading out of the primary bedroom to the pool area.  External speaker also.  Mahogany front door. Whole house Generac propane generator. 5 televisions convey.  Whole house water filter, water softener, rough in bath, wood and stainless steal heavy duty shelving,9X8 garage door with opener in the basement. 70 gallon propane water heater, 3 electric with propane back up HVAC units. 1000 gallon owned buried propane tank,  All JennAir Appliances , 36 inch propane cook top,  built in refrigerator, built in microwave drawer, quiet dishwasher, double wall oven (electric), 950 CFM stainless steal  kitchen hood , tile back splash, soft close cabinets and drawers .  2 sinks, 6x9 tile shower with small entry lip with Moen remote control shower heads with jets and 1x10 seat  in the primary bath, plantation and vinyl blinds throughout. Laundry room off the garage has cabinet , sink, front load washer and dryer. Recessed lighting. This home is an open floor plan.  Driveway trees and lighting.  Brick pilers with black aluminum with wing piler along the road frontage.  the house sits 400 foot off the road. Farm land protected on the north and west sides. Lightly deed restricted. All this conveniently located just 4 miles from I 81 at Exit 13 just 8 minutes to Historic Downtown Martinsburg, Foxcroft Towne Center, 20 minute's to Historic Hagerstown MD and Winchester VA. An hour and 5 minutes to Dulles Airport.  Front of the house looks directly at the mountain.  THIS IS A MUST SEE!!! OWNERS ARE LICENSED REAL ESTATE AGENTS
#WVBE2032232

MARTINSBURG

998 CUSHWA ROAD

3 Beds

2 Baths

3,348 Sq.Ft.

$1,300,000

MLS#: WVBE2032232

New on site 4 days ago
Welcome to an exceptional 223±-acre farm offering a rare combination of productive agricultural ground, mature timber, residential living, and outstanding recreational opportunities. Located along Dillons Run Road, this property offers the privacy and character of a large country estate while remaining conveniently located near Capon Bridge, Winchester, and Romney.

The farm consists of approximately 76 acres of cattle pasture, 44 acres of hay fields, with the balance in timber, providing a diverse mix of open and wooded acreage. The agricultural ground is currently income-producing through a year-to-year lease, while the open fields could also lend themselves well to rotational cropping, livestock, or other agricultural uses.

The 3,000± square-foot home features 3 bedrooms and 2 bathrooms, offering comfortable country living with beautiful views of the surrounding farm and mountains beyond. A porch spans the rear of the home, creating an ideal place to relax, enjoy the scenery, and take in the peaceful surroundings. Inside, a hand-built spiral staircase leads to the basement, where a kitchen featuring a wood-burning cook stove adds a distinctive touch of country character.

From a land-management and conservation standpoint, the property has been thoughtfully maintained. Creeks and intermittent streams have been fenced from cattle, helping protect the waterways and reduce erosion. Oaks and sycamores have been planted and tubed along the stream beds, adding to the property's long-term habitat and conservation value.

For the outdoor enthusiast, the recreational potential is exceptional. The farm features multiple locations suitable for food plots, abundant cover, and strong evidence of a healthy deer herd. Mature deer have been observed throughout the property, while previous timber harvests have created areas of early successional growth that provide excellent wildlife habitat and bedding cover. The combination of agricultural fields, timber, water, and diverse habitat creates an attractive environment for whitetail and other wildlife.

Access is another major advantage, with multiple entry points from Dillons Run Road and more than 3,000 feet of road frontage. The property's size, configuration, agricultural potential, timber resources, wildlife habitat, and residential improvements make this a versatile offering for a working farmer, recreational landowner, investor, or buyer seeking a private country retreat.

Conveniently located near Capon Bridge, approximately 30 minutes from Winchester, Virginia, and approximately 30 minutes from Romney, West Virginia, this property offers the best of both worlds—seclusion and expansive acreage without being far from everyday amenities.
#WVHS2008138

CAPON BRIDGE

1895 BECKS GAP ROAD

3 Beds

2 Baths

3,000 Sq.Ft.

$1,300,000

MLS#: WVHS2008138
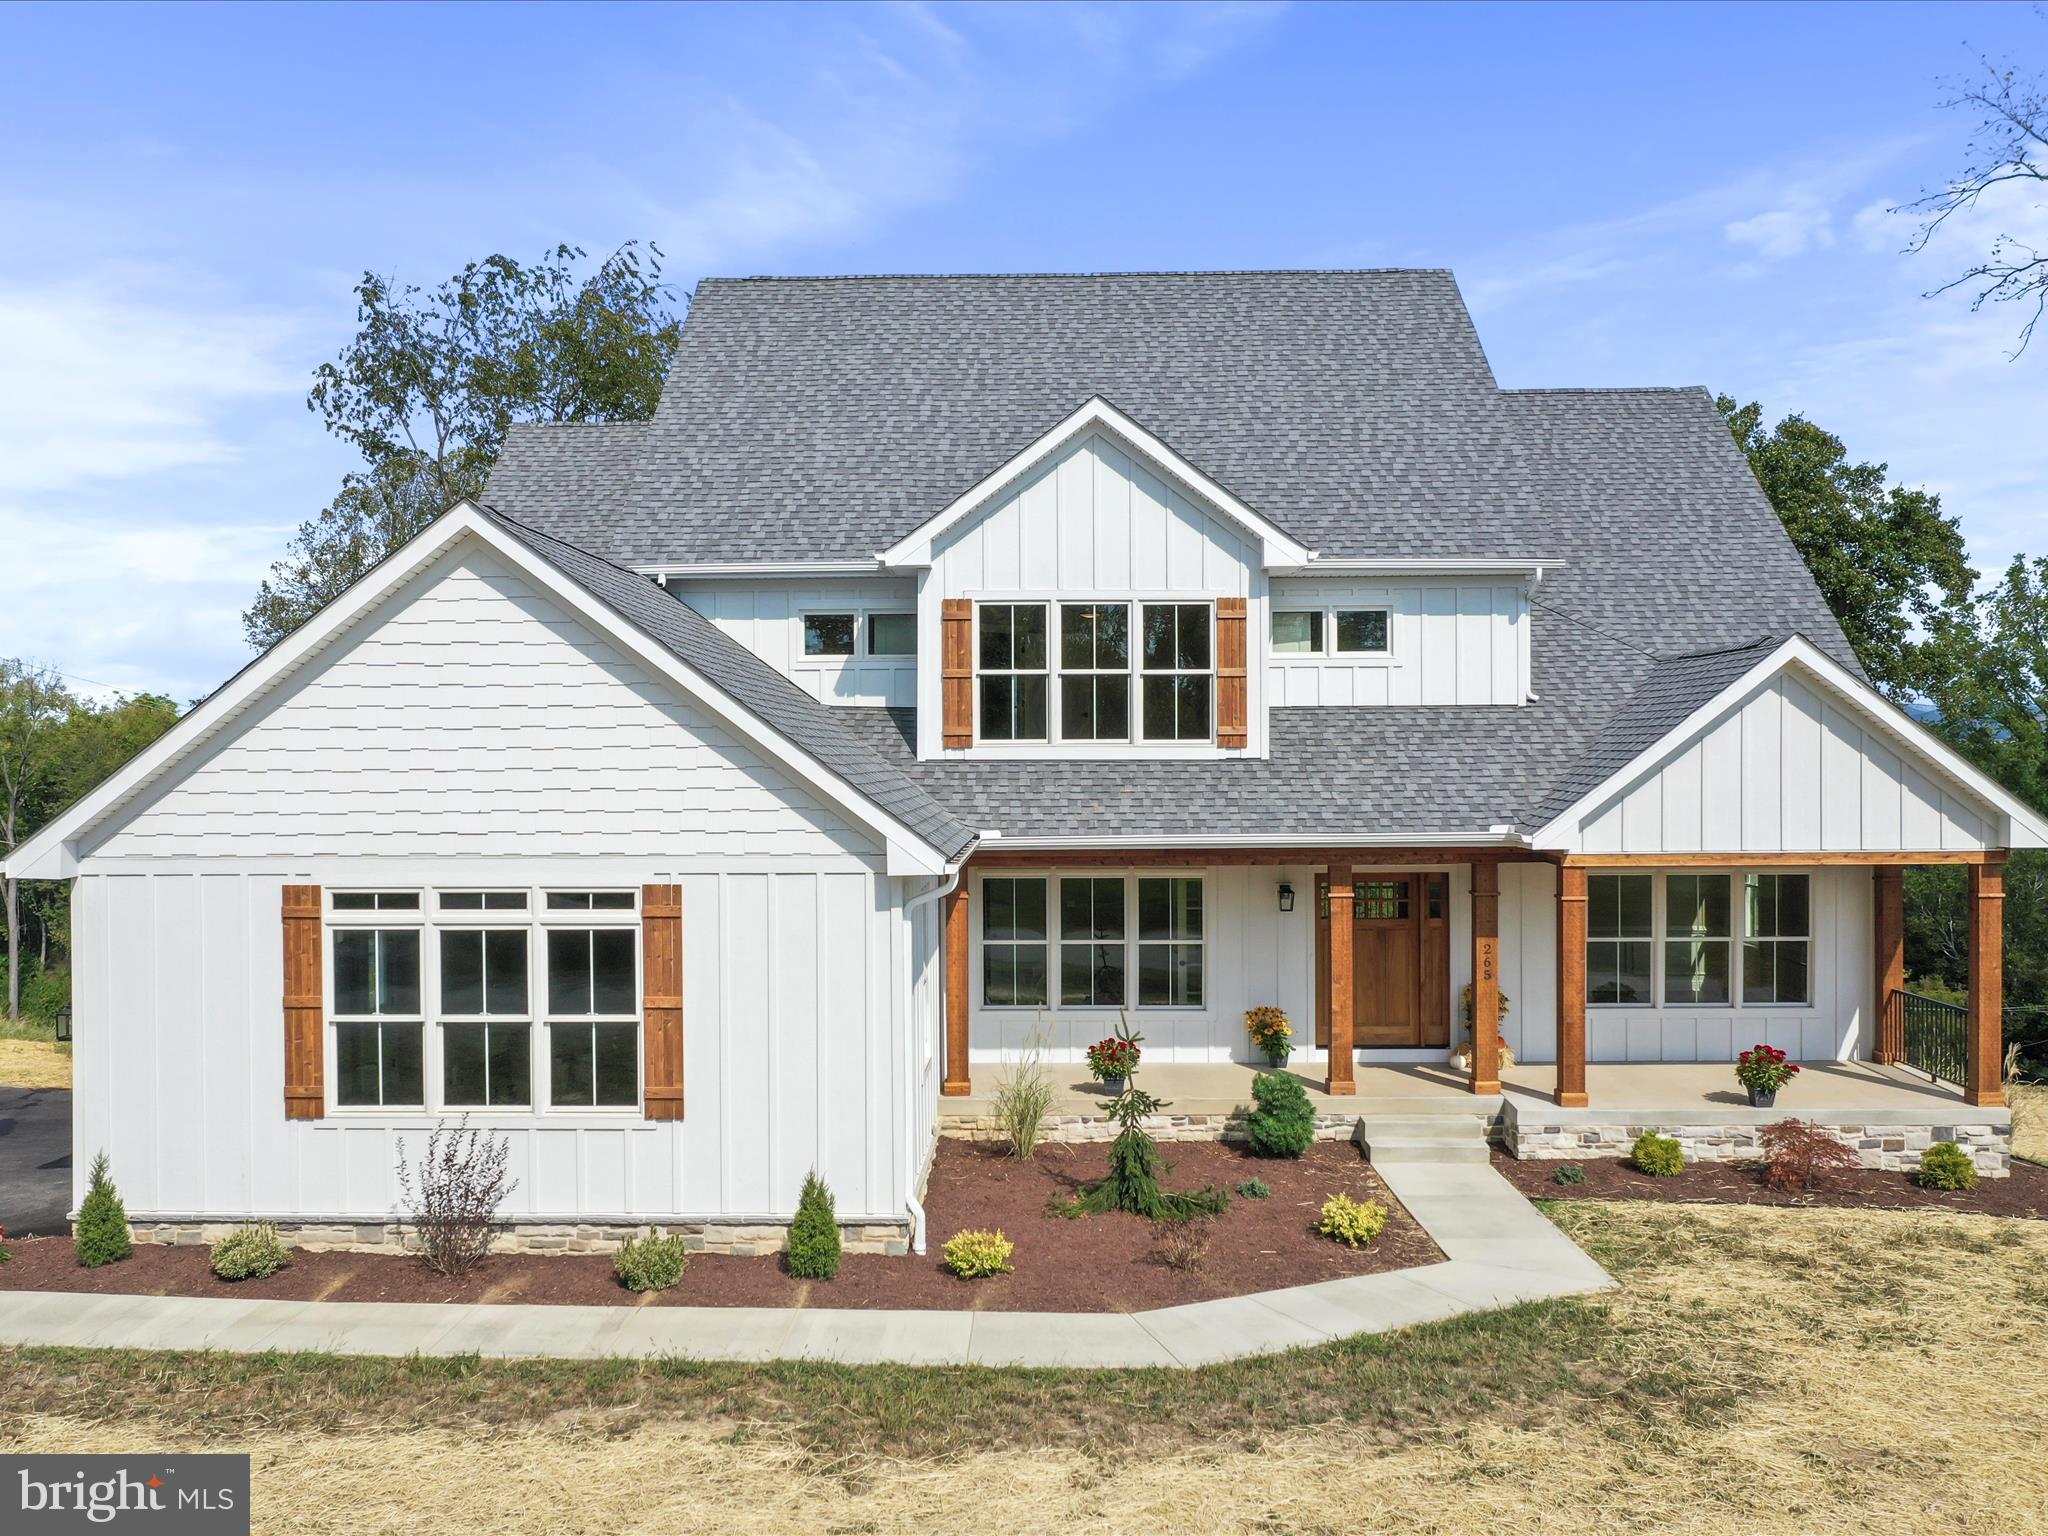
Welcome to Lot 30 of Bella Vista Subdivision; an exclusive 12 lot subdivision with a gated entrance and deep water access. This house is a spectacular creation where craftsman blends beautifully with traditional and the most stunning view to offer this once in a lifetime dream home.  Professional yet elegant kitchen where the pickiest of chefs will assuredly bedazzle their guests. Enriched with the custom paneled SubZero French door refrigerator,  48” Wolf stove,  handmade cabinetry with an amazing butler’s pantry showcasing the same custom cabinetry with glass panels and open shelving.  Enjoy magnificent views of the mountains and river from every room along the rear of this gem perfectly framed by Anderson triple windows or quad sliders.  Off the kitchen is what we call the sunrise/sunset room where you can watch the sun rise and set in this glorious space with dual sliders facing East and West and that gorgeous river/mountain view through rear facing triple windows . The 2- story living room has a gas fireplace encapsulated by beautiful stonework, custom cabinets and bookshelves.   The covered porch, which will be the homerun hit for all who visit, can be easily accessed from the living room or the sunrise room.  Your visitors will enter from the  front of this gorgeous home through a stunning mahogany door surrounded by cedar beams/post and professional landscaping. Upon entering your home, guests will be torn between the custom details of the wrapping staircase and custom moldings or gazing straight to the rivers views. Flanking the foyer you will find an office with French doors opposing a stunning formal dining room adorn with chair rail, shadow boxes, triple crown molding, and windows….windows….windows.  Up the stairs; the loft which overlooks the living room and stone fireplace sports wood floors and triple crown molding. Off the loft you can enter the three ensuite bedrooms all with triple windows, walk in closets, custom granite topped vanities, beautiful tile work and upstairs laundry room.  The primary suite is peacefully tucked away on the main level behind the kitchen area which provides for a spa-like experience. Upon waking every morning to this amazing view you may choose to walk out and enjoy the fresh air on your adjoining deck or relax in your primary bathroom adorn with custom double vanity, free standing soaking tub and marble tiled shower with glass doors.  Oh, did I mention its own laundry off of the master closet with custom shelving?  Just in case this isn’t enough….the additional 2,000 sq ft of unfinished space in the basement boasts 9 foot ceilings and the same incredible views through triple windows and 2 sliders. Use your imagination to unleash the potential in designing this perfect spot to entertain guests.  The builder also invested in a Kinetico water system including water softener, UV light sanitizer, and reverse osmosis drinking system. Don’t let this opportunity pass you by; come see the attention to detail and some of the best sunsets and incredible views of MD, WV and PA from your back porch.
#WVBE2039756

FALLING WATERS

265 HAVENTREE TERRACE

4 Beds

4 Baths

3,602 Sq.Ft.

$1,300,000

MLS#: WVBE2039756

"A rare colonial retreat nestled in the heart of the West Virginia highlands —
where timeless craftsmanship meets unspoiled mountain beauty.”  Welcome to 312 Tanager Drive, a distinguished three-level colonial home set on 10.91
pristine acres in the breathtaking Allegheny Highlands of Hardy County, West
Virginia. This exceptional property combines the enduring elegance of colonial
architecture with the warmth of thoughtful craftsmanship, offering an extraordinary
opportunity to own a true mountain estate in one of the Mountain State's most scenic
and storied landscapes.
Nestled in the serene community of Old Fields, the home enjoys an idyllic setting just
minutes from Moorefield, WV — the county seat of Hardy County — and within easy
reach of numerous scenic byways, outdoor recreation areas, and historic landmarks
that define this unique corner of Appalachia. Whether you seek a spacious full-time
residence, a peaceful mountain retreat, or a multi-generational family home, 312
Tanager Drive delivers an unmatched combination of space, character, and natural
splendor.  Step inside and discover interiors that blend classic colonial detailing with carefully
chosen finishes. Rich hardwood floors flow throughout the main living areas, imbuing
each room with warmth and character. Crisp drywall construction provides a clean,
modern feel, while elegant hardwood wall paneling in select rooms pays homage to
the home's traditional colonial heritage.
#WVHD2003576

OLD FIELDS

312 TANAGER DRIVE

5 Beds

3 Baths

4,774 Sq.Ft.

$1,300,000

MLS#: WVHD2003576

New on site 4 days ago
Welcome to an exceptional 223±-acre farm offering a rare combination of productive agricultural ground, mature timber, residential living, and outstanding recreational opportunities. Located along Dillons Run Road, this property offers the privacy and character of a large country estate while remaining conveniently located near Capon Bridge, Winchester, and Romney.

The farm consists of approximately 76 acres of cattle pasture, 44 acres of hay fields, with the balance in timber, providing a diverse mix of open and wooded acreage. The agricultural ground is currently income-producing through a year-to-year lease, while the open fields could also lend themselves well to rotational cropping, livestock, or other agricultural uses.

The 3,000± square-foot home features 3 bedrooms and 2 bathrooms, offering comfortable country living with beautiful views of the surrounding farm and mountains beyond. A porch spans the rear of the home, creating an ideal place to relax, enjoy the scenery, and take in the peaceful surroundings. Inside, a hand-built spiral staircase leads to the basement, where a kitchen featuring a wood-burning cook stove adds a distinctive touch of country character.

From a land-management and conservation standpoint, the property has been thoughtfully maintained. Creeks and intermittent streams have been fenced from cattle, helping protect the waterways and reduce erosion. Oaks and sycamores have been planted and tubed along the stream beds, adding to the property's long-term habitat and conservation value.

For the outdoor enthusiast, the recreational potential is exceptional. The farm features multiple locations suitable for food plots, abundant cover, and strong evidence of a healthy deer herd. Mature deer have been observed throughout the property, while previous timber harvests have created areas of early successional growth that provide excellent wildlife habitat and bedding cover. The combination of agricultural fields, timber, water, and diverse habitat creates an attractive environment for whitetail and other wildlife.

Access is another major advantage, with multiple entry points from Dillons Run Road and more than 3,000 feet of road frontage. The property's size, configuration, agricultural potential, timber resources, wildlife habitat, and residential improvements make this a versatile offering for a working farmer, recreational landowner, investor, or buyer seeking a private country retreat.

Conveniently located near Capon Bridge, approximately 30 minutes from Winchester, Virginia, and approximately 30 minutes from Romney, West Virginia, this property offers the best of both worlds—seclusion and expansive acreage without being far from everyday amenities.
#WVHS2008082

CAPON BRIDGE

1895 BECKS GAP ROAD

3 Beds

2 Baths

3,000 Sq.Ft.

$1,300,000

MLS#: WVHS2008082

Back to Active at no fault of the seller.

Expansive Unrestricted Acreage on the Virginia / West Virginia Border — A Rare Agricultural & Investment Opportunity

Positioned along the scenic Virginia/West Virginia border, this large unrestricted tract offers the perfect blend of productivity, accessibility, and long-term potential. With ample road frontage along Dominion Road, the property provides excellent visibility and multiple access points—ideal for a working farm, equestrian estate, or future development.

As you enter the property, Mill Creek meanders through the front portion of the farm, adding both natural beauty and a valuable water feature for livestock and recreation. Near the roadway, large silos stand as a striking focal point, offering the opportunity for restoration or repurposing as a unique centerpiece for your agricultural operation.

The infrastructure is already in place to support a wide range of uses. A substantial 50x100 open-sided metal pole barn provides ample space for equipment, hay storage, or livestock shelter, while an existing paddock is ready for horses or cattle.

The land itself is highly usable and productive, consisting of five large hay fields that are currently supporting agricultural use. With minimal effort, these fields could easily be converted to crop production, offering flexibility for a variety of farming operations.

This property is ideally suited for a premier equestrian farm, cattle operation, or development opportunity, thanks to its layout, accessibility, and lack of restrictions. From multiple vantage points, you’ll enjoy sweeping views across the valley toward North Mountain and Round Top Mountain, creating a picturesque setting for both work and lifestyle.

Despite its rural charm, the location is exceptionally convenient:

Just 10 minutes to Interstate 81
Approximately 21 minutes to Old Town Winchester
Only 55 minutes to Leesburg
Just over one hour to Dulles International Airport

Whether you’re looking to expand an agricultural enterprise, establish a legacy farm, or invest in a prime piece of land with development potential, this property delivers the space, infrastructure, and location to bring your vision to life.

Additional 19.5847 +/- acres adjoining this farm is also available in Frederick County, VA. In the event a interested party only wants to buy the 91.55+/- acres ,than the seller will reserve a right of way along the southern edge property line to access this parcel.
#WVBE2049424

GERRARDSTOWN

DOMINION ROAD

None Beds

None Baths

91.55 acres

$1,300,000

MLS#: WVBE2049424

Rare opportunity to acquire an exquisite Georgian architectural masterpiece & community landmark- The beloved historic "McFarland House" mansion- circa 1878. Prominently located with Queen Street frontage in the historic district of Martinsburg.
This grand estate boosts over 9,000 sq ft of living space coupled with an addition approx. 7000 sq ft back yard oasis. The interior has 17 rooms- comprising of 6 bedrooms, adjoining atrium ballrooms with moving glass wall system to create an expansive approx. 1800 sq ft spectacular space, multiple parlors, bars, kitchen fully retrofitted for commercial use, upper kitchenette, 2 full bath, 2 half bath, laundry room, dual interior staircases. The rear outdoor space features a large covered pavilion with flagstone floors, brick walk ways, brick & stone retaining walls, lush landscaping  with electrical pre-wiring and lawn wedding arena  - Extensive renovation continue to evolve on this property yet always managing to preserve the integrity of its grand architectural details - complete with crystal chandeliers , flagstone floors, hardwoods, stamped concrete, handcrafted moldings, 10+ foot ceilings, original plaster walls, grand marble bathrooms, period replicated custom woodwork, etc. Not to forget the modification to allow for full handicap accessibility to main floor… - offering endless commercial or residential possibilities. 
Originally constructed by local prominent businessman and entrepreneur Alexander B. Parks, this landmark exudes timeless charm and is a benchmark of Martinsburg’s rich history and character. Though the property gained renowned recognition when proprietors William and Jane McFarland took possession and operated a catering business from their home. Their business success attributed to its local reputation of exquisite culinary offerings and as a favored gathering location- Hence the estate became known as the “McFarland House”. Since 2007, the current owners have embraced and honored its history, as they have committed to continue the legacy offering The McFarland House as a wedding venue, banquet, event location and gourmet dining experience.
Property is being offered for sale as a turnkey investment opportunity- with all items in property conveying except 1 area rug.
The McFarland House offers a unique opportunity to own a piece of history while generating a lucrative income. The location, reputation and heritage of the property sets the groundwork for the new owners to prosper.
#WVBE2032384

MARTINSBURG

409 S QUEEN STREET

None Beds

None Baths

9,000 Sq.Ft.

$1,299,990

MLS#: WVBE2032384

Nestled within the Fisher Mountain community, this exceptional mountain retreat seamlessly blends rustic elegance with refined modern luxury. Thoughtfully designed to impress, every detail of this remarkable home has been curated to create an atmosphere of sophistication, comfort, and timeless beauty.

Upon entering, you are immediately captivated by the breathtaking Great Room, where soaring tongue-and-groove vaulted ceilings, a dramatic floor-to-ceiling stone fireplace, and expansive walls of windows frame stunning panoramic views of The Highlands at Fisher Mountain Golf Course. The open-concept design effortlessly unites the living, dining, and kitchen areas, creating an inviting space ideal for both everyday living and entertaining.

Throughout the home, rich hardwood flooring and beautifully crafted wood ceilings showcase exceptional craftsmanship, while the bathrooms feature elegant travertine stone, granite surfaces, and upscale finishes. The gourmet kitchen is appointed with premium custom cabinetry, granite countertops, and top-of-the-line appliances, offering both beauty and functionality for the discerning chef.

Step outside to experience some of the most captivating views Fisher Mountain has to offer. Enjoy sweeping mountain vistas, spectacular sunsets, and picturesque views overlooking Hole #3 and the state-of-the-art TopTracer driving range—all from the comfort of your expansive porch.

The unfinished lower level presents endless possibilities, whether utilized as storage for a golf cart or ATV, a recreation area, or transformed into additional living space tailored to your vision.

Offering three spacious bedrooms, two full baths, a versatile bunk room or office, and an additional half bath, this extraordinary property combines luxury living with convenient access to Fisher Mountain’s premier amenities.

This is more than a home—it is a mountain lifestyle unlike any other in the Potomac Highlands. Experience your own piece of Almost Heaven and schedule your private showing today.
#WVPT2001310

FRANKLIN

640 GOLF CLUB DRIVE

3 Beds

3 Baths

2,563 Sq.Ft.

$1,299,000

MLS#: WVPT2001310

Exceptional 42-acre development opportunity along Golf Course Road in the rapidly growing Martinsburg area. Offering a rare combination of location, accessibility, and versatility, this property presents outstanding potential for residential, commercial, or mixed-use development. The land features a blend of open fields and wooded areas with gentle, developer-friendly topography, providing an ideal setting for subdivision layouts and multi-phase development projects. Located less than 1,000 feet from the Martinsburg city limits, this property offers the convenience of being just minutes from the city's amenities while remaining outside the city's jurisdiction for added flexibility.  Convenient location to Interstate 81, Route 9, downtown Martinsburg, local rail service, and public transportation all within easy reach, further enhancing the property's appeal for residential neighborhoods, commercial ventures, or mixed-use. The seller is highly motivated and welcomes all offers in writing. This is an exceptional opportunity for developers and investors looking to capitalize on one of the Eastern Panhandle's most dynamic markets.
#WVBE2052928

MARTINSBURG

GOLF COURSE RD

None Beds

None Baths

42.19 acres

$1,297,000

MLS#: WVBE2052928

Back by popular demand! Tucked away in a beautiful hollow in the West Virginia hills you will find this grand and unique estate that exudes a nostalgic feel of days gone by while providing present day conveniences. Designed and constructed to fulfill the previous owner's vision of a timeless but modern home. The result has produced not only a remarkable residence, but an experience to behold. Located on a county maintained road in a highly desirable school district, the property is within 20 minutes of historic Cumberland, MD. When entering the gourmet kitchen you will note two island bars with copper sinks, a wine refrigerator, and commercial oven. The kitchen opens to a great room with cathedral ceiling, wood burning fireplace, and custom built-in shelving and cabinetry. The primary suite on the main floor is very spacious and includes a breakfast bar, gas fireplace, walk-in closet, and bath with a large slipper tub and grotto style shower. Two bedrooms on the second floor include en-suite bathrooms. The attic has been finished to supply an additional bedroom, rec-room, or home office. Entering the finished basement, one will realize a wonderful feeling of recreation provided by a home theater, gym, and custom bar area. Some additional highlights of the home include slate tile flooring, high ceilings, in-law suite, multiple clawfoot tubs, three car garage, intercom system, whole house generator, and reverse osmosis water treatment system. Meticulously maintained outdoor space includes 56 acres, a 12 X 30 in-ground pool, flagstone patio, and exposed aggregate concrete parking area. Leaving the home, the driveway will lead you across a stone bridge, crossing "Plum Run" to a 3000 square foot, 8- stall horse barn with kitchen, laundry, bath, and living/bedroom. Fenced pastures, a riding ring, and run-in sheds along with the impressive barn create a horse lovers dream! This property has so many features and details that it is impossible to list them all. The best option is to see everything in person to have a full understanding of what it entails. If you have ever thought how nice it would be to pick up a southern plantation home from Virginia or Georgia and plop it down in the mountains of rural West Virginia, then think no more. This may be your one and only chance to make it a reality! The current owner hasn't owned it long, but still loves it as much as the day he bought it. Sometimes life can get in the way of big dreams
#WVMI2003678

RIDGELEY

2525 PLUM RUN ROAD

8 Beds

7 Baths

9,200 Sq.Ft.

$1,295,000

MLS#: WVMI2003678

THE LAST FRONTIER....WELCOME TO "IRON HORSE FARM" 143 UNRESTRICTED ACRES OF SOME OF THE MOST PREMIUM LAND WV HAS TO OFFER. WHEN YOU'RE COMING UP THE DRIVEWAY AND CREST THE HILL, BE PREPARED FOR A SLAP IN THE FACE.... THE SETTING AND THE 360 DEGREE VIEWS ARE GAURANTEED TO ILLICIT A VISCERAL JAW DROPPING REACTION. TO CALL THIS FARM STUNNING WOULD BE AN UNDERSTATMENT....THE LAND: 25 ACRES OF PASTURE/HAY FIELDS, FENCING, 3 STOCKED PONDS, GENTLE HARDWOOD FOREST, 100% USABLE AND EASY TO GET AROUND ON. THE HOME: RUSTIC CHARM WITH MODERN AMENITIES.....MASSIVE STONE FIREPLACE, CLAW FOOT TUBS, A WOOD COOK STOVE, SAUNA AND FULLY FINISHED BASEMENT WITH PLENTY OF ROOM FOR GUESTS. LIVE IN YESTERYEAR OR TODAY UNDER THE SAME ROOF! COVERED PORCHES ON THE FRONT & BACK ALLOW YOU TO ABSORB THE VIEW THAT FITS YOUR MOOD. THE BARN: 42X40 WITH 4 STALLS & HAY LOFT COMPLETE WITH WATER & ELECTRIC. THE MACHINE SHED/BUNKHOUSE: 48X36....ONE SIDE IS A 4 BAY GARAGE, THE OTHER SIDE IS A BUNK ROOM/ HANG OUT SPOT FOR OVERFLOW GUESTS WITH CENTRAL HVAC. OTHER STRUCTURES INCLUDE A DELUXE CHICKEN COOP, GARDEN SHED AND OUTHOUSE. PERFECT FOR THE PREPPER, THIS PLACE WAS DESIGNED TO LIVE OFF THE LAND AND LIVE OFF THE GRID IF NEED BE. THE LOCATION: TOTAL PRIVACY AND COMPLETE SECLUSION, YET ONLY 1/2 MILE OFF THE PAVED ROAD, 10 MILES OFF 4 LANE HIGHWAY AND 140 MILES FROM THE WHITE HOUSE. COUNTRY CONVENIENCE, JUST 15 MINUTES FROM THE BIG SMALL TOWN OF MOOREFIELD....WAL MART, RESTAURANTS, MOVIES, GOLF, CAR DEALERSHIPS, ETC. THE POSSIBILITIES: ENDLESS.....HOBBY FARM, FAMILY COMPOUND, LEGACY PROPERTY, RECREATIONAL RETREAT FOR HUNTING, SHOOTING & ATV'S......DEVELOPMENT POTENTIAL, PAVED ROAD FRONTAGE & PUBLIC WATER. WHY BUY LAND & BUILD WHEN YOU CAN START LIVING THE DREAM TODAY? YOU COULDN'T EVEN COME CLOSE TO REPLICATING WHAT'S HERE FOR THE ASKING PRICE. YOU COULD LOOK FOR A LIFETIME AND NEVER LAY EYES ON A PLACE LIKE THIS. WHAT ARE YOU WAITING FOR? THERE'S A REASON THEY DON'T PUT LUGGAGE RACKS ON A HEARSE, YOU CAN'T TAKE IT WITH YOU! PRE QUALIFICATION LETTER OR PROOF OF FUNDS REQUIRED TO SCHEDULE SHOWING, NO EXCEPTIONS!
#WVHS2007604

PURGITSVILLE

453 WHEATON DRIVE

5 Beds

3 Baths

2,880 Sq.Ft.

$1,295,000

MLS#: WVHS2007604

Take Me Home, Country Roads!

Opportunities like this don't come along often! Offering over 451 unrestricted acres across three parcels, this remarkable mountain retreat combines a beautifully crafted cabin with unmatched privacy, recreation, and hunting potential.

Whether you're looking for a full-time residence, a weekend getaway, or the ultimate hunting camp, this rustic yet comfortable cabin is ready to welcome you home. Inside, you'll find a fully equipped kitchen with dining area, a spacious great room highlighted by a stunning double-sided stone fireplace, and the warm ambiance of crackling wood that perfectly complements mountain living. The main level features two bedrooms and a full bath, while an additional full bath in the basement provides extra convenience for family and guests.  Electricity and High Speed Internet Connected!

The home is equipped with a forced-air propane furnace, along with a wood stove and wood-burning fireplace, allowing you to enjoy the heating option that best suits your lifestyle.

The land is truly the star of the show. With over 451 acres of unrestricted mountain property, you'll discover mature timber, established ATV trails, hiking opportunities, multiple logging roads, open areas ideal for wildlife food plots, and an excellent spring that provides fresh mountain water and offers the potential for creating a beautiful pond.

Hunters will appreciate the abundant wildlife, including trophy whitetail deer, wild turkey, and black bear. Located at the end of a quiet road, the property offers exceptional seclusion and privacy, creating an ideal setting for wildlife management and the development of a premier trophy hunting property. ATV trails climb to the highest elevations, while additional logging roads provide excellent access throughout the acreage.

A machine shed offers plenty of storage for ATVs, tractors, equipment, and all your outdoor gear.

If you've been searching for an extraordinary mountain property with unrestricted acreage, breathtaking privacy, endless recreational opportunities, and a move-in-ready cabin, this is the one. Start making memories and enjoying everything mountain living has to offer.

Schedule your private tour today!
#WVPT2001332

CIRCLEVILLE

1862 HAWBUSH ROAD

2 Beds

2 Baths

1,322 Sq.Ft.

$1,295,000

MLS#: WVPT2001332

1 ... 18 19 20 21 22 ... 666
* Listings identified with the FMLS IDX logo come from FMLS and are held by brokerage firms other than the owner of this website. The listing brokerage is identified in any listing details. Information is deemed reliable but is not guaranteed. If you believe any FMLS listing contains material that infringes your copyrighted work please click here to review our DMCA policy and learn how to submit a takedown request. © 2024. First Multiple Listing Service, Inc.
 - property

Send a message

Message successfully sent.

Your message

What is 3 + 4 ?

Reason for contacting?

I agree to receive email communication and understand I can unsubscribe at any time.

I agree to be contacted by Charis Realty Group via call, email, and text for real estate services. To opt out, you can reply 'stop' at any time or reply 'help' for assistance. You can also click the unsubscribe link in the emails. Message and data rates may apply. Message frequency may vary. Privacy Policy

Sign Out

Virtual Assistant

Would you like to take the next step with this property? We can help you schedule a showing or virtual tour, or send you more details.

Yes, I would like more information.

Thank You for Your Reply, One of Our Agents will contact you as soon as possible

No, maybe later.

Thank you, you can always contact me via email, phone number or through the contact form.

Realhub AI

Lucy - Your AI-Powered Realtor

Update Your Temporary Password

Personalize your search

Enter your email and we'll notify you immediately when new listings match what you're looking for.

or enter email address

Already have an account ? Login here

Continue your home search

I agree to receive communications and understand I can unsubscribe at any time.

I agree to be contacted by Charis Realty Group via call, email, and text for real estate services. To opt out, you can reply 'stop' at any time or reply 'help' for assistance. You can also click the unsubscribe link in the emails. Message and data rates may apply. Message frequency may vary. Privacy Policy

Already have an account ? Login here

We use cookies

We use cookies primarily for analytics to enhance your experience. By accepting, you agree to our use of these cookies. You can manage your preferences or learn more about our cookies policy.
