Properties

Browse or get in touch to schedule a walkthrough.

  • Nearby me
Price range

Popular Features

Community Features

Association

Property Features

Waterfront

View

Exterior Features

Interior Features

Style

10000 properties match your criteria

Updated 1 minute ago

E-Alert name

**Stunning Former Model Home – Where Elegance Meets Functionality!**   This home is also for sale! Discover this breathtaking former model home, meticulously designed with a perfect balance of style and practicality. Nestled on a beautifully manicured corner lot, this residence offers 9-foot ceilings and nearly 4,500 square feet of sun-drenched, open living space.   Step inside to find rich hardwood floors, sophisticated wainscoting, and exquisite crown molding. The heart of the home is the gourmet kitchen, featuring an expansive island with a breakfast bar, pristine white cabinets, stainless steel appliances, a double oven, and a built-in microwave. The adjoining living room, highlighted by a stunning stone fireplace, creates a warm and inviting atmosphere.   The main level boasts two spacious bedrooms and two full bathrooms, including a luxurious primary suite. This retreat showcases elegant crown molding, chair rail, wainscoting, a generous walk-in closet, and a spa-like ensuite bathroom with double sinks, granite countertops, a soaking tub, shower stall, and a private water closet.   Upstairs, you'll find a third bedroom, a full bathroom, and a sprawling family room — perfect for relaxation or entertainment. The fully finished lower level is a versatile space, offering a massive recreation room, a fourth bedroom, a fourth full bathroom, and a bonus room that could serve as a fifth bedroom, theater, or home office.   Outdoor living is equally impressive, with a low-maintenance Trex deck that steps down to a beautiful patio and a vast backyard — ideal for gatherings or quiet moments. Yard maintenance is made easy with the lawn irrigation system. The covered front porch adds an inviting touch, and the two-car garage provides ample storage.   Live efficiently and environmentally friendly with green efficient construction, HVAC, lighting, and appliances, as well as moisture control for green indoor air quality and low-flow fixtures & efficient hot water distribution for green water conservation.  This highly sought-after community offers exceptional amenities, including a pool, clubhouse, playground, walking trails, and scenic common areas. With easy access to US-340, WV-9, and VA-7, commuting to Northern Virginia is a breeze. Additionally, enjoy the charm of nearby historic Harpers Ferry and the local wine region just minutes away.   Don't miss your chance to own this remarkable home — where luxury and convenience unite!  Also for sale!
#WVJF2020008

CHARLES TOWN

18 COURIER DRIVE

4 Beds

4 Baths

4,513 Sq.Ft.

$3,500

MLS#: WVJF2020008

Edgewood 3 beds 3 baths COMP Listing with full finished walkout basement,  den with French doors, and 14X10 Deck Composite. *Photos may not be of actual home. Photos may be of similar home/floorplan if home is under construction or if this is a base price listing. AGENT REGISTRATION REQUIRED.
#WVJF2020290

CHARLES TOWN

118 CAPULET COURT

3 Beds

3 Baths

3,034 Sq.Ft.

$471,755

MLS#: WVJF2020290

Introducing a stunning newly built custom house for sale, strategically located near the Veterans Affairs Hospital. This exceptional property showcases a captivating stone front, complemented by a beautifully landscaped lot and a convenient front load garage. Boasting an expansive 2000 sq ft of glorious space, this home offers a wealth of possibilities for comfortable and luxurious living. The interior is adorned with recessed lighting, creating a warm and inviting atmosphere throughout. The custom kitchen is a true masterpiece, featuring top-of-the-line stainless steel appliances, exquisite quartz granite counters, and fabulous white cabinets that effortlessly blend style and functionality. The great room boasts a breathtaking cathedral ceiling, adding a sense of grandeur to the living space. The bedrooms are generously sized, ensuring restful nights and ample storage. The property also includes a huge garage, perfect for accommodating multiple vehicles or providing additional storage space. An enormous unfinished basement offers endless potential for customization, allowing you to create your dream space. A large deck provides an ideal outdoor area for relaxation and entertaining, while the private and unrestricted lot ensures tranquility and freedom. Completing this exceptional package is a convenient concrete driveway, adding to the overall accessibility and convenience of the property. Experience the epitome of luxury and comfort in this remarkable custom house.
#WVBE2022766

MARTINSBURG

2323 CHARLES TOWN ROAD

3 Beds

2 Baths

1,644 Sq.Ft.

$409,900

MLS#: WVBE2022766
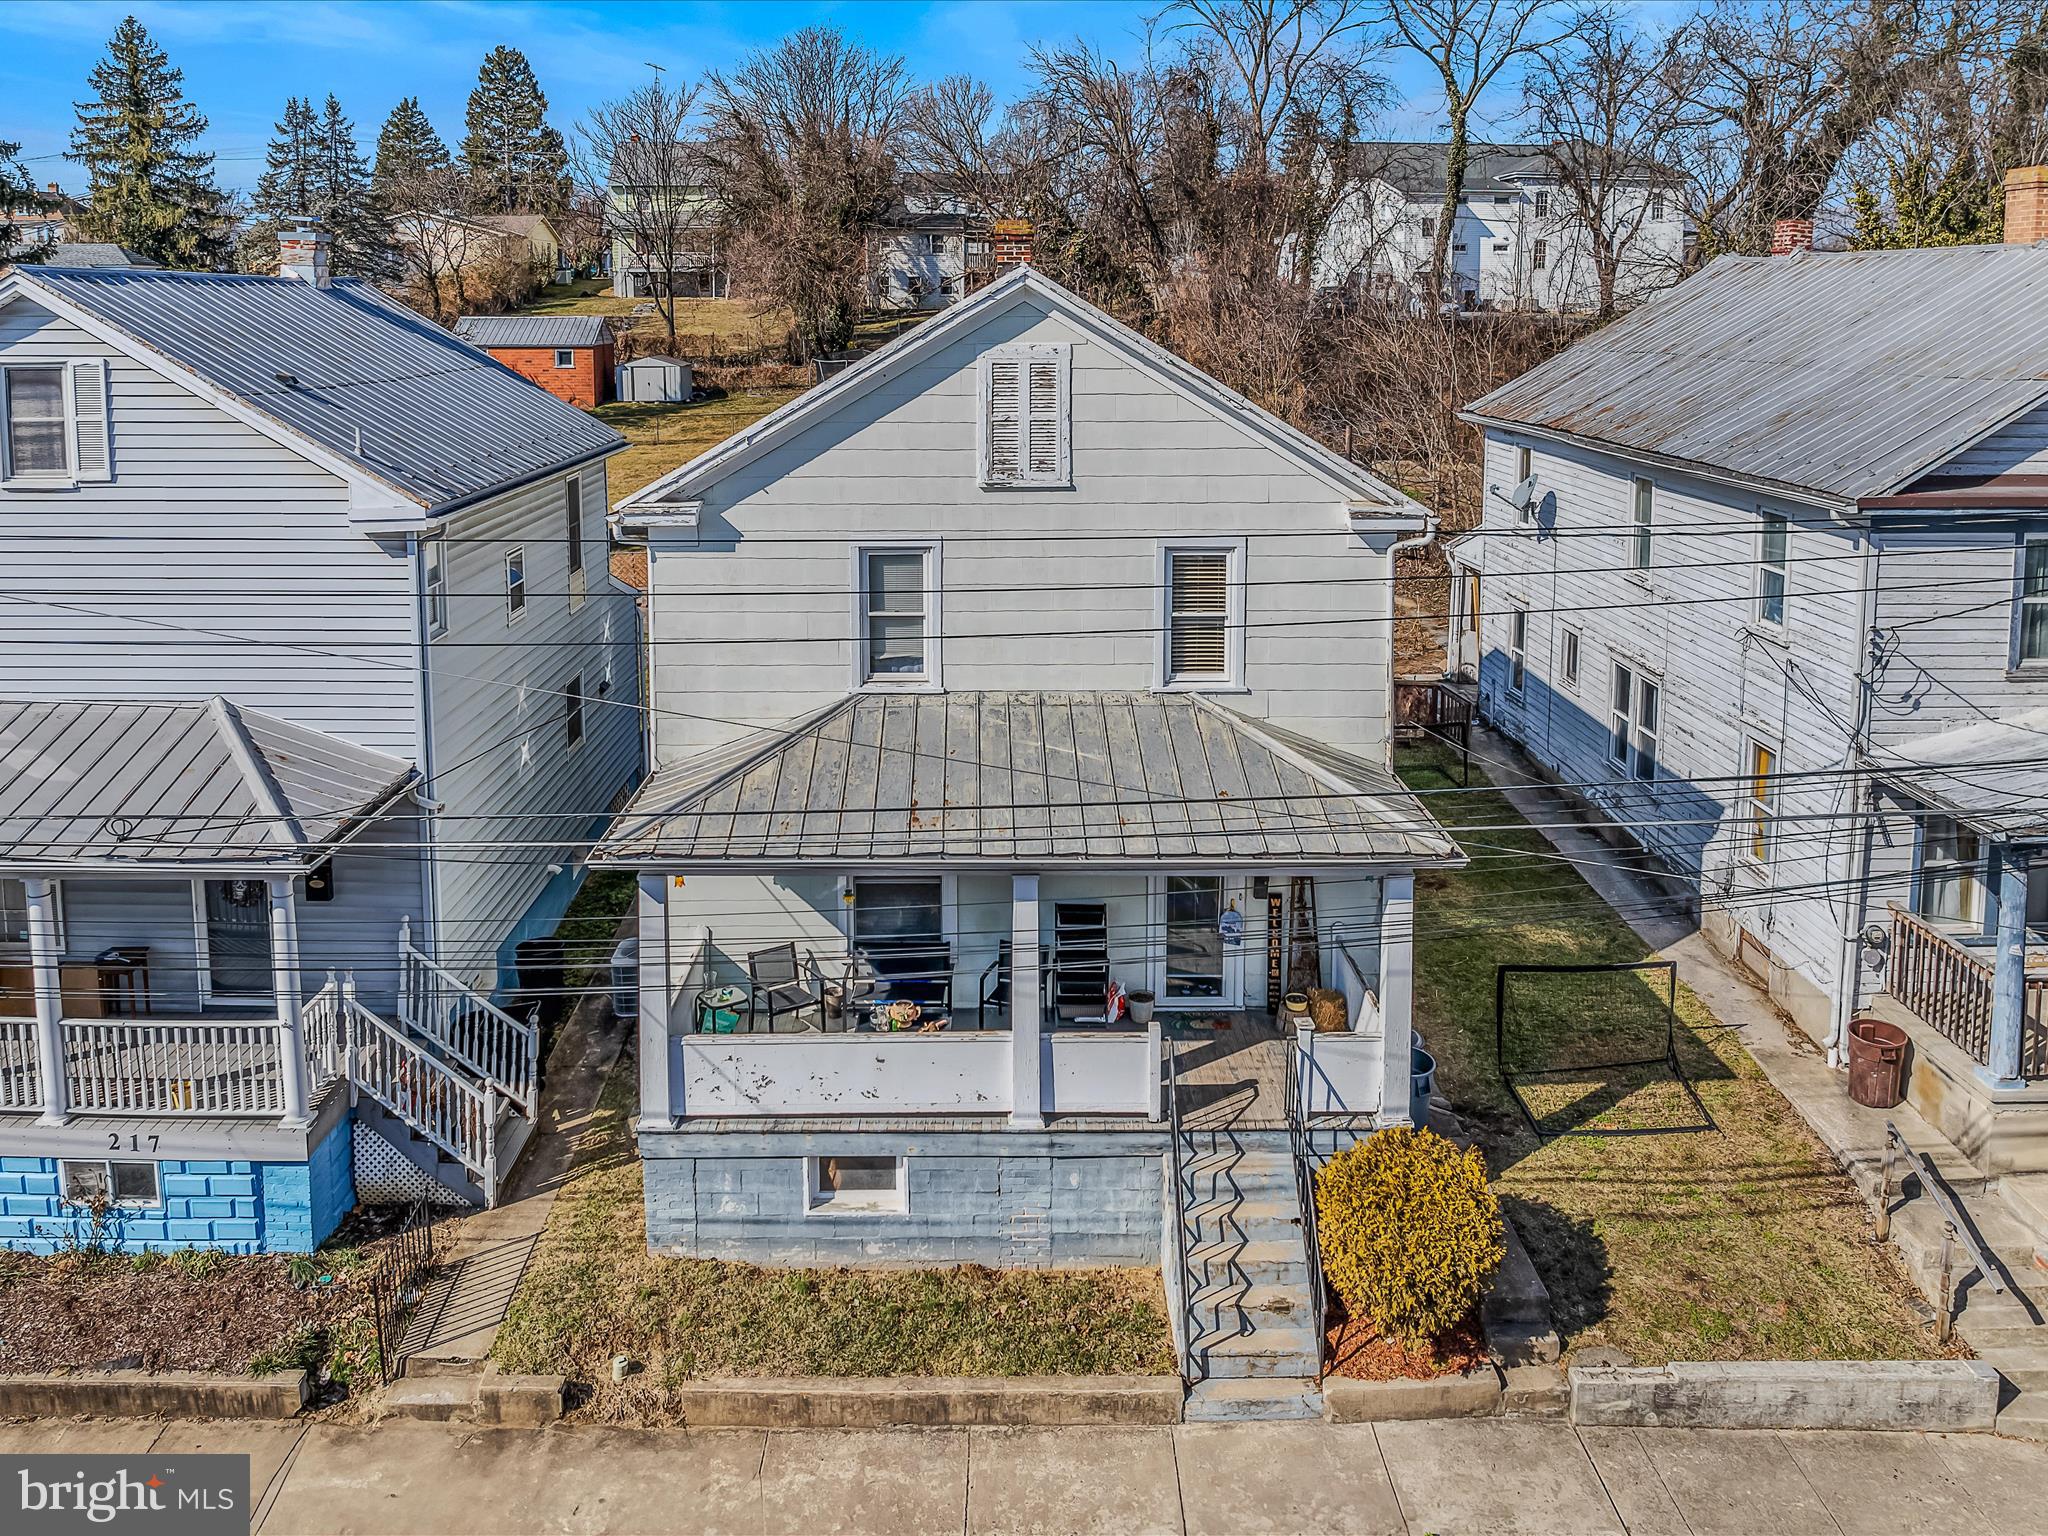
2-STORY COLONIAL home sitting on just under a quarter of an acre within the city of Martinsburg which has a large covered front porch and fenced in backyard.  This lovely home offers 3 bedrooms and 2 bathrooms.  Large eat in kitchen with knotty pine kitchen cabinets.  Home offers living room and a formal dining room.  The unfinished basement gives additional storage and space for your convenience. Walk-in closets in 2 of the bedrooms.  Separate laundry area with bathroom on main level.  Backyard offers privacy for your enjoyment.
#WVBE2037378

MARTINSBURG

215 S KENTUCKY AVENUE

3 Beds

2 Baths

1,584 Sq.Ft.

$199,000

MLS#: WVBE2037378

With up to 7 bedrooms the buildable Lehigh floorplan with a finished basement gives you all the space you could desire! The smart design and light-filled spaces complete this home! The open kitchen hosts a large island and a walk-in pantry and connects to the dining and family room. Upstairs, a loft makes an ideal hang-out spot or another optional bedroom. The luxurious primary bedroom offers a cozy getaway with walk-in closets and a private bathroom. Optional bedrooms on the first floor, basement and upstairs makes this floorplan a community favorite! Luxury included features such as: Granite, LVP Flooring, Stainless Steel Appliances, 42" cabinets and MORE!!   *Photos are representative only.
#WVBE2007026

MARTINSBURG

530 RUSHBROOK ROAD

4 Beds

2 Baths

4,097 Sq.Ft.

$486,565

MLS#: WVBE2007026

Spacious one bedroom apt, top level. Has a separate bedroom, living room and kitchen. Trash is included. Will check for eviction, credit and criminal history. Two separate community laundry sites in the building. Qualifying income is around $3600.00 a month.
#WVJF2019518

CHARLES TOWN

400 E WASHINGTON STREET 6

1 Beds

1 Baths

600 Sq.Ft.

$1,150

MLS#: WVJF2019518

**UP TO $15,000 CLOSING COST ASSISTANCE FOR PRIMARY RESIDENCE WITH USE OF APPROVED LENDER AND TITLE!**
Welcome home to the stunning Crafton II! This elegant home welcomes you with a spacious living room, beautifully designed kitchen featuring a large island, gleaming granite countertops, and upgraded cabinetry—perfect for cooking, entertaining, and everyday living. Convenient access to the attached two-car garage makes coming and going a breeze. Upstairs, you'll find four generously sized bedrooms, including a luxurious primary suite with a spacious walk-in closet and a beautifully appointed en-suite bathroom. For added convenience, the upstairs laundry room keeps chores effortless. Don't miss your chance to make this exceptional home yours!  *Photos may not be of actual home. Photos may be of similar home/floorplan if home is under construction or if this is a base price listing.
#WVBE2037826

INWOOD

672 OUTRIGGER ROAD

4 Beds

2 Baths

1,960 Sq.Ft.

$360,400

MLS#: WVBE2037826

6 unrestricted acres with mountain views.  Situated off Swiming Bridge Road, property is improved with a driveway and a storage shed, ready for camping or building your vacation or full time home.  Land has been perc tested for a 1 bedroom home.
#WVBE178436

GERRARDSTOWN

GOBBLER LANE

None Beds

None Baths

6.0 acres

$36,000

MLS#: WVBE178436

Brand new Lancaster model 3 level Townhome for rent in Norborne Glebe. 3 BR, 2 full bath, 2 half bath. Luxury vinyl plank flooring on main level. Beautiful kitchen with upgraded countertops, all appliances including washer dryer. composite deck, 1 car garage, finished recreation room and half bath on lower lever. Rent is $2100 per month, security deposit $2100, application fee is $55 per adult. NO PETS. Landlord pays HOA fee which includes trash. Tenant pays water, sewer, electric. Tenant must have renter's insurance. Blinds, ceiling fans have been installed.
#WVJF2014914

CHARLES TOWN

127 TELLURIDE WAY

3 Beds

2 Baths

1,920 Sq.Ft.

$2,100

MLS#: WVJF2014914

Great for first time homebuyer or retirees, one level living.  Nice level lot and good location.  3 beds, 1 bath Rancher in move-in condition.  Should go all loan types.
#1000220847

RANSON

408 THIRTEENTH AVENUE E

3 Beds

1 Baths

1,040 Sq.Ft.

$135,000

MLS#: 1000220847

Adorable ranch home in the Woodbrook Subdivision! 3 beds/2 baths, freshly painted, brand new carpet, wood floors, stainless appliances, electric HVAC, a third of an acre lot, fenced rear yard suitable for an above ground pool with storage building, rear deck, front and side porch, easy home to maintain! This would make a great starter home or a wonderful retirement property! Perfect for a rental!
#1001838544

INWOOD

97 COOLIDGE DRIVE

3 Beds

2 Baths

1,248 Sq.Ft.

$149,900

MLS#: 1001838544

Nottingham II Plan! OVER $10K FREE OPTIONS NOW! JULY MOVE IN! Inviting front porch, 2 story foyer, oak staircase & spindles, 4 spacious BRs, deluxe MBR suite, walk in closet, huge tub/shower w/ bench! Awesome upgraded island kitchen, Energy Star appliances, hardwood floors & open flow to great room you'll love. FREE WASHER/DRYER W/ OFFER BY 6/30! WANT 100% LOAN & $$$ IN CLOSING COSTS? CALL TODAY!!
#1000555627

HEDGESVILLE

364 AMELIA DRIVE

4 Beds

2 Baths

2,327 Sq.Ft.

$224,990

MLS#: 1000555627

Charles Town (Charles Washington's town) is showing off this Gorgeous 2022 Margaret Model in Milton's Landing built in 2022: the community is now sold out. This beautiful Arts and Crafts fusion Ranch Home boasts 4 large bedrooms, 3 1/2 Bath and over 4011 total square feet. With an Open Floor Plan and Spacious Open Eat in Kitchen, the layout is livable and flows beautifully with the Master Suite separate from other bedrooms. The Loft Bedroom en suite has separate heat and AC system for a self-contained Guest Room. Custom luxury vinyl plank flooring is a dream to clean and maintain. Gourmet kitchen includes gas stove, stainless steel kitchen appliances, and Bianco Diamante granite counters. Vaulted ceilings, newly fenced back yard with new back deck and pergola are but some of this home's features.  Sterling Grey siding, Stone water table white cabinets, brushed nickel fixtures and a huge lot with views to the distant views to the train make this a must-see home. With so much natural light from the banks of windows (and there are lots of them) you will enjoy views to the private backyard from the Master suite, kitchen, living room and bedrooms. Spacious two car heated garage leads to a well-appointed laundry room. Boasting a full 4011 square feet, you'll enjoy 2125 Square feet of finished living space on the first floor and loft Bedroom en Suite, and 1886 unfinished square feet on the lower-level walk out. A total of 4011 square feet of perfectly planned living space on 1.13 acres is a balance of peace and tranquility and is minutes from Historic Charles Town.  Further landscape your new yard to create a spectacular oasis on 1.13 acres.  HOA is minimal at $300 yearly. This lovely community is perfect for morning or evening strolls, nature hikes or just relaxing by the firepit on those chilly nights.
If you want energy and retail then shop, dine and amble through the many historical buildings, and retail space in downtown Charles Town just a few minutes by car.  Close to major commuter routes WV340, WV81 and MD15.  You are also an easy quick drive to Harpers Ferry, Frederick, Point of Rocks and Shepherdstown.
A bit of History! Founded in 1786 by George Washington's brother Charles, Charles Town has a rich history that includes Jefferson County City Seat(1801),  a Critical Civil War town, and an educational center of western Virginia with the founding of the Charles Town Academy for Boys in 1787.

Open House Saturday September 28th 12:00PM -3:00 PM. See you there!
#WVJF2013834

CHARLES TOWN

180 NAPLES WAY LOT 5

4 Beds

3 Baths

2,125 Sq.Ft.

$595,000

MLS#: WVJF2013834

If you have been looking for a home that tickles your fancy, here is what you've been waiting for!! This home is amazing-looking from the moment you pull into the development and lay eyes on it. The beautiful yard and landscaping are only the beginning of the beauty you're about to walk into. This home has had many upgrades to the interior that make it stand out and grab your attention, from the spectacular kitchen, the awesome design painted on the living room wall, and the upgraded door handles installed throughout the home. Also has a full unfinished basement that can be transformed into whatever you desire for your entertainment or hobby!!! Come take a look and be prepared to fall in love with the home your family has been dreaming of.
#WVBE2030782

BUNKER HILL

794 SWITCHGRASS COURT

3 Beds

2 Baths

1,576 Sq.Ft.

$365,000

MLS#: WVBE2030782

Only  2 years old, single family home for rent in The Overlook at Falling Waters. Rent is $2050 per month, $2050 security deposit. NO PETS. $55 application fee per adult.  12 MONTH LEASE MINIMUM. Tenant pays all utilities. This home features 4 bedrooms 2 1/2 bath, full unfinished basement. Open floor plan with luxury vinyl plank flooring throughout main level. Kitchen has island, granite countertops, pantry. First floor an office. Primary bedroom has full bath with double bowl sinks, walk in shower, walk in closet. Laundry room on upper level plus large storage closet. Full unfinished basement, 7 2 car garage. Community has playground, pavilion, basketball court, tennis court. Tenant must get renter's insurance.
#WVBE2030458

FALLING WATERS

62 BELMONT PLACE

4 Beds

2 Baths

2,300 Sq.Ft.

$2,050

MLS#: WVBE2030458

1 ... 195 196 197 198 199 ... 666
* Listings identified with the FMLS IDX logo come from FMLS and are held by brokerage firms other than the owner of this website. The listing brokerage is identified in any listing details. Information is deemed reliable but is not guaranteed. If you believe any FMLS listing contains material that infringes your copyrighted work please review our DMCA policy and learn how to submit a takedown request. © 2024. First Multiple Listing Service, Inc.

Send a message

Message successfully sent.

Your message

What is 3 + 4 ?

Reason for contacting?

I agree to receive email communication and understand I can unsubscribe at any time.

I agree to be contacted by Charis Realty Group - Christine Issler, Broker via call, email, and text for real estate services. To opt out, you can reply 'stop' at any time or reply 'help' for assistance. You can also click the unsubscribe link in the emails. Message and data rates may apply. Message frequency may vary. Privacy Policy

Sign Out

Virtual Assistant

Would you like to take the next step with this property? We can help you schedule a showing or virtual tour, or send you more details.

Yes, I would like more information.

Thank You for Your Reply, One of Our Agents will contact you as soon as possible

No, maybe later.

Thank you, you can always contact me via email, phone number or through the contact form.

Realhub AI

Lucy - Your AI-Powered Realtor

Update Your Temporary Password

Personalize your search

Enter your email and we'll notify you immediately when new listings match what you're looking for.

or enter email address

Already have an account ? Login here

Continue your home search

I agree to receive communications and understand I can unsubscribe at any time.

I agree to be contacted by Charis Realty Group - Christine Issler, Broker via call, email, and text for real estate services. To opt out, you can reply 'stop' at any time or reply 'help' for assistance. You can also click the unsubscribe link in the emails. Message and data rates may apply. Message frequency may vary. Privacy Policy

Already have an account ? Login here

We use cookies

We use cookies primarily for analytics to enhance your experience. By accepting, you agree to our use of these cookies. You can manage your preferences or learn more about our cookies policy.
