Properties

Browse or get in touch to schedule a walkthrough.

  • Nearby me
Price range

Popular Features

Community Features

Association

Property Features

Waterfront

View

Exterior Features

Interior Features

Style

10000 properties match your criteria

Updated 1 minute ago

E-Alert name

WARDENSVILLE: Money in the Bank! Just deposit your monthly checks from this fully functioning income producing property. Located in the center of one of the fastest growing areas in West Virginia, this large, historic property offers you an incredible chance to make money with little effort. Since the early 1900s, the Star Building has been a staple in the lives of the citizens of Wardensville and its surrounding communities. The main floor is currently being renovated to accommodate a fresh, new restaurant while the second floor contains four occupied apartments, all providing you with a ready income. There are additional areas for office space or other income-producing activities. Close to ½ acre located at the intersection of Trout Run and Lost River. Now is the time to invest in your future.  $495,000

The main floor of the building (excluding the “barbershop” area) located at 14 Barley Lane and/or 80 West Main Street, Wardensville, WV 26851, has a Purchase Option and Lease Agreement with an option term of January 31, 2029. If during the Term of the Lease, a bona fide written offer is accepted by the Sellers, the Tenant will have no more than thirty (30) days to exercise its Right of First Refusal. If tenant fails to exercise its Right of First Refusal within the time stated, this Right of First Refusal shall terminate and have no force and effect. The new owners will assume the lease contract until its termination as stated in the lease agreement. 
There are four (4) apartments on the second floor. Three (3) of those apartments are on a month-to-month lease. The remaining apartment has a lease with an expiration date of 3/30/2027.
#WVHD2003390

WARDENSVILLE

80 WEST MAIN STREET

None Beds

None Baths

7,084 Sq.Ft.

$495,000

MLS#: WVHD2003390
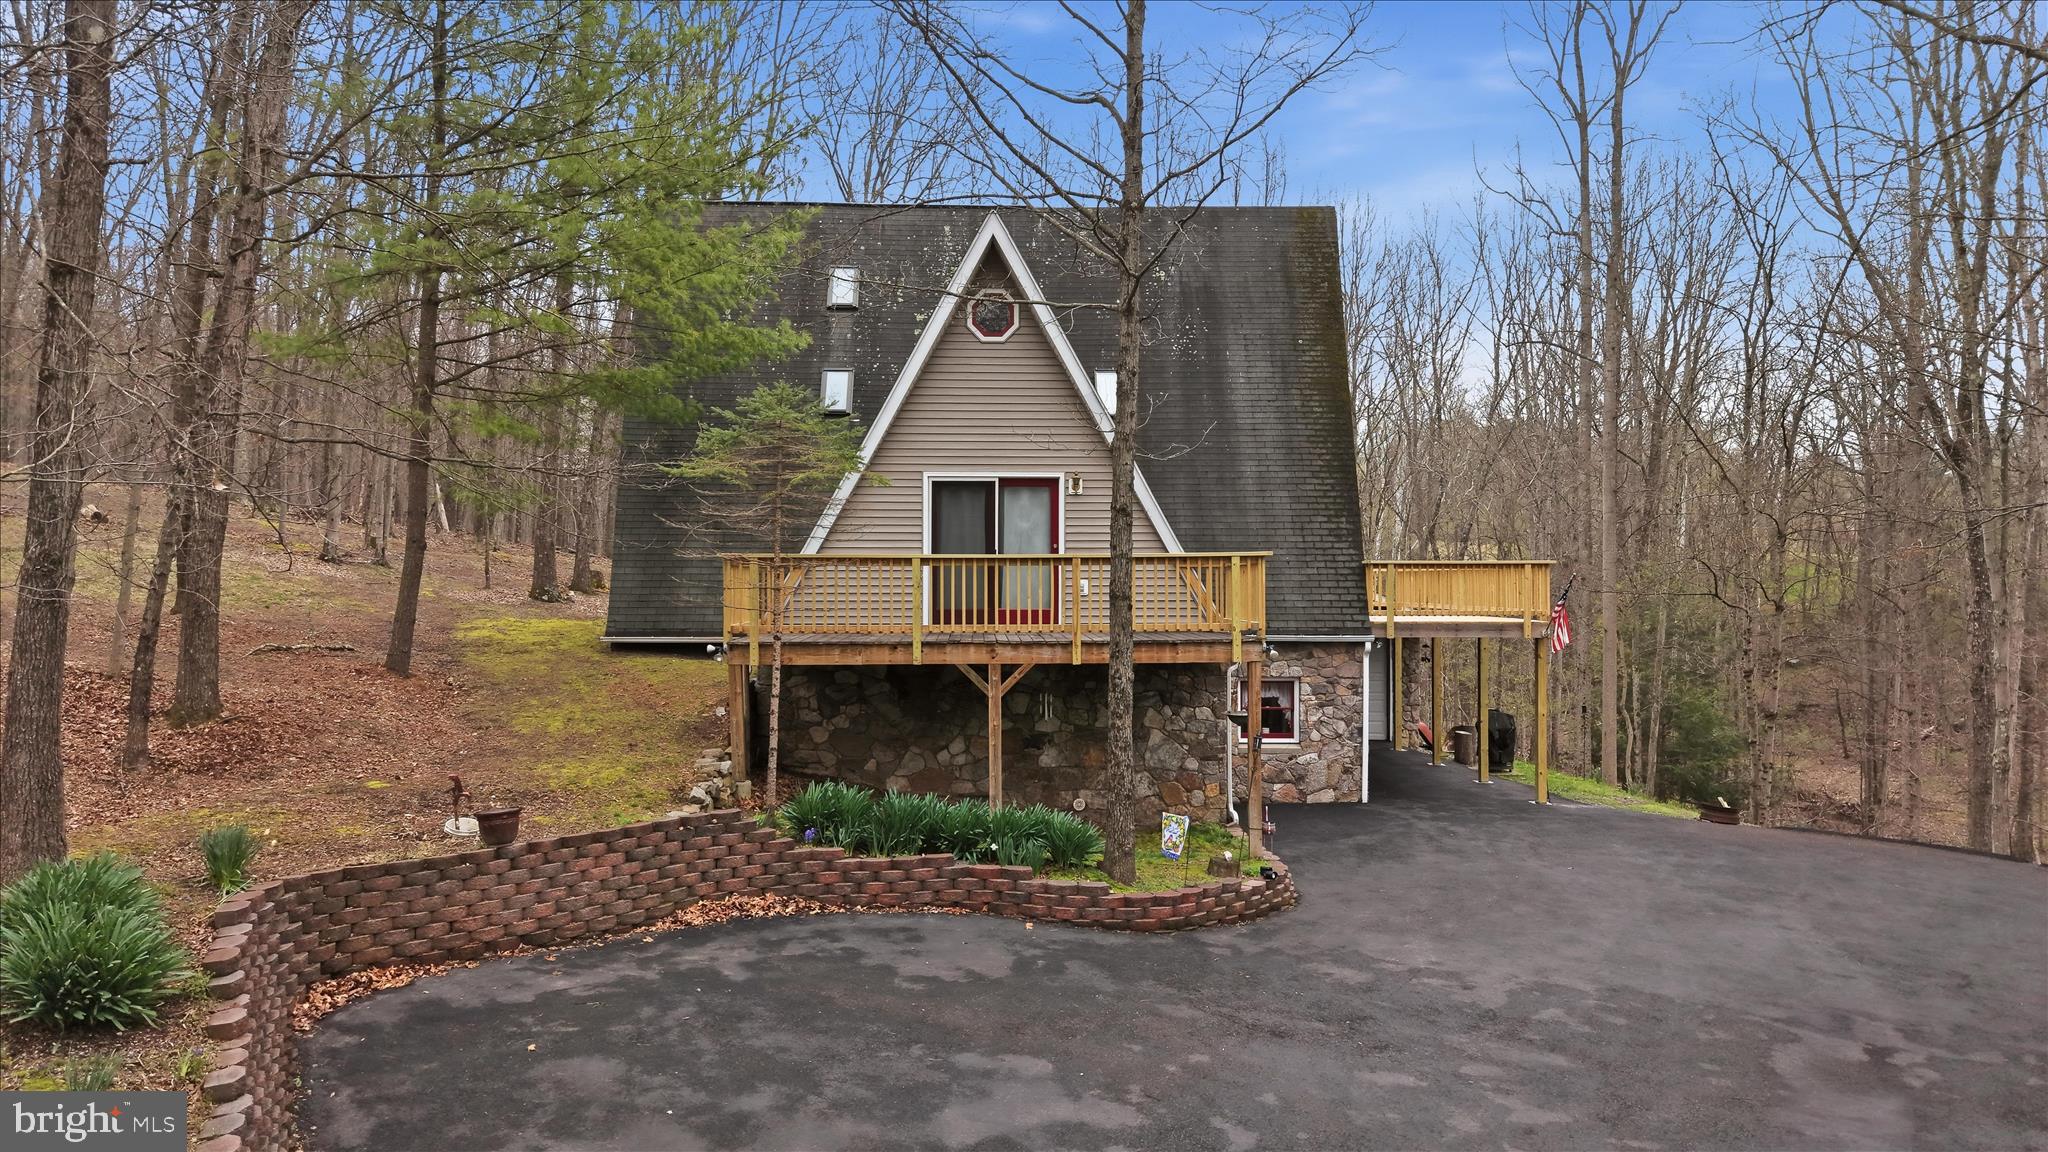
You must see this one!Tucked away on nearly 9 private, wooded acres, this stunning, UNIQUE A-frame retreat offers the perfect blend of space, character, and natural beauty. With 3 spacious bedrooms, 4 full bathrooms, and a versatile bonus room ideal for a fourth bedroom, home office, or guest space, this home is designed to fit your lifestyle. Soaring ceilings and expansive windows create a light-filled interior while capturing picturesque views of the surrounding landscape. Step outside to multiple decks—perfect for entertaining, relaxing, or simply enjoying the peaceful setting. If you’ve been searching for a one-of-a-kind property that offers both privacy & charm, this exceptional home is a must-see! New roof and gutters coming the end of August.
#WVMO2007376

BERKELEY SPRINGS

154 SPOOK HOLLOW ROAD

3 Beds

4 Baths

3,272 Sq.Ft.

$495,000

MLS#: WVMO2007376

Come to Charles Town, WV and enjoy gorgeous sunsets and scenic views from this roomy 4 bedroom 2.5 bath Colonial sitting on over 2-acres. Conveniently located, only minutes to The Shenandoah River, Charles Town WV,  Harpers Ferry WV and the Leesburg VA area. Two fireplaces, one in the living room and one in the den offer a cozy atmosphere while relaxing or working from home. Well laid out kitchen with stainless steel appliances and gas cooking flanked by a large breakfast room and a separate formal dining room.  Upstairs there are four generously sized bedrooms. The primary bedroom has a large walk-in closet and full attached bathroom with a tub and separate shower. There's even an intimate little reading area tucked away upstairs. Outdoors it gets better! There are approximately 15 fruit and nut trees of varying species on the property and 100's of perennials in the fenced garden area and around the deck offering beautiful blooms throughout the growing season. Brand new HVAC in 2025! Newer roof and siding. This is a great home in an excellent area. Make an appointment for your private showing today before it's too late!
#WVJF2021744

CHARLES TOWN

30 GREEN VALLEY DRIVE

4 Beds

2 Baths

2,688 Sq.Ft.

$495,000

MLS#: WVJF2021744

Everblue on North Lakewood - Room to Live. Ready for the Season.

As temperatures rise, this private pool becomes more than an amenity — it becomes the backdrop for the warmer season. This private oasis with a heated pool extends the season well beyond peak summer — opening earlier, closing later, and offering flexibility that standard pools simply do not.

The patio creates a natural entertaining space, anchored by the home’s classic presence, multiple seating areas, and a fire pit. It’s the kind of backyard that shifts a home from functional to unforgettable.

This 4-bedroom colonial offers timeless architecture paired with the kind of interior craftsmanship that defines lasting value. Inside, solid wood finishes anchor the home with warmth and authenticity. A proper foyer welcomes you in — a subtle but meaningful distinction from today’s trends. 
The kitchen, complemented by a new range, offers generous storage and workspace, along with a breakfast nook that opens directly to the patio — truly the heart of the home.
Thoughtfully connected to the living room with natural flow, this layout allows you to enjoy it as one generous gathering area or define multiple spaces to suit your needs.
Just off the kitchen, the separate dining room features French doors, creating an intentional setting for meals, conversation, and celebration.

For those who appreciate rooms with purpose, yet value easy flow between spaces.
Upstairs, four well-proportioned bedrooms provide flexibility without compromise. The primary suite delivers privacy and comfort and beautiful light for sunrise and sunset, designed for real rest at the end of a full day. Fresh carpet and updated bathrooms provide a clean, move-in-ready feel.

In Lakewood, where neighbors wave, and bikes pass by, this home offers something increasingly rare: Privacy. Presence. And a pool ready for the season ahead.

This is not a fleeting trend.
It’s a foundation.
A home built for rhythm, routine, and celebration.

Attend the open house on Saturday, March 7th or schedule your private showing today!
#WVMI2004038

RIDGELEY

287 N LAKEWOOD

4 Beds

2 Baths

2,637 Sq.Ft.

$495,000

MLS#: WVMI2004038

Are you searching for a home in a peaceful rural setting—outside of a subdivision—with a sought-after Shepherdstown address? You’ve just found it! This well-maintained 3-bedroom, 3-bath Foremost modular home is perfectly situated on 2.46 acres just minutes from Shepherdstown.

Step inside to a spacious foyer with a convenient coat closet, ideal for seasonal storage. The bright and inviting living room features a bay window that fills the space with natural light. The adjacent dining room offers a ceiling fan/light fixture and atrium doors leading to a screened porch—perfect for enjoying al fresco dining.

The kitchen is well-appointed with an electric cooktop, separate wall oven and microwave, dishwasher, and refrigerator. A nearby exterior door provides easy access to the deck for outdoor grilling. The adjoining breakfast room is ideal for casual meals or morning coffee and includes a built-in desk and pantry closet. A charming Dutch door adds character and connects the space back to the foyer.

At the end of the hall, the private owner’s suite offers a relaxing retreat with a spacious layout and en suite bath featuring a soaking tub and separate shower. Two additional bedrooms and a full hall bath complete the main level. Laminate plank flooring runs throughout—perfect for allergy-sensitive buyers and pet-friendly living. Comfort is maintained year-round with a total electric heat pump system, ceiling fans, and a  whole house attic fan.

The lower level offers exceptional flexibility with two additional finished rooms—ideal for guests, home office space, or exercise areas—one with an attached full bath. A large recreation room provides ample space for a media room, game area, or hobby space. The unfinished portion of the basement includes interior access, garage door entry, and a walk-out door—perfect for vehicles, lawn equipment, storage, or workshop use.

Enjoy quiet outdoor living from the screened porch or covered deck overlooking the private backyard. Located on a state-maintained road, this property has been lovingly cared for by its original family since 1989 and has been recently landscaped and power washed.

Don’t miss this opportunity—schedule your showing today. You’ll be impressed!
#WVJF2022760

SHEPHERDSTOWN

712 MORGAN GROVE ROAD

3 Beds

3 Baths

2,939 Sq.Ft.

$495,000

MLS#: WVJF2022760

Welcome to a home that blends modern comfort with everyday convenience—better than new and ready for you to move right in. Located in the desirable Magnolia Springs community, this stunning 5-bedroom, 3.5-bath residence offers over 3,000 square feet of beautifully finished living space across three spacious levels.
Built just 17 months ago, this turnkey property eliminates the wait for new construction while delivering all the upgrades you want. Step inside to a bright, open main level featuring 9-foot ceilings, upgraded LVP flooring throughout, and a versatile dining or sitting room. The heart of the home is the country kitchen, complete with granite countertops, a large island, stainless steel appliances, recessed lighting, and a cozy breakfast area that flows seamlessly into the great room.  Upstairs, the primary suite offers a peaceful retreat with a walk-in closet, dual vanity, and a spa-like shower. Three additional bedrooms, a full bath, and a thoughtfully designed laundry room with upgraded washer and dryer, plus extra storage complete the upper level.  The finished lower level adds incredible flexibility with a private ensuite bedroom, full bath featuring a heated bidet, and a recreation or exercise space with walk-out access to the backyard. Enjoy outdoor living with a 16x20 Trex deck and privacy PVC fencing on a .18-acre lot.  Additional highlights include a two-car garage with dual EV charging stations and a covered front porch. With easy access to I-81, I-70, and I-270, and close proximity to Maryland, Pennsylvania, and Virginia, this location truly delivers.  Schedule your private tour today and experience it for yourself!
#WVJF2022696

CHARLES TOWN

156 CENTERGATE DRIVE

5 Beds

3 Baths

3,099 Sq.Ft.

$495,000

MLS#: WVJF2022696

More space, more updates, and more ways to enjoy home! Located in the sought-after Stonebridge community just outside Martinsburg, this 3 bedroom, 3.5 bath Colonial offers a finished lower level, great outdoor living, and several major updates already completed. The main level features an inviting layout with a granite kitchen, center island, tile backsplash, black appliances, and breakfast nook. Formal living and dining rooms provide additional entertaining space, while the family room features a cozy gas fireplace and sliding doors leading to the oversized deck. Upstairs, the spacious primary suite includes a large walk-in closet and private bath with dual vanities, oversized soaking tub, and separate walk-in shower. Two additional bedrooms complete the upper level, including one with a vaulted ceiling. The finished lower level gives you even more flexibility with a recreation room, media/theatre room, full bath, walk-in closet, and walk-up access to the backyard. Outside, enjoy mature landscaping, a wood picket-fenced backyard, oversized deck, and stone/brick fire pit. Major updates include a roof approximately 1 year old, gas furnace approximately 2 years old, and water heater approximately 3 years old. Additional features include a generator hookup, central vacuum system, water softener, and gas service for heating, cooking, dryer, and fireplace. Buyer HSA Home Warranty included! Enjoy Stonebridge amenities including a community pool, tennis courts, and open green spaces, plus convenient access to shopping, dining, schools, and major commuter routes. Schedule your private tour and see the value, space, and versatility this Stonebridge home has to offer!
#WVBE2050270

MARTINSBURG

103 LACOSTA BOULEVARD

3 Beds

3 Baths

3,648 Sq.Ft.

$495,000

MLS#: WVBE2050270

Looking to move to Charles Town and centrally located, beautiful Huntfield? Here is your chance: a 5 bed home with attached garage doesn't come around often in this neighborhood! Over 4400 finished square feet! This sparkling clean, freshly painted home is offered for resale for the very first time and has been lovingly cared for by its sole owners (smoke free & pet free!). Gourmet kitchen with massive granite island and gas cooktop. Beautiful hardwood floors on the main level. High speed internet available through Xfinity, so you can work from home in the main level office! Upstairs, you'll find 4 beds and 2 baths, including an expansive primary bedroom (18 x 26, with tray ceiling and two walk-in closets)! The fully finished basement includes a large rec room, bedroom, and full bath, plus storage room. You'll love the large front porch, perfect for a swing and a few rocking chairs. The back yard has a great deck for entertaining and raised beds for gardening or flowers. No shortage of parking, with two-car attached garage, plus rear parking pad and street parking. Best of both worlds: cost-effective electric HVAC but has gas cooktop! Neighborhood amenities include wide sidewalks, two playgrounds, tennis court, and open spaces. Location is conveniently close to downtown Charles Town and 340 for easy commuting to Martinsburg, Frederick, Leesburg, and beyond.
#WVJF2005720

CHARLES TOWN

445 LORD FAIRFAX STREET

5 Beds

3 Baths

4,325 Sq.Ft.

$495,000

MLS#: WVJF2005720

Welcome to 194 Meadowland Dr in Lakewood, a home that blends modern comfort with timeless design. Featuring 4+ bedrooms and 2.5 bathrooms, this two-story residence offers flexibility for today’s lifestyle—whether you need extra bedrooms, a home office, or creative space.

The main level showcases a bright and open layout, ideal for both everyday living and entertaining.  The large living area flows seamlessly into the separate dining room, while the kitchen offers ample space for meal preparation and gatherings. From the kitchen, enjoy a line-of-sight into the breakfast nook and the living room with a propane fireplace at the focal point. Natural light pours in through generously sized windows, highlighting clean lines and warm finishes. Around the corner, you will find a spacious primary bedroom with an ensuite bathroom and a walk-in closet.

Upstairs, you’ll find well-appointed bedrooms with ample storage space, including a versatile bonus room that can easily serve as a 5th bedroom, office, or playroom. The home’s transitional style ensures it complements a variety of personal tastes and furnishings.

Situated on 1.5 parcels in a desirable community, this property offers both comfort and function with space inside and out to enjoy. Perfectly suited for those who require a few bedrooms or enjoy entertaining, this home is ready for its next chapter.
#WVMI2003640

RIDGELEY

194 MEADOWLAND DRIVE

4 Beds

2 Baths

2,743 Sq.Ft.

$495,000

MLS#: WVMI2003640

Wow new built home that will please any homeowner. Situated on nearly 2 acres of private woodland in a quite neighborhood with easy access to Winchester (30 minute drive) and paved roads. This home has so many custom upgrades it must be seen to truly appreciate. Exterior includes LP smart siding with full exterior soffit fascia (no cheap vinyl siding here) two large covered porches front and back with wood ceiling making almost an additional 900 square feet of just porch space. Oversized 2 car garage along with a large driveway will make it easy to park many vehicles. Inside you will see a tastefully designed interior with 3 bed and 2.5 baths . The builder spared no expense in designing the home to be highly functional which can be seen with the open layout and built ins designed for the mud room as well as the handmade wood custom closets and 5 stage window trims. The custom kitchen is beautiful with many upgrades and stainless steal appliances. Entire home has high end luxury vinyl plank floors throughout so no more carpet stains to worry about. Both bathrooms come with custom tile as well. New washer and dryer also included in sale.
#WVMO2007234

BERKELEY SPRINGS

Lot 69 PARKSIDE TERRACE

3 Beds

2 Baths

1,684 Sq.Ft.

$495,000

MLS#: WVMO2007234
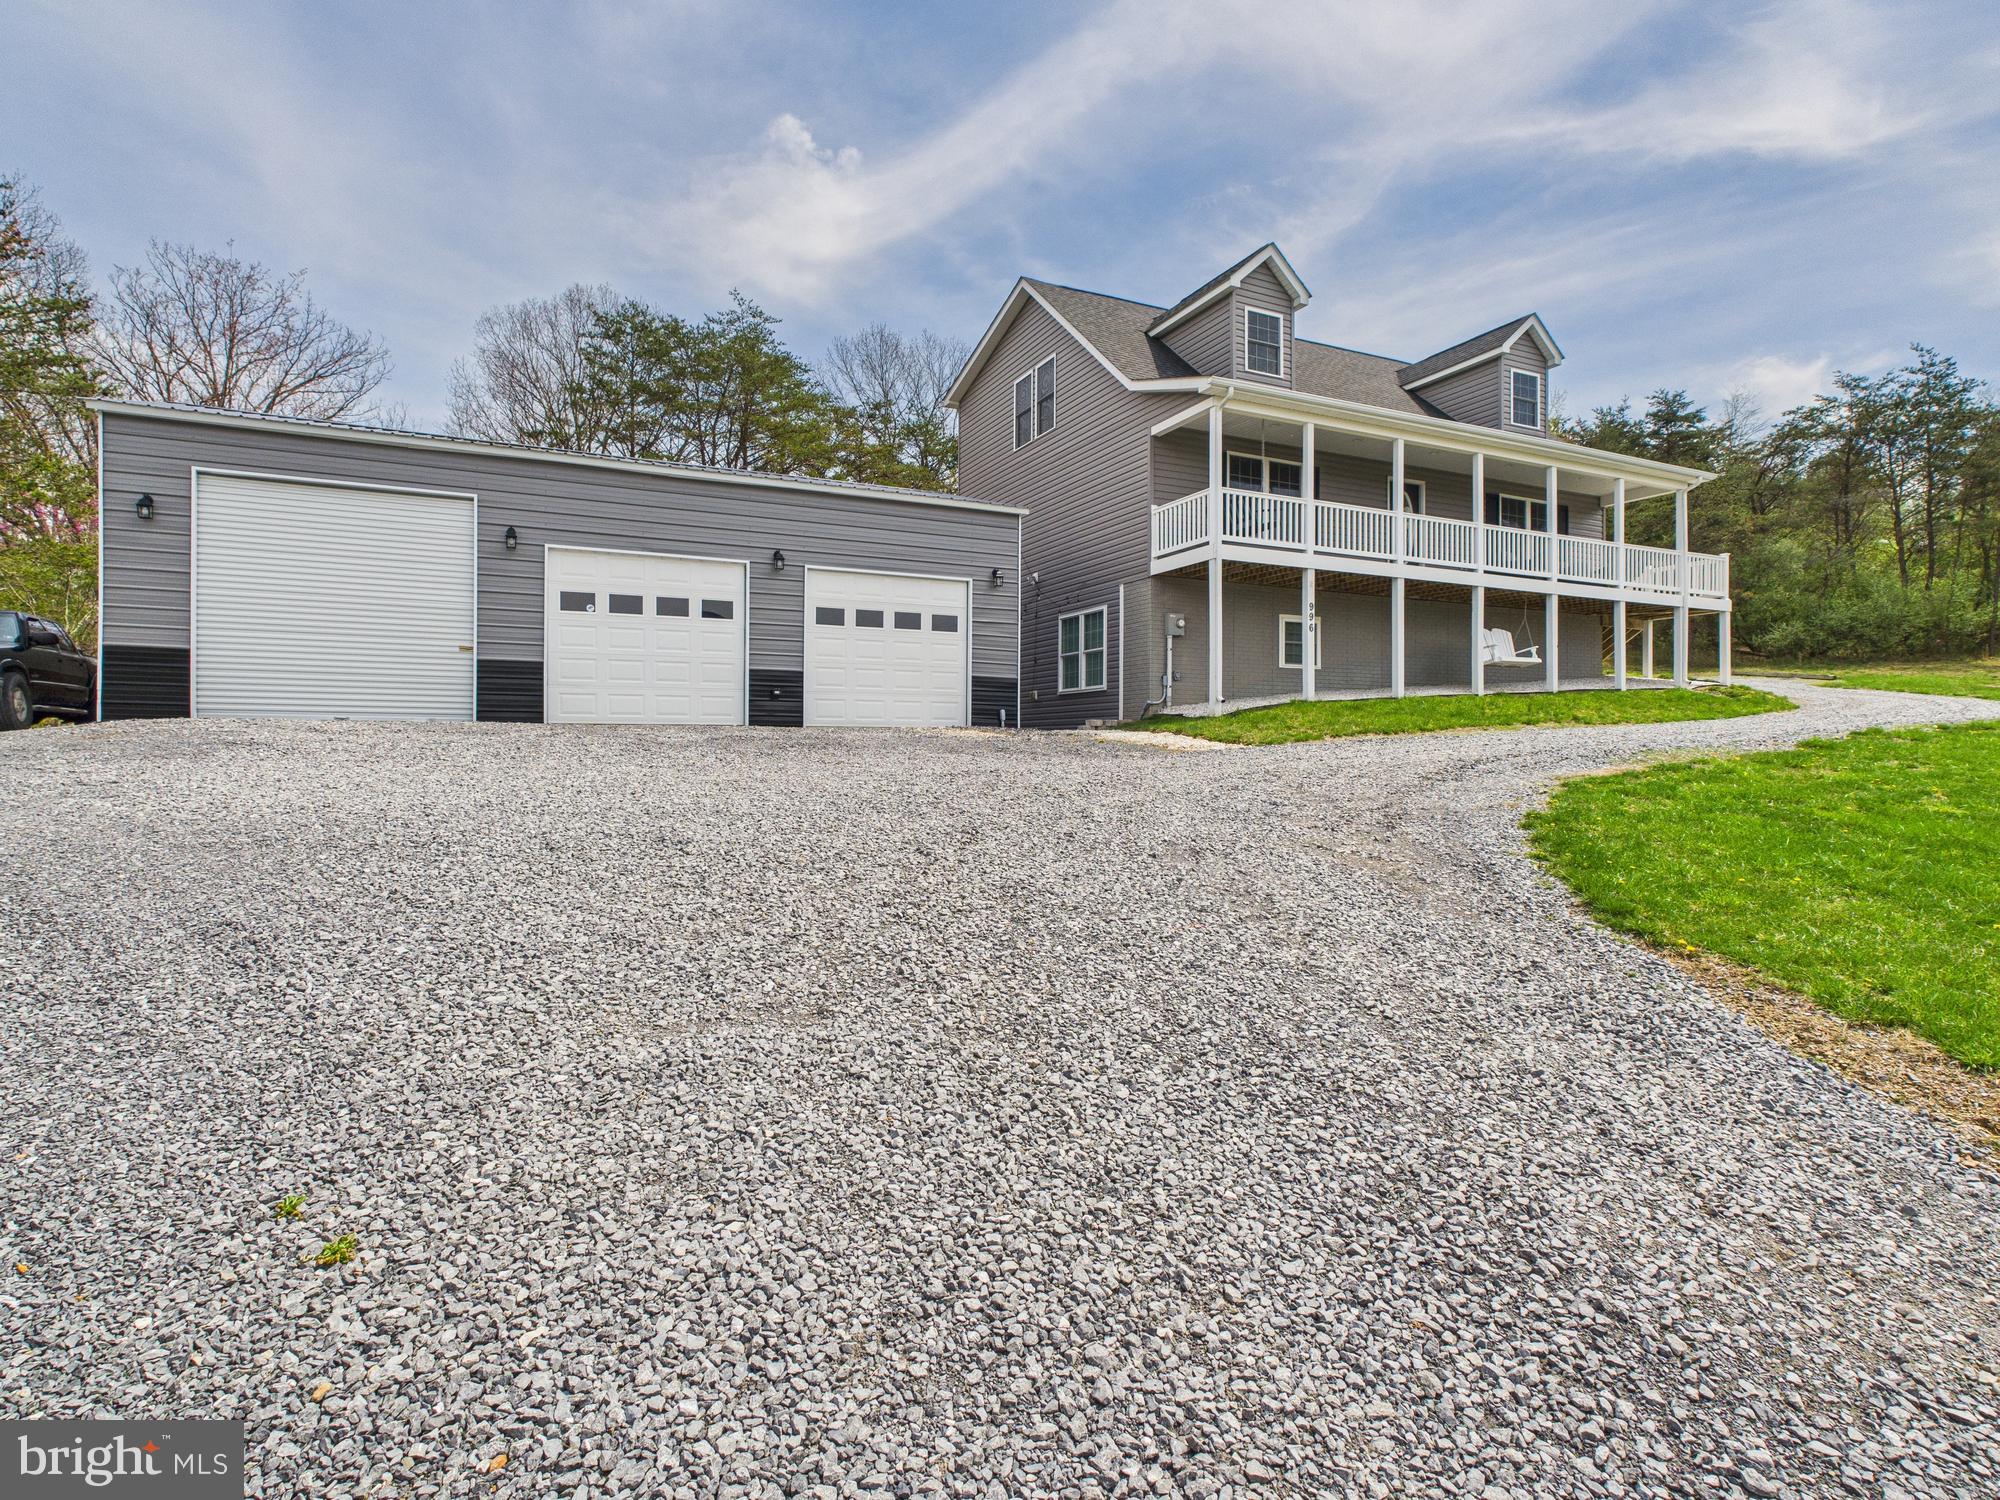
Welcome to your private mountain retreat! This stunning 5 bedroom, 4.5 bath Cape Cod-style home sits on 2.79 beautifully landscaped acres and offers the perfect blend of classic charm and modern convenience.

Inside, you’ll find a spacious and functional layout, featuring a fully finished basement complete with a fully equipped in-law suite—ideal for multi-generational living or hosting extended guests. The main level boasts a bright and airy living space, a well-appointed kitchen, and a cozy dining area perfect for family gatherings. The primary suite, on the main, offers comfort and privacy with a walk-in closet and en-suite bath.

Step outside to take in the breathtaking mountain views that surround the property. Enjoy morning coffee or evening sunsets on the expansive porch, or spend your weekends tinkering in the impressive 25x40 detached garage—perfect for hobbies, storage, or even a home-based business.

Whether you're looking for space to spread out, a place to entertain, or a peaceful escape from the hustle and bustle, this property has it all.
#WVBE2039252

GERRARDSTOWN

996 HALLOWS WAY

5 Beds

4 Baths

3,920 Sq.Ft.

$495,000

MLS#: WVBE2039252

Country roads take me home.  This lovely three bedroom, 2.5 bath home sitting on the hill is where you belong. Unrestricted 10.34 acres with approximately 5 fenced with board fencing could be home to you and all your animals. Two fields, a 30X42 ft. barn with a separate paddock, one stall and open loafing area, double doors at each end of the barn for ease of getting  equipment in and out. There is a steel 24 X 40 workshop with a concrete floor, 200amp electric, woodstove, window AC, and double sliding doors on one end.  Having chickens and/or pigs, there is a separate building out of sight of the house, 16X24 with a cement floor, double doors.
Enjoy the small pergola in the back yard and the fenced garden  area, landscaping with a patio approaches the long covered back porch.  The covered front porch offers views of the east side of Cacapon Mountain off to the right while it faces south for nice sun. There is a screened porch to keep the bugs away for the summertime.
Now for the inside, a large kitchen offers plenty of space for the cook, a great island, roomy pantry, lots of counter space and a breakfast nook off to the side.  A formal dining room has large windows in the front of the house letting in the afternoon sun. Down the hall is an office/craft room also with plenty of afternoon sun.  The primary bedroom, walk-in closet and private bath are at the end of the house away from all the noise for a peaceful retreat. You won't believe the size of the family/great room with wood ceiling feature, pellet stove, partly carpet, partly hardwood floors, a great party place with access to the back porch and the screened porch.  Off the family room is a small room currently used as a craft room, included is  a 1/2 bath.
Going upstairs you find two enormous bedrooms separated by a jack and jill full bathroom.  Also a storage area in between the front dormers.
#WVMO2000666

BERKELEY SPRINGS

820 PACKING HOUSE RD.

3 Beds

2 Baths

3,320 Sq.Ft.

$495,000

MLS#: WVMO2000666
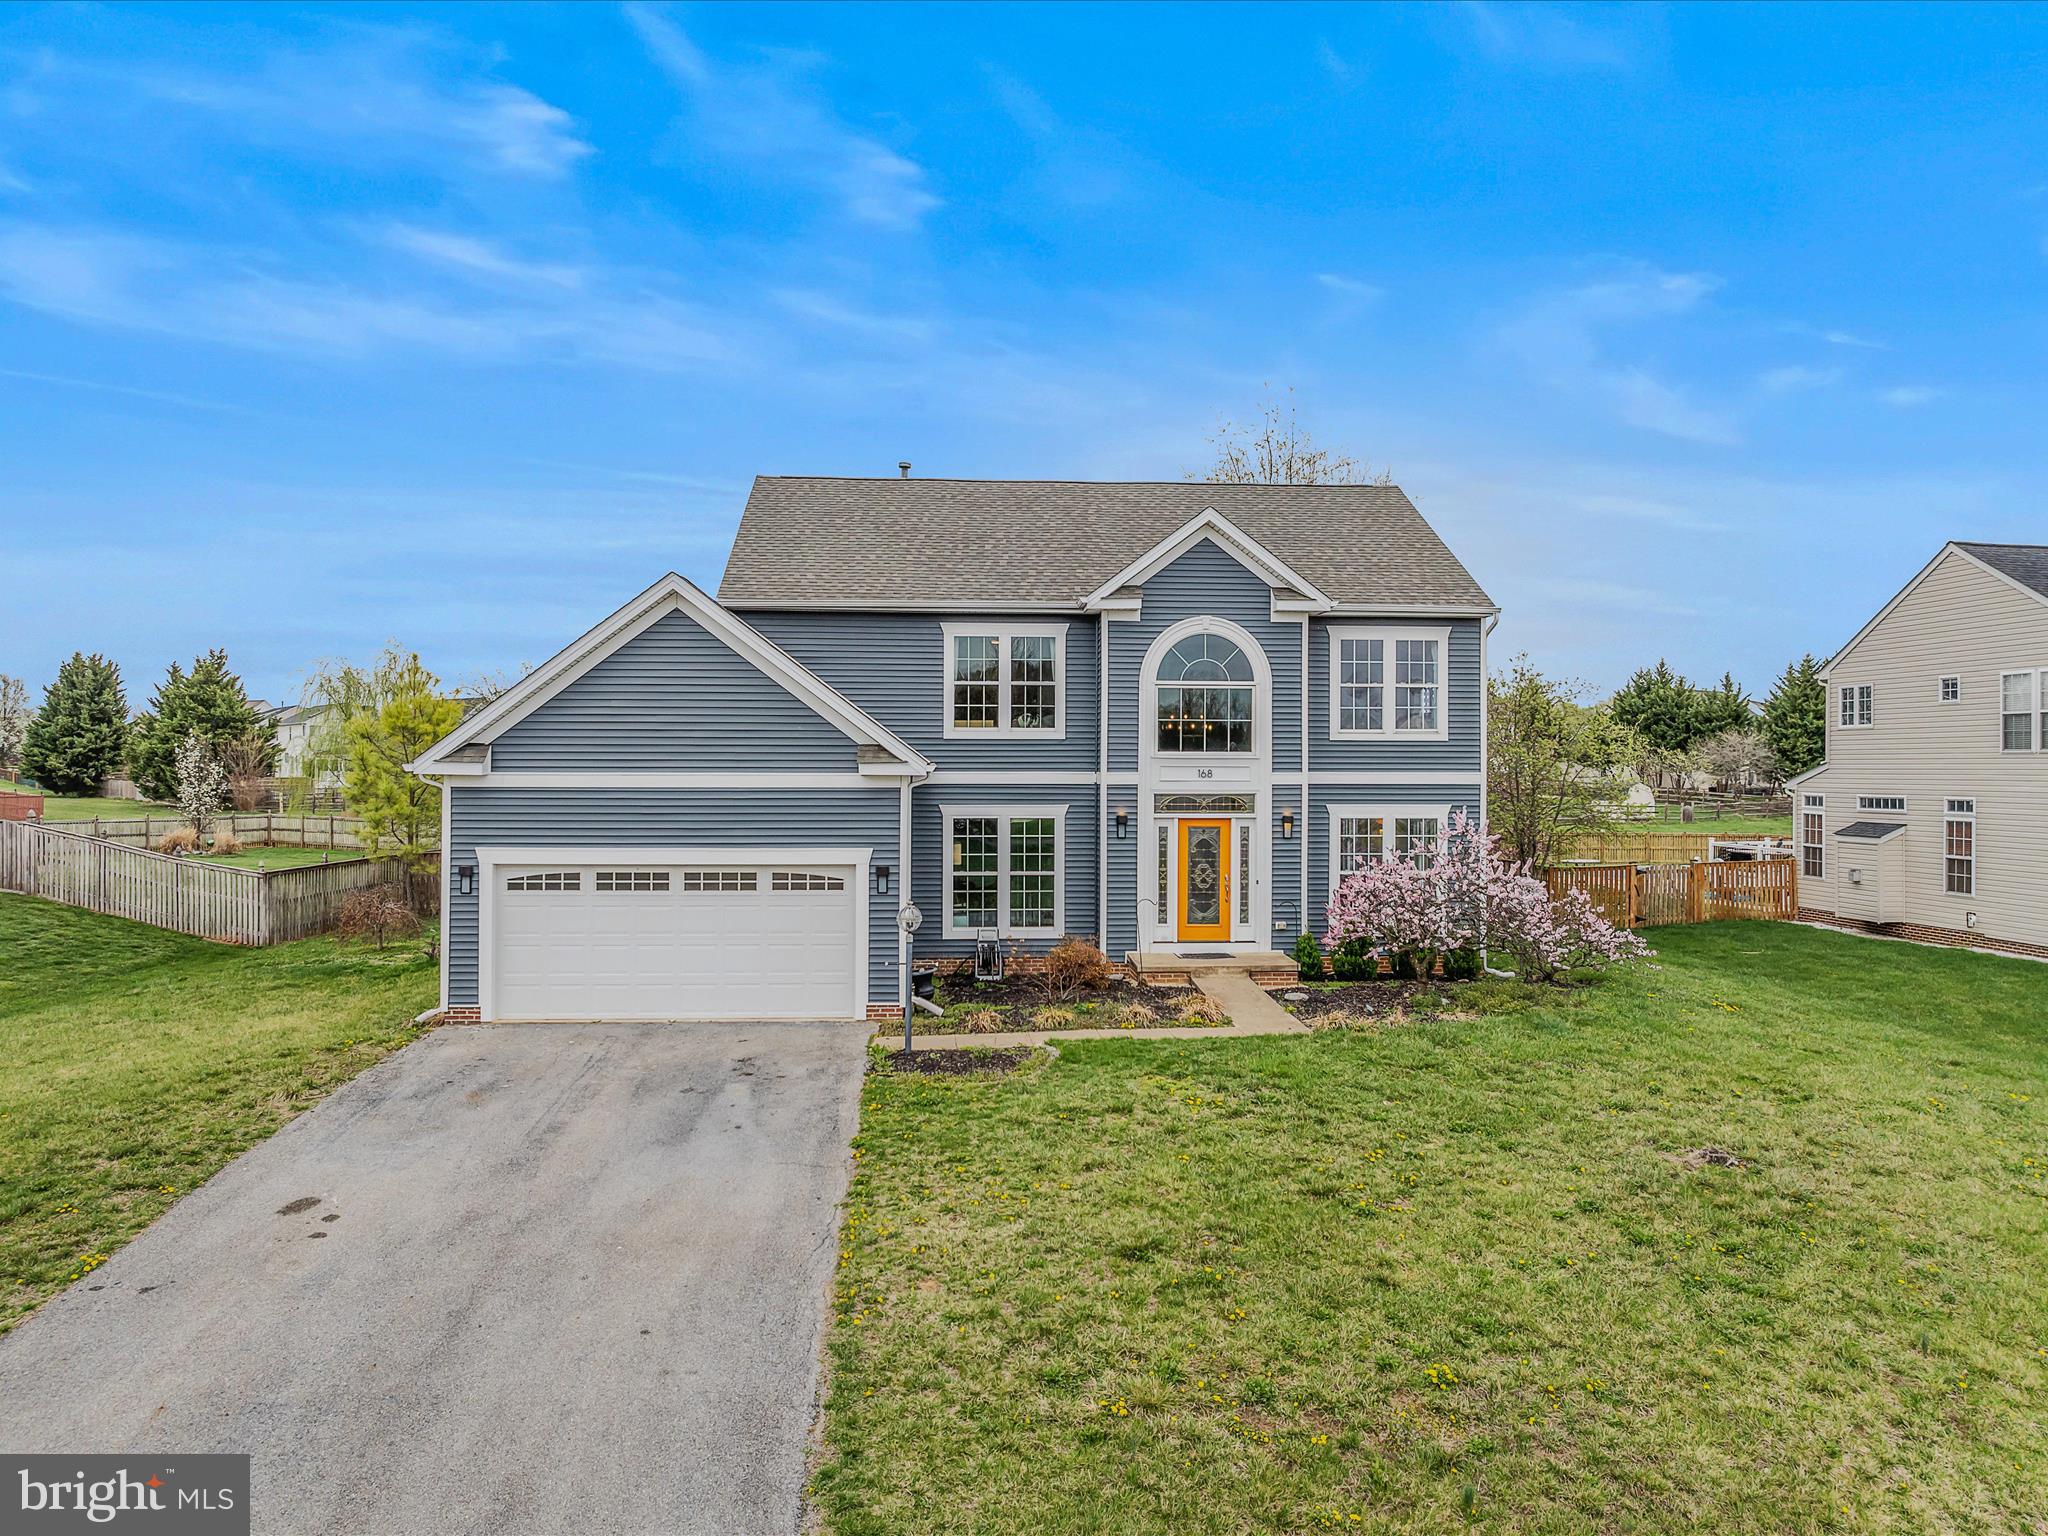
Located in a desirable Golf Course Community, this charming home offers 4 bedrooms, 2.5 bathrooms, and a 2-car garage. The inviting formal living and dining rooms create the perfect setting for gatherings. The spacious office provides a quiet area for work or study. The kitchen boasts stainless steel appliances and stunning quartzite countertops. The family room features a cozy gas fireplace, and a bright sunroom offers additional living space. Enjoy the sleek and modern LVP flooring throughout the main level, and experience sound excellence with the whole-house ABUS sound system. The expansive primary suite is a true retreat, complete with a walk-in closet and an en-suite bath with tile floors and dual vanities. Three additional generously sized bedrooms share a well-appointed guest bath. The unfinished basement offers endless potential for customization. Outside, the concrete patio and fenced backyard provide a private space for outdoor activities and entertaining.  Just minutes from Historic downtown Charles Town, Hollywood Casino and Races, shopping and dining.  Great location for commuting to DMV area.  Set up your showing today!
#WVJF2016030

CHARLES TOWN

168 TURNBERRY DRIVE

4 Beds

2 Baths

3,157 Sq.Ft.

$495,000

MLS#: WVJF2016030

Escape to your private mountain retreat at 74 Old Shenandoah Trail in Harpers Ferry, WV, where tranquility and nature await. Nestled on 1.67 acres in a serene community with private access to the Shenandoah River right on your own street, this home offers the perfect blend of seclusion and space to entertain. A gated driveway welcomes you into a haven of relaxation and peace, allowing you to unwind or invite guests to enjoy the picturesque setting.
The open-concept main level is designed for both comfort and style, anchored by an upgraded chef’s kitchen with luxury appliances that boasts two sinks, a commercial-grade 6-burner gas stove and grill with built-in electric griddles, double ovens, a dual-source Thermador range and a sleek range hood. The built-in wine fridge adds another touch of luxury, encouraging you to savor life's finer moments. With both front and back porches, along with a convenient powder room, this home is perfect for entertaining or enjoying the peaceful surroundings.
Upstairs, the primary suite features an ensuite bath and two closets for ample storage. Two additional bedrooms share a well-appointed hall bath. The lower level offers a versatile space with a workshop, home office area, and a full bath, providing plenty of room for productivity or hobbies.
Outside, the secluded expansive yard features an 8ft privacy fence, security cameras and monitored system along with landscape and security lighting. There is also a detached carport, RV parking area, plenty of driveway parking, an ax-throwing recreation spot, and a charming walking path—fun for family or friends! The Appalachian Trail hiking access is just around the corner too! This mountain retreat truly offers a lifestyle of relaxation, adventure, and comfort.
#WVJF2013440

HARPERS FERRY

74 OLD SHENANDOAH TRAIL

3 Beds

3 Baths

2,698 Sq.Ft.

$495,000

MLS#: WVJF2013440

***Newly Remodeled Home with Astounding Views***

What is there not to love about a well taken care of home on acreage looking at the mountains?  Perched on top of the hill sits this elegant brick home with a spacious detached garage and 2 large storage buildings.  Adding to the aesthetics of the property is a paved circle driveway giving the future owners two access points.

Before diving into the features of this home you must first admire the craftsmanship and the overall care. In Decemeber of 2017 this home suffered a large fire that damaged a vast majority of the upper floor with water damage to the basement. The home was completely stripped down to the studs and even replaced the ones that were damaged. This home was essentially rebuilt in 2018 with no cut corners and precision to every room.  So even though the home was built in the 60s the true bones are only 7 years old.

Once you enter the home you immediately see a flawless kitchen with a dining area perfect for hosting. Nestled just off of the dining room is a spacious living room with a large bay window that creates a great location to admire the morning sunrises coming across the mountains. Down the hallway you will find two secondary bedrooms with one of those featuring the fantastic mountain views. Just across the hall is the primary bedroom that gives way to a powder room. 

The natural flow of the home leads you down the steps to the basement where there are 4 additional rooms. A large makeshift living room features a wood stove that offers the capability to heat the home through the winter months. Adjacent to the living room is a room that could be used for dining or secondary storage.  Looking to have income from  a renter or additional family member living in the basement? This home is a full second kitchen in the basement. Additionally the basement has its own entrance.

The detached garage is 36x17 with a small storage area on one side and two doors for parking. The buildings behind the home are currently used for storage and offer a great place for hobbies or a potential wine cellar. The possibilities are endless for the next owner.

Are you a hunter or outdoor enthusiast? The property above the home offers a gentle sloping terrain that makes it easy to hike or hunt on. A stroll through the woods shows great sign of the local deer herd that frequents the oaks  scattered around the property.

The sellers have ensured the property is meticulously taken care of and the future owners will see just that.In March of 2025 the septic was pumped with the main lines from the home to the distribution box as well being replaced. In 2020 a new drainfield was installed as well the distribution box replaced to.
#WVHS2006332

GREEN SPRING

5409 GREENSPRING VALLEY ROAD

3 Beds

2 Baths

2,476 Sq.Ft.

$495,000

MLS#: WVHS2006332

1 ... 191 192 193 194 195 ... 666
* Listings identified with the FMLS IDX logo come from FMLS and are held by brokerage firms other than the owner of this website. The listing brokerage is identified in any listing details. Information is deemed reliable but is not guaranteed. If you believe any FMLS listing contains material that infringes your copyrighted work please click here to review our DMCA policy and learn how to submit a takedown request. © 2024. First Multiple Listing Service, Inc.
 - property

Send a message

Message successfully sent.

Your message

What is 3 + 4 ?

Reason for contacting?

I agree to receive email communication and understand I can unsubscribe at any time.

I agree to be contacted by Charis Realty Group - Christine Issler, Broker via call, email, and text for real estate services. To opt out, you can reply 'stop' at any time or reply 'help' for assistance. You can also click the unsubscribe link in the emails. Message and data rates may apply. Message frequency may vary. Privacy Policy

Sign Out

Virtual Assistant

Would you like to take the next step with this property? We can help you schedule a showing or virtual tour, or send you more details.

Yes, I would like more information.

Thank You for Your Reply, One of Our Agents will contact you as soon as possible

No, maybe later.

Thank you, you can always contact me via email, phone number or through the contact form.

Realhub AI

Lucy - Your AI-Powered Realtor

Update Your Temporary Password

Personalize your search

Enter your email and we'll notify you immediately when new listings match what you're looking for.

or enter email address

Already have an account ? Login here

Continue your home search

I agree to receive communications and understand I can unsubscribe at any time.

I agree to be contacted by Charis Realty Group - Christine Issler, Broker via call, email, and text for real estate services. To opt out, you can reply 'stop' at any time or reply 'help' for assistance. You can also click the unsubscribe link in the emails. Message and data rates may apply. Message frequency may vary. Privacy Policy

Already have an account ? Login here

We use cookies

We use cookies primarily for analytics to enhance your experience. By accepting, you agree to our use of these cookies. You can manage your preferences or learn more about our cookies policy.
