Properties

Browse or get in touch to schedule a walkthrough.

  • Nearby me
Price range

Popular Features

Community Features

Association

Property Features

Waterfront

View

Exterior Features

Interior Features

Style

10000 properties match your criteria

Updated 1 minute ago

E-Alert name

This beautiful country estate located within a 10,000+/- acre gated community is accompanied with utmost convenience, being only 5 miles away from the beautiful town of Moorefield, with the luxury of complete privacy.  Only 2 hours from Washington, DC and 1 hour from Winchester.  This 2 level, 3 bed , 2 bath home is nestled on 24.55 acres and offers the enticing possibility of being completely turn key the day of close for those looking for the perfect weekend getaway or even an investment opportunity (ask your realtor for more details). The main level conveys open spacious living space, with vaulted ceilings having exposed beams and skylights over the kitchen and living room, both provided with beautiful, east facing views, of the West Virginia mountains. Walking down the hallway of the main level are 2 spacious bedrooms, full bathroom and basement access. The basement offers an additional level of entertainment opportunity, with another family room, full bath, bedroom, recreation room, and utility room! The 24.55 acres of wooded land is accessible by professionally excavated ATV/ hiking trails, with scenic views throughout. The land is already fit with one blind, so its sportsman ready! The heart and soul of the home is the front deck, providing views, space for family, entertainment, and listening to nature all around you all while enjoying the fresh air and peace that West Virginia offers. Last but not least, a finished detached garage with more than enough storage potential for ATVS, vehicles, tools, and anything else your heart desires. Don't miss this opportunity, they call it Almost Heaven for a reason!!
#WVHD2002140

MOOREFIELD

400 LOCUST RIDGE ROAD

3 Beds

2 Baths

2,016 Sq.Ft.

$450,000

MLS#: WVHD2002140

Buyer may select all of the exterior and interior finishes. Spacious open living concept ranch home.  Energy efficient 2 X 6 walls.  Large primary with tray ceiling, recessed lights and ceiling fan, walk in closet, primary bath with ceramic flooring, oversized seated tiled shower with glass doors. Kitchen features an Island, granite tops, stainless appliances, soft close cabinets and LVT flooring in the main common areas.  Access from kitchen to a 10 X 12 deck with vinyl rails. Two car garage is fully dry-walled & insulated with garage door and openers. Compare our STANDARD FEATURES to other builders.    Located in a family friendly community close to schools, shopping and commuter access.  As with all new construction, Purchasers pay transfer taxes. Some photos may show options that are available but not standard in base pricing, consult agent if questions.
#WVBE2034490

MARTINSBURG

1421 PRENTISS POINT PARKWAY

3 Beds

2 Baths

1,537 Sq.Ft.

$339,900

MLS#: WVBE2034490

ESTIMATED FEBRUARY 2025 DELIVERY!

Beautiful Savannah townhome including gourmet kitchen package! The main level has an additional bedroom and full bathroom for extra living space. Upstairs, the upgraded rear kitchen is perfect for entertaining and cooking along with Barnett Duraform cabinets in Stone and Valle Nevado granite countertops.  The beautiful outdoors can be enjoyed on the 10x18 Deck included. The top level has 3 spacious bedrooms and 2 full bathrooms with a laundry room for added convenience.

Set up an appointment or stop by to see the model with the upgraded kitchen!

*Pricing and incentives are subject to change without notice.
 Photos are for illustrative purposes only. Prices do not include closing costs and other fees to be paid by buyer and are subject to change without notice. This is not an offer in states where prior registration is required. Void where prohibited by law. Copyright © 2022 Lennar Corporation. Lennar, the Lennar logo are U. S. registered service marks or service marks of Lennar Corporation and/or its subsidiaries. Date 02/22
#WVJF2014470

CHARLES TOWN

98 TELLURIDE WAY LOT 209 SAVANNAH

4 Beds

3 Baths

2,097 Sq.Ft.

$374,445

MLS#: WVJF2014470

"Welcome to your dream home located at 451 Avalon Trail. This beautiful 4-bedroom, 3.5-bath property with over 3,300 finished square feet offers a perfect balance of modern convenience and timeless charm. Get ready to be wowed by the spacious layout, where the kitchen, dining, and family room flow together seamlessly, creating the ultimate entertainment space. Imagine cooking up a storm in the fully-equipped kitchen with a butlers pantry and coffee bar, complete with an island for both practical use and casual dining, are just steps away from the cozy family room. Need a quiet place to work or relax? Look no further than the private office/study, providing the perfect escape from the hustle and bustle of everyday life. For those special occasions, the elegant formal dining room is the ideal setting for intimate gatherings and dinner parties. Retreat to the expansive primary bedroom, complete with a luxurious ensuite bathroom, perfect for unwinding after a long day. And with the added convenience of a laundry area on the bedroom level, tasks become a breeze. But the perks don't end there. The fully finished basement with a full bath and kitchenette offers additional living space for guests or as a recreational area. Plus, step outside to the fully fenced backyard with a spacious patio, creating the perfect oasis for outdoor dining and relaxation. Additional features such as hardwood flooring on the main level, a 2-car garage, and extra storage building add even more convenience and comfort to this stunning home. It's time to make your move and start living in your dream home today!" All sizes are approximate.
#WVBE2033752

HEDGESVILLE

451 AVALON TRAIL

4 Beds

3 Baths

3,310 Sq.Ft.

$449,900

MLS#: WVBE2033752

Welcome to BlueJay Lane, a private mountain oasis just minutes from historic Harpers Ferry and across the Virginia state line. This tranquil retreat offers relaxation amidst mature trees and boulders. The property features a spacious driveway and a one-car port for weather protection. The home has been fully renovated, including a new roof, porch, and siding. Inside, enjoy fresh paint, new LVP flooring, carpet, and HVAC. The upgraded kitchen boasts black cabinets, a butcher block countertop, and stainless steel appliances. The living area opens to a versatile first bedroom or office. The primary suite, with a separate entrance, includes a laundry room. This charming home blends seclusion with convenience. Schedule your showing today!
#WVJF2013640

HARPERS FERRY

47 BLUE JAY LANE

2 Beds

1 Baths

840 Sq.Ft.

$154,000

MLS#: WVJF2013640

Step into home ownership with this cute 3 bedroom, 1 bath home which could by a DIYer's dream! Or invest in a growing and improving area! Original hardwood floors throughout, fireplace in living room, covered front and side porches. Laundry in the unfinished basement with steps up to the backyard. Large fully fenced yard with large workshop/shed on 2 city lots. Furnace replaced in 2020 and 3/4 full tank conveys. Great location within walking distance of downtown businesses, restaurants, shopping, American Public University.
#WVJF2013664

CHARLES TOWN

115 CENTER STREET

3 Beds

1 Baths

932 Sq.Ft.

$180,000

MLS#: WVJF2013664
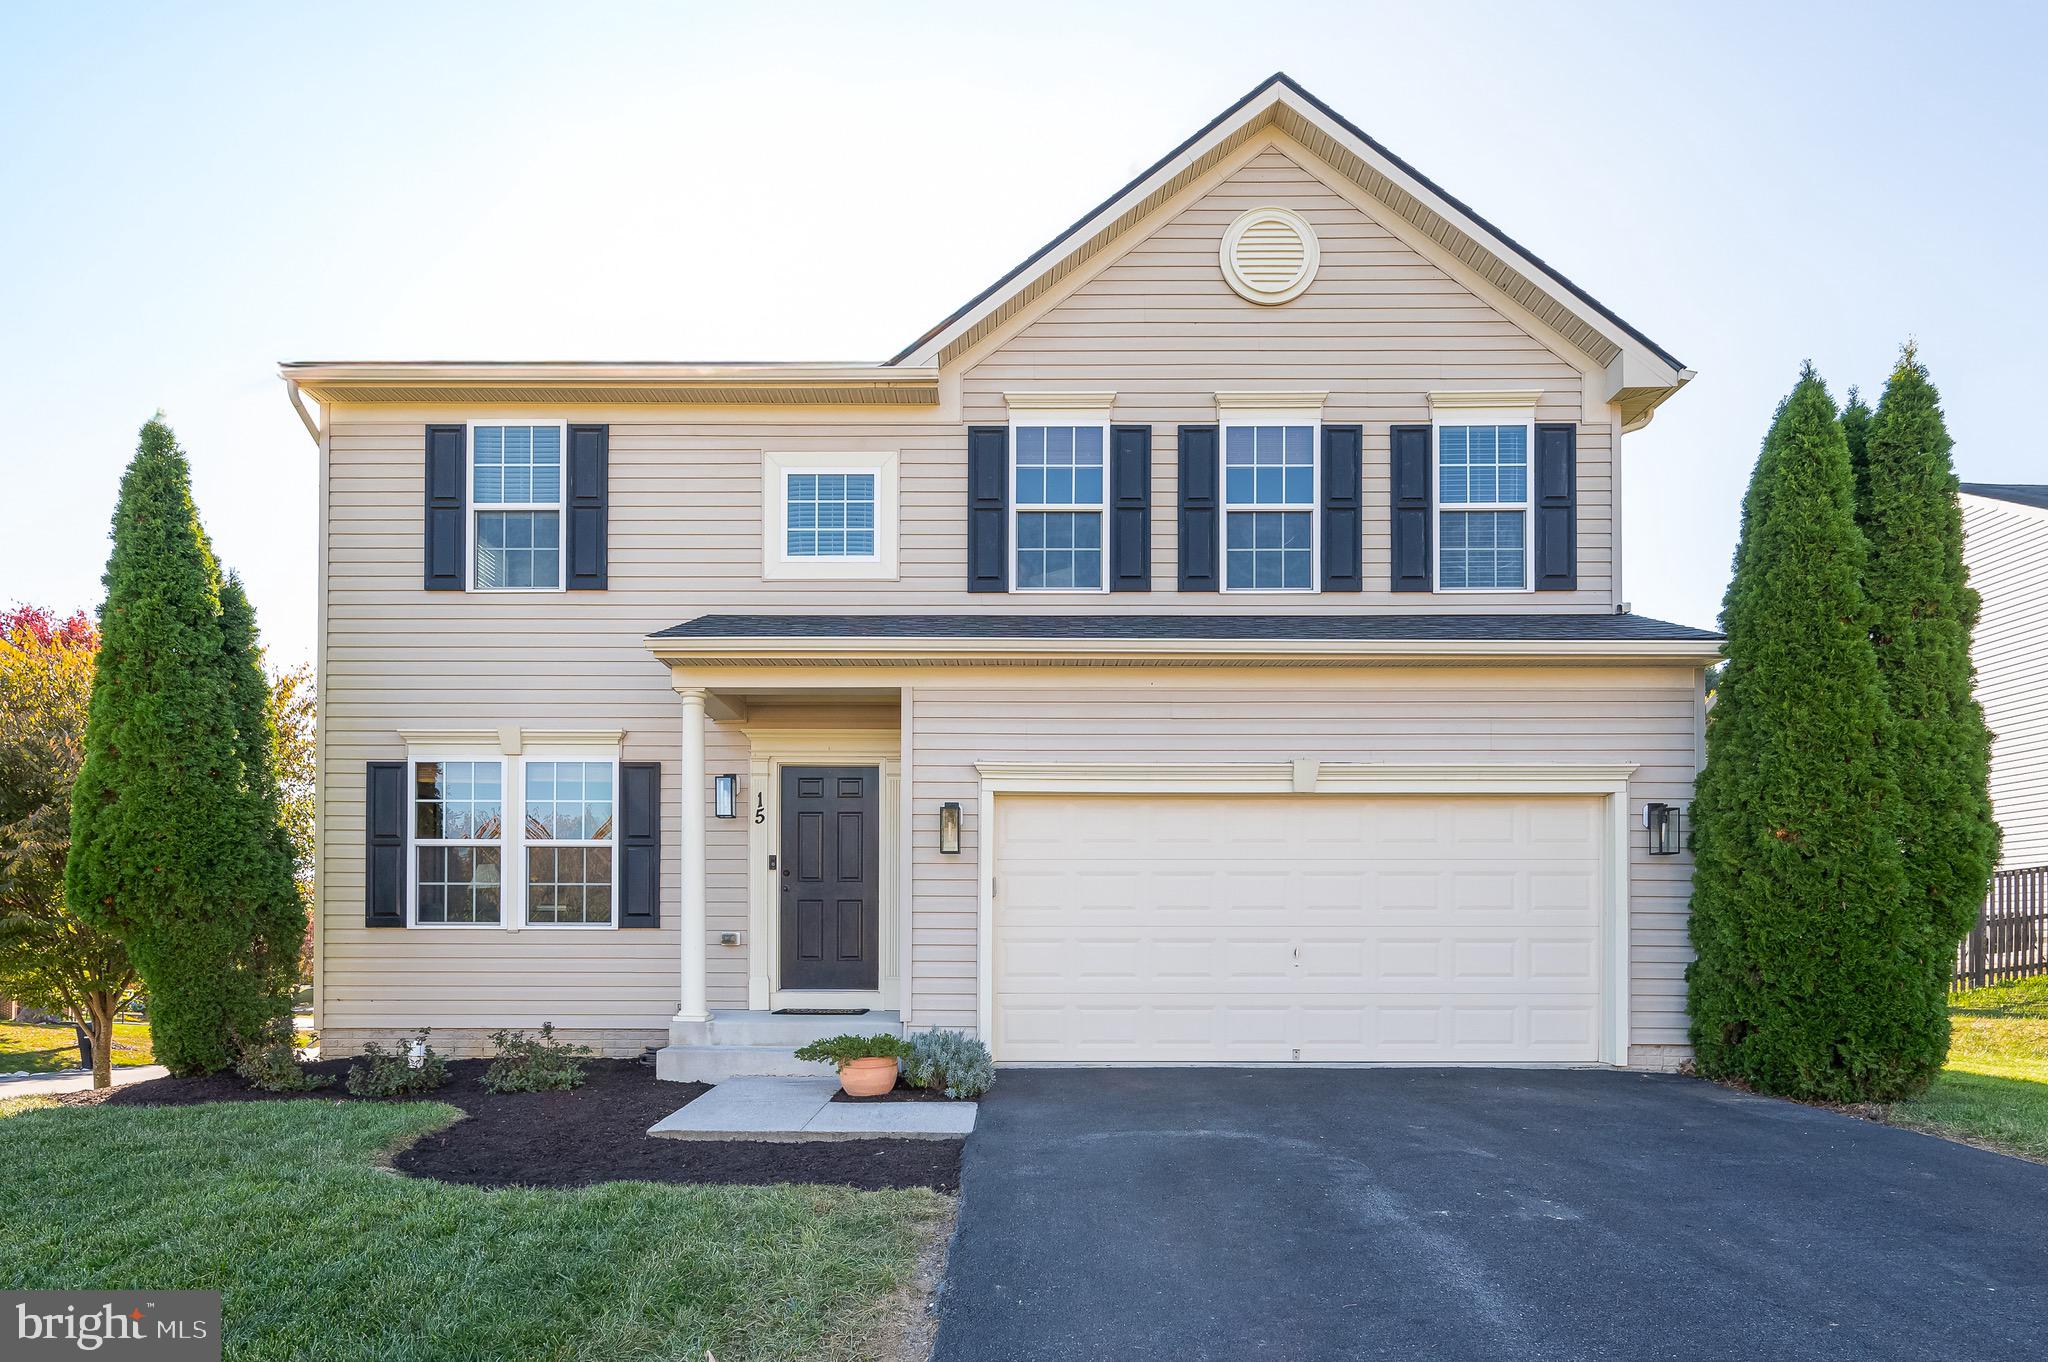
Welcome to this lovely, fully renovated one-owner home featuring 4 bedrooms and 2.5 baths, nestled in a cul-de-sac in Maddex Farm. This light-filled residence features a spacious open floor plan that seamlessly connects the inviting living room to the family room, renovated  kitchen (2020) and morning room —perfect for entertaining or relaxing with loved ones. Upstairs, you’ll find four generous bedrooms, including a primary suite with a walk-in closet and fully renovated bathroom (2024), along with a conveniently located laundry room. Located within walking distance to the Shepherdstown Historic  District, this home offers both tranquility and access to charming local shops and eateries.  Recent upgrades include a new roof (2023) and a new water heater (2024), ensuring comfort and peace of mind. Don’t miss your chance to make this beautiful property your new home!
#WVJF2014268

SHEPHERDSTOWN

15 SHAW PLACE

4 Beds

2 Baths

2,924 Sq.Ft.

$445,000

MLS#: WVJF2014268

BEAUTIFUL BRICK RANCHER ON OVER ONE ACRE IN A GREAT LOCATION. RECENTLY UPDATED WITH PLENTY OF SQUARE FOOTAGE TO MEET YOUR NEEDS.  THE HOME FEATURES  A CUSTOM KITCHEN WITH QUARTZ COUNTERS, STAINLESS APPLIANCES, AND RECESSED LIGHTING THAT OPENS TO A LARGE DINING/LIVING AREA WITH  VAULTED CEILING. ORIGINAL HARDWOOD FLOORS THROUGHOUT COMPLIMENT SINGLE LEVEL LIVING WITH BEDROOMS, BATHROOMS AND LAUNDRY ON THE MAIN FLOOR. FULLY REMODELED BATHROOMS HAVE BEEN COMPLETED WITH THE UTMOST CARE AND QUALITY.   LOCATED IN THE SMALL MOUNTAIN COMMUNITY OF SHORT GAP WHICH IS MINUTES AWAY FROM ATK AND A SHORT DRIVE TO CUMBERLAND, MD AND I-68.  THE EXTERIOR FEATURES MAINTENANCE FREE BRICK CONSTRUCTION,  LARGE LEVEL YARD, AND A COVERED BACK PATIO.  WHETHER LOOKING FOR A SINGLE LEVEL RETIREMENT STYLE HOME OR A PLACE TO RAISE A FAMILY, THIS ONE WILL CHECK A LOT OF BOXES.  CHECK IT OUT TODAY BEFORE IT IS GONE!
#WVMI2003008

KEYSER

1595 KNOBLEY ROAD

3 Beds

2 Baths

1,512 Sq.Ft.

$285,000

MLS#: WVMI2003008

Built in 2018, this magnificent, like-new residence is 100% ready for you to move in and call it home! The well-appointed Aspen Greens community is ideally situated on the north end of Charles Town with quick access to Rt. 9 and Rt. 340, making a Maryland or Virginia commute a breeze. A brand new front portico, refreshed landscaping, and a 2-story foyer welcome you into this 3,100 sq. ft. Oakdale II floor plan that shows like a model home. The gourmet kitchen, ideal for culinary pursuits and entertaining, is enhanced with an oversized 12 ft. island, pantry with custom shelving, and double wall oven. The kitchen connects to both the living and dining areas for a seamless, open-concept flow. Adorning the generously sized family room is a floor-to-ceiling stacked stone wood-burning fireplace. The main floor also includes a private office/flex room and a dedicated mudroom with built-in storage that leads to the fully insulated 2-car attached garage. The luxurious upstairs primary suite features a tray ceiling, his/her walk-in closets, and an attached bath with frameless glass shower and an inviting soaking tub. Three more bedrooms with walk-in closets and the convenience of upper floor laundry facilities (high-end washer/dryer convey!) complete the upper floor. A huge walk-out basement with full bath rough-in provides the opportunity for future expansion, storage, and more. Outside you'll find a beautiful 16x20 composite deck overlooking the mountains, a vinyl fenced â…“-acre yard, and a built-in shed with a concrete pad and electric service, providing even more storage options. Additional standout features include 9 ft. ceilings, upgraded crown molding, iron railings, wood stairs and floors, recessed lighting, and fresh paint, which bring this gorgeous home to life. The new owner will also enjoy having 2 hot water heaters, a full-size basement freezer, and whole-house water filtration system. Get the space and amenities you desire in this extremely well-maintained and upgraded Jefferson County home! *Detailed features & upgrades list available*
#WVJF2013436

CHARLES TOWN

48 BLUEBELLS COURT

4 Beds

2 Baths

3,100 Sq.Ft.

$599,000

MLS#: WVJF2013436

THE HOUSE ON THE HILL IN WARDENSVILLE......THE "HEISHMAN HOME" IS AN ICONIC PROPERTY IN THE TOWN OF WARDENSVILLE, SITUATE ON AN ACRE OVERLOOKING THE TOWN AND SURROUNDING MOUNTAIN RANGES. BUILT IN 1920 WITH AN EXTERIOR FACELIFT IN THE EARLY 2000'S.....VINYL SIDING, RE WIRED AND REPLACEMENT WINDOWS. THE INTERIOR FEATURES THE ORIGINAL HARDWOOD FLOORING AND TRIM WORK. AN EXCELLENT OPPORTUNITY AWAITS TO RESTORE THIS HOME TO IT'S FORMER GLORY FOR YOUR PRIMARY RESIDENCE OR A BED AND BREAKFAST. THE HOME UTILIZES PUBLIC WATER AND A SEPTIC SYSTEM, HOWEVER PUBLIC SEWER IS AVAILABLE. NOT IN TO FIXER UPPERS? THEN TEAR IT DOWN AND UTILIZE NEARLY AND ACRE OF PRISTINE LAND IN THE HEART OF TOWN. WARDENSVILLE IS THE NEW GATEWAY TO THE WEST AND THIS PROPERTY IS AT THE DOORSTEP!
#WVHD2002426

WARDENSVILLE

45 MAPLE LANE

5 Beds

1 Baths

1,480 Sq.Ft.

$149,900

MLS#: WVHD2002426

PRICE REDUCED $18,000 and $10,000 INCENTIVE!!!!! DELIVERY DATE OCTOBER  2024! CURATED FARMHOUSE LOOK HAND PICKED COLLECTION JUST FOR YOU! BEST LOOKING TOWNHOUSE IN THE COUNTY! Welcome to the Greenwich Ascend Series Townhomes with 1918 sq ft, 3 levels, garage and an open floor plan on the main level with 9 ft ceilings, upgrade pendant lighting, recessed lighting, upgraded grey cabinets, upgraded quartz counter tops, large quartz island, stainless appliances, and not just one but two pantries, stylishly appointed kitchen and a half bath and upgrade luxury plank vinyl flooring. The upper level offers 3 bedrooms, 2 full baths and the laundry room, luxury carpet and ceramic tile baths. No more carrying laundry up 3 floors with a linen closet right there! The primary suite has a walk- in closet and a gorgeous private bath with double sinks and frameless walk-in shower. The lower level offers a front entrance, large foyer with luxury plank vinyl flooring garage access and Rear access. Lower level is fully finished with an Activity/Rec room and a full bath! Now you have a private space for guest! We listened to what our buyers wanted, and we delivered in the Greenwich Townhouse model! This TH also includes a Wi-Fi garage door opener. Please call today to set up an appointment to view or decorated model and learn about our amazing incentives! *Home photos are of a similar Greenwich. *Taxes are an est. Liberty Run is located in Berkeley Co right on the Jefferson Co line and perfect for commuters to NOVA/DC!
#WVBE2030262

MARTINSBURG

191 TRUTH WAY

3 Beds

3 Baths

1,918 Sq.Ft.

$279,038

MLS#: WVBE2030262

28x28 GARAGE! UNRESTRICTED! 
Discover your peaceful retreat in Berkeley Springs with this cozy 2-bedroom, 1-bath mobile home, perfectly situated on 2.07 acres of unrestricted land. 

The home features an inviting layout, providing a comfortable living space for small families or those looking to downsize. The oversized garage is a standout feature, complete with two bay doors, making it ideal for car enthusiasts, a workshop, or extra storage.

Enjoy the freedom of unrestricted land—create your dream garden, add outbuildings, or simply bask in the serene natural surroundings. Conveniently located near the charming town of Berkeley Springs, known for its spas and historic charm, this property offers a perfect blend of rural tranquility and small-town amenities.

Don't miss out on this unique opportunity to own a versatile home on over 2 acres of open land!
#WVMO2005208

BERKELEY SPRINGS

845 SPRIGGS ROAD

2 Beds

1 Baths

856 Sq.Ft.

$175,000

MLS#: WVMO2005208

This GORGEOUS 5 bedroom, 4.5 bath colonial in the lovely Harlan Run community is a must see! Located only 2 miles from I-81 and 5 miles from downtown Martinsburg, this property is perfect for the daily commuter or homeowners that want convenience but also want a feeling of serenity.  The large, open main level floor plan lends itself to social events and family gatherings. The open kitchen has plenty of counter space and a huge island for food prep and bar seating. The family room with propane fireplace is the perfect place to enjoy your company or to cozy up by the fire on cold nights.  This Sequoia model also has a large extended family room/sunroom in the back of the home.  Set this room up as a tv room, playroom, exercise room or just extra family room space.  Whether you use the formal living and dining rooms for your holiday events or hosting extended family and guests, you are certain to have it covered. The upper level provides plenty of private space. The owner's suite includes its own sitting room for relaxing with a book or enjoying your favorite tv show. This space also includes a large open bath with two sinks, a deep soak tub and a tiled shower.  The walk-in closet will blow your mind when you see its size. The second bedroom has a private bath and would be a great guest room. While the 3rd and 4th bedrooms share a Jack & Jill bath, they are still a good size and have decent closet space. The basement: with its wet bar, is ideal for a media room. With over 1,500 sq. ft. of finished living space there is plenty of storage space without intruding on the fitness room, game room, or possible 5th bedroom.  The potential 5th bedroom is an extremely large room with an Egress window and a full bath.   Back to the main level...As you head out the back kitchen doors...be ready to be greeted by your backyard oasis.  Enjoy your private 16x32 heated liner pool with surrounding concrete patio for extended swimming seasons. In addition, the pool is complimented by a 15x16 wood deck and large yard allowing for all the outdoor fun and entertainment. The 10x20 outbuilding is half pool house and half utility shed with separate entrances. The pool includes items such as the heater, liner, filter (new) solar cover, winter cover, and robotic vacuum.  Imagine yourself in this amazing home with the in-ground pool and all on 1.29 acres.  New Architectual shingle roof (transferrable warranty) and 2 year old basement carpet.   What more could you want? Schedule your appointment today!
#WVBE2033288

MARTINSBURG

92 HALIFAX COURT

5 Beds

4 Baths

5,085 Sq.Ft.

$599,400

MLS#: WVBE2033288

Perched on Workman Hill in times past this was one of Town's more upscale properties...built in 1957 featuring hardwood floors, extra large living room windows, flagstone exterior and an outdoor built-in flagstone BBQ grill... this property features beautiful hardwood flooring, a stone corner fireplace and galley kitchen...new heat pump installed just a few years ago and a new metal roof over the past year...although located in town the double lot almost 1 acre presents a feel of privacy and seclusion, park like backyard with a great garden area, nice shaded porch for outdoor eating!!
#WVHS2005308

ROMNEY

416 WIRGMAN AVENUE

3 Beds

1 Baths

1,629 Sq.Ft.

$265,000

MLS#: WVHS2005308

Come check out this IMMEDIATE DELIVERY Grand Cayman Basement at Arcadia North Ranch Homes.  Enjoy the ease of one-level living at Arcadia Ranch Homes where all the details have been taken care of for you! Wider doorways & hallways, Owner's bathroom with walk-in shower and seat, level-handled doorknobs, lowered light switches, comfort height elongated toilets and adult height dual vanities are a few thoughtful touches. Main-level living has never been so convenient! You'll enjoy extra included features like granite countertops, stainless steel appliances, programmable thermostat and wifi enabled garage door openers. Take in scenic mountain and pastoral views from your backyard while still being in close proximity to a wealth of daily conveniences. Arcadia offers quick easy access to Rt. 9 and Hwy 81 making it easy to explore many local areas from this ideal location. The popular, 3 bedroom 3 full bath, Grand Cayman home features an open layout convenient for entertaining, an abundance of storage with two pantry closets, an expansive kitchen island, and a walk-in shower and huge closet in the primary suite.  This QUICK MOVE-IN Grand Cayman includes a finished rec room and 3rd full bath in the WALKOUT basement.  Enjoy extra piece of mind in your home investment with the included builder's home warranty.   Come see us at 39 Bookers Court, Martinsburg, WV 25405 for more information.
#WVBE2033826

MARTINSBURG

344 MAKERS WAY

3 Beds

3 Baths

2,336 Sq.Ft.

$379,990

MLS#: WVBE2033826

1 ... 185 186 187 188 189 ... 666
* Listings identified with the FMLS IDX logo come from FMLS and are held by brokerage firms other than the owner of this website. The listing brokerage is identified in any listing details. Information is deemed reliable but is not guaranteed. If you believe any FMLS listing contains material that infringes your copyrighted work please click here to review our DMCA policy and learn how to submit a takedown request. © 2024. First Multiple Listing Service, Inc.
 - property

Send a message

Message successfully sent.

Your message

What is 3 + 4 ?

Reason for contacting?

I agree to receive email communication and understand I can unsubscribe at any time.

I agree to be contacted by Charis Realty Group - Christine Issler, Broker via call, email, and text for real estate services. To opt out, you can reply 'stop' at any time or reply 'help' for assistance. You can also click the unsubscribe link in the emails. Message and data rates may apply. Message frequency may vary. Privacy Policy

Sign Out

Virtual Assistant

Would you like to take the next step with this property? We can help you schedule a showing or virtual tour, or send you more details.

Yes, I would like more information.

Thank You for Your Reply, One of Our Agents will contact you as soon as possible

No, maybe later.

Thank you, you can always contact me via email, phone number or through the contact form.

Realhub AI

Lucy - Your AI-Powered Realtor

Update Your Temporary Password

Personalize your search

Enter your email and we'll notify you immediately when new listings match what you're looking for.

or enter email address

Already have an account ? Login here

Continue your home search

I agree to receive communications and understand I can unsubscribe at any time.

I agree to be contacted by Charis Realty Group - Christine Issler, Broker via call, email, and text for real estate services. To opt out, you can reply 'stop' at any time or reply 'help' for assistance. You can also click the unsubscribe link in the emails. Message and data rates may apply. Message frequency may vary. Privacy Policy

Already have an account ? Login here

We use cookies

We use cookies primarily for analytics to enhance your experience. By accepting, you agree to our use of these cookies. You can manage your preferences or learn more about our cookies policy.
