Properties

Browse or get in touch to schedule a walkthrough.

  • Nearby me
Price range

Popular Features

Community Features

Association

Property Features

Waterfront

View

Exterior Features

Interior Features

Style

10000 properties match your criteria

Updated 1 minute ago

E-Alert name

UP TO $10,000 IN CLOSING WITH THE USE OF APPROVED LENDER AND TITLE.  BRAND NEW CONSTRUCTION AVAILABLE!  The Oakdale is a fantastic plan!  4 Bedrooms, 2.5 Baths, 2 Car Garage.  The Oakdale II is one of our most flexible plans.  4 Bedroom, 2.5 Bath, 2 car garage single family home. Numerous additional options with pricing are available to personalize your new home including the ability to expand up to 4600+ sq. ft. Home and community information, including pricing, included features, terms, conditions, availability and sales procedures related to appointments subject to change without notice. All images are for illustrative purposes only and individual homes, amenities, features, and views may differ. Images may be subject to copyright.
#WVBE2022352

MARTINSBURG

112 FARGO LANE

4 Beds

3 Baths

3,662 Sq.Ft.

$499,345

MLS#: WVBE2022352

None
#WVJF2012158

RANSON

376 FREEMAN STREET

4 Beds

3 Baths

2,853 Sq.Ft.

$499,220

MLS#: WVJF2012158

READY FOR IMMEDIATE DELIVERY AND JUST IN TIME FOR THE NEW YEAR!!  3214 SQ. FT OF LIVING SPACE!!  
Come tour the Ashton! This three-story home showcases a first-floor formal living room to host guests, while at the back are the Great Room, kitchen and breakfast room arranged in a cohesive, open-plan layout completed with a beautiful fireplace. The beautiful gourmet kitchen is suited with Valle Nevado granite countertops and Barnett Duraform cabinets in Stone. Upstairs caters to intimate spaces with a versatile loft area, three secondary bedrooms and the private owner’s suite with a full-sized bathroom. The basement has a spacious rec room, 5th bedroom and 3rd full bathroom plus a wet bar rough in. The house is completed by a 2-car garage. 

Welcome to Shenandoah Springs! Set in the Shenandoah Valley, this area is known for its beautiful outdoor landscapes, historic sites and amazing vistas. The community's prime location in the Eastern Panhandle puts residents close to an abundance of shopping, dining, recreation and historic destinations such as Harpers Ferry and Charles Town. You also have easy access to Washington, D.C., Frederick, MD and Northern Virginia. You are minutes from local shopping, dining, live entertainment at Hollywood Casino Charles Town Races, and recreational sports. The outdoor enthusiasts will be in awe of the region's stunning, breathtaking natural beauty. Future amenities include a swimming pool, picnic area, trails, and a park that boasts a basketball court, tot lot, and gazebo. 

These homes offer more than just a residence, they promise a lifestyle with greater comfort, low maintenance, and energy efficiency.  Durable 30-year architectural roof shingles protect your home while inside.  Each of the three levels boasts 9ft ceilings. It is equipped with the latest smart home technologies, including a Ring Alarm Security Kit, Ring Video Doorbell Pro, and a Wi-Fi-enabled Schlage Encode™ Smart Deadbolt, assured quality with Lennar's 1-year workmanship warranty, 2-year on mechanicals, and 10-year structural warranty. Don’t wait long, we invite you to visit and personally experience it for yourself.

Photos are for illustrative purposes only. Prices and features may vary and are subject to change. Prices do not include closing costs and other fees to be paid by buyer and are subject to change without notice. This is not an offer in states where prior registration is required. Void where prohibited by law. Copyright © 2022 Lennar Corporation. Lennar, the Lennar logo are U. S. registered service marks or service marks of Lennar Corporation and/or its subsidiaries. Date 02/22
#WVJF2020672

RANSON

584 MOUNTAIN LAUREL BOULEVARD LOT 505 ASHTON

5 Beds

3 Baths

3,214 Sq.Ft.

$499,190

MLS#: WVJF2020672
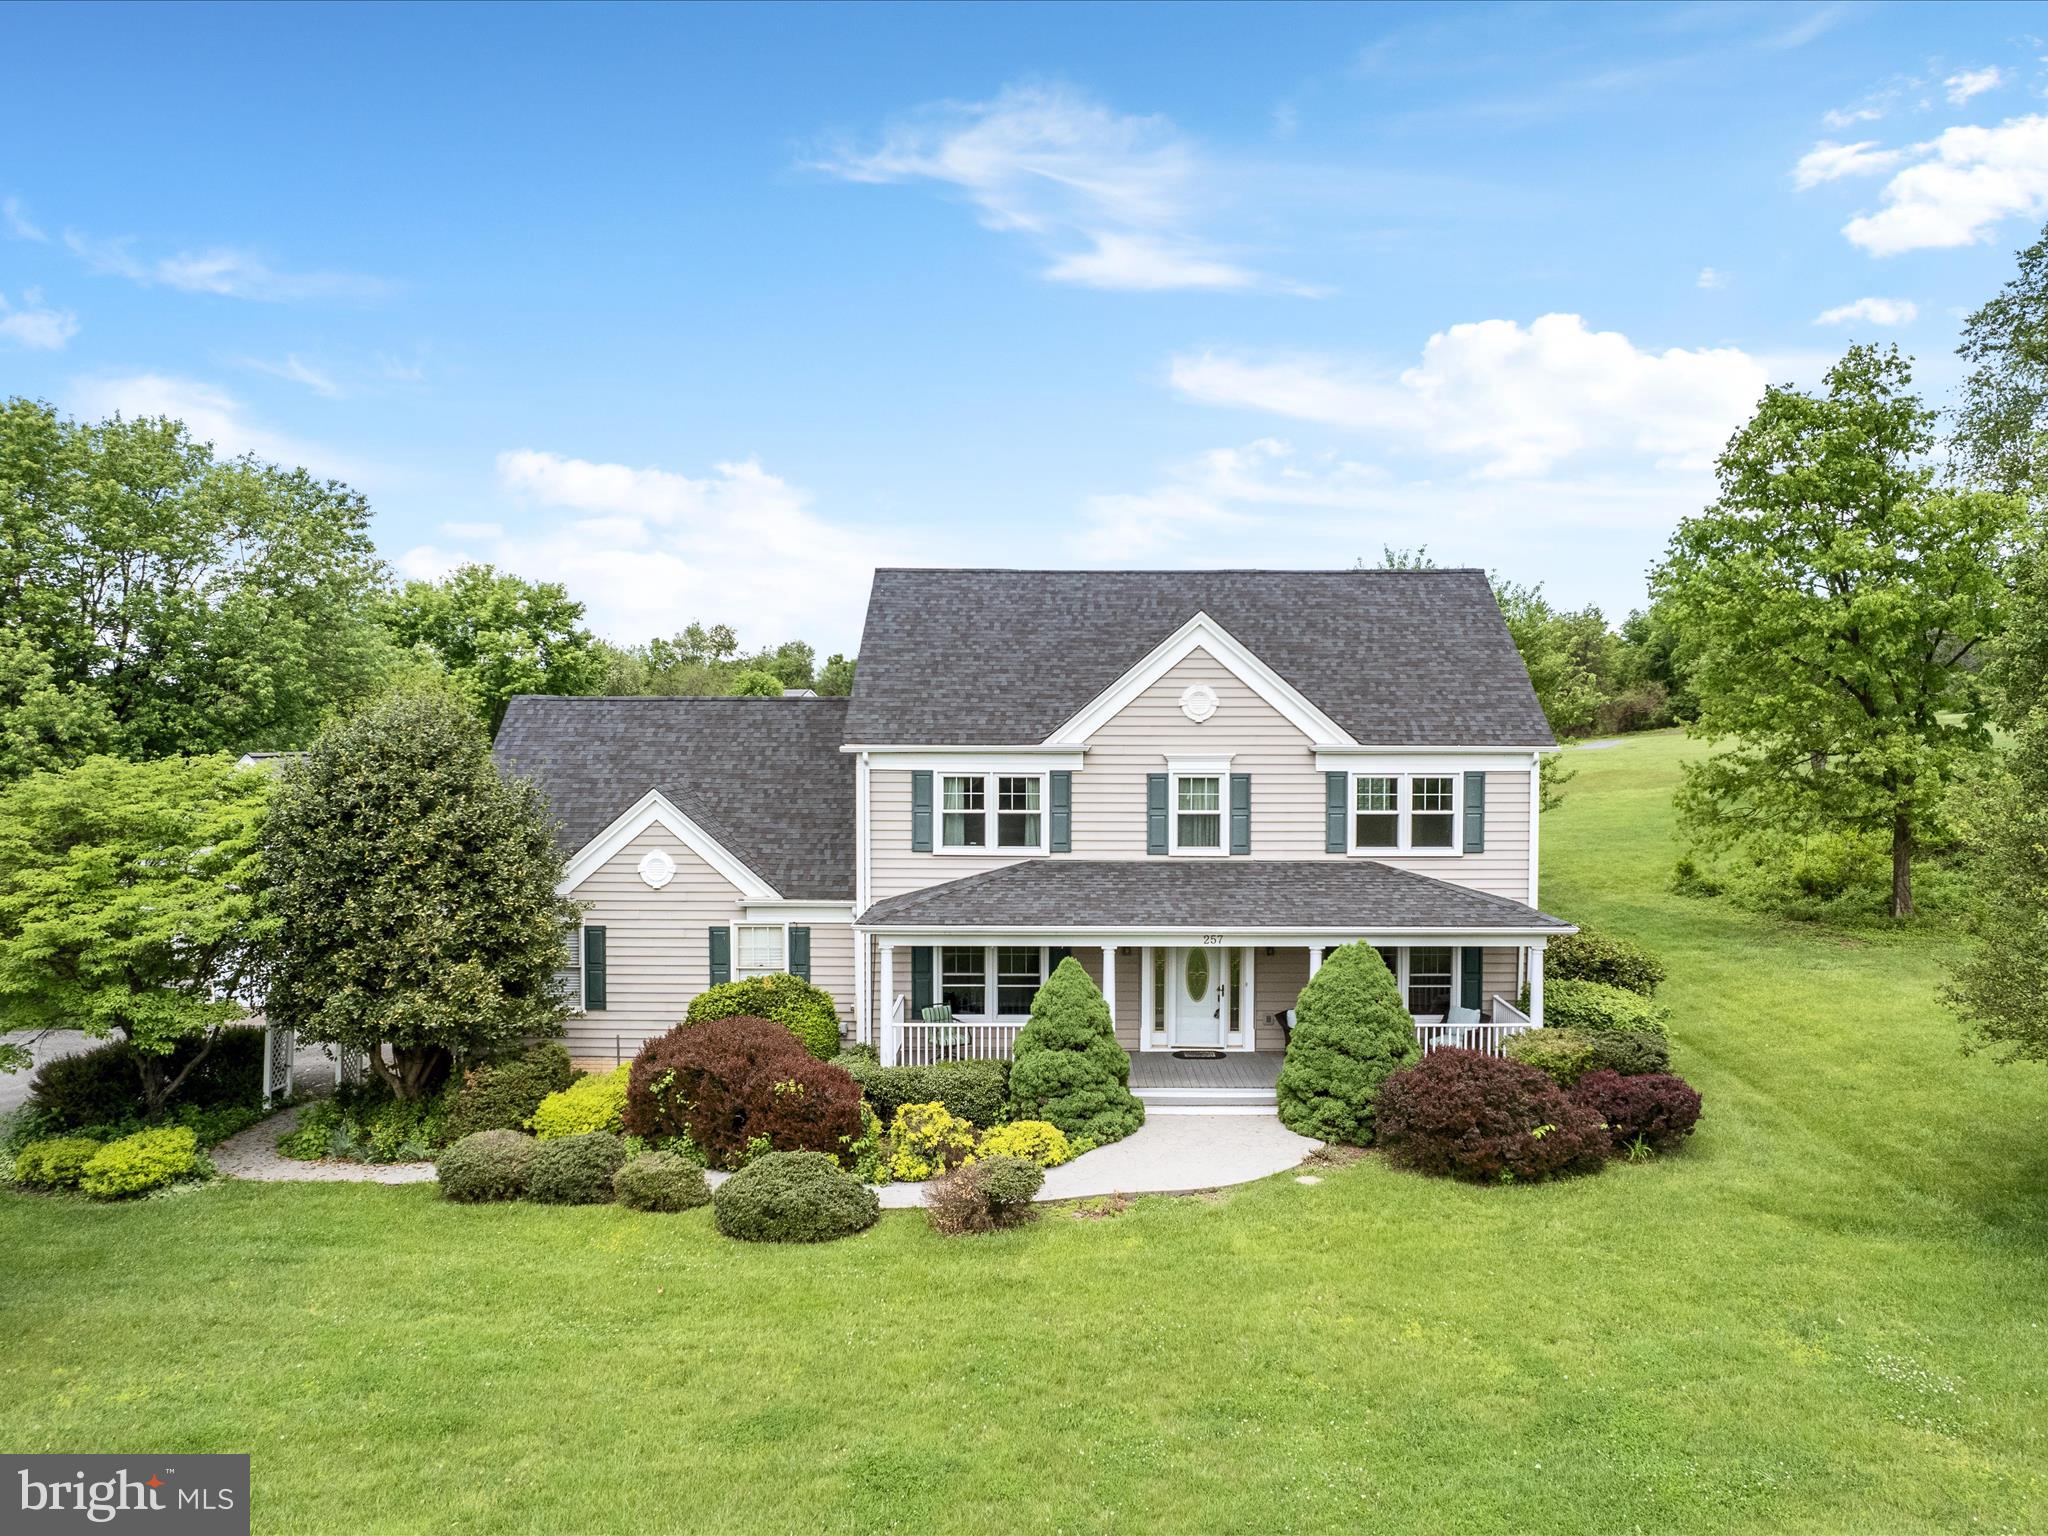
*Offer deadline Tuesday 5/13 at 12pm* Peaceful and pristine, this 2.69-acre property features a beautiful 4-bedroom home and detached 32x27 workshop  with upstairs work space. Get to the MARC train and commuter routes in minutes from this great location that’s close to historic Shepherdstown. Enjoy nearly 2,400 square feet of living space featuring mostly wood floors and a traditional, homey feel. The open-concept kitchen is equipped with a gas cooktop, island with seating, and convenient storage pantry. An eat-in area and formal dining room flank the kitchen, while the two living spaces flow seamlessly from the heart of the home. The primary suite upstairs features vaulted ceilings, a walk-in closet with custom shelving, and an ensuite bath with a gorgeous glass shower enclosure. Three other bedrooms, another full bath, and the laundry facilities round out the upper floor that looks down over the 2-story grand foyer.  Ample storage options and functionality are available in the 2-car attached garage and spacious detached garage/shed. A composite front porch and back deck - both with vinyl railings - provide ideal spots to relax and enjoy the picturesque setting surrounding this home. The newer roof, HVAC system, windows, and well pump provide peace of mind for years to come. This lovely residence may be everything you’ve been hoping for and more!
#WVJF2015832

SHENANDOAH JUNCTION

257 OMNI WAY

4 Beds

2 Baths

2,358 Sq.Ft.

$499,000

MLS#: WVJF2015832

This immaculate cabin is being offered fully furnished and with a well-equipped kitchen. Tucked away on a corner lot in the quiet Summit at Lost River community (thesummitatlostriver.com), you will be awed by how well this cabin has been maintained by the original owner. Inside you will find beautiful pine and tile floors throughout. There are two large bedrooms, each offering a full ensuite bath and plenty of closet space for storage. On the second floor you will find a great room with a cozy hand-crafted stone fireplace and a convenient half-bath. The large open floor plan is perfect for entertaining friends and family. The two large porches offer outdoor living in spacious screened-in areas, with the two wraparound decks affording additional space to relax in the fresh mountain air.  Surrounded by the beautiful West Virginia forest and with views across the Lost River Valley, you will feel at peace. High-speed fiber optic internet service provides the convenience of working remotely if you so desire. Make an appointment to see this hidden gem today!
#WVHD2002016

BAKER

6 WALKING STICK ROAD

2 Beds

2 Baths

1,560 Sq.Ft.

$499,000

MLS#: WVHD2002016

Call for info
#1000555459

MARTINSBURG

2916 WHITINGS NECK ROAD

6 Beds

3 Baths

4,982 Sq.Ft.

$499,000

MLS#: 1000555459

PRICE REDUCTION An architect designed and supervised every step in the building process of this modern, elegant  water front home and has occupied the home ever since.  Every detail was carefully thought out and he has maintained the property meticulously. HIGH SPEED INTERNET WORK FROM HOME Sited on 1.3 acres with towering trees and beautiful landscaping  this waterfront home  has wonderful river views overlooking the Potomac.  Kayak, canoe, swim, fish from your front  yard  The exterior of the house is cement hardi -plank  board siding.  Some of the special features are radiant heating provided through the main floor, wood floors, a commercial grade metal roof,  sandstone tiles in the two full  baths. The interior doors are commercial size and quality and there are automatic interior lights. This has to be the easiest to maintain and durable house we have ever seen; a true get away to relax and not have to fix things.  And then there is the Potomac River dominating many views from the Anderson windows. Each floor has a huge room which can  be used for many purposes.  The owner uses the large room downstairs as his office; it and the home have HIGH SPEED INTERNET.  It has lots of closet space and can be used as a third bedroom.  The Azak floored deck under the trees and looking to the river is a delight.  The seller has provided a complete description of many of the special features  that is included in the documents with the listing. Convenient location for commuters or for second home folks from the metro areal.  Community has a river access area for a boat launch, picnics etc.   The home is located about 10 minutes from  I-81,  20 minutes to Hagerstown, MD.,  25 minutes from Martinsburg, WV which has  MARC commuter train service to Washington DC and the "federal" Maryland suburbs. DC is also accessible via I-70 which is 20 minutes drive from the home. One last feature is a very low Homeowners fee of $75/year,  The roads in the subdivision are State maintained. Low taxes. Low Utilities Costs ( well insulated).High Quality Construction. Built to Last. Low maintenance.  Property provides a peaceful, quiet setting with beautiful views and Potomac River Frontage
#WVBE182584

FALLING WATERS

731 FALLING WATERS DRIVE

3 Beds

2 Baths

2,362 Sq.Ft.

$499,000

MLS#: WVBE182584

None
#WVMO2004202

BERKELEY SPRINGS

500 SALMON LANE

5 Beds

5 Baths

3,440 Sq.Ft.

$499,000

MLS#: WVMO2004202

Gorgeous rancher in coveted Beallair with screened-in porch, two stone fireplaces, and finished basement with full bath. If you're looking for a low-maintenance lifestyle and convenient one-floor living, look no further! Imagine never mowing your lawn or shoveling snow again! Lawn maintenance, fertilizing, front bed weeding, mulching, pruning, and more are included in your homeowner's dues, as is snow removal up to your front door. Interior features include surround sound, hardwood floors, and a gourmet kitchen with granite counters,  double wall oven, and 5-burner gas stove with pot filler. This home has a two-car garage and is only a short drive into Charles Town or Harpers Ferry. Washer and dryer are new and carpet was replaced in the two front rooms. See for yourself: schedule a showing or visit the open house on Sunday, 4/10, between 1 and 3 PM!
#WVJF2003560

CHARLES TOWN

220 LEWIS WASHINGTON DRIVE

4 Beds

3 Baths

3,400 Sq.Ft.

$499,000

MLS#: WVJF2003560

Own a piece of history in the Heart of Harpers Ferry.    This historically significant home, circa 1859, has been restored/renovated...but still needs a few items for completion.  The property is being offered fully furnished, at a price in consideration of the remaining work to be done
. This home is warm and bright with an airy feel due to the ceiling height and flow of the floorplan.  The furnishings have been tastefully selected in keeping with the age of the home.  The original floors have been refinished to a warm glow and the 5 original fireplaces can be converted for gas logs.  
The standing seam metal roof is 3 years old, new HVAC units (2 units, 3 zones), new electric, plumbing, new windows, new kitchen, new full bathroom with a separate tub and shower, and a new half bathroom on the main floor.  There is off-street parking with a side entry door.  This property is within walking distance of hiking trails, lower town, train station, shops, restaurants, the post office and Town Hall.

The primary bathroom has been "roughed-in" for plumbing, the room off the primary bathroom is ready for Laundry Room conversion, and the large walk-in closet is ready to finish.  The photos show a proposed deck that could be built off the kitchen.  This property could be a wonderful primary residence, a weekend home or a vacation rental.  Please schedule showings online.
#WVJF2013474

HARPERS FERRY

960 WASHINGTON STREET

3 Beds

1 Baths

1,940 Sq.Ft.

$499,000

MLS#: WVJF2013474
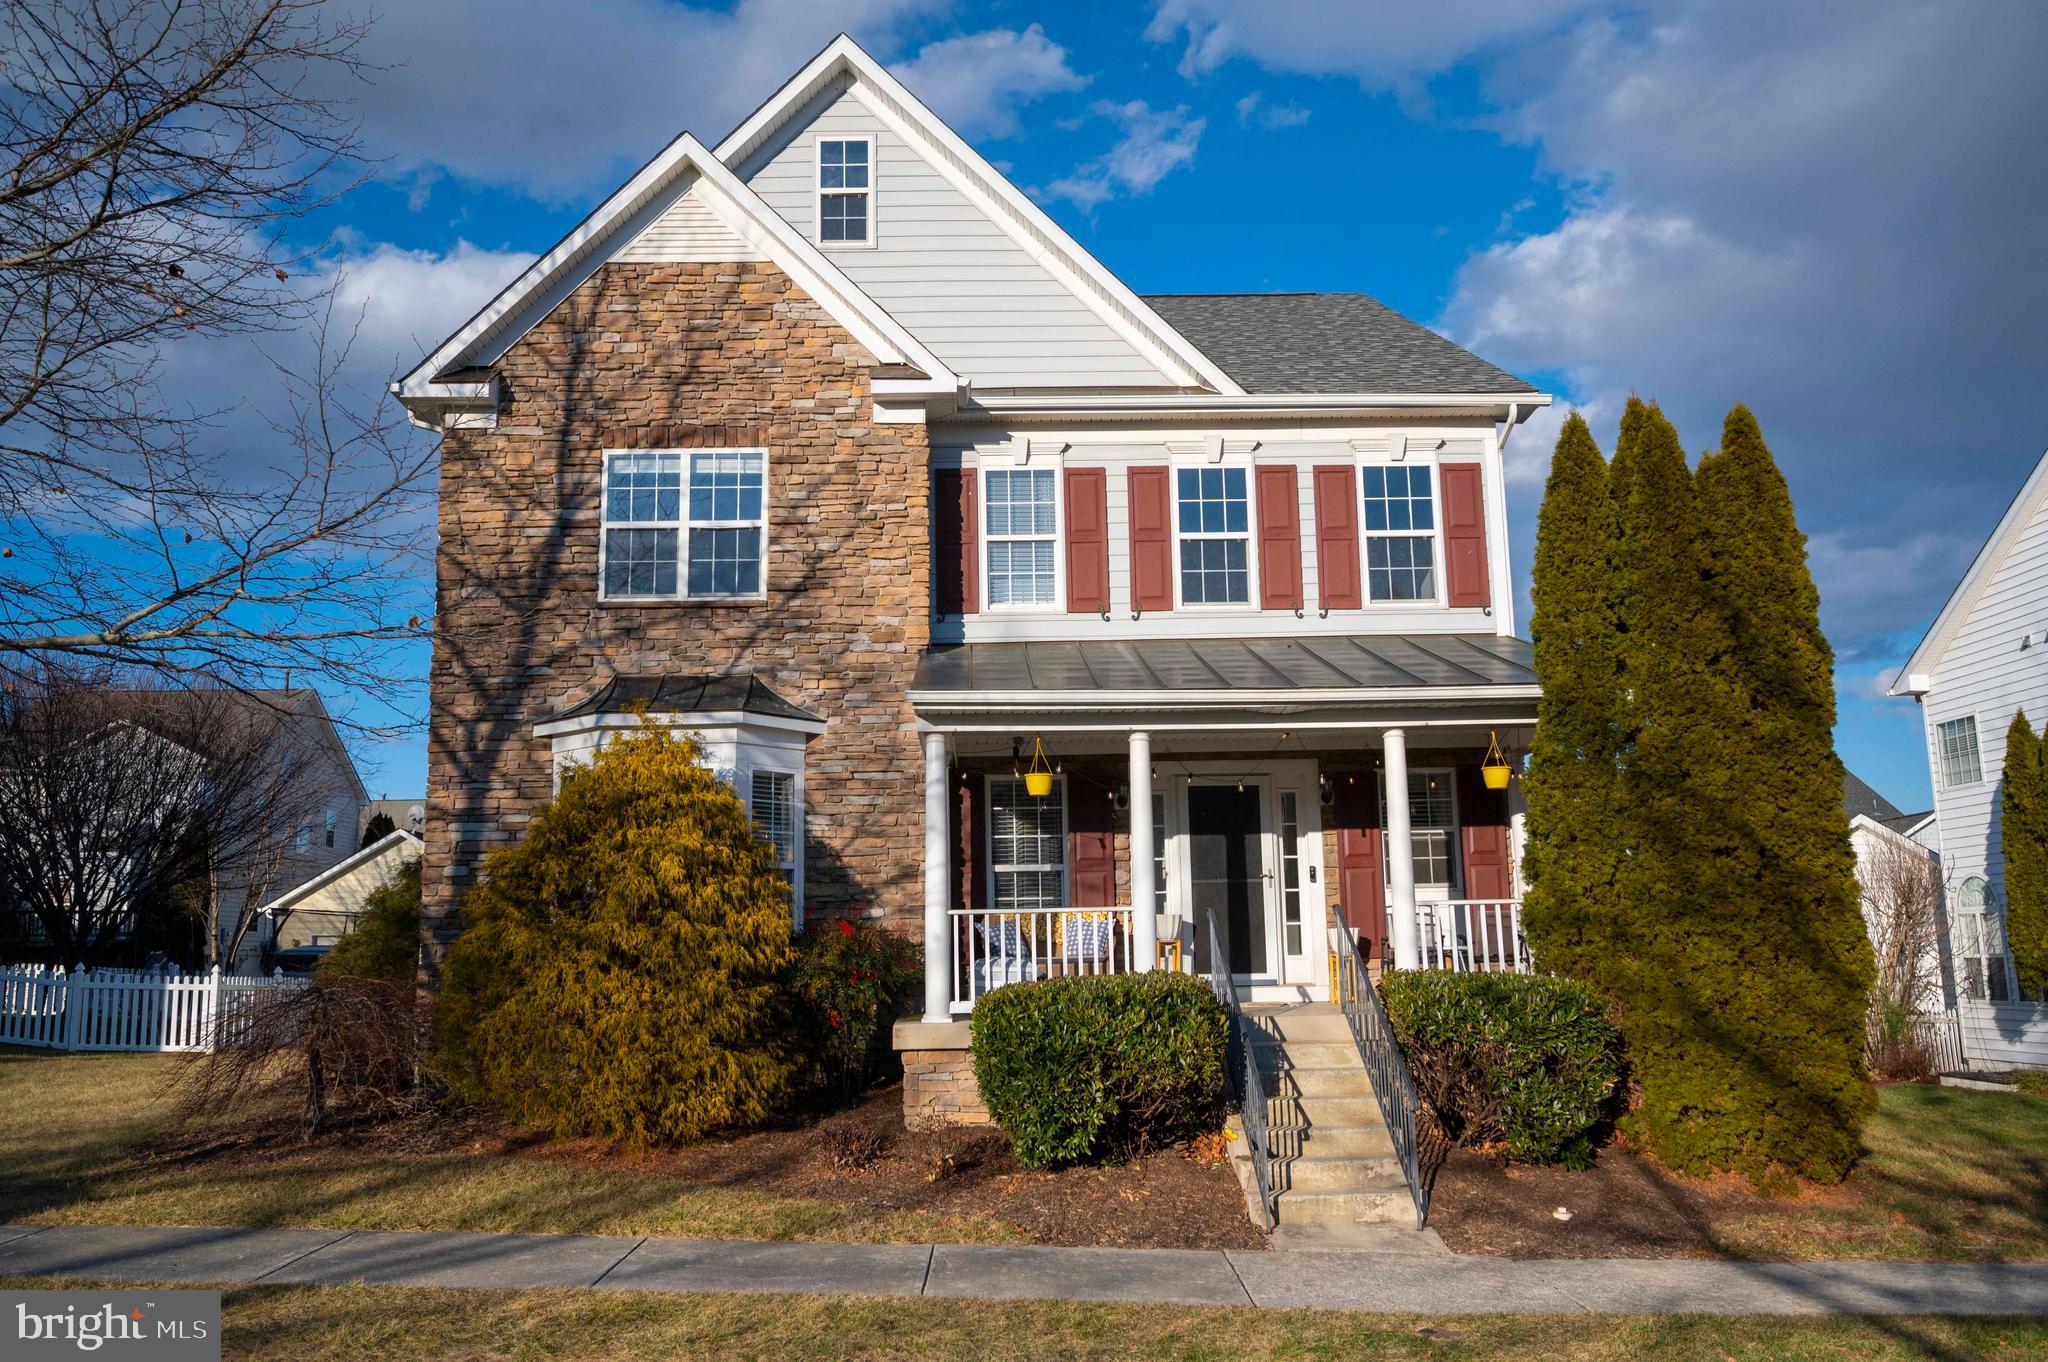
Recently priced to compete with new construction—offering more finished space, a completed basement, and immediate move-in without the extended build timelines or added costs.  Why wait you could move in now!

Welcome home to this immaculate 4,174  sq ft three-level Colonial designed for comfortable everyday living and effortless entertaining! The main level offers 2,924 sq ft of well-appointed space, featuring an inviting foyer, a private office with built-in shelving ideal for working from home or study, a formal living room, and an elegant dining room perfect for gatherings and special occasions. The gourmet kitchen with breakfast area opens to a bright sunroom and spacious family room with a gas fireplace, creating a seamless flow and central gathering space filled with natural light.

Upstairs, the expansive primary suite provides a relaxing retreat with a sitting area, dual walk-in closets, and a luxurious ensuite bath with double vanity, soaking tub, and separate shower. Three additional generously sized bedrooms, a full bath, and a conveniently located laundry room complete the upper level, offering both comfort and practicality.

The finished 1,250 sq ft basement adds incredible versatility, featuring a large recreation room ideal for movie nights or play space, a second office or flex room, a workshop, and a full bath—perfect for guests, hobbies, or extended living needs.

Enjoy peace of mind with numerous updates, including new carpet (2025), hardwood flooring throughout, roof replaced in 2018, HVAC system updated in 2020, and a 75-gallon gas water heater with expansion tank installed in 2021. The home is also hardwired for internet on every level.

Step outside to a fenced backyard with patio, perfect for entertaining, play, or relaxing evenings, along with a welcoming front porch and a two-car garage. Located in a desirable community with tennis courts and playgrounds, and conveniently situated for commuters, this move-in-ready home offers the ideal blend of space, comfort, and lifestyle.
#WVJF2021446

CHARLES TOWN

424 PROSPECT HILL BOULEVARD

4 Beds

3 Baths

4,174 Sq.Ft.

$499,000

MLS#: WVJF2021446
Location, Location, Location!

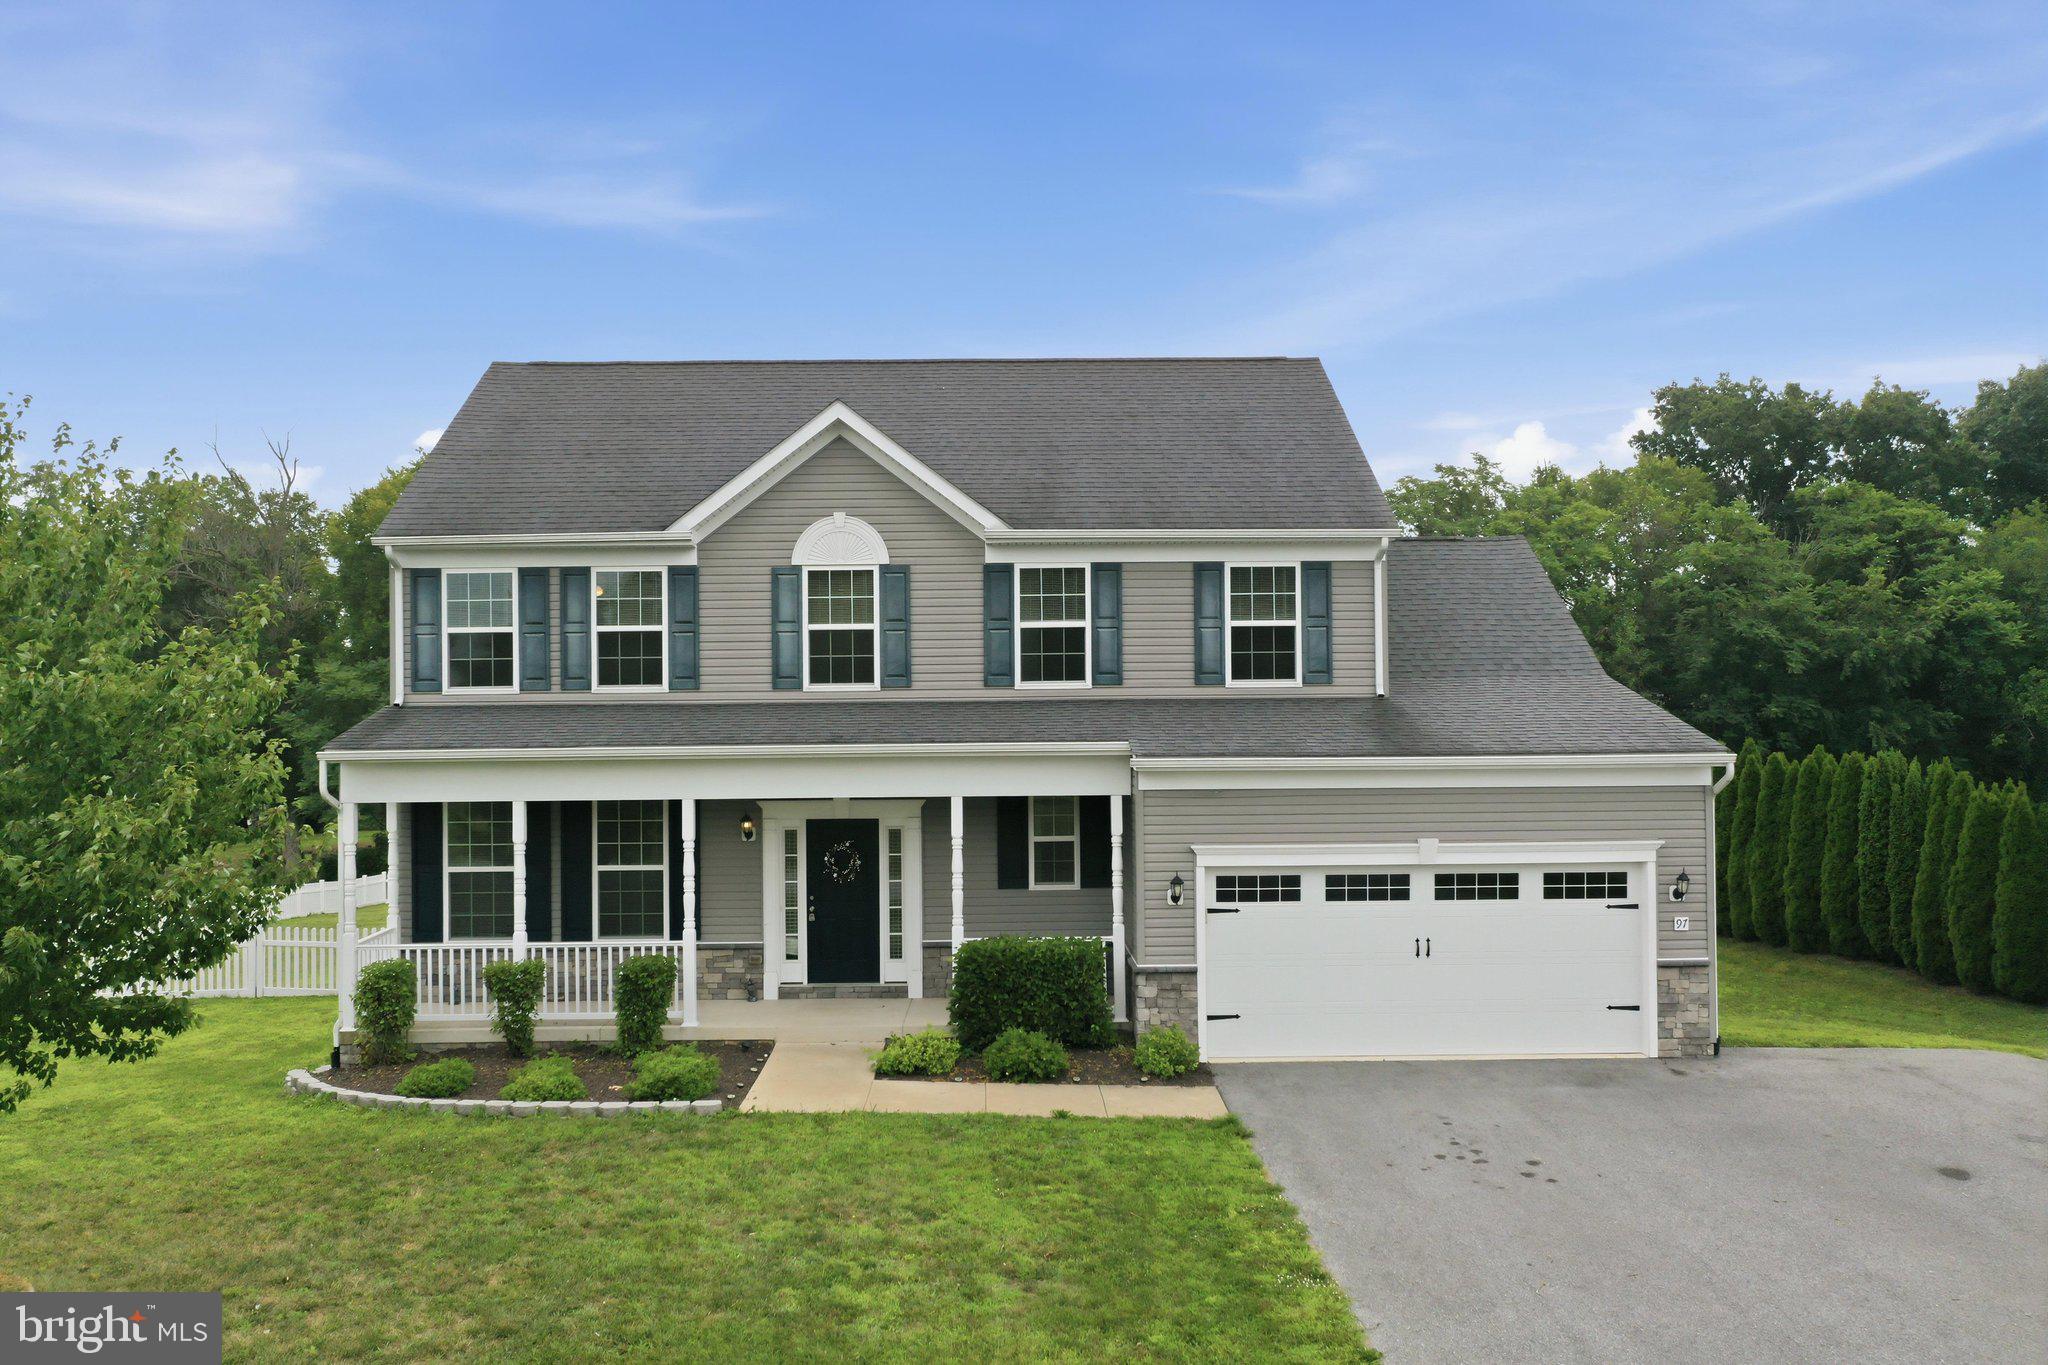
Welcome home to this stunning Colonial nestled on a quiet cul-de-sac in the highly desirable Amberfield community. Built in 2017 and offering 3,271  total finished square feet, this beautifully maintained home features 4 spacious bedrooms, 2.5 bathrooms, and a rough-in for a future full bath in the partially finished basement, giving you room to grow.

From the moment you arrive, you'll appreciate the exceptional curb appeal and inviting presence of this home. Inside, you'll find a thoughtfully designed floor plan that's perfect for both everyday living and entertaining. The spacious kitchen offers abundant cabinet storage, making meal prep and organization a breeze, while the cozy gas fireplace creates the perfect gathering space in the living room.

Step outside to your private backyard oasis featuring a fantastic deck overlooking a fully fenced yard—ideal for summer barbecues, kids at play, and pets to roam safely.

The partially finished basement provides additional living space, plenty of storage, and endless possibilities for a home gym, recreation room, media room, or guest suite. Plus, with the bathroom rough-in already in place, finishing the space is even easier. A spacious two-car garage adds even more convenience.

Families will love the friendly neighborhood atmosphere, where children can ride bikes, neighbors enjoy evening walks, and there's plenty of space to exercise or stroll with your dogs. Located in a highly regarded school district, this home offers the perfect blend of community, comfort, and convenience.

Commuters will appreciate the easy access to I-81, the MARC Train, and nearby Maryland, Virginia, and Pennsylvania, making daily travel simple while allowing you to enjoy the peaceful lifestyle that Falling Waters has to offer.

If you've been searching for a home that offers space, style, an unbeatable location, and a neighborhood you'll love coming home to, 97 Portsmouth Court is the one you've been waiting for. This home truly will not disappoint!
#WVBE2052854

FALLING WATERS

97 PORTSMOUTH COURT

4 Beds

2 Baths

3,271 Sq.Ft.

$499,000

MLS#: WVBE2052854

SPACIOUS HOME OVERLOOKING THE UPPER POTOMAC RIVER! This beautiful property offers truly amazing, panoramic views of the Upper Potomac River and surrounding valley—views you can enjoy from inside the home as well as from the outdoor living spaces. The impressive 4-bedroom, 2.5-bath home sits on 17 acres of wooded land on both sides of Coon Hollow Trl with mature timber in a private, peaceful setting. It would make an excellent primary residence, weekend getaway, short-term rental, and more. The home features four bedrooms, including a spacious primary suite with an en suite bath complete with a soaking tub, stand-up shower, dual vanity, walk-in closet, and an office or sitting room. The windows throughout the home help capture the incredible river views and bring in plenty of natural light. Additional features include a comfortable living room with a propane fireplace, family room, kitchen, dining room, breakfast nook, and main-level laundry room. A full basement provides plenty of room for storage, a workshop, or future finished living space. Step outside to the large rear deck or the lower-level deck—both perfect for gatherings or simply relaxing while taking in the breathtaking river and valley views. There is also a screened-in gazebo overlooking the river, offering yet another peaceful spot to unwind and enjoy the scenery. The property is part of an HOA with an annual fee of $146.30, which includes snow removal of the road, removal of downed trees along the main road, and gravel road maintenance. Come and make this once in a lifetime property your own!
#WVMO2007264

HEDGESVILLE

420 COON HOLLOW TRAIL

4 Beds

2 Baths

2,517 Sq.Ft.

$499,000

MLS#: WVMO2007264
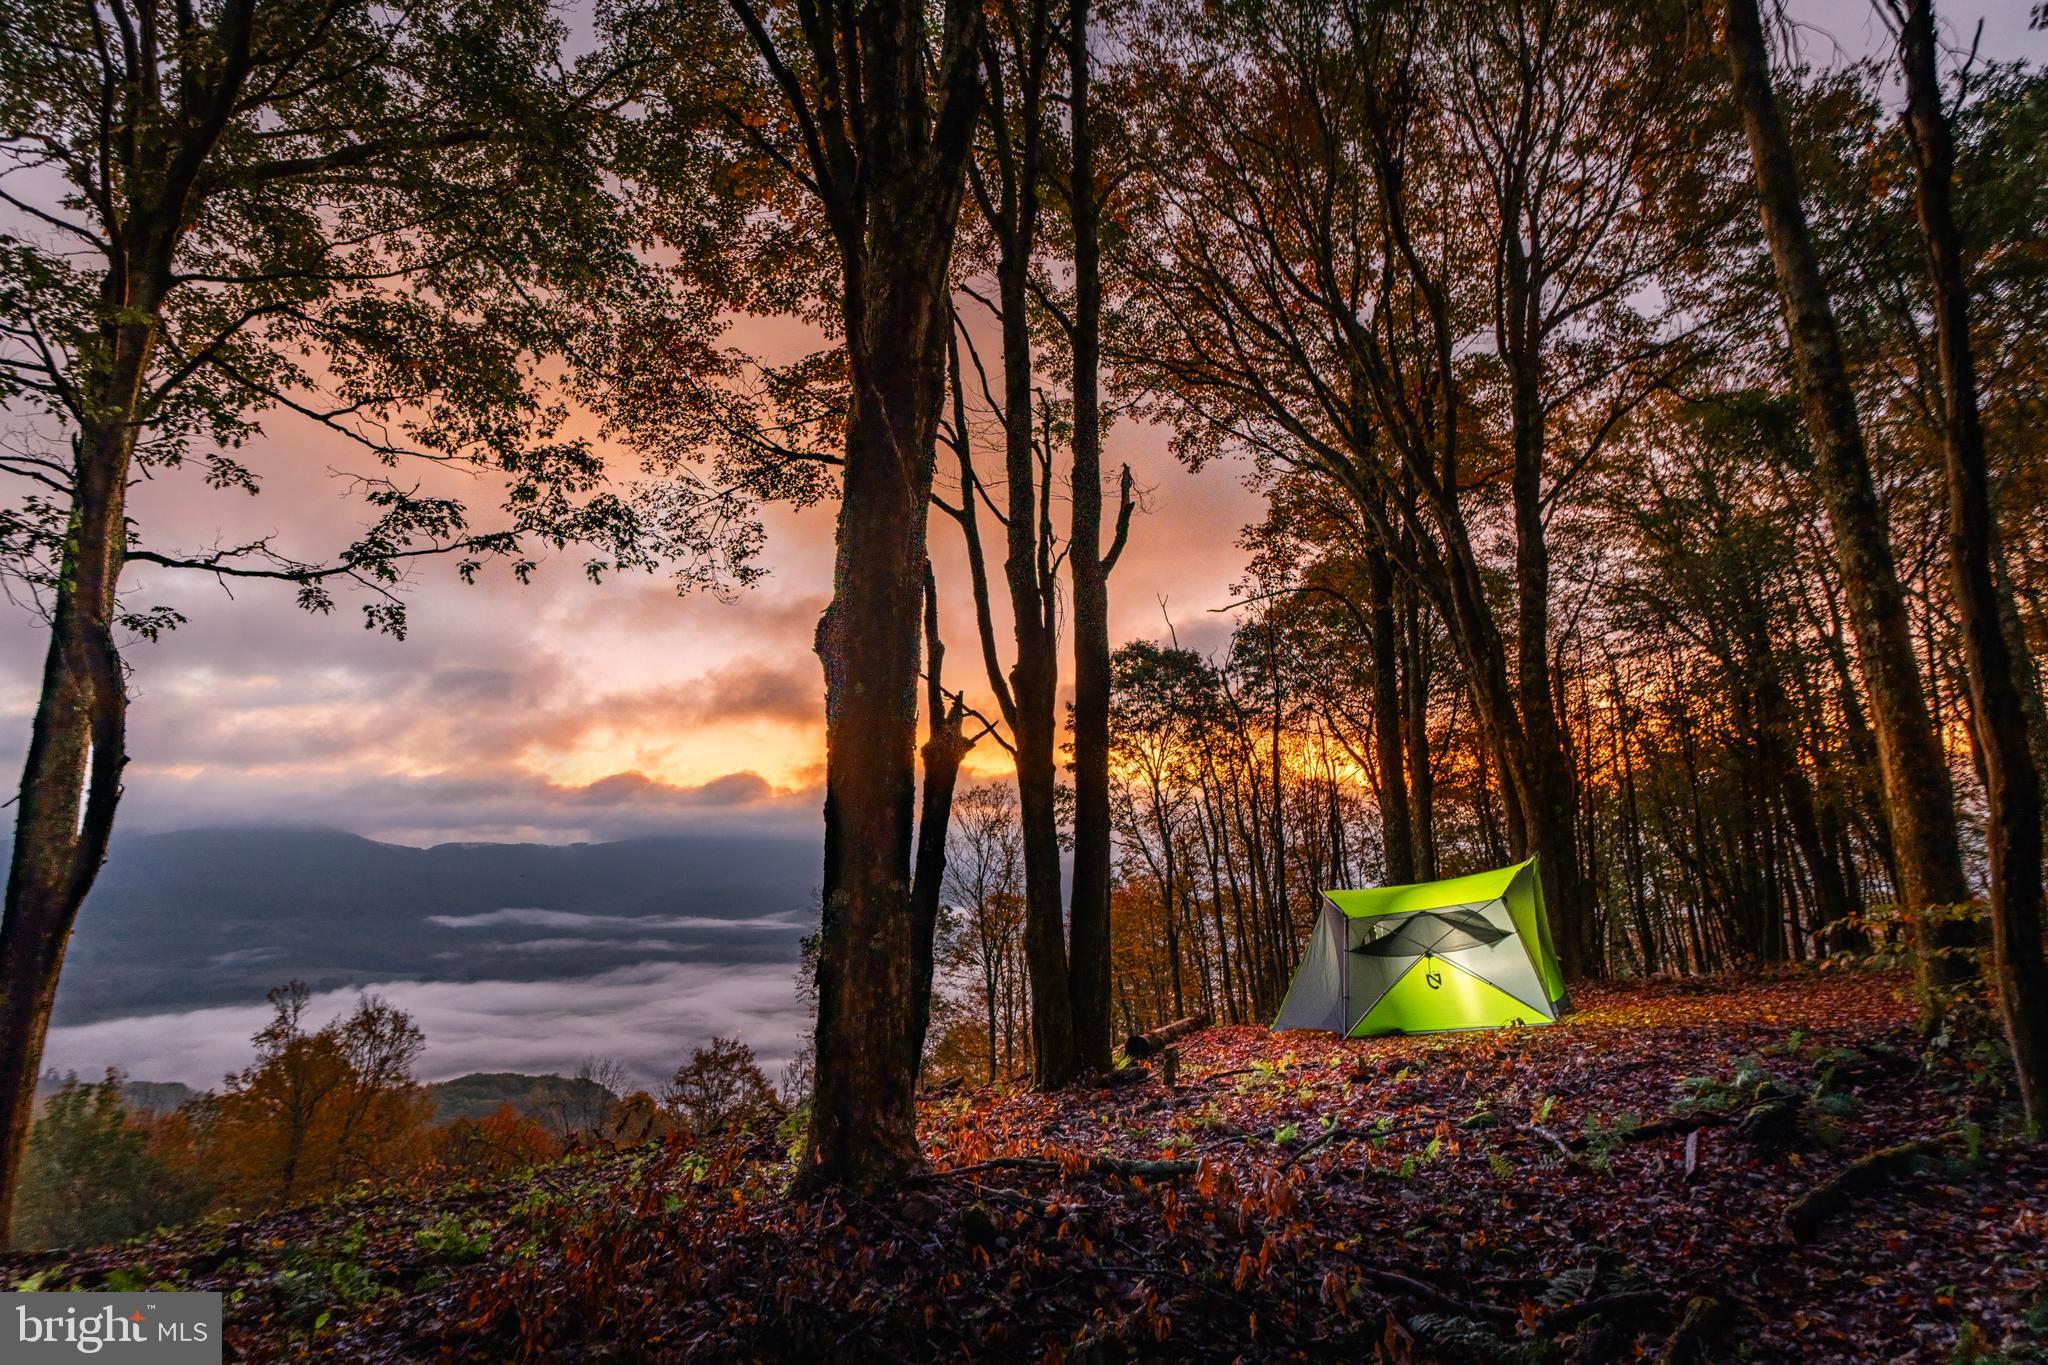
"100 +/- ACRE Appalachian Mountain Paradise" Just 30 miles from Snowshoe Mountain Resort surrounded by the pristine & majestic  Monongahela National Forest and Handley Wildlife Management area! A newly graveled internal road system leads the way to the stunning panoramic overlook, 4,100 feet closer to the clouds. Mix seclusion, breathtaking views, buildable cabin sites, established road system, pond & tucked minutes from the renowned Williams River, you have a very RARE opportunity. The Williams River is one of the heaviest stocked trout streams in the state as well as supporting an abundance of native trout.  This property was designed for outdoor adventure! Wildlife is plentiful here, including deer, turkey, bears, and a numerous other native species.  Enjoy all this property has to offer in all seasons, from winter and summer sports at Snowshoe to fly fishing in the spring, embrace the peacefulness this West Virginia Mountain Gem has to offer.  Seeking convenience and seclusion in the heart of the Appalachian Mountains surrounded by National Forest? You found a rare one!
#WVPO2000040

MARLINTON

LAUREL CREEK TRAIL

None Beds

None Baths

99.9 acres

$499,000

MLS#: WVPO2000040
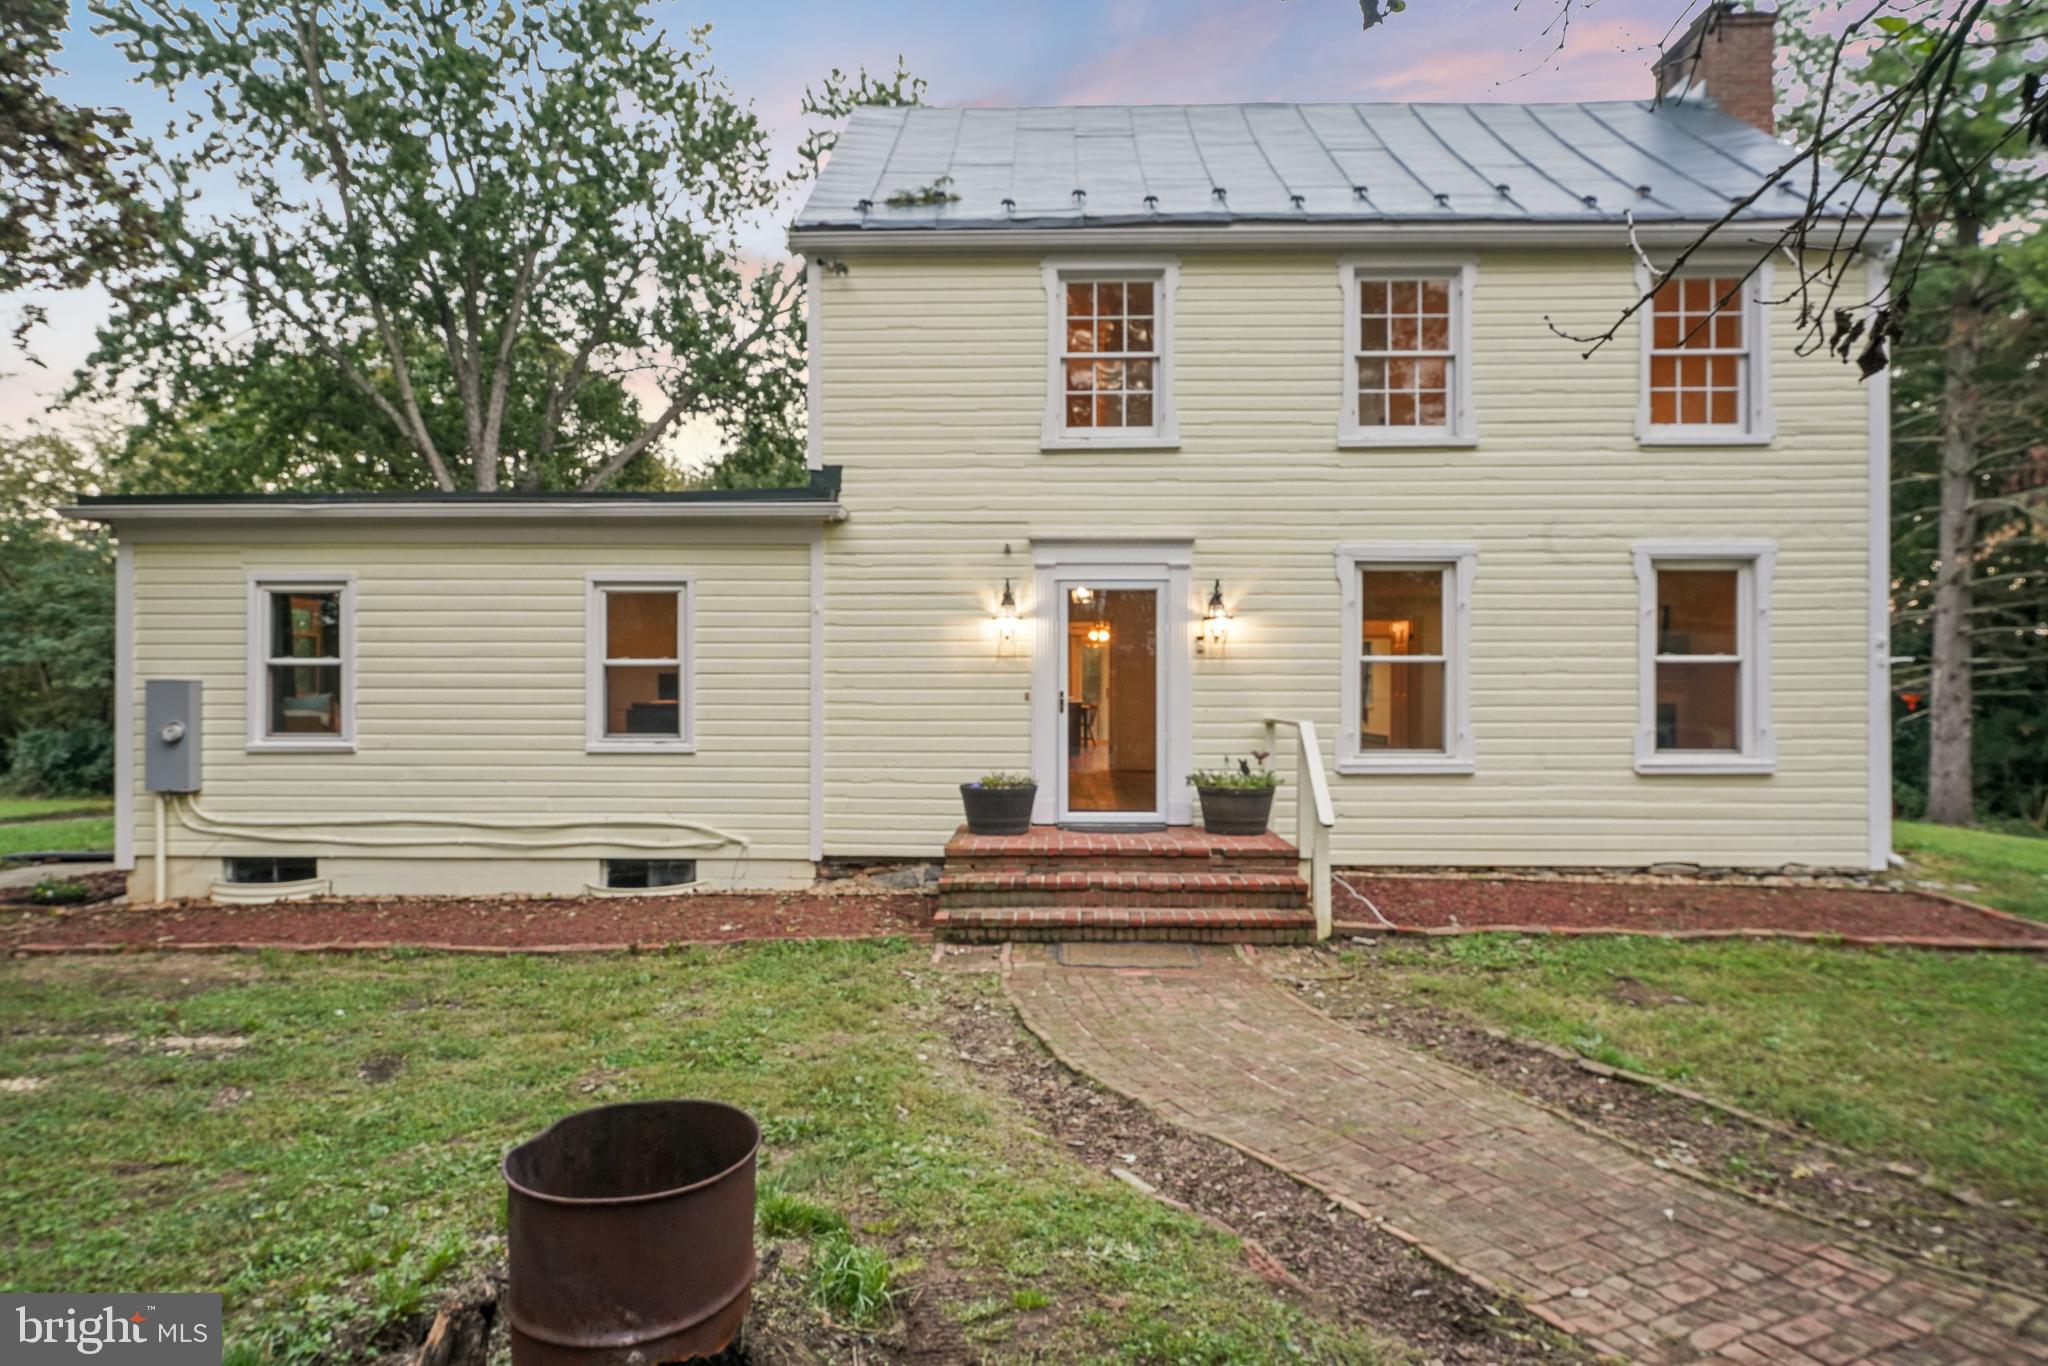
**Charming Farmhouse with Endless Potential in Summit Point, WV**

Welcome to 1738 Leetown Rd., a historic farmhouse built in 1900, located in the tranquil town of Summit Point, WV. Priced to sell at $499,000, this property presents a unique opportunity to the buyer looking to create their ideal home.

This farmhouse features three spacious bedrooms and three full bathrooms. The first floor showcases hardwood floors, offering a solid foundation that requires some finishing touches. The second floor is ready for your vision, providing the potential for additional flooring and personalized updates. The bathrooms offer an opportunity for modernization, allowing you to customize them to your taste.

Situated on two lots totaling over 10 acres, this property includes an additional lot with Bull Skin Run flowing across it, enhancing the natural beauty of the landscape. The peaceful surroundings highlight the charm of living in a historic area.

The home also boasts a full, partially finished basement with a separate entrance and a kitchenette, providing additional living space and versatility. There are two decks that need refinishing, which can be transformed into inviting outdoor areas.

Whether you are looking to embark on a renovation project or seeking a serene retreat with ample land, this farmhouse holds significant potential. Don’t miss the opportunity to revitalize this hidden gem!
#WVJF2013766

SUMMIT POINT

1738 LEETOWN ROAD

3 Beds

3 Baths

4,287 Sq.Ft.

$499,000

MLS#: WVJF2013766

1 ... 185 186 187 188 189 ... 666
* Listings identified with the FMLS IDX logo come from FMLS and are held by brokerage firms other than the owner of this website. The listing brokerage is identified in any listing details. Information is deemed reliable but is not guaranteed. If you believe any FMLS listing contains material that infringes your copyrighted work please click here to review our DMCA policy and learn how to submit a takedown request. © 2024. First Multiple Listing Service, Inc.
 - property

Send a message

Message successfully sent.

Your message

What is 3 + 4 ?

Reason for contacting?

I agree to receive email communication and understand I can unsubscribe at any time.

I agree to be contacted by Charis Realty Group - Christine Issler, Broker via call, email, and text for real estate services. To opt out, you can reply 'stop' at any time or reply 'help' for assistance. You can also click the unsubscribe link in the emails. Message and data rates may apply. Message frequency may vary. Privacy Policy

Sign Out

Virtual Assistant

Would you like to take the next step with this property? We can help you schedule a showing or virtual tour, or send you more details.

Yes, I would like more information.

Thank You for Your Reply, One of Our Agents will contact you as soon as possible

No, maybe later.

Thank you, you can always contact me via email, phone number or through the contact form.

Realhub AI

Lucy - Your AI-Powered Realtor

Update Your Temporary Password

Personalize your search

Enter your email and we'll notify you immediately when new listings match what you're looking for.

or enter email address

Already have an account ? Login here

Continue your home search

I agree to receive communications and understand I can unsubscribe at any time.

I agree to be contacted by Charis Realty Group - Christine Issler, Broker via call, email, and text for real estate services. To opt out, you can reply 'stop' at any time or reply 'help' for assistance. You can also click the unsubscribe link in the emails. Message and data rates may apply. Message frequency may vary. Privacy Policy

Already have an account ? Login here

We use cookies

We use cookies primarily for analytics to enhance your experience. By accepting, you agree to our use of these cookies. You can manage your preferences or learn more about our cookies policy.
