Properties

Browse or get in touch to schedule a walkthrough.

  • Nearby me
Price range

Popular Features

Community Features

Association

Property Features

Waterfront

View

Exterior Features

Interior Features

Style

10000 properties match your criteria

Updated 1 minute ago

E-Alert name

BRING YOUR HORSES AND LIVESTOCK!!!  All Brick Rancher on 10.3 total acres on 2 separate lots on a full unfinished basement with 3 bedrooms, 2 full baths, 2 half baths, huge open living room, kitchen with 2 islands, dining area main floor laundry with sink and cabinets. This home is loaded with the following features: huge 4 bay garage insulated  with 9x8 doors with quiet belt driven garage door openers, 2 work benches, wall cabinets, shelving, floor drains, drop sink with hot and cold water and a 70000 BTU vented propane ceiling heater 600 square foot bonus room above garage with pull down steps.  16x32 inground heated pool with electric summer and winter cover, Sunstter retractable canopy,  pool house with half bathroom and storage brick to match the house, fenced with brick pilers with lights on each piler, stamped concrete patio 40x24 off the primary bedroom and living room outside sealed television, sidewalk to the side of the house, built in DCS  propane grill hooked into the house propane tank.  Interior has reclaimed 4,5,6 and 7 inches oak barnwood floors, porcelain tile floors in the bathrooms and laundry area.  Tile back splash in baths and kitchen.  2 islands in the kitchen with seating at one of them. Closed cell foam insulation topped of with batts and blown insulation. 84 inch high doors and barn doors throughout.  Hickory cabinets manufactured locally throughout the house. Wet bar with wine rack. Control 4 system to run all electronics include lighting, tv's some lighting and speakers in every room. 2 sets of french doors going out to the pool area from the living room and one set of french doors leading out of the primary bedroom to the pool area.  External speaker also.  Mahogany front door. Whole house Generac propane generator. 5 televisions convey.  Whole house water filter, water softener, rough in bath, wood and stainless steal heavy duty shelving,9X8 garage door with opener in the basement. 70 gallon propane water heater, 3 electric with propane back up HVAC units. 1000 gallon owned buried propane tank,  All JennAir Appliances , 36 inch propane cook top,  built in refrigerator, built in microwave drawer, quiet dishwasher, double wall oven (electric), 950 CFM stainless steal  kitchen hood , tile back splash, soft close cabinets and drawers .  2 sinks, 6x9 tile shower with small entry lip with Moen remote control shower heads with jets and 1x10 seat  in the primary bath, plantation and vinyl blinds throughout. Laundry room off the garage has cabinet , sink, front load washer and dryer. Recessed lighting. This home is an open floor plan.  Driveway trees and lighting.  Brick pilers with black aluminum with wing piler along the road frontage.  the house sits 400 foot off the road. Farm land protected on the north and west sides. Lightly deed restricted. All this conveniently located just 4 miles from I 81 at Exit 13 just 8 minutes to Historic Downtown Martinsburg, Foxcroft Towne Center, 20 minute's to Historic Hagerstown MD and Winchester VA. An hour and 5 minutes to Dulles Airport.  Front of the house looks directly at the mountain.  THIS IS A MUST SEE!!! OWNERS ARE LICENSED REAL ESTATE AGENTS
#WVBE2032232

MARTINSBURG

998 CUSHWA ROAD

3 Beds

2 Baths

3,348 Sq.Ft.

$1,300,000

MLS#: WVBE2032232

Country living just moments from modern conveniences! This deceptively large home will continue to surprise you! As you move through this home, it just seems to keep going and going. With a ground-level entry basement offering one of the five bedrooms (closet  located right outside the door), one of the four full bathrooms, a kitchen area, and a living room, this home has an ideal set up for larger families and/or multi-generational living. The main floor offers 4 more bedrooms (two of which are set up as primary suites) and 3 more full bathrooms. One of the primary suites even includes its own fireplace. Outside, there is a grand circle driveway in front, as well as a metal garage building with a concrete floor that's ready for power, and a fenced in rear yard overlooking farmland. However, this home is less than five minutes from shopping, including Target, Weis, Aldi, Dick's, Ulta, HomeGoods, TJ Maxx, Royal Farms, etc. Its also equally close to I-81. All of this makes it possible to FEEL miles from civilization, but to actually BE only moments from it. No known restrictions on this 1 acre lot. Look closely, there are no other homes this size, on this large of a lot, with a similarly convenient location, for anything close to this low of a price. Make your appointment today! IF YOU LIKE WHAT YOU SEE, CALL       !!!!!!!
#WVBE2033926

INWOOD

11244 APPLE HARVEST DRIVE

5 Beds

4 Baths

3,315 Sq.Ft.

$340,000

MLS#: WVBE2033926
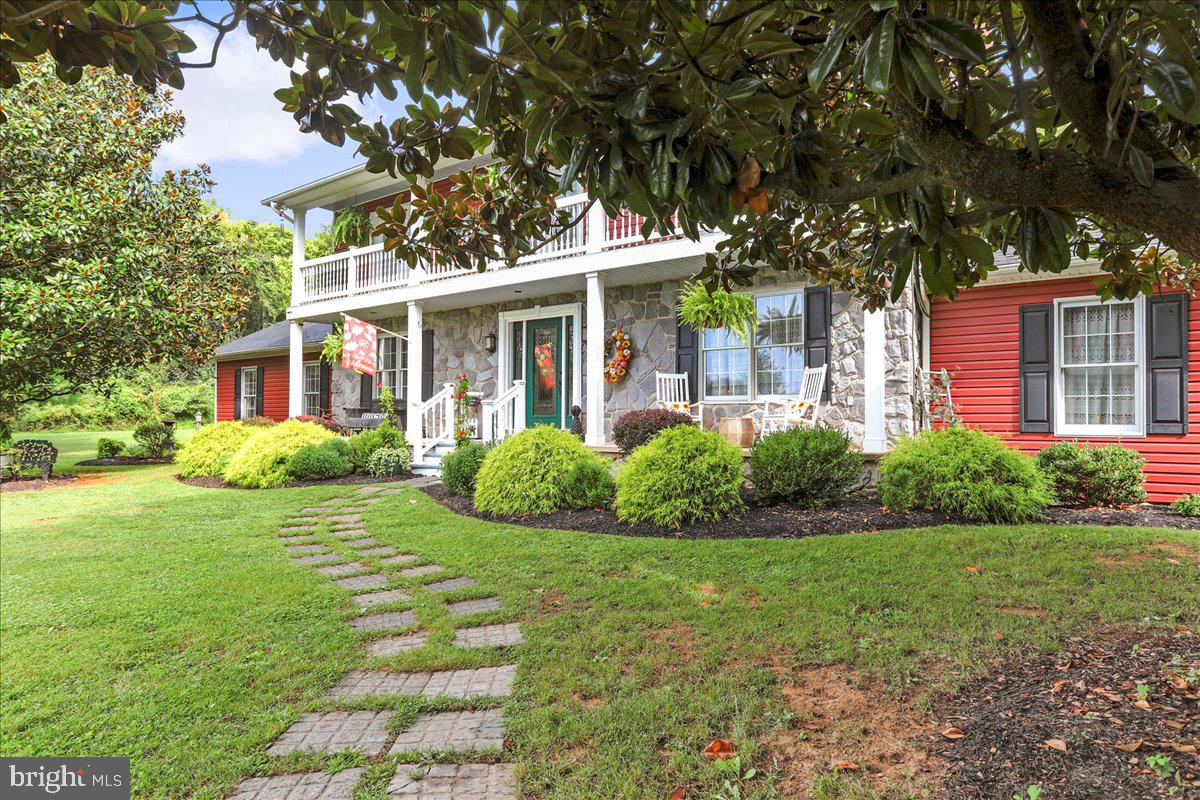
***MAJOR PRICE REDUCTION***
Welcome to 421 McDonald Drive, the home you've been waiting for! Nestled in the sought-after neighborhood of Tabler Estates in Inwood, West Virginia, this stunning residence offers the perfect blend of luxury, comfort, and convenience. Located just a short drive off Interstate 81, you'll enjoy easy access to nearby amenities while savoring the tranquility of this picturesque neighborhood.
Spanning an impressive 3,588 square feet, this spacious home boasts 5 bedrooms and 3.5 well-appointed bathrooms, providing ample space for family and guests alike. The updated kitchen features granite countertops, stainless steel appliances, and plenty of storage to inspire your culinary creations. Adjacent to the kitchen you will enter the formal dining room and then into the inviting sunken family room with a fireplace and two built-in bookcases serving as the perfect gathering spot for relaxing evenings and memorable occasions. You will find a bedroom and half bathroom on the opposite side of the house on the main floor. Walk up the stairs and find four more bedrooms including the primary bedroom with a walk-in closet and en-suite bathroom.
Step outside to discover your private oasis on a beautifully landscaped 2.5-acre lot. The expansive two-level covered porch invites you to unwind and enjoy serene views, ensuring peace and privacy that's hard to find. 
This exceptional property has been meticulously maintained and thoughtfully updated to offer peace of mind and modern convenience. Recent improvements include new siding, a durable 50-year asphalt shingle roof installed in 2022, and updated soffit and gutters replaced in 2021. New flooring adds a fresh and contemporary feel, while two recently installed HVAC units ensure year-round comfort. Additional features include two versatile outbuildings in the backyard, perfect for storage, workshops, or hobby spaces.
Don't miss the opportunity to make this extraordinary house your new home. Experience the perfect harmony of elegant design, modern updates, and serene country living at 421 McDonald Drive. Schedule your private tour today and prepare to fall in love with all that this remarkable property has to offer!
#WVBE2032366

INWOOD

421 MCDONALD DRIVE

5 Beds

3 Baths

3,588 Sq.Ft.

$559,900

MLS#: WVBE2032366

Beautiful 4 bedroom 3 1/2 bath Brick Front colonial with fenced yard. This house truly has it all.  Beautiful hardwood floors throughout main open floor concept main level.  Stainless steel appliances in kitchen. Gorgeous remote control blinds in living room.  Fenced backyard.  Large primary bedroom with on-suite equipped with shower and soaker tub.  If that isn't enough the basement is an awesome in-law suite or efficiency apartment with legal bedroom with e-gress, kitchen, separate washer/dryer hookups, and full bath.  Don't miss out on this Gem.
#WVBE2034316

MARTINSBURG

99 HIALEAH PLACE

4 Beds

3 Baths

3,026 Sq.Ft.

$399,900

MLS#: WVBE2034316

This beautiful, brick front town home is situated on a corner lot with picturesque country views! Conveniently located less than 1 mile from the exit to route 81, yet sits in a quiet cul-de-sac  across from cornfields in a community with only 10 homes.  The HVAC and hot water heater were replaced in the last 2 years!  Open concept living with a huge kitchen with newer stainless steal appliances and ceramic tile flooring.  All appliances convey with the property.  Living room with gas fireplace and back deck.  This property has everything you need!
#WVBE2032508

MARTINSBURG

15 PULPIT LANE

3 Beds

2 Baths

1,802 Sq.Ft.

$239,900

MLS#: WVBE2032508

MULTIPLE OFFERS RECEIVED - ALL OFFERS/CHANGES DUE BY 9PM ON 11/1.  Attention investors/flippers - opportunity for a 4 bedroom, 2-1/2 bath light reno colonial in the Amberfield sub division.  Mostly cleanout and cosmetics (flooring, paint & carpentry).  Great lot size of 0.69 with no neighbors behind.  Owner is in the process of moving out and items will remain.  Cash or FHA 203k only.  2 hour advance notice for showings.
#WVBE2034246

FALLING WATERS

77 BERKSHIRE DRIVE

4 Beds

2 Baths

3,465 Sq.Ft.

$340,000

MLS#: WVBE2034246
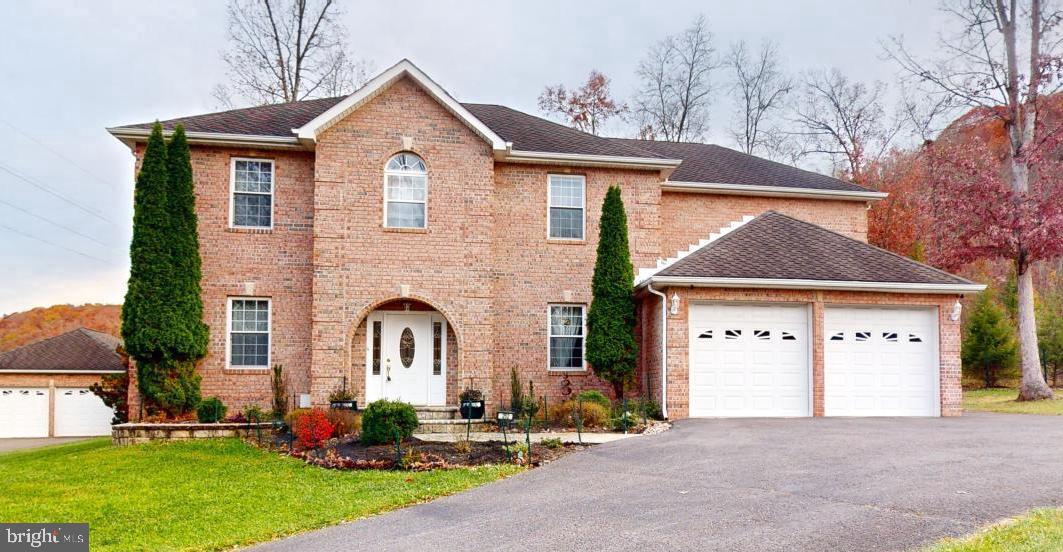
Welcome to this traditional brick 2-story home, nestled in a sought-after neighborhood with easy access to schools, major employers, and regional amenities. This spacious home offers classic charm and modern comforts, blending traditional architecture with thoughtful updates throughout.
Key Features:
• Curb Appeal: Beautifully maintained brick exterior with classic lines, tasteful landscaping, and a welcoming front entry. 
• Generous Living Space: Over 3,000 square feet of living space, featuring 4 bedrooms, 3.5 bathrooms, and multiple living areas to accommodate today’s lifestyle. 
• Open-Concept Kitchen: Functional kitchen with granite countertops, stainless steel appliances, a large center island, and plenty of cabinet space. Perfect for both everyday meals and entertaining. 
• Formal Dining & Living Rooms: Elegant formal dining room and a spacious living room, ideal for hosting guests or enjoying quiet time. 
• Cozy Family Room: A large family room with a pellet stove/fireplace, perfect for relaxing and creating lasting memories. 
• Primary Suite: A luxurious primary suite featuring a large closet and an ensuite bath with dual sinks, a soaking tub, and a separate shower. 
• Outdoor Living: A private backyard with a gazebo, perfect for summer barbecues and outdoor entertaining. Additional Features: 
• Hardwood floors throughout the main level 
• Laundry on the 2nd level 
• Large driveway with ample parking and multiple garage bays
 Don’t miss the opportunity to make this your next home! Schedule your showing today!
#WVMI2003024

RIDGELEY

252 SOUTH LAKEWOOD

4 Beds

2 Baths

3,210 Sq.Ft.

$2,600

MLS#: WVMI2003024
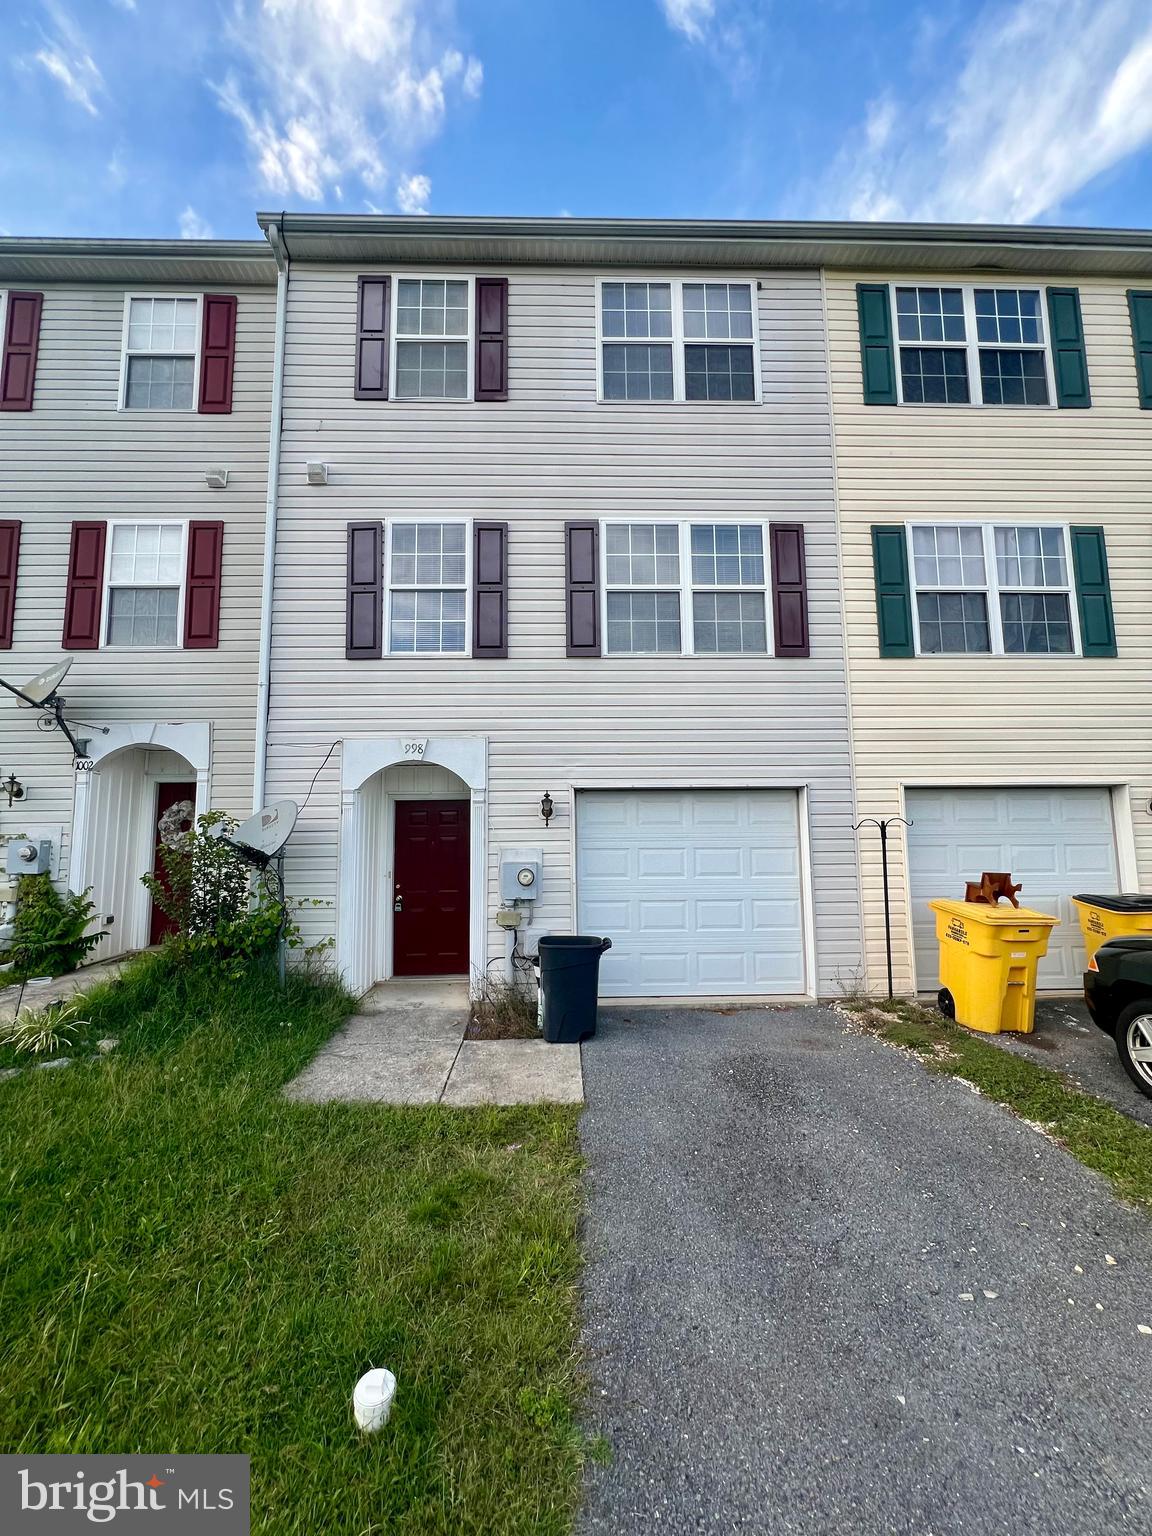
This 3-level townhome has a fully finished basement and offers 3 bedrooms/ 2 full baths/ 2 half baths. Brand new carpet and LVP floors on the 2nd and 3rd levels. Freshly painted! A Kitchen/dining combo opens up to the naturally, well lit, family room and there is a deck off of the kitchen. The huge master bedroom offers a private bath. 

A bonus room that could also function as a 4th bedroom is located on the lower level with a 1 car garage and private driveway. 

EHO.
#WVBE2033748

MARTINSBURG

998 AZTEC DRIVE

3 Beds

2 Baths

1,640 Sq.Ft.

$225,000

MLS#: WVBE2033748

Welcome to 240 Severna Parkway, located in the Stonecrest subdivision. This well-maintained home is ready for you to make it your own. Inside, you'll find three comfortable bedrooms, a kitchen with stainless steel appliances, an island, and a half bathroom on the main level. The upper level features a primary bedroom with a walk-in closet, two additional bedrooms, and a laundry room complete with a washer and dryer. There is also lots of storage in the oversized garage.

This home is a must-see in a friendly neighborhood with easy access to local amenities. It is conveniently located just minutes from schools, shopping, and commuter routes, including Route 9 and I-81. 

Don't miss this opportunity to make this beautiful house your new home! Schedule your showing today!
#WVBE2032920

MARTINSBURG

240 SEVERNA PARKWAY

3 Beds

2 Baths

1,440 Sq.Ft.

$299,888

MLS#: WVBE2032920

Presenting a brand new exquisite townhome in Ranson, WV's prestigious Shenandoah Springs community. This three-story gem is perfect for those seeking upscale living in a prime location while embracing quality of life. Be the first to make this your next home! 

Bedrooms: This newly built home offers three generously sized bedrooms, providing flexibility for various lifestyles. Whether you need a home office or additional living space for out of town guests, the layout accommodates your needs effortlessly. Entertain easily on the ground level, featuring a recreation room and convenient half bath. Total 4 bathrooms ( 2 FB, 2 HB)

Exterior and Parking: Boasting a stunning exterior with meticulously maintained landscaping and a convenient 2-car rear garage.

Kitchen: Kitchen is equipped with premium stainless-steel appliances, granite countertops, spacious cabinets, and large size pantry ensuring both style and functionality. A spacious 10x18 foot deck off the modern kitchen beckons for outdoor gatherings for summer BBQ or winter hot chocolate with family and friends while enjoying the beautiful the sunset.

Amenities: swimming pool, civic park with tot lot, basketball court, and trails await.

Attraction: This area is known for its beautiful outdoor landscapes, historic sites, and incredible vistas. The community's prime location in the Eastern Panhandle puts residents close to an abundance of shopping less than 5 minutes away and endless option for dining within few minutes of this home. Harpers Ferry National Historical Park, Antietam National Battlefield, and Shepherdstown are within minutes away.

Local Transit and travel: Only eight (8) minutes from Eastern Panhandle Transit Authority and 50 minutes from Washington Dulles International Airport. Easy access to U.S. 340, Route 9, and Washington-Dulles International Airport makes getting around from Ranson quick and hassle-free.

Don't miss out on the opportunity to lease this exceptional property. Schedule a viewing and make this your new home.

Renters are responsible for utilities. No smoking. No Pets.
#WVJF2014018

RANSON

20 BROOKFIELD MEWS

3 Beds

2 Baths

1,776 Sq.Ft.

$2,000

MLS#: WVJF2014018

If you’re looking for a beautiful, private property, this home is the one for you!  Situated on 2 park-like acres surrounded by mature trees in the popular community of Tabler Estates, you’ll enjoy spending your summer days lounging around the above ground pool, featuring a built-in sun deck.  With additional space for a hot tub, the extensive decking on this home will allow you to enjoy entertaining, as well as just relaxing on your own.  Inside, the main floor boasts hardwood as well as LVP floors for great aesthetics as well as crown molding throughout.  There is an office right off the foyer and the kitchen and family room with a gas fireplace are located at the rear of the house.  Two pantries give you plenty of storage space and a powder room and dining room complete this level.  Upstairs are the 4 spacious bedrooms including the owner’s suite with a tray ceiling, a large walk-in closet and en suite with a massive garden tub and separate shower.  Down in the partially finished basement, you will find built-in cupboards, flex space, and a walk out to the yard, as well as unfinished space for storage and washer/dryer.  With a little updating this house could be the perfect place to come home and relax after a long day.  ***Roof is only 2 years old**
#WVBE2032502

INWOOD

299 MCDONALD DRIVE

4 Beds

2 Baths

2,253 Sq.Ft.

$425,000

MLS#: WVBE2032502

Come see this 4 bedroom, 2.5 baths ,with a generous 2 car garage, Fully equipped gourmet kitchen with stainless steel appliances, 25 cu ft side by side refrigerator with in door water/ice, multi cycle dishwasher, disposal, range and microwave with Aristokraft kitchen cabinetry, LED work area kitchen lighting and granite countertops. Large island with sink. America's "Smart Home Technology" featuring Quisys IQ HD touchscreen with camera, Wi-Fi video doorbell, Echo Dot speaker with Alexa, Z-Wave programmable thermostat, smart light switch available  and Keyless Entry front door lock with deadbolt, flat screen prewires with cat-6 outlets in primary bedroom and living area, and finally a Wi-Fi enabled garage door opener. LVP flooring on main level, two panel interior doors with brushed nickel hardware, wall to wall carpeting in bedrooms, ceiling fan pre-wires. Contact us today for your tour!!
#WVJF2014598

CHARLES TOWN

101 ASHCROFT DRIVE

4 Beds

2 Baths

1,906 Sq.Ft.

$408,382

MLS#: WVJF2014598

January/February 2025 DELIVERY!! 

Come tour the Lancaster! This townhome includes 1922 finished square feet on all three levels. The main level has 9 ft ceilings and plank flooring. A wide staircase takes you to the 3rd level with 3 bedrooms and 2 full baths. The GE washer and dryer are included in the price and located on the bedroom level for added convenience. The 2nd floor has the multi-function kitchen, great room, dining room, and half bath. The beautiful kitchen is suited with a pantry, GE stainless steel appliances, white ornamental granite countertops, and Barnett Maple cabinets in Slate. The main level has another half bath and rec room/flex space with lots of storage space! A 10x18' deck completes the home. These townhomes have a one car garage and Ring Doorbell. Enjoy simple keyless access with door codes to enter and exit as part of your home automation program. These are selling quickly, don't miss out!

Future amenities will include a swimming pool with bathhouse, green space, and a tot lot. The community's prime location offers quick access to shopping, dining, recreation, Shenandoah Valley landscapes and historic sites. 

*Photos are of a similar home* Photos are for illustrative purposes only. Prices and features may vary and are subject to change. Prices do not include closing costs and other fees to be paid by buyer and are subject to change without notice. This is not an offer in states where prior registration is required. Void where prohibited by law. Copyright © 2022 Lennar Corporation. Lennar, the Lennar logo are U. S. registered service marks or service marks of Lennar Corporation and/or its subsidiaries. Date 02/22
#WVJF2014272

CHARLES TOWN

49 WINTERPLACE DRIVE LOT 92 LANCASTER

3 Beds

2 Baths

1,922 Sq.Ft.

$340,770

MLS#: WVJF2014272

KEEPING IT SIMPLE......ADORABLE CABIN ON 3.4 PARK LIKE ACRES WITH WINTER VIEWS OF SOUTH BRANCH MOUNTAIN. THIS PLACE IS CUTE & SIMPLE....1 BED, 1 BATH WITH LAMINATE FLOORING, BASEBOARD HEAT & WINDOW UNIT A/C's.....NOTHING FANCY BUT IT'S IN GOOD SHAPE AND HAS EVERYTHING YOU NEED TO KEEP IT SIMPLE.....SPACIOUS GARAGE/SHED/WORKSHOP FOR TINKERING & TOYS AND ANOTHER SMALLER SHED FOR STORAGE......BIG BEAUTIFULLY LANDSCAPED YARD WITH FIRE PIT....ONLY 2 MILES FROM PUBLIC ACCESS ON THE SOUTH BRANCH OF THE POTOMAC FOR UNLIMITED FISHING & FLOATING.....LIKE TO HUNT & HIKE? ONLY 5 MILES FROM "WHITE HORSE MOUNTAIN WILDLIFE MANAGEMENT AREA" 1756 ACRES OF PUBLIC HUNTING & HIKING.....EASY ACCESS, ONLY 1/4 MILE OFF QUIET PAVED COUNTRY ROAD.....MINIMAL RESTRICTIONS AND NO HOA & NO DUES.....THE ROADS IN THE COMMUNITY ARE STATE MAINTAINED. SIMPLE COZY WEEKEND RETREAT.....LOOKING TO DOWN SIZE AND SIMPLIFY YOUR LIFE.....POTENTIAL AIRBNB $$$$$$ ATM MACHINE$$$$$ SIMPLY PUT....IT SHOULD BE A SIMPLE DECISION TO BUY THIS PLACE!
#WVHS2005276

ROMNEY

71 CARTRIDGE BOX DRIVE

1 Beds

1 Baths

864 Sq.Ft.

$149,900

MLS#: WVHS2005276

CALL NOW TO SEE THIS RARE OFFERING OF 12 MOSTLY LEVEL ACRES WITH A 3 ACRE FENCED AREA WITH HIGH TENSION WIRES. THERE IS ABOUT 6 ACRES OF PASTURE WITH THE REST BEING WOODED.  THE RANCH STYLE HOME BOASTS 3 BEDROOMS, 2 BATHROOMS, LAUNDRY ROOM, AN OPEN CONCEPT OF LIVING/DINING/ AND KITCHEN SPACES.  LOTS AND LOTS OF CABINETS IN THE KITCHEN WITH ALL APPLIANCES AND AN ISLAND FOR MORE PREPARATION SPACE. LOCATED IN THE LIVING AREA IS A FULLY FUNCTIONING WOOD BURNING FIREPLACE.  FULL FRONT PORCH LETS YOU SIT AND WATCH THE WILDLIFE WHICH INCLUDES DEER, TURKEY, RABBITS, SQUIRRELS, TURTLES AND OTHER CRITTERS. THE FARMETTE  INCLUDES 3 DETACHED SHEDS FOR LOTS OF STORAGE AND A  DETACHED 2 CAR GARAGE WITH WORK SPACE. SOME ITEMS IN THE GARAGE ARE NEGOTIABLE . 
BRING YOUR ANIMALS AND LIVE THE COUNTRY STYLE LIFE WITH CLEAR SKIES, FRESH AIR AND FREEDOM . BECOME A WEST VIRGINIA  MOUNTAINEER WHERE WE ARE ALWAYS FREE.
#WVHS2005254

POINTS

210 POINTS CORNER

3 Beds

2 Baths

1,400 Sq.Ft.

$299,000

MLS#: WVHS2005254

1 ... 179 180 181 182 183 ... 666
* Listings identified with the FMLS IDX logo come from FMLS and are held by brokerage firms other than the owner of this website. The listing brokerage is identified in any listing details. Information is deemed reliable but is not guaranteed. If you believe any FMLS listing contains material that infringes your copyrighted work please click here to review our DMCA policy and learn how to submit a takedown request. © 2024. First Multiple Listing Service, Inc.
 - property

Send a message

Message successfully sent.

Your message

What is 3 + 4 ?

Reason for contacting?

I agree to receive email communication and understand I can unsubscribe at any time.

I agree to be contacted by Charis Realty Group - Christine Issler, Broker via call, email, and text for real estate services. To opt out, you can reply 'stop' at any time or reply 'help' for assistance. You can also click the unsubscribe link in the emails. Message and data rates may apply. Message frequency may vary. Privacy Policy

Sign Out

Virtual Assistant

Would you like to take the next step with this property? We can help you schedule a showing or virtual tour, or send you more details.

Yes, I would like more information.

Thank You for Your Reply, One of Our Agents will contact you as soon as possible

No, maybe later.

Thank you, you can always contact me via email, phone number or through the contact form.

Realhub AI

Lucy - Your AI-Powered Realtor

Update Your Temporary Password

Personalize your search

Enter your email and we'll notify you immediately when new listings match what you're looking for.

or enter email address

Already have an account ? Login here

Continue your home search

I agree to receive communications and understand I can unsubscribe at any time.

I agree to be contacted by Charis Realty Group - Christine Issler, Broker via call, email, and text for real estate services. To opt out, you can reply 'stop' at any time or reply 'help' for assistance. You can also click the unsubscribe link in the emails. Message and data rates may apply. Message frequency may vary. Privacy Policy

Already have an account ? Login here

We use cookies

We use cookies primarily for analytics to enhance your experience. By accepting, you agree to our use of these cookies. You can manage your preferences or learn more about our cookies policy.
