Properties

Browse or get in touch to schedule a walkthrough.

  • Nearby me
Price range

Popular Features

Community Features

Association

Property Features

Waterfront

View

Exterior Features

Interior Features

Style

10000 properties match your criteria

Updated 1 minute ago

E-Alert name

To Be Built on 1acre Lot.  Just over 1700 sqft rancher offering open floor plan with vaulted ceilings in main living areas, 9ft ceilings in bedrooms, and tray ceiling in Primary Bedroom with recessed lights. The Primary Bath features large tile shower . Kitchen is upgraded with large center island, granite countertops, Stainless steel appliances, and pantry. The 14x16 sunroom has vaulted ceilings and gas fireplace and opens to rear concrete patio. Front porch, stone on front of home, 2-car attached garage and additional 2-car detached 24x28 insulated garage with 12 ft ceilings, and concrete driveway are all included.  Builder offers $10,000 towards purchasers closing cost.  *Interior Photos are similar construction
#WVBE2037196

BUNKER HILL

340 GLENAIRE ROAD

3 Beds

2 Baths

1,712 Sq.Ft.

$499,900

MLS#: WVBE2037196

To Be Built on 1 acre Lot, several lots to choose from.  Just over 1700 sqft rancher offering open floor plan with vaulted ceilings in main living areas, 9ft ceilings in bedrooms, and tray ceiling in Primary Bedroom with recessed lights. The Primary Bath features large tile shower . Kitchen is upgraded with large center island, granite countertops, Stainless steel appliances, and upgraded cabinetry including pantry.  Large 14x16 Sunroom opens to rear deck. Front porch, stone on front of home, 2-car garage, and concrete driveway included.  Builder offering $10,000 towards closing cost assistance.
#WVBE2037190

BUNKER HILL

85 BERTRAND DRIVE

3 Beds

2 Baths

1,712 Sq.Ft.

$499,900

MLS#: WVBE2037190

Welcome to 1030 Kites Rd. This 81 ac property has so many possibilities. There are two house's on the property with a little TLC they could be lived in or rented out. The old poultry houses could be upfitted to house birds again or made into storage units, indoor archery area, or rented out to the local haunted house. Don't like any of those options? Have them removed and you have concrete pads for whatever you can dream up! There are roughly 15 ac of beautiful hay fields with amazing views! Don't feel like farming it? These fields would be a great place for glamping sites or your perfect home site away from everyone! This property has so many possibilities past farming. Come check it out and let your imagination go wild!
#WVGT2001262

PETERSBURG

1030 KITES ROAD

None Beds

None Baths

81.45 acres

$499,900

MLS#: WVGT2001262

This unique home is immaculate inside & out!!!!     
Relaxing or entertaining is a breeze from the 16' x 42' covered patio with hot tub (new in 2022) that adjoins a fenced 18' x 36' x 4' inground salt water pool with slide and Travertine stone pavers (new pool liner, pump, and chlorinator installed in 2025). Just off the pool/patio is the oversized 1/2 bath with exterior access for pool breaks; a walkway leading to a covered grill for the cook in your family & a well-equipped playground for the young ones...or the young at heart. Playground is nestled among the trees with multiple slides, raised walkway and a completely finished playhouse with electricity, A/C, deck & slide or stairs leading back to the patio area! House was built with 2'x 6' walls & offers 2,880 finished square feet with spacious rooms, plenty of natural sunlight & open living area with high ceilings. Side foyer opens to kitchen/dining/living area on main floor & lower level includes a huge family room with woodstove, den or 4th bedroom, laundry room & full bath. Kitchen offers recessed lighting, island, bar & stainless steel appliances...all overlooking the patio & play area. 3 large bedrooms with ample closet space throughout, attic/loft storage access from the living room, and French doors that lead to a cozy balcony. Outside are two detached oversized garages....fit for a large camper plus much more! The one across from the house is a 32'x 40' garage/workshop with 12' ceilings, 10' garage doors & wood stove. And down the driveway is a second garage 34'x 40' with 16' ceilings & 14' doors. Both garages have electricity & concrete floors. Huge covered storage/machine shed, RV hookup to electric & sewer, plus high speed internet connectivity. 2 unrestricted & private acres just 1.5 miles from Route 522. Don't miss this opportunity & schedule your showing today!  From downtown Berkeley Springs take Route 522 South appx 6.3 miles, take a Left onto Tabor Rd. Go 1 mile to Left onto McCoy Rd. Go 4/10 mile to Sublime Way on Right & follow to end (2nd house).
#WVMO2006280

BERKELEY SPRINGS

41 SUBLIME WAY

3 Beds

3 Baths

2,880 Sq.Ft.

$499,900

MLS#: WVMO2006280

**New Construction Opportunity in the Berkeley Springs Area!** Located at **4272 Timber Ridge Rd.**, this home offers the peaceful setting of a wooded lot while still providing convenient access to the surrounding area. Situated just a few miles from Route 522 and located on a paved road, you'll enjoy an easy drive to Berkeley Springs, Winchester, VA, and nearby shopping, dining, and everyday conveniences. Winchester is approximately 30 minutes away.

Currently under construction and estimated for completion by the end of 2026, this thoughtfully designed home will offer 9' ceilings,  3 bedrooms, 2 full bathrooms, a comfortable living room, and a separate dining area. The primary suite will feature a walk-in closet and a private bathroom with both a soaking tub and separate shower.

Step outside onto the rear deck and enjoy views of the wooded lot. The full unfinished walk-out basement provides excellent potential for future living space and will include full-size windows for natural light along with a rough-in for a future full bathroom. Additional construction details: 2x12 floor joists and Advantech subflooring.

**Contract now and take advantage of the opportunity to customize selections to suit your style and needs before the builder makes final selections.** Enjoy the benefits of new construction while creating a home that feels uniquely your own.
#WVMO2008104

BERKELEY SPRINGS

4272 TIMBER RIDGE ROAD

3 Beds

2 Baths

2,143 Sq.Ft.

$499,900

MLS#: WVMO2008104
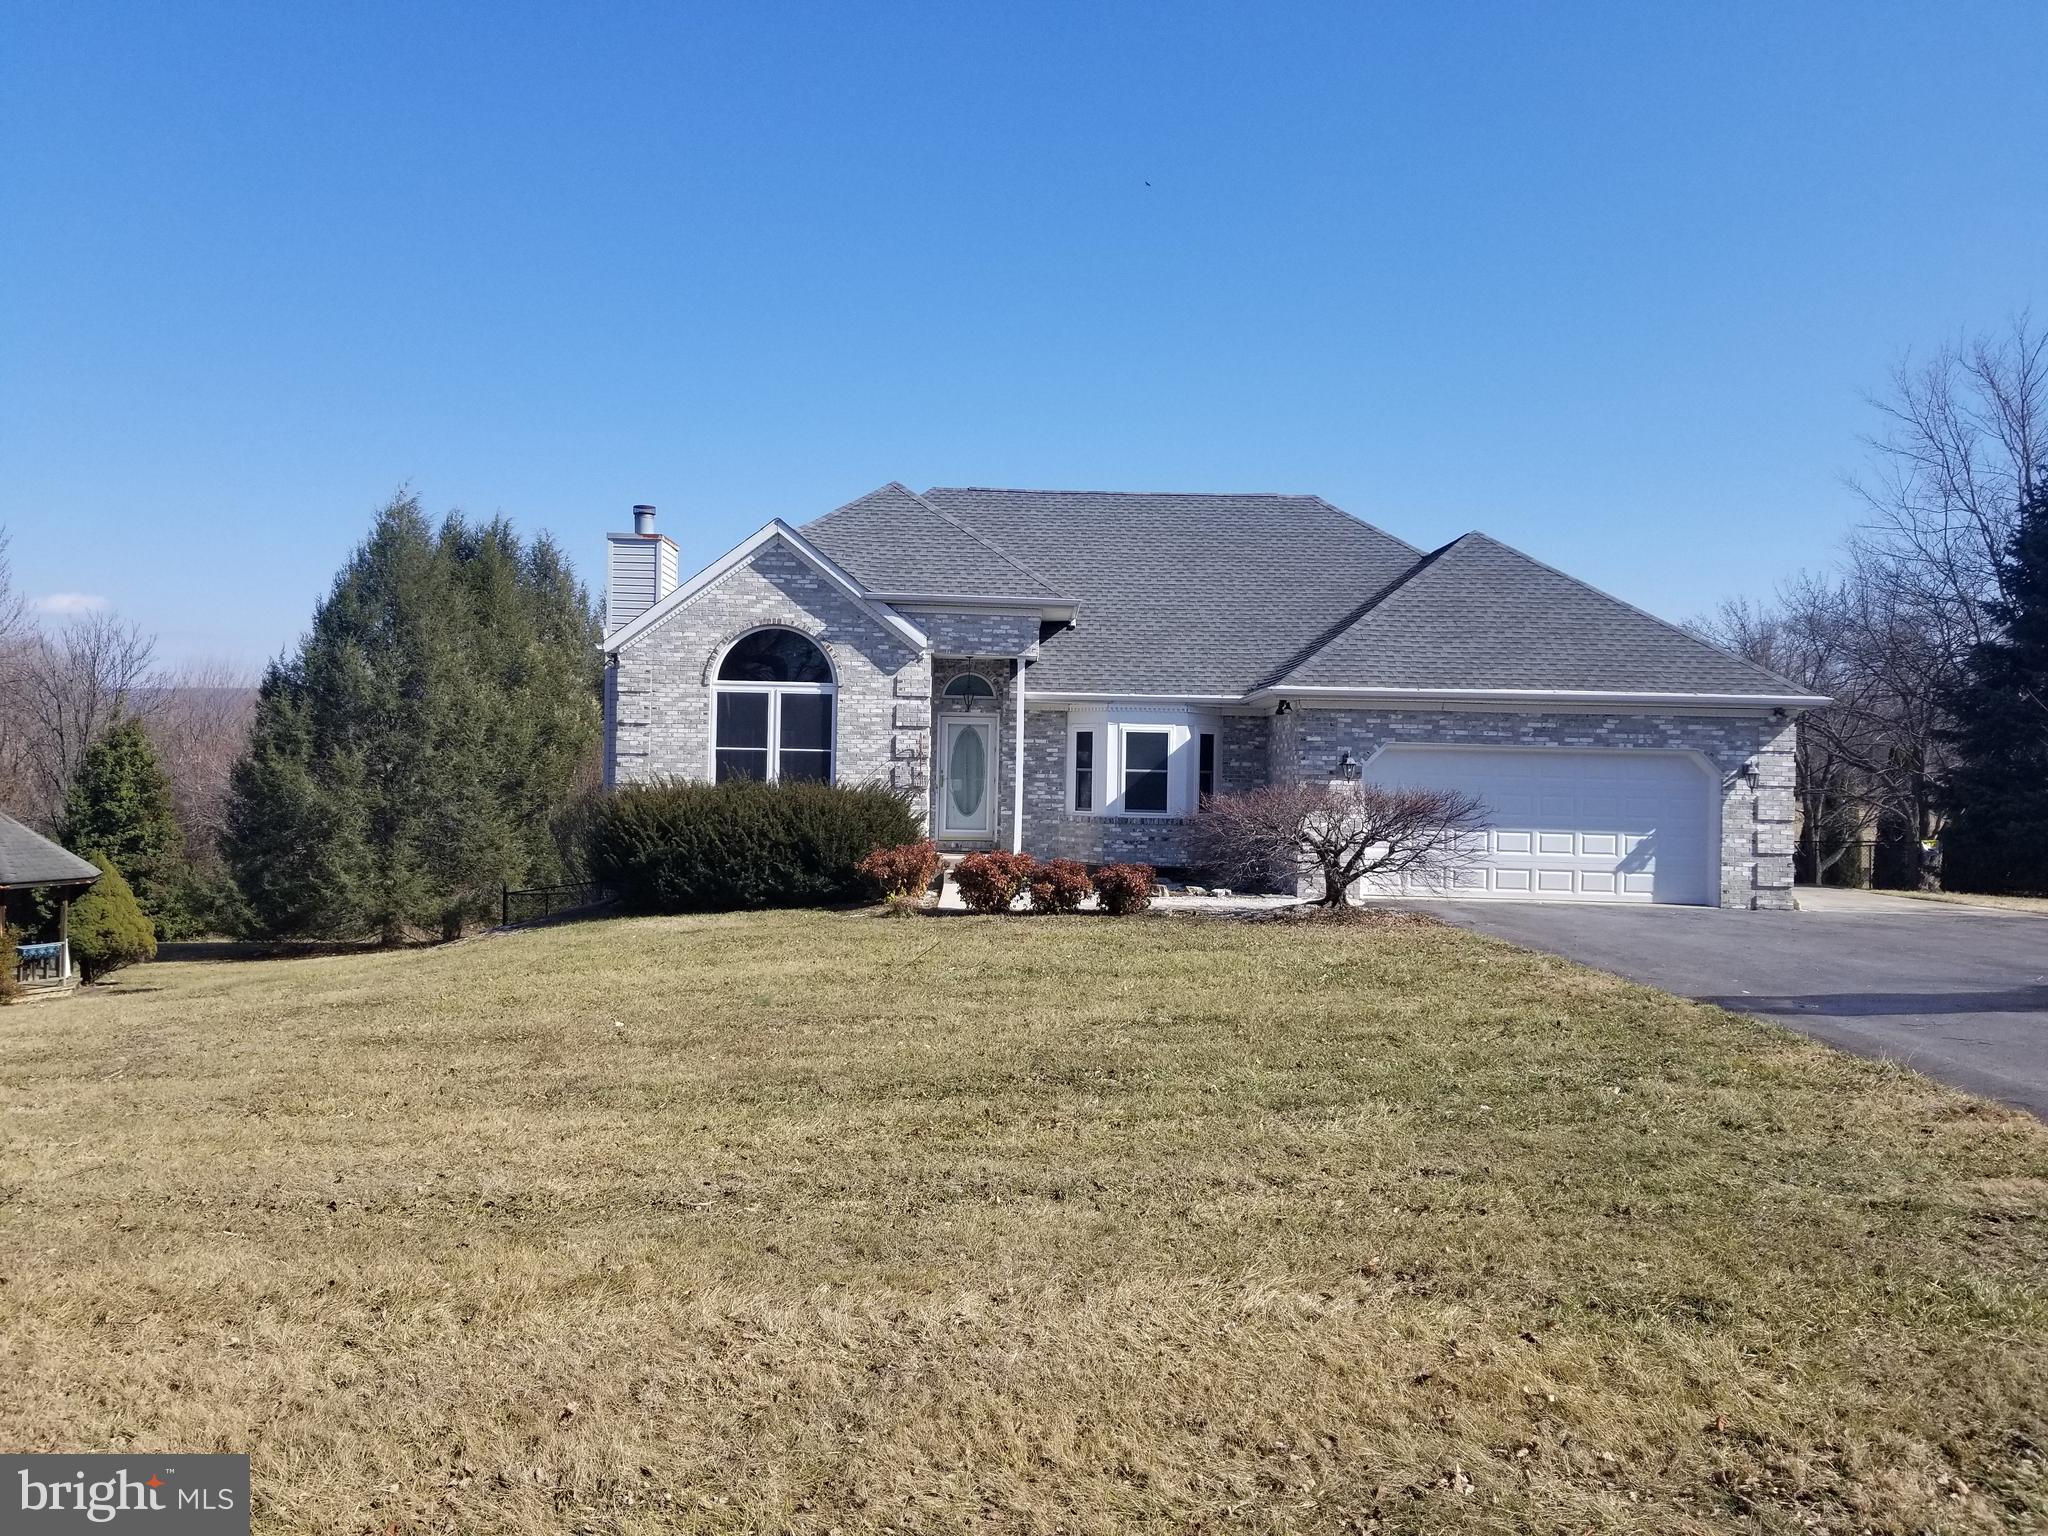
Exceptional raised rancher ideally located between HARPERS FERRY AND SHEPHERDSTOWN.  Unique floor plan offers 2 BEDROOMS AND 2 FULL BATHS on the main level and 1 BEDROOM AND FULL BATH on the lower level.  
Entry into the open living room,  dining room and beautiful,  fully equipped kitchen with eat-in area are just the beginning of the numerous features of this home,  The wood burning fireplace has apparently never been used,  hardwood  floors in the living and dining rooms and tiled kitchen with 2 large pass through openings offer a great family gathering area.  The primary bedroom boasts a true walk-in, roll-in shower and the second full bath serves the other bedroom.   The lower level offers tile flooring,  a family room with a walk out  French door to the rear yard,  as well as , a large HOBBY/WORKSHOP  with pegboard panels and extensive cabinetry. 
The attached 2-car garage  with remote has a ramp in place that leads to the main level hallway which will be removed  prior to settlement if the new owner requests it. 
As one leaves the rear of the living room you travel through a wonderful enclosed sun room that leads to a large Trex deck with a broad and scenic view.  All of this is situated on a 1.26 acre lot that includes a fenced garden area and a GAZEBO to spend time outdoors viewing and enjoying this spacious yard.  
An added plus is both the Harpers Ferry and Duffields  MARC stops are just minutes away.  Come out and view this lovely home soon!!
#WVJF2022344

HARPERS FERRY

96 CHESTNUTWOOD WAY

3 Beds

3 Baths

2,399 Sq.Ft.

$499,900

MLS#: WVJF2022344
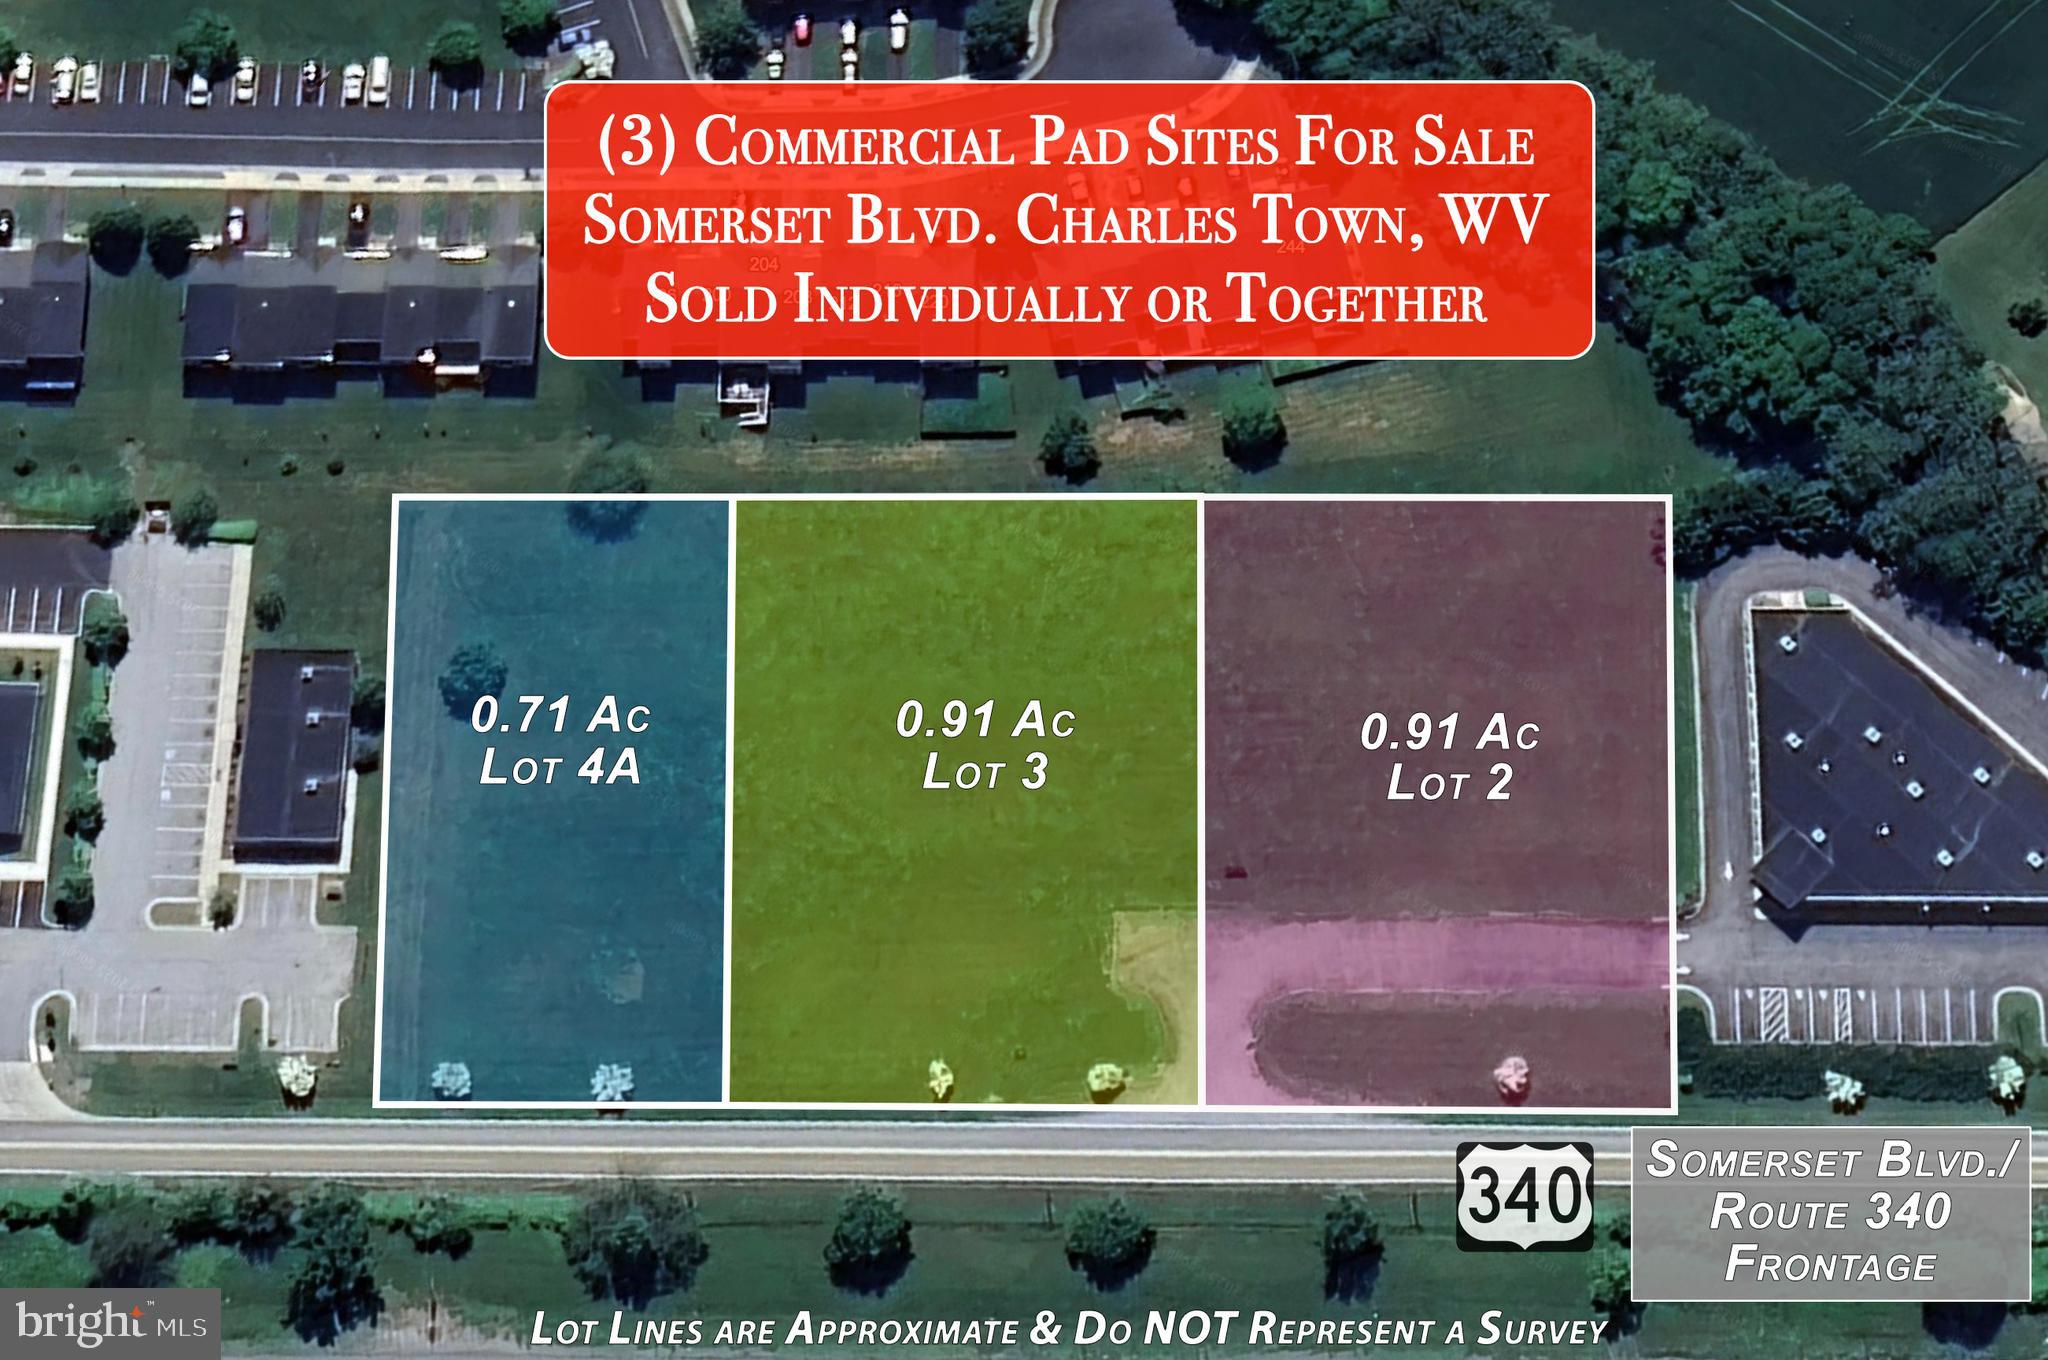
Prime Commercial Pad Sites located at Windmill Crossing in Charles Town WV with Route 340 visibility. Three lots are listed individually which are all adjoined.  This lot is 0.91 acres but we can comprise a total of over 2.5 acres with all 3 pads that are listed. Join other commercial enterprises in this area including Sheetz, Tractor Supply, Aldi, WVU Urgent Care, My Eye Doctor, Mountainview Professional Offices, Charles Town Family Dental etc.  Currently there are several hundred homes under construction and future home sites to be built in the thousands all less than three miles from this site.
#WVJF2019896

CHARLES TOWN

Lot 3 SOMERSET BOULEVARD

None Beds

None Baths

0.91 acres

$499,900

MLS#: WVJF2019896
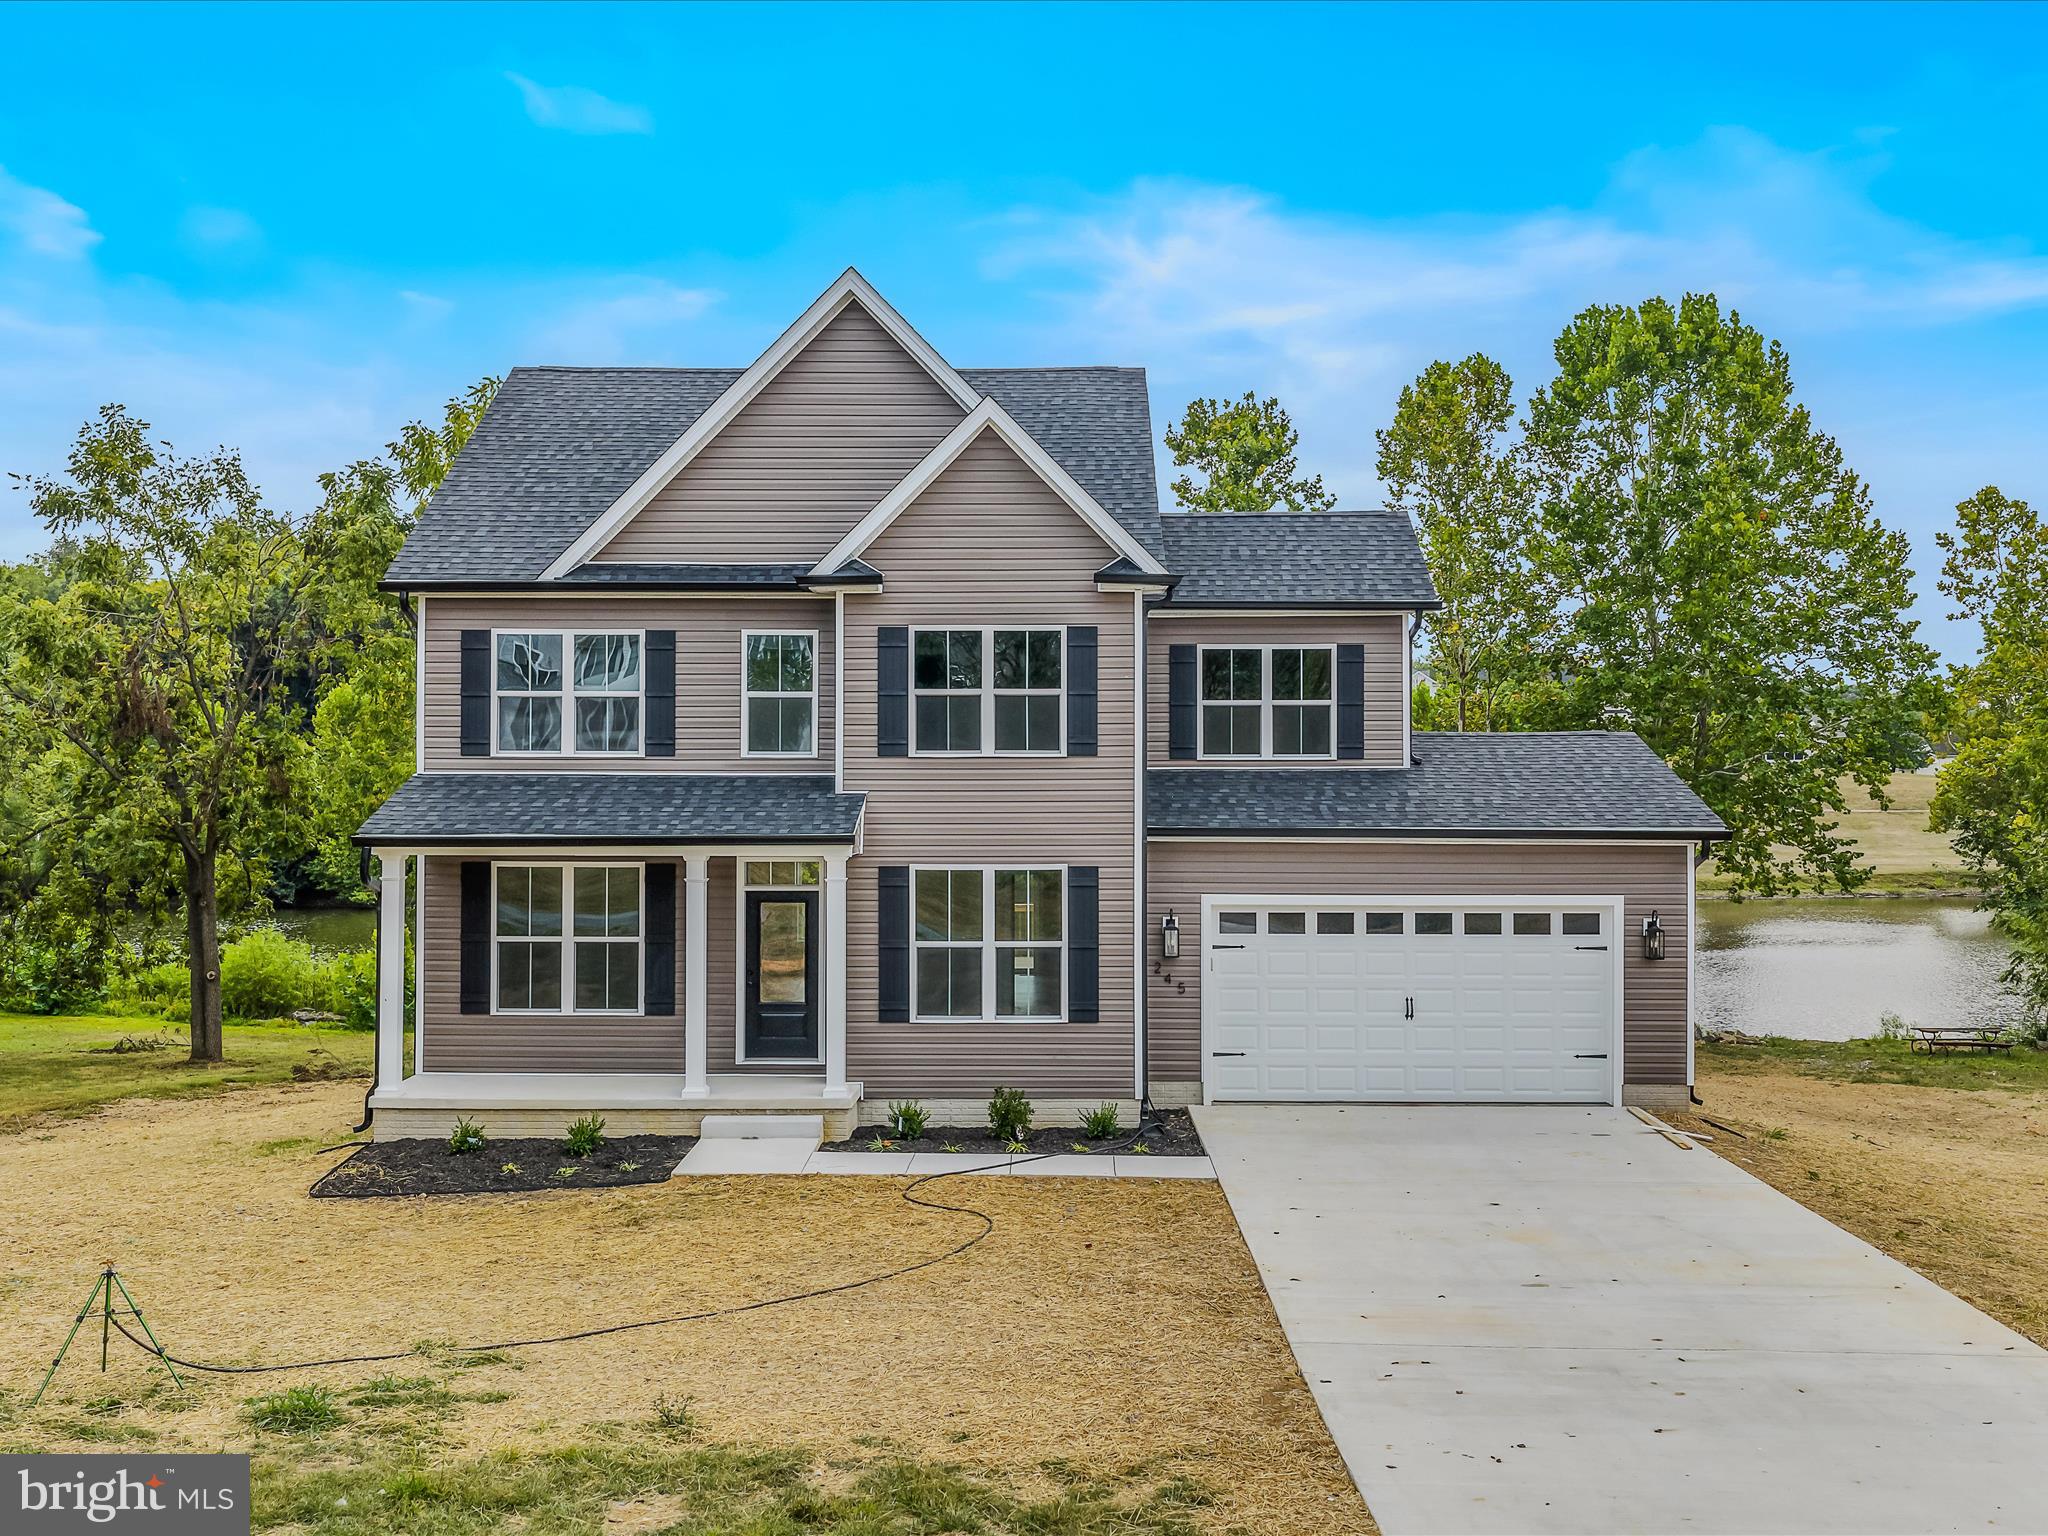
Brand-New 2025 Construction with Stunning Water Views
Welcome to your dream home in the desirable Howard Speaks community! Perfectly positioned to overlook the serene community lake and golf course, this brand-new home offers incredible views paired with exceptional craftsmanship and style.

Step inside to find a thoughtfully designed layout featuring 9-foot ceilings, elegant luxury vinyl plank flooring on both levels, and trendy, modern light fixtures throughout. The heart of the home is the fabulous kitchen, boasting black slate appliances, a large quartz island, and 42-inch cabinetry—ideal for both everyday living and entertaining.

This home offers 4 spacious bedrooms and 2.5 baths, including a luxurious primary suite with dual walk-in closets and an exquisite primary bath with double vanity, spa like shower.

The walk-out basement is ready for your personal touch, featuring full-size windows, patio doors, and a rough-in for a future bathroom. Step outside to a private patio and soak in the peaceful water views.

With top-quality finishes, modern upgrades, and a prime location, this home is move-in ready and waiting for its first owner.
#WVBE2044054

MARTINSBURG

245 TWIN LAKES CIRCLE

4 Beds

2 Baths

2,094 Sq.Ft.

$499,900

MLS#: WVBE2044054

Well maintained original owner home located in Chapel View subdivision on a quiet cul de sac.  Its conveniently located near the  VA Center, Coast Guard, IRS building and rt 9 Bypass.  Home features 4 bedrooms 2.5 baths  with over 2700 fin sq footage and fully fenced back yard that backs to woods and farmland. Floor plan has formals on the main and features  some Crown molding in the  living and dining rooms.  Has brand new carpet through out and Heat Pump new in 2023 and still under warranty and microwave new in 2024.  Basement is partially finished and has a separate unfinished room as well as rough in plumbing for a future bathroom.
#WVJF2022498

KEARNEYSVILLE

18 SUMMER GROVE DRIVE

4 Beds

2 Baths

2,742 Sq.Ft.

$499,900

MLS#: WVJF2022498
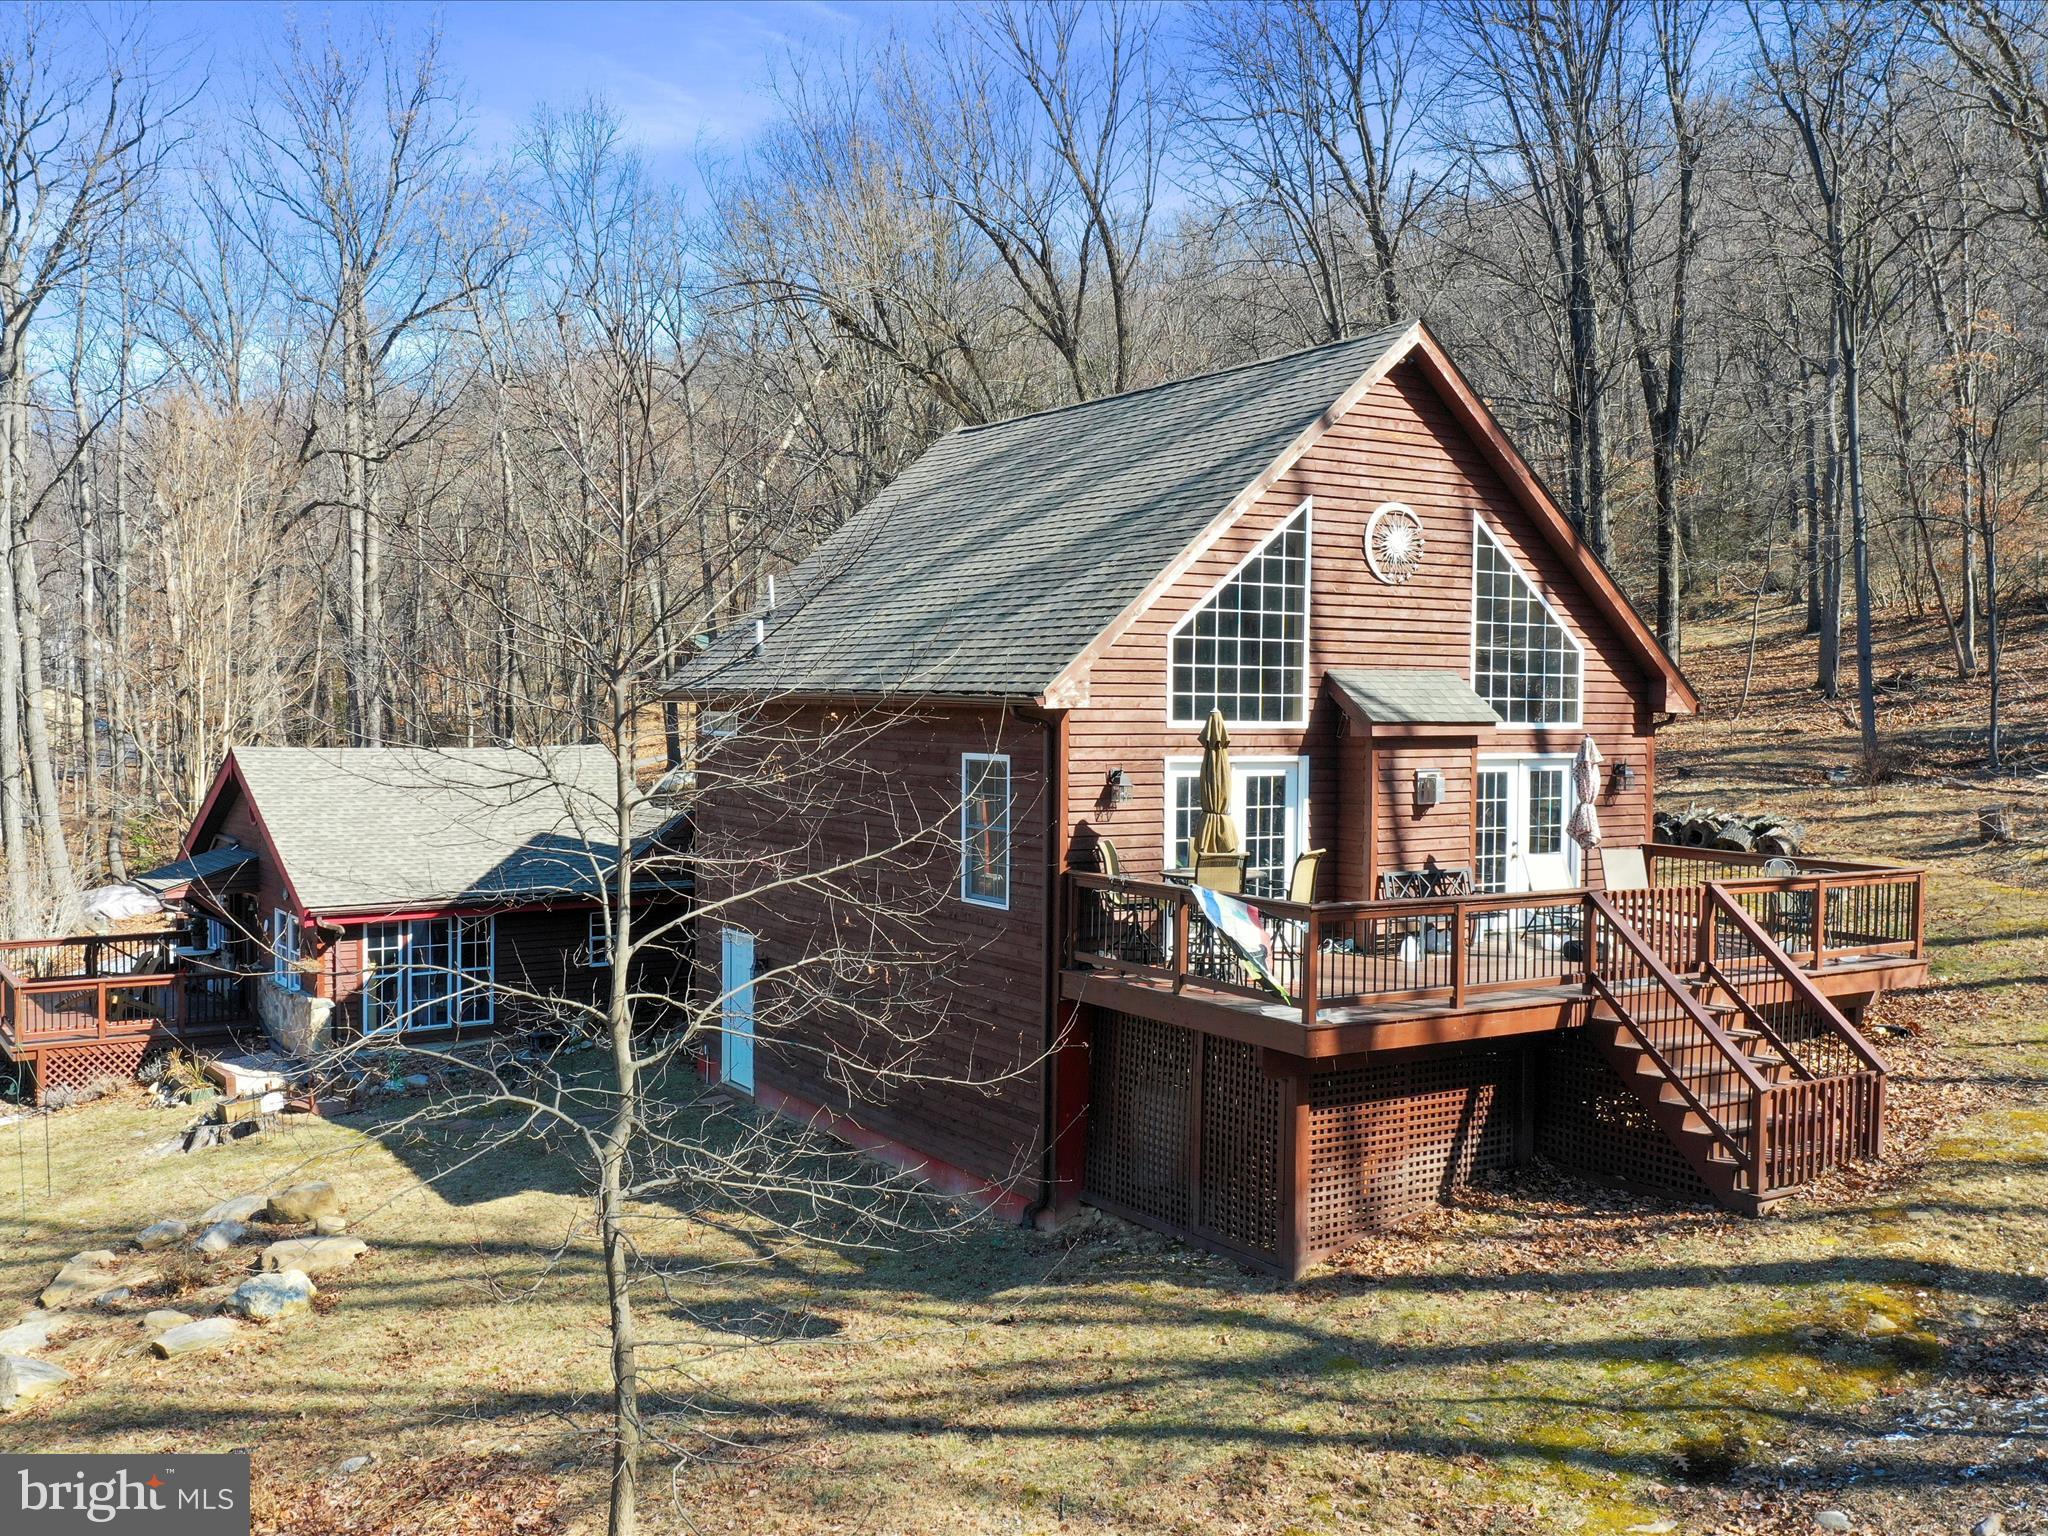
HUGE PRICE REDUCTION! Unique cabin with recent (2016) chalet style addition.  Nestled in the mountain community of Shannondale, this gem sits on over an acre of land. Relax on the multiple decks and enjoy the tranquility nature has to offer. Nearby is the beautiful 55 acre lake, The Mountain Lake Club, Shenandoah River and the Appalachian Trail.   Interior features include Jotul wood stove on main level and gas fireplace on upper level for those crisp mornings and cool evenings.  Remodeled bath with gorgeous freestanding copper tub and separate custom shower.  For that rustic feel, there are exposed beams, knotty pine and oak ceilings.  Hardwood, ceramic tile and flagstone floors, add to the charm of this versatile home.  Don't let this beauty pass you by.
#WVJF2015940

HARPERS FERRY

256 HIGHVIEW ROAD

3 Beds

2 Baths

2,101 Sq.Ft.

$499,900

MLS#: WVJF2015940
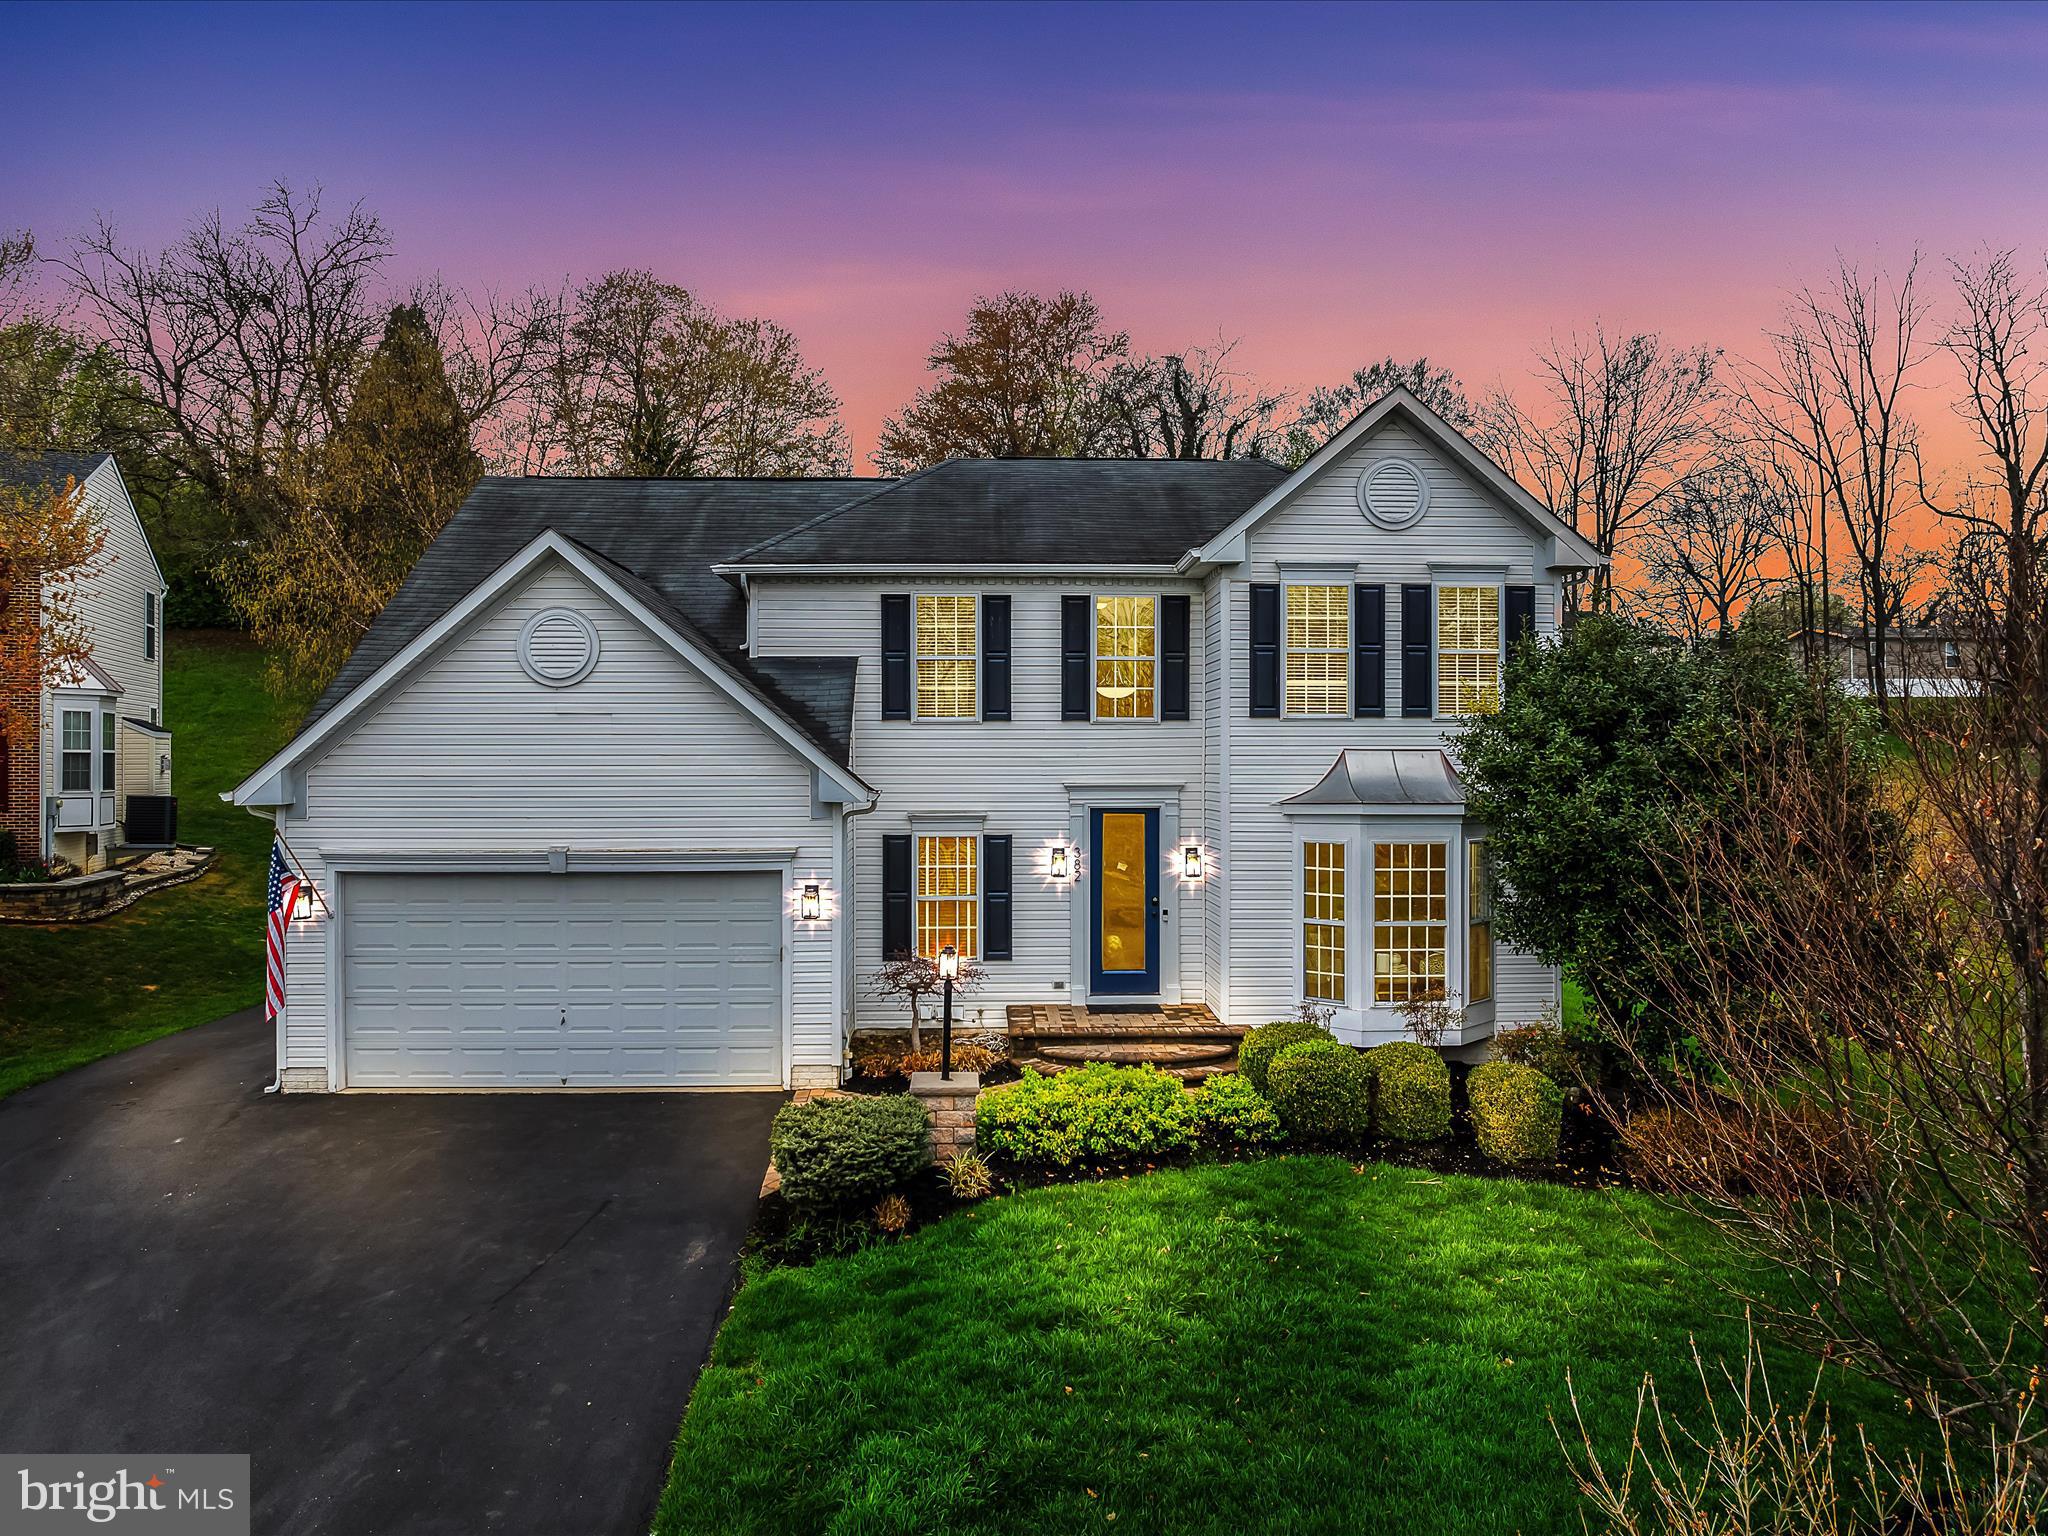
Welcome to this beautifully maintained two-story home located in the well-established Breckenridge community of Charles Town, WV. This home is perfectly positioned for commuters traveling to Northern Virginia, Maryland, or Washington, D.C. Featuring 5 bedrooms and 3.5 bathrooms, this one-owner residence offers a thoughtfully designed layout with ample space for living, working, and entertaining.

Inside, you'll find a mix of warm hardwood flooring & ceramic tile throughout the main level, a private home office, and a spacious family room anchored by a cozy gas fireplace. The open-concept kitchen boasts an abundance of cabinetry, granite countertops, and stainless steel appliances. A spacious morning room off the kitchen is ideal for casual dining or relaxing with a cup of coffee, while a separate dining room adds an elegant touch for formal gatherings. And look at all of that natural lighting! Windows galore allow natural light to flow into this home. 

Upstairs offers 4 ample sized bedrooms, all with custom closets, with the expansive primary suite providing dual walk-in closets and a spa-inspired en suite bath with a soaking tub and separate shower. The wide stairway and hardwood flooring in the upper hallway lend to the openness felt in this home. The lower level gives room to additional living space, with the partially finished basement featuring the 5th bedroom, a full bath, and a multi-use space. Perfect for a rec room, in-law quarters, home gym, or whatever you can imagine. The unfinished basement space is ideal for all your storage needs and offers endless possibilities for future customization!

While outside, you can enjoy the beautiful landscaping on the private patio or play a game of basketball on your private half-court.  The community offers multiple playgrounds, one in this cul-de-sac, along with basketball and baseball fields, creating an engaging and active neighborhood atmosphere. With the last two listings in the area selling in record time, don't miss this rare opportunity. Schedule your private tour today and make this exceptional home yours!
#WVJF2016900

CHARLES TOWN

382 POMMEL LANE

5 Beds

3 Baths

4,108 Sq.Ft.

$499,900

MLS#: WVJF2016900

Your home search stops here because this property will fulfill all your desires! A spacious and elegant colonial that's impressive from the moment you enter the grand 2-story foyer. The main level boasts a gourmet kitchen adorned with granite counters, brick backsplash, ceramic tile flooring, stainless steel appliances, center island and breakfast bar. Off the kitchen is a morning room with access to the rear deck/patio and offering a light and refreshing feel provided from the many windows that encase it. Also off the kitchen is a spacious family room and a formal dining room with hardwood flooring. The half bath on the main level is uniquely attractive with shiplap walls and well-matched vanity. The upper level offers an impressive primary suite with tray ceiling, crown molding, walk-in closet and luxurious updated bath featuring tiled floor, double vanity with granite top, a massive walk-in tiled shower with double shower heads and an additional walk-in closet. There's three other bedrooms that are all nicely sized and two offer walk-in closets and a full bath with double vanity. The laundry room is also conveniently located on the upper level. The full basement provides a huge amount of space for future finishing and/or storage, rough-in for a bath and outside entrance to the rear yard. The rear yard will be your personal retreat - relax or entertain on the covered deck or patio with firepit and enjoy plenty of space to play in the large yard that's fully fenced. All this situated in Brookfield on the Potomac which offers private river access, boat ramp, picnic area, playgrounds and abundant common areas. This IS the one so don't hesitate to schedule your showing!
#WVBE2048258

FALLING WATERS

70 TROUT RIVER TERRACE

4 Beds

2 Baths

2,804 Sq.Ft.

$499,900

MLS#: WVBE2048258

Don't Miss this deal!  Huge, four bedroom home in the desirable community of Sheridan Estates. This welcoming 2 story Colonial features a large open floor plan with beautiful detailing - oak staircase, hardwood flooring, an upgraded kitchen, and a wood-burning fireplace. The very popular Oakdale 2 has four large bedrooms including a huge primary bedroom with sitting area bumpout and en suite bathroom, a bright morning room bump out that expands the kitchen and basement, and a flexible floorplan that works well for all lifestyles. The large, eat-in kitchen features granite countertops, stainless steel appliances, a large island, and a counter-height bar. The home design also includes a modern mudroom and dropoff zone, upstairs laundry with washer and dryer, and a walkout basement with unfinished space for storage or more. All this in a community just minutes from the MD/VA line for an easy commute.
#WVJF2011128

HARPERS FERRY

684 CHICKAMAUGA DRIVE

4 Beds

2 Baths

3,034 Sq.Ft.

$499,900

MLS#: WVJF2011128

Welcome home to 300 Lawrence Rd! This home boasts 3,600+ square feet. The home features 5 bedrooms, 3.5 bathrooms, an absolutely amazing kitchen with an open concept plan including a morning room bump out, fully finished basement with a bonus room, back deck with a fully fenced in yard. Call today to schedule a showing!
#WVBE2042066

GERRARDSTOWN

300 LAWRENCE RD.

5 Beds

3 Baths

3,369 Sq.Ft.

$499,900

MLS#: WVBE2042066

Extraordinary home in historic Harpers Ferry. Multi level porches offer views of the train station, the Potomac & Shenandoah Rivers and Maryland Heights! 4 levels of living.You'll be the envy! Two car carriage house w/workshop provides off-street parking! A rare jewel for in town living!  Original owner and well maintained. BUILT in 2005. Weekday commuter trains to DC, Daily Amtrak to Chicago!
#1000219563

HARPERS FERRY

270 WASHINGTON STREET

3 Beds

3 Baths

3,710 Sq.Ft.

$499,900

MLS#: 1000219563

1 ... 179 180 181 182 183 ... 666
* Listings identified with the FMLS IDX logo come from FMLS and are held by brokerage firms other than the owner of this website. The listing brokerage is identified in any listing details. Information is deemed reliable but is not guaranteed. If you believe any FMLS listing contains material that infringes your copyrighted work please click here to review our DMCA policy and learn how to submit a takedown request. © 2024. First Multiple Listing Service, Inc.
 - property

Send a message

Message successfully sent.

Your message

What is 3 + 4 ?

Reason for contacting?

I agree to receive email communication and understand I can unsubscribe at any time.

I agree to be contacted by Charis Realty Group - Christine Issler, Broker via call, email, and text for real estate services. To opt out, you can reply 'stop' at any time or reply 'help' for assistance. You can also click the unsubscribe link in the emails. Message and data rates may apply. Message frequency may vary. Privacy Policy

Sign Out

Virtual Assistant

Would you like to take the next step with this property? We can help you schedule a showing or virtual tour, or send you more details.

Yes, I would like more information.

Thank You for Your Reply, One of Our Agents will contact you as soon as possible

No, maybe later.

Thank you, you can always contact me via email, phone number or through the contact form.

Realhub AI

Lucy - Your AI-Powered Realtor

Update Your Temporary Password

Personalize your search

Enter your email and we'll notify you immediately when new listings match what you're looking for.

or enter email address

Already have an account ? Login here

Continue your home search

I agree to receive communications and understand I can unsubscribe at any time.

I agree to be contacted by Charis Realty Group - Christine Issler, Broker via call, email, and text for real estate services. To opt out, you can reply 'stop' at any time or reply 'help' for assistance. You can also click the unsubscribe link in the emails. Message and data rates may apply. Message frequency may vary. Privacy Policy

Already have an account ? Login here

We use cookies

We use cookies primarily for analytics to enhance your experience. By accepting, you agree to our use of these cookies. You can manage your preferences or learn more about our cookies policy.
