Properties

Browse or get in touch to schedule a walkthrough.

  • Nearby me
Price range

Popular Features

Community Features

Association

Property Features

Waterfront

View

Exterior Features

Interior Features

Style

10000 properties match your criteria

Updated 1 minute ago

E-Alert name

Construction is under way with an September delivery.  Open floor plan 3 bedroom, 2 full and 1 half bath is great for both entertaining and everyday living with great flow from the front door to the dining, kitchen and breakfast room leading to the back yard. The kitchen is as functional as it is pretty with quartz counters, stainless appliances and breakfast bar. There is NO HOA but more importantly you won't see the same house sitting beside you or across the street in this neighborhood. The sellers have taken their favorite things from past renovations and builds and put them into this house.  This home sits on over an acre of land  and thanks to the porch it's the perfect place to relax while you entertain and enjoy lazy days, chilly nights and country sunsets ! The attached garage provides weatherproof parking and the driveway easily accommodates another couple cars for off street parking. Thoughtful lighting throughout includes led recessed lighting and ceiling fans. The pictures show similar construction and  representative available finishes for bathroom and kitchen finishes but may not be exact due to supply. Flooring will include vinyl plank throughout.
#WVBE2028680

MARTINSBURG

323 CONNECTOR ROAD

3 Beds

2 Baths

1,538 Sq.Ft.

$330,000

MLS#: WVBE2028680

*** Back to Active through no fault of the seller  *** Those  WV Mountain Views you've been dreaming of are right here !!! "Hawksview" has those jaw-dropping views everyone is looking for but few can find ! This incredible property features include 4 bedrooms, 3.5 baths , 2 x 6 construction,  extra high 9' ceilings, huge deck, all new flooring, new stove, new microwave. new washer/dryer, new furnace, and new hot water heater. Current owners have also added a small kitchen, full bath and partially finished the basement as well. Central A/C, attached two-car garage, large deck all perfectly situated on 5.58 acres at the end of the road with no visible neighbors make this a great place to call home !  Property is secluded but not remote only 1/2 mile off US Rt. 50 and 1/2 hour West of Winchester, VA make it easy to get to but hard to leave! All the hard work is done so you can kick back with your favorite beverage and enjoy your WV slice of " Almost Heaven "!Make your appointment today to see this great home as I don't expect this magnificent property to last very long !!
#WVHS2005312

AUGUSTA

730 LAVERNE DRIVE

4 Beds

3 Baths

2,302 Sq.Ft.

$439,900

MLS#: WVHS2005312

Absolutely Stunning! This fabulous home is just gorgeous inside and out! Beautifully updated within the past two years with new shutters, new gutter guards, new storm door, new front door, new kitchen stainless steel appliances, and a brand-new water heater (replaced July 2024). All toilets and shower heads have been replaced within the past two years and a new washer/dryer was installed.  The kitchen cabinets have been freshly painted with updated hardware (July 2024).  The back porch has been painted, 
 and decking boards replaced and painted. The AC units were replaced by former owner sometime in 2021.  As you enter the foyer with a two-story entry, you will notice the lovely hardwood floors that lead to the main level. The private dining room area can easily serve as a den or study area right off the foyer. The beautiful kitchen has updated stainless steel appliances, a lovely island and two pantries for lots of storage. The kitchen also has plenty of space for a large dining table to serve all those wonderful meals. The two-story family room has two ceiling fans and a gas fireplace and overlooks the lovely private fenced in backyard, deck and screened in patio/deck room.  The backyard offers wonderful privacy and serenity as it is fenced and has an added bonus of a shed for additional storage. The oversized primary bedroom has two walk-in closets, a lovely view of the backyard, and an updated primary bath with a jetted soaking tub, separate shower, double sinks and a private water closet. The laundry room is on the bedroom level and has extra storage and shelving, along with a new washer and dryer (just replaced withing the past two years). The second and third bedroom share a very nice and convenient Jack and Jill bathroom.  There is also an extra linen closet in the hallway for extra storage. Then there is the overlook to the two-story family room, which add so much in the way of charm and character. Located just minutes from I-81, this lovely home sits on .82 acres of land with a 2-car garage. Hurry - this one won't last long.
#WVBE2031432

MARTINSBURG

374 BRAEBURN DRIVE

3 Beds

2 Baths

2,352 Sq.Ft.

$399,999

MLS#: WVBE2031432

BACK ON MARKET = NO FAULT OF SELLERS  -UNRESTRICTED! UNRESTRICTED! UNRESTRICTED! REDUCED PRICE with 7.538AC NEAR ROCKS ON RT 28N.  2 bedroom home with family room. NEW Kitchen Flooring & Entrance Door! Hardwood Floors thru home. Public Water and Well Exists.  SPRING FED Stream on property and a pond, too. 2 car garage and couple of sheds exist. Close to South Branch of Potomac River access and Potomac Eagle Train Station.  Fencing needs to be updated to keep farm animals.  Seclusion but close to Rt 28N. Just three miles from TOWN OF ROMNEY and only minutes from Cumberland, MD.  and Winchester, VA.  Located beside CRYSTAL VALLEY RANCH. Should Qualify for VA, ETC. THIS PROPERTY WAS APPRAISED FOR 190K!!!!  MAKE AN OFFER!!
#WVHS2004884

ROMNEY

3854 CUMBERLAND ROAD

2 Beds

1 Baths

1,112 Sq.Ft.

$180,000

MLS#: WVHS2004884

DRB Homes Overlook at Riverside - For GPS - Brand New Town Home 4 Bed Rooms, 2.5 Bath, Upon entry of this wonderful townhome, a finished rec room (can use as a 4th Bed Room). The main level offers luxury vinyl plank flooring throughout and a spacious living room with a powder room. The eat-in kitchen features an island, Quartz countertops and stainless steel appliances. The spacious primary suite features a generous walk-in closet and an en suite bath with a dual sink vanity and an oversized seated shower. Two secondary bedrooms & full bath, a linen closet and a centrally located laundry complete the upper level! Set in a wonderful new community, Dog Park, Children's park, Basket Ball Court, Tennis Court, and Recreation sit up area are free amenities. In a prime location for I-81, Rt 11, I-70 commuters, mountain views, walking distance to shopping, and restaurants, access to Spring Mills schools, and close to interstate just minutes from the MD line. This rental may not last long.
#WVBE2034672

FALLING WATERS

116 TUXFORD RD

3 Beds

3 Baths

1,655 Sq.Ft.

$1,895

MLS#: WVBE2034672

Welcome to this charming 3-bedroom, 2-bathroom home nestled in Inwood, WV. Offering a cozy and inviting atmosphere, this delightful property is perfect for those seeking comfort and character in a peaceful neighborhood.

Step inside to discover a warm, welcoming living space with natural light flowing throughout. The open-concept design connects the living room to the kitchen  making it perfect for gatherings with friends and family. The kitchen is equipped with modern appliances and ample storage, ensuring functionality while maintaining a homey feel.

Outside, you'll love the fully fenced-in backyard, ideal for pets, children, or simply enjoying the fresh West Virginia air. Great back deck too! The outdoor space offers plenty of room for gardening, barbecuing, or relaxing under the stars.

Conveniently located near local shops, schools, and parks, this home combines small-town charm with easy access to modern amenities. Don't miss the chance to make this cozy gem your own!
#WVBE2034220

INWOOD

26 SQUIRE CIRCLE

3 Beds

2 Baths

1,712 Sq.Ft.

$245,000

MLS#: WVBE2034220

Fantastic single-story home featuring a fenced yard for added privacy. This well-maintained ranch style house has wood flooring throughout the main living areas and bedrooms. Large primary bedroom with two walk-in closets and plenty of natural sunlight. The primary bathroom features two sinks and a bathtub for relaxation, along with a separate shower. The other bedrooms are large as well. There is a powder room and a shared full bath. Possibility of creating a 4th bedroom or utilizing space as an office. The large living space connects the kitchen and breakfast area, with access to a good-sized deck  for ease to outdoor dining and grilling. Filtered views of the pond to the rear of the property.  The kitchen is next to the formal dining room and includes plenty of cabinets, granite countertops and a pantry. There is ample room in the unfinished walkout basement with rough-in for a bathroom to expand into. Situated in a public golf course neighborhood with access to a community pool and clubhouse that includes a restaurant. Nearby, a new six-acre park is scheduled to open soon near Opequon Creek, featuring recreational areas such as outdoor classrooms, trails and future boat slip to enhance accessibility for boaters using the creek.
#WVBE2034374

MARTINSBURG

420 HOGAN DRIVE

3 Beds

2 Baths

2,300 Sq.Ft.

$419,900

MLS#: WVBE2034374

End unit townhome located in McCauley Crossing S/D in Bunker Hill. 2 story with 3 bedrooms 2.5 baths and 1-car garage. Features kitchen with all stainless appliances, Island and table space. Open floor plan to living room.. 2nd floor features 3 bedrooms and 2 full baths. Storage shed in back yard. Rear patio.
#WVBE2033414

BUNKER HILL

101 DARIEN

3 Beds

2 Baths

1,260 Sq.Ft.

$1,795

MLS#: WVBE2033414

Situated on a lovely street near downtown Martinsburg, this newly updated home is ready for you to call it yours. The main floor has a large living room with warm and welcoming hardwood floors and space for a dining room table, kitchen with all brand new stainless steel appliances, a mud/laundry room, and a full bathroom. Upstairs are 3 bedrooms, 2nd full bathroom, and attic access. A fenced-in backyard with a patio makes a nice space to relax, entertain friends, let the fur babies play, plant a small garden,  and much more. Full, unfinished basement is great for storage or finishing into future living space. An easy walk to town where you can enjoy shopping, restaurants, walking trails, and much more. Don't let this one slip through your fingers...schedule your showing today!
#WVBE2032560

MARTINSBURG

206 FAIRFAX STREET

3 Beds

2 Baths

1,288 Sq.Ft.

$199,900

MLS#: WVBE2032560

A CAMPING WE WILL GO.FAST EASY START-UP FOR IMMEDIATE USE. NO ROUGH STUFF HERE. PROPERTY INCLUDES WELL & SEPTIC AND WATER HOOK UP 18 ACRES ENCUMBRANCE 3 SEPARATE PARCELS. PERFECT FOR FAMILY AND FRIENDS THAT WANT TO PLAY AND STAY TOGETHER. HUNT, RIDE YOUR ATV, SHOOT, OR JUST SIT BACK AND ENJOY THE WIDE OPEN SPACES.. A LITTLE OF THIS, A LITTLE OF THAT, WOODED AND OPEN LAND, EVERYTHING YOU'RE LOOKING FOR IN A MOUNTAIN ESTATE. PREMIUM PROPERTY WITH NO HIDDEN COST. INCLUDES SITE CLEARING AND HOOKUPS. BRING YOUR CAMPER, SHED, TOYS, AND LET THE FUN BEGIN. THE HOA FEE IS VOLUNTARY AMONGST YOUR FRIENDS & NEIGHBORS. CHIP IN A LITTLE AND GET A LOT. THERE IS GOLD IN THEIR HILLS, AND THIS ONE HAS IT ALL. DON'T TAKE MY WORD FOR IT; TAKE A QUICK, EASY TRIP TO HAMPSHIRE COUNTY AND LET SEEING BE BELIEVING. I'LL BE READY WHEN YOU ARE. LET'S TAKE A HIKE IN THE GREAT OUTDOORS. NOTHING VENTURED, NOTHING GAINED.
#WVHS2005314

PURGITSVILLE

HIDDEN SPRING LN

None Beds

None Baths

18.7 acres

$134,900

MLS#: WVHS2005314

WOW, brand new Savannah model Townhome for rent in Norborne Glebe. Home is 4 bedroom, 3 1/2 bath. Main level has gourmet kitchen with 8 foot island, pantry, cooktop, with wall oven and microwave, dishwasher. Large dining and great room with luxury vinyl plank flooring and fireplace. Upper level as primary bedroom and bath, 2 additional bedrooms and another full bath. Laundry with washer and dryer. All bathrooms have upgraded tile walls and ceramic tile flooring. Lower level has full bath, 4th bedroom and office. Composite deck overlooking visitor parking lot and walking trail, 1 car garage. Sub-division offers pool, playground and walking trail. Rent is $2200 per month, security deposit is $2200, credit application fee $55 per adult. 1 pet accepted on case by case basis with an additional $50 per month pet rent.
#WVJF2014040

CHARLES TOWN

30 WINTERPLACE DRIVE

4 Beds

3 Baths

2,097 Sq.Ft.

$2,200

MLS#: WVJF2014040

It's time you treated yourself to a beautiful house with endless possibilities! Welcome to 96 Springfield Street, Wiley Ford! As you enter this turnkey  four level residence you will be greeted with an inviting sense of home with vaulted ceilings and an open floor concept. Heated by both electric and natural gas, boasting three bedrooms two and half baths, dine in kitchen, and  a screened in porch you only see in the magazines! A family room awaits you on the lower level with an abundance of space for relaxation and entertainment! The gas stove adds a cozy touch for those cold winter months! As you walk outside to the well manicured backyard you will see a fenced in area great for pets or children to play safely! And that is just the house, now onto the large detached two car garage with workshop area and spacious studio above! This house offers the perfect opportunity to be able to have a business ran right out of your own home! Whether you're looking to have a mechanic shop, dance studio, salon, home gym, home office or just need the extra storage the 35x 40 studio can offer it all! With a large parking lot to provide ample space for multiple vehicles! To make your moving process even more convenient all appliances , custom made hutches, and flat screen TV's will convey with the sale of the home! What more could you ask for! It's not everyday properties like this come along so don't miss your opportunity to call this one-of-a-kind house your new home!
#WVMI2002904

WILEY FORD

96 SPRINGFIELD STREET

3 Beds

2 Baths

1,600 Sq.Ft.

$299,900

MLS#: WVMI2002904

BRING YOUR HORSES AND LIVESTOCK!!!  All Brick Rancher on 10.3 total acres on 2 separate lots on a full unfinished basement with 3 bedrooms, 2 full baths, 2 half baths, huge open living room, kitchen with 2 islands, dining area main floor laundry with sink and cabinets. This home is loaded with the following features: huge 4 bay garage insulated  with 9x8 doors with quiet belt driven garage door openers, 2 work benches, wall cabinets, shelving, floor drains, drop sink with hot and cold water and a 70000 BTU vented propane ceiling heater 600 square foot bonus room above garage with pull down steps.  16x32 inground heated pool with electric summer and winter cover, Sunstter retractable canopy,  pool house with half bathroom and storage brick to match the house, fenced with brick pilers with lights on each piler, stamped concrete patio 40x24 off the primary bedroom and living room outside sealed television, sidewalk to the side of the house, built in DCS  propane grill hooked into the house propane tank.  Interior has reclaimed 4,5,6 and 7 inches oak barnwood floors, porcelain tile floors in the bathrooms and laundry area.  Tile back splash in baths and kitchen.  2 islands in the kitchen with seating at one of them. Closed cell foam insulation topped of with batts and blown insulation. 84 inch high doors and barn doors throughout.  Hickory cabinets manufactured locally throughout the house. Wet bar with wine rack. Control 4 system to run all electronics include lighting, tv's some lighting and speakers in every room. 2 sets of french doors going out to the pool area from the living room and one set of french doors leading out of the primary bedroom to the pool area.  External speaker also.  Mahogany front door. Whole house Generac propane generator. 5 televisions convey.  Whole house water filter, water softener, rough in bath, wood and stainless steal heavy duty shelving,9X8 garage door with opener in the basement. 70 gallon propane water heater, 3 electric with propane back up HVAC units. 1000 gallon owned buried propane tank,  All JennAir Appliances , 36 inch propane cook top,  built in refrigerator, built in microwave drawer, quiet dishwasher, double wall oven (electric), 950 CFM stainless steal  kitchen hood , tile back splash, soft close cabinets and drawers .  2 sinks, 6x9 tile shower with small entry lip with Moen remote control shower heads with jets and 1x10 seat  in the primary bath, plantation and vinyl blinds throughout. Laundry room off the garage has cabinet , sink, front load washer and dryer. Recessed lighting. This home is an open floor plan.  Driveway trees and lighting.  Brick pilers with black aluminum with wing piler along the road frontage.  the house sits 400 foot off the road. Farm land protected on the north and west sides. Lightly deed restricted. All this conveniently located just 4 miles from I 81 at Exit 13 just 8 minutes to Historic Downtown Martinsburg, Foxcroft Towne Center, 20 minute's to Historic Hagerstown MD and Winchester VA. An hour and 5 minutes to Dulles Airport.  Front of the house looks directly at the mountain.  THIS IS A MUST SEE!!! OWNERS ARE LICENSED REAL ESTATE AGENTS
#WVBE2032232

MARTINSBURG

998 CUSHWA ROAD

3 Beds

2 Baths

3,348 Sq.Ft.

$1,300,000

MLS#: WVBE2032232

Country living just moments from modern conveniences! This deceptively large home will continue to surprise you! As you move through this home, it just seems to keep going and going. With a ground-level entry basement offering one of the five bedrooms (closet  located right outside the door), one of the four full bathrooms, a kitchen area, and a living room, this home has an ideal set up for larger families and/or multi-generational living. The main floor offers 4 more bedrooms (two of which are set up as primary suites) and 3 more full bathrooms. One of the primary suites even includes its own fireplace. Outside, there is a grand circle driveway in front, as well as a metal garage building with a concrete floor that's ready for power, and a fenced in rear yard overlooking farmland. However, this home is less than five minutes from shopping, including Target, Weis, Aldi, Dick's, Ulta, HomeGoods, TJ Maxx, Royal Farms, etc. Its also equally close to I-81. All of this makes it possible to FEEL miles from civilization, but to actually BE only moments from it. No known restrictions on this 1 acre lot. Look closely, there are no other homes this size, on this large of a lot, with a similarly convenient location, for anything close to this low of a price. Make your appointment today! IF YOU LIKE WHAT YOU SEE, CALL       !!!!!!!
#WVBE2033926

INWOOD

11244 APPLE HARVEST DRIVE

5 Beds

4 Baths

3,315 Sq.Ft.

$340,000

MLS#: WVBE2033926
***MAJOR PRICE REDUCTION***
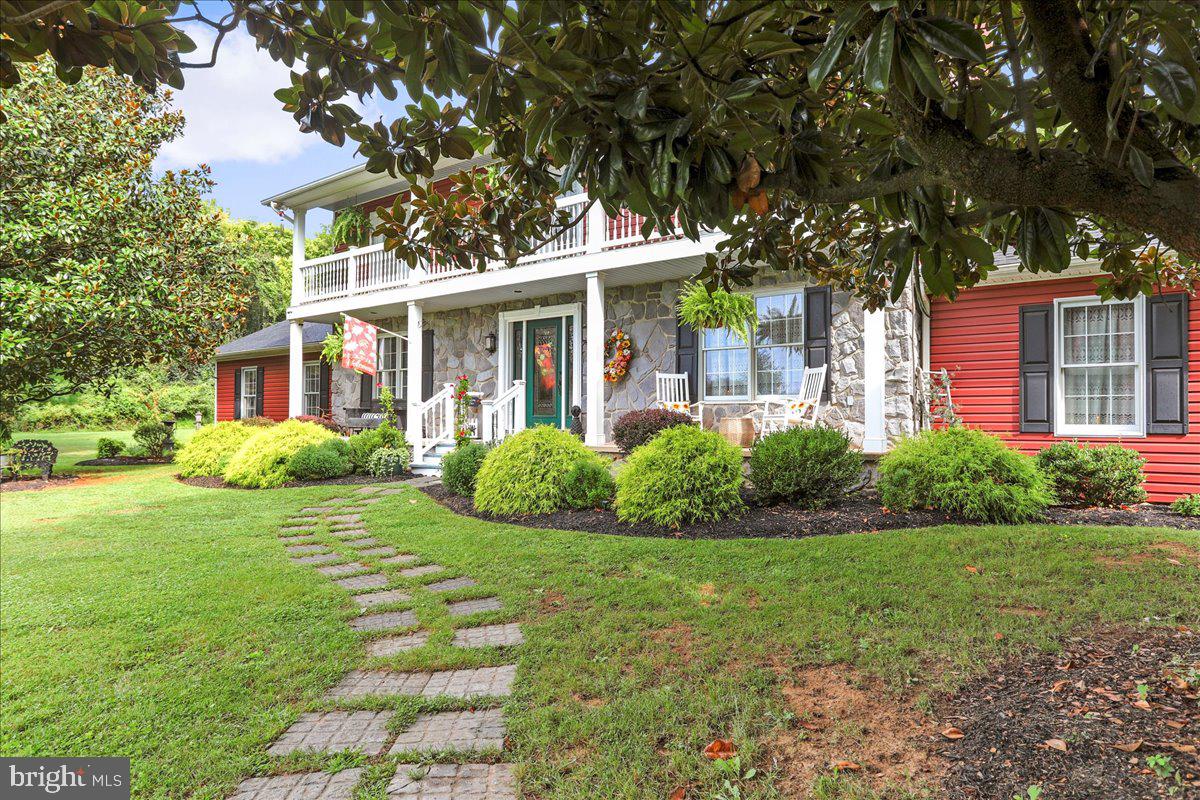
Welcome to 421 McDonald Drive, the home you've been waiting for! Nestled in the sought-after neighborhood of Tabler Estates in Inwood, West Virginia, this stunning residence offers the perfect blend of luxury, comfort, and convenience. Located just a short drive off Interstate 81, you'll enjoy easy access to nearby amenities while savoring the tranquility of this picturesque neighborhood.
Spanning an impressive 3,588 square feet, this spacious home boasts 5 bedrooms and 3.5 well-appointed bathrooms, providing ample space for family and guests alike. The updated kitchen features granite countertops, stainless steel appliances, and plenty of storage to inspire your culinary creations. Adjacent to the kitchen you will enter the formal dining room and then into the inviting sunken family room with a fireplace and two built-in bookcases serving as the perfect gathering spot for relaxing evenings and memorable occasions. You will find a bedroom and half bathroom on the opposite side of the house on the main floor. Walk up the stairs and find four more bedrooms including the primary bedroom with a walk-in closet and en-suite bathroom.
Step outside to discover your private oasis on a beautifully landscaped 2.5-acre lot. The expansive two-level covered porch invites you to unwind and enjoy serene views, ensuring peace and privacy that's hard to find. 
This exceptional property has been meticulously maintained and thoughtfully updated to offer peace of mind and modern convenience. Recent improvements include new siding, a durable 50-year asphalt shingle roof installed in 2022, and updated soffit and gutters replaced in 2021. New flooring adds a fresh and contemporary feel, while two recently installed HVAC units ensure year-round comfort. Additional features include two versatile outbuildings in the backyard, perfect for storage, workshops, or hobby spaces.
Don't miss the opportunity to make this extraordinary house your new home. Experience the perfect harmony of elegant design, modern updates, and serene country living at 421 McDonald Drive. Schedule your private tour today and prepare to fall in love with all that this remarkable property has to offer!
#WVBE2032366

INWOOD

421 MCDONALD DRIVE

5 Beds

3 Baths

3,588 Sq.Ft.

$559,900

MLS#: WVBE2032366

1 ... 178 179 180 181 182 ... 666
* Listings identified with the FMLS IDX logo come from FMLS and are held by brokerage firms other than the owner of this website. The listing brokerage is identified in any listing details. Information is deemed reliable but is not guaranteed. If you believe any FMLS listing contains material that infringes your copyrighted work please review our DMCA policy and learn how to submit a takedown request. © 2024. First Multiple Listing Service, Inc.

Send a message

Message successfully sent.

Your message

What is 3 + 4 ?

Reason for contacting?

I agree to receive email communication and understand I can unsubscribe at any time.

I agree to be contacted by Charis Realty Group - Christine Issler, Broker via call, email, and text for real estate services. To opt out, you can reply 'stop' at any time or reply 'help' for assistance. You can also click the unsubscribe link in the emails. Message and data rates may apply. Message frequency may vary. Privacy Policy

Sign Out

Virtual Assistant

Would you like to take the next step with this property? We can help you schedule a showing or virtual tour, or send you more details.

Yes, I would like more information.

Thank You for Your Reply, One of Our Agents will contact you as soon as possible

No, maybe later.

Thank you, you can always contact me via email, phone number or through the contact form.

Realhub AI

Lucy - Your AI-Powered Realtor

Update Your Temporary Password

Personalize your search

Enter your email and we'll notify you immediately when new listings match what you're looking for.

or enter email address

Already have an account ? Login here

Continue your home search

I agree to receive communications and understand I can unsubscribe at any time.

I agree to be contacted by Charis Realty Group - Christine Issler, Broker via call, email, and text for real estate services. To opt out, you can reply 'stop' at any time or reply 'help' for assistance. You can also click the unsubscribe link in the emails. Message and data rates may apply. Message frequency may vary. Privacy Policy

Already have an account ? Login here

We use cookies

We use cookies primarily for analytics to enhance your experience. By accepting, you agree to our use of these cookies. You can manage your preferences or learn more about our cookies policy.
