Properties

Browse or get in touch to schedule a walkthrough.

  • Nearby me
Price range

Popular Features

Community Features

Association

Property Features

Waterfront

View

Exterior Features

Interior Features

Style

10000 properties match your criteria

Updated 1 minute ago

E-Alert name

BRAND NEW CONSTRUCTION in Berkeley County’s Premier Planned Community featuring a clubhouse, swimming pools, walking trails, lush landscaping, mountain views and more! Under contract, the Castlerock II featuring elevation 1 with stone water table. It is a very popular 3 story floorplan with 4 Bedrooms, 2.5 Baths, and 2 car garage with full, unfinished basement with walkup areaway. It features a main level open concept with, formal living and dining rooms, study, 2-story family room, morning room open to kitchen with island, stainless appliances, porcelain farmhouse sink, upgraded cabinets and quartz countertops. The large primary suite includes a large walk-in closet, primary bath with dual vanity, separate stand up shower and soaking tub. True walk-in laundry is located on the bedroom level. Home and community information, including pricing, included features, terms, conditions, availability and sales procedures related to appointments subject to change without notice. All images are for illustrative purposes only and individual homes, amenities, features, and views may differ. Images may be subject to copyright. *Photos may not be of actual home. Photos may be of similar home/floorplan if home is under construction or if this is a base price listing.  ****OFFERING UP TO $10,000 IN CLOSING ASSISTANCE WITH THE USE OF PREFERRED LENDER AND TITLE***
#WVBE2023280

MARTINSBURG

409 HOMER COURT

4 Beds

3 Baths

3,005 Sq.Ft.

$499,950

MLS#: WVBE2023280

The Nottingham II is one our tried and true floorplans! This layout allows for a traditional entry but an open concept family room kitchen area with an expansive Morning Room bump out The kitchen features a 12' island with gourmet appliances. leading upstairs you'll find 3 large secondary bedrooms, bath 2 and large linen closet. the owners suite features a large walk-in closet with ensuite bathroom. an unfinished walkout basement allows for plenty of storage or future entertainment goals. *Photos may not be of actual home. Photos may be of similar home/floorplan if home is under construction or if this is a base price listing.
#WVJF2010560

CHARLES TOWN

30 OWLCLOVER COURT

4 Beds

2 Baths

2,475 Sq.Ft.

$499,948

MLS#: WVJF2010560
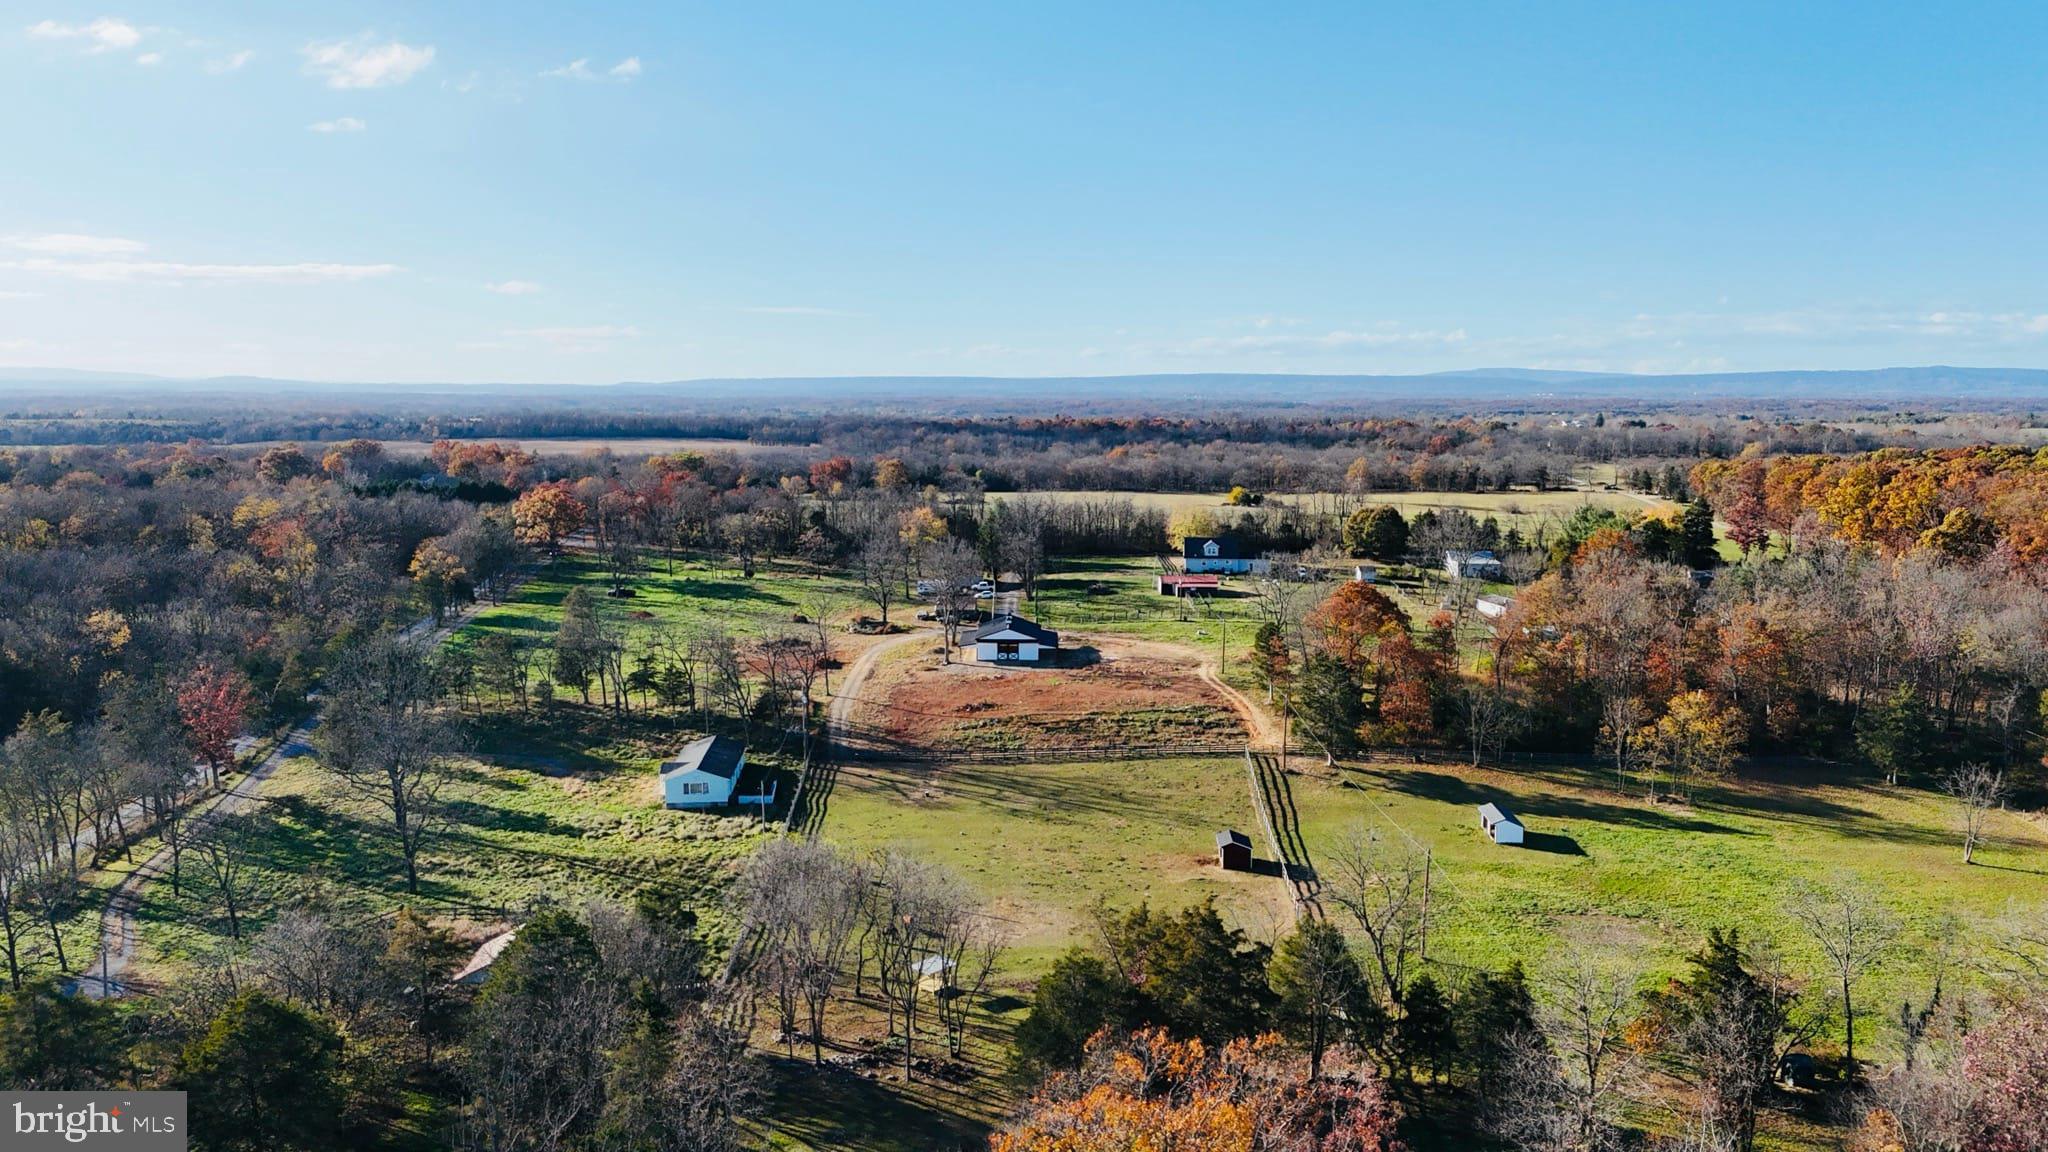
BUILD YOUR DREAM HOME ON THIS BEAUTIFUL EQUESTRIAN FACILITY (APPROX 12 ACRES) CLOSE TO NORTHERN VIRGINIA THAT IS READY FOR YOUR HORSES & ANIMALS! Huge 36x51 "BRAND NEW" 4 stall barn "almost completed " with very large tack room, wash stall & lounge. Two 10 x 51 roofs (lean to's) off both sides of barn perfect for turnout off stalls. Property was over 12 acres (approx. .68 acres were subdivided and recently sold with the existing 1766 S. Childs house which gives you a 2nd "back" easement to the barn) 
Approx 7 acres of fully fenced paddocks with 2 run-in sheds, auto waterer, etc... horses in fields currently- so do not enter fields without written permission. Well and 4BR septic permit getting approved now with Jefferson  county. Electric pole with 3 inch conduit to barn already established. Water lines are run from previous well ready to hookup to new well. Road frontage with 2 easements. Home site easement at sign on gravel road ( 2nd easement to barn is at mailbox on 1766 South Childs Rd driveway (where existing home was sold that is now being renovated and is not part of this property)
#WVJF2014602

KEARNEYSVILLE

LOT 1766 S CHILDS ROAD

None Beds

None Baths

11.64 acres

$499,900

MLS#: WVJF2014602
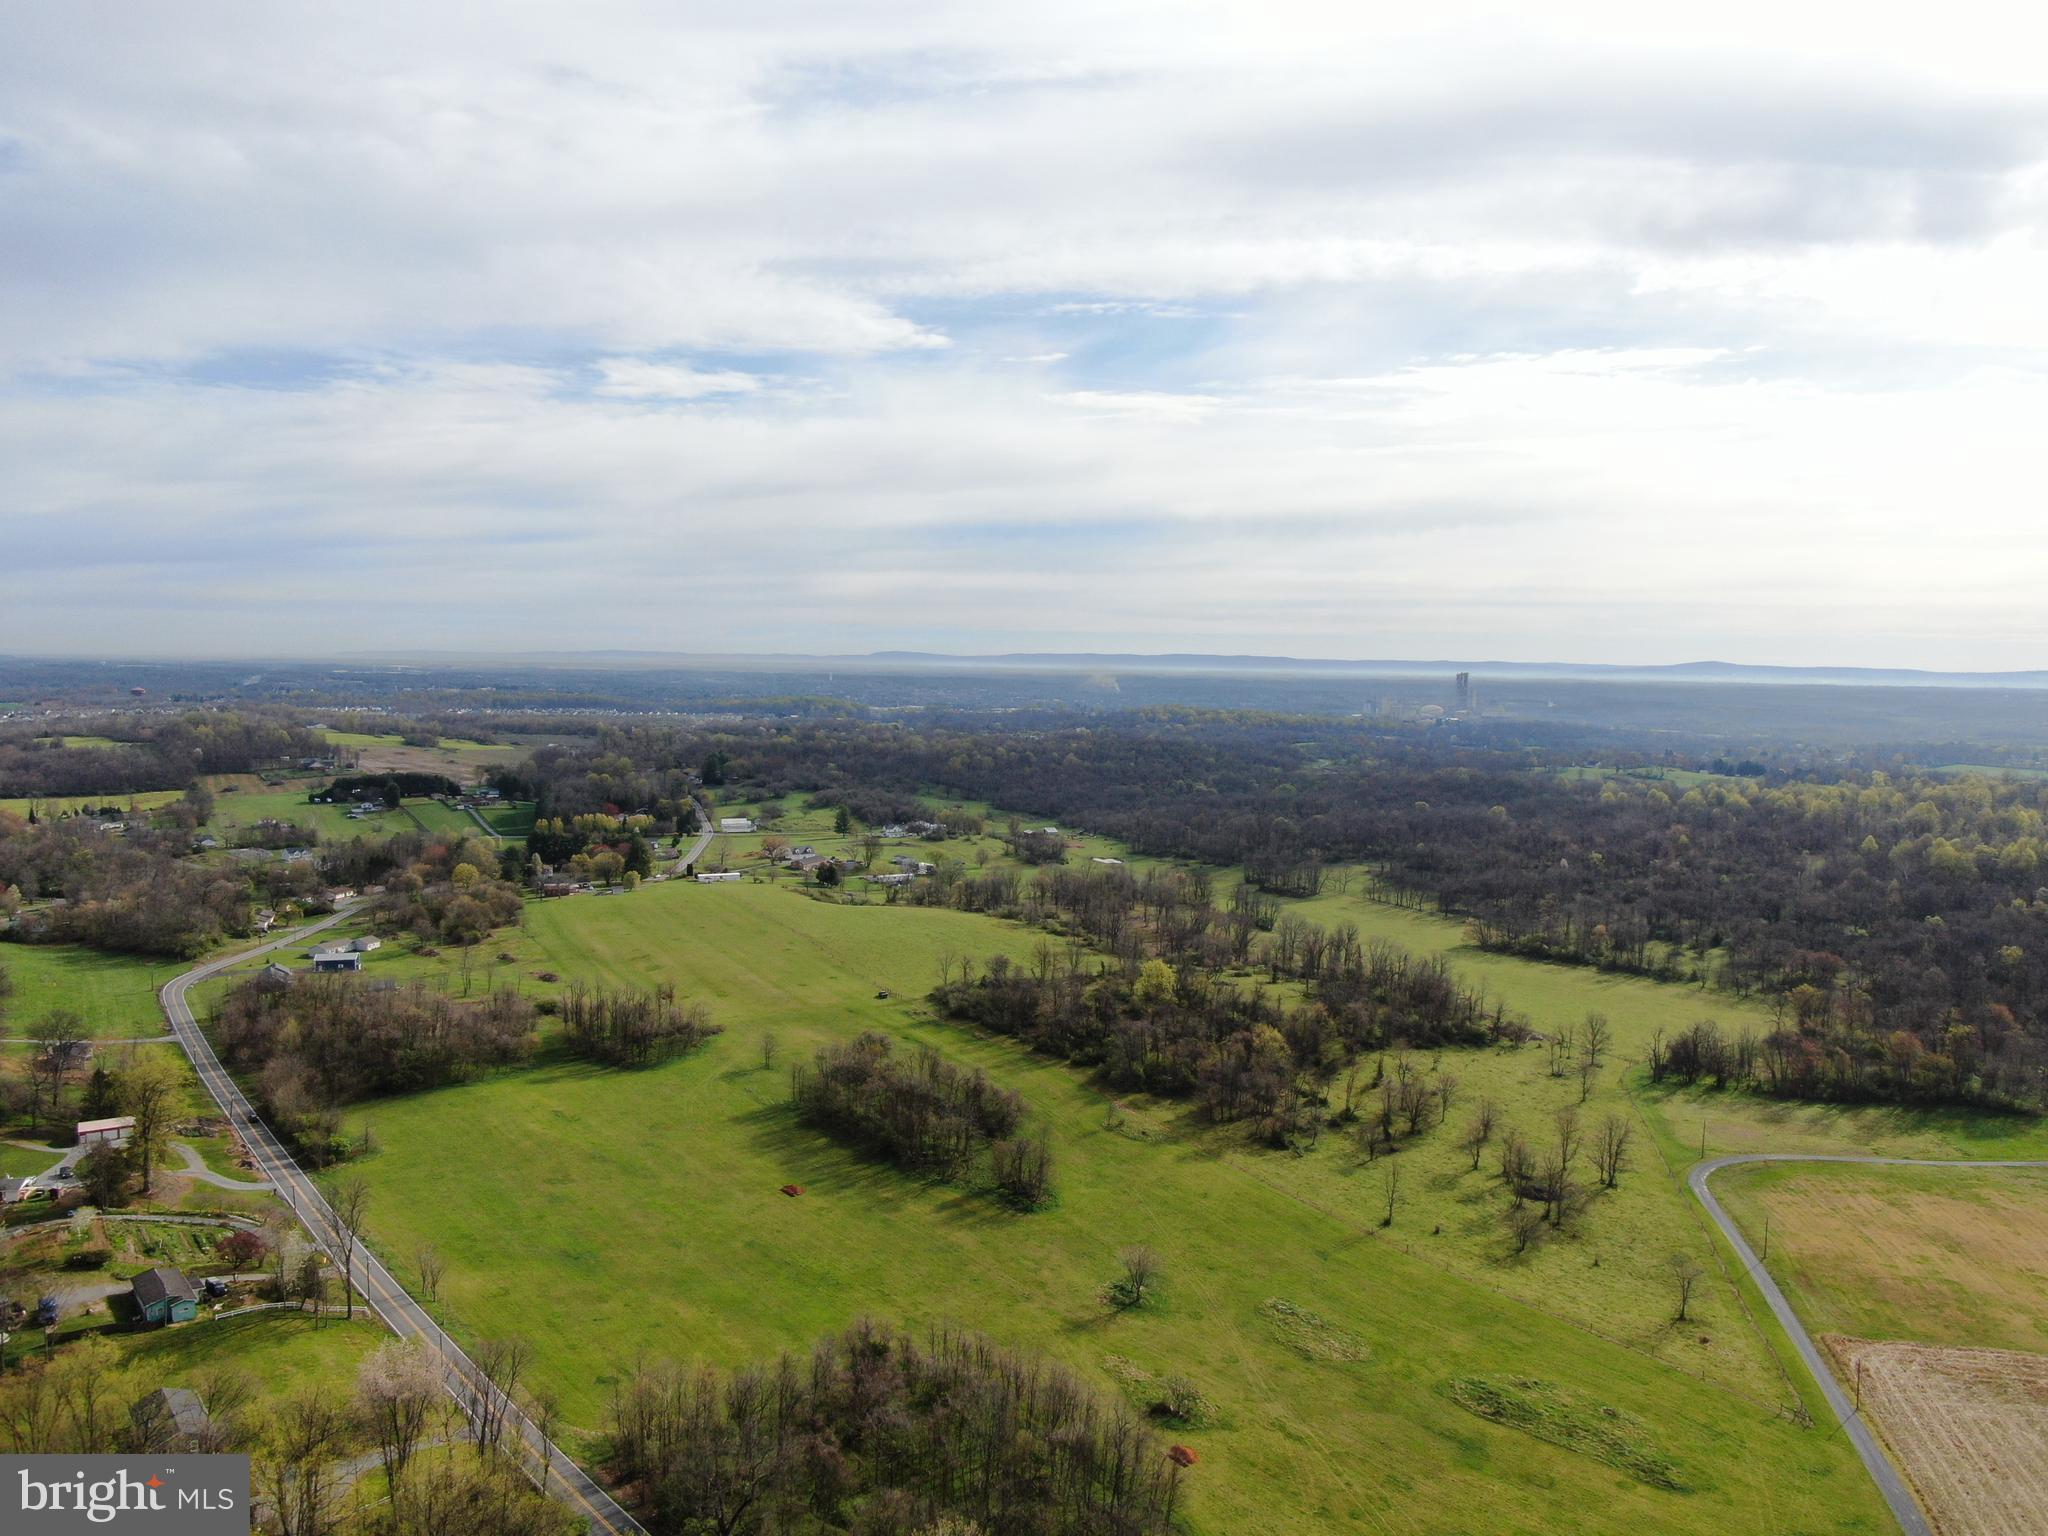
COME AND MAKE THIS PROPERTY YOUR OWN PRIVATE OASIS! These beautiful 131.13+- Acres will be offered in 3 tracts, combinations of tracts, and as a whole! The property is located approx. 2 miles from I-81 exit 12, and approx. 1.5 miles from I-81 exit 8 Tabler Station Rd. This incredible property has approx. 53 acres fenced with high tensile fencing as well as multiple cattle waterers. Approx. 45 acres tillable with Hagerstown Limestone and funkstown silt loam soils! Beautiful wooded acreage on the property has mature timber and tons of wildlife! This property is a perfect chance to own your own piece of heaven far enough away to be private, but close enough that all your amenities are within 5 minutes! All 3 parcels will be perced prior to the auction! 
Tract 1: 42.67+- Acres with tillable acreage, fenced pastures, and wooded ground with tons of wildlife! Road frontage with a proposed driveway entrance off of Apple Harvest Dr. 
Tract 2: 65.18+- Acres with tillable acreage, fenced pastures, and wooded ground with tons of wildlife! Road frontage and a proposed driveway entrance off of Apple Harvest Dr. 
Tract 3: 23.28+- Acres with tillable acreage, fenced pasture and road frontage and a proposed drive way entrance off of Apple Harvest Dr. 
This truly is a once in a lifetime opportunity to own a piece of paradise! Settlement is contingent upon subdivision approval. This property will be offered at auction on Friday, May 17, 2024 @ 3:00PM.
#WVBE2028310

MARTINSBURG

TRACT 1: 42.67+- ACRES APPLE HARVEST DR

None Beds

None Baths

42.67 acres

$499,900

MLS#: WVBE2028310

Gorgeous contemporary rancher with all brick construction, 26+ acres, Lake Access community. This home was remodeled in 2010, has hardwoods and tile throughout the sprawling 3000+ main level.  Master en suite boasts bidet and sauna to pamper the owners. Large closets, sunken living room, library, separate dining room. Gourmet kitchen with upgraded appliances and pantry room. Artesian well on lot.
#1000263692

HEDGESVILLE

342 GIRL SCOUT DRIVE

3 Beds

3 Baths

3,209 Sq.Ft.

$499,900

MLS#: 1000263692

Discover the perfect blend of luxury, comfort, and convenience in this beautifully appointed 3-bedroom, 3-bathroom rambler, ideally located just minutes from I-81 and downtown Martinsburg. Set on a picturesque corner lot surrounded by mature trees, this home offers exceptional curb appeal, privacy, and a serene setting that welcomes you home.

Step inside to an open-concept design enhanced by vaulted ceilings and abundant natural light, creating an airy and elegant atmosphere throughout. The upgraded kitchen is a true showpiece, featuring sleek granite countertops, premium cabinetry, stainless steel appliances, and a spacious island that flows seamlessly into the dining and living areas—perfect for entertaining or everyday living.

The inviting living room centers around a stunning stone fireplace, providing warmth and charm while serving as the focal point of the home. The main-level primary suite offers a private retreat with a beautifully appointed en-suite bath and generous closet space, while two additional bedrooms and another full bath provide comfort and versatility for family, guests, or a home office.

The fully finished basement expands your living space, featuring a large recreation area, full bath, and flexible rooms ideal for a home theater, fitness area, or guest suite.

Step outside to enjoy exceptional outdoor living on the expansive deck overlooking a sparkling above-ground pool—perfect for summer gatherings or quiet relaxation. The surrounding mature trees offer natural beauty and privacy, enhancing the tranquil setting.

Conveniently located near major commuter routes, shopping, dining, and all that Winchester and Martinsburg have to offer, this remarkable property combines luxury finishes, thoughtful design, and an unbeatable location. Experience refined single-level living in a setting that truly feels like home.
#WVBE2045270

BUNKER HILL

139 PINNACLE DRIVE

3 Beds

3 Baths

2,906 Sq.Ft.

$499,900

MLS#: WVBE2045270

Welcome to your dream home!  This brand-new construction boasts  a sleek modern floor plan with over 1900 finished square feet of luxurious living space.  The open-concept design creates a seamless flow between the spacious living areas, perfect for both entertaining and everyday living.  This beautiful home features three generously sized bedrooms and two full baths, ensuring comfort and convenience for the whole family.  Nestled on three wooded acres in a private, serene area, you'll enjoy the tranquility of nature while being just minutes away from I-81 for easy commuting.  Don't miss the opportunity to make this stunning home your own!
#WVBE2031590

GERRARDSTOWN

1345 PARKINSON ROAD

3 Beds

2 Baths

1,906 Sq.Ft.

$499,900

MLS#: WVBE2031590

Price improvement! Welcome to Your Dream Home in the Highly Sought-After Tabler Estates! Located on a 2-acre lot.,this 4-bedroom 2.5 bath home has luxury vinyl planking throughout the home and basement. The kitchen has updated appliances, backsplash, and quartz countertops. Updated bathrooms with new vanities, bathtubs, showers and light fixtures, while new lighting and ceiling fans adorn the entire home. The sellers added an additional  an estimated 100 sq feet area  which is utilized as an office off the garage along with a 4th bedroom upstairs. The partially  finished basement has new LVP flooring, drywall, ceiling tiles and updated lighting that offers an additional living space. You can say goodbye to laundry day hassles with a conveniently relocated upstairs laundry room. Work from home? The seller's added an office space onto the garage. Get out of the heat and snow with this 2-car garage. Plenty of space for your guests to park as well.  Enjoy the Trex deck with a huge backyard with added outdoor lighting and security cameras that will provide peace of mind for you and your family. Since 2018, this home has gone through significant and tasteful updates, making it a turn-key treasure to move in and make memories. Schedule your showing today!
#WVBE2031068

INWOOD

616 GALA ROAD

4 Beds

2 Baths

2,646 Sq.Ft.

$499,900

MLS#: WVBE2031068

This widely known restaurant has been in operation for over 60 years.  The traffic count for this area is some of the most traveled in Hardy County and in the direct route from northern VA/MD to many of WVs top recreation spots. The restaurant dining and commercial kitchen space makeup over 4,192 sq. ft.  The basement level has over 2,000 sq. feet for storage and utility room.  The interior layout is largely open dining space with  three restrooms , large kitchen, one walk-in freezer and one walk-in cooler and an office.  The interior finish is painted drywall with commercial vinyl and carpet flooring.  The building is served by electric forced warm air heat and central air conditioning as well as public water and sewer.  
The majority of the parking lot is paved with asphalt paving including 40 designated parking spots with seating for over 120 persons.
#WVHD2002592

WARDENSVILLE

395 E. MAIN STREET

None Beds

None Baths

6,192 Sq.Ft.

$499,900

MLS#: WVHD2002592

Introducing the 'Log Inn,' the perfect retreat to 'log off' from reality and immerse yourself in the serene beauty of the West Virginia mountains. Nestled on 26.345 acres of pristine mountain land, this property features dense, towering hardwoods and open meadowland suitable for almost any purpose. The charming log home spans 1,744 sq. ft. and boasts 3 spacious bedrooms, a cozy loft area, and 2 full bathrooms. Built with rock-solid construction and featuring a stunning floor-to-ceiling fireplace, this property truly checks all the boxes for your dream mountain getaway. Situated at the heart of outdoor recreation and close to several public access points to the Cacapon River, it serves as the ultimate launching point for your adventures. Conveniently located within an easy two-hour drive from the nation's capital, Washington, D.C., this idyllic oasis strikes the perfect balance between tranquility and accessibility. Opportunities to own a treasure like this are quickly disappearing. Don’t delay—secure your place today.
#WVHS2004730

PAW PAW

863 FORT ENOCHS MEADOW ROAD

4 Beds

2 Baths

1,744 Sq.Ft.

$499,900

MLS#: WVHS2004730

HEAD FOR THE MOUNTAINS! CUTE CUSTOM LOG HOME ELEVATED AT 1500 FT A TOP "MIDDLE RIDGE" ON 20 ACRES OF 100% USABLE LAND. BIGGER THAN IT LOOKS....OVER 2400 SQ FT OF FINISHED LIVING SPACE FEATURING EXPOSED BEAMS, BAMBOO FLOORING, SOAPSTONE COUNTERTOPS & VANITIES, SUPER EFFICIENT DUCTLESS MINI SPLIT HVAC, ETC. THE LAND OFFERS OUTSTANDING HUNTING, ATV TRAILS, PLENTY OF ROOM TO SHOOT AND PLEASING VIEWS THAT COULD BE EVEN BETTER WITH A LITTLE MORE TREE REMOVAL. SO PEACEFUL, PRIVATE & QUIET YET ONLY 10 MINUTES FROM THE ADORABLE TOWN OF FORT ASHBY. LOCATED IN THE PRESTIGIOUS GATED COMMUNITY OF "THE BLUFFS ON THE POTOMAC".....THE BLUFFS IS KNOWN FOR IT'S ABUNDANCE OF BIG BUCKS, BEAR & TURKEY. AS AN ADDED BONUS, THE COMMUNITY HAS IT'S OWN PRIVATE COMMON AREA ON THE SOUTH BRANCH OF THE POTOMAC RIVER FOR CANOE, KAYAK, TUBES, FISH & SWIM......A PRIVATE PARK ON THE RIVER FOR YOUR SUMMERTIME ENJOYMENT. THE PERFECT WEEKEND ESCAPE OR FULL TIME SPREAD FOR THOSE LOOKING TO KEEP IT SIMPLE. AN INCREDIBLE VALUE IN TODAYS MARKET AT UNDER 500K! WHAT ARE YOU WAITING FOR? TREAT YOURSELF TO THE GOOD LIFE IN ALMOST HEAVEN!
#WVHS2004876

SPRINGFIELD

485 BLUFFS LOOKOUT ROAD

3 Beds

2 Baths

2,412 Sq.Ft.

$499,900

MLS#: WVHS2004876

Welcome to 95 Butler St in Charles Town, WV—nestled in the highly desirable Huntfield Community! This beautifully maintained home offers an exceptional blend of space, comfort, and functionality, making it the perfect place to call home.

Featuring 4 generously sized bedrooms and 3.5 bathrooms, this home showcases an open and inviting floor plan designed for both everyday living and effortless entertaining. From the moment you step inside, you’ll appreciate the gleaming hardwood floors, abundant natural light, and well-appointed finishes throughout. The kitchen is a true centerpiece, complete with granite countertops, ample cabinetry, and a charming breakfast area—perfect for casual mornings—while the dedicated dining room provides an ideal space for hosting gatherings and special occasions.

Upstairs, the spacious bedrooms offer comfort and privacy, including a well-sized primary suite designed to be your own retreat. The home has been thoughtfully cared for, offering a move-in-ready feel with room to make it your own.

The fully finished basement adds incredible versatility, whether you’re looking for a rec room, home office, gym, or guest space. With a full bathroom already in place and the potential for a 5th bedroom, it’s an ideal setup for multi-generational living or added flexibility. You’ll also find plenty of extra storage to keep everything organized.

Outside, enjoy the convenience of an attached 2-car garage and a paved driveway, along with a welcoming exterior that adds to the home’s curb appeal. Living in Huntfield means access to fantastic neighborhood amenities, including a tennis court, two playgrounds, and sidewalks that make it easy to enjoy the community and outdoor lifestyle.

Perfectly situated for commuters, this location offers easy access to major routes, nearby shopping, dining, and all that Charles Town has to offer—while still maintaining a peaceful neighborhood feel.

This home truly checks all the boxes—space, style, location, and community. Don’t miss your chance to make 95 Butler St your next home!
#WVJF2022864

CHARLES TOWN

95 BUTLER STREET

4 Beds

3 Baths

3,637 Sq.Ft.

$499,900

MLS#: WVJF2022864
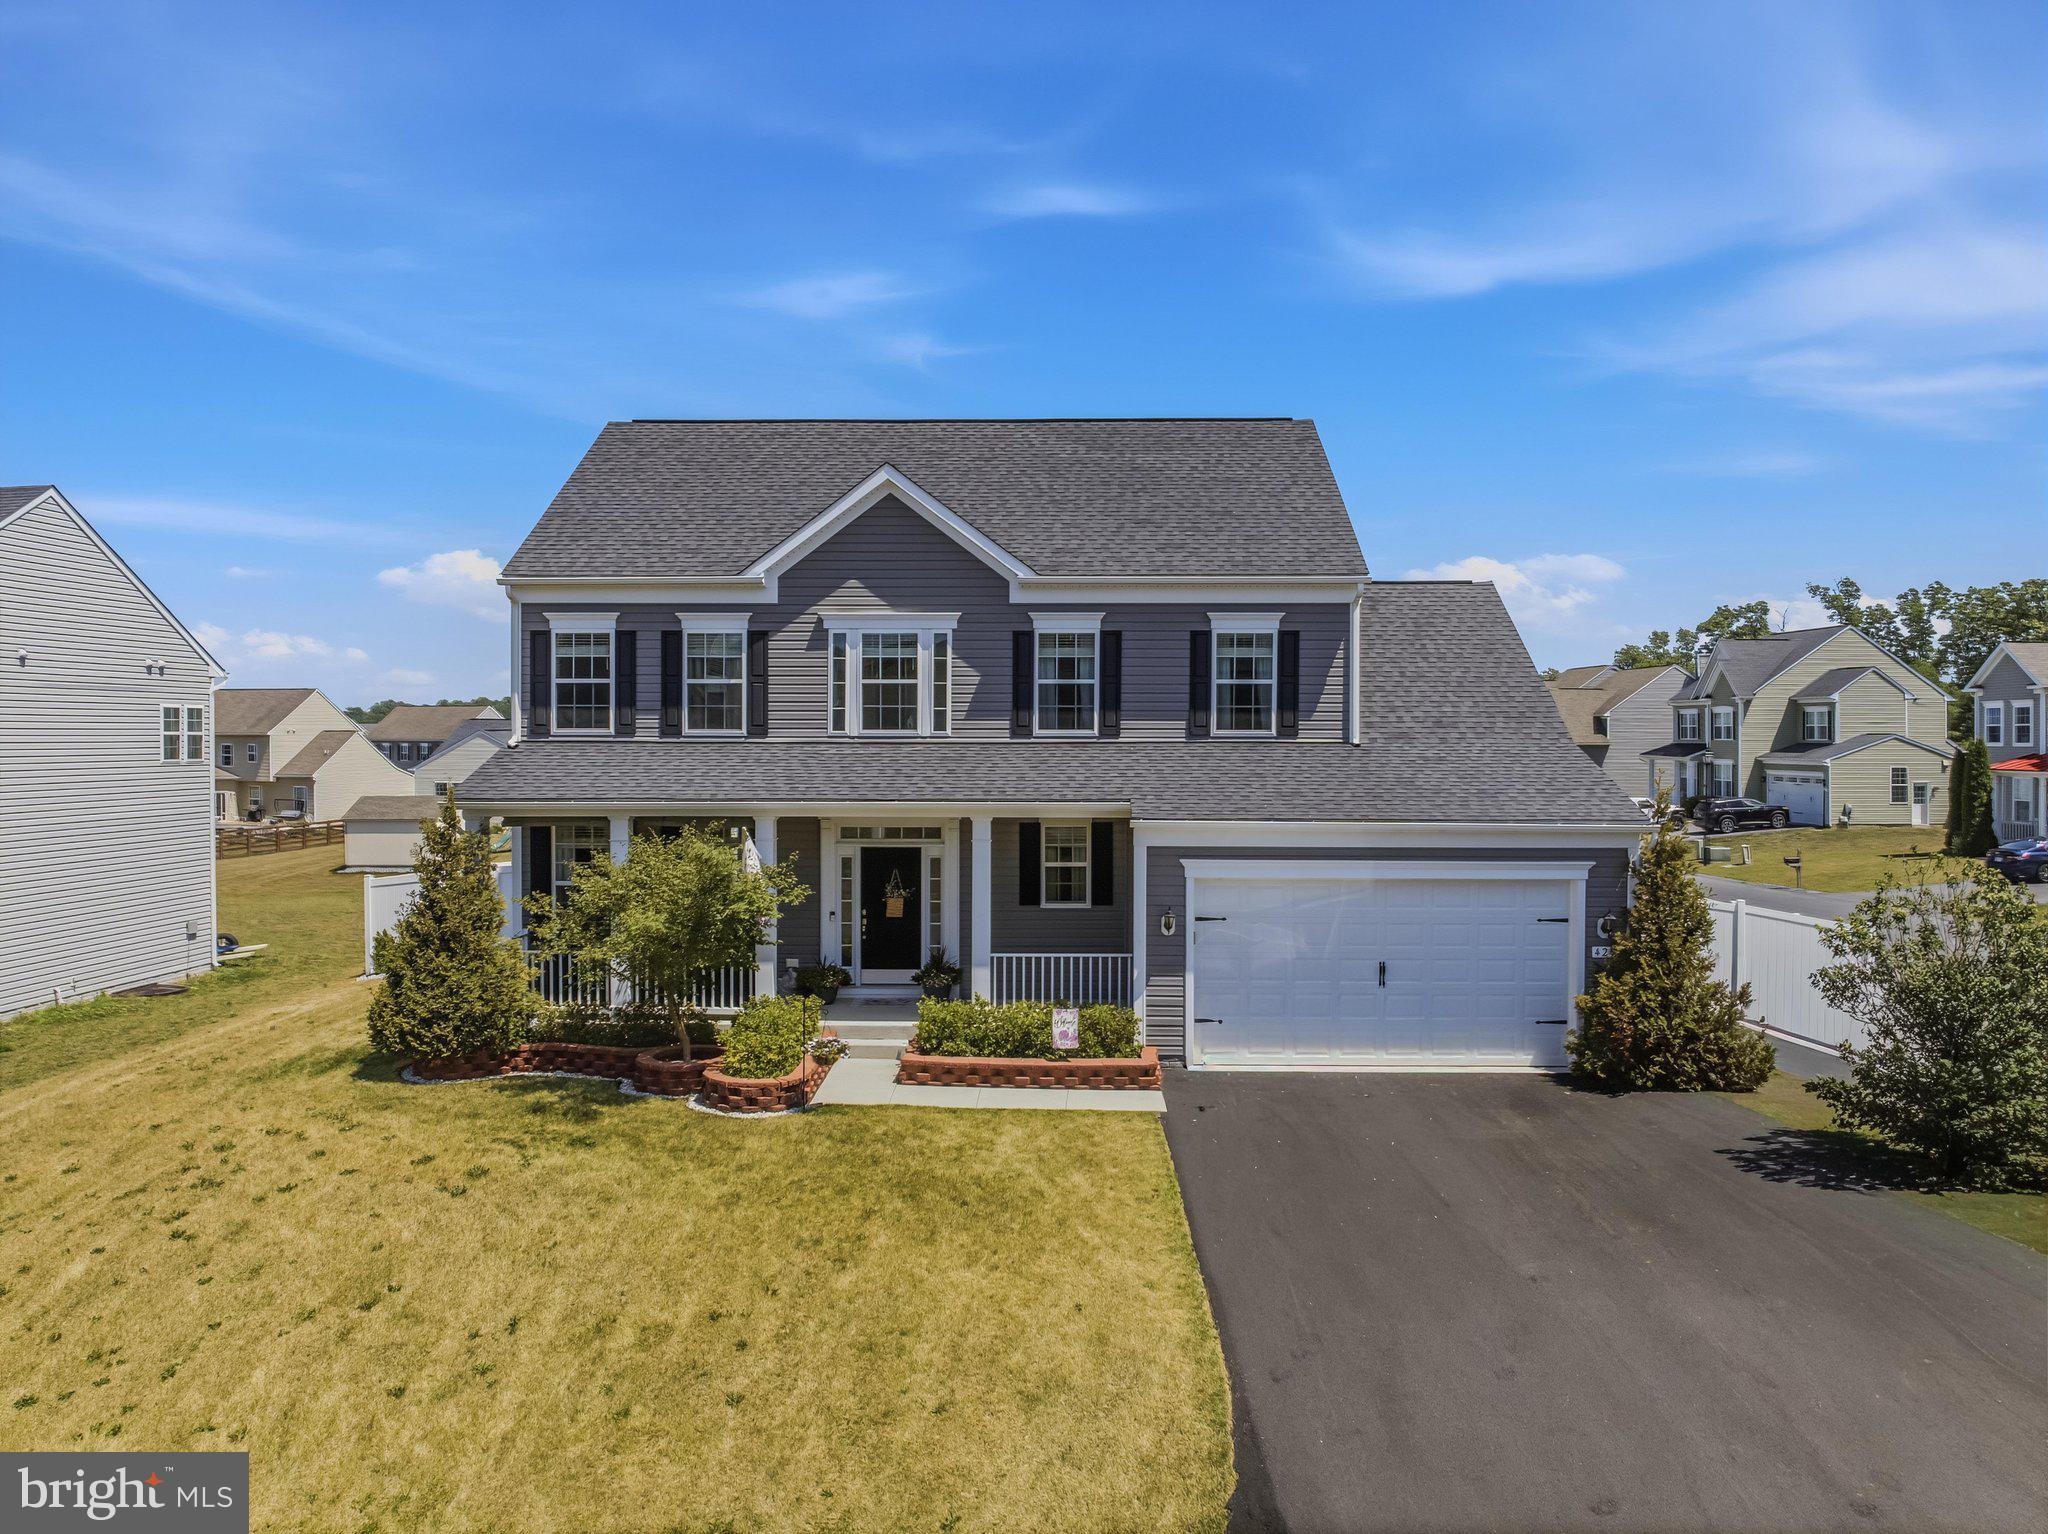
Welcome to this beautifully maintained home in the desirable Springdale Farm community of Gerrardstown, WV. Built in 2020, this like-new residence offers modern comfort and timeless appeal, perfectly situated on a spacious corner lot. From the moment you arrive, you’ll appreciate the home’s curb appeal and inviting setting within this charming, well-kept neighborhood. The generous yard provides plenty of space for outdoor living, entertaining, or simply enjoying the peaceful surroundings. Inside, the home features a bright and open layout highlighted by a large, well-appointed kitchen—ideal for both everyday living and hosting guests. The kitchen bump-out adds valuable space and natural light, creating an inviting area for dining or gathering. Meticulously cared for and in beautiful condition throughout, this home offers the perfect blend of style, space, and convenience. Don’t miss the opportunity to own a newer home in the sought-after Springdale Farm community.
#WVBE2052114

GERRARDSTOWN

425 LAWRENCE ROAD

4 Beds

2 Baths

2,576 Sq.Ft.

$499,900

MLS#: WVBE2052114

TO BE BUILT HOME.
Welcome home to this beautifully designed 3-bedroom, 2-bath ranch featuring an open-concept layout with a spacious great room, gas fireplace, dining area, and well-appointed kitchen. The private primary suite offers a walk-in closet and luxurious ensuite bath, while two additional bedrooms provide flexibility for guests or a home office. Enjoy the convenience of a dedicated laundry room, attached two-car garage, inviting front veranda, and a relaxing three-season sunroom perfect for enjoying the outdoors in comfort. This thoughtfully designed home combines timeless curb appeal, quality craftsmanship, and easy one-level living with full basement.
Hospital less than 5 minutes away and just minutes to Cacapon Resort State Park where residents can enjoy access to golf, dining, walking trails or visit downtown Berkeley Springs and more. Don’t miss your chance to make this incredible new home yours!
Under Construction close to hospital & amenities.
"Please note: The photos shown are of a similar completed home. The specific home may vary in floor plan, finishes, or upgrades. The builder reserves the right to substitute materials that may not be available to avoid delays."
#WVMO2008044

BERKELEY SPRINGS

FAIRVIEW DRIVE LOT 3C

3 Beds

2 Baths

1,511 Sq.Ft.

$499,900

MLS#: WVMO2008044
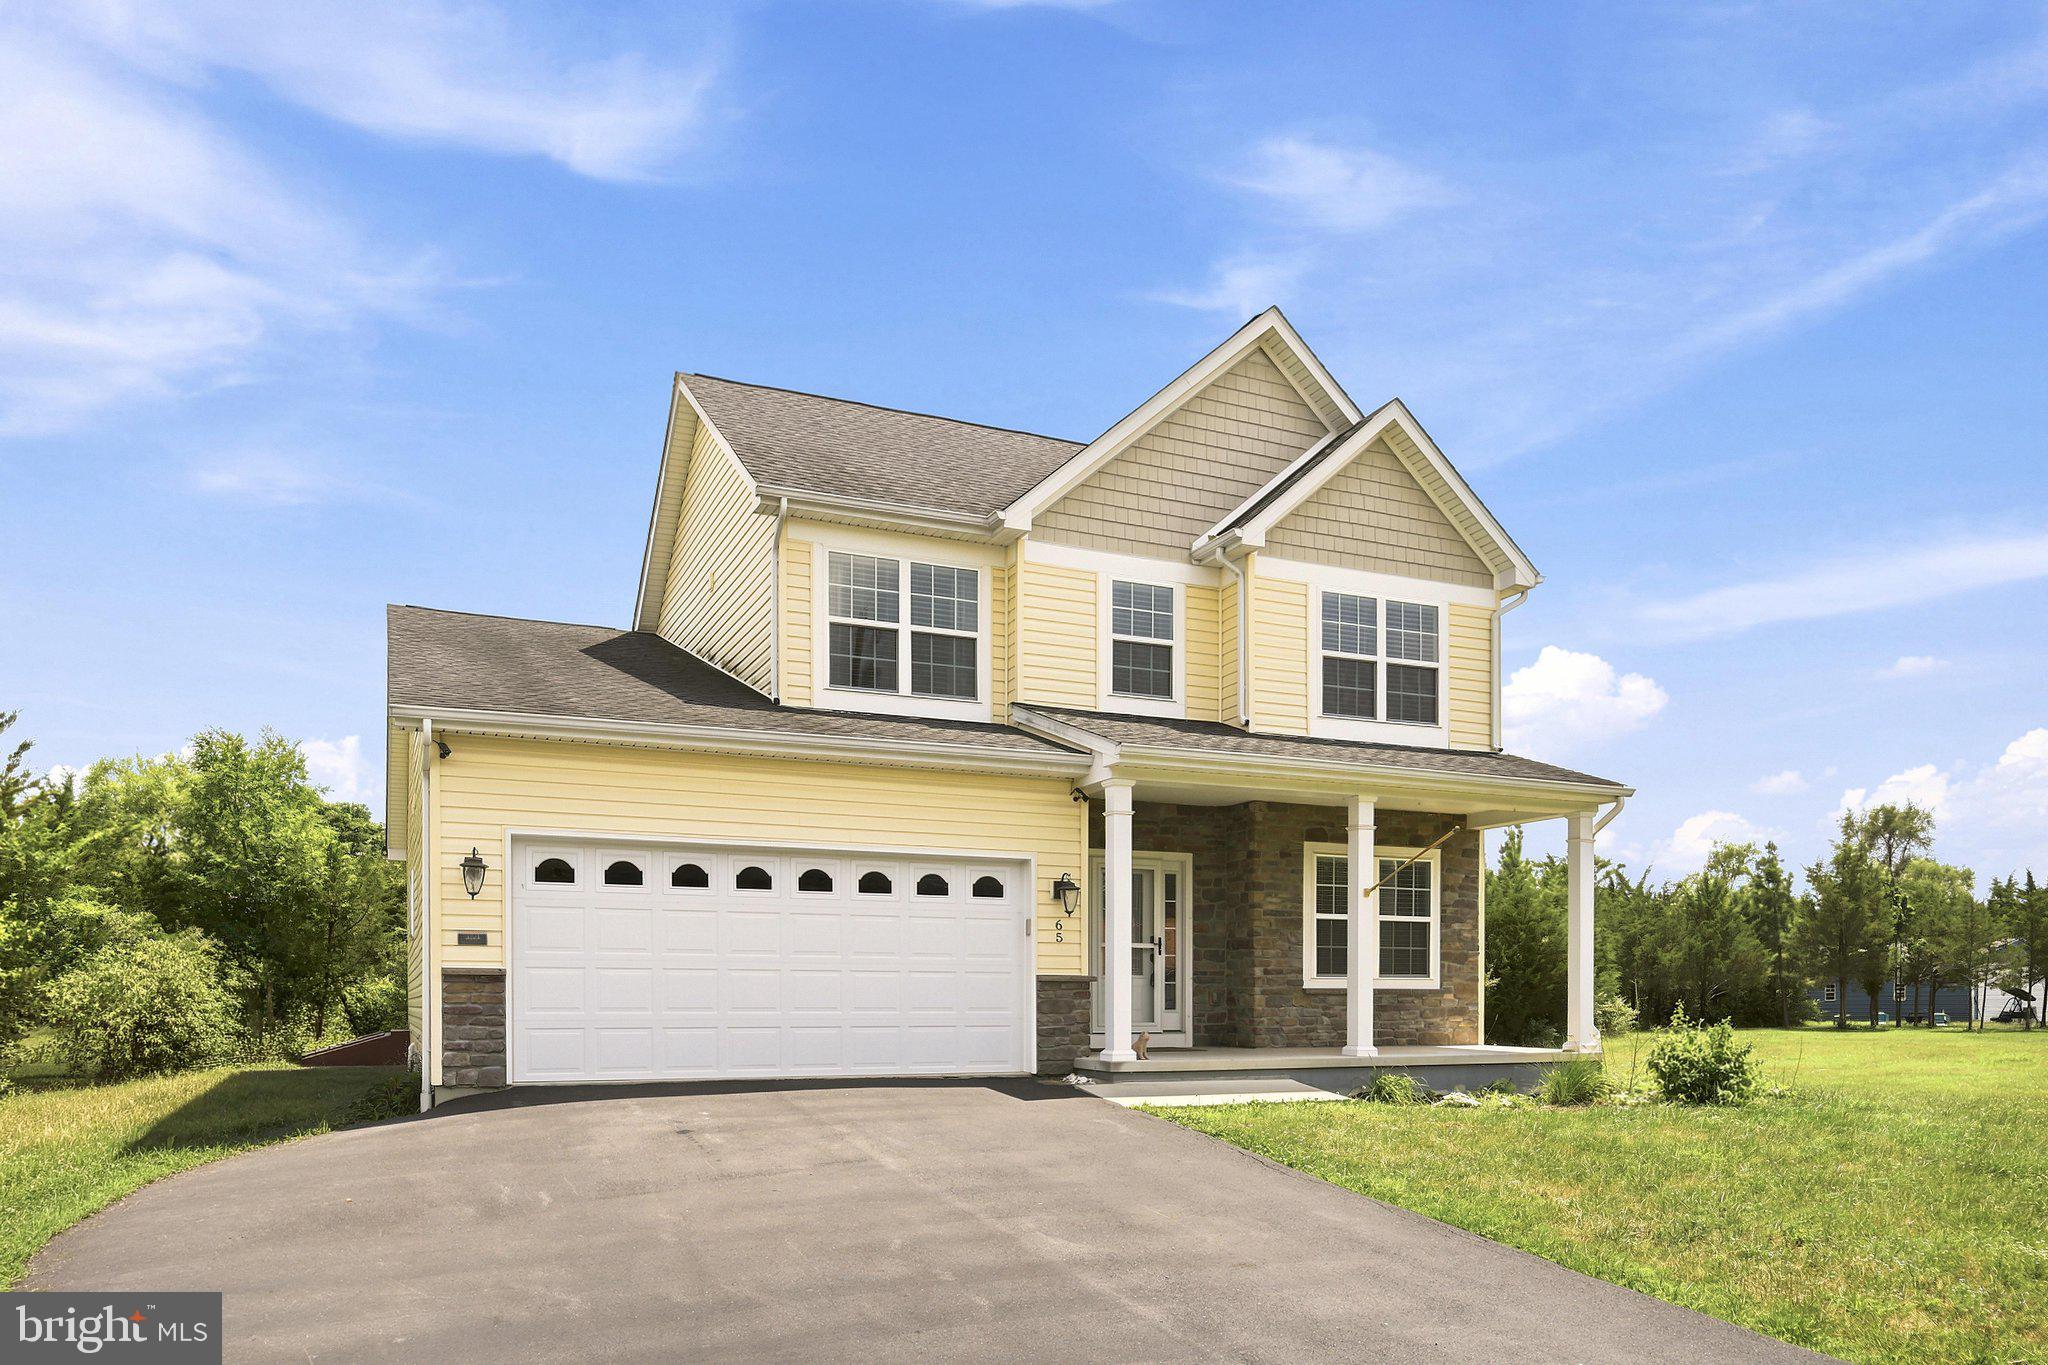
Fantastic Opportunity with This Beautiful Colonial on 2 Partially Wooded Acres!  
Nestled just minutes from the Virginia–West Virginia state line, this Colonial offers the perfect blend of privacy, comfort, and convenience, with easy access to Route 11 and Interstate 81.
Looking for a main-level primary suite? This home delivers! The spacious primary bedroom features a vaulted ceiling, a large walk-in closet, and a luxurious owner's bath complete with a separate shower and soaking tub.
The chef-inspired kitchen boasts granite countertops, a breakfast bar, and stainless-steel appliances, flowing seamlessly into the inviting living room with a gas fireplace and beautiful stone hearth. A dedicated main-level office provides an ideal space for working from home.
Wood flooring enhances much of the main level, adding warmth and character throughout.
Upstairs, you'll find two additional bedrooms and a full bath. One of the bedrooms includes its own walk-in closet, offering excellent storage space.
The expansive basement is nearly finished and only needs carpet and a few final touches. It features a huge family room, a convenient bathroom, and abundant storage areas.
Outdoor living is equally impressive, with a welcoming covered front porch and a low-maintenance Trex deck overlooking the private backyard and wooded surroundings.
Don't miss your chance to own this incredible home. Schedule your showing today!
#WVBE2052158

BUNKER HILL

65 FEGAN ROAD

3 Beds

2 Baths

3,532 Sq.Ft.

$499,900

MLS#: WVBE2052158

1 ... 178 179 180 181 182 ... 666
* Listings identified with the FMLS IDX logo come from FMLS and are held by brokerage firms other than the owner of this website. The listing brokerage is identified in any listing details. Information is deemed reliable but is not guaranteed. If you believe any FMLS listing contains material that infringes your copyrighted work please click here to review our DMCA policy and learn how to submit a takedown request. © 2024. First Multiple Listing Service, Inc.
 - property

Send a message

Message successfully sent.

Your message

What is 3 + 4 ?

Reason for contacting?

I agree to receive email communication and understand I can unsubscribe at any time.

I agree to be contacted by Charis Realty Group - Christine Issler, Broker via call, email, and text for real estate services. To opt out, you can reply 'stop' at any time or reply 'help' for assistance. You can also click the unsubscribe link in the emails. Message and data rates may apply. Message frequency may vary. Privacy Policy

Sign Out

Virtual Assistant

Would you like to take the next step with this property? We can help you schedule a showing or virtual tour, or send you more details.

Yes, I would like more information.

Thank You for Your Reply, One of Our Agents will contact you as soon as possible

No, maybe later.

Thank you, you can always contact me via email, phone number or through the contact form.

Realhub AI

Lucy - Your AI-Powered Realtor

Update Your Temporary Password

Personalize your search

Enter your email and we'll notify you immediately when new listings match what you're looking for.

or enter email address

Already have an account ? Login here

Continue your home search

I agree to receive communications and understand I can unsubscribe at any time.

I agree to be contacted by Charis Realty Group - Christine Issler, Broker via call, email, and text for real estate services. To opt out, you can reply 'stop' at any time or reply 'help' for assistance. You can also click the unsubscribe link in the emails. Message and data rates may apply. Message frequency may vary. Privacy Policy

Already have an account ? Login here

We use cookies

We use cookies primarily for analytics to enhance your experience. By accepting, you agree to our use of these cookies. You can manage your preferences or learn more about our cookies policy.
