Properties

Browse or get in touch to schedule a walkthrough.

  • Nearby me
Price range

Popular Features

Community Features

Association

Property Features

Waterfront

View

Exterior Features

Interior Features

Style

10000 properties match your criteria

Updated 1 minute ago

E-Alert name

New Town Homes to-be-built at Martinsburg Lakes by Ryan Homes. NO City Taxes!! Own a new Ryan home for less than rent! Our townhomes offer the room you need with 1,535 Square Feet of living space, 3 Bedrooms, 2 Full baths, plus garage. Don't forget we include ALL Appliances & Washer/Dryer  conveniently located on the bedroom level. Martinsburg Lakes offers homes in the desirable Spring Mills School District. Enjoy a stroll on the sidewalk lined streets, a large park area with a covered picnic pavilion - perfect for family gatherings, a brand new playground, & massive dog park for Fido. Homeownership is within your reach! Take the next step & contact us today to schedule your visit! Other homesites are available. Photos are representative. Ryan Homes is taking precautionary measures to protect our valued customers & employees. Our models are open by appointment.  We make it easy for you!
#WVBE2007036

MARTINSBURG

164 OGUNQUIT DRIVE

3 Beds

2 Baths

1,535 Sq.Ft.

$219,160

MLS#: WVBE2007036

Beautiful Colonial in Spruce Hill Subdivision. The main level features an open layout with two story entryway, Formal Living and Dining Room, Large Gourmet Kitchen with granite counter tops, island, breakfast bar, double wall oven, gas cooktop, pantry, and adjoining sunroom addition. The two story Family Room off the Kitchen has a gorgeous stone gas fireplace. Private Home Office, and half bath. Upper level has 4 Bedrooms and 3 Full Baths including the Primary Owner's Suite with large sitting room, walk in closet, and attached luxury bath. Two Junior Bedrooms share a full bath in a jack-n-jill layout. The Fourth Bedroom is a Princess Suite with attached private bath. Lower level is unfinished and ready to be finished to add even more living space. Exterior Features include the large fenced in rear yard with a space perfect for entertaining including the expansive deck and patio with built in fireplace! 2 car side load garage and paved drive offer plenty of parking. Located just off 340 perfect for commuting and across from Washington High School as well as minutes to downtown Charles Town with plenty of shopping and dining options.
#WVJF2006666

CHARLES TOWN

117 HEMLOCK DRIVE

4 Beds

3 Baths

3,600 Sq.Ft.

$549,000

MLS#: WVJF2006666

This beautifully renovated ranch-style home features 3 bedrooms and 2 modern baths. The primary suite boasts a walk-in closet and a private bathroom for your convenience. Enjoy the perfect blend of comfort and style in a location that’s just a stroll away from Hollywood Casino, a variety of shopping, dining options, and easy access to major commuter routes. Don’t miss out—call today to schedule your tour!
#WVJF2014474

CHARLES TOWN

303 HESSEY STREET

3 Beds

2 Baths

984 Sq.Ft.

$229,900

MLS#: WVJF2014474

$5K Buyer Closing Paid  & Buyer gets FREE CEDAR PRIVACY FENCED BACK YARD w/contract ratified before 3/31/16 that's a $2,000 UPGRADE! The new plans include; Redesigned 1st floor, Bumped Out 2nd Floor for spacious bedrooms & Cathedral Ceilings. CHOOSE YOUR OWN Flooring, Cabinets, Counters & Appliances & YOUR PREFERRED Bedroom Configuration. Some features depicted may not be included at this price.
#1002377866

INWOOD

38 ORIGINAL COURT

3 Beds

2 Baths

1,310 Sq.Ft.

$119,000

MLS#: 1002377866

COMP Listing - 3 bedrooms 3 bathrooms, 2 car garage, fully finished basement with full bathroom. *Photos may not be of actual home. Photos may be of similar home/floorplan if home is under construction or if this is a base price listing.
#WVBE2037726

FALLING WATERS

21 STAGER AVENUE

3 Beds

3 Baths

3,034 Sq.Ft.

$443,830

MLS#: WVBE2037726

COMP Listing - York II Garage - 3 bedrooms 3.5 bathrooms *Photos may not be of actual home. Photos may be of similar home/floorplan if home is under construction or if this is a base price listing
#WVJF2014068

CHARLES TOWN

104 ARMISTEAD PLACE

3 Beds

3 Baths

1,640 Sq.Ft.

$316,869

MLS#: WVJF2014068

Exquisite office conveniently located in western Martinsburg (outside the City limits so no B&O Tax) with very close proximity to I-81/Route 9 interchange.  This 2,860 sq ft consists of five offices, two conference rooms, data room, waiting area, break room with kitchen, two bathrooms and 18 parking spaces. This space has a perfect floor plan for your business location with large windows for natural lighting. Tenant pays utilities and landlord covers CAM, taxes, insurance, garbage, and HOA Fees.
#WVBE2041952

MARTINSBURG

127 CRIMSON CIRCLE

None Beds

None Baths

N/A

$5,000

MLS#: WVBE2041952

None
#WVBE2029110

HEDGESVILLE

284 DRIPPING SPRING DRIVE

3 Beds

3 Baths

2,218 Sq.Ft.

$381,915

MLS#: WVBE2029110

TO BE BUILT  Dominica Spring at the BRAND NEW SOUTH BROOK by Ryan Homes. The Dominica Spring is the right fit for a classic, grand lifestyle. Walking in through the foyer or 2-car garage places you inside this open, airy floor plan. The stunning great room flows seamlessly into the gourmet kitchen with island and dinette, and you can host dinner parties in your formal dining room. Inside your lavish primary suite, you'll be wowed by the oversized walk-in closet and double vanity spa-like bath.  With 2 other spacious bedrooms and a second full bath, you can provide comfort for family and guests.  Add an optional covered porch for outside entertainment space.  The Dominica Spring is simply undeniable.  Community features homesites backing to open space, common areas, a tot lot and a dog part for homeowners to enjoy.  Other floor plans and home sites available. Photos are representative.
#WVBE2023490

INWOOD

LOT 87 AERATOR ROAD

3 Beds

2 Baths

1,720 Sq.Ft.

$394,905

MLS#: WVBE2023490

Welcome to your new home at Cardinal Pointe Townhomes, full of style and savings!  With a wide range of financing options and closing cost assistance, Cardinal Pointe, may just be what you've been searching for.  This stunning, brand new 3 bedroom 2 bath townhome is a perfect blend of modern design and comfort.  With an open floor plan and contemporary finishes, this home offers both style and functionality.  Top features include a luxurious primary suite w/ an oversized walk-in closet and private bath, 2 full bathrooms including modern fixtures and finishes throughout, 1-car garage w/ a garage door opener, open concept living area...perfect for entertaining, large windows and natural light, fully equipped kitchen and an outdoor space that includes the largest townhome yards in the Hedgesville and surrounding areas...perfect for relaxing or quaint gatherings.  The community is surrounded w/ mountain views and close to shopping, dining, and entertainment.  This home is located in a vibrant, up-and-coming neighborhood in the most sought after location. 15 minutes to Hagerstown, 30 minutes to both Frederick, MD and Winchester, VA  and easy access to major highways and public transportation.  The newest county school campus is just a mile away!  Don't miss your chance to own a piece of this beautiful community.  Contact us today for a private tour.  Photos are representative.
#WVBE2034852

HEDGESVILLE

18 CALAIS PLACE

3 Beds

2 Baths

1,442 Sq.Ft.

$268,416

MLS#: WVBE2034852
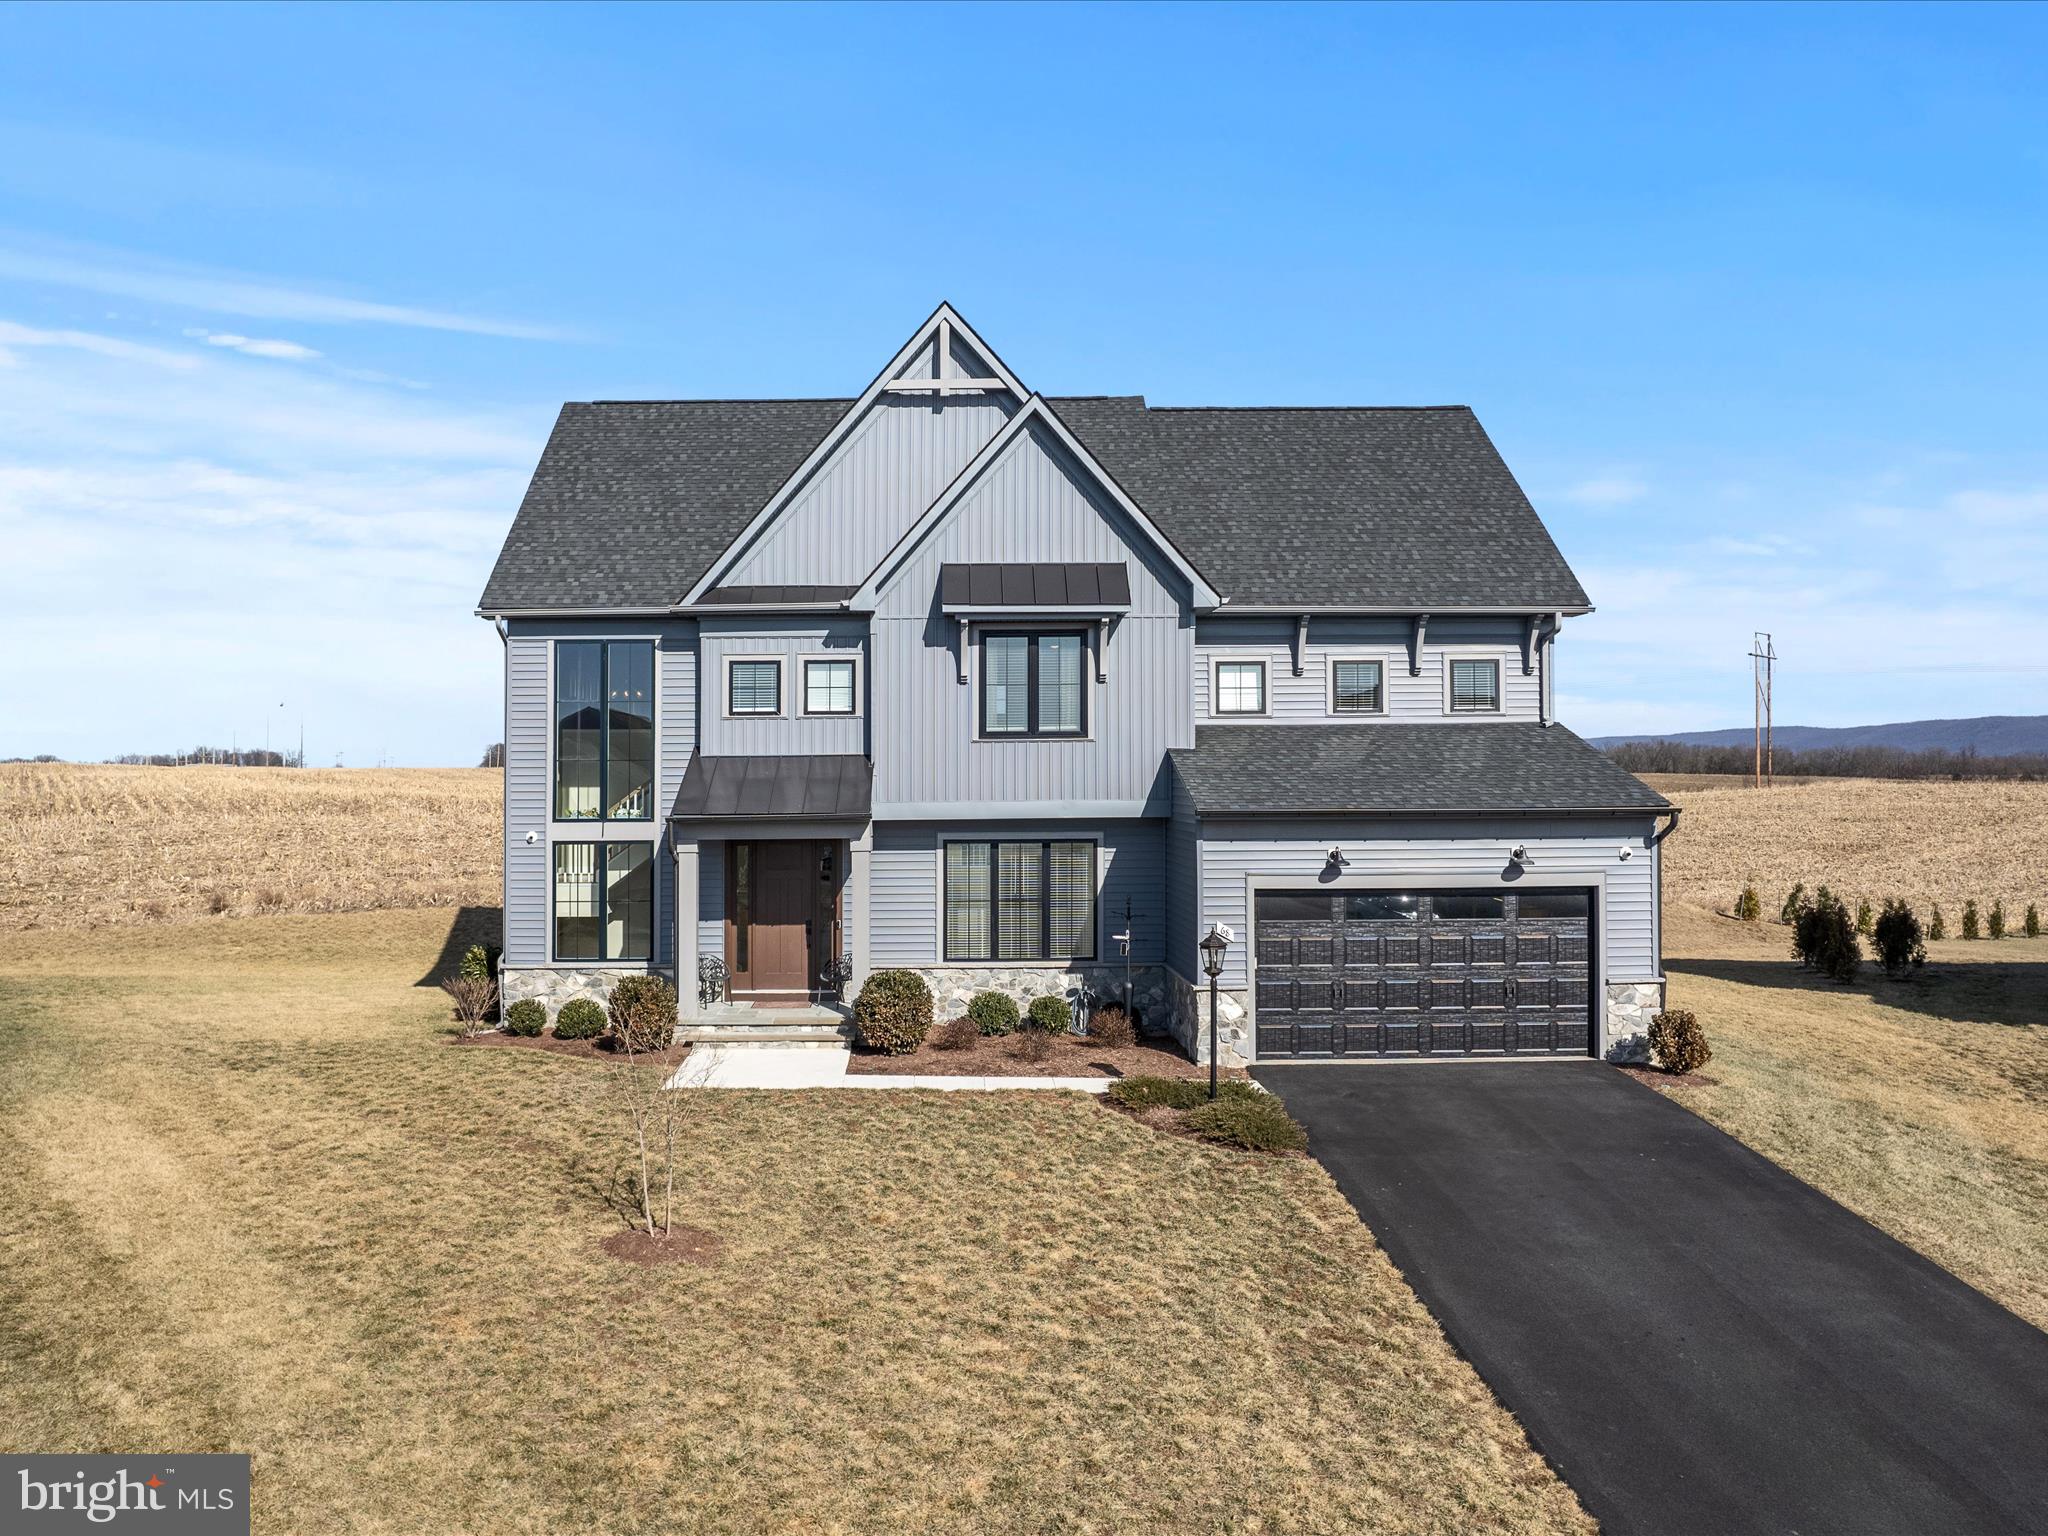
*NEW PRICE* Far from ordinary, this exquisitely designed residence features a number of sought-after enhancements that take this over 4,500 sq. ft, 4 bed/4.5 bath modern farmhouse to another level! Nestled on a low-maintenance, cul-de-sac lot with expansive views of the Blue Ridge mountains, this home is situated in an ideal Charles Town location for both Virginia/Maryland commuting and access to local amenities. A two-story staircase with floor-to-ceiling windows and a glass study - two quintessential highlights of the popular Taylor farmhouse model - accentuate the open flow of the main floor. Wide-plank hardwood flooring carries through from the foyer to the gourmet kitchen, featuring gorgeous wood ceiling beams, a large quartz island with seating, a gas cooktop, and a marble backsplash. The adjacent dining area and spacious family room with cozy gas fireplace overlook the screened-in back porch and deck with resilient composite decking where you can relax and take in the amazing views. There's also another open-concept living space and full pantry on the main floor. Upstairs, the loft area provides a quiet retreat along with four generously sized bedrooms - all with ensuite baths. The inviting primary bedroom affords plenty of space, a custom closet system, and a roomy bathroom with free-standing soaking tub and luxurious tile shower. An upper level laundry room adds extra convenience and practicality to this elevated home. Plus, an enormous lower level rec room with built-in wet bar and full bathroom affords endless possibilities for hobbies, entertaining, kids' space, and more. There's also a pre-finished 5th bedroom option currently being used for extra storage. This fully-equipped property comes with a Guardian security system with multiple cameras, surround sound system, electric vehicle charger, and reverse osmosis water system. With a community pool coming soon and neighborhood walking trails, what's not to love? There's no need to wait for new construction when you can enjoy all that wild and wonderful West Virginia has to offer without sacrificing the quality and refinement that comes with a home of this caliber.
#WVJF2015246

CHARLES TOWN

68 ELLA WASHINGTON COURT

4 Beds

4 Baths

4,774 Sq.Ft.

$875,000

MLS#: WVJF2015246

Welcome to this stunning Rancher in the established neighborhood of Glenn Meadows. Featuring a beautifully designed exterior with stone veneer front, and architectural shingles. A large asphalt parking pad and a rear porch that backs to serene wooded views enhance the outdoor living space. This property exudes curb appeal.

Step inside and you'll find the kitchen complete with an island, stainless steel appliances, granite countertops, and recessed lighting. The kitchen flows into a cozy 10x10 breakfast nook. The main living areas boast durable LVP flooring, while the bathrooms are finished with ceramic tile.

The primary suite offers a vaulted ceiling, his-and-hers walk-in closets, and a luxurious bathroom with double sinks, a separate shower, and a private water closet. The spacious 20x22 garage adds both convenience and storage along with an added finished bonus room (possible 4th bedroom) that can be accessed by the interior of the home.

This home blends comfort, style, and functionality, making it a perfect choice for your next move
#WVJF2013612

SHEPHERDSTOWN

97 HERITAGE DRIVE

4 Beds

3 Baths

2,239 Sq.Ft.

$549,000

MLS#: WVJF2013612

Beautiful colonial conveniently located and close to everything on  .20 acres. This home features 3 bedrooms 1 and 1/2 baths. Huge living room with a pellet stove for those cold winter nights. A country kitchen with all appliances and an island.  Separate dining room and first floor laundry complete the inside. Outside there is a large fenced backyard and a 16 x 16 deck with an attached additional 8 x 8 deck.  Big storage shed (12x12) and small basement/ crawl space area for additional storage. Fresh paint and new flooring complete this home.  Make an appointment today.
#WVJF2013224

RANSON

104 W 5TH AVENUE

3 Beds

1 Baths

1,452 Sq.Ft.

$279,900

MLS#: WVJF2013224

Dan Ryan Builders at Manor Park offers a new set of affordable Madison Townhomes for Fall delivery.This end unit has expanded plan featuring a 8' Morning Room off the island kitchen. Distinctive front with 2 story box bay windows. Big Owners Suite with walk-in closet & double vanity bath, storage shed, private 2car off street parking, HOA mows the grass. Near schools, shopping, I-81!
#1000194831

MARTINSBURG

0 TEAKWOOD DRIVE LOT 155

3 Beds

2 Baths

1,480 Sq.Ft.

$143,990

MLS#: 1000194831

Now is YOUR CHANCE to OWN 1925 Paynes Ford Road, a stunning Ranch/Rambler-style home in Martinsburg, WV, offering timeless charm, modern updates, and serene surroundings. Situated on 4 picturesque acres, this property includes a small pond at the base of the land, perfect for nature lovers. The previous owners cultivated a thriving garden, adding to the property’s appeal for those seeking a tranquil country lifestyle.

This detached brick home, built in 1958, boasts over 3,300 total square feet of living space. The main level features original hardwood floors throughout, lending classic character to the home. The recently refreshed kitchen includes a large pantry, energy efficient appliances and a treasured classic picture window over the sink. 

The finished basement offers incredible versatility with a full ensuite, including a large bedroom and full bathroom—perfect for guests, multi-generational living, or a private retreat. A woodstove in the basement provides unparalleled warmth and coziness, making it an inviting space year-round.

With 2,100 square feet of above-grade living space and an additional 1,200 square feet below grade, this home provides ample room for relaxation, work, and play. The brick construction and well-maintained features reflect the enduring quality of this 66-year-old home.

Surrounded by 4 private acres, this property offers the perfect blend of rural living and modern convenience, with space to explore, relax, and entertain. Schedule your tour today to experience the charm and opportunity of 1925 Paynes Ford Road!
#WVBE2035298

MARTINSBURG

1925 PAYNES FORD ROAD

4 Beds

2 Baths

3,300 Sq.Ft.

$420,000

MLS#: WVBE2035298

1 ... 177 178 179 180 181 ... 666
* Listings identified with the FMLS IDX logo come from FMLS and are held by brokerage firms other than the owner of this website. The listing brokerage is identified in any listing details. Information is deemed reliable but is not guaranteed. If you believe any FMLS listing contains material that infringes your copyrighted work please review our DMCA policy and learn how to submit a takedown request. © 2024. First Multiple Listing Service, Inc.

Send a message

Message successfully sent.

Your message

What is 3 + 4 ?

Reason for contacting?

I agree to receive email communication and understand I can unsubscribe at any time.

I agree to be contacted by Charis Realty Group - Christine Issler, Broker via call, email, and text for real estate services. To opt out, you can reply 'stop' at any time or reply 'help' for assistance. You can also click the unsubscribe link in the emails. Message and data rates may apply. Message frequency may vary. Privacy Policy

Sign Out

Virtual Assistant

Would you like to take the next step with this property? We can help you schedule a showing or virtual tour, or send you more details.

Yes, I would like more information.

Thank You for Your Reply, One of Our Agents will contact you as soon as possible

No, maybe later.

Thank you, you can always contact me via email, phone number or through the contact form.

Realhub AI

Lucy - Your AI-Powered Realtor

Update Your Temporary Password

Personalize your search

Enter your email and we'll notify you immediately when new listings match what you're looking for.

or enter email address

Already have an account ? Login here

Continue your home search

I agree to receive communications and understand I can unsubscribe at any time.

I agree to be contacted by Charis Realty Group - Christine Issler, Broker via call, email, and text for real estate services. To opt out, you can reply 'stop' at any time or reply 'help' for assistance. You can also click the unsubscribe link in the emails. Message and data rates may apply. Message frequency may vary. Privacy Policy

Already have an account ? Login here

We use cookies

We use cookies primarily for analytics to enhance your experience. By accepting, you agree to our use of these cookies. You can manage your preferences or learn more about our cookies policy.
