Properties

Browse or get in touch to schedule a walkthrough.

  • Nearby me
Price range

Popular Features

Community Features

Association

Property Features

Waterfront

View

Exterior Features

Interior Features

Style

10000 properties match your criteria

Updated 1 minute ago

E-Alert name

Built in 2020, this is the one you have been waiting for.   Located in a quiet cul-de-sac in lovely Lakewood. This home has that unique architecture that always catches your eye. Especially that stone turret with copper accents, but inside find a comfortable, modern open floor plan. Everything you will need is located on the main level.  The great room features cathedral ceilings and a massive stone gas fireplace. The kitchen is beautiful and has stainless steel appliances as well as a walk in pantry not to mention the quality of the cabinets and counters. Don’t delay get preapproved and take a look
#WVMI111962

RIDGELEY

28 MARINER COURT

4 Beds

3 Baths

2,185 Sq.Ft.

$499,999

MLS#: WVMI111962
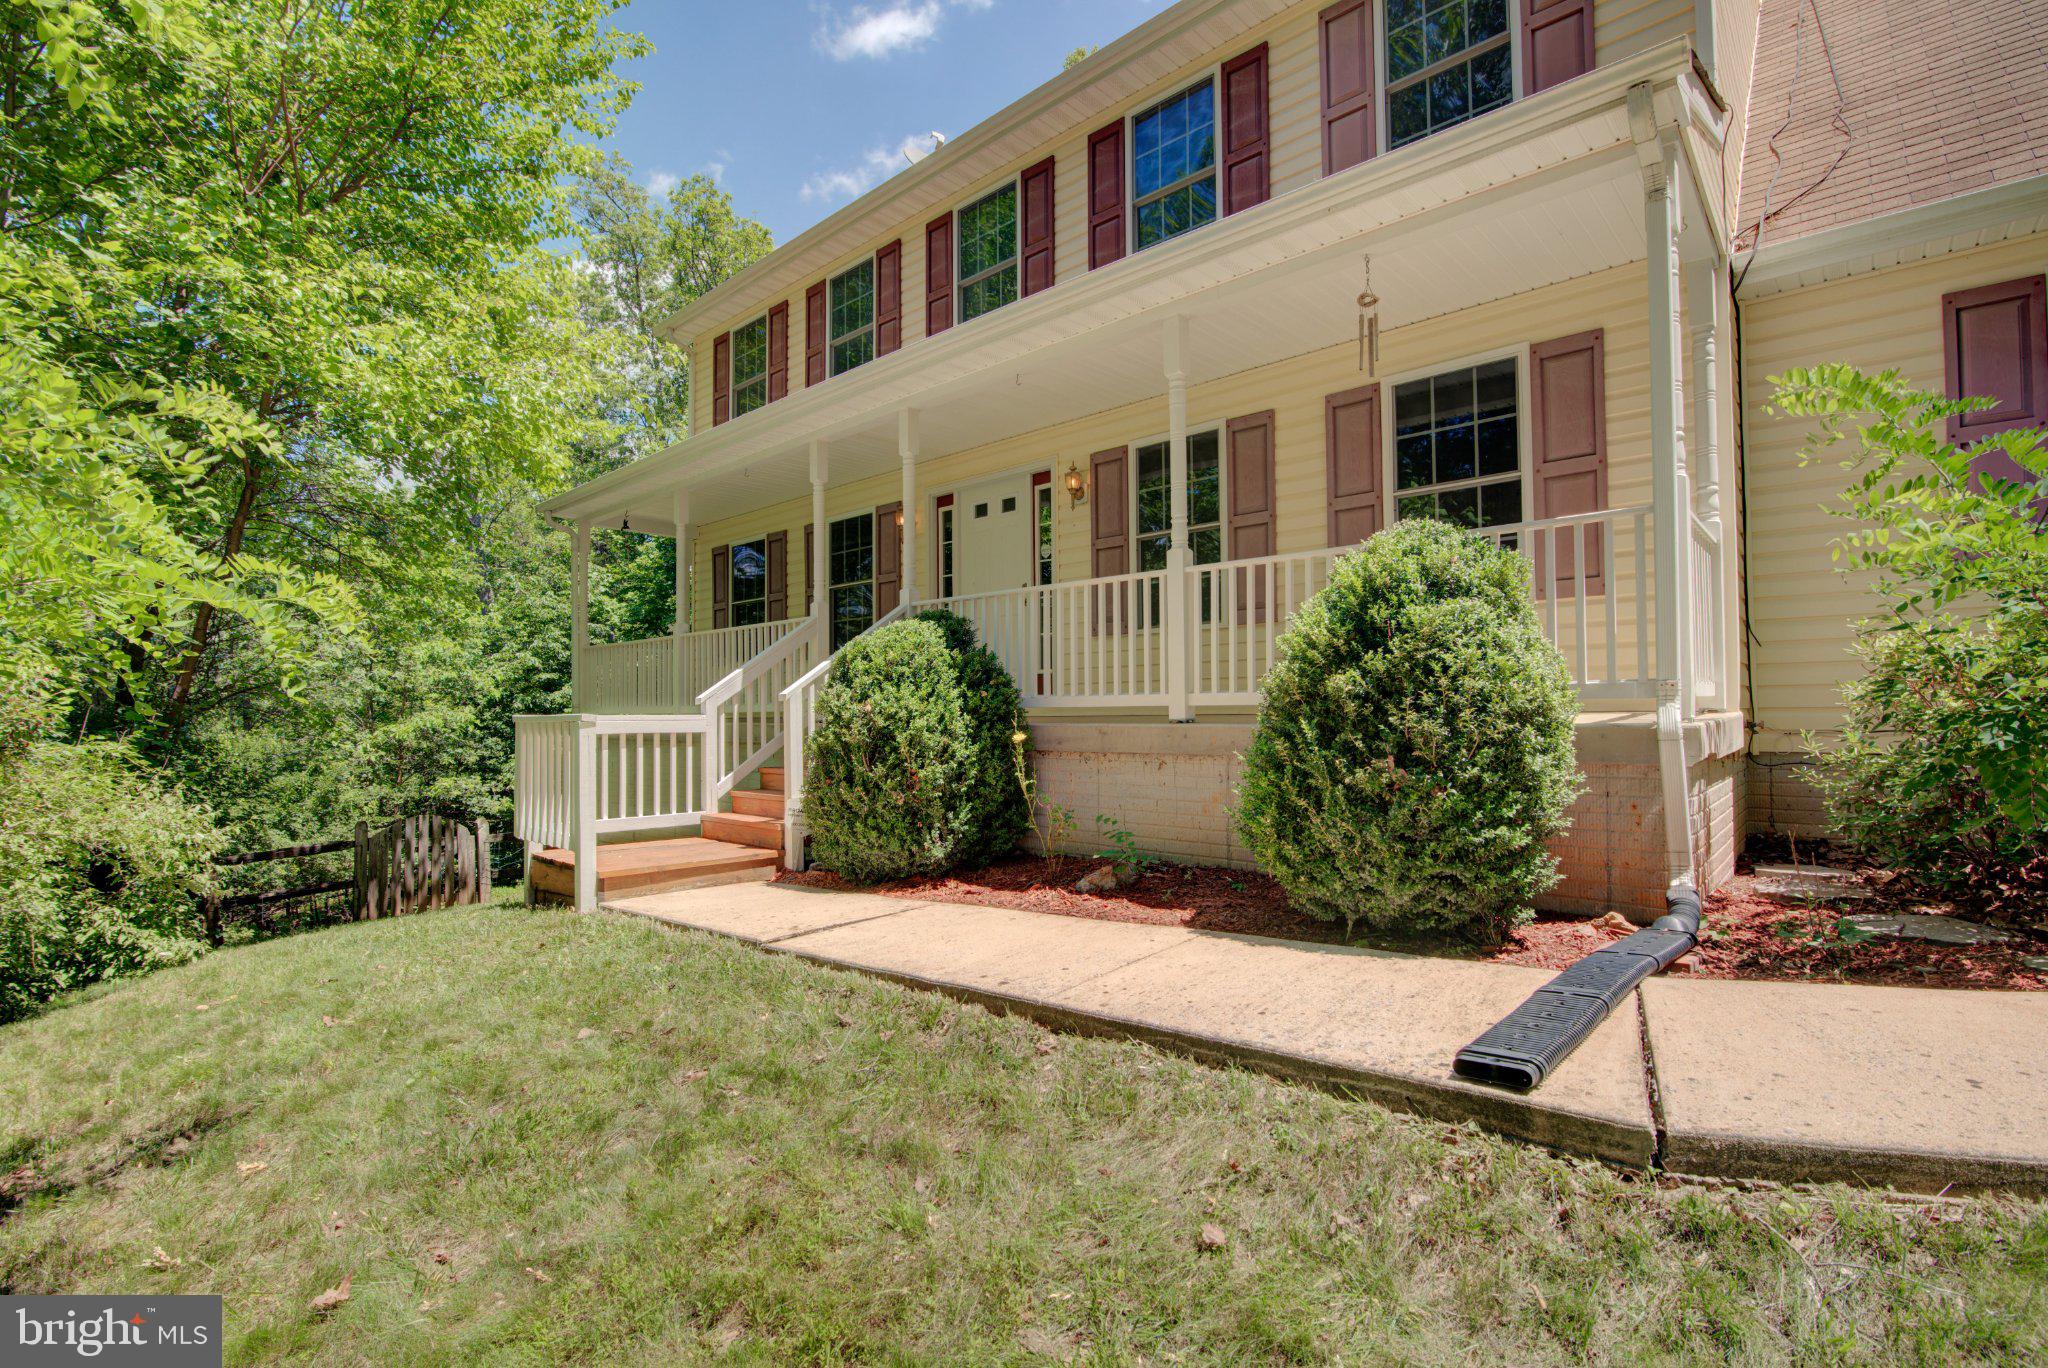
Tucked away on 5 private, wooded acres in the peaceful countryside of Hedgesville, this charming 3-level Colonial offers the perfect blend of comfort, space, and natural beauty. Surrounded by mature trees, the setting provides a true sense of seclusion and tranquility while still being within convenient reach of everyday amenities.

Inside, you'll find a thoughtfully designed floor plan featuring 4 spacious bedrooms and 2.5 baths. Freshly painted throughout, the home is move-in ready and filled with inviting spaces for both everyday living and entertaining. The heart of the home is the open-concept kitchen, which flows seamlessly into the breakfast area and family room, creating an ideal gathering space for family and friends. A cozy fireplace anchors the living room, adding warmth and character during cooler months.

The wooded acreage offers a picturesque backdrop in every season, requiring minimal yard maintenance so you can spend more time enjoying the serenity of your surroundings. Whether you're sipping your morning coffee while listening to the sounds of nature or unwinding after a long day in this quiet setting, you'll appreciate the privacy and peaceful lifestyle this property provides.

If you've been searching for a home that combines classic Colonial charm with the beauty of West Virginia's countryside, this is an opportunity you won't want to miss.
#WVBE2051914

HEDGESVILLE

228 WARNER LANE

4 Beds

2 Baths

2,384 Sq.Ft.

$499,999

MLS#: WVBE2051914

30 beautiful rolling acres, located in Summit Point/Rippon area of West Virginia. Less than five minutes from Route 7 and less than an hour to Dulles International Airport. This special offering provides a unique opportunity to have all the privacy  along with the Northern Virginia/DC accessibility. Whether a working farm or a private retreat for your dream home, this property checks off all the boxes. Live, work, hunt and play is what this property will offer. Current barn area is leased until this fall.
#WVJF2008616

SUMMIT POINT

FOX LAIR LANE

None Beds

None Baths

30.0 acres

$499,999

MLS#: WVJF2008616

READY NOW for delivery! .59 +/- wooded acres situated in Lake Forest Estates! Well established community that offers the perfect amenities for residents and your guests. Exclusivity for you and the community members sharing the 10 acre lake, pond, pavilion with picnic area, basketball court, fishing dock, views of the Shenandoah Valley, access to the Appalachian Trail and so much more. Your new home fits perfectly and has 4 bedrooms with 2.5 baths. Quality construction nicely upgraded with full kitchen appliance package, granite, luxury vinyl plank flooring, soft close cabinets, wainscotting, propane fireplace, 2 car garage, full unfinished walkout basement and paved driveway. Close to amenities.
#WVJF2015518

HARPERS FERRY

314 SPEAKS LANE

4 Beds

2 Baths

2,225 Sq.Ft.

$499,999

MLS#: WVJF2015518

REDUCED! 4 bedroom 2.5 bath home shows like new. Fresh paint throughout and ready for you to call this property, home.  New Whirlpool stainless steel appliances with warranty. Soft close cabinets with granite countertops, kitchen island, subway tile backsplash and recessed lighting. Common area has wainscotting with 9' ceilings on the main level. Coretec luxury vinyl plank flooring throughout the home. Primary bedroom has vaulted ceilings with a luxury bath consisting of separate tiled shower, tiled soaking tub, dual vanities and a huge walk-in closet. 4 bedrooms with laundry room complete with soaking sink on the upper level checks off all the boxes.
The 20 X 21 garage has an amazingly quiet opener and is fully insulated. Hot water is never an issue with the lp gas water heater, UV light and whole house filter. The full unfinished basement has a rough-in bath, walkout sliding glass door and 400 AMP electric service for future expansion. Enjoy the partially fenced yard & 10 X 16  deck to overlook the Japanese dogwoods bordering the back of the property. Private setting and so convenient.
#WVJF2009792

KEARNEYSVILLE

149 PLEASANT ACRES COURT

4 Beds

2 Baths

1,820 Sq.Ft.

$499,999

MLS#: WVJF2009792

Welcome to this stylish and spacious 2023-built ranch home in the quiet Shenanwood neighborhood, offering the feel of brand-new construction without the wait. Enjoy the ultimate river lifestyle with exclusive, deeded private water access to the nearby Shenandoah River.

The main level features a bright, open-concept floor plan designed for easy everyday living and entertaining. Durable, high-quality laminate flooring flows seamlessly throughout the common areas, accentuating a modern kitchen equipped with sleek stainless steel appliances, upgraded countertops, and an adjoining breakfast area. Three comfortable bedrooms, including the primary suite with a private bath and walk-in closet, complete the main floor.

Head downstairs to the fully finished lower level to find an expansive recreation room, two additional bedrooms, and a third full bathroom. This flexible lower space works perfectly as a media room, home gym, or private guest suite. Set on a private 0.78-acre lot just moments from outdoor recreation, this move-in-ready property is a rare find in Jefferson County.
#WVJF2026048

HARPERS FERRY

93 OLD SYCAMORE LANE

5 Beds

3 Baths

3,101 Sq.Ft.

$499,999

MLS#: WVJF2026048

BRING AN OFFER:  Now is your chance to live in historic, walkable, Shepherdstown, WV.  This historic home built in 1799 is located in the center of town.  Just one block to German Street and one block to Shepherd University.   Inside this home, the historic charm remains with beautiful archways, some original windows, and wood floors throughout.   The first floor includes an open living room and TV area with built in shelving and storage.  The modern kitchen includes electric range, dishwasher, refrigerator and center island.  At the back of the house a small dining room looks out onto the back patio and garden. The first floor includes a laundry/mudroom with newer washer, dryer, and second refrigerator.  There is a full bathroom with deep tub and shower.  Upstairs the first two bedrooms are roomy and bright.  A full bathroom with claw foot tub separates the front and back wings of the home.  The back two bedrooms are connected by a sunroom that looks out over the back yard gardens. Enjoy your morning coffee or a good book in this warm and sunny space!  Shepherdstown has many family and pet friendly events and activities all year round.   This is your opportunity to live in this historic, walkable town!
#WVJF2011204

SHEPHERDSTOWN

109 N PRINCESS STREET

4 Beds

2 Baths

2,408 Sq.Ft.

$499,999

MLS#: WVJF2011204

Unique home in desirable Oak Tree East neighborhood  located in Harpers Ferry , WV  just outside of Shepherdstown all nestled  on 2.19 acres. The home features a great floor plan that has hardwood through out the main portion of the home, large open kitchen and breakfast nook combo, stainless steel appliances,  and lots of cabinets for storage. Seperate eat-in  dining room with double doors that lead out to the rear deck for entertaining. Adding the cherry on top, The house has a sunken great room with wood floors , cathedral ceiling with a wood beam ,ceiling fans, and brick wood burning fireplace.  Primary bedroom has doors that lead to rear deck. Primary bathroom has tile flooring , double sinks, large soaking tub/ shower combo. Unfinished basement with access to the outside. Detached 2 car garage, Large fenced area for animals to run free, fenced garden area to keep out the deer, and a playground area the kids will absolutley love . Not to mention there has been lots of upgrades and renovations in this home such as  new roof , windows  Active Radon Mitigation System in 2018, New HVAC  system installed in 2022, new Bosch dishwasher in 2021,new hot water heater installed in 2015, Don't miss out to own this unique property and book your appointment today!
#WVJF2008316

HARPERS FERRY

335 ACORN CIRCLE

3 Beds

2 Baths

2,568 Sq.Ft.

$499,999

MLS#: WVJF2008316

Very spacious floor plan! 1.98 acres. One level living with 3 Bedrooms and 2.5 bathrooms. The primary bedroom has French doors that lead to a private deck. Formal dining and living rooms plus a den, with a  gas fireplace, that leads to a spacious deck for entertaining or enjoying your morning coffee. Enter through the grand foyer that leads to the kitchen and formal living areas. The kitchen has newer stainless steel appliances, quartz countertops and a gas range. The kitchen also has a peninsula with an eat-in area in front of the bay window. Mud-room area leads to the 2 car garage with cabinetry, washer/dryer and 1/2 bathroom. Off the kitchen is the den with fireplace and built-in shelving. The kitchen also leads to the  formal dining area with hardwood floors that extend into the formal living area too. The primary bedroom is immense. Wall-in closet with custom shelving. The primary bedroom has a dual vanity, separate shower and jetted tub.  Enjoy nature off the the 2 decks from the primary bedroom and den. 2 car garage with a newer insulated door. Workshop connected to the garage with separate entrance plus additional storage from the stairway in the garage.  Additional features include the vegetable garden with deer fencing, tree lined driveway, backup generator hook-up, and a newer shed with double entrance for easy storage access.
#WVJF2013250

SHEPHERDSTOWN

197 GLEN ROAD

3 Beds

2 Baths

2,597 Sq.Ft.

$499,999

MLS#: WVJF2013250

Exceptional handcrafted log home for a retreat or a permanent resident ! Spacious 4000+ sq ft home made of the finest timbers and local stone. Bordering Cacapon State Park offers all the amenities you would imagine in a private and peaceful setting.  The wrap around decks inspire a refuge for listening to the birds and the babbling brook while partaking in natures serenity. With a generous interior and numerous alcoves, this house provides ample space for large  social gatherings and cozy conversations. At the heart of the house is a spacious custom designed kitchen with handcrafted maple cabinets. Every aspect of this home reveals a setting of breathtaking beauty.                                                                                                                           FIRST FLOOR.... The large wraparound deck beckons you to enjoy the natural surroundings of the property. Pocket doors separate the cozy family room and master bedroom from the spacious kitchen,dining room, and great room. Pine board and oak flooring accentuate its natural beauty. The focal point of the great room is its two-story stone fireplace. The French doors open to the views of the greens of the golf course, while the picture windows bring nature inside. The dining room features a handcrafted wall to wall china cabinet and provides an ample amount of space for large groups or a cozy setting for two. The light filled kitchen is a cooks dream! The custom maple cabinetry is beautifully coordinated with the handcrafted butcher block countertops. Storage abounds in the laundry room and walk-in pantry. Wall-to-wall cabinetry allows for exceptional organization.  The inviting family room is perfect for relaxing and enjoying family time together. It features two French doors and lots of built-ins. The master bedroom has three closets including a large walk-in closet. This charming room features a sliding barn door and a large master bath. Relax as you unwind in the oversized whirlpool tub.  UPPER LEVEL FLOOR..... Offers two balconies and two decks. The decks face the golf course and provide hours of relaxation while watching the deer that visit.  There are three bedrooms, each offering a spacious area to unwind. Two of the rooms have french doors that open out to a balcony overlooking the great room below.     BASEMENT....  This voluminous area is wonderful for playing games and enjoying each others company. Behind its double barn doors features a storage room or an excellent place for a wine cellar. With four doors leading outside its easy to access its wrap around deck.  This could  be totally  finished or converted to additional bedrooms.     GARAGE:  This gigantic area can hold more than four vehicles or can be used as a work shop. It can be accessed through the basement or its double garage doors.   HOA HAS LAKE,  WITH BEACH, CANOEING, AND FISHING THAT ARE  WITH IN WALKING DISTANCE.        Local Attractions: This property boarders Cacapon State Park. The park features many amenities including:Golf course, Putting Range, Hiking Trails, Tennis, Basketball, Volleyball, Canoeing, Wobble Clay Shooting,Observation Deck on Cacapon Mountain.    Historical Berkeley Springs is located just ten miles away with shopping and modern hospital.     Berkeley Springs State Park offers a day at the spa with massages and roman baths.    *WINCHESTER VA WITH MAJOR MEDICAL FACILITY,  SHOPPING AND  INTERSTATE 81 LESS THAN 30 MILES AWAY.
#WVMO116344

BERKELEY SPRINGS

822 IROQUOIS TRAIL

4 Beds

3 Baths

4,099 Sq.Ft.

$499,999

MLS#: WVMO116344
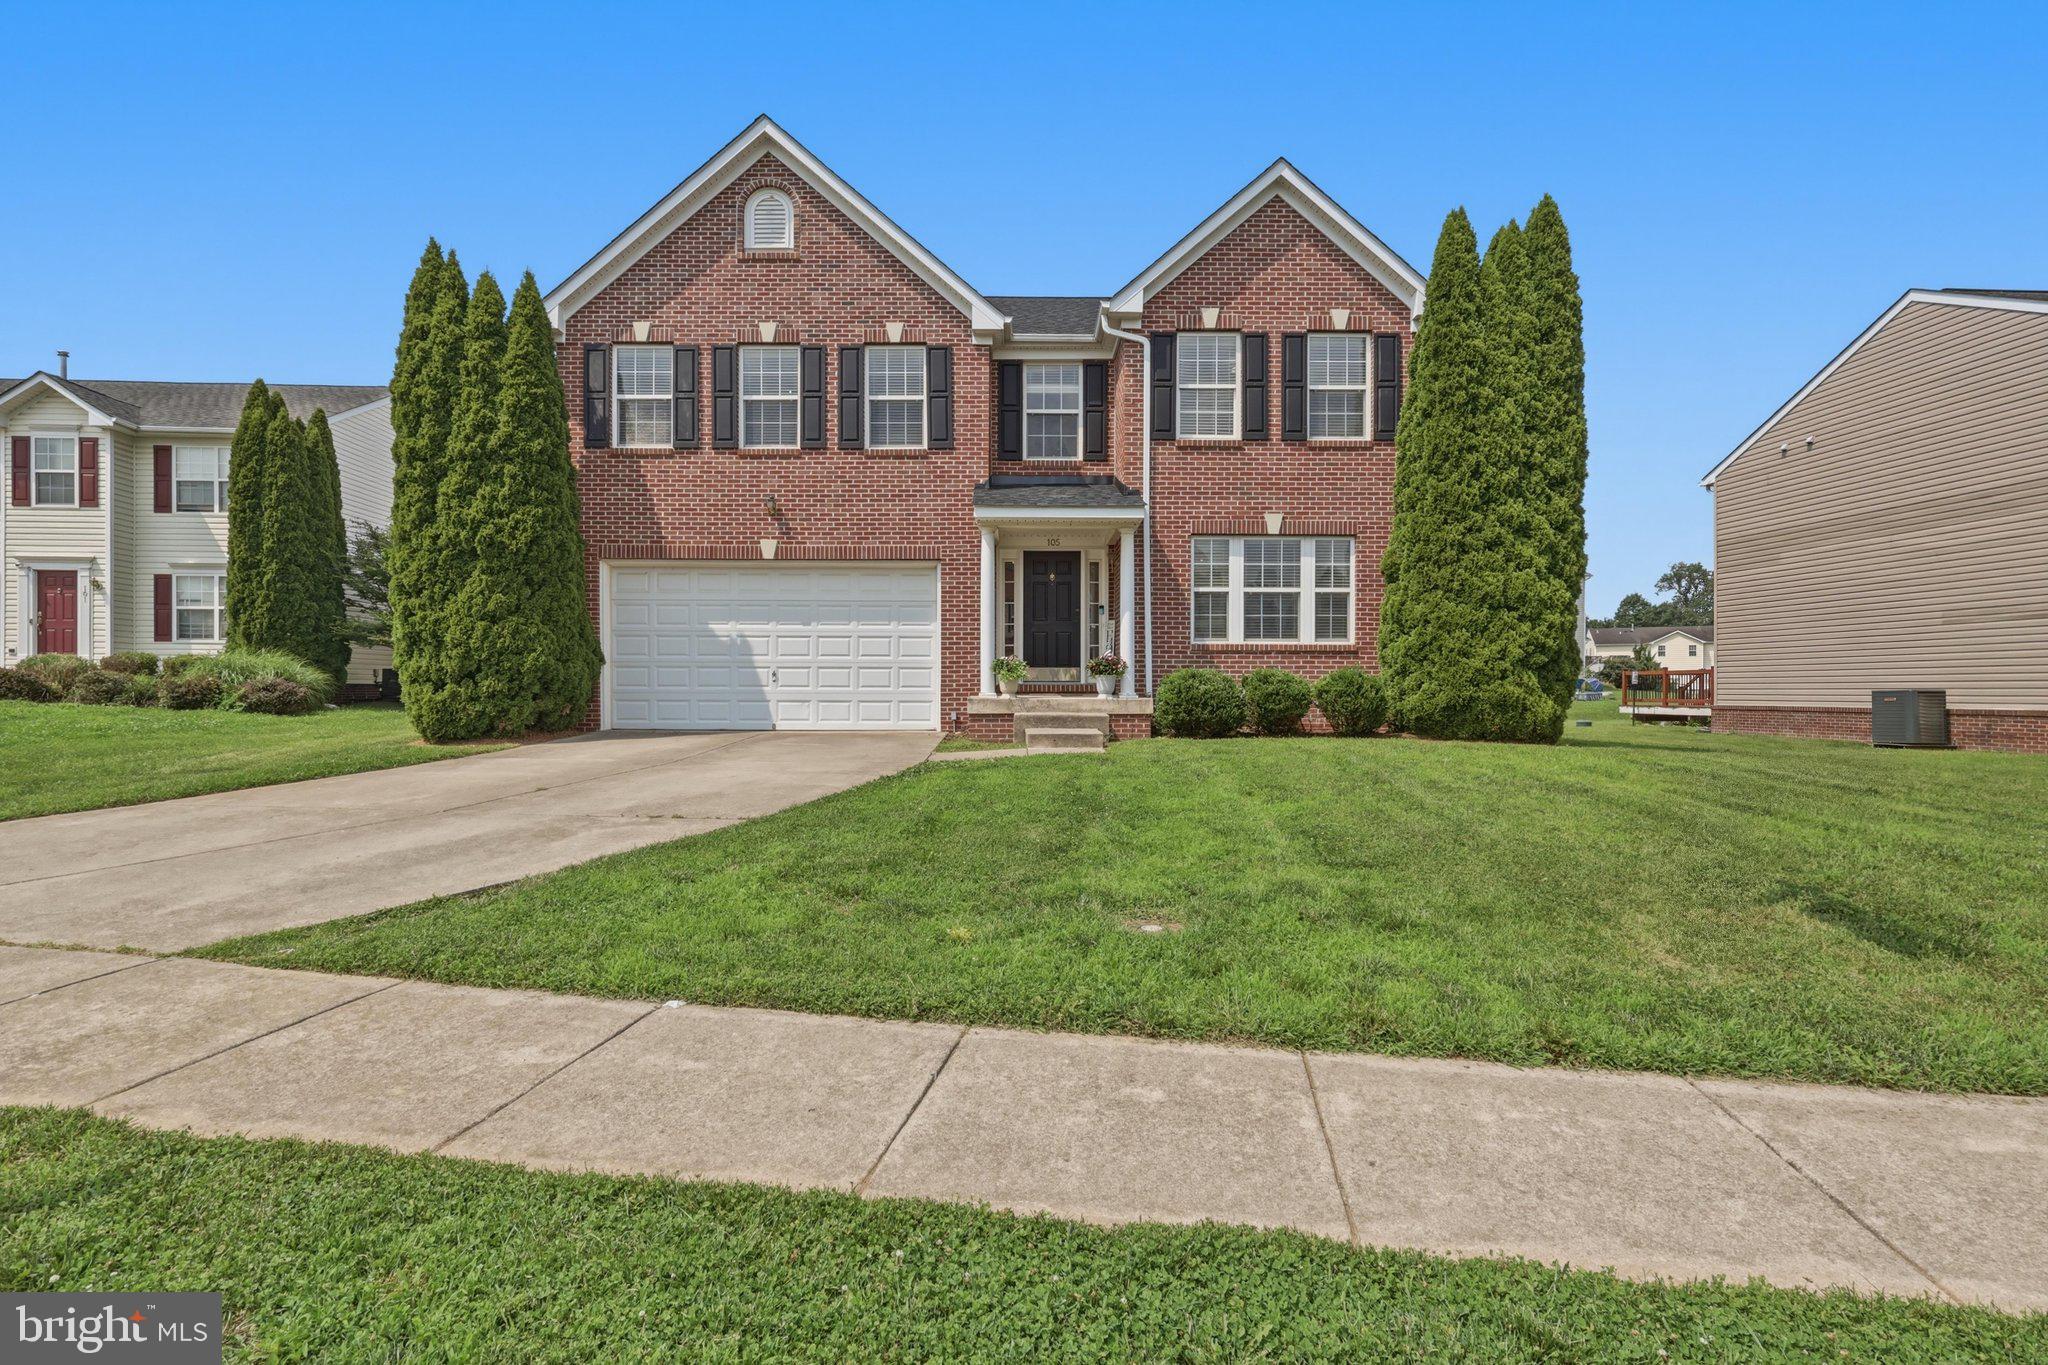
Nestled in the prestigious enclave of The Gallery, this exquisite Colonial-style residence offers a harmonious blend of elegance and comfort. Built in 2005, this well maintained home features six spacious bedrooms and three and a half luxurious bathrooms, providing ample space for relaxation and entertainment. Step inside to discover a fully finished basement, perfect for a blended family, while the inviting gas fireplace serves as a cozy focal point in the living area. The attached front-entry garage accommodates two vehicles, ensuring convenience and ease. Set on a generous 0.25-acre lot, this property invites you to enjoy outdoor gatherings or quiet evenings under the stars. With its classic architectural charm and modern amenities, includes a tankless hot water heater, this home is not just a place to live, but a lifestyle to embrace. Experience the warmth and sophistication that awaits in this exceptional residence, where every detail has been thoughtfully curated for your comfort and enjoyment.
#WVBE2052318

MARTINSBURG

105 SEURAT LANE

6 Beds

3 Baths

3,939 Sq.Ft.

$499,999

MLS#: WVBE2052318

Escape to this 4-bedroom, 2.5-bath home on 1 unrestricted acre in Jefferson County! Surrounded by woods and farmland, this property blends privacy with stunning views. Inside, enjoy an open living area with cathedral ceilings, a panoramic window, and a sleek electric fireplace. The gourmet kitchen boasts black stainless appliances, granite counters, a sunny walk-in pantry, and a huge island perfect for gatherings. A dedicated office, spacious laundry with sink, and tray-ceiling accents add both function and style. Outdoors, relax on the oversized covered porch or take advantage of the brand-new 2-car detached garage (in process of being installed), Peace, space, and modern comfort all in one!In addition to the luxury feel, character and practicality this home offers, there's also a dedicated office with built-ins. Laundry is made easier with a large laundry room complete with cabinetry and a soaking sink for added convenience.   Whether you're taking in the peaceful sounds of nature, watching the local farm animals (or your own!)  or simply enjoying the freedom of unrestricted land, this home is a perfect escape from the everyday!!  Schedule your private tour today!!!
#WVJF2018404

KEARNEYSVILLE

2144 HINTON ROAD

4 Beds

2 Baths

2,400 Sq.Ft.

$499,999

MLS#: WVJF2018404

Remarkable 4 bed 3.5 bath ranch style home in Milton's Landing with amazing mountain views. Construction will begin in March. Quality construction nicely upgraded which includes stainless steel kitchen appliance package, granite, luxury vinyl plank flooring, upgraded cabinets, vaulted ceilings, carpet & more. Full unfinished basement. Close to amenities. Builder has tastefully selected all the finishes for you. Front Load garage on right side of home. Pictures are of similar finishes and completion is projected for end of July 2023. Community roads will be paved for added value.Siding is Norandex Seaport vinyl siding, Cedar Shakes, White cabinets, Bianco Diamante granite, Cortec Whirlpool Oak Floors.
Shown with laundry room cabinet upgrade. $6,500 to add.
#WVJF2006716

CHARLES TOWN

506 NAPLES WAY LOT 36

4 Beds

3 Baths

2,125 Sq.Ft.

$499,999

MLS#: WVJF2006716

Welcome home to this beautiful, brand new cape cod on 1.6+/- acres in Jefferson County, WV. This property has 4 bedrooms with 3.5 baths. Walk in to an open 2 story foyer with luxury vinyl plank flooring throughout the main floor and upper hallway. The kitchen features granite counter tops, stainless steel appliances, walk-in pantry, large island with overhang for seating and an open floor plan to the dining and living area.  This home gives you the option of a primary bedroom on the main floor or upper, with an en-suite and walk-in closet for both. The main floor primary has a  soaking tub and separate stall shower, while the upper has a combo tub shower. The builder added elegant details to the home with  oak railings and stair treads, cedar posts on the covered front porch and tastefully selected black finishes throughout. If that isn't enough to get your attention, there is a 2 car garage with inside access to a mudroom, main floor laundry and a half bath. Let's not forget this beautiful home sits on 1.6+/- acres of unrestricted property! Schedule today for a private tour!
#WVJF2010266

KEARNEYSVILLE

91 GOOD FOLKS ROAD

4 Beds

3 Baths

2,500 Sq.Ft.

$499,999

MLS#: WVJF2010266

IMMEDIATE DELIVERY!!

Welcome to the Seneca Floorplan!!The home is completed by a spacious 2-car garage!! Upon entry into this expansive three-story home are the home office and dining room, followed by the kitchen, Great Room and breakfast room arranged in a desirable open floorplan that promotes seamless transition between spaces.  The upgraded kitchen is suited with Barnett Duraform cabinets in Harbor and Caramel Fantasy  granite countertops. Situated on the top floor is a lavish owner’s suite with an attached bathroom, along with three peaceful bedrooms and an additional two full bathrooms, for a total of THREE bathrooms upstairs! The finished rec room in the basement offers additional living space and versatility. It includes a bedroom and a full bath, providing privacy and convenience for guests or extended family members and a wet bar rough-in. The areaway rear exit allows for easy access to the backyard. 
Don't miss the opportunity to own this exceptional home in Ranson, WV. Experience the perfect combination of comfort, style, and functionality. Schedule you’re viewing today!

Photos are for illustrative purposes only. Prices do not include closing costs and other fees to be paid by buyer and are subject to change without notice. This is not an offer in states where prior registration is required. Void where prohibited by law. Copyright © 2022 Lennar Corporation. Lennar, the Lennar logo are U. S. registered service marks or service marks of Lennar Corporation and/or its subsidiaries. Date 02/22
#WVJF2014972

RANSON

1343 FOAL STREET LOT 004 SENECA

5 Beds

4 Baths

3,930 Sq.Ft.

$499,990

MLS#: WVJF2014972

1 ... 176 177 178 179 180 ... 666
* Listings identified with the FMLS IDX logo come from FMLS and are held by brokerage firms other than the owner of this website. The listing brokerage is identified in any listing details. Information is deemed reliable but is not guaranteed. If you believe any FMLS listing contains material that infringes your copyrighted work please click here to review our DMCA policy and learn how to submit a takedown request. © 2024. First Multiple Listing Service, Inc.
 - property

Send a message

Message successfully sent.

Your message

What is 3 + 4 ?

Reason for contacting?

I agree to receive email communication and understand I can unsubscribe at any time.

I agree to be contacted by Charis Realty Group - Christine Issler, Broker via call, email, and text for real estate services. To opt out, you can reply 'stop' at any time or reply 'help' for assistance. You can also click the unsubscribe link in the emails. Message and data rates may apply. Message frequency may vary. Privacy Policy

Sign Out

Virtual Assistant

Would you like to take the next step with this property? We can help you schedule a showing or virtual tour, or send you more details.

Yes, I would like more information.

Thank You for Your Reply, One of Our Agents will contact you as soon as possible

No, maybe later.

Thank you, you can always contact me via email, phone number or through the contact form.

Realhub AI

Lucy - Your AI-Powered Realtor

Update Your Temporary Password

Personalize your search

Enter your email and we'll notify you immediately when new listings match what you're looking for.

or enter email address

Already have an account ? Login here

Continue your home search

I agree to receive communications and understand I can unsubscribe at any time.

I agree to be contacted by Charis Realty Group - Christine Issler, Broker via call, email, and text for real estate services. To opt out, you can reply 'stop' at any time or reply 'help' for assistance. You can also click the unsubscribe link in the emails. Message and data rates may apply. Message frequency may vary. Privacy Policy

Already have an account ? Login here

We use cookies

We use cookies primarily for analytics to enhance your experience. By accepting, you agree to our use of these cookies. You can manage your preferences or learn more about our cookies policy.
