Properties

Browse or get in touch to schedule a walkthrough.

  • Nearby me
Price range

Popular Features

Community Features

Association

Property Features

Waterfront

View

Exterior Features

Interior Features

Style

29507 properties match your criteria

Updated 1 minute ago

E-Alert name
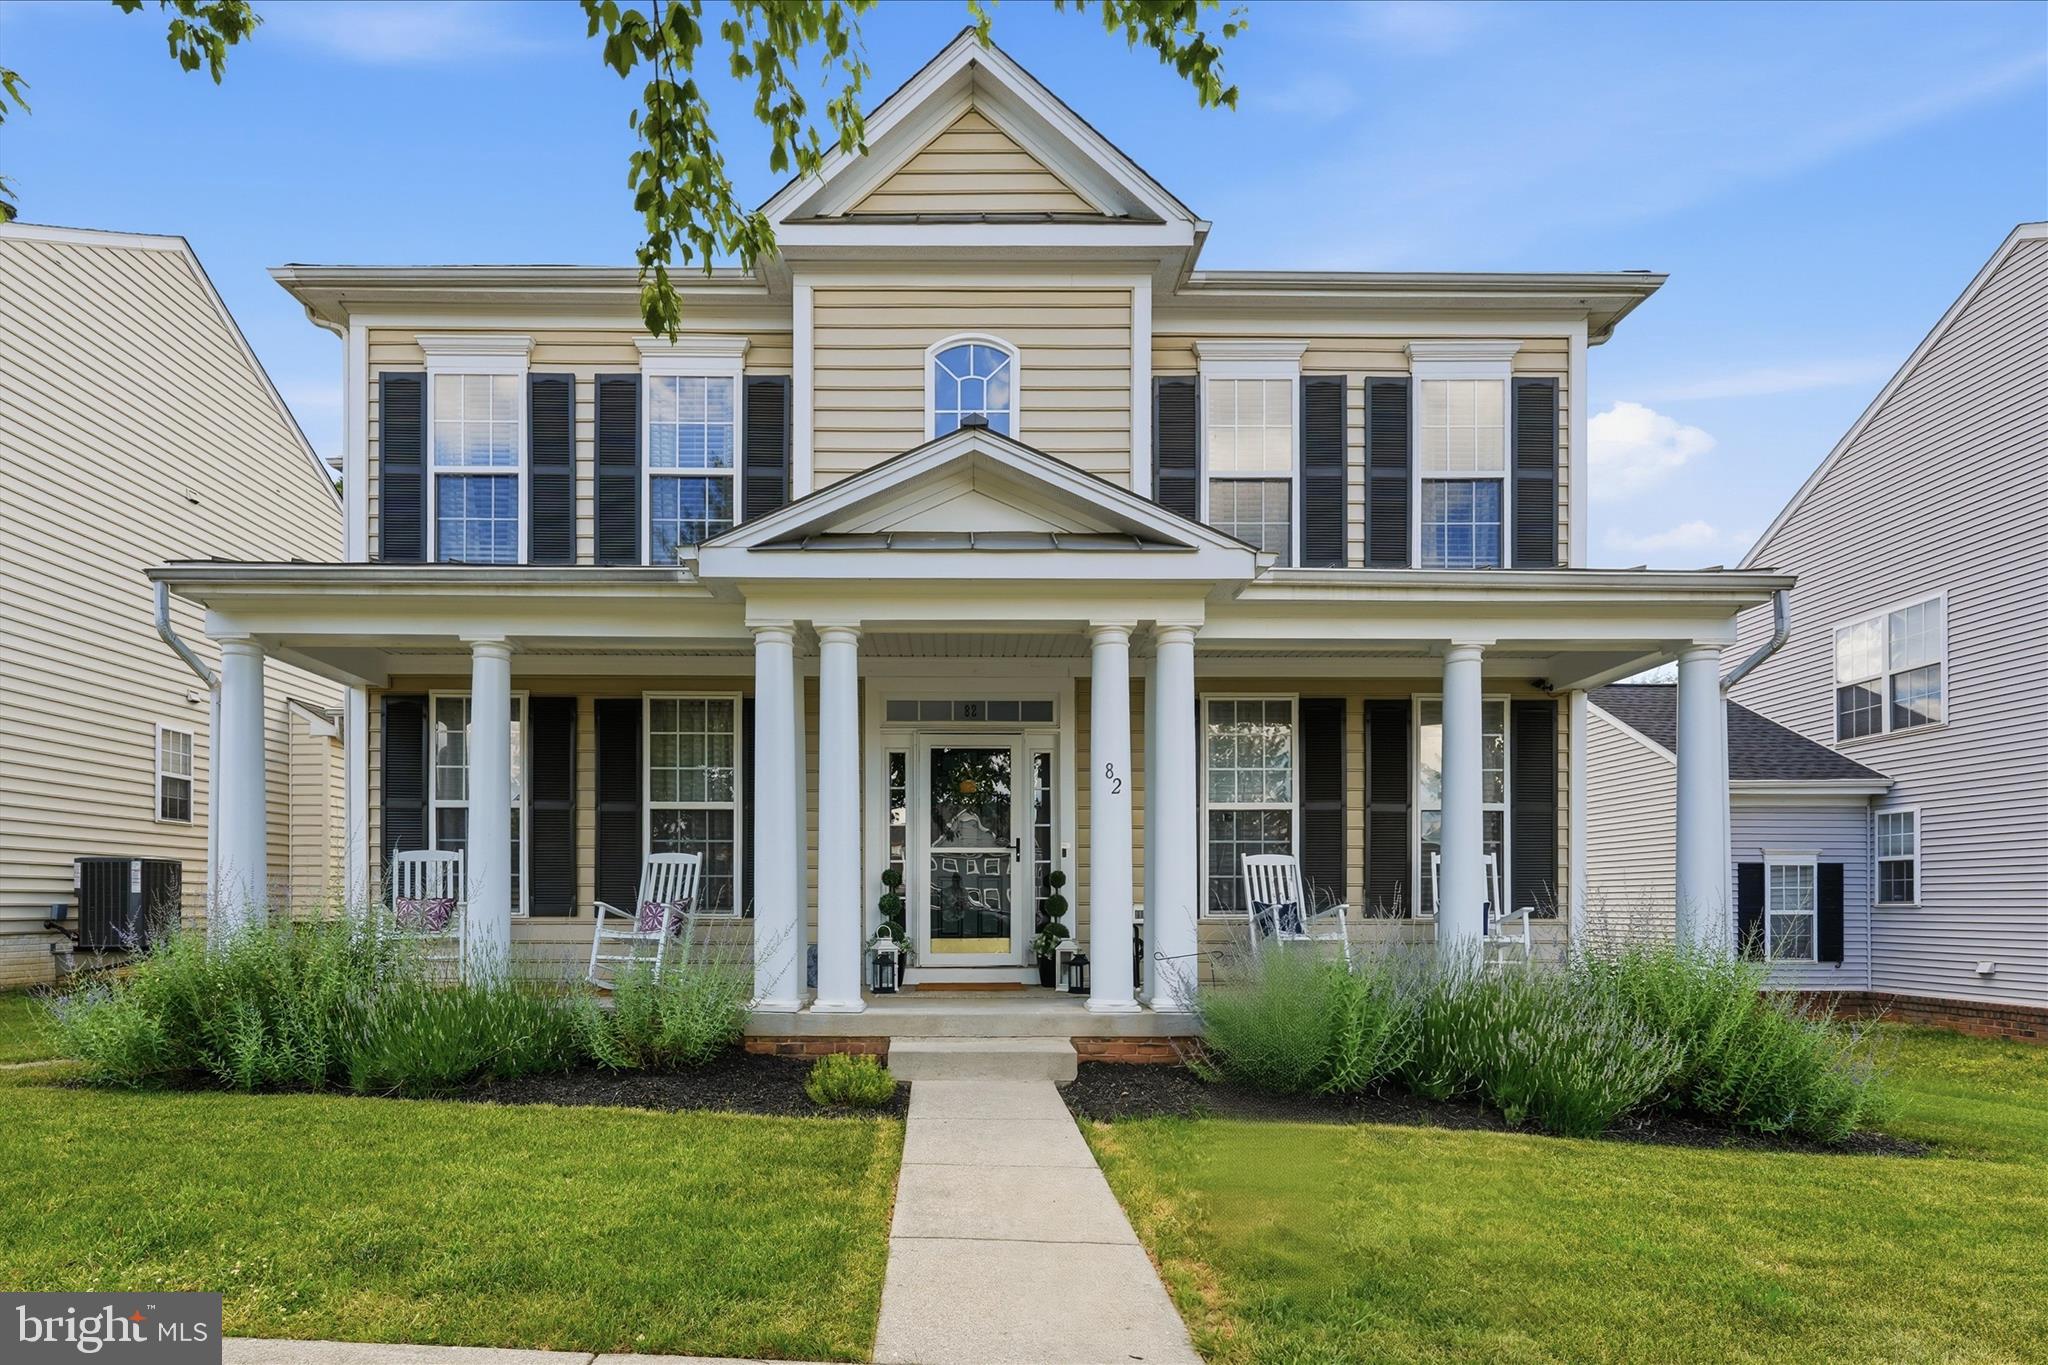
Welcome home to this gorgeous, turnkey colonial offering over 4,000 sq. ft. of pristine, sun-drenched living space. The bright and airy main level features gleaming hardwood floors and a gourmet chef’s kitchen complete with granite countertops and a large center island. Upstairs, retreat to the expansive primary suite boasting massive walk-in closets and a spa-like en-suite bath.

Enjoy effortless indoor-outdoor living with seamless access to a spectacular, screened-in sunroom. Step outside into your private sanctuary—a fully fenced backyard offering exceptional privacy, maintained by a convenient lawn sprinkler system. A perfect retreat for modern living and a growing family. Schedule your private tour today!
#WVJF2024810

CHARLES TOWN

82 BRADDOCK STREET

4 Beds

3 Baths

4,358 Sq.Ft.

$515,000

MLS#: WVJF2024810

Just a beautiful 2390 sq ft. house! All one level, 3 bedrooms (or 2 bedrooms and one office) PLUS a finished bonus room upstairs.  Perfect size master suite with an oversized bath made for wheelchairs! Roll in tiled shower and lower vanities.  Heating system...electric heat pump with gas backup installed in 2023! Beautiful chair rail and crown molding accent the wood floors throughout. A screened porch overlooks the wooded area and common areas, and a bonus...a walking trail around the whole neighborhood! Plantation shutters,  granite counters,  gas fireplace surrounded by built-ins, all make this one special. Full walkout unfinished basement for future expansion. Deerfield is only 5 minutes from downtown Shepherdstown, restaurants, shopping and Shepherd University! The neighborhood was the first cluster subdivision in Jefferson County...with seven cul de sacs designed for a slower lifestyle and lots of common ground.
#WVJF2014132

SHEPHERDSTOWN

482 DEERFIELD VILLAGE DRIVE

3 Beds

2 Baths

2,390 Sq.Ft.

$515,000

MLS#: WVJF2014132

Welcome to this beautifully maintained 4-bedroom, 3.5-bath single-family home in Sheridan Estates, offering 3,098 square feet of comfortable living space on a level 0.38-acre lot. Built in 2017, this home blends modern design with everyday functionality in a peaceful Harpers Ferry setting.

The main level features hardwood flooring and an open, inviting layout ideal for both daily living and entertaining. The kitchen is thoughtfully appointed with cherry cabinets, granite countertops, and stainless steel appliances, providing ample space for cooking and gathering. A convenient half bath is also located on the main level.

Upstairs, you’ll find the primary bedroom suite, additional bedrooms, and a spacious loft that offers flexible space for a home office, play area, or second living room. The upper and lower levels are finished with wall-to-wall carpeting, creating a warm and comfortable feel throughout.

The fully finished walk-out lower level adds valuable living space, perfect for a recreation room, guest suite, or home gym. Step outside to enjoy the fully fenced backyard and rear deck overlooking mature trees, offering privacy and a relaxing outdoor retreat.

Additional highlights include electric heating and cooling, a two-car garage, and an HOA community that helps maintain the neighborhood’s appeal. Conveniently located near Harpers Ferry, commuter routes, and outdoor recreation, this home offers the space, layout, and setting today’s buyers are looking for.
#WVJF2021218

HARPERS FERRY

290 LOOKOUT MOUNTAIN COURT

4 Beds

3 Baths

3,098 Sq.Ft.

$515,000

MLS#: WVJF2021218
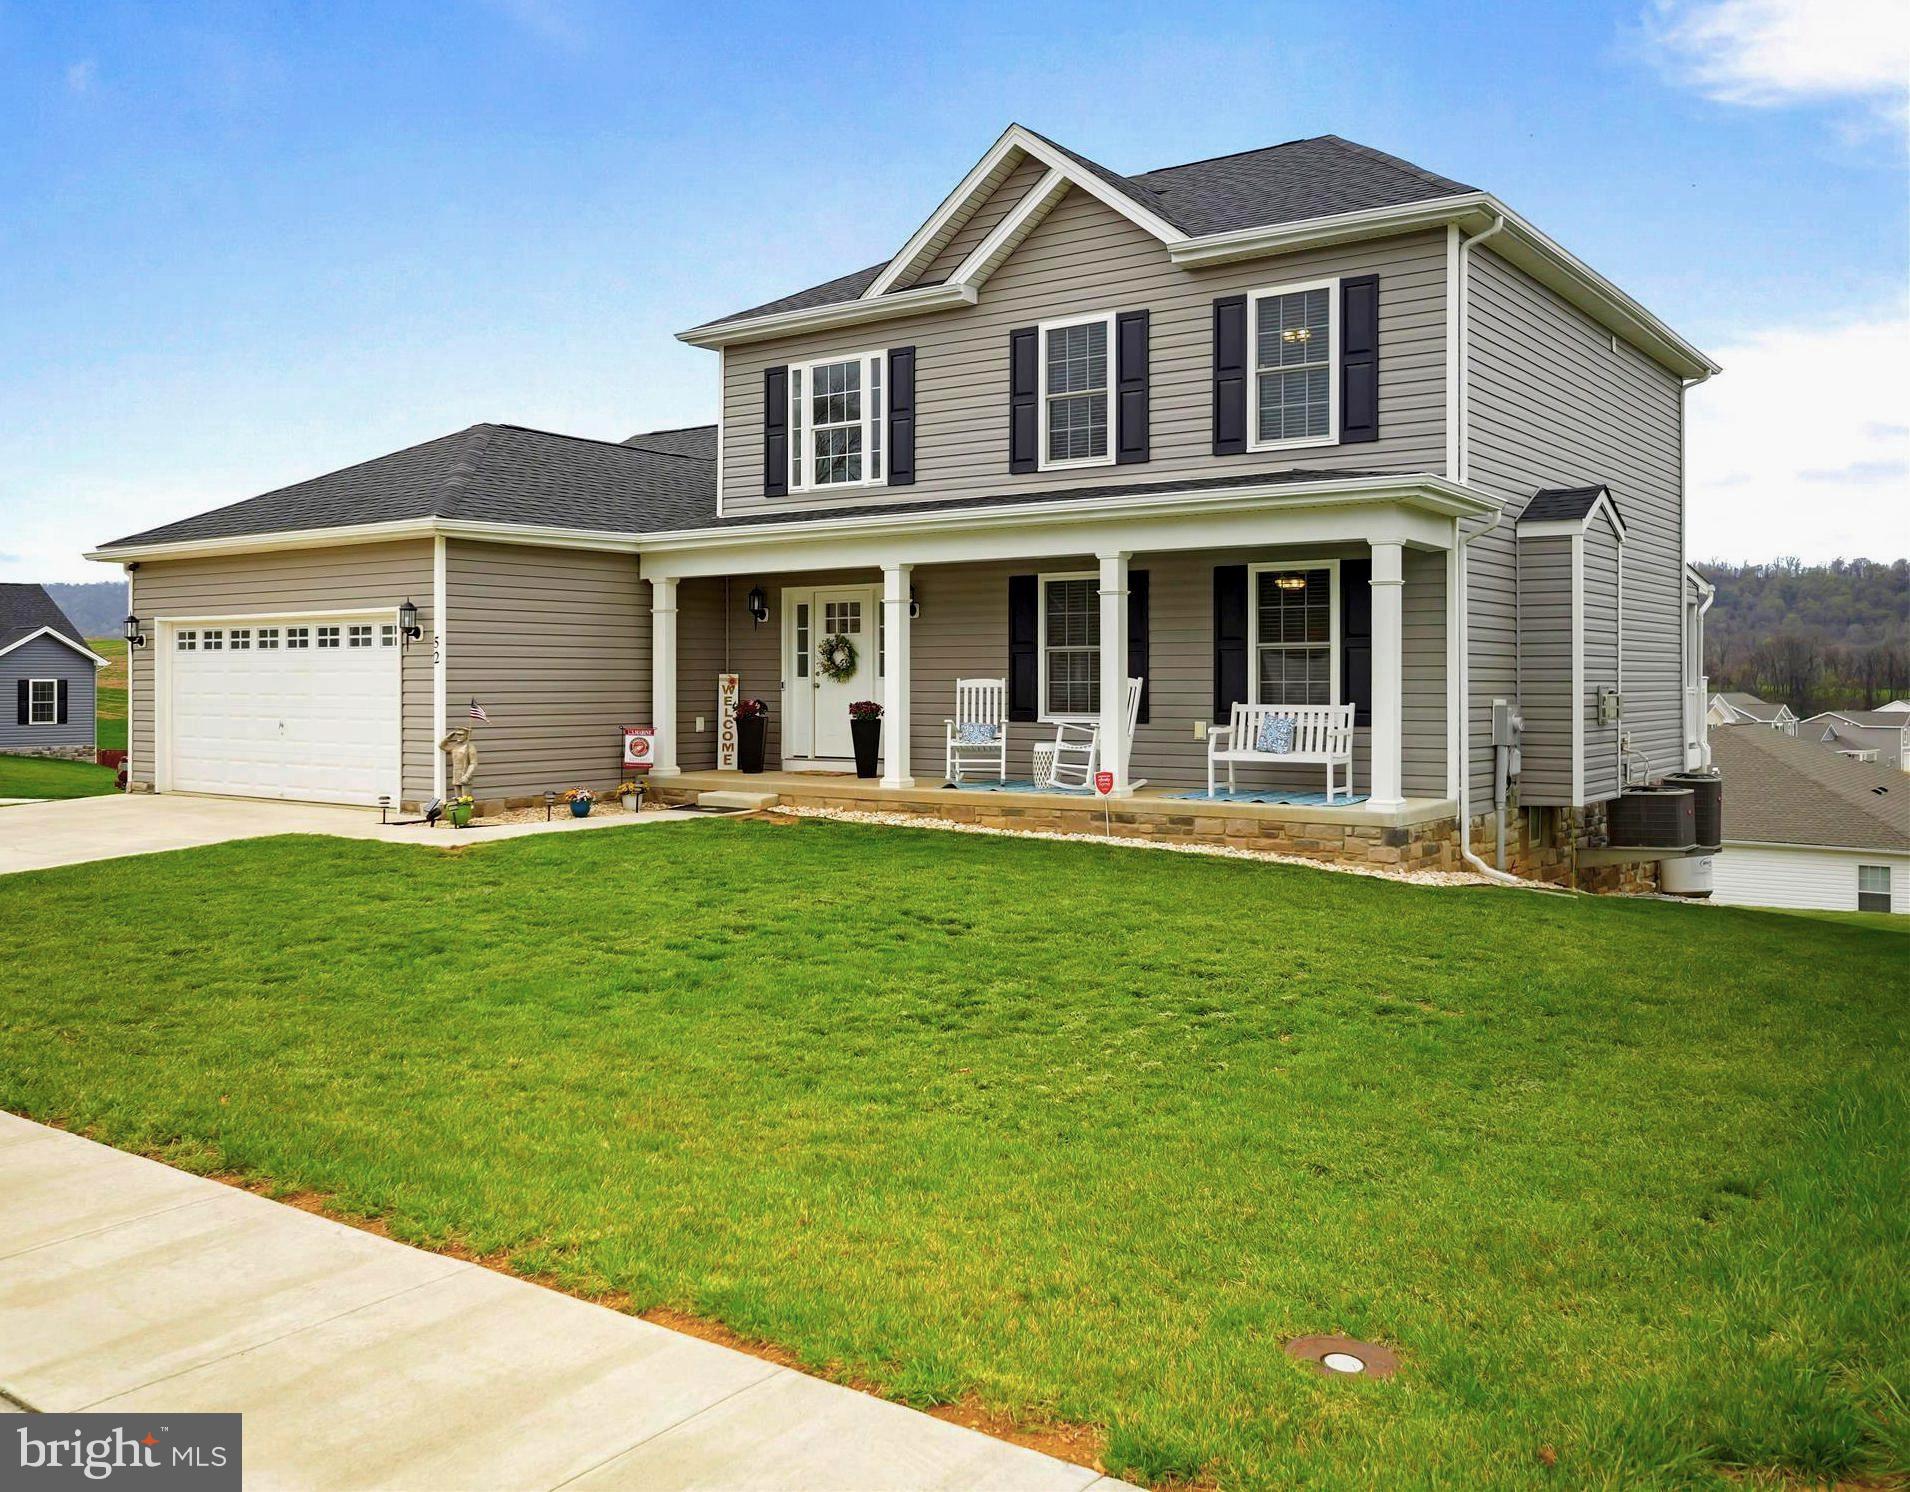
This stunning three and a half year old Colonial-style residence offers a perfect blend of modern elegance and comfort, making it an ideal sanctuary for those seeking a spacious and inviting living environment. Built on a large corner lot, this property provides ample outdoor space for either quietly relaxing with your morning cup of coffee or hosting that big family barbeque. Step inside to discover an interior that exudes warmth and sophistication. With the spacious master suite situated on the main level and three more bedrooms up on the second floor, this home is designed for functionality as well as casual living. An open floor plan seamlessly connects the combination kitchen and dining area to the living space, creating an inviting atmosphere for entertaining or just enjoying those casual family gatherings by the cozy gas fireplace. The kitchen features granite countertops, stainless steel appliances (including a refrigerator with dual icemakers and the super quiet dishwasher), upgraded soft close cabinetry, a pantry and the convenient island that doubles as a breakfast bar. The master bedroom space easily accomodates a king size bedroom suite and in the master bath you will enjoy the luxury of a double bowl vanity, a large walk-in ceramic shower with glass doors and the convenient access to the master walk-in closet. The finished lower level (complete with an oversized HVAC system in place) offers a tremendous family room suitable for everything from hosting a blow out Superbowl party to  providing the kids with their own space to just hang out with friends.  With the third full bathroom and a very large walk-in closet, you would have the option of utilizing the lower level as a spacious second master bedroom suite location (an optional fifth bedroom). Then with additional plumbing already in place for a future kitchen and another laundry set up, this level could be easily converted into a mother-in-law quarters with it's own private entrance and covenient walk out to a covered patio.  This home is not just about the interior; the exterior features are equally impressive. You will love the beautiful covered front porch, the convenience of an attached two-car front entry garage and the extra width of the concrete driveway, providing easy access and ample parking for guests. The neighborhood's charm and accessibility are enhanced by curbed and guttered streets and sidewalks throughout, allowing for that morning jog or a leisurely evening stroll. One of the standout features of this property is the breathtaking panoramic mountain views you will enjoy from the private covered  back porch. Imagine sipping your morning coffee while taking in the serene landscape or hosting evening gatherings under the stars. With its outstanding condition and modern amenities, this beautifully maintained home is ready for you to just move right into and make your own. Don’t miss the opportunity to own this exceptional property that combines luxury, comfort, and stunning views. Schedule your private tour today and experience firsthand the lifestyle that awaits you in this remarkable home!
#WVBE2038610

MARTINSBURG

52 ORPINGTON DRIVE

5 Beds

3 Baths

3,600 Sq.Ft.

$515,000

MLS#: WVBE2038610

*NEW INTERIOR PHOTOS* Not your everyday home! This well-appointed 2019 residence in a central Jefferson County location has been impeccably maintained and upgraded to the brim with many thoughtful enhancements. Outdoor enjoyment is maximized in both the front -- with a newly added front portico and paver patio -- and the rear, which features a custom firepit, stamped concrete patio below, composite deck off the kitchen above, and a quintessential white picket fence. Well-selected finishes throughout include LVP flooring on the main and upper levels, attractive bathroom flooring, upgraded fixtures and hardware, fresh paint, and more. In just about 3,500 square feet, the main floor layout maximizes flow, and the upper level has 4 spacious bedrooms plus convenient laundry facilities. Standout features include the kitchen with a 4-door fridge and double oven, backsplash and granite counters, plus extra built-in cabinetry to maximize storage. The primary bedroom is oversized, offering an extra bumpout for an office or private seating, his/hers closets, and a huge attached bath with bench in the tiled shower. Filled with so much light from 3 egress windows, the lower level affords flexibility with a rec room and additional space for a bedroom/bathroom to finish in the future. A reverse osmosis water treatment system, Simplisafe alarm system, and Google Nest thermostat make this move-in ready home even more desirable. Situated in a growing community with walking trails and easy access to local amenities and commuter routes, this beautiful home has so much to offer at a great value!
#WVJF2022828

RANSON

108 SHALLOW CREEK DRIVE

4 Beds

2 Baths

3,430 Sq.Ft.

$515,000

MLS#: WVJF2022828

Are you looking for a private retreat in this brand new wooded subdivision?   Well look no further then this brand new subdivision "Windfall Acres".    This property features approximately 3300 finished sq ft and a los totaling over 3 acres.   This 3 bedroom, 3 bathroom house is sure to knock your socks off.   Imagine sitting out on  on the back deck taking in the best that nature has to offer.  This home features 9 ft ceilings and trim work to knock your socks off.   The family room features a gas fireplace and the basement has 10ft ceilings.   Yes 10 ft ceilings in the basement.   Renderings are of the actual house using AI to show the completed product.   They are to show a replication of what the home will look like but may be some slight variation to it.
#WVMO2006102

HEDGESVILLE

59 MAYAPPLE COURT

3 Beds

3 Baths

3,332 Sq.Ft.

$515,000

MLS#: WVMO2006102
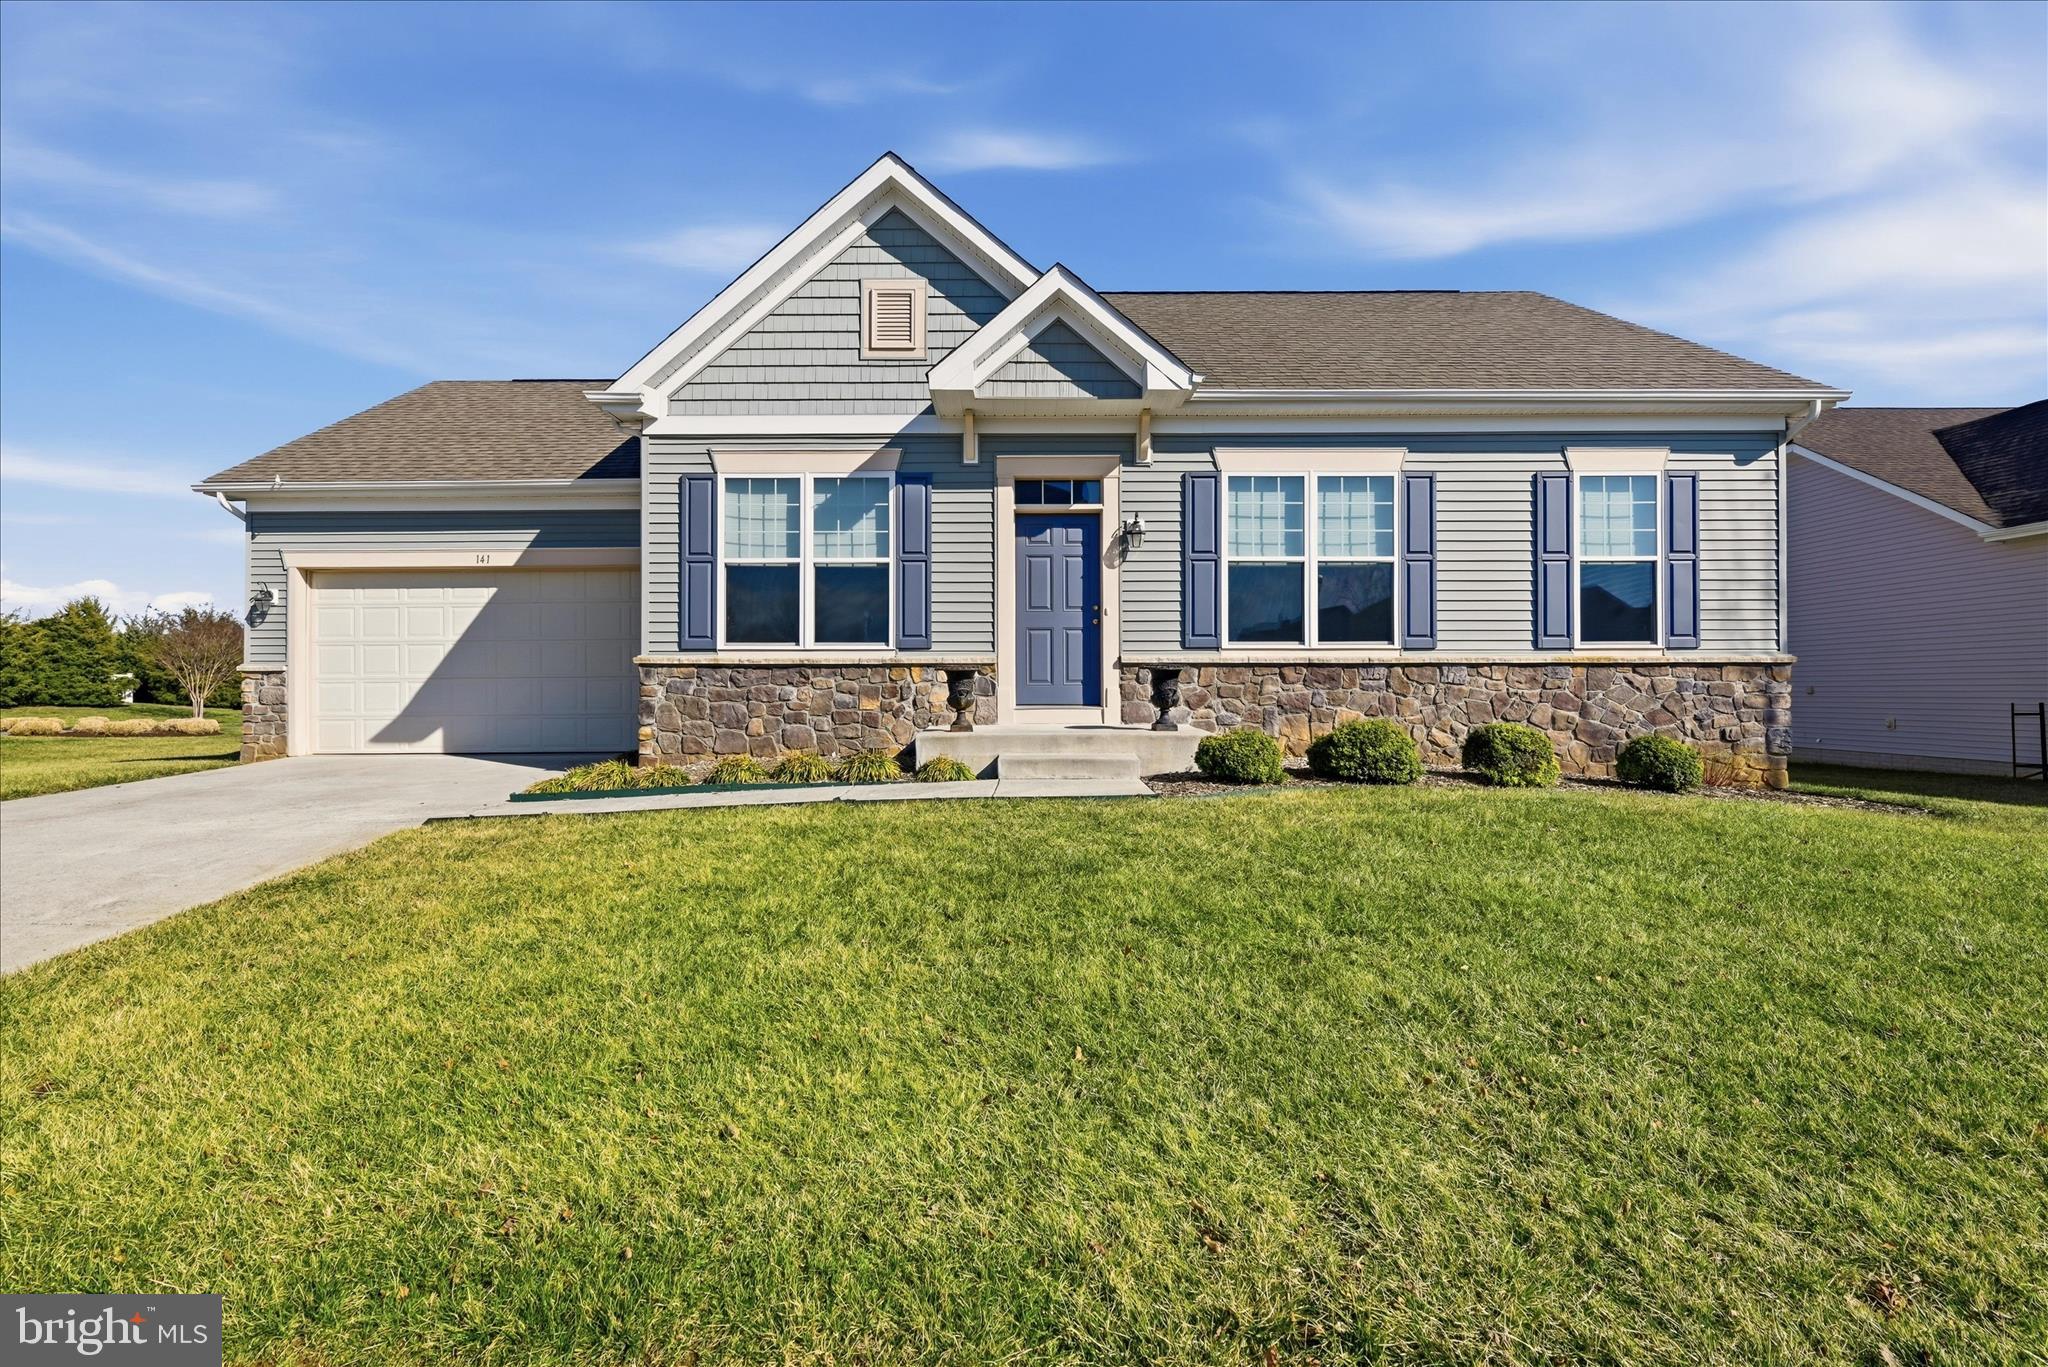
Nestled in the charming Norborne Glebe community, this stunning ranch-style home offers a perfect blend of comfort and modern living. Built in 2014, this beautifully designed residence boasts 4 spacious bedrooms and 3 full bathrooms, providing ample space for relaxation and entertaining. As you step inside, you’ll be greeted by a warm and inviting atmosphere, highlighted by a cozy fireplace that serves as the heart of the home. The partially finished basement offers the perfect retreat for guests or an ideal space for a media room. The well-appointed kitchen is a chef's dream, featuring modern appliances and plenty of counter space for culinary creations. Step outside on warm summer days to enjoy the stunning covered porch overlooking  the generous 0.26-acre lot, perfect for outdoor activities and gardening. With an attached two-car garage and driveway parking, convenience is at your fingertips. This home is not just a place to live; it’s a sanctuary where memories are made. Experience the joy of living in a vibrant community while enjoying the comforts of a thoughtfully designed home. Don’t miss the opportunity to make this your own!
#WVJF2022406

CHARLES TOWN

141 CASORSA DRIVE

4 Beds

3 Baths

3,229 Sq.Ft.

$515,000

MLS#: WVJF2022406

Beautifully Maintained Home with Gourmet Kitchen and Sunroom
Welcome to this lovingly cared-for home, where pride of ownership shines through every detail. The sellers have meticulously maintained and upgraded the property, replacing both large and small-ticket items over time. Updates and upgrades include all new cabinet doors and hardware, quartz countertops, fresh paint in several rooms, new carpet on second floor, and brand new appliances.  A new hot water heater, pressure tank, and UV light water purification system add modern efficiency and peace of mind.
The open floor plan makes entertaining easy, with the gourmet kitchen seamlessly flowing into the family room, complete with a cozy fireplace. Beautiful Brazilian hardwood flooring enhances the dining and living rooms, creating a warm and elegant feel. A conveniently located washer and dryer on the main level adds to the home's practical layout.
Upstairs, the primary suite offers a spacious retreat, with room for a seating area and TV. The spa-like ensuite bath features a soaker tub, tiled shower, and a huge walk-in closet with dual access from the bedroom and bathroom.
Enjoy your morning coffee in the 4-season sunroom just off the kitchen, or step outside and enjoy the fully fenced backyard—ideal for privacy, pets, or play. The roof is only 5 years old, offering peace of mind.
The unfinished walk-out basement includes a rough-in for a full bath, a second washer and dryer hookup, and tons of potential for future living space, a home gym, workshop, or ample storage.
This home truly offers comfort, quality, and thoughtful upgrades throughout. Don’t miss the opportunity to make it yours!
#WVBE2042486

BUNKER HILL

600 PINNACLE DRIVE

4 Beds

2 Baths

3,248 Sq.Ft.

$515,000

MLS#: WVBE2042486

Immediate Delivery.  Spacious Colonial in desired location close to Spring Mills offering over 3500 sqft of living space with 5 bedrooms and 3.5 baths. Entry 2-story foyer w/ curved stairs and 9ft ceilings on main level.  Features include spacious Family Room, upgraded kitchen w/ island bar, pantry, and granite countertops, additional separate dining and living rooms and private den/ study with bay windows on main floor. The 20 ft Primary bedroom has tray ceilings, 2-walk-in closets, and full bath w/ soaking tub and tiled shower w/ glass door. The fully finished basement has large 27ft rec room, 5th bedroom, full bath, separate flex room and storage room. Home comes with brick front, full front porch, large 12x16 composite rear deck, fully fenced rear yard and 2-car garage with auto openers.  2x6 energy efficient construction.   Builder pays $15,000 towards close assist.
#WVBE2031292

MARTINSBURG

103 SANTIAGO CIRCLE

5 Beds

3 Baths

3,683 Sq.Ft.

$515,000

MLS#: WVBE2031292

This Rancher boasts a unique floor plan in the beautiful Community of Windfall Acres on your own spacious 2+ acre lot. This is one of the premier lots in the subdivision. This home features a front and rear covered porch to enjoy all of the wonderful scenery. This home features 3 BR, 3 BA, Master BR with walk-in closet and private bathroom, kitchen features an island, and stainless steel appliances, living room with cathedral ceilings, huge, & 2-car garage with opener.  Photos are of similar construction and may show upgrades that may or may not be available. .
#WVMO2006292

HEDGESVILLE

1267 FULTON COURT

3 Beds

3 Baths

2,938 Sq.Ft.

$515,000

MLS#: WVMO2006292

NEW PRICE!  
Spacious 4-Bedroom Home on 1.16 Acres with Saltwater In-Ground Pool and No HOA! Priced for a quick sale, sellers are already under contract with their new home.

Close to everything Harper's Ferry has to offer!  The National park in Historic downtown,  The AMP at Sam Michael's Park WITH weekly concerts,  Tubing and rafting on the Shenandoah Hiking on the Appalachian trail and just over the river The Maryland Heights hiking trail with spectacular views of the Potamac and Shenandoah confluence and Harpers Ferry.  So much to do so close to this home.

Welcome to your private retreat in scenic Harpers Ferry! This beautifully updated 4-bedroom, 2.5-bath home offers 2,134 square feet of comfortable living space on a generous 1.16-acre lot. Enjoy peace of mind with no HOA and plenty of room to spread out, entertain, and relax.

Step inside to discover a bright and inviting interior featuring an updated kitchen with modern finishes and renovated bathrooms . The cozy family room boasts a gas fireplace, perfect for gathering on cooler evenings. Upstairs, you'll find four spacious bedrooms including a well-appointed primary suite.

The home also includes a walk-out unfinished basement offering endless potential for future living space, a workshop, or extra storage.

Outdoors is where this property truly shines. The fenced backyard offers privacy and security, while the in-ground saltwater pool and two-tiered deck provide the ultimate setup for summer fun and entertaining. A 2-car attached garage adds convenience and additional storage.

Don’t miss the opportunity to own this move-in ready home with acreage, upgrades, and a resort-style backyard — all within minutes of Harpers Ferry’s historic charm and natural beauty.
#WVJF2017244

HARPERS FERRY

365 STAFFORD LANE

4 Beds

2 Baths

2,124 Sq.Ft.

$515,000

MLS#: WVJF2017244
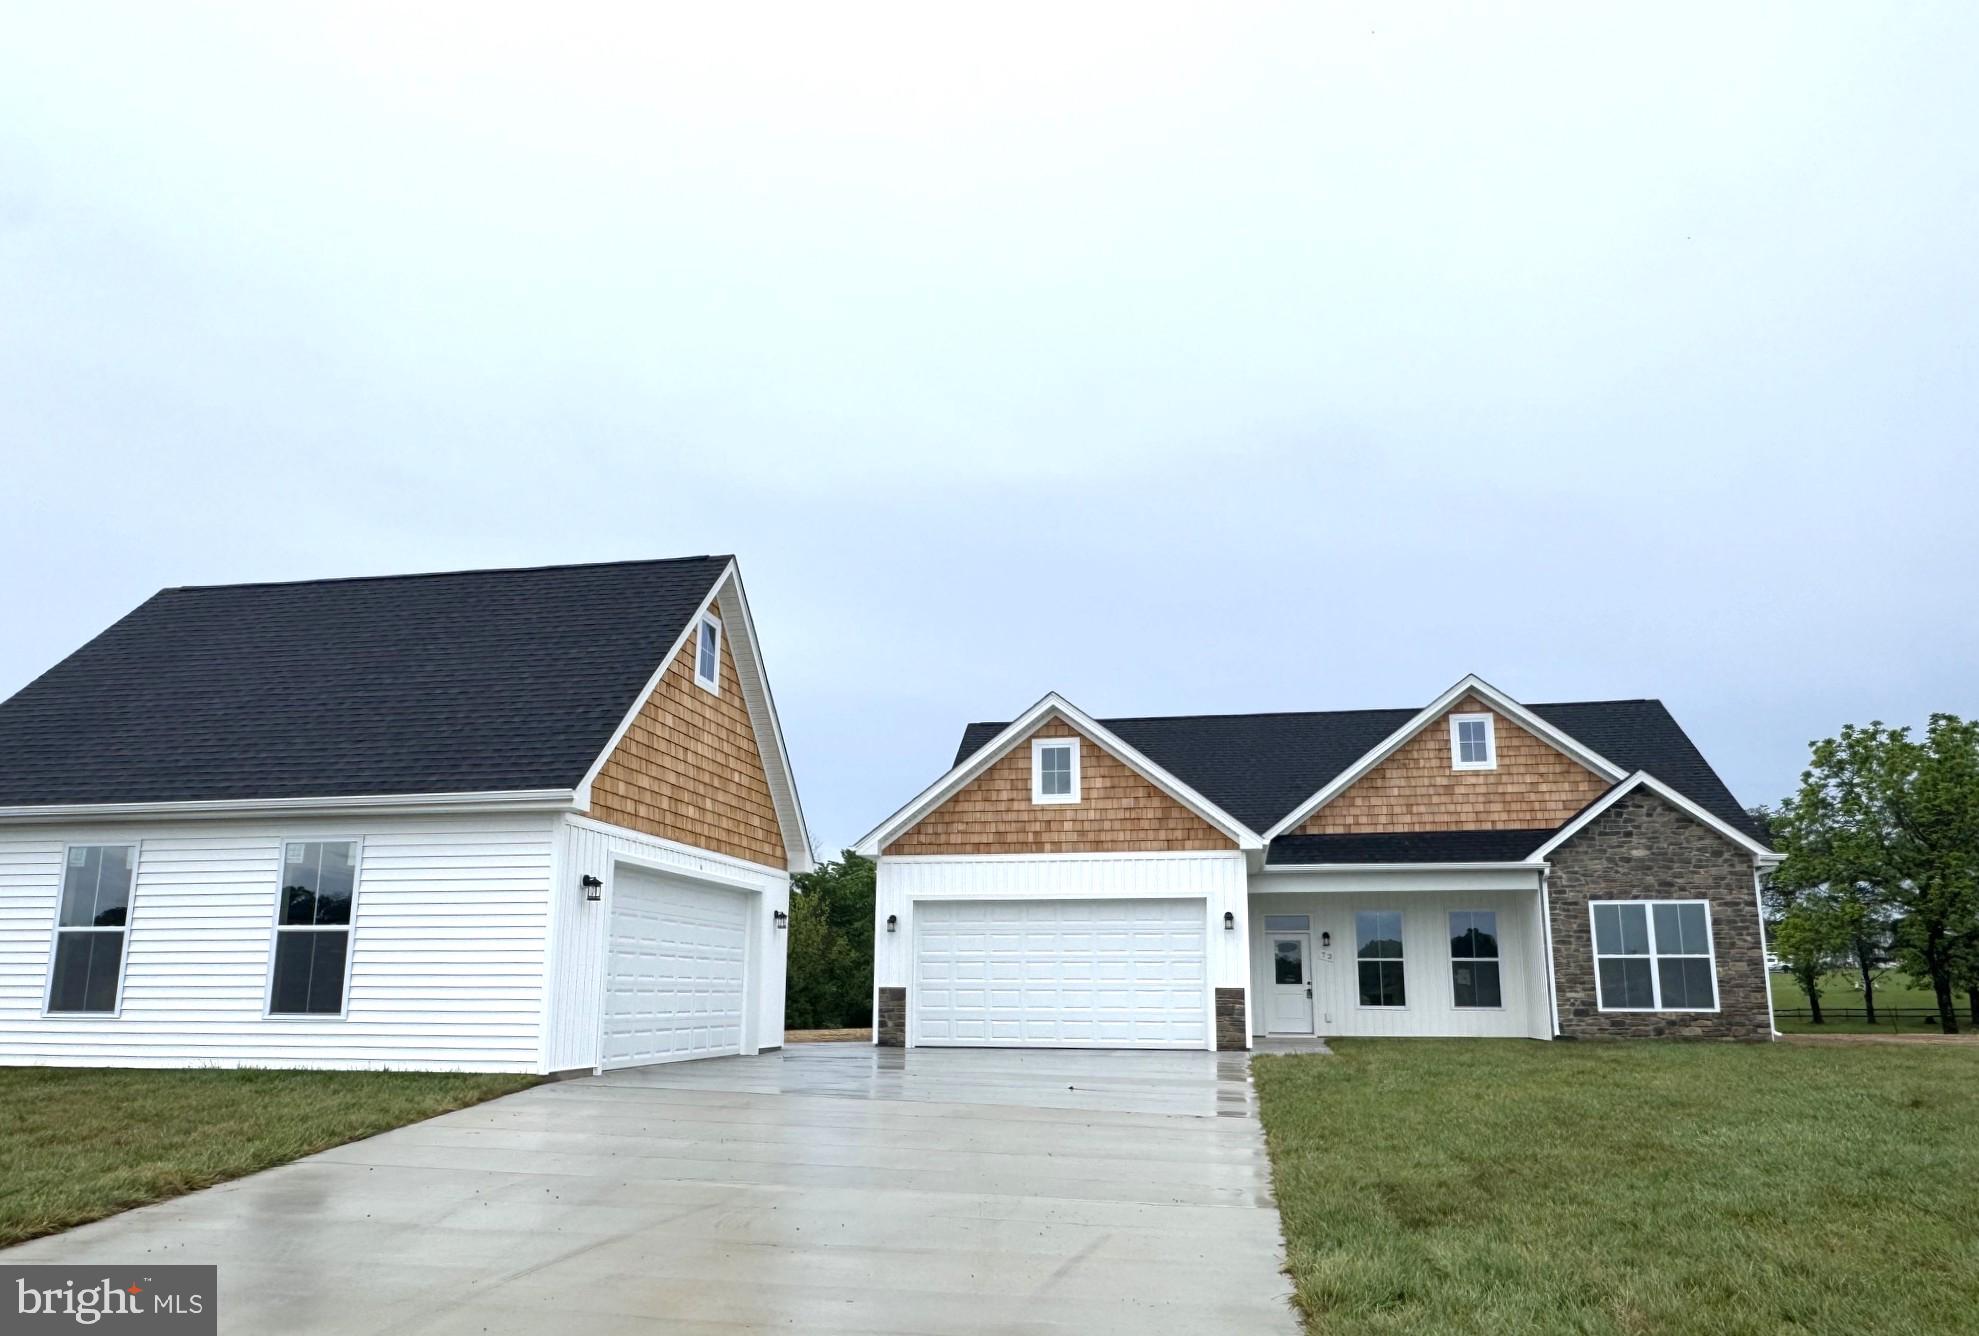
New Construction ranch home with detached 24x28 detached garage on 1 acre lot.  Just over 1700 sqft rancher offering open floor plan with vaulted ceilings in main living areas, 9ft ceilings in bedrooms, and tray ceiling in Primary Bedroom with recessed lights. The Primary Bath features large tile shower . Kitchen is upgraded with large center island, quartz countertops, Stainless steel appliances, and upgraded cabinetry including pantry. The 14x16 sunroom has vaulted ceilings and opens to the 14x12 rear concrete patio. Front porch, stone on front of home, 2-car attached garage and additional 24x28 2-car detached garage, and concrete driveway are all included.  Builder offers $10,000 towards purchasers closing cost.  Similar Construction available to view  *Photos are similar construction
#WVBE2052036

BUNKER HILL

Lot 16 GLENAIRE ROAD

3 Beds

2 Baths

1,712 Sq.Ft.

$515,000

MLS#: WVBE2052036
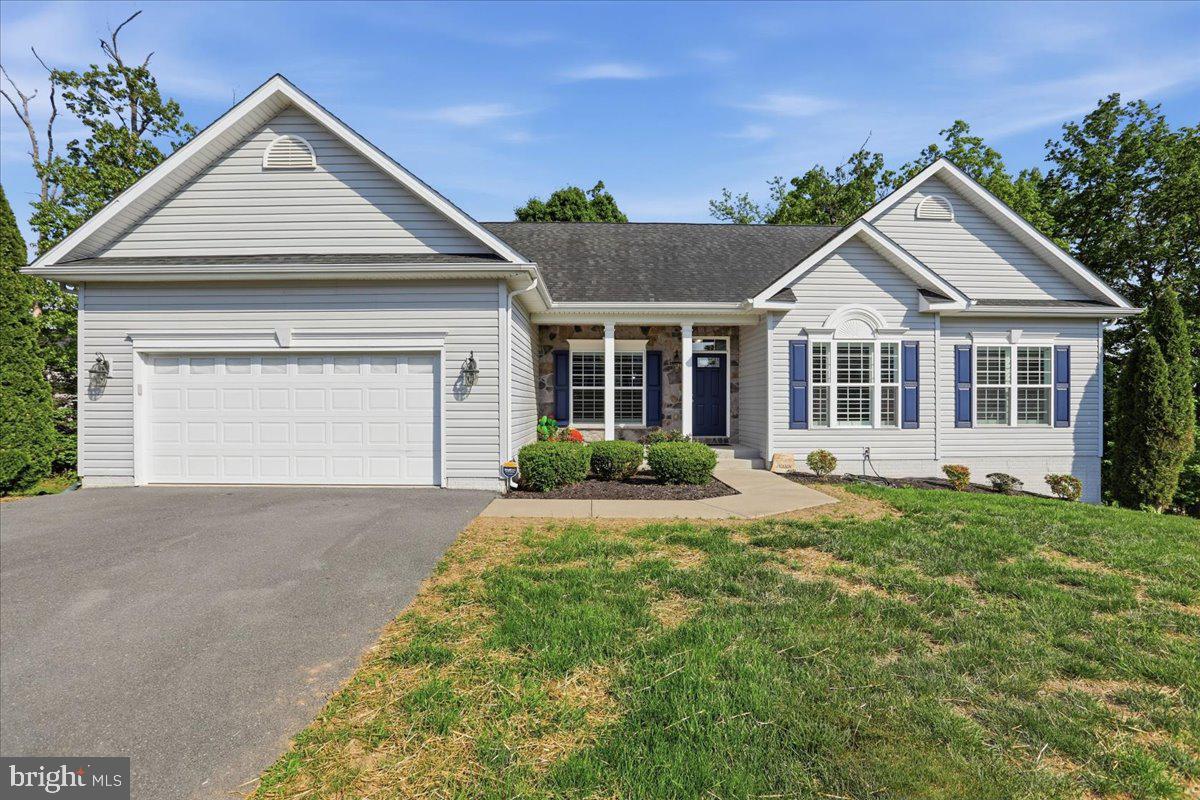
Welcome home to this gorgeous rancher with a fully finished basement located in the highly sought after, amenity rich community of Brookefield on the Potomac!  This home offers more than just well appointed luxury living space, you will enjoy all the amenities this community has to offer year round including:  a boat ramp for deep water Potomac River access, walking path, play fields, basketball courts, river views and a private pavilion for homeowner's and their guests. The inside is as beautiful as the outside. Stepping into this beautifully maintained, well appointed ranch home offering over 3,400 finished square feet you will find the main level boasts an open-concept layout with gleaming hardwood floors throughout the foyer, main living, and dining areas, including brand new hardwood floors in the home office on the main level.  The main level also boasts new plantation shutters throughout. The airy gourmet kitchen is complete with brand new granite countertops, brand new tile backsplash, brand new GE Appliances added less than 6 months ago,  a large breakfast bar, ample counter and cabinet space, a fantastic pantry, and generous table space.  This home offers all three of the large bedrooms on the main level, with 2.5 baths on the main level as well. The primary suite is oversized, complete with a sitting area and tray ceilings. The primary ensuite features brand new granite counter tops and a newly remodeled walk in tile shower.  The fully finished basement is HUGE and  has endless opportunities for multi-generational living, play area, with an additional work out room, and additional storage place. The lower level also features an efficiency kitchen with brand new tile backsplash, full bath, and brand new flooring. Outside, unwind on your expansive wooden deck, nestled among mature trees—ideal for morning coffee or evening gatherings. As if this wasn't enough, this home offers several new items and upgrades including: an AMANA 5-ton HVAC with high efficiency air cleaner added in February and a  brand new upgraded water heater added in February! All of this while being conveniently located minutes away from all major commuter routes, fine dining, and shopping!
#WVBE2051044

FALLING WATERS

35 KANAWHA COURT

3 Beds

3 Baths

4,653 Sq.Ft.

$515,000

MLS#: WVBE2051044
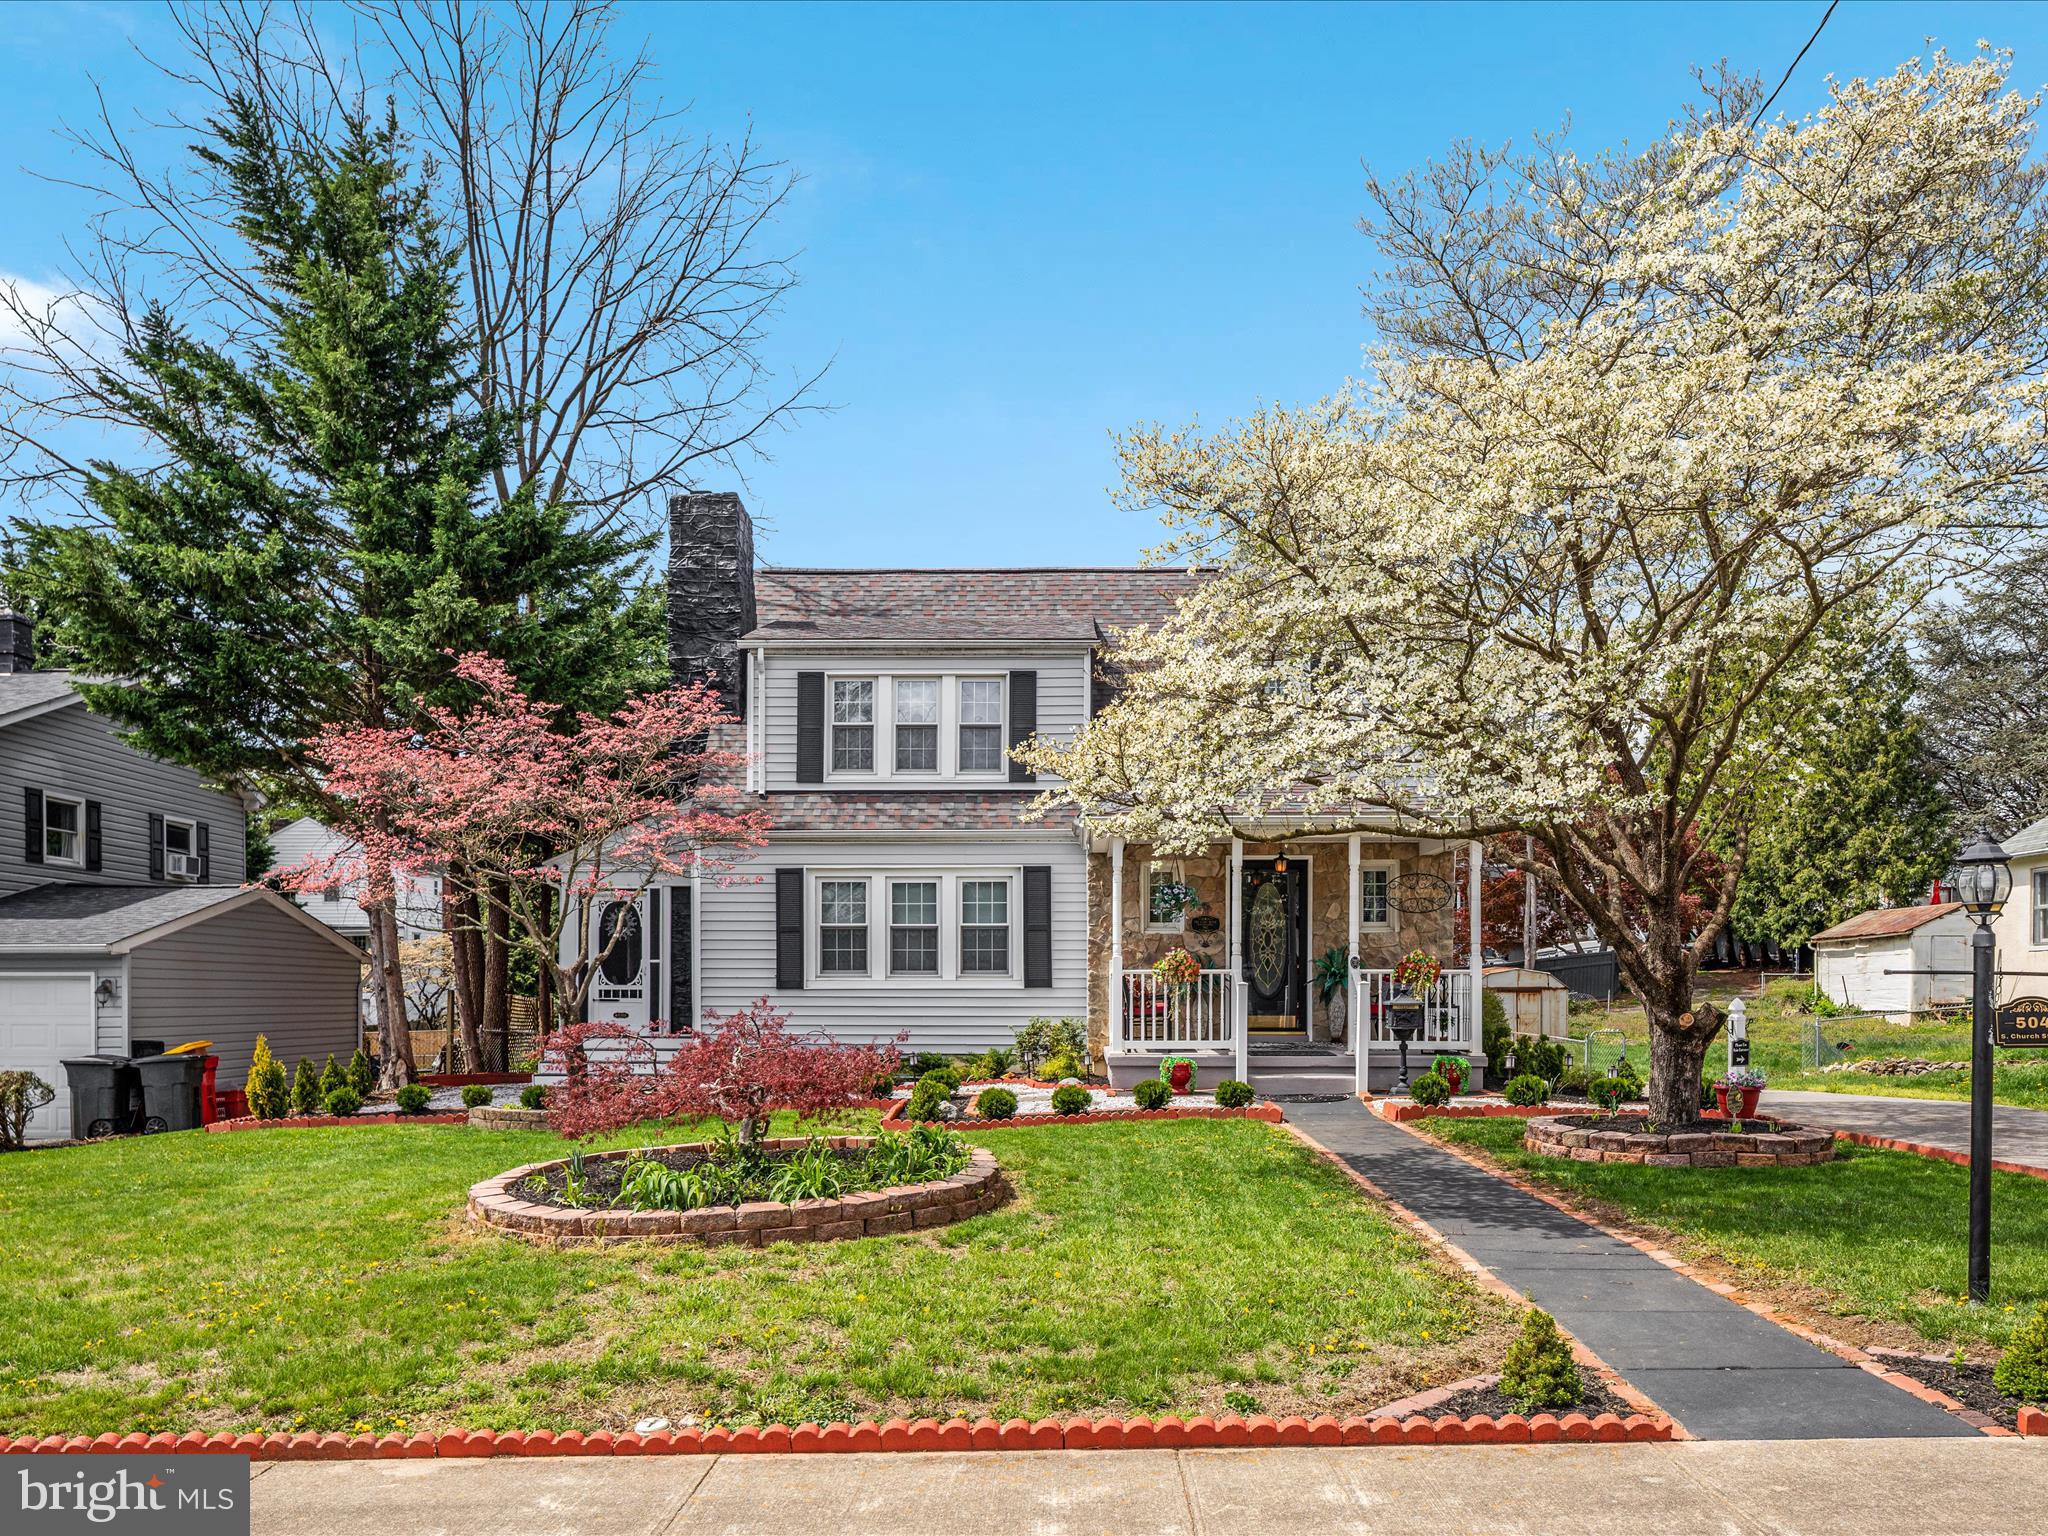
504 S Church Street has the kind of charm you notice the moment you walk in. Hardwood floors, solid wood doors, cedar closets, and spaces that just feel right. Located steps from the heart of downtown Charles Town, this 4-bedroom, 3.5-bath home has been thoughtfully updated from top to bottom.

The main level offers a lovely kitchen with table space, a formal dining room, a spacious family room with an electric fireplace, and a screened-in porch that's perfect for morning coffee or evening entertaining. A main-level bedroom with a full bath is a great bonus for guests or multigenerational living.

Upstairs you'll find three generously sized bedrooms and a full bathroom. The finished basement is a standout with a second family room with fireplace, a full kitchen with new appliances, a full bathroom, bedroom space and its own separate entrance. Whether you're housing extended family, hosting guests, or generating rental income, the setup is already there.

Updates and features include newer electrical wiring and panels, updated plumbing, bathroom renovations, kitchen improvements, sump pump, Nest thermostat, smart locks, newer roof and siding. Outside, the landscaping, patios, porches, and walkways make the outdoor space just as inviting as the interior.

The location is hard to beat. Walk to downtown, restaurants, shopping, the farmers market, and historic sites. Harpers Ferry is just minutes away with hiking, biking, river sports, wineries, and breweries.

This one checks every box. Schedule your private tour today!
#WVJF2016982

CHARLES TOWN

504 S CHURCH STREET

4 Beds

3 Baths

3,606 Sq.Ft.

$515,000

MLS#: WVJF2016982

Enjoy the beautiful sunsets from this 1,500 sq.ft. ranch home.  Open floor plan offers living room/dining area with vaulted ceiling, gallery kitchen, split bedroom design and so much more. Primary bedroom boasts vaulted ceiling and walk-in closet with bath offering  large shower, double vanity and privacy. Full unfinished, walkout basement. Two car garage, front porch, rear deck, fire pit area and storage shed. Playground equipment will stay as well. All this and more on 3 acres. Easy access making it ideal for commuters!
#WVJF2015448

KEARNEYSVILLE

39 PLEASANT ACRES COURT

3 Beds

2 Baths

1,500 Sq.Ft.

$515,000

MLS#: WVJF2015448

1 ... 173 174 175 176 177 ... 666
* Listings identified with the FMLS IDX logo come from FMLS and are held by brokerage firms other than the owner of this website. The listing brokerage is identified in any listing details. Information is deemed reliable but is not guaranteed. If you believe any FMLS listing contains material that infringes your copyrighted work please review our DMCA policy and learn how to submit a takedown request. © 2024. First Multiple Listing Service, Inc.

Send a message

Message successfully sent.

Your message

What is 3 + 4 ?

Reason for contacting?

I agree to receive email communication and understand I can unsubscribe at any time.

I agree to be contacted by Charis Realty Group - Christine Issler, Broker via call, email, and text for real estate services. To opt out, you can reply 'stop' at any time or reply 'help' for assistance. You can also click the unsubscribe link in the emails. Message and data rates may apply. Message frequency may vary. Privacy Policy

Sign Out

Virtual Assistant

Would you like to take the next step with this property? We can help you schedule a showing or virtual tour, or send you more details.

Yes, I would like more information.

Thank You for Your Reply, One of Our Agents will contact you as soon as possible

No, maybe later.

Thank you, you can always contact me via email, phone number or through the contact form.

Realhub AI

Lucy - Your AI-Powered Realtor

Update Your Temporary Password

Personalize your search

Enter your email and we'll notify you immediately when new listings match what you're looking for.

or enter email address

Already have an account ? Login here

Continue your home search

I agree to receive communications and understand I can unsubscribe at any time.

I agree to be contacted by Charis Realty Group - Christine Issler, Broker via call, email, and text for real estate services. To opt out, you can reply 'stop' at any time or reply 'help' for assistance. You can also click the unsubscribe link in the emails. Message and data rates may apply. Message frequency may vary. Privacy Policy

Already have an account ? Login here

We use cookies

We use cookies primarily for analytics to enhance your experience. By accepting, you agree to our use of these cookies. You can manage your preferences or learn more about our cookies policy.
