Properties

Browse or get in touch to schedule a walkthrough.

  • Nearby me
Price range

Popular Features

Community Features

Association

Property Features

Waterfront

View

Exterior Features

Interior Features

Style

10000 properties match your criteria

Updated 1 minute ago

E-Alert name
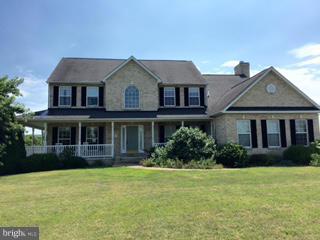
Gorgeous view abound around this wonderful all brick 2 story home with finished walk out basement, rear decking and inground pool. 8+ acres, 3 in grass, 5+ in woods surround this home. Engle Crossing is a small, large acreage community tucked between Harpers Ferry and Shepherdstown. 4Br, 4 1/2 bath. Room for everyone here! Appraised 6/16 for $525,000. Owners have priced below market! What a deal!
#1000220605

HARPERS FERRY

363 CHESSIE LANE

4 Beds

4 Baths

4,600 Sq.Ft.

$500,000

MLS#: 1000220605
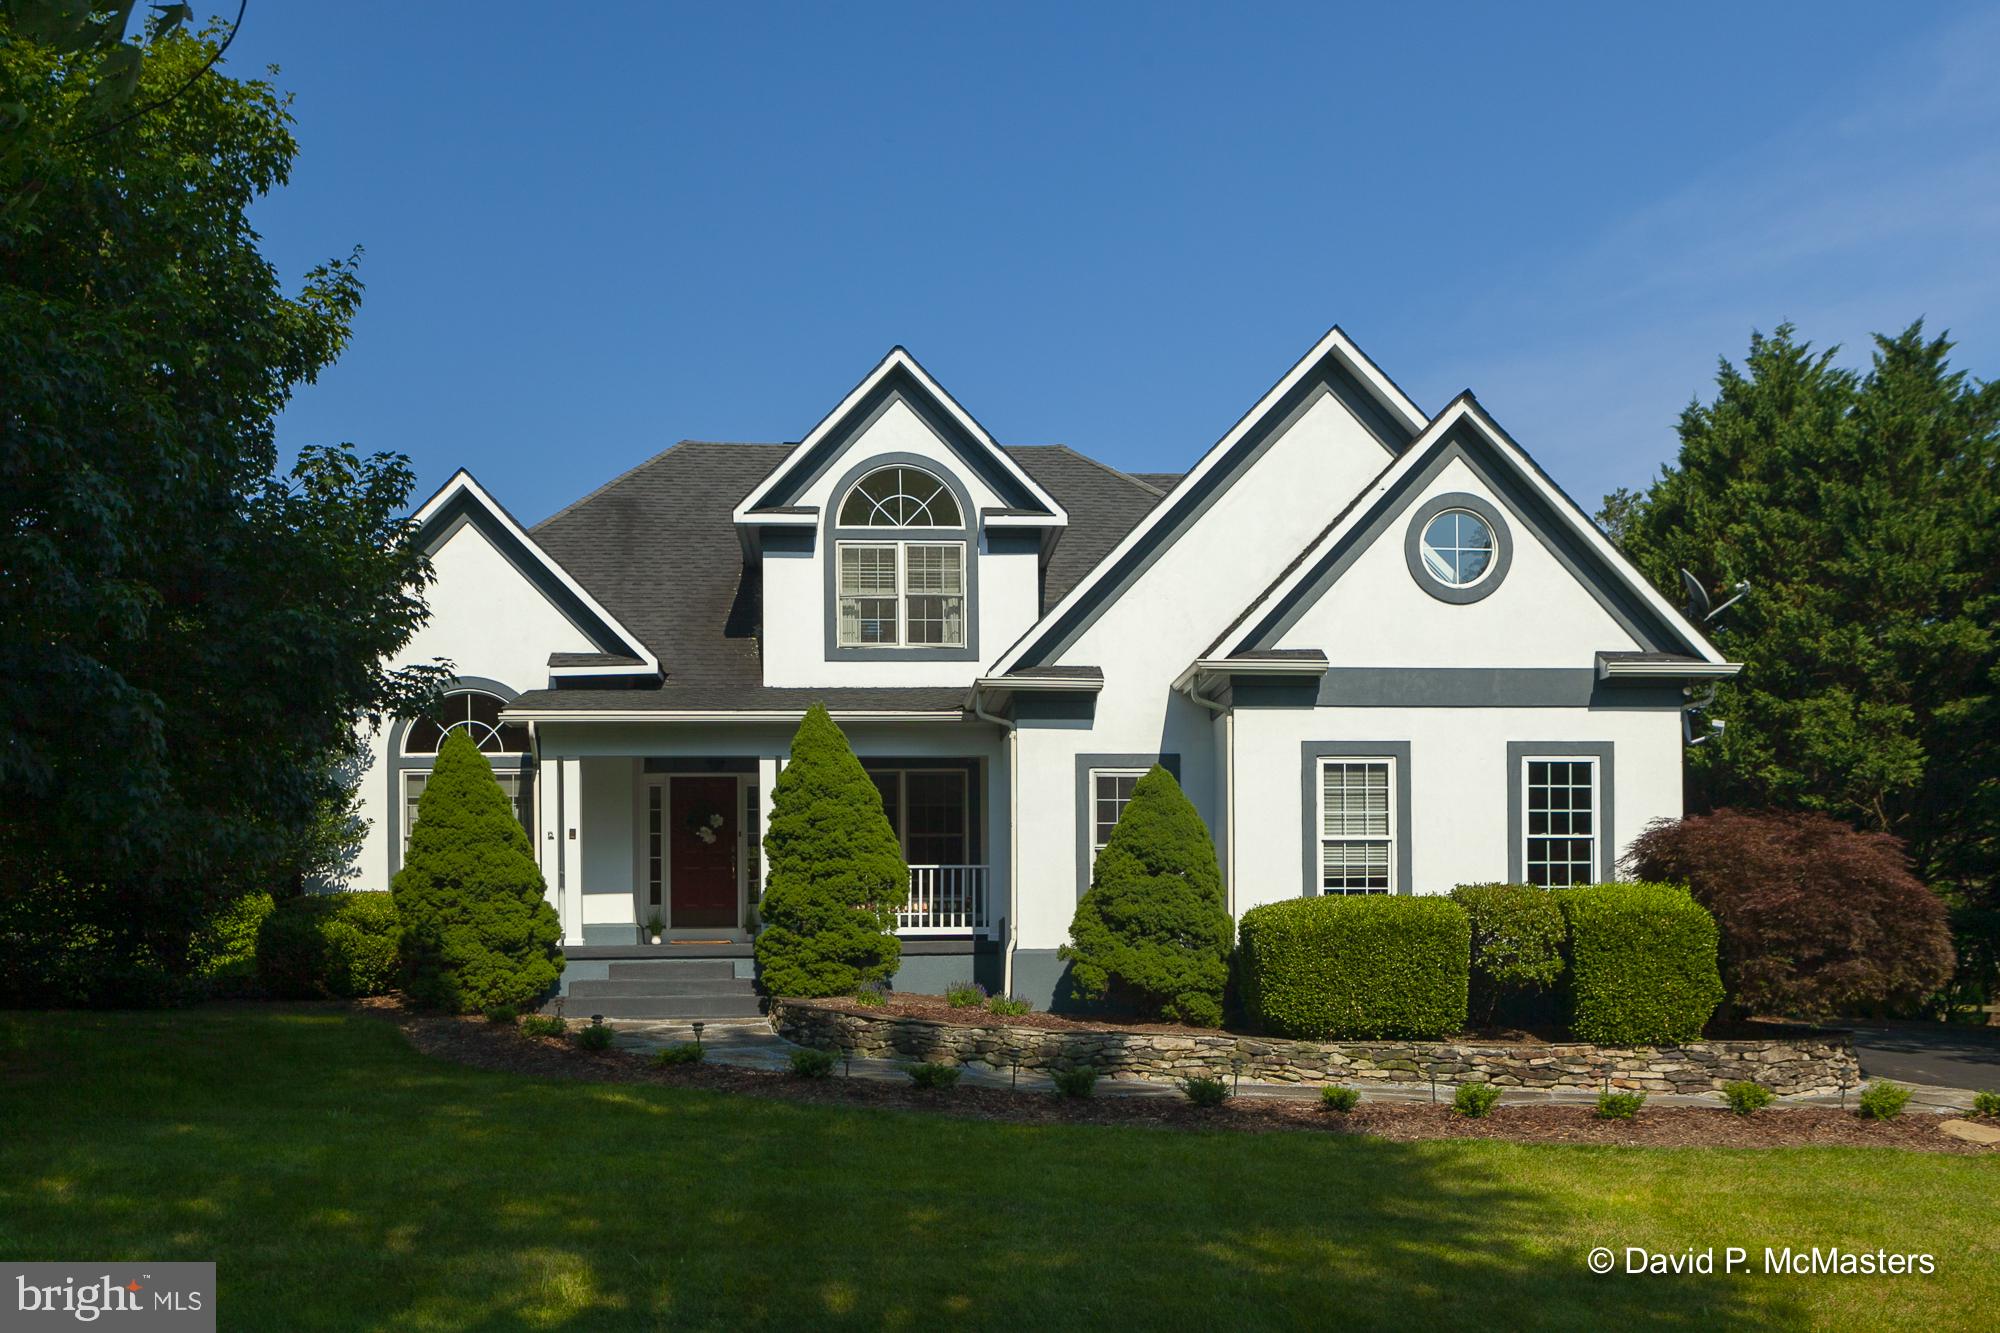
Welcome to this light and bright, Contemporary, Neo-Tudor style home, which is dazzling with vaulted and cathedral ceilings, skylights, Palladian windows, first floor Master Bedroom Suite, and huge 4th bedroom that could be family room, play room and/or office.   The landscaping is lush and beautiful.  34 solar panels on the roof do convey, dramatically reducing utility costs.  The hardwood floors are new or refinished and all wall-to-wall carpeting is new.  Walls and woodwork have been freshly painted and the windows cleaned.  Conveniently located in Shepherdstown, which offers wonderful restaurants, cool shops, Shepherd University and so much more, Cress Creek is a highly desirable community with the eastern panhandle's only private golf and country club, should you choose to join.  The club at Cress Creek has a casual player's lounge, casual & formal dining, a beautiful 18-hole championship golf course with stunning views of the Potomac River, a competition size pool with snack bar, and an indoor har-tru tennis court.
#WVJF139386

SHEPHERDSTOWN

168 MEADOW RIDGE DRIVE

4 Beds

3 Baths

2,658 Sq.Ft.

$500,000

MLS#: WVJF139386
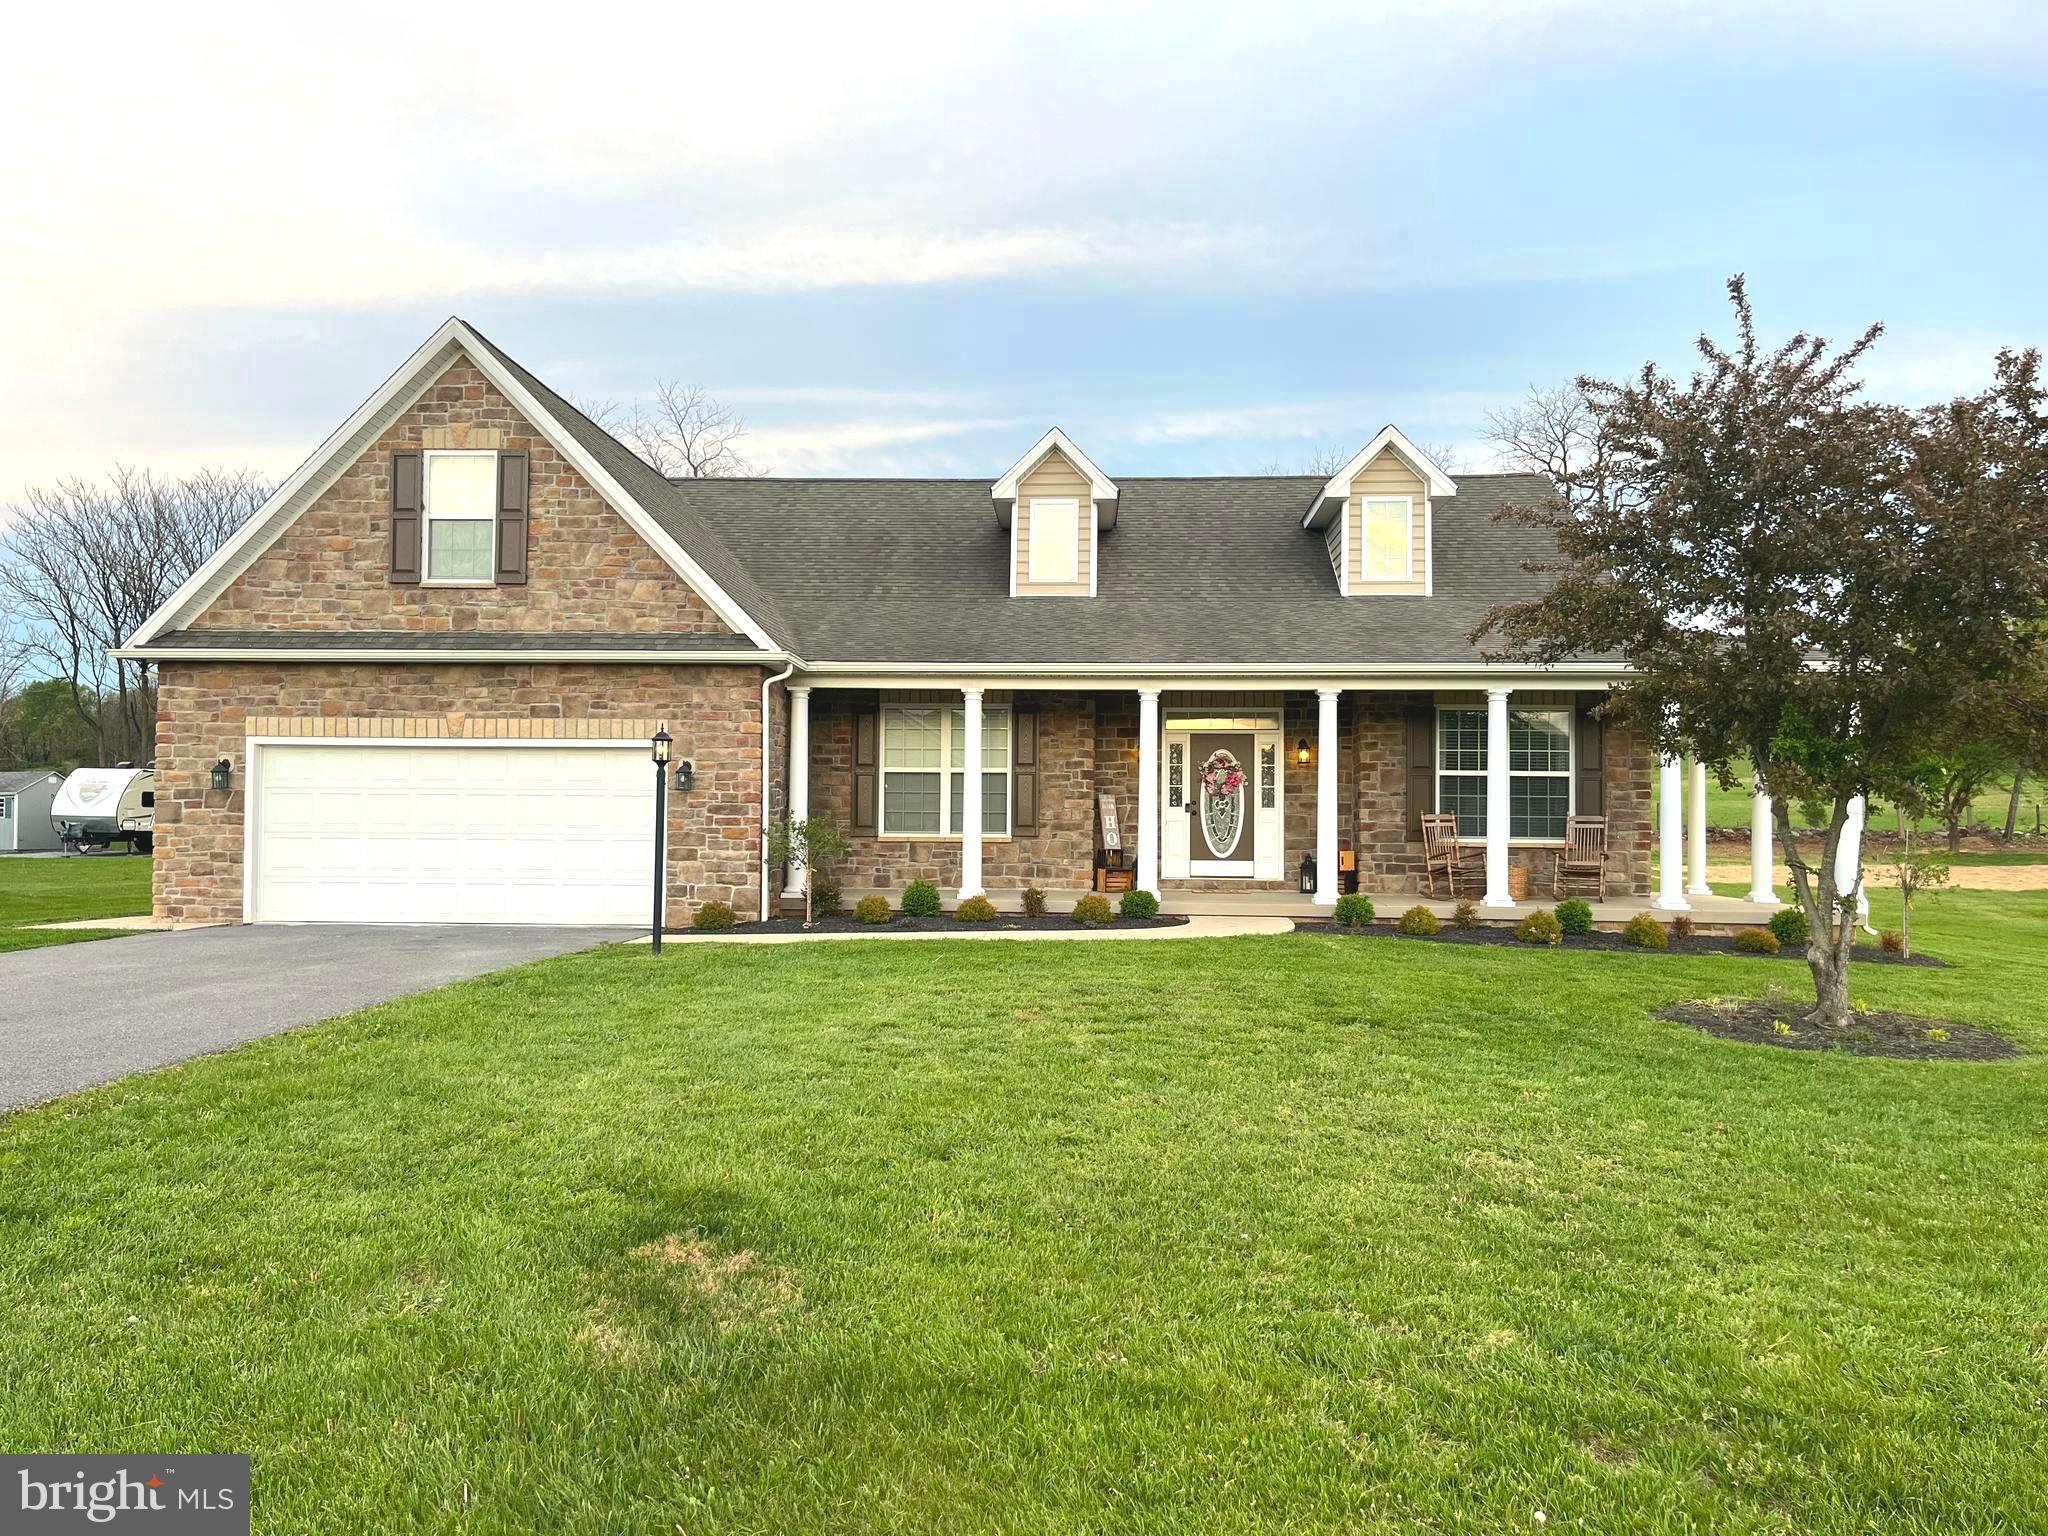
MULTIPLE OFFERS IN HAND! Highest and best due by Friday, 4/25/25 by 7PM!!! Move in Ready, 4-bedroom, 2.5-bathroom rancher with over 2200 above grade finished square feet... located just minutes off of Interstate 81 in the highly desired subdivision of Apple Knolls Estates. This home has been updated with new wide plank LVP flooring, 2 NEW HVAC units, 2 new hot water heaters, all new bathrooms, fresh paint from top to bottom, new fixtures, and new hardware! The kitchen is completely renovated and includes new stainless-steel appliances, a double wall oven, new quartz counter tops, and a massive island overlooking the family room. The primary bathroom is complete with a double walk-in shower, a soaker tub, and a 10 ft. double vanity with quartz counter tops! Other features include a front porch, two-car garage, a fireplace, an unfinished basement with a set of walkout steps, and a rear screened in porch overlooking your backyard and the Farmland Preservation that this home backs to! Don't miss out! Schedule a showing TODAY!
#WVBE2039554

MARTINSBURG

1201 CRUSHED APPLE DRIVE

4 Beds

2 Baths

2,238 Sq.Ft.

$500,000

MLS#: WVBE2039554

Spacious colonial located in the highly sought-after Locust Hill Golf Course neighborhood, this well-maintained colonial offers comfort, functionality, and plenty of space for living and entertaining.

General Overview:
*4 large bedrooms
*3.5 bathrooms
*Desirable golf course community
*Wood-burning fireplace

First Floor:
*Open-concept kitchen
*Large sunroom with new Andersen doors
*Walk-out to a spacious composite deck with vinyl railings
*First floor includes family room, living room, and formal dining room

Second Floor:
*Four generously sized bedrooms
*Expansive owner’s suite with a walk-in closet
*En suite bathroom with soaking tub and separate shower

Basement:
*Bar area
*Open recreation space with pool table (conveys)
*Bonus room
*Ample storage
*Full bathroom

This home offers a perfect blend of everyday comfort and entertainment-ready features in a prime location.  The golf course is a public course, but does offer full access memberships.
#WVJF2017080

CHARLES TOWN

139 SPYGLASS HILL DRIVE

4 Beds

3 Baths

3,308 Sq.Ft.

$500,000

MLS#: WVJF2017080

This beautifully upgraded 4-bedroom, 2.5-bath residence in the mountain view Springdale Farm community offers a rare blend of thoughtful design, timeless finishes, and room to grow—all without the wait or uncertainty of new construction.

From the moment you step inside, the home makes a confident statement. Hardwood floors span every level—no carpet anywhere—setting the stage for easy living, durability, and enduring style. A sun-washed two-story foyer welcomes you in, opening to an open yet intentionally defined layout that flows effortlessly from room to room.

At the heart of the home, the unique gourmet kitchen is a true standout. A massive, nearly 12-foot island anchors the space, offering seating for five and becoming the natural gathering place for everything from weekday breakfasts to holiday celebrations. Farmhouse-inspired finishes, custom lighting, a touch-activated faucet, stainless steel appliances, and abundant counter space create a kitchen that is equal parts beautiful and hardworking. The corner pantry, complete with custom shelving and a charming etched glass door, adds both function and personality. Just beyond, the sun-drenched morning room with oversized windows expands the living space even further—because there’s no such thing as too much room to gather.

The adjoining family room feels both cozy and connected, featuring custom wood built-ins, recessed lighting, and an abundance of natural light. It’s a space equally suited for quiet evenings at home or effortless entertaining. A flexible front room on the main level offers endless possibilities—formal dining, sitting room, second living space, or a home office tailored to your needs. Additional main-level highlights include an oversized two-car garage with remote access, interior entry, and a thoughtfully designed mudroom with custom storage—because real life deserves beautiful organization, too.

Upstairs, hardwood floors continue throughout. Three generously sized secondary bedrooms share a well-appointed full bath with double vanity, while the second-floor laundry adds everyday convenience right where you need it. The primary suite is a true retreat, offering a tray ceiling, ceiling fan, and two walk-in closets (because sharing is optional). The spa-inspired ensuite features a tiled shower and soaking tub wrapped in warm, neutral tones that feel both calming and timeless.

The unfinished walk-up basement opens directly to the backyard and is brimming with potential—ready to become a future rec room, home gym, guest suite, creative studio, or all of the above.

Outside, a large stamped concrete patio extends the living space outdoors, providing the perfect backdrop for grilling, relaxing, and enjoying the peaceful setting.

Located just minutes from Winchester, Virginia, and within a comfortable commute to the DC Metro area, Springdale Farm offers an active, welcoming neighborhood and exceptional value for the lifestyle it delivers. Schedule your showing today.
#WVBE2046674

GERRARDSTOWN

222 FITZGERALD STREET

4 Beds

2 Baths

3,244 Sq.Ft.

$500,000

MLS#: WVBE2046674

The Falling leaves make for a beautiful portrait on this wonderful farm style home snuggled in the woods outside Historic Shepherdstown, close to the Potomac River and town amenities. All the features you look for are here. Welcome home!.You will want to spend ALL your time enjoying the inside and outside relaxation and enjoyment areas. A one of a kind home awaits you!
#1000220739

SHEPHERDSTOWN

399 RIVER ROAD

4 Beds

3 Baths

3,173 Sq.Ft.

$500,000

MLS#: 1000220739

Luxury Renovated. Gated community, nestled against Cacapon State Park. Privacy is the standard. With each home sitting on it's own 10-20 acre home site. This Tom Shiner designed home offers amenities galore! Starting with a timber frame made of 300-400 year old Douglass Fir reclaimed from the St. Lawrence Sea Way.The perfect combination of nature and luxury.
#1001179559

BERKELEY SPRINGS

1022 BOULDER SPRINGS TRAIL

4 Beds

2 Baths

2,300 Sq.Ft.

$500,000

MLS#: 1001179559

THIS HOME HAS A AUTOMATIC CHAIR THAT COULD BE INSTALLED AGAIN FOR THE EASE OF GOING UP AND DOWN FROM THE IN-LAW'S SUITE. This beautiful home stands amongst beautiful Bradford Pear trees and the view of the mountains.  This must-see residence offers 1.96 acres with beautiful sunsets that are breathtaking.   This residence offers a mother-in-law suite that will help keep your family close. This home calls out to the family with rooms that could keep them close or even private  Comcast for those who need the internet to work from home is also a bonus.  The laundry room is on the main floor and basement, but it also has a location on the upper floor to have a laundry room up with the bedrooms.  While in the kitchen, you can be part of the ones in your family room.  Vinyl blinds in breakfast nook and family room.  The entranceway has hardwood flooring which you could enter in the living room or proceed to the kitchen where the activity is always happening.  The padding of the newer carpet on the stairways and the upper level makes you feel like you are walking on air.  Freshly painted,  brand new decks and walkway leading to the private entrance to the suite in the lower level.  This home could come with some the furnishings if you would desire, some or all.  Each bedroom are spacious.   The Primary has a sitting room or Nursery in it.  The Security System will keep you safe and at peace.   Take advantage of this fantastic opportunity and come for a showing to experience the possibilities that awake you!
#WVBE2006520

MARTINSBURG

2381 WELLTOWN SCHOOL ROAD

5 Beds

3 Baths

3,589 Sq.Ft.

$500,000

MLS#: WVBE2006520

You could be the next owner of this nearly-new colonial! Current owners bought directly from the builder less than 5 years ago and have maintained it beautifully. Built on a 0.42 acre lot which backs to open space, this home has a fully fenced, private backyard with trees, a raised garden bed, and a great trex deck for entertaining. Inside, you'll find a large kitchen with granite countertops and butlers pantry for ample storage. The main level also features beautiful engineered hardwood floors and a family room with wood fireplace. Upstairs you'll find four bedrooms, including a gorgeous primary suite with large walk-in closet and tray ceiling. The basement is partially finished with a full bath and entertainment area, plus a storage room, and has a walkout to the backyard. This home is located in Chapel View, a completed neighborhood, and conveniently close to Route 9 for commuting. This home has lots to offer, come see for yourself!
#WVJF2003356

KEARNEYSVILLE

47 SUMMER GROVE DRIVE

4 Beds

3 Baths

3,164 Sq.Ft.

$500,000

MLS#: WVJF2003356

Handsome two-story, 3 bedroom, 2 1/2 bath home w/ finished basement on a lushly planted full acre in the desirable Glenn Meadows neighborhood, just a mile from historic Shepherdstown. There is a delightfully poetic, artistic essence to this well-cared-for property, plus plenty of room for all manner of outdoor activities. A wide, tree-lined driveway w/ extra parking space leads past a breathtaking weeping cherry tree and rock garden, bringing you to the front pathway to the home and to the two-car attached garage. The spacious, open front yard is perfect for recreation and boasts a beautifully crafted, semi-circular flagstone entrance patio w/ an attractive stone retaining wall. Sumptuous, beautifully planned gardens, mature shade trees, a trio of river birches, holly trees, fruit trees, blueberries, blackberries, a mature fig tree, concord grape arbor, and graceful flagstone pathways delight the senses and create a haven for birds and butterflies. You will enjoy the two-tiered entertainment decks along the rear of the home, overlooking the in-ground, two-level goldfish pond with waterfall feature, bordered by a Japanese maple and myriad shrubs and flowers. Entertain in the  fabulous custom-built, brick, peaked-roof pavilion with a large, open brick fireplace, hand-crafted stone benches, and a paver patio. Enter through the elegant front entry door with beveled glass window and sidelights where the tiled foyer and center hall w/ coat closet and guest 1/2 bath will welcome you. Tall windows w/ custom Levolor blinds ensure plenty of light in every room, with glowing wood and laminate flooring throughout the home. To the right is a wonderful family room with track lighting, ceiling fan, and garage access. To the left is the spacious formal living room w/ wood-burning fireplace, mantel & brick hearth. The light-filled separate formal dining room features two windows, as well as chair and crown molding. At the back of the home is the custom-designed kitchen with high-end details. Track lighting, contemporary open shelving, plenty of attractive white cabinetry, rustic tile flooring, ceramic cook top with downdraft ventilation, stainless appliances, wall oven, plus stunning Brazilian marble on countertops & the island, which offers storage and stainless shelving beneath. There is ample space for casual dining, with the pantry and a broom closet adding convenient storage. Double glass doors lead from the kitchen to the back decks for relaxing & entertaining and on to a flagstone pathway for gathering under the pavilion w/ its river-rock surround. A wide wooden stairway takes you to the second level of the home, offering a primary bedroom with lots of light, ceiling fan, walk-in closet, two dormers, full bath w/ warm wood cabinetry, walk-in custom-tiled shower overlooking gorgeous back gardens and trees. There are two more light-filled bedrooms w/ ceiling fans, generous closet spaces, and a full hall bath w/ tile floor, Carrara marble vanity, and dormer window. A staircase from the family room leads to the finished carpeted basement with built-in bookcases, as well as separate laundry room and utility/storage room. This sublime, beloved property is a feast for the eyes and spirit, in a peaceful neighborhood of well-established homes within a few minutes’ drive to shopping, river recreation, hiking, restaurants, a MARC commuter rail station, and renowned cultural events yr round at Shepherd University in historic Shepherdstown, WV, well-known internationally as a sought-after destination with small-town walkable appeal for the whole family.
#WVJF2007596

SHEPHERDSTOWN

57 HERITAGE DRIVE

3 Beds

2 Baths

2,663 Sq.Ft.

$500,000

MLS#: WVJF2007596

MORE THAN MEETS THE EYE, THIS BEAUTIFUL HOME LOCATED IN  THE SOUGHT AFTER LAKEWOOD SUBDIVISION IS MUCH LARGER THAN IT LOOKS FROM THE OUTSIDE. NUMEROUS UPGRADES OVER THE LAST SEVERAL YEARS HAVE GIVEN THE HOME A MORE MODERN LOOK AND FEEL. LOCATED ON A LARGE LEVEL LOT AT THE END OF A CULDESAC.
#WVMI2002798

RIDGELEY

262 NORTHGATE TRAIL

4 Beds

2 Baths

3,300 Sq.Ft.

$500,000

MLS#: WVMI2002798

A beautiful Craftsman style home on 6+ acres in a peaceful, serene setting.   This home has amazing views. 
 This home is full of custom features and upgrades. Exterior features include pre-painted cement board siding, stone veneer, concrete patio, outside shower, sreened in porch and firepit. Moving inside, the main level features vaulted ceilings with exposed beams, double sided fireplace, mud room with built-in lockers and a Primary bedroom with spacious, well appointed bath. The primary closet is all custom cabinetry and built-ins.  The kitchen has custom soft close cabinetry, upgraded countertops, center island and top of the line appliances.  Paved driveway.
#WVBE2002204

HEDGESVILLE

582 SECLUDED DRIVE

4 Beds

2 Baths

2,895 Sq.Ft.

$500,000

MLS#: WVBE2002204

Charming  1909 home ideally located in  the  sought after South Charles Town Historic District , provides  easy access to the downtown activities and eateries, as well as to the town park with pool and tennis courts.  This spacious appr.  2700 SF home offering  3 bedrooms, 2.5 bathrooms  is a blend of vintage character and modern upgrades.    The beautiful covered wood porch overlooks the front yard with flower beds which have been lovingly cultivated  by a master gardener.   Step inside to find the original hardwood floors- oak on the main level and wide heart pine upstairs- that add warmth and timeless beauty to every room.   The thoughtfully designed floor plan boasts  an elegant foyer, a spacious living room with fireplace,  formal dining room with crystal chandelier, and a renovated kitchen that opens into a family room featuring a wall of windows that flood the space with natural light .   This area is the heart of the home offering an entertaining space that has been a popular point of social gatherings for many years.  The custom kitchen  includes a cedar island with its own prep sink and compost bin. The chef of the house will love the kitchen  which  was renovated with many custom features, including a large cedar island,   a cooking stove with added warming oven, over sized refrigerator, wood ceiling,  2 ceiling fans, concrete counters, multiple cabinets and drawers with antique finish,  a large window with window seat, and Pergo flooring..  This area opens into a  large family room, creating a perfect space for entertaining.  
On the upper level you will find 3 bedrooms, all with original wood floors.  The primary bedroom offers a ceiling fan, multiple closets with built in shelving and a connecting primary bath, which features a separate tub and shower.  Bedroom 2 has a ceiling fan; the hall bath provides tile flooring and a tub/shower combination. There is also a convenient laundry room on the upper level.  The converted  sleeping porch serves as a third bedroom and a separate office, with access to the family room via the back stairs.   Ample storage solutions include a wood floored attic, a cellar with indoor and outdoor access, and spacious closets in every room. From the family room you can exit the home from the mudroom and back door onto a small covered porch, with step down to the brick patio .  From here you can easily access the parking space that is off of the back alley for convenient parking and access to the house. There is also a small shed for  gardening tools , and a cement floor cellar for the mechanicals.  And of course,  there are the gardens, the enchanting oasis that neighbors admire and visitors enjoy , where vibrant blooms grace the yard throughout much of the year.  
Charles Town is the seat of government for Jefferson County which is a scenic and historic area offering outdoor adventure or relaxation  and is located just an hour from the DC area.    #wherealmostheavenbegins
#WVJF2014208

CHARLES TOWN

522 S MILDRED STREET

3 Beds

2 Baths

2,771 Sq.Ft.

$500,000

MLS#: WVJF2014208

AUCTION PROPERTY – Saturday, September 6th at 12:00 PM. Opening bid reflects list price only and is not indicative of the final sale price. This exceptional property in a serene Hampshire County setting offers a perfect mix of open fields and mature woods, featuring a 1,667-square-foot ranch-style home built in 2000 with three bedrooms, two and a half baths, a spacious two-car attached garage, and a massive full basement ideal for storage, a workshop, or future expansion. Additional improvements include numerous outbuildings and pole barns, highlighted by an 1,800-square-foot three-car detached garage/workshop. With no restrictions, the land provides endless possibilities for recreation, farming, or simply enjoying the peaceful country lifestyle. Located less than an hour from the I-81 corridor and under two hours from Washington, D.C., this property combines privacy, convenience, and versatility. The auction will be conducted by Staggs Auctioneering, LLC, Jared Staggs, licensed and bonded in West Virginia, WV License #2100.  PLEASE CONTACT LISTING AGENT FOR FULL AUCTION TERMS AND BROKER REGISTRATION FORM.  REGISTRATION FORM REQUIRED 24 HOURS PRIOR TO AUCTION!
#WVHS2006542

SLANESVILLE

47 PERRY LANE

4 Beds

2 Baths

1,667 Sq.Ft.

$500,000

MLS#: WVHS2006542

Gorgeous colonial in sought after Hammond Mill Subdivision.  This home features 6 bedrooms and 4.5 baths.  So much potential for a large family, possible in-law suite or just a lot of room!! The sellers have enjoyed living here so very much, and would not leave if not for a transfer of both husband and wife. Many upgrades and improvements have been made to the home.  The kitchen island has been totally rebuilt and is massive!! New flooring has been installed throughout, garage doors have been replaced, the basement has been finished to feature 2 bedrooms, one bath , along with a great living area and the current owners are waiting on shingles to install a brand new roof!!  Over 4000 finished square footage. The location is so very convenient to everything to include walking distance to all Spring Mills schools. What more could you ask for??
#WVBE2039690

MARTINSBURG

10 DYER WAY

6 Beds

4 Baths

4,914 Sq.Ft.

$500,000

MLS#: WVBE2039690

1 ... 172 173 174 175 176 ... 666
* Listings identified with the FMLS IDX logo come from FMLS and are held by brokerage firms other than the owner of this website. The listing brokerage is identified in any listing details. Information is deemed reliable but is not guaranteed. If you believe any FMLS listing contains material that infringes your copyrighted work please click here to review our DMCA policy and learn how to submit a takedown request. © 2024. First Multiple Listing Service, Inc.
 - property

Send a message

Message successfully sent.

Your message

What is 3 + 4 ?

Reason for contacting?

I agree to receive email communication and understand I can unsubscribe at any time.

I agree to be contacted by Charis Realty Group - Christine Issler, Broker via call, email, and text for real estate services. To opt out, you can reply 'stop' at any time or reply 'help' for assistance. You can also click the unsubscribe link in the emails. Message and data rates may apply. Message frequency may vary. Privacy Policy

Sign Out

Virtual Assistant

Would you like to take the next step with this property? We can help you schedule a showing or virtual tour, or send you more details.

Yes, I would like more information.

Thank You for Your Reply, One of Our Agents will contact you as soon as possible

No, maybe later.

Thank you, you can always contact me via email, phone number or through the contact form.

Realhub AI

Lucy - Your AI-Powered Realtor

Update Your Temporary Password

Personalize your search

Enter your email and we'll notify you immediately when new listings match what you're looking for.

or enter email address

Already have an account ? Login here

Continue your home search

I agree to receive communications and understand I can unsubscribe at any time.

I agree to be contacted by Charis Realty Group - Christine Issler, Broker via call, email, and text for real estate services. To opt out, you can reply 'stop' at any time or reply 'help' for assistance. You can also click the unsubscribe link in the emails. Message and data rates may apply. Message frequency may vary. Privacy Policy

Already have an account ? Login here

We use cookies

We use cookies primarily for analytics to enhance your experience. By accepting, you agree to our use of these cookies. You can manage your preferences or learn more about our cookies policy.
