Properties

Browse or get in touch to schedule a walkthrough.

  • Nearby me
Price range

Popular Features

Community Features

Association

Property Features

Waterfront

View

Exterior Features

Interior Features

Style

10000 properties match your criteria

Updated 1 minute ago

E-Alert name

Come check out this 4 BEDROOM/3 BATH, IMMEDIATE DELIVERY Grand Cayman Basement at Arcadia North.  Enjoy the ease of one-level living at Arcadia Ranch Homes where all the details have been taken care of for you! Wider doorways & hallways, Owner's bathroom with walk-in shower and seat, level-handled doorknobs, lowered light switches, comfort height elongated toilets and adult height dual vanities are a few thoughtful touches. Main-level living has never been so convenient! You'll enjoy extra included features like granite countertops, stainless steel appliances, programmable thermostat and wifi enabled garage door openers. The popular Grand Cayman home features an open layout convenient for entertaining, an abundance of storage with two pantry closets, an expansive kitchen island, and a huge walk-in closet in the primary suite. This QUICK MOVE-IN beauty includes a finished rec room along with a 4th bedroom and 3rd full bath in the WALKOUTbasement! Take in scenic mountain and pastoral views from your backyard while still being in close proximity to a wealth of daily conveniences. Arcadia offers quick easy access to Rt. 9, Interstate 81 and Hwy 340,  making it easy to explore many local areas from this ideal location.   Enjoy extra peace of mind in your home investment with the builder's home warranty.   Come visit the model at: 39 Bookers Court, Martinsburg, WV 25405.
#WVBE2034120

MARTINSBURG

332 MAKERS WAY

4 Beds

3 Baths

2,336 Sq.Ft.

$374,990

MLS#: WVBE2034120

Welcome to your dream one-story home! This meticulously maintained residence offers a perfect blend of modern amenities and timeless charm. As you step inside, you'll be greeted by an inviting open floor plan adorned with vaulted ceilings and sleek laminate flooring, creating an atmosphere of spaciousness and warmth.  Enjoy cooking and entertaining in the gourmet kitchen, featuring granite countertops and top-of-the-line stainless steel appliances.  Retreat to your own private sanctuary in the main level master bedroom, complete with a generous walk-in closet and luxurious full bathroom, offering both convenience and serenity.  Step outside to discover the fully fenced backyard, thoughtfully designed for low maintenance with high-quality vinyl fencing, providing privacy and a perfect space for outdoor gatherings and relaxation. Enjoy breathtaking sunsets from the gorgeous front porch or patio, creating unforgettable moments with loved ones.  This home is a fantastic commuter location and offers the ultimate combination of comfort and convenience. Martinsburg is the perfect small town with all of the best conveniences including shopping, access to the Appalachian Trail, and lots of breweries and wineries to visit close by!
#WVBE2028482

MARTINSBURG

83 STETSON DRIVE

3 Beds

2 Baths

1,312 Sq.Ft.

$345,000

MLS#: WVBE2028482

New Lancaster model in the highly sought-after Shenandoah Springs community, Ranson WV.  The impeccably designed Lancaster presents stunning exterior with beautiful landscaping and 2-car rear garage. On the ground level, there is a recreation room plus half bath for easy entertaining. Upstairs, a large 10x18 foot deck is situated off the modern and functional rear kitchen, plus an immense Great Room ready for entertainment.  The kitchen is suited with premium stainless-steel appliances, White Ornamental granite countertops, and Barnett Duraform - Harbor cabinets. A 10x18 deck off the kitchen is perfect for quiet meals. The third level has three generously sized bedrooms, which offer great flexibility in how to utilize the space as both the second and third bedrooms could easily be used as an office! Washer and Dryer included with home!

Future amenities include a swimming pool, picnic area, trails, and a park with a basketball court, tot lot, and gazebo. Commuters will appreciate easy access to the bustling Northern Virginia, Baltimore-Washington, D.C. area. Call today for more information!

*Pictures are of a similar home and for illustrative purposes only. Pricing and incentives are subject to change without notice.
#WVJF2014436

RANSON

67 SHORT BRANCH DRIVE LOT 120 LANCASTER

3 Beds

2 Baths

1,768 Sq.Ft.

$334,690

MLS#: WVJF2014436

**New photos! Checkout this brand new 3-level townhome for rent in the coveted Norborne Glebe subdivision! This prime location is just minutes from the heart of downtown Charles Town and offers easy access to Route 9 and 340, making it ideal for commutes to Northern Virginia or Maryland.  Walk in on the basement level that features a half bath and a spacious rec room that can also be used as a 4th bedroom. The open concept on the main level and access to the oversized deck is perfect for entertaining. An additional half bath is also on the main level. Upstairs features 3 bedrooms and 2 full baths, included the primary suite with walk-in closet and and tile shower with a bench and sliding glass door. Other highlights include LVP flooring, recessed lighting, granite countertops, trex decking, and tile showers. **Tenants to obtain renter's insurance. Tenants pay all utilities.  No smoking. Pets allowed on a case-by-case basis as approved by the owner. Additional pet fee and deposit will be added. First month's rent and security deposit due prior to move in. Contact listing agent for link to online rental application.
#WVJF2014052

CHARLES TOWN

22 WINTERPLACE DRIVE

3 Beds

2 Baths

1,922 Sq.Ft.

$2,100

MLS#: WVJF2014052

Welcome to this stunning stone-front Colonial home that has been professionally landscaped and treed for privacy, situated on over 3 acres of pristine land in a luxurious subdivision. This beautiful property offers an impressive array of features, perfect for those seeking elegance, comfort, and space. From the moment you step inside, you'll be greeted by an open and airy floor plan that seamlessly blends classic design with modern updates. Decorative columns separate the living room and dining room spaces, brand new deck installed this year provides extra room to embrace the outdoors. Gleaming hardwood floors flow throughout the main living areas, accented by an elegant tray ceiling in the primary suite and custom crown molding that adds an extra touch of sophistication.

At the heart of the home is a grand two-story family room, anchored by a magnificent stone fireplace that creates a warm and inviting ambiance. The large loft and overlook provide additional living space, perfect for relaxing or entertaining guests. You'll find three additional bedrooms each with a walk-in closet and a shared full bath in the loft area. 

The main-level primary bedroom is a true retreat, featuring spacious accommodations and an ensuite bath that exudes luxury. The primary bathroom has been stylishly updated, offering a spa-like experience with high-end finishes. The gourmet kitchen is a chef's dream, boasting quartz countertops, stainless steel appliances, a new microwave that also features a convection oven and ample cabinet space, making it perfect for preparing family meals or hosting gatherings.  The spacious island allows for additional seating and even more storage!

One of the standout features of this home is the array of recent updates that enhance its already impeccable design. New kitchen countertops elevate the space, while a charming paver patio with a small fenced-in area offers an ideal spot for outdoor dining or play. The home is adorned with plantation shutters and blinds throughout the main level, providing both privacy and style. Dual HVAC systems ensure comfort year-round, with the main-level unit replaced in 2021. Additionally, the roof is just six years old, providing peace of mind for years to come. 78-gallon water heater was replaced in 2020. Stackable washer & dryer on the main level has cabinet space and a convenient sink for all your laundry needs.

For those looking for additional space, the expansive basement is ready to be finished to your specifications, allowing you to customize it to suit your needs. Whether you dream of creating a home theater, gym, or extra guest quarters, the possibilities are endless.

This home truly has it all, offering luxury, space, and modern conveniences in a peaceful neighborhood. Don’t miss the opportunity to make this dream home yours!
#WVJF2014224

CHARLES TOWN

172 DECLARATION DRIVE

4 Beds

2 Baths

3,033 Sq.Ft.

$700,000

MLS#: WVJF2014224

This property is also listed for sale for $259,900.00.  LIke new end unit townhouse for rent in Whispering Pines off of Hwy 51 between Charles Town and Inwood. Tenant is responsible for all utilities.  Pets, case x case.
#WVBE2034588

BUNKER HILL

60 LOBLOLLY DRIVE

3 Beds

2 Baths

1,488 Sq.Ft.

$1,750

MLS#: WVBE2034588

This brand-new, spacious home is now available for rent!  Offering charm, warmth, and plenty of living space with extra storage, this home is perfect for comfortable living. Beautiful open concept with a gorgeous kitchen and granite countertops. Hardwood Flooring throughout.  It features a wide concrete driveway with room for three vehicles. Includes 14’ x 90' outdoor storage shed.  Located just north of Martinsburg, you'll have easy access to I-81, schools, and shopping. Don’t miss out on this opportunity—contact us for more details!

Rent per month $1650.00
Security deposit $1650.00
To secure this rental property you must pay first and last months rent plus security deposit up front.
Show proof of three times the rent in income per month and have good credit score 700 or above.

Non smoking.
No pets.

Includes all kitchen appliances and clothes washer and dryer.
Each house has individual 14’ x 90' outdoor storage sheds.
#WVBE2034806

MARTINSBURG

76 CUTLIP DRIVE

3 Beds

2 Baths

1,490 Sq.Ft.

$1,650

MLS#: WVBE2034806
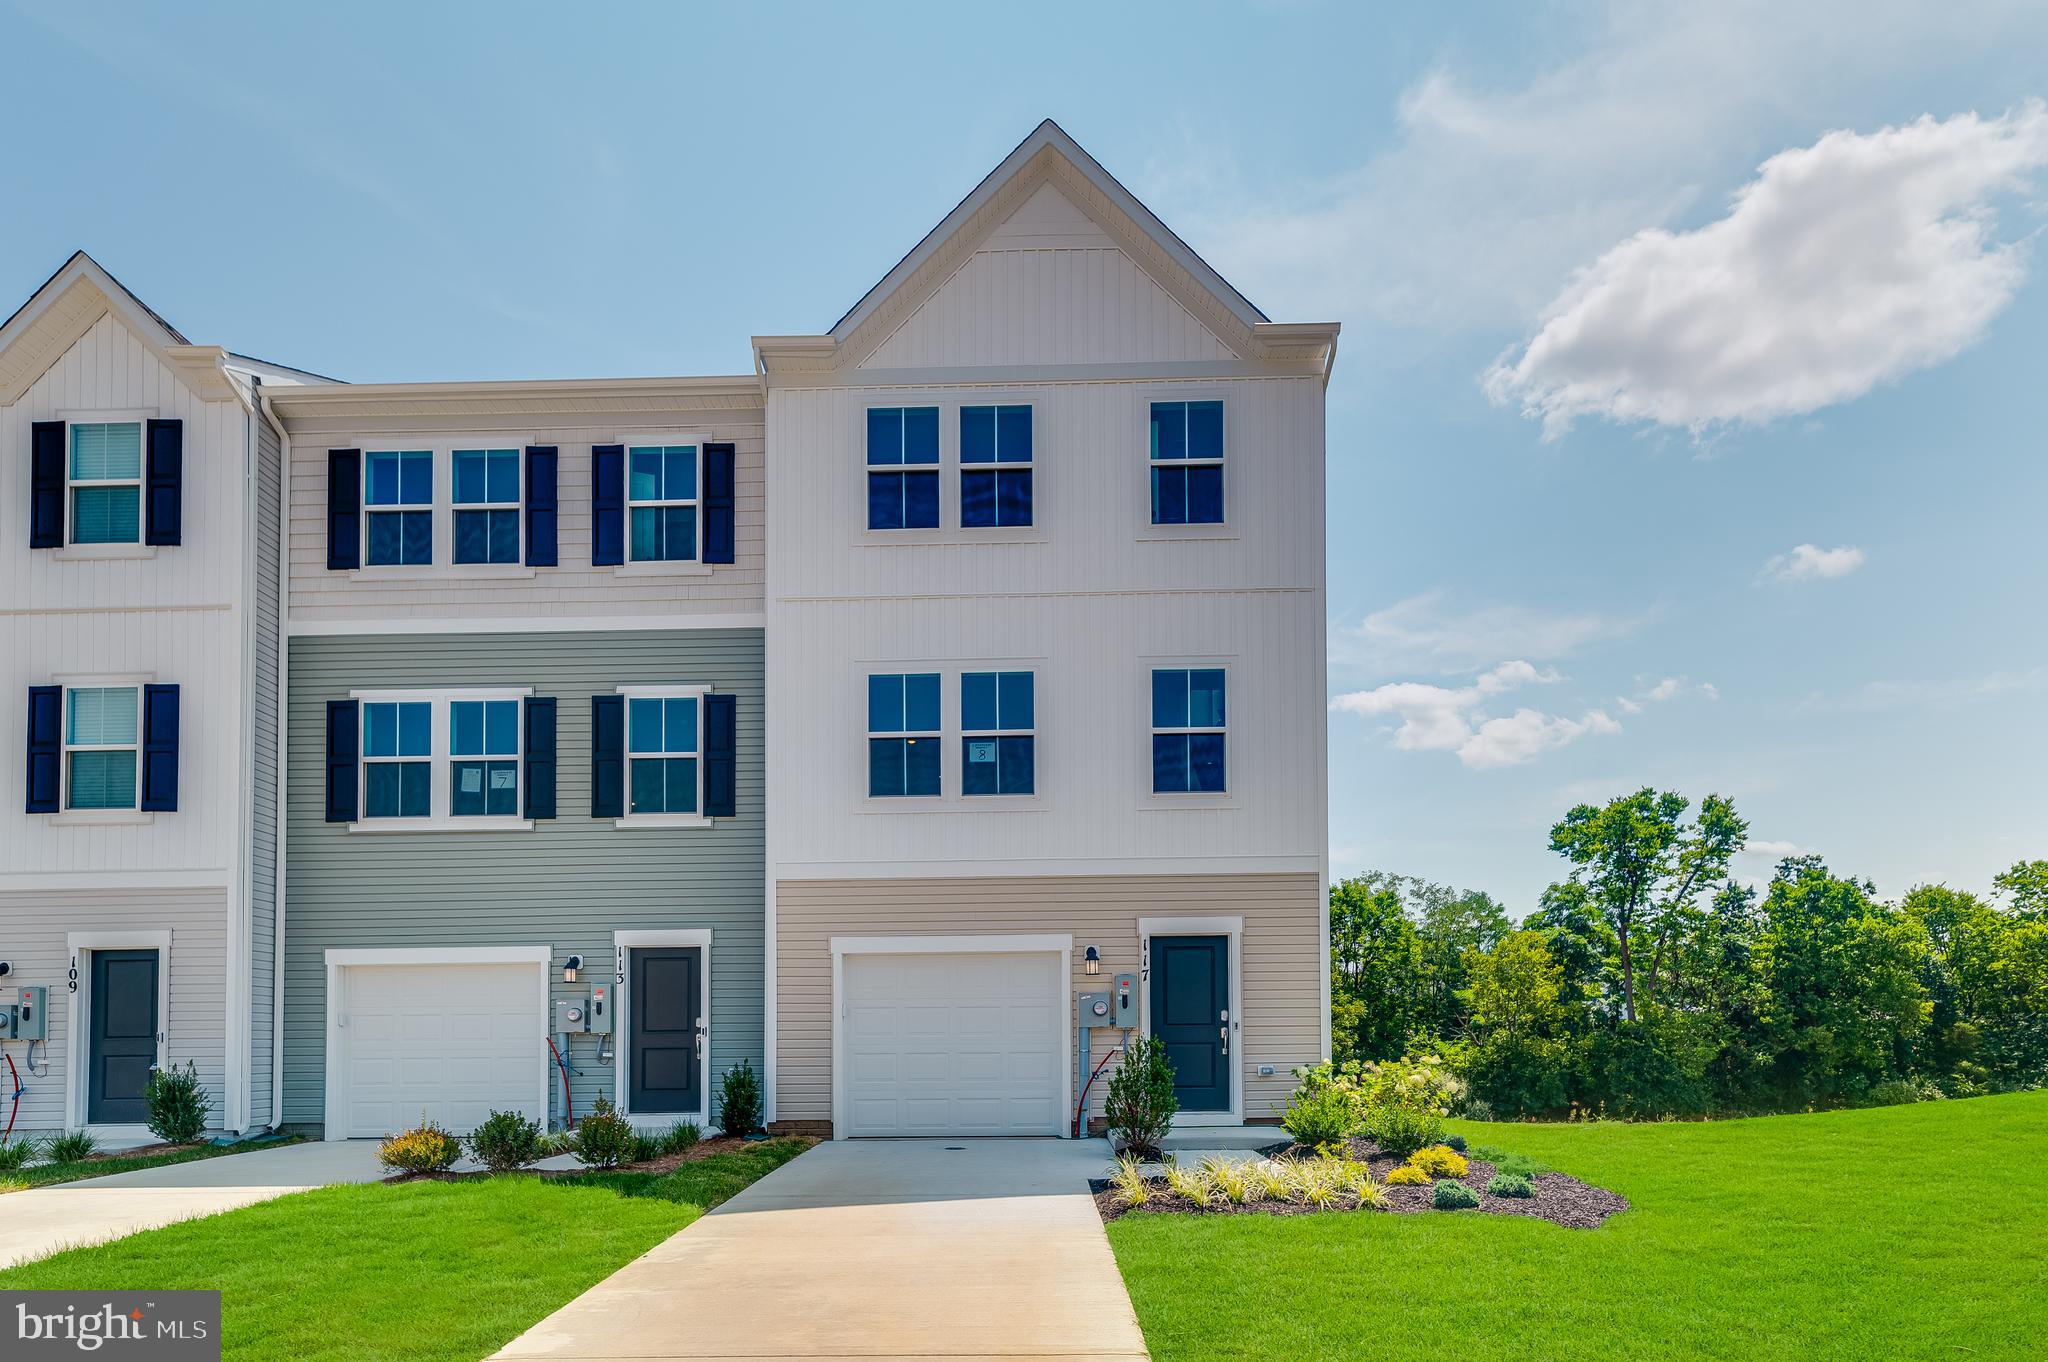
ESTIMATED FEBRUARY 2025 DELIVERY!!  

Discover modern living at its finest in Inwood, WV! Introducing the Harriett floor plan by Lennar, where luxury meets affordability. This 3-level townhome boasts a front-load 1-car garage, a spacious backyard, and 3 bedrooms. With 2 full baths and 1 half bath and an alternate third floor plan with a 2-foot extension, you'll have all the space and conveniences you desire. When you step into the heart of the home, you'll see the kitchen features beautiful white ornamental granite countertops, Barnett Duraform cabinets in Linen, and Frigidaire stainless steel appliances.  

Construction is already underway! These townhomes are equipped with the latest features to make your life easier. Enjoy the convenience of Home Automation, including a Ring Pro Video doorbell and a Genie 2128 Gear Driven garage door opener with 2 remotes. Don't miss out on the opportunity to make Willow Glen your new home. The Harriett floor plan, starting provides incredible value for your investment.

*Prices and incentives are subject to change without notice. Photos are of a similar home.
#WVBE2034798

INWOOD

59 BIGLER ROAD LOT 40 HARRIETT

3 Beds

2 Baths

1,661 Sq.Ft.

$249,990

MLS#: WVBE2034798

This fantastic investment property has never before been made available to the general public. These are two 3 bedroom, 1 bath units with separate living and dining rooms, eat-in kitchens, back porches, and each has a 1-car detached garage and private driveway. Each property is separately metered for water and electricity and is located within walking distance of all that downtown Charles Town has to offer! There is one great tenant currently in place and the other side has not been listed for rent, so this could make a great "House Hack" (investment to live in one side and rent the other) OR rent both sides for a great long-term investment opportunity. This generously-sized property has had excellent maintenance over time and is ready for its next owner. Within the last five years, it has had new windows installed and a more recent main roof. Low-maintenance stucco façade. Don't pass up this great investment opportunity in “Historically Hip” downtown Charles Town.
#WVJF2013504

CHARLES TOWN

213 N CHARLES STREET N

6 Beds

2 Baths

3,080 Sq.Ft.

$410,000

MLS#: WVJF2013504

BACK ON THE MARKET!!!! CLOSE AS EARLY HAS 5 DAYS! MOVE IN READY! Welcome to the Greenwich Ascend Series Townhomes with 1918 sq ft. Liberty Run features the New Ascend Series that offers 3 curated designs including The Elements, Loft and Farmhouse. The Greenwich features 3 levels, garage and an open floor plan on the main level with 9 ft ceilings, recessed lighting, large granite island, stainless appliances, a pantry, stylishly appointed kitchen and a half bath. The upper level offers 3 bedrooms, 2 full baths and the laundry room. No more carrying laundry up 3 floors! The primary suite has a walk- in closet and a gorgeous private bath with double sinks and frameless walk-in shower. The lower level offers a front entrance, garage access and Rear access. Lower level is fully finished with an Activity/Rec room and a full bath! Now you have a private space for guest! We listened to what our buyers wanted, and we delivered in the Greenwich Townhouse model! We offer many upgrades to suit everyone! Please call today to set up an appointment to view or decorated model and learn about our amazing incentives! *Home photos are of a similar Greenwich. *Taxes are an est. Liberty Run is located in Berkeley Co right on the Jefferson Co line and perfect for commuters to NOVA/DC!
#WVBE2024946

MARTINSBURG

381 TRUTH WAY

3 Beds

3 Baths

1,918 Sq.Ft.

$269,391

MLS#: WVBE2024946

If by chance, in your real estate ownership journey, have you ever dreamed of owning an authentic Georgetown Brownstown but far below Georgetown's market value,? If so your dream just became a very real possibility.
Located in the heart of the thriving University town of Shepherdstown WV., and all of its desirable amenities, this meticulously maintained and frequently upgraded Brownstone, with a secret garden and private office, ( once owned by the successful upscale retailer Keith Knost ) is now available to a " time is of the essence," well qualified buyer(s). Due to the shortage of local housing inventory and the rarity of this unique residence, I am anticipating a very active response to this scarce, well located beautiful abode. So be pro active and schedule your viewing appointment now and make that dream come true!!
#WVJF2014176

SHEPHERDSTOWN

101 N PRINCESS STREET

3 Beds

2 Baths

2,350 Sq.Ft.

$749,900

MLS#: WVJF2014176

Welcome to Lennar at Red Clover Meadows, a master-planned community of single-family homes and townhomes for sale with beautiful surroundings and great commuting options in Ranson, WV! Only minutes from dining, shopping, historical sites, parks, and more, you're sure to find something to love! The Quincy is a 3-level townhome with 2 bedrooms and 2.5 bathrooms.  The first floor features a recreation room with half bath and access to the rear load 1-car garage. The second level is host to an open concept floorplan that seamlessly connects a Great Room, dining area and modern  rear kitchen with a 10x12 deck! The kitchen is suited with Barnett DuraForm cabinets in Stone, Valle Nevado granite countertops and arctic white backsplash. On the top floor, there are two bedrooms, including the luxurious owner’s suite, which offers residents a restful bedroom, spa-inspired bathroom and generous walk-in closet. A full bathroom is easily accessible from the secondary bedroom. You don't want to miss this home!

ESTIMATED CLOSING - NOVEMBER 2024

Photos are for illustrative purposes only. Prices and features may vary and are subject to change. Prices do not include closing costs and other fees to be paid by buyer and are subject to change without notice. This is not an offer in states where prior registration is required. Void where prohibited by law. Copyright © 2022 Lennar Corporation. Lennar, the Lennar logo are U. S. registered service marks or service marks of Lennar Corporation and/or its subsidiaries. Date 02/22
#WVJF2012436

RANSON

1348 CEDAR VALLEY ROAD LOT 19 QUINCY

2 Beds

2 Baths

1,277 Sq.Ft.

$269,990

MLS#: WVJF2012436
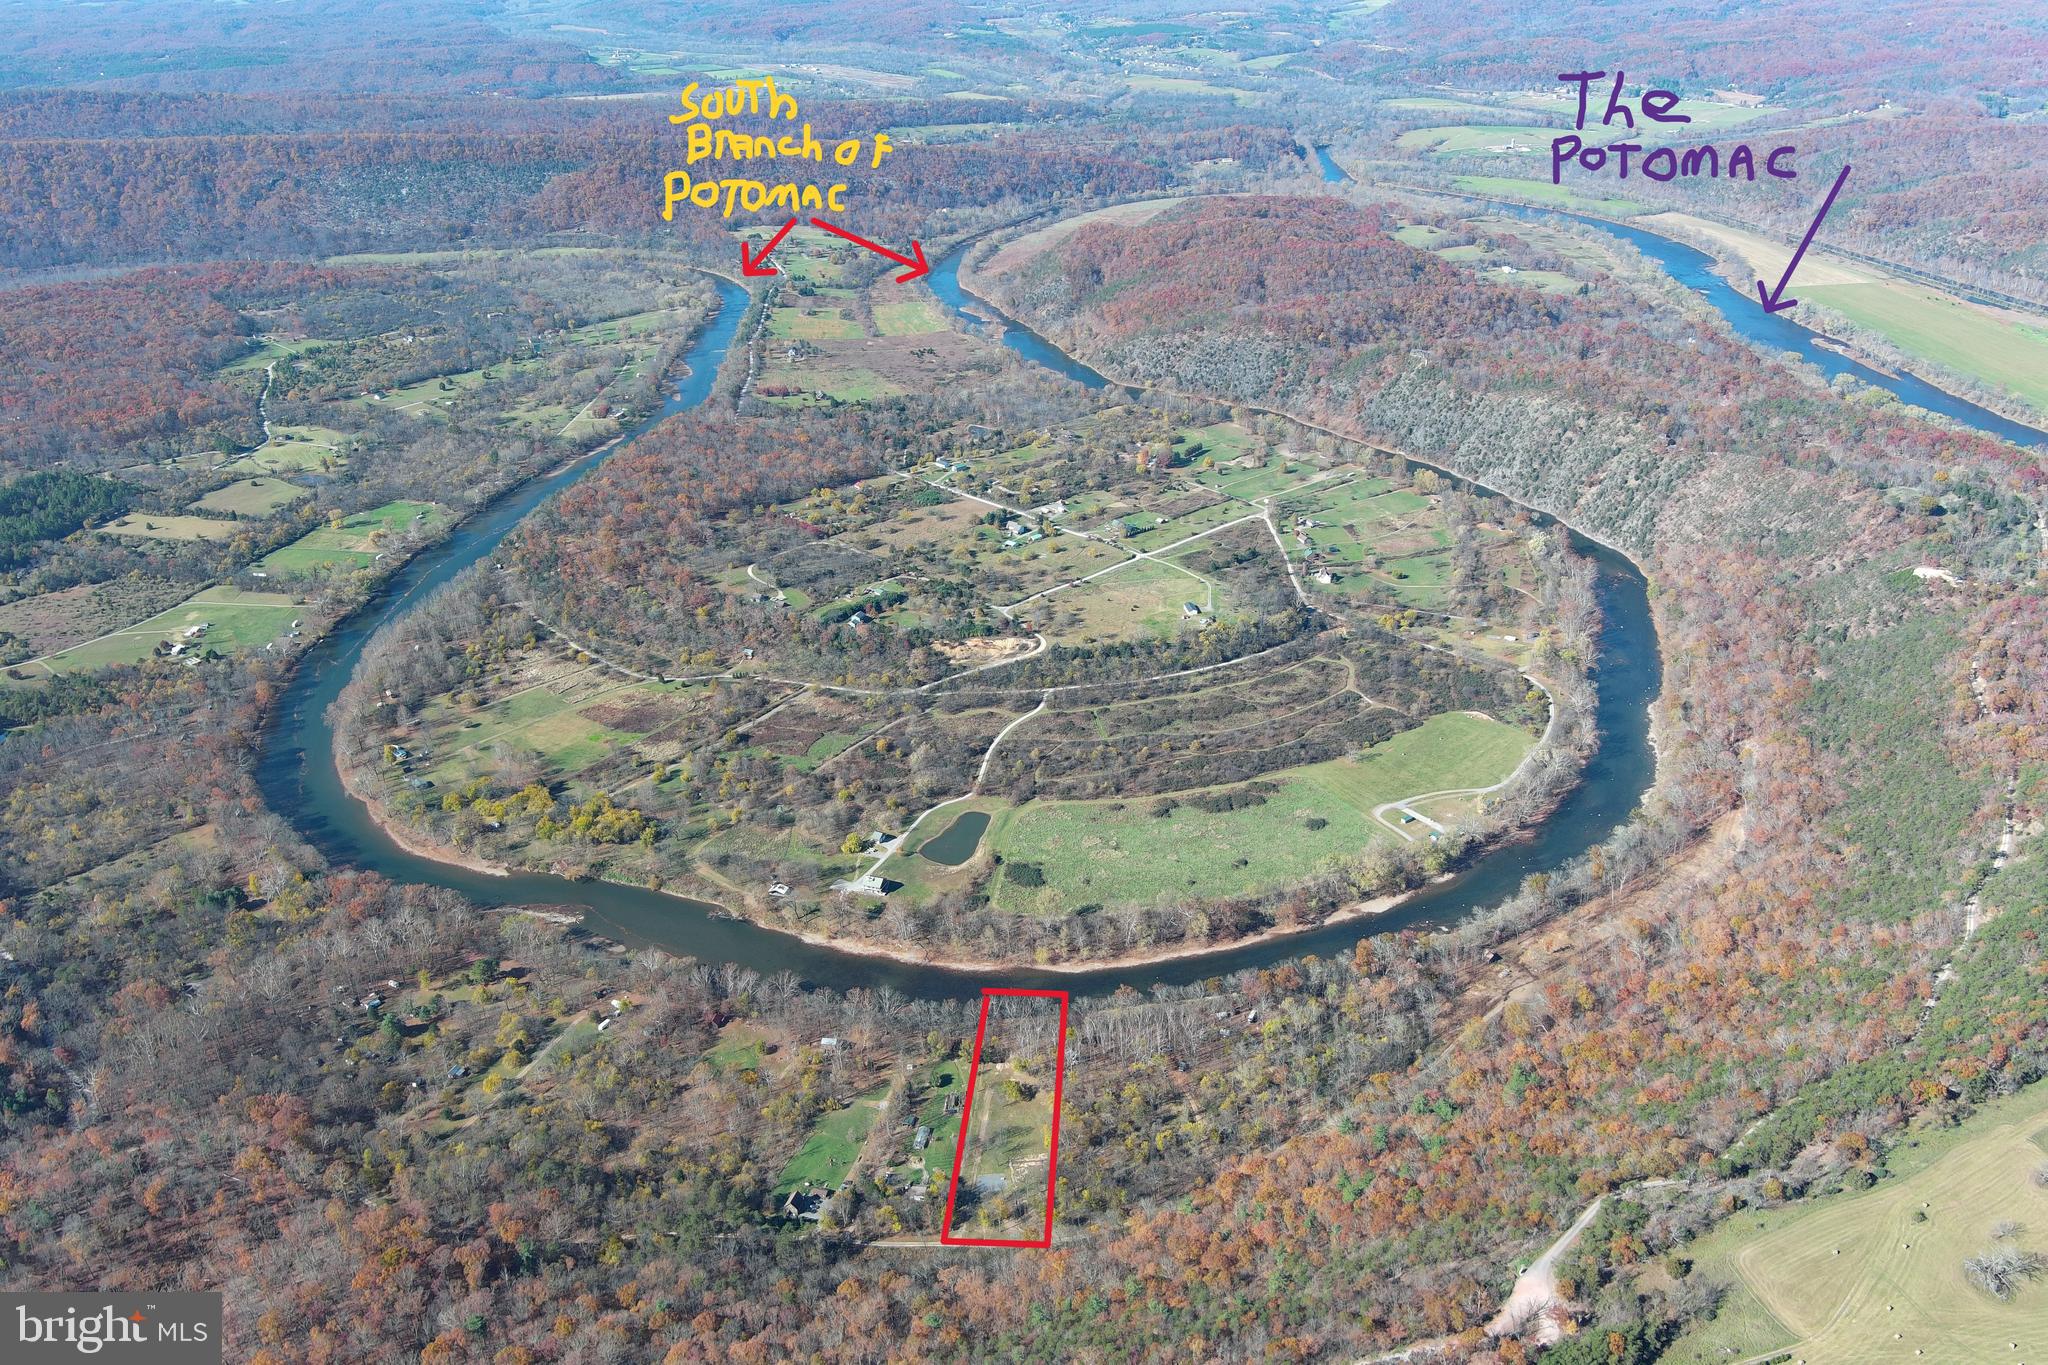
READY ON THE RIVER.....2 GORGEOUS ACRES WITH 156 FT OF USABLE FRONTAGE ON THE SOUTH BRANCH OF THE POTOMAC RIVER. IT'S READY FOR YOUR CAMPER OR CABIN, ALL UTILITIES WERE JUST INSTALLED; WELL, SEPTIC, ELECTRIC, CAMPER PAD, CAMPER PLUG IN AND DRIVEWAY TO RIVERS EDGE. UNLIKE MOST RIVER LOTS THIS SIZE, THIS ONE HAS A BUILDING SPOT OUT OF THE FLOOD ZONE, WHICH IS EXTEMELY RARE. WHY PAY 70-90K FOR AN UNIMPROVED RIVER LOT, THAT'S NOTHING MORE THAN CAMPSITE, WHEN YOU CAN HAVE THE WHOLE ENCHILADA.....35K EASY FOR ALL THE INFRASTRUCTURE THAT'S IN PLACE....THE HARD WORK HAS ALREADY BEEN DONE, PULL IN YOUR CAMPER ON DAY ONE AND START ENJOYING THIS PROPERTY WHILE YOU'RE PICKING OUT FLOOR PLANS. THIS ONE'S A NO BRAINER, COME GET IT!
#WVHS2005360

LEVELS

25 MOUNTAIN RIVER WAY

None Beds

None Baths

2.14 acres

$110,000

MLS#: WVHS2005360

Come check out this great property in Sleepy Creek. This home offers 2 bedrooms, 1 bathroom, open floor plan, large screened in porch, an unfinished basement, and a 1 car garage all on an unrestricted 2.08 acre lot.  Sleepy Creek has a beautiful lake with a private beach, dock, baseball field, picnic area, and trail access to some of the best hiking in the area. The entrance to the Devil's Nose trail is just around the corner from the property at the end of Maverick Trail. Once on the Devil's Nose trail you can access the 250 mile long Tuscarora Trail and the Sleepy Creek Wildlife Management Area (SCWMA). With nearly 23,000 acres of rugged terrain, SCWMA is a haven for hunter, anglers and outdoor enthusiasts.
#WVMO2005224

HEDGESVILLE

244 BRADLEY BROOK LANE

2 Beds

1 Baths

768 Sq.Ft.

$209,900

MLS#: WVMO2005224

Move In Ready 4 bedroom, 3 new bathroom split foyer located in Shepherdstown WV. This home is complete with fresh paint from top to bottom, new LVP flooring throughout, new brushed nickel hardware and fixtures, new HVAC and three updated bathrooms. The NEW KITCHEN features new granite counter tops and new stainless-steel appliances. A new rear deck, complete with Trex decking boards, overlooks a big backyard. Schedule your' showing TODAY!
#WVJF2014164

SHEPHERDSTOWN

232 CHATFIELD DRIVE

4 Beds

3 Baths

2,157 Sq.Ft.

$410,000

MLS#: WVJF2014164

1 ... 171 172 173 174 175 ... 666
* Listings identified with the FMLS IDX logo come from FMLS and are held by brokerage firms other than the owner of this website. The listing brokerage is identified in any listing details. Information is deemed reliable but is not guaranteed. If you believe any FMLS listing contains material that infringes your copyrighted work please click here to review our DMCA policy and learn how to submit a takedown request. © 2024. First Multiple Listing Service, Inc.
 - property

Send a message

Message successfully sent.

Your message

What is 3 + 4 ?

Reason for contacting?

I agree to receive email communication and understand I can unsubscribe at any time.

I agree to be contacted by Charis Realty Group - Christine Issler, Broker via call, email, and text for real estate services. To opt out, you can reply 'stop' at any time or reply 'help' for assistance. You can also click the unsubscribe link in the emails. Message and data rates may apply. Message frequency may vary. Privacy Policy

Sign Out

Virtual Assistant

Would you like to take the next step with this property? We can help you schedule a showing or virtual tour, or send you more details.

Yes, I would like more information.

Thank You for Your Reply, One of Our Agents will contact you as soon as possible

No, maybe later.

Thank you, you can always contact me via email, phone number or through the contact form.

Realhub AI

Lucy - Your AI-Powered Realtor

Update Your Temporary Password

Personalize your search

Enter your email and we'll notify you immediately when new listings match what you're looking for.

or enter email address

Already have an account ? Login here

Continue your home search

I agree to receive communications and understand I can unsubscribe at any time.

I agree to be contacted by Charis Realty Group - Christine Issler, Broker via call, email, and text for real estate services. To opt out, you can reply 'stop' at any time or reply 'help' for assistance. You can also click the unsubscribe link in the emails. Message and data rates may apply. Message frequency may vary. Privacy Policy

Already have an account ? Login here

We use cookies

We use cookies primarily for analytics to enhance your experience. By accepting, you agree to our use of these cookies. You can manage your preferences or learn more about our cookies policy.
