Properties

Browse or get in touch to schedule a walkthrough.

  • Nearby me
Price range

Popular Features

Community Features

Association

Property Features

Waterfront

View

Exterior Features

Interior Features

Style

10000 properties match your criteria

Updated 1 minute ago

E-Alert name

Tree lined private rear yard improved by this well built rancher with a unique floor plan, 2 bedroom that could be 3 or more 2 full baths, cental air conditioning, hardwood floors throughout. Great private rear deck that leads to a tree lined private backyard off the kitchen, 1 car garage that is deep enough for two cars. This home has not been updated but is ready for your touch!
#WVBE2034726

INWOOD

139 BELLE BOYD BOULEVARD

2 Beds

2 Baths

1,976 Sq.Ft.

$299,900

MLS#: WVBE2034726

Adorable country rancher with good road access, beautiful mountain views and level useable land.    What more can you ask for.... Oh you want a big detached garage, no problem huge detached garage and paved driveway.    Split bedroom style with new vinyl floors and freshly painted.    Rear deck and fenced in rear yard, sunroom/covered porch.     Easily accessed, good proximity to schools and shopping.    Full unfinished basement.  Freshly painted and new vinyl floors through out.
#WVHS2005358

AUGUSTA

505 HOY ROAD

3 Beds

2 Baths

1,256 Sq.Ft.

$249,900

MLS#: WVHS2005358

Immediate delivery! The builder is offering 3% in closing costs! Large backyard and it backs to woods! This spacious townhouse has 1,440 square feet of living space. Inside, you'll find a large L-shaped kitchen with plenty of counter space, modern appliances, and storage. The layout connects the kitchen to the dining and living areas, perfect for social gatherings. The family room is bright and inviting with large windows, ideal for relaxing and entertaining. Upstairs, there are three bedrooms. The primary bedroom has an ensuite bathroom, and there are two and a half bathrooms in total for everyone's convenience.
#WVJF2013404

KEARNEYSVILLE

138 NIGHT STAR TERRACE

3 Beds

2 Baths

1,440 Sq.Ft.

$263,750

MLS#: WVJF2013404

Do you believe in second chances?  This beauty is back on the market ready for a serious buyer to swoop in 
 and claim it as their own.  Welcome to this meticulously cared-for 3-bedroom townhouse, where comfort and style come together effortlessly. Upon entering, you'll be greeted by the gleaming hardwood floors that flow seamlessly through the main level. The elegant dining room features charming shadow box walls, adding a touch of sophistication to your meals and floor to ceiling windows allow plenty of natural light in.  Tasteful light features accentuate the home and built-in speakers are another added bonus.

The eat-in kitchen is a chef’s dream, boasting beautiful granite countertops, a functional island with extra storage, and ample space for seating—perfect for both everyday meals and entertaining guests. The cozy propane fireplace in the family room offers warmth and ambiance for those chilly evenings.  

Step out onto your deck and relax after a long day!

Retreat upstairs to the primary bedroom, which has an ensuite bathroom with a soaking tub, double vanity and separate shower. There is also a generous walk-in closet, and seating area that provides a private sanctuary to unwind. 

Two other nice sized bedrooms and a shared full bath round out the rest of the upper level.

The finished basement adds extra versatility to the home, with plush carpeting, abundant storage options, and space to create your ideal recreation or relaxation area.  Rough in plumbing is already there if you decide to put in a bathroom, the possibilities are endless.

The walk out basement leads to the covered patio space awaiting many memories to be made. 

The detached 1-car garage, conveniently located behind the home, ensures additional storage and off-street parking.

This townhouse combines modern conveniences with classic charm and the attention to detail really shows, offering a perfect blend of functionality and elegance, this home shows like a model! Don’t miss the opportunity to move right in.

The Huntfield community has much to offer, close location to downtown Charles Town and easy access to commuter routes.
#WVJF2013752

CHARLES TOWN

20 PAYNE STREET

3 Beds

2 Baths

2,376 Sq.Ft.

$340,000

MLS#: WVJF2013752

Welcome to your dream farmhouse, nestled in a serene rural setting on 3+/- acres of picturesque land. This adorable home exudes warmth and character, offering a perfect blend of rustic charm and modern comforts. Surrounded by lush trees and nature, you’ll enjoy the tranquility and beauty of country living. Step inside to discover inviting living spaces filled with natural light, original hardwood floors, and cozy nooks perfect for relaxing with a book or entertaining. Outside, the property is a nature lover’s paradise. Explore the sprawling grounds, where you can cultivate a garden, enjoy outdoor gatherings, or simply unwind under the shade of mature trees. The peaceful surroundings offer endless opportunities for hiking, birdwatching, and connecting with nature. The home is a short drive from Jennings Randolph Lake, Vepco Lake, Blackwater Falls, and Canaan Valley Resort. With its charming curb appeal and expansive outdoor space, this farmhouse is not just a home; it’s a lifestyle. Don’t miss your chance to own this idyllic retreat; schedule a showing today and start imagining your life in this rural haven!
#WVMI2003018

ELK GARDEN

752 FEATHERS ROAD

4 Beds

1 Baths

1,740 Sq.Ft.

$135,000

MLS#: WVMI2003018

MODELED AFTER A EUROPEAN COTTAGE, THIS CHARMING HOME IS PERCHED JUST BLOCKS FROM DOWNTOWN ROMNEY. THE HOME OFFERS A SPACIOUS LIVING ROOM WITH A FIREPLACE AND CUSTOM CORNER WINDOWS IN THE LIVING AND DINING ROOMS THAT LET THE SUNSHINE IN! THERE ARE WOOD FLOORS THROUGHOUT THE HOME. THE KITCHEN IS OPEN TO THE DINING AREA WHICH IS IDEAL FOR FAMILY DINNER OR ENTERTAINING FRIENDS. THE MUDROOM/LAUNDRY ROOM ON THE MAIN LEVEL IS CONVENIENTLY LOCATED OFF OF THE BACK COVERED PORCH. A FULL BATHROOM IS RIGHT OFF OF THE MUDROOM/LAUNDRY ROOM. THE SECOND LEVEL OF THE HOME HAS GENEROUSLY SIZED BEDROOMS AND A SHARED FULL BATHROOM. FOR BONUS STORAGE, THE HOME OFFERS AMPLE ROOM IN ITS ATTIC AREA, CLOSETS AND UNFINISHED BASEMENT. THE PAVED PRIVATE DRIVEWAY LEADS UP TO THE DETACHED ONE CAR GARAGE/WORKSHOP. THE BACKYARD IS ALREADY FENCED IN AND READY FOR CHILDREN TO PLAY AND DOGS TO STAY. THE FRONT PORCH IS IDEAL FOR OUTDOOR LIVING SPACE. COME AND CHECK OUT THIS LOVELY PIECE OF ROMNEY REAL ESTATE!
#WVHS2004988

ROMNEY

15 W BIRCH LANE

2 Beds

2 Baths

1,800 Sq.Ft.

$190,000

MLS#: WVHS2004988

LARGE COLONIAL STYLE HOME WITH A NICE 30X40 POLE BUILDING SITUATED ON NEARLY 2 ACRES! This home features 4 bedrooms, 3.5 bathrooms, living room, family room, kitchen, den, sunroom, 2-car garage, and large walk-out basement! Just a few minutes from Berkeley Springs, WV! Beautiful scenery and views, as well as plenty of room to roam with the nearly 2 acres of land! Home is need of some TLC. Come and make this home your own! This property will be offered at auction on Tuesday November 12, 2024 @ 3:00pm. The List price in no way represents a minimum, starting, or acceptable bid.
#WVMO2005204

BERKELEY SPRINGS

1140 WAUGH ROAD

4 Beds

3 Baths

2,576 Sq.Ft.

$259,900

MLS#: WVMO2005204

Nestled near the stunning Summersville Lake and the legendary Gauley River, this prime residential lot offers an unparalleled opportunity to build your dream home in the heart of West Virginia's most exciting outdoor playground. Located just minutes from the vibrant town of Fayetteville—hailed as "The Coolest Small Town in America" by multiple publications—this property combines the tranquility of nature with the convenience of nearby amenities. The lot features level build sites ready for construction, all with breathtaking views of the Meadow River and the surrounding mountain landscapes. Imagine waking up each morning to the serene beauty of the Appalachian Mountains, with endless recreational possibilities right outside your door. For adventure sports enthusiasts, this area is a paradise. Whether you're into rock climbing, whitewater rafting, or mountain biking, you'll find world-class opportunities just moments away. The nearby national forest adds even more to explore, offering hiking trails, wildlife watching, and the peace of nature.

This property is more than just a place to build a home—it's an invitation to embrace a lifestyle of outdoor adventure, natural beauty, and small-town charm. Whether you're seeking a weekend getaway or a permanent residence, this lot near Summersville Lake and the Gauley River is a rare find in one of West Virginia's most sought-after locations.
#WVNC2000010

MOUNT LOOKOUT

380 DEER RIDGE ROAD

None Beds

None Baths

7.5 acres

$318,750

MLS#: WVNC2000010
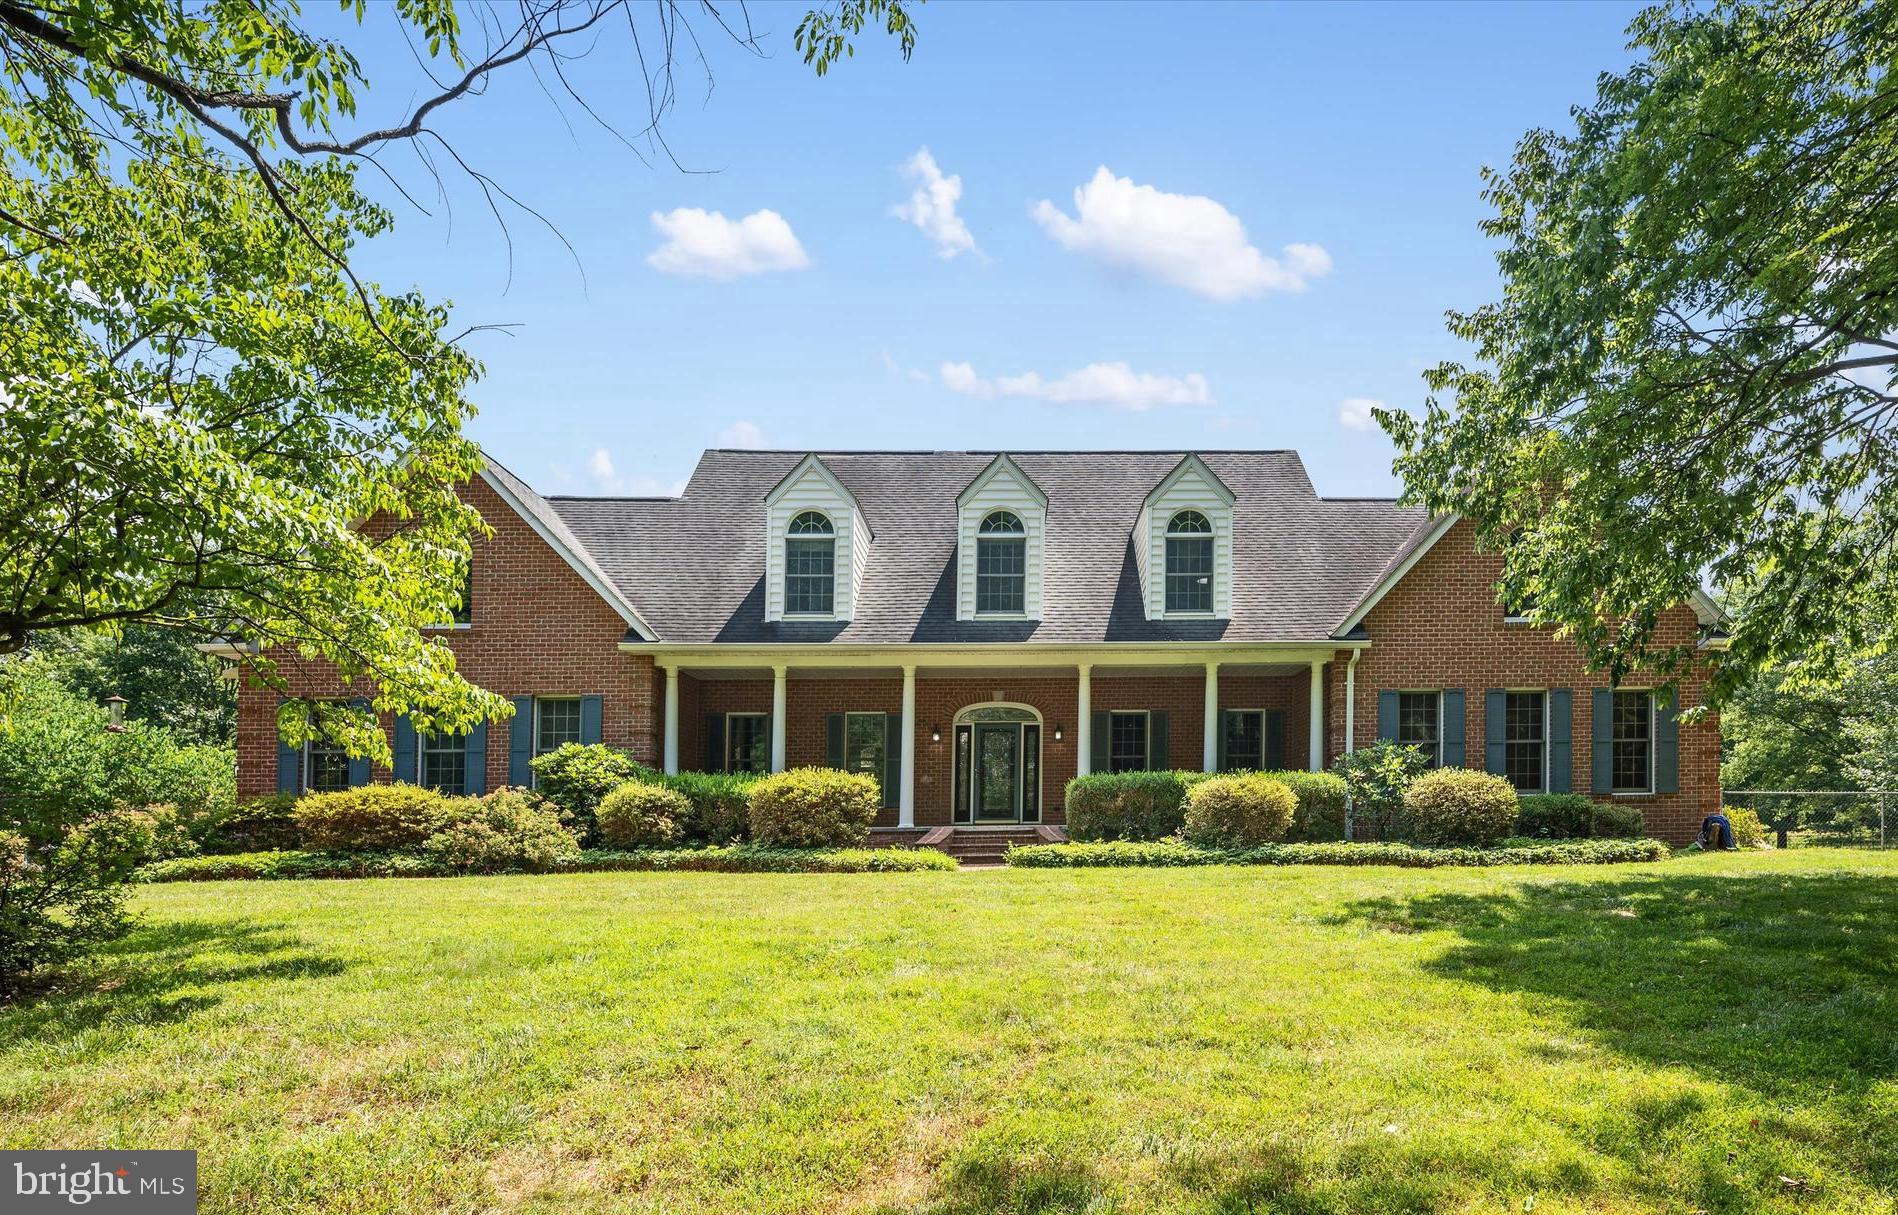
PRICE REDUCED!!! Offering $15,000 carpet allowance. Spacious, unrestricted, 4 bed/4.5 bath brick home on 5 acres just outside Shepherdstown. Inside, the modern kitchen, fabulous light fixtures shine. The vaulted ceilings and the sunroom add to the feeling of endless space. The owner's suite is bigger than many homes! Note the loft tucked away under the eves. Upstairs, three spacious bedrooms enjoy 2 full baths. On the lower level, there are a variety of auxiliary bonus rooms, a full bath, a broadly equipped gym and a sauna! Have you noticed existing homes can have so many interesting details? This one has a fenced backyard and a chicken coop with a separately fenced garden; a sea of daffodils and a lane of cherry blossoms in the spring, and a broad front porch that is cool and private in the heat of summer!
#WVJF2012308

SHENANDOAH JUNCTION

6154 SHEPHERDSTOWN PIKE

4 Beds

4 Baths

5,984 Sq.Ft.

$795,000

MLS#: WVJF2012308

Unique Opportunity - Instant Equity.  Come check out this rancher in beautiful Stonebridge on the VanMetre Nines at Stonebridge Golf Course.  Great one level living with a large living area/dining area.  Beautiful kitchen with island that opens to a deck that overlooks common area in the rear of the home.  The Primary suite is situated on the rear of the home separate from the 2nd and 3rd Bedrooms and features a wonderful bath with dual sinks, soaking tub, and shower.  The lower level was permitted to be finished with additonal living area, bedroom and bath but the work was never completed and permit expired.  Truly instant equity at your fingertips.  Enjoy all that Stonebridge has to offer.
#WVBE2034720

MARTINSBURG

285 HOOK DRIVE

3 Beds

2 Baths

1,744 Sq.Ft.

$349,997

MLS#: WVBE2034720

Welcome to this stunning contemporary stone-front home located in the pristine and highly sought-after neighborhood in Inwood, West Virginia. Situated on a sprawling 1.28-acre corner lot within a peaceful cul-de-sac, this home offers space, privacy, and a lifestyle of luxury.  This beautiful  4 bedroom, 2.5 bath home features an open floor plan with cathedral ceilings. There are 2  primary bedrooms, one conveniently located on the first level with a kitchenette, providing flexibility for larger families or guest accommodations. Enjoy cozy winter nights by the grand stone fireplace or relax in either of the 2 sunrooms, filled with stunning natural light.  The spacious and open kitchen is a chef's dream, offering ample cabinets and counter space, making it perfect for entertaining. Additional highlights include a huge bonus room above the garage, ideal for a game room, man cave, or extra living space.  Recent upgrades include a NEW roof with skylights, a NEW HVAC system, and an upgraded water heater. A whole-house water filtration system and water softener have been added.  The huge walkout unfinished basement awaits your finishing touches.   The large and spacious garage with epoxy flooring is perfect for mechanics and outdoor enthusiasts. The wraparound driveway offers ample additional parking that is perfect for hosting events.  For added peace of mind, this home comes equipped with a hardwired 17KW LP generator and a 500-gallon tank, ensuring you’re always prepared. This home is truly perfect for those who love to entertain and appreciate a blend of beauty, function, and peace of mind in one of the area’s most desirable neighborhoods.
#WVBE2032426

INWOOD

273 MINNICK ROAD

4 Beds

2 Baths

2,824 Sq.Ft.

$484,999

MLS#: WVBE2032426

New Lancaster model in the highly sought-after Shenandoah Springs community, Ranson WV.  The impeccably designed Lancaster presents stunning exterior with beautiful landscaping and 2-car rear garage. On the ground level, there is a recreation room plus half bath for easy entertaining. Upstairs, a large 10x18 foot deck is situated off the modern and functional rear kitchen, plus an immense Great Room ready for entertainment.  The kitchen is suited with premium stainless-steel appliances, Valle Nevado granite countertops, and Barnett Duraform - Stone cabinets. A 10x18 deck off the kitchen is perfect for quiet meals. The third level has three generously sized bedrooms, which offer great flexibility in how to utilize the space as both the second and third bedrooms could easily be used as an office! Washer and Dryer included with home!

Future amenities include a swimming pool, picnic area, trails, and a park with a basketball court, tot lot, and gazebo. Commuters will appreciate easy access to the bustling Northern Virginia, Baltimore-Washington, D.C. area. Call today for more information!

*Pictures are of a similar home and for illustrative purposes only. Pricing and incentives are subject to change without notice.
#WVJF2014188

RANSON

55 SHORT BRANCH DRIVE LOT 123 LANCASTER

3 Beds

2 Baths

1,768 Sq.Ft.

$332,690

MLS#: WVJF2014188

It truly doesn't get much better than this!! Fully remodeled 1993 manufactured home sitting on just over 6 acres of land. 3 bedrooms, 2 bath with an open concept. Updated kitchen, metal roof, drywall has been redone throughout, new flooring/carpet and outlets. Brand new double-hung windows with transferring warranty. Bathrooms have been remodeled and the electric has been updated to a new 200 amp service.
#WVMI2002994

KEYSER

419 ROCKY LANE

3 Beds

2 Baths

1,386 Sq.Ft.

$220,000

MLS#: WVMI2002994

The Robertson is a spacious and modern 3-bedroom, 2.5-bath townhome from LGI Homes at Homeplace at Riverside in Falling Waters. Enjoy all the benefits of homeownership with the Robertson, which offers an open entertaining area on the main level, where your family will enjoy a chef-ready kitchen featuring an island and stainless steel appliances, as well as a spacious family room and dining area. Upstairs, retreat to the incredible owner’s suite where you will find enough space for a king-sized bedroom suite and a luxurious bathroom with a soaker tub and separate shower. Two more generously sized bedrooms, a second full bath and a laundry room provide the additional space you desire upstairs. Homeplace at Riverside offers gorgeous new homes and a peaceful, relaxed lifestyle with a neighborhood park, playground, picnic area and walking trails. The community's serene setting near I-81 positions you for easy access to big-city amenities in Baltimore or Washington D.C. as well as nearby shops, restaurants, schools and parks.
#WVBE2033276

FALLING WATERS

52 PADDINGTON STREET

3 Beds

2 Baths

1,443 Sq.Ft.

$298,900

MLS#: WVBE2033276

This beautiful brick front colonial is situated in the much sought after Martinsburg Station neighborhood. The home features 5 bedrooms, 3.5 bathrooms, and 3 fully finished levels. You have a large driveway and 2 car garage for plenty of off-street parking. The large front porch features elegant columns and views of your front yard. Inside the home is a truly grand entrance. The foyer features hardwood floors, tons of natural light and two-story ceilings. The two-story ceiling carries into the formal living room. It includes crown, chair rail, and picture molding. What a first impression! The living room is open the formal dining room. It, too, includes the crown, chair, and picture molding. The tray ceiling is this room's defining feature. Beyond the dining room you have the large kitchen and breakfast nook. The kitchen features hardwood floors, recessed lighting, raised panel cabinetry, and beautiful granite countertops. The cooktop and double wall ovens will come in handy hosting the upcoming holiday dinners. The kitchen is open to the breakfast nook and family room. This is great for hosting! The breakfast nook features deck access. The family room is carpeted with two-story ceilings, built-ins, arch window, and gorgeous woodburning stone fireplace with a raised hearth. Family and friends are sure to gather here. Down the hall there is great guest bedroom and full hall bath. The laundry room keeps machines tucked away and provides storage. Upstairs a carpeted hall leads to 3 more generously sized bedrooms with carpet, crown molding, and ample closet space. The hall bath features a 4ft single bowl vanity with large, mirrored medicine cabinet. The 5 ft acrylic tub/shower features a tile surround and transom. The primary suite features 26 ft cathedral ceiling accented by the beautiful arch window. You have crown, chair rail, and picture molding to add even more elegance. The 7 x 10 ft walk-in closet provides more than enough storage space. The suite includes a private ensuite. Here you have everything you could want in a primary bath. The bathroom features tile floors and an 8 ft double bowl vanity with a dressing table and Hollywood lights. The 5 ft soaking tub with tile surround and bright window is perfect for relaxing after a long day. The large walk-in shower is great for those busy mornings. The lower level is finished into a large rec room. It features a double sink making it perfect for a wet bar. This walks out into the rear yard. There is a nice den with a unique hardwood floor design and glass paned French doors. This would make a great work from home space. There is another bonus room, currently used as a home gym. This space has tons of potential. With the large window it could work as bedroom 6. The storage room has a 90 + furnace with a heat pump, 90 + gas water heater, and water softener. Outside you have a large patio with beautiful views of mature trees. This is the perfect spot for your summer BBQs. On the lower level you have a hardscaped patio. Beyond that is lush rear yard, perfect for your furry friends. You even have ponds views on this beautiful lot! This home has everything you could want and more! Schedule your showing today!
#WVBE2034496

MARTINSBURG

216 STRATHMORE WAY W

5 Beds

3 Baths

4,872 Sq.Ft.

$529,900

MLS#: WVBE2034496

1 ... 170 171 172 173 174 ... 666
* Listings identified with the FMLS IDX logo come from FMLS and are held by brokerage firms other than the owner of this website. The listing brokerage is identified in any listing details. Information is deemed reliable but is not guaranteed. If you believe any FMLS listing contains material that infringes your copyrighted work please click here to review our DMCA policy and learn how to submit a takedown request. © 2024. First Multiple Listing Service, Inc.
 - property

Send a message

Message successfully sent.

Your message

What is 3 + 4 ?

Reason for contacting?

I agree to receive email communication and understand I can unsubscribe at any time.

I agree to be contacted by Charis Realty Group - Christine Issler, Broker via call, email, and text for real estate services. To opt out, you can reply 'stop' at any time or reply 'help' for assistance. You can also click the unsubscribe link in the emails. Message and data rates may apply. Message frequency may vary. Privacy Policy

Sign Out

Virtual Assistant

Would you like to take the next step with this property? We can help you schedule a showing or virtual tour, or send you more details.

Yes, I would like more information.

Thank You for Your Reply, One of Our Agents will contact you as soon as possible

No, maybe later.

Thank you, you can always contact me via email, phone number or through the contact form.

Realhub AI

Lucy - Your AI-Powered Realtor

Update Your Temporary Password

Personalize your search

Enter your email and we'll notify you immediately when new listings match what you're looking for.

or enter email address

Already have an account ? Login here

Continue your home search

I agree to receive communications and understand I can unsubscribe at any time.

I agree to be contacted by Charis Realty Group - Christine Issler, Broker via call, email, and text for real estate services. To opt out, you can reply 'stop' at any time or reply 'help' for assistance. You can also click the unsubscribe link in the emails. Message and data rates may apply. Message frequency may vary. Privacy Policy

Already have an account ? Login here

We use cookies

We use cookies primarily for analytics to enhance your experience. By accepting, you agree to our use of these cookies. You can manage your preferences or learn more about our cookies policy.
