Properties

Browse or get in touch to schedule a walkthrough.

  • Nearby me
Price range

Popular Features

Community Features

Association

Property Features

Waterfront

View

Exterior Features

Interior Features

Style

10000 properties match your criteria

Updated 1 minute ago

E-Alert name
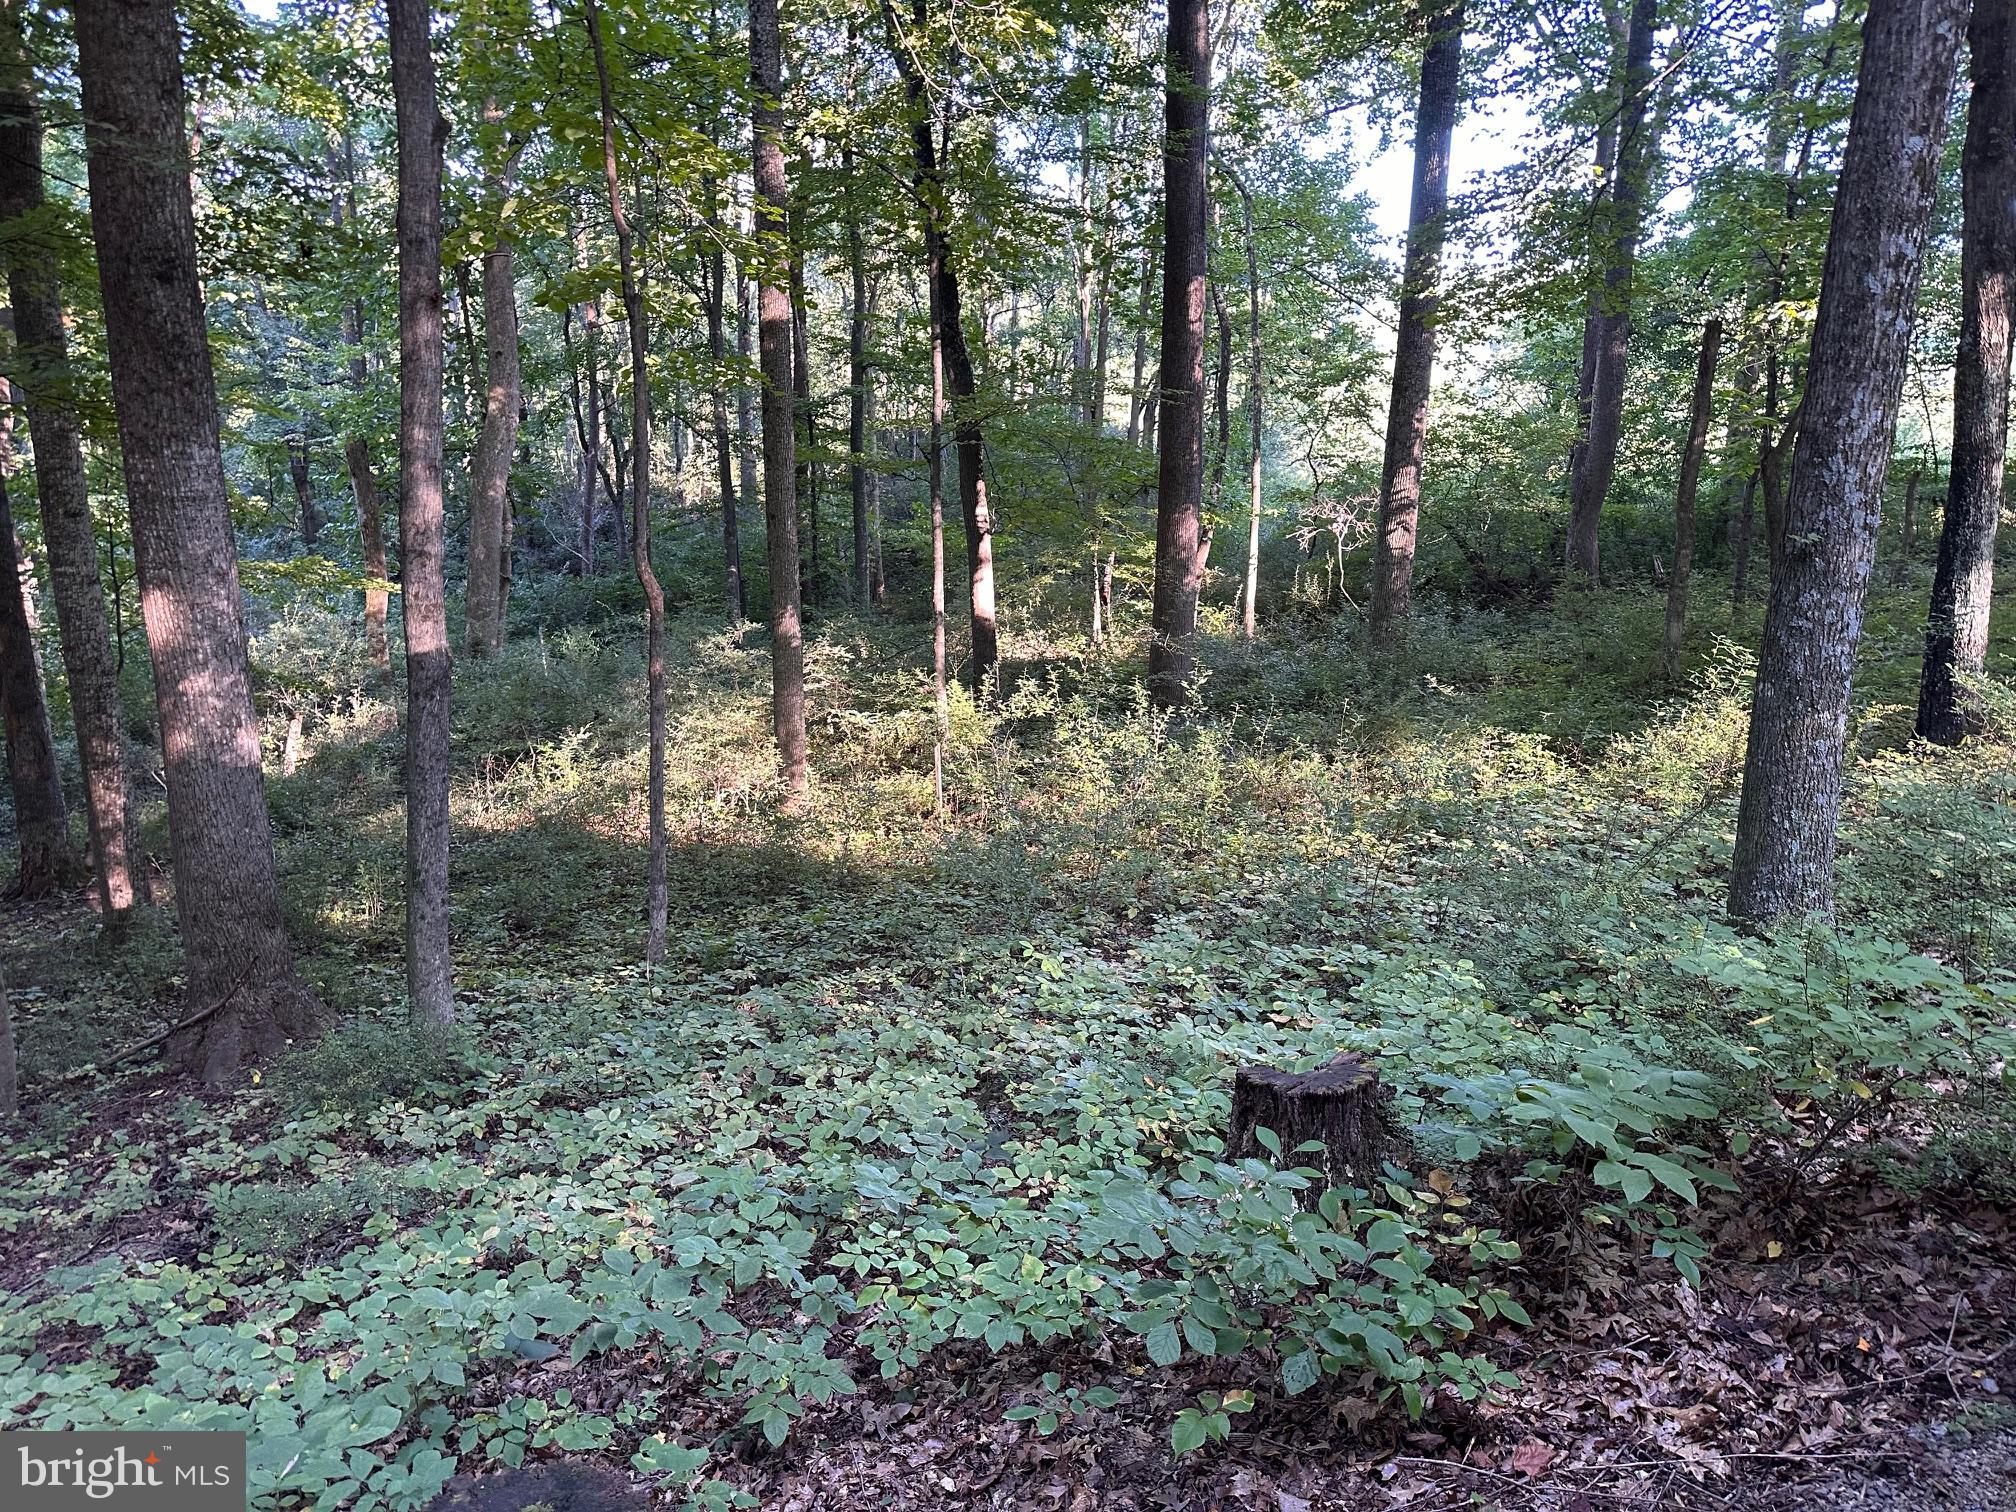
Very nice building lot at Coolfont Mountainside.  Public water, public septic lines are already established. Community amenities include a pool, hot tub, tennis courts, playground, hiking trails and much more.  Adjoins 112 Mountainside Rd which is also for sale. There are many paved roads and it is a great community in  which to relax and take in the peace and quiet.  It is only 10 minutes or so to the Cacapon State Park and the same amount of time into Berkeley Springs.
#WVMO2005016

BERKELEY SPRINGS

0 MOUNTAINSIDE ROAD

None Beds

None Baths

0.54 acres

$35,000

MLS#: WVMO2005016
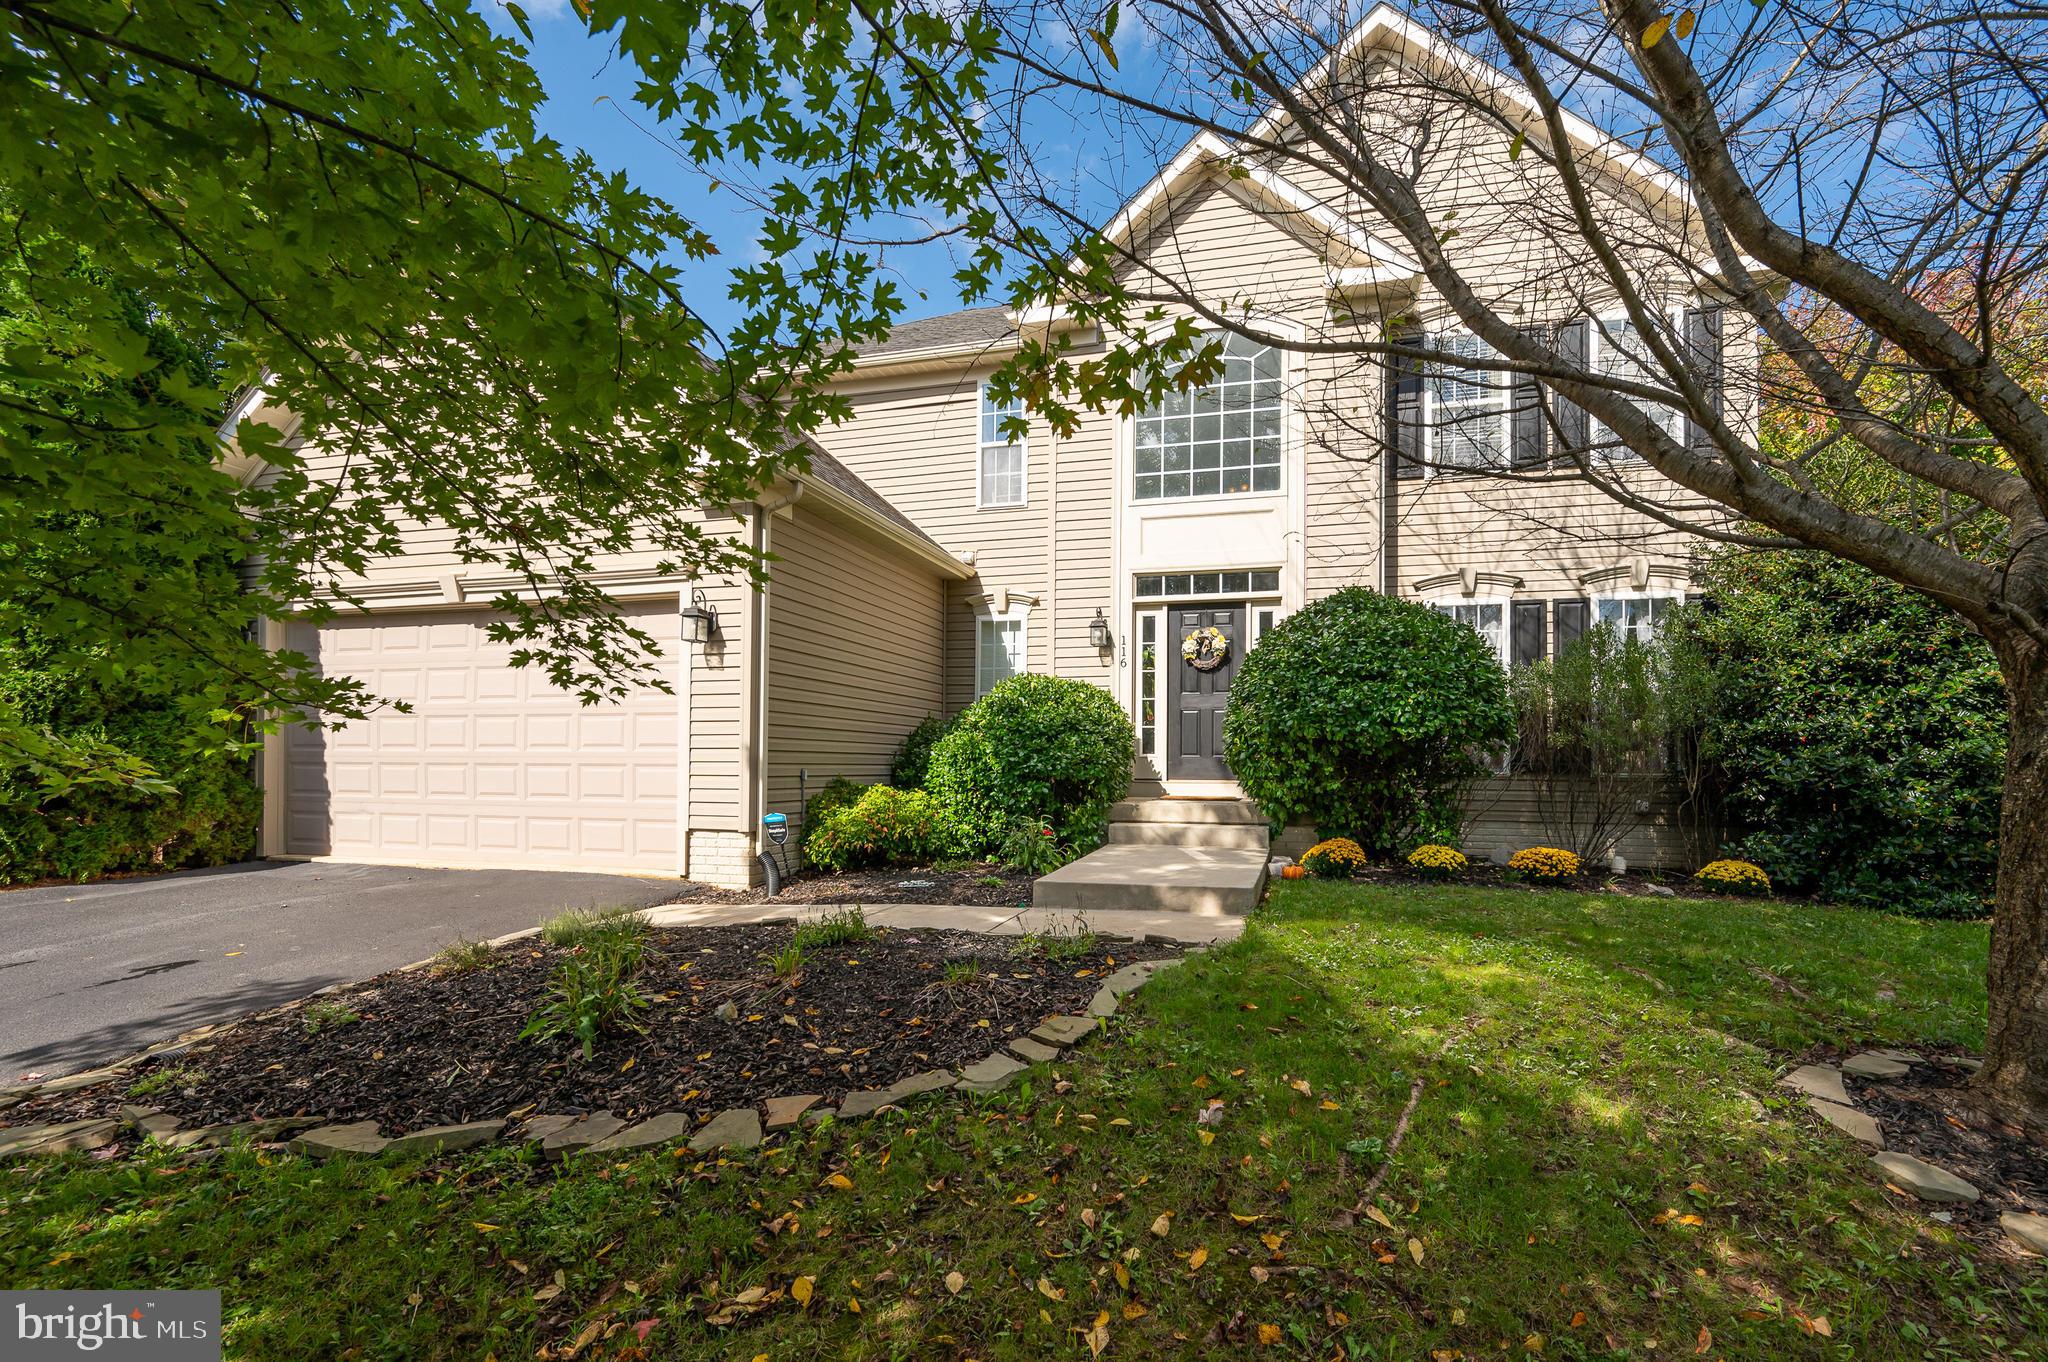
Seller Open to Offers!  This move-in ready single-family home is located in the established Maddex Farm neighborhood.  This beautiful property features 4 spacious bedrooms and 3.5 bathrooms, perfect for families of all sizes.

Nestled in a quiet cul-de-sac, this home offers peace and privacy.  The interior boasts neutral colors throughout, creating a warm and inviting atmosphere.  The first floor includes an eat-in kitchen, a cozy living room with impressive 10’ ceilings, a gas fireplace, beautiful hardwood floors, and a convenient half bath.  Additionally, the first floor features a laundry area, making household chores a breeze.  All bedrooms are located on the second floor, which includes two full bathrooms, providing a private retreat.

The attached 2-car garage offers convenience, while the partially finished basement with new flooring and a full bath provides additional living and entertainment space.  Enjoy the outdoors on the deck overlooking a level backyard with privacy trees.  Recent upgrades include a newer HVAC system, dishwasher, water heater, and carpet.  Many rooms have been freshly painted, enhancing the home’s bright and welcoming feel.

This home is within walking distance to shopping, entertainment, and Shepherd University, making it a convenient and desirable location.  Don’t miss the opportunity to make this wonderful house your new home.  Schedule your private tour today and make this beautiful house your new home!
#WVJF2014064

SHEPHERDSTOWN

116 BUTCHER COURT

4 Beds

3 Baths

3,866 Sq.Ft.

$480,000

MLS#: WVJF2014064

This stunning all brick colonial on 2.06 acres with scenic views is situated in Glendale Estates.  The home features 3 bedrooms, 3 bathrooms, and a flex room off the kitchen that is perfect for a home office or extra family room.  As you approach the home you will find a 2 car side loading garage and a spacious welcoming front porch with ample seating space to enjoy the views.  Upon entering the front door, you will love the newly refinished hardwood floors, freshly painted walls, and gorgeous light fixtures.   The living room features a wood burning fireplace and is adjacent to the dining room which provides the perfect space for large family gatherings or special occasions.  Beyond the dining room you have a large eat in kitchen that boasts granite countertops, stainless steel appliances, a new gas cooktop, and deck access to the large very private and secluded back yard.   Off the kitchen is where you will find the flex room.  This bright and cheery room could have many different uses and does have a closet for extra storage.  The full bath on this level has been recently updated to include a tiled shower and new fixtures.  Upstairs a hallway leads to generously sized bedrooms with ample closet space.  The primary oversized suite gives the new owner a large walk-in closet, and features a spa like bathroom with a double vanity, custom tiled shower, and soaking tub.  The other 2 bedrooms share a full bathroom that has also been updated with new tile, vanity and fixtures.  The full unfinished basement provides extra room for your imagination.  This home is a dream for those that want a serene location with beautiful views but still in close proximity to major highways and public transportation.  Don’t miss this unique opportunity.  Call today to schedule a showing.
#WVJF2014628

SHENANDOAH JUNCTION

86 EDWIN BOULEVARD

3 Beds

3 Baths

2,240 Sq.Ft.

$589,900

MLS#: WVJF2014628

NEW LISTING! Modern Smart Home with 4 Bedrooms and Finished Basement on 1.04 Acres
Experience the perfect blend of luxury and technology in this 4-bedroom, 3.5-bathroom home, located on a serene cul-de-sac. Set on a spacious 1.04-acre lot, this residence features extensive smart home upgrades, making it ideal for modern living.  Nearly all light and fan control switches have been upgraded to Z-Wave/Zigbee, allowing seamless integration with compatible hubs for comprehensive smart home control.  Enjoy smart outdoor and indoor lighting at your fingertips, along with Z-Wave enabled door locks for enhanced security and convenience.  The main level boasts a welcoming living room, dining room  and a cozy family room, perfect for both entertaining and relaxation.  The kitchen features a large island, granite countertops, and plenty of storage, ideal for culinary enthusiasts.  The primary bedroom features vaulted ceilings and an en-suite bathroom with a soaking tub, creating a personal retreat.  Perfect for guests or family, the finished walkout basement offers privacy and comfort.  Enjoy a fenced private yard with a deck and paved patio, perfect for outdoor entertaining or peaceful relaxation.  Ample parking and storage with an attached 2-car garage and a large detached garage (heated and cooled) provide plenty of space for vehicles and hobbies.  Close to local amenities while providing a peaceful country feel, this home uses well water and septic.  This exceptional property combines modern smart technology with spacious living—don’t miss your chance to make it your own! Schedule a showing today!
#WVBE2033328

FALLING WATERS

337 DREWERY LANE

5 Beds

3 Baths

3,257 Sq.Ft.

$535,000

MLS#: WVBE2033328

Are you looking for an immaculately maintained townhome near I-81, restaurants, and shopping? Look no further. This modern  3 bedroom 2.5 bath Spring Mills townhome is not only in an amazing location, but it features a bonus room/4th bedroom located in the walk-out basement. The backyard is completely fenced-in for privacy and convenience,  with a large concrete patio, and the main level offers even more outdoor space with a deck off of the eat-in kitchen. 

The main level features an expansive kitchen complete with stainless steel appliances and a  large granite island with seating for four.  The open-concept home has a large living area with ample natural light and LVP flooring.

The top floor features the primary bedroom with an en suite bath and walk-in closet. It also has two other bedrooms and a second full bath. The home comes with a washer and dryer, which are conveniently located on the upper level. 

This home was built in 2018, and features LVP flooring throughout, ensuring a low-maintenance lifestyle. Other recent updates include fresh paint, painted stairs with wainscoting on the kick plates, ceiling fans in all bedrooms, and a new vanity in the upstairs shared bath.

You never have to worry about parking with a single-car garage , driveway space, visitor parking, as well as an overflow lot. 

This home offers a perfect mix of beauty and convenience, so be sure to schedule your showing today!
#WVBE2034912

MARTINSBURG

243 DREXEL COURT

3 Beds

2 Baths

1,882 Sq.Ft.

$1,950

MLS#: WVBE2034912

IN THE HEART OF TOWN this newly remodeled TURN KEY home has 3 beds and 1 bath. This home has the "Modern Farmhouse" design and features brand new stainless steel appliances, an open kitchen with island, large laundry room, real hardwood floors, walk-in shower, back deck, spacious flat back yard, and a carport. It is close to conveniences  such as stores, shopping, restaurants, schools. etc. Also 2.5 hours from the D.C area  and a short drive to Seneca Rocks, Smoke Hole Caverns, Canaan Valley, Dolly Sods, Blackwater Falls and more. Schedule your showing today!
#WVGT2000908

PETERSBURG

214 GRANT STREET

3 Beds

1 Baths

1,152 Sq.Ft.

$225,000

MLS#: WVGT2000908

Desirable Townhouse Overlooking Golf Course – Recently updated with a 4 year old  roof, fresh paint, and newer flooring  in the kitchen/dining area, this spacious "Auburn Extended" floor plan offers over 2,300 finished square feet across three fully finished levels. Nestled in one of the most desirable sections of Fairways, this home boasts breathtaking views of the golf course and a private, fully fenced backyard.
Step inside to find a bright and airy open-concept layout, featuring a cozy family room and  kitchen with a full breakfast area— all with luxury vinyl plank flooring. The master suite offers a soaking tub, dual vanities, and a separate shower.
The fully finished walkout basement provides  a large rec room and a convenient laundry area.
Conveniently located townhouse  for commuters, with easy access to Routes 9 & 11 and I-81.
#WVBE2034272

MARTINSBURG

45 LITCHFIELD LANE E

3 Beds

2 Baths

2,480 Sq.Ft.

$233,000

MLS#: WVBE2034272

Available now, Sunny and Spacious, Luxury New Construction 3 Bedroom, 2 Bath detached home with attached 2-car garage in commuter friendly Kings Crossing community. Enjoy the convenience of one level living.  The spacious open-concept kitchen features a generous island and opens to the breakfast area and family room. All new luxury Stainless steel appliances. Owner's suite with expansive walk-in closet, dual vanity, and shower. 2 additional large bedrooms. Unfinished walkout basement with a lot of Storage. 2 Car attached garage. Large backyard. Near to Rt 9 and Rt 340.
#WVJF2014826

CHARLES TOWN

11 EDINBURG CT

3 Beds

2 Baths

1,700 Sq.Ft.

$2,395

MLS#: WVJF2014826

IMMEDIATE DELIVERY! Come see D.R. Horton’s brand-new Bristol floorplan! This ranch style home comes with main level living. On the 2nd floof there is a spacious loft area with a bedroom and full bath. In total there is 4 bedrooms, 3 full baths and a generous 2 car garage. This designer kitchen is equipped with stainless steel appliances, 25 cu ft side by side refrigerator with in door water/ice, multi cycle dishwasher, disposal, range and microwave with Aristokraft kitchen cabinetry, LED work area kitchen lighting and quartz countertops. Large island with sink. America's "Smart Home Technology" featuring Quisys IQ HD touchscreen with camera, Wi-Fi video doorbell, Echo Dot speaker with Alexa, Z-Wave programmable thermostat, smart light switch available and Keyless Entry front door lock with deadbolt, flat screen prewires with cat-6 outlets in primary bedroom and living area, and finally a Wi-Fi enabled garage door opener. LVP flooring on main level, two panel interior doors with brushed nickel hardware, wall to wall carpeting in bedrooms, ceiling fan pre-wires. Contact us today for your tour!!
#WVJF2014360

SHENANDOAH JUNCTION

241 ATKINSON STREET

4 Beds

3 Baths

2,511 Sq.Ft.

$499,490

MLS#: WVJF2014360

This home offers 4 bed/2.5 baths and a flex room on the main level. Fully equipped kitchens with stainless steel appliances, 25 cu ft side by side refrigerator with in door water/ice, multi cycle dishwasher, disposal, range and microwave, LED work area kitchen lighting and granite countertops. America's "Smart Home Technology" featuring Quisys IQ HD touchscreen with camera, Wi-Fi video doorbell, Echo Dot speaker with Alexa, Z-Wave programmable thermostat, smart light switch and Keyless Entry front door lock with deadbolt, flat screen prewires with cat-6 outlets in owners suite and living area, and finally a Wi-Fi enabled garage door opener. LVP flooring on main level public areas, two panel interior doors with brushed nickel hardware, wall to wall carpeting in bedrooms, ceiling fan pre-wires, - ALL BRAND NEW AND ALL INCLUDED!!! Attractive low down payment financing programs available at below market rates. Closing cost assistance plus a RWC 10 year warranty. ACT NOW!
#WVBE2034938

MARTINSBURG

139 CALL COURT

4 Beds

2 Baths

2,148 Sq.Ft.

$389,382

MLS#: WVBE2034938

Adorable townhouse nestled away in a small, quiet community. Only minutes to I-81, downtown, shopping venues and restaurants. Minutes from the MARC train to DC.  This home has been well cared for. As you enter you are greeted by a large living room with tons of natural light. The kitchen/dining area is spacious with a pantry and a half bath. Upstairs you will find three large bedrooms. The owner's suite includes a walk-in closet and full bath. The unfinished basement provides plenty of storage and is ready to be completed to your own desires including rough in plumbing for a bath.  Two parking spaces are provided for this property, however there is plenty of guest parking available. Property is tenant occupied until the end of the month.  
Available to be shown 9/13/2024  
Sign will be up by 9/13/2024
#WVBE2032752

MARTINSBURG

32 ARGON DRIVE

3 Beds

2 Baths

1,366 Sq.Ft.

$239,900

MLS#: WVBE2032752

!! This Penwell model offers 4 bed/2.5 baths and a flex room on the main level. Fully equipped kitchens with stainless steel appliances, 25 cu ft side by side refrigerator with in door water/ice, multi cycle dishwasher, disposal, range and microwave with kitchen cabinetry, LED work area kitchen lighting and granite counter tops. America's "Smart Home Technology" featuring Quisys IQ HD touchscreen with camera, Wi-Fi video doorbell, Echo Dot speaker with Alexa, Z-Wave programmable theromstat, smart light switch and Keyless Entry front door lock with deadbolt, flat screen prewires with cat-6 outlets in owners suite and living area, and finally a Wi-Fi enabled garage door opener. LVP flooring on main level public areas, two panel interior doors with brushed nickel hardware, wall to wall carpeting in bedrooms, ceiling fan pre-wires, - ALL BRAND NEW AND ALL INCLUDED!!! Attractive low down payment financing programs available at below market rates. Closing cost assistance plus a RWC 10 year warranty. ACT NOW!
#WVBE2034940

MARTINSBURG

105 CALL COURT

4 Beds

2 Baths

2,148 Sq.Ft.

$390,000

MLS#: WVBE2034940

ESTIMATED JANUARY 2025 DELIVERY! 

Come tour the Lancaster! This new three-story townhome design combines comfort and style with a recreation room, half bath, and one-car garage on the first floor. The second floor showcases an open-plan layout combining a dining room for memorable meals, a second half bath, a kitchen for adventurous cooks, a Great Room, and 10x18 foot deck for shared moments. The kitchen is suited with Caramel Fantasy granite countertops, Barnett Duraform cabinets in Linen, and a pantry closet. The third-floor hosts three restful bedrooms including an owner’s suite with a walk-in closet and luxurious bathroom, plus a laundry room upstairs for added convenience. Washer and dryer included in the price! Don't miss your chance to buy in this brand-new community!

Welcome to Willow Glen! Eastern Panhandle’s famous Shenandoah Valley is host to numerous recreation sites, such as Harpers Ferry National Historical Park and Cool Spring Nature Preserve. Less than 10 miles to major highways and Martinsburg MARC Station, Willow Glen provides convenience to the greater Baltimore-Washington, D.C. area.

*Photos are of a similar home.  Pricing and incentives are subject to change without notice.
#WVBE2034796

INWOOD

246 COOPERAGE ROAD LOT 067 LANCASTER

3 Beds

2 Baths

1,922 Sq.Ft.

$299,990

MLS#: WVBE2034796

This property is located within RIVER BEND CORPORATION in Falling Waters WV.  This property can only be used from April until November 1st of each year.  The RV has been under roof cover practically since being place within the campground.  Some furniture within the RV conveys with the purchase of the property.
#WVBE2026248

FALLING WATERS

21-14 OLD FACEFUL

None Beds

None Baths

0.06 acres

$60,000

MLS#: WVBE2026248

This impressive brick front Colonial in Tuscawilla Hills offers an ideal blend of modern comforts and classic appeal. With five bedrooms and 3.5 baths, this residence is perfectly suited for families seeking both space and functionality.

The home's recent remodels include a new roof (installed in 2017) and energy-efficient windows, enhancing its aesthetic and reducing utility costs. The interior boasts exquisite hardwood and tile flooring throughout, complemented by elegant crown molding and chair rails, which add a sophisticated touch.

In the kitchen, you'll find upgraded granite and Corian countertops, a breakfast bar with a sink, and an abundance of cabinetry featuring self-closing doors and drawers. The kitchen is equipped with high-end GE appliances, making it a chef's dream.

The primary suite is a highlight, showcasing a spacious walk-in closet and a luxurious ensuite bathroom with a walk-in shower, elegantly enclosed by glass doors. The upper-level laundry room is a practical feature, ensuring convenience in daily routines.

The full finished walk-out basement offers versatility, including an in-law suite with a bedroom, walk-in closet, and full bath featuring a beautiful tiled shower. A wood stove adds warmth to this space, while access to a covered patio creates a seamless transition to outdoor living.

Outdoor amenities are equally impressive, with a large Trex deck off the kitchen that overlooks the rear yard, perfect for entertaining. The covered front porch and brick paver driveway further enhance the home’s curb appeal.

Nestled in a sought-after community with a convenience store and fuel station, this property presents a rare opportunity for refined living in a tranquil setting. This home is a perfect example of how thoughtful upgrades and meticulous care can transform a residence into a welcoming sanctuary.
#WVJF2014576

CHARLES TOWN

80 SUNLITE DRIVE

5 Beds

3 Baths

3,876 Sq.Ft.

$489,900

MLS#: WVJF2014576

1 ... 165 166 167 168 169 ... 666
* Listings identified with the FMLS IDX logo come from FMLS and are held by brokerage firms other than the owner of this website. The listing brokerage is identified in any listing details. Information is deemed reliable but is not guaranteed. If you believe any FMLS listing contains material that infringes your copyrighted work please click here to review our DMCA policy and learn how to submit a takedown request. © 2024. First Multiple Listing Service, Inc.
 - property

Send a message

Message successfully sent.

Your message

What is 3 + 4 ?

Reason for contacting?

I agree to receive email communication and understand I can unsubscribe at any time.

I agree to be contacted by Charis Realty Group - Christine Issler, Broker via call, email, and text for real estate services. To opt out, you can reply 'stop' at any time or reply 'help' for assistance. You can also click the unsubscribe link in the emails. Message and data rates may apply. Message frequency may vary. Privacy Policy

Sign Out

Virtual Assistant

Would you like to take the next step with this property? We can help you schedule a showing or virtual tour, or send you more details.

Yes, I would like more information.

Thank You for Your Reply, One of Our Agents will contact you as soon as possible

No, maybe later.

Thank you, you can always contact me via email, phone number or through the contact form.

Realhub AI

Lucy - Your AI-Powered Realtor

Update Your Temporary Password

Personalize your search

Enter your email and we'll notify you immediately when new listings match what you're looking for.

or enter email address

Already have an account ? Login here

Continue your home search

I agree to receive communications and understand I can unsubscribe at any time.

I agree to be contacted by Charis Realty Group - Christine Issler, Broker via call, email, and text for real estate services. To opt out, you can reply 'stop' at any time or reply 'help' for assistance. You can also click the unsubscribe link in the emails. Message and data rates may apply. Message frequency may vary. Privacy Policy

Already have an account ? Login here

We use cookies

We use cookies primarily for analytics to enhance your experience. By accepting, you agree to our use of these cookies. You can manage your preferences or learn more about our cookies policy.
