Properties

Browse or get in touch to schedule a walkthrough.

  • Nearby me
Price range

Popular Features

Community Features

Association

Property Features

Waterfront

View

Exterior Features

Interior Features

Style

10000 properties match your criteria

Updated 1 minute ago

E-Alert name

**Special Buyer Closing Cost/Flex Cash Incentives Offered with the use of the builders in house lender, KHAM**  Currently $15,000  to $20,000

🌟 TBB - Delivery Time - May 2026
🏡 The Water Lily Elevation FCF at Huntwell West Lot 433

5 Beds | 3 Baths | Home Office | FARMHOUSE Light Stain Brown| Partial Finished Basement

Fall in love with the Water Lily—a beautifully crafted 5-bedroom, 3-bath home that blends modern elegance with practical comfort in one stunning package. Nestled in Huntwell West, one of the Eastern Panhandle’s fastest-growing and most desirable communities, this home offers the perfect mix of peaceful suburban living with easy access to city amenities.

Located just minutes from shopping, dining, and entertainment—including the Hollywood Casino at Charles Town Races—you'll also enjoy close proximity to Harpers Ferry, Charles Town, Frederick, MD, Northern Virginia, and Washington, D.C.

✨ Main Level Highlights:

Open-concept living with 9’ ceilings, recessed lighting, and luxury vinyl plank flooring

Chef-inspired kitchen with:

Quartz countertops & large center island

White enamel farmhouse sink

Ceramic tile backsplash

Farmhouse-style cabinetry in light brown stain, soft close. 

Stainless steel appliance package by GE Profile Smart 

Spacious double pantry

Main-level bedroom with full bath – ideal for guests or multigenerational living

Private home office perfect for remote work or study

🛏️ Upstairs Retreat:

Four spacious bedrooms, including a luxurious primary suite featuring:

Dual oversized walk-in closets

Spa-style bathroom with frameless walk-in shower and double vanity

Versatile loft/family room

Convenient full laundry room

Third full bath with thoughtful layout for a growing household

🛠️ Bonus Features:

Partially Finished basement with L-shaped areaway. 

🏡 Exterior & Smart Home Upgrades:

Stone water table for enhanced curb appeal, front porch. 

Designer lighting, 

Smart home features:

Wi-Fi garage door opener

Ring video doorbell

Kwikset HALO Wi-Fi Smart Lock

Upgraded CAT6 + RG6 wiring throughout

📍 Come See It for Yourself:

Tour our professionally decorated Water Lily model and discover why Huntwell West is one of the most sought-after new communities in the region.

Limited-time buyer incentives available for January 2026 move-ins—ask us for details!

📸 Photos shown are of a similar model. Taxes are estimated.
#WVJF2020744

RANSON

319 (Lot 433) GERRY STREET

5 Beds

4 Baths

3,236 Sq.Ft.

$515,437

MLS#: WVJF2020744

JULY 2024 DELIVERY! $10k in closing cost assistance with Lennar Mortgage!

This new two-story Farmhouse exterior home design combines comfort and convenience. It features an open-plan layout connecting the Great Room, multi-functional kitchen and breakfast room. A formal dining room off the foyer is ideal for meals of every occasion. The luxe owner's suite and second bedroom are situated on opposite corners of the home for added privacy.  A third bedroom could be used as an office space for a work from home option. The great room has a 4 foot extension that extends to the basement as well.  The upgraded kitchen is suited with Valle Nevado granite countertops and white cabinets. The roomy finished basement offers a recreation room, additional bedroom and full bathroom, plus an areaway to the backyard! A spacious 2-car garage completes the home. 

Welcome to Norborne Glebe, a master-planned community with single-family homes and townhomes in Charles Town, WV! Future amenities will include a swimming pool with bathhouse, green space, and a tot lot. The community's prime location offers quick access to shopping, dining, recreation, Shenandoah Valley landscapes and historic sites. The Duffields MARC station is only eight miles away, putting business hubs in nearby metro areas within easy reach.

Photos are for illustrative purposes only. Prices and features may vary and are subject to change. Prices do not include closing costs and other fees to be paid by buyer and are subject to change without notice. This is not an offer in states where prior registration is required. Void where prohibited by law. Copyright © 2022 Lennar Corporation. Lennar, the Lennar logo are U. S. registered service marks or service marks of Lennar Corporation and/or its subsidiaries. Date 02/22
#WVJF2009580

CHARLES TOWN

Lot 0028 SOLSTICE WAY LEXINGTON

4 Beds

3 Baths

2,986 Sq.Ft.

$515,040

MLS#: WVJF2009580
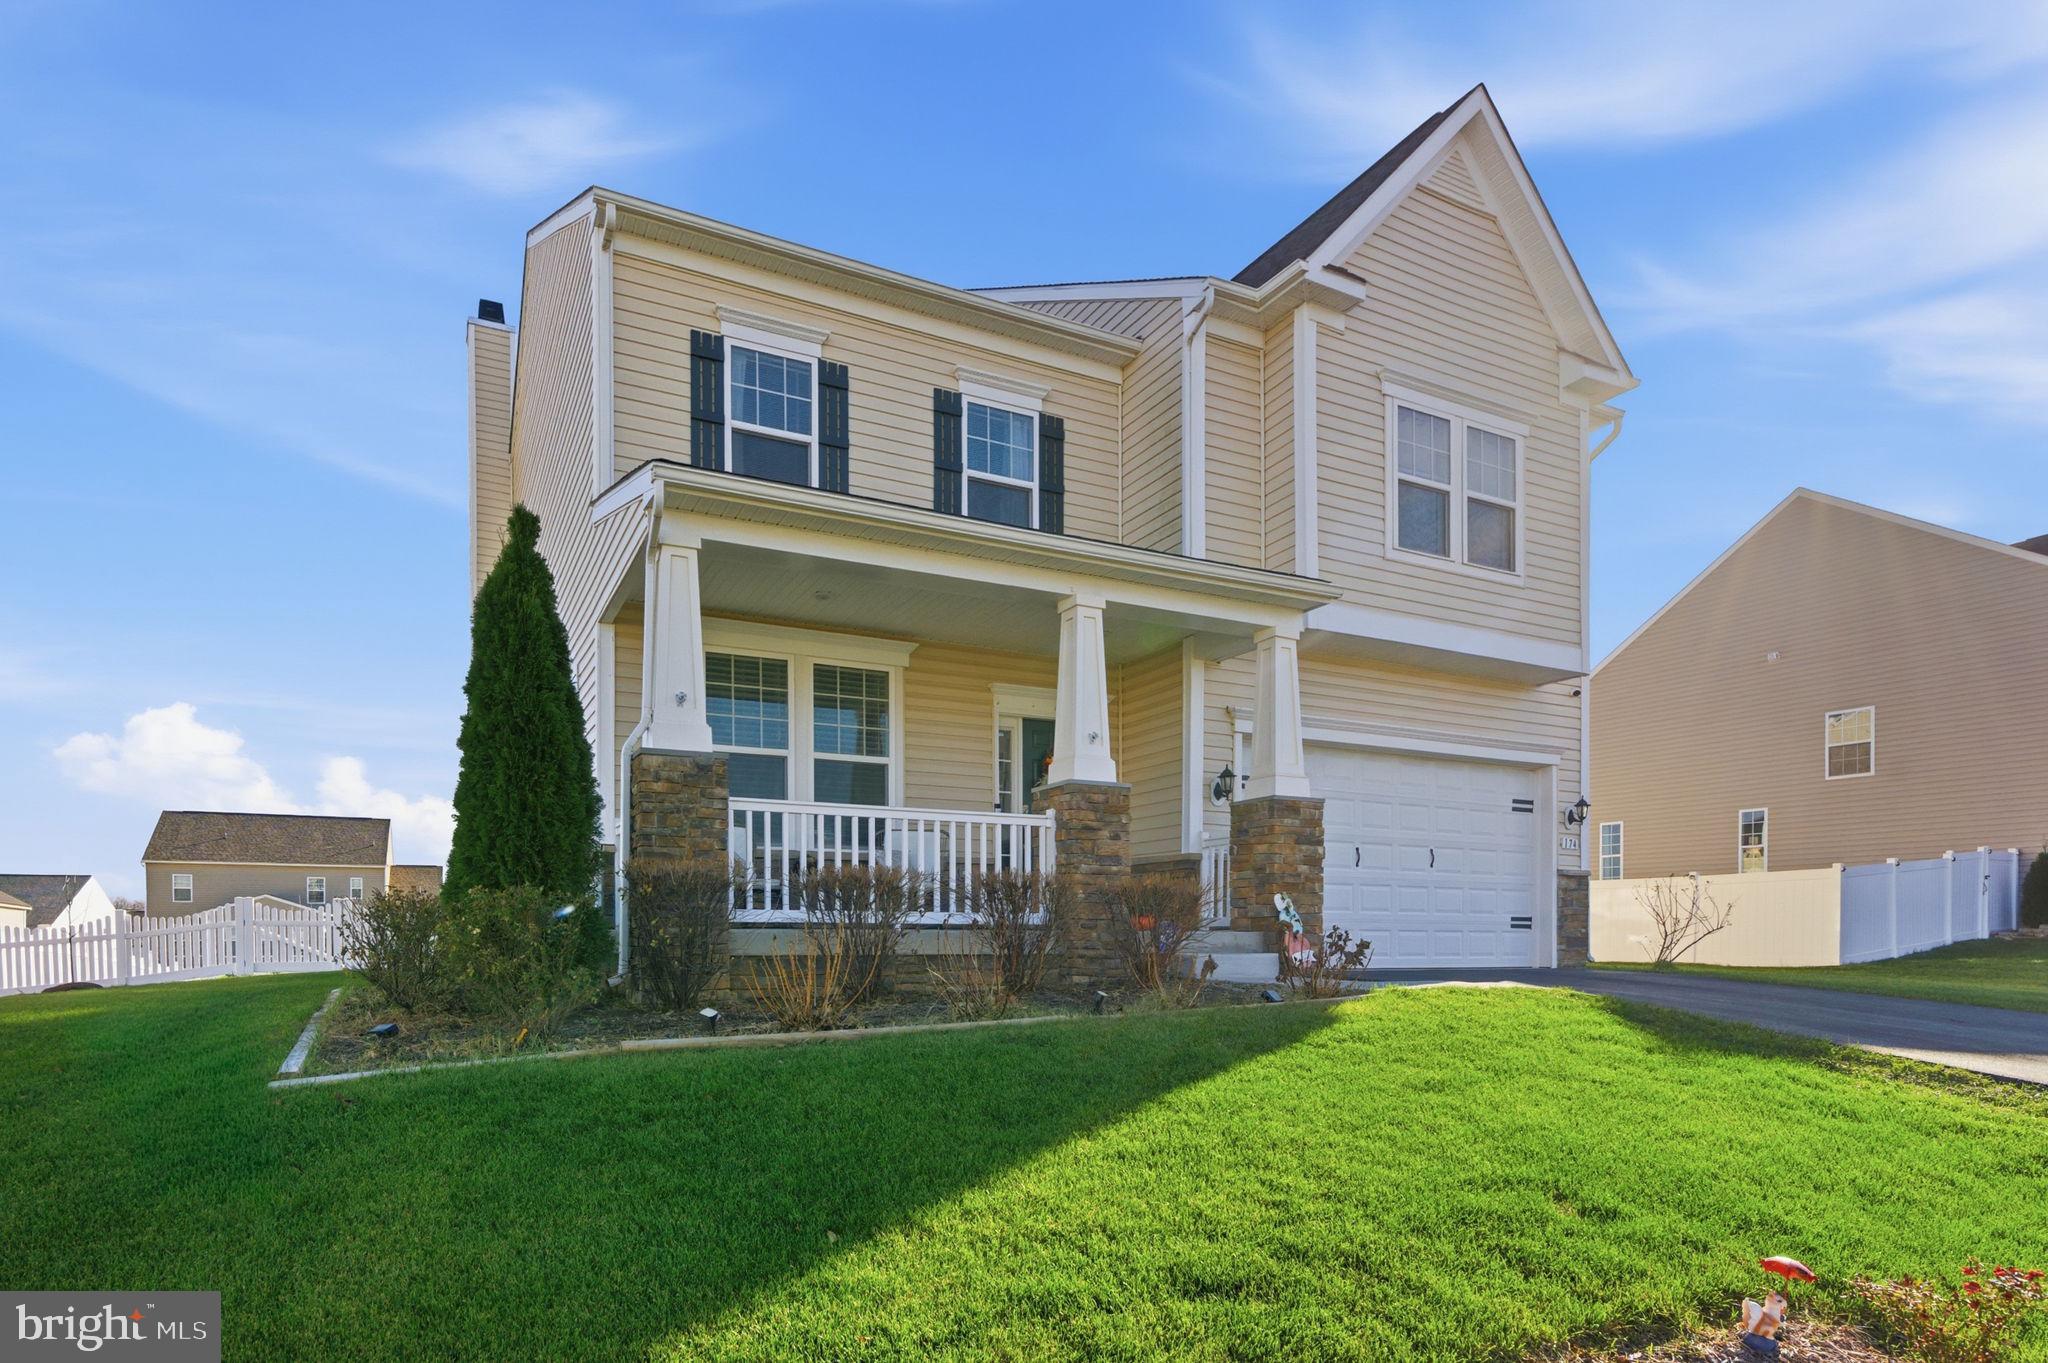
Welcome to 174 Voltaire St, a spacious over 4000 sq ft home situated on a 0.33-acre lot in the beautiful Springdale Farms subdivision. This charming 4-bedroom, 3.5-bath residence offers an exceptional amount of space, character, and comfort.
The main level features generous living areas filled with natural light, while the upper level hosts well-appointed bedrooms designed for privacy and ease. The fully finished basement adds even more versatility, complete with an additional room and full bathroom—perfect for guests, a home office, or recreation space. Outside, enjoy a fully fenced in yard, ideal for gatherings, gardening, or simply relaxing. With its thoughtful layout and abundant character, this home delivers the perfect blend of space, charm, and functionality. The location can’t be beat as it’s one of the best neighborhoods in Gerrardstown. Come take a look, it won’t disappoint!
#WVBE2046156

GERRARDSTOWN

174 VOLTAIRE STREET

4 Beds

3 Baths

4,618 Sq.Ft.

$515,000

MLS#: WVBE2046156
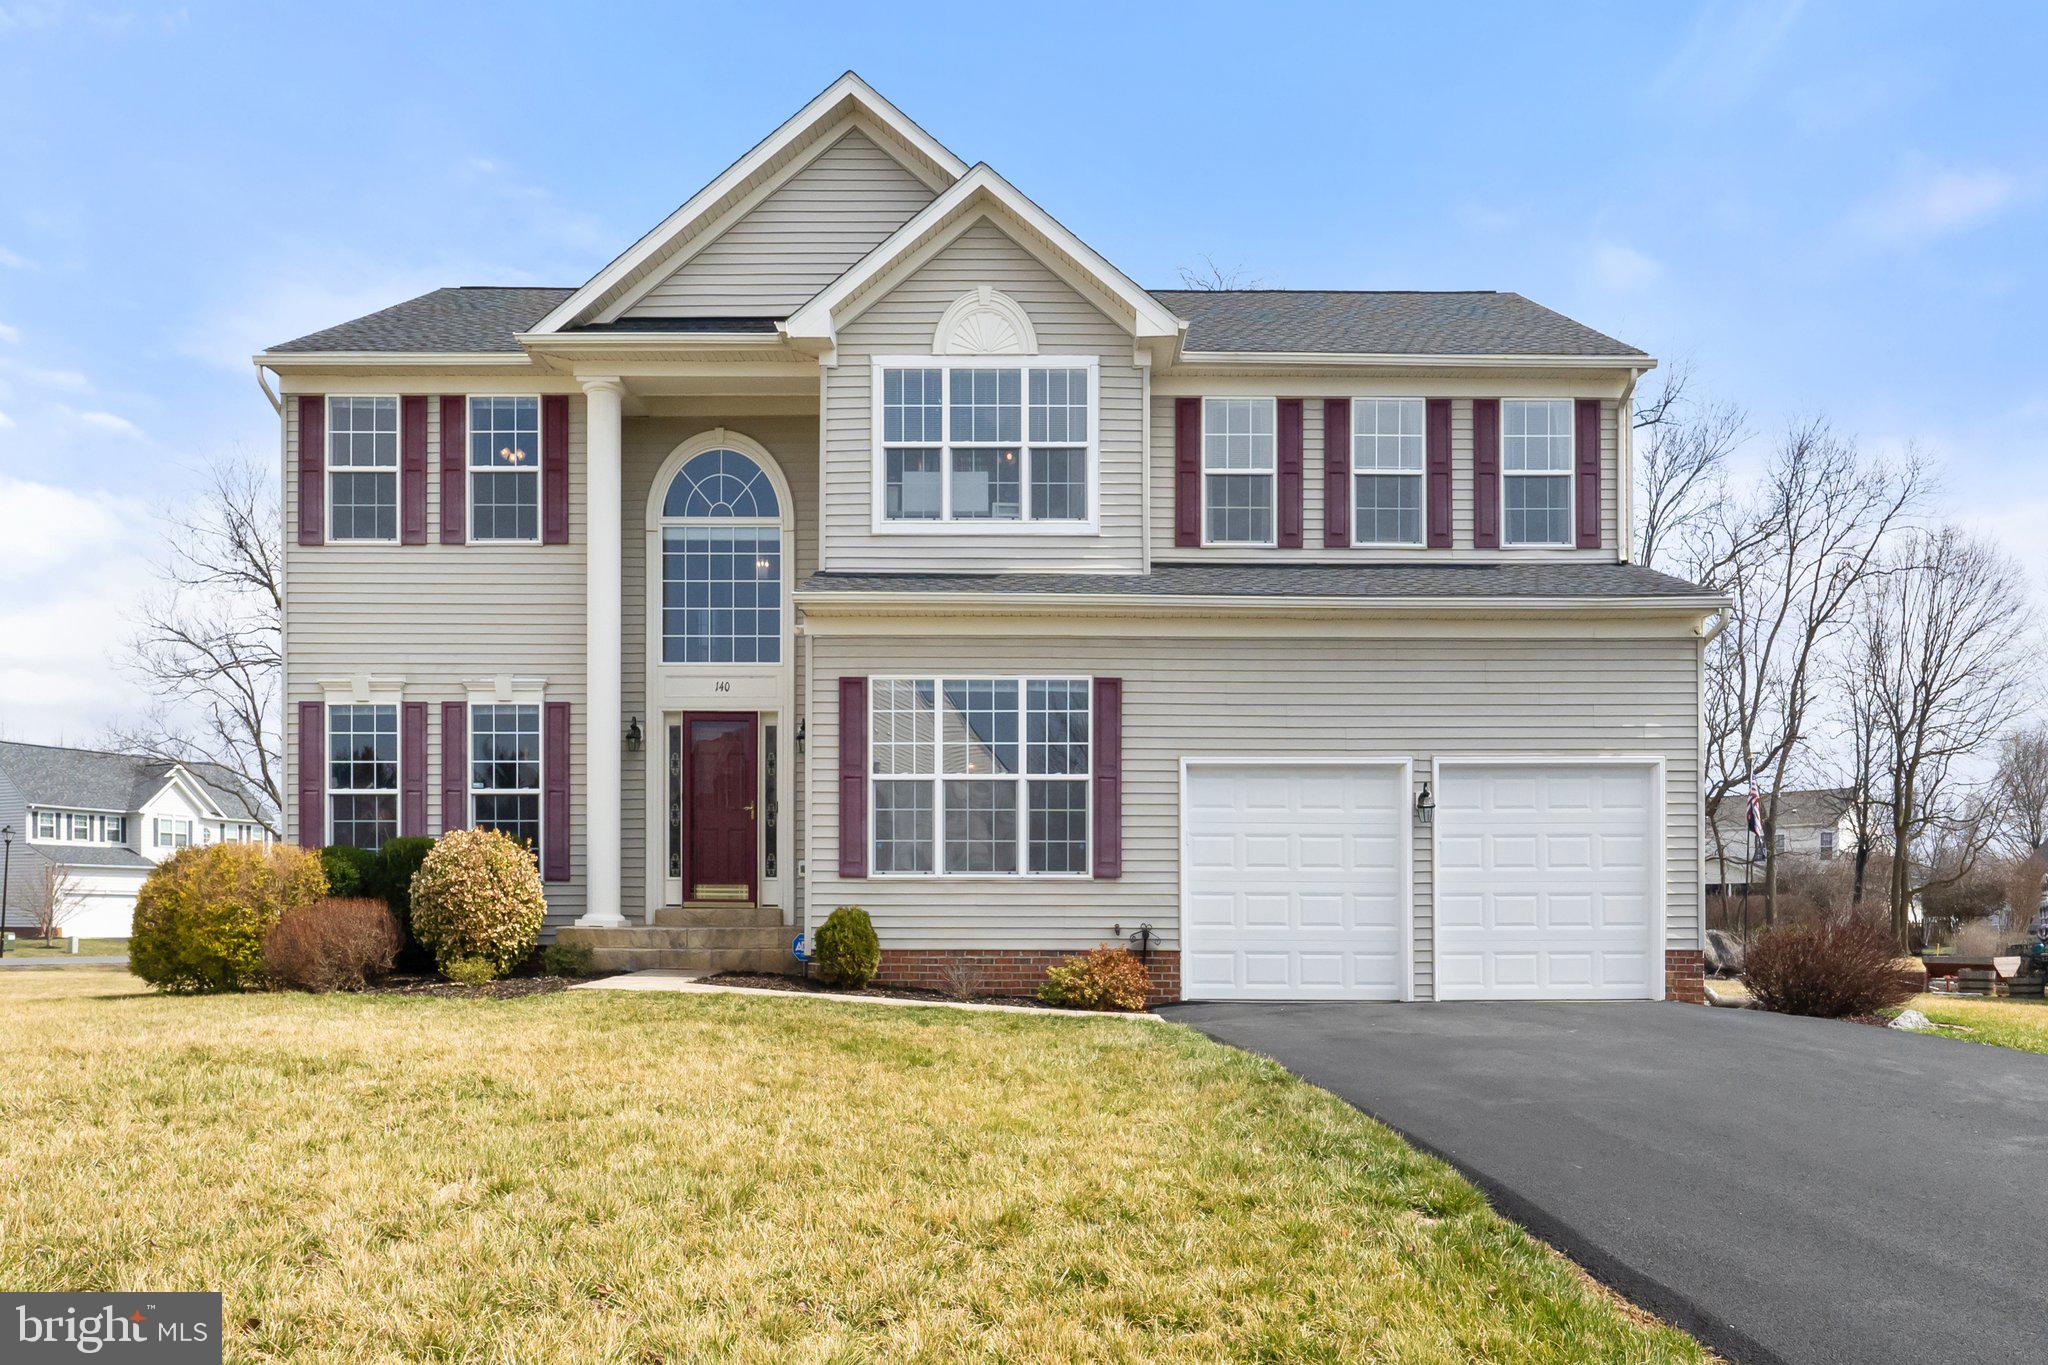
Enter into the two-story foyer, where natural light floods through, creating a warm and inviting atmosphere. This beautifully maintained home in the sought-after Locust Hill community offers a blend of modern upgrades and timeless charm, as well as a community golf course to enjoy. With nine-foot ceilings, a gourmet kitchen, and an extended family room, this home provides both comfort and functionality.

The spacious primary suite features a vaulted ceiling, brand-new carpet installed in 2024, and an adjoining sitting room with new carpet as well. Ceiling fans have been added to the primary suite, sitting room, all three bedrooms, and the family room for year-round comfort. Upstairs, there are three generously sized bedrooms, two of which have walk-in closets. The hall bath has a large closet with a tub-shower combination that completes the upper level.

The gourmet kitchen has been updated with a new backsplash, countertops, and sink, creating a fresh and stylish space for cooking and entertaining.  The stainless-steel refrigerator has plenty of storage space. The gas line in the kitchen has been capped off but can easily be converted back for gas cooking. The open layout flows seamlessly into the family room, which is anchored by a cozy gas fireplace. The dining room is enhanced by shadowboxing that beautifully complements the crown molding.

The basement has been improved with additional electrical outlets, cable, ductwork vents, and carpeting and offers roughly 1400 additional sqft.  As an added bonus the fridge and standup freezer in the basement convey.   The home also features a water softener and a radon mitigation system, as well as a rough-in for a bathroom.  A multi-level wood deck with composite tile flooring includes a 220V/50-amp electrical box, new stairs, and structural upgrades. The driveway was repaved in 2023, and the garage doors and trim were replaced in 2021, for your convenience there are two garage door openers with remotes. The roof was updated in 2018, and the home features a hybrid HVAC system in the basement and a heat pump upstairs, installed in 2013. Colonial trim details throughout add to the home’s classic appeal.

Outside, the home features a level backyard that backs to trees, providing extra privacy when in bloom.

This home offers a fantastic combination of space, modern upgrades, and thoughtful improvements, all security cameras and alarm system convey.
#WVJF2016362

CHARLES TOWN

140 PEBBLE BEACH CIRCLE

4 Beds

2 Baths

3,192 Sq.Ft.

$515,000

MLS#: WVJF2016362

Nestled in the scenic town of Shepherdstown, WV, this one-owner property offers the perfect blend of charm, space, and modern updates. Featuring four spacious bedrooms and situated on a beautifully landscaped lot,  home exudes curb appeal from the moment you arrive. The home has been well-maintained and now offers a new 30 year architectural shingle roof. It's an exceptional opportunity for buyers seeking quality, and convenience.
Upon entering the home from the covered front porch, you’ll be greeted by handsome hardwood floors and a spacious two-story foyer. This floor plan also offers a main-level office which is a great space for those who work from home or need a dedicated space for studying. It’s an ideal spot for productivity without leaving the comfort of your home.
The family room includes an optional 4’ extension, making it almost 20’ x 20’! It’s the perfect space for gatherings, entertaining, or simply unwinding after a long day. The focal point is a stunning floor-to-ceiling stone fireplace, complete with a shaker-style wood mantel that was perfectly designed to enhance the room's beauty. Also included on this level are the large living and dining rooms, both add additional space for large gatherings.
The heart of the home is the expanded kitchen and morning room, both filled with natural light. The morning room addition offers a peaceful retreat for enjoying coffee or casual dining  while enjoying the backyard views. With plenty of space for meal prep and storage, the kitchen is perfect for culinary enthusiasts or anyone who loves to cook and entertain.
Upstairs, you’ll find the generously sized primary bedroom, extended to include a 13 x 12 sitting room and luxury bathroom—truly a retreat that will be enjoyed. The remaining three bedrooms are all well-appointed, offering  flexibility for family, guests, or additional workspace as needed.
The full unfinished walkout basement provides a blank canvas for the new buyer. Whether you envision a home gym, playroom, or additional living space, this area is ready for whatever you imagine!
Additional features include a two-car garage, ample parking and storage space.
This property is conveniently located a short drive to Maryland and is an excellent choice for commuters. Additionally, Shepherd University and the historic downtown area are nearby, offering easy access to local amenities, dining, and cultural events.
This is a rare opportunity to own a beautifully maintained, thoughtfully upgraded home in the heart of Shepherdstown. Don’t miss the chance to make this exceptional property your own!
#WVJF2013776

SHEPHERDSTOWN

611 MADDEX FARM DRIVE

4 Beds

2 Baths

3,632 Sq.Ft.

$515,000

MLS#: WVJF2013776

A Heavenly property on 2 gorgeous treed and landscaped acres in a  peaceful  neighborhood cul de sac 2 minutes from historic Shepherdstown.  The perfect combination of mature trees (including Dogwood, Crabapple, Poplar, Pines, oak, Walnut and  huge beautiful Magnolias  bursting with buds) forsythia, daffodils, tulips & wildflowers surrounding  open grassland spaces and gentle sloping  yards with plenty of spaces for gardens and recreation. This is a bird and nature lovers paradise, w space for  year round family activities. 

The handsome brick two story home with hardwood floors, new roof (50 yr warranty)and finished walk out basement plus new water filtration system,  features 3 bedrooms and 3 1/2 baths.  The Primary bedroom suite is on the main level w/ walk in ‘his & her’ closet,  full  bath incl walk in, tiled, glass door shower w rain head, a beautiful marble vanity w/ wood cabinetry below, and large linen closet. This main level  bedroom has tall windows w views to the back upper deck and woods.   

Two  wide curving custom houndstooth pattern brick pathways lead from the driveway to the covered
 raised brick and concrete front porch which extends across the entire front of the home.  Landscaping  and trimmed boxwood add a special welcome feeling along with three exquisite  custom brick circular design patterns laid into  the porch  itself.  

The home’s front entrance offers a tiled foyer, and hardwood floored central hall with space for a bench and coat racks.  To the left you’ll find the Primary bedroom suite & full bath and lushly carpeted stairs to two  large upper level  bedrooms with closets, tall windows, & full bath.  The largest upper level bedroom offers extra space for sitting/dressing and a double door closet plus a laundry chute to the main level laundry room. The upstairs also has a shelved hall linen closet.

To the right off the main hall, lovely glassed French doors lead into the large formal Living room w tall windows and hardwood flooring, then through the archway on to the formal dining room w chandelier and more light through tall windows. The dining room also opens back  to kitchen area and  hallway to side door  entrance deck to home.
 
The main hall continues  back to the cozy family room with recessed lighting and a  woodstove on its  raised brick hearth & floor to ceiling brick wall behind.  Double insulated glass door and screen door lead to an outstanding screened entertainment deck, aprox 33’ x 16’ w two ceiling fans in a vaulted ceiling.  This wonderful deck overlooks woods and yard and has another  door to the second upper deck with stairs to the lower level yard and walk out bsmt. 
Adjacent to the family room is the kitchen with its plentiful array of contemporary white cabinetry , large sink in white laminate counters looking out to family room.  Nice views to back deck and yards. Extra large built in microwave !
A convenient laundry/ mud room and half bath are off the hall leading from kitchen to side entry to home.  Hardwood floors  throughout !

Interior stairs  lead to the spacious partially finished walk out basement area featuring a separate wood shop room, large rec room  and  ofc area plus two rooms suitable as bedrooms, guest rooms or offices.    A full bath rounds out this additional bsmt space.  The rec room walks out to a well maintained under deck mulched area w pavered walkway to  back yard with its double door larger sized tool shed.  

Dreamy location a few minutes from historic Shepherdstown offering a  beloved beautifully landscaped 
3 bdrm, 3 1/2 bath brick home w/ walk out finished bsmt on 2 acres among the trees, flowers,  meadows and birdsong ready to welcome its next family.
#WVJF2007154

SHEPHERDSTOWN

70 BEELINE PLACE

3 Beds

3 Baths

3,540 Sq.Ft.

$515,000

MLS#: WVJF2007154

**OFFERS IN HAND. OFFER DEADLINE TUESDAY OCT 8TH AT 9AM**Discover your perfect oasis in this expansive 3-bedroom, 4.5-bath, bonus room, and lower level full mother-in-law suite stunning colonial nestled on over 5 acres! This residence offers almost 4,000 square feet of living space. This stunning home combines comfort and elegance, making it an ideal choice for families ,multigenerational families and entertainers alike.  As you enter, you'll be welcomed by a formal dining room and a spacious living room.  The kitchen is equipped with newer appliances, quartz counter tops, and ample counter space and cabinets to make meal prep a breeze. Off the kitchen you will find a large composite deck overlooking the trees in a wonderful peaceful setting. The large primary bedroom is located on the main level and the ensuite is a true sanctuary, featuring a soaking tub and a large walk-in shower.  Descend to the beautifully finished basement, that is suited for a complete mother-in-law suite, including a full bathroom.  Upstairs you will find another full bath, and two more ample sized bedrooms, which leads to your outdoor top-tier deck.  Enjoy an additional bonus room with it's own full  bathroom above the 3 car attached garage.  The two car detached garage is perfect for additional parking or a work shop.  This home also features two laundry rooms, one on the main level and one on the lower level . Among all this, recent upgrades include:  a new roof in  December 2023, 24 solar panels installed, UV blue lights installed in each HVAC, whole house air purifier,  both heat pumps replaced in 2019,the concrete driveway replaced in 2017 ,and much more- making this home move-in ready and worry-free! Don’t miss your chance to own this incredible home.
#WVBE2033796

HEDGESVILLE

542 POTATO HILL ROAD

3 Beds

4 Baths

3,805 Sq.Ft.

$515,000

MLS#: WVBE2033796

FORT ASHBY AREA HOME ON 5.66 ACRES WITH LARGE GARAGE & BEAUTIFUL VIEWS! Welcome to 27 Towhee Hollow, a well-appointed property offering space, comfort, and a peaceful setting. THIS PROPERTY IS IN MINERAL COUNTY! The address says Springfield but it is really off of Dennison Hollow Road near Fort Ashby! Situated on 5.66 acres, this home features 4 bedrooms, 2.5 bathrooms, and plenty of room to enjoy both indoors and out. The main level includes a spacious family room with a propane fireplace, an eat-in kitchen, and a flexible room that can serve as a formal dining room or additional living space. A half bathroom with a laundry area adds convenience. Upstairs, you’ll find a spacious primary suite with a walk-in closet and attached full bathroom. Three additional bedrooms and another full bathroom complete the upper level. The unfinished basement provides great potential for future expansion or storage. Step outside to a deck overlooking the backyard and mountain views, perfect for relaxing or entertaining. The property also includes a large detached three-car garage with a walk-up attic—ideal for storage, hobbies, or workspace. With wooded trails for dirt bikes and the community pond and recreation area just around the corner, this home offers a great mix of privacy and outdoor enjoyment. Call today to schedule your showing—properties like this don’t come along often!
#WVMI2003820

SPRINGFIELD

27 TOWHEE HOLLOW

4 Beds

2 Baths

2,104 Sq.Ft.

$515,000

MLS#: WVMI2003820

This lovely residence offers a perfect blend of comfort and style, featuring 4 spacious bedrooms and 3.5 well-appointed bathrooms. As you step inside, you're greeted by a large living room, bathed in natural light, creating an inviting space for family gatherings and entertaining friends. The separate dining room provides an elegant setting for meals, whether casual or formal. The heart of the home is the expansive eat-in kitchen, complete with stainless steel appliances. This area also boasts enough room for a table, perfect for casual breakfasts or weekend brunches. A door leads from the kitchen to the level backyard, where you’ll find a charming patio space—ideal for some fresh air or relaxing with a good book. The fully fenced yard provides privacy and security. Plus, with walking trails nearby, you’ll have plenty of opportunities for outdoor exploration and exercise. Venturing upstairs, you’ll discover the primary suite off to the right, a true retreat featuring vaulted ceilings that enhance the sense of space. The generous walk-in closet offers abundant storage, while the ensuite bathroom is a spa-like escape, featuring a soothing soaking tub, a separate shower, and a dual sink vanity—perfect for busy mornings or unwinding at the end of the day. The remaining three bedrooms are also generously sized and carpeted, providing comfort and warmth. The full hall bath is conveniently located and includes a tub/shower combination. Bedroom 4 has the added benefit of the attached hall bathroom and a walk-in closet, making it an excellent option for guests or family members seeking a bit of extra privacy. The basement presents a fantastic opportunity for customization, as it has already been framed out and includes a full bathroom. Imagine the possibilities for a recreation room, home gym, or additional living space tailored to your needs. This past Spring, a NEW 40 year rated roof was installed as well as a NEW garage door and opener (unit works even during a power outage). A second brick paver patio space was added as well as the HVAC being replaced in 2022 with a Trane unit. In the Summer of 2022, premium carpet was replaced throughout the home and in the Spring of 2022 the back Deck was replaced. This home in Gap View Village is not just a property; it's a lifestyle. With its thoughtful layout, beautiful outdoor spaces, and close proximity to walking trails, it’s the perfect place to create lasting memories. Don't miss your chance to make this wonderful home your own!
#WVJF2013892

HARPERS FERRY

227 GAP VIEW BOULEVARD

4 Beds

3 Baths

2,400 Sq.Ft.

$515,000

MLS#: WVJF2013892

Nestled in the peaceful community of Gap View Village, this charming colonial home sits on a generously sized .75-acre lot on a quiet cul-de-sac. A rare find, this well-maintained one-owner home boasts a fresh, inviting atmosphere with all-new neutral paint and brand-new flooring throughout, making it move-in ready. The kitchen features newer appliances that complement the home’s overall bright and airy aesthetic.  The spacious backyard is fully fenced in, ample space for outdoor gatherings, play, or gardening. A large shed provides additional storage for tools, equipment, or outdoor gear. Inside, the open living areas are bathed in natural light, creating a warm and welcoming environment.  The hallway bath has been beautifully updated with sleek new glass doors, adding a contemporary touch. The owner's suite is a true retreat, featuring vaulted ceilings that add to the sense of space and luxury. The walk-in closet offers plenty of room for your wardrobe, while the en suite bath is the perfect place to unwind, with a separate shower and soaking tub, ideal for relaxation after a long day.  This home combines convenience, comfort, and style, all within the serene setting of Gap View Village—making it an ideal choice for anyone looking for a well-maintained home with modern finishes, plenty of space, and privacy.***Heat pump is 3 years old***Roof is a 50 year architectural that is 9 years old.***
#WVJF2014990

HARPERS FERRY

14 GENERAL PRYOR COURT

4 Beds

2 Baths

2,376 Sq.Ft.

$515,000

MLS#: WVJF2014990

HERE'S YOUR CHANCE to watch the amazing mountain views from the large covered front porch of this beautiful cape cod home. Located just minutes to Rt 9, Rt 522 & all that downtown Berkeley Springs has to offer. This well maintained 2355 sq ft home features 3 bedrooms & 2 1/2 bathrooms on 2.35 +/- acres. The main level kitchen features an eat in area, breakfast bar, quartz counter tops, backsplash, garden window, island with a 5 burner gas cooktop, a direct vent hood, double oven & wine fridge. Additional main level features include a formal dining room, family room with cathedral ceiling, primary bedroom with a fireplace consisting of a stone floor to ceiling surround, primary bathroom with double sinks, half bathroom & a laundry room. Upstairs you will find two additional bedrooms with new carpet along with a large bonus room, full bathroom & access to the upper deck overlooking the lower deck & backyard. Property also features a full unfinished basement, utility room, whole house vacuum system, attic fan, large shed with loft, 20x30 outdoor garden area, 2 car attached garage, an OVER-SIZED DETACHED 3 car garage with heat &  a separate storage room.  Back on the market at no fault of the sellers.  MOTIVATED SELLERS!!
#WVMO2004618

BERKELEY SPRINGS

375 MEADOWLARK LANE

3 Beds

2 Baths

2,355 Sq.Ft.

$515,000

MLS#: WVMO2004618

Welcome to your dream home located in the desirable Honeywood community, just steps away from the Potomac River. This residence is situated on over 1.11 acres of private woods and includes deep Potomac River access. Featuring 4 bedrooms, 3 bathrooms, and over 3,800 finished square feet, it also offers a finished basement with a kitchenette for added convenience. Vaulted ceilings, an elegant stone fireplace, granite countertops in the kitchen, and hardwood flooring throughout add to the home's charm.
Step onto the massive back deck, perfect for entertaining or simply relaxing while taking in the serene river views. With deep Potomac River access, residents can enjoy a variety of water activities such as boating, fishing, kayaking, and more. Take advantage of the community's amenities including a swimming pool, tennis court, and basketball courts, enhancing your lifestyle with both river access and modern comforts. Schedule your private tour today and discover the perfect blend of tranquility and convenience that this home offers.
#WVBE2031246

FALLING WATERS

43 RIO LANE

4 Beds

3 Baths

3,826 Sq.Ft.

$515,000

MLS#: WVBE2031246
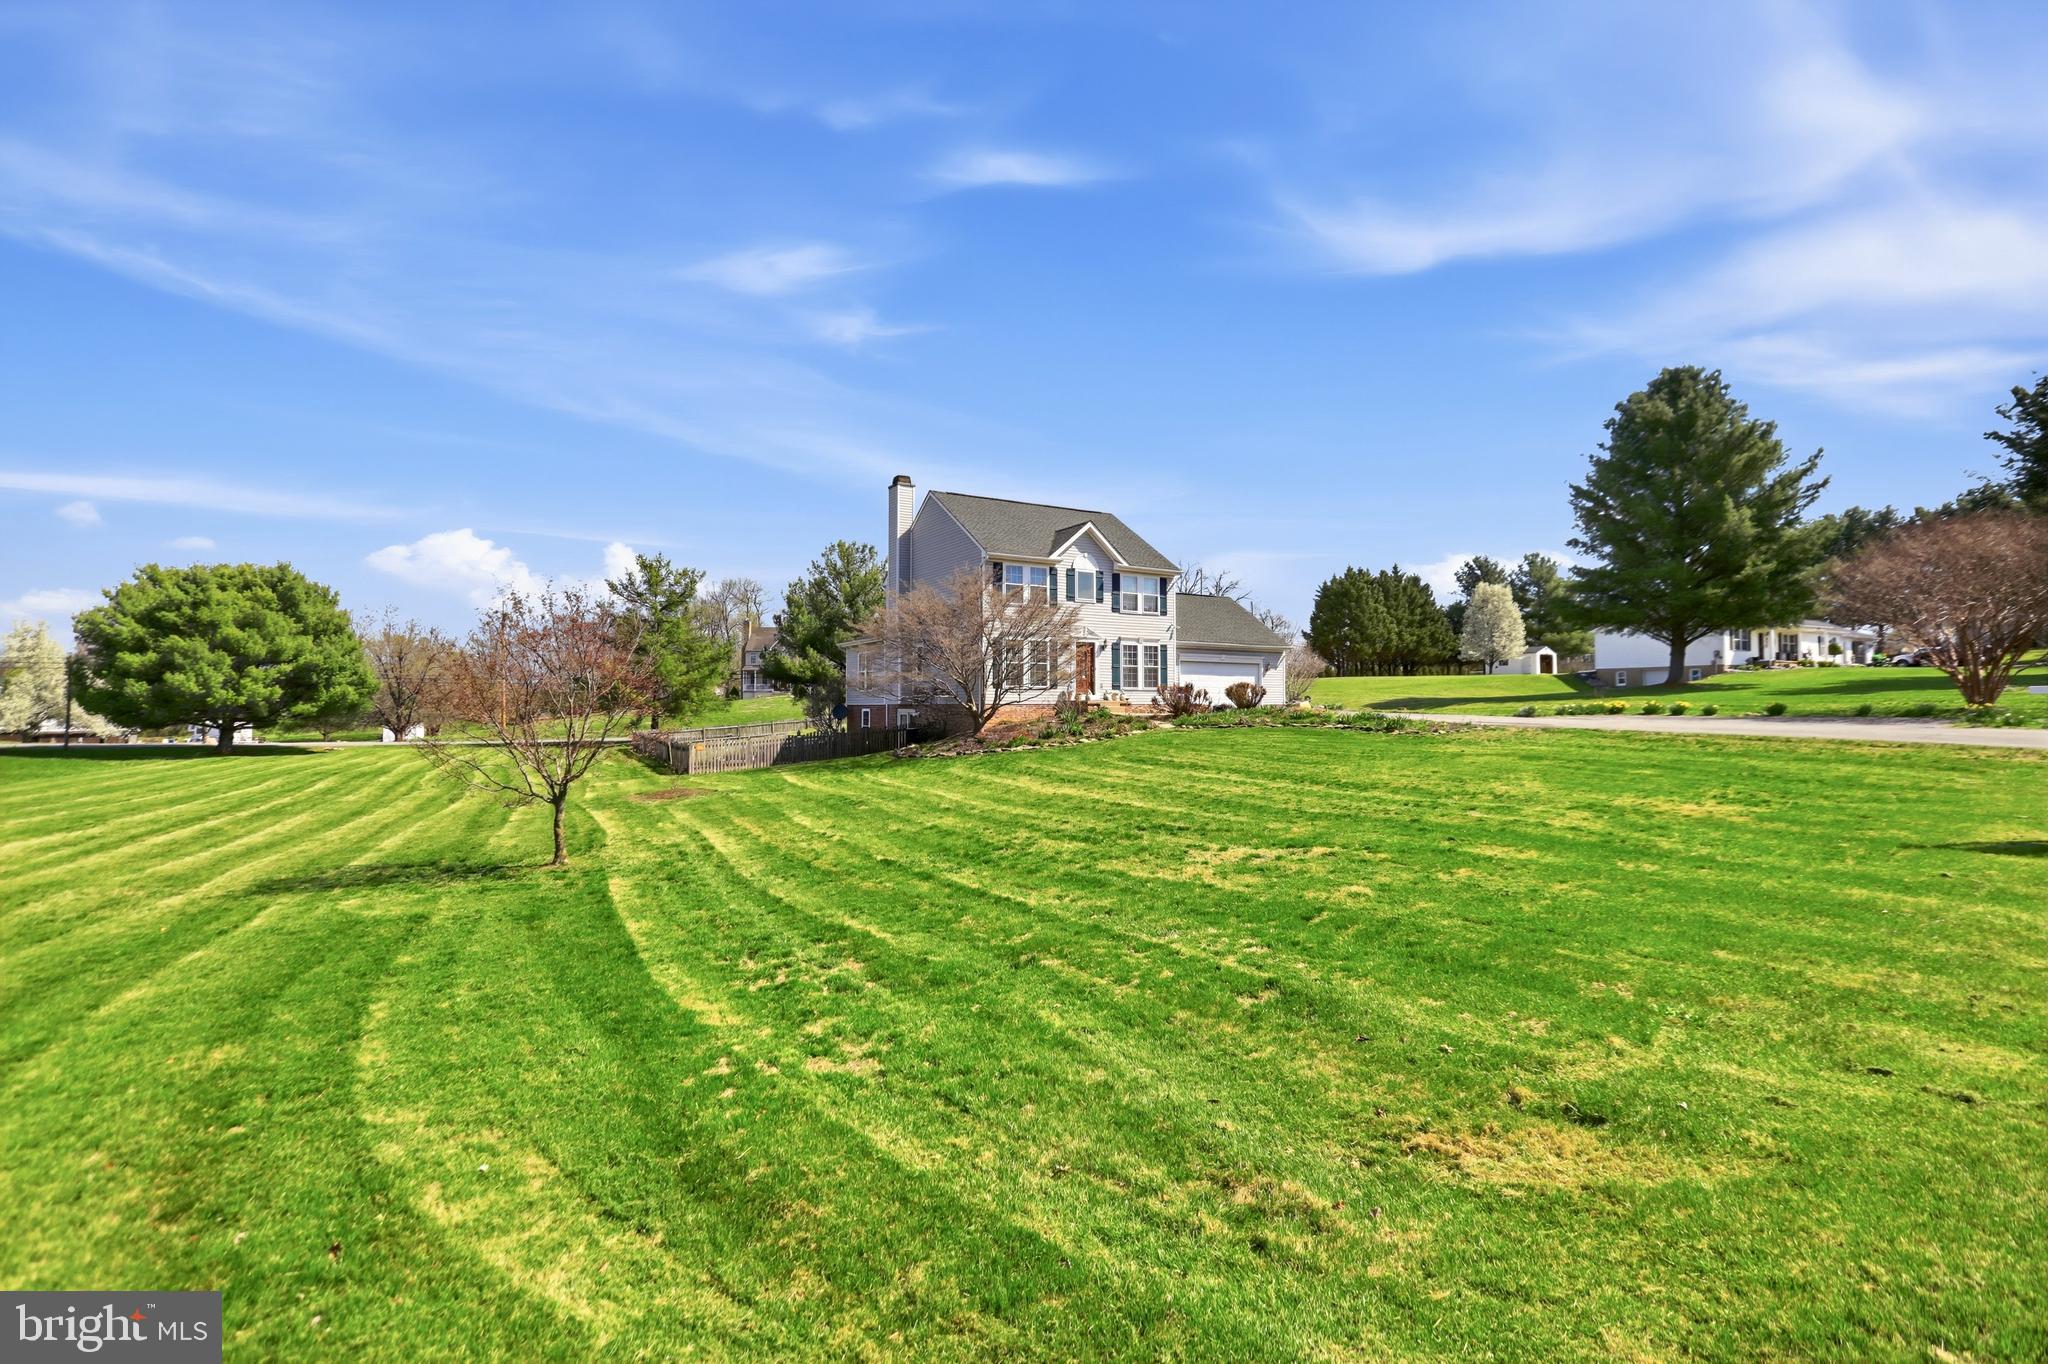
Step into your personal retreat at 145 Maplewood Ct in picturesque Harpers Ferry, WV where historic charm meets modern living in one of the East Coast’s most coveted commuter enclaves.
This stunning 4 bedroom, approximately 3,300 sq ft colonial, thoughtfully expanded and meticulously renovated by the owners with over $245K invested since 2005 (Driveway widened from single to double, with expanded side parking area; new 50 year architectural shingle roof, 2- story addition adding over 600 sq.ft of living space to the home; new concrete patio, full kitchen redesign, new HVAC system, porcelain flooring, master bathroom renovation, new carpet through the home, new washer and dryer), delivers turn key living at its finest. The show stopping 2023-2025 kitchen renovation features quartz countertops, a massive island, premium appliances, a walk in pantry, and a new laundry/mudroom, perfect for the home chef or busy family. Fresh 2022 windows and hypoallergenic carpet upstairs, a state of the art Culligan whole house water treatment system, security system, luxurious primary bath vanity, plus fresh interior/exterior paint and professional landscaping complete the picture. Earlier investments include a 16’ x 16’ sunroom addition plus fourth bedroom, upgraded HVAC, 50 year architectural shingle roof, porcelain tile floors throughout the main and basement levels, multiple patios, a walkout basement, and a private backyard oasis with pond, waterfall feature, and vibrant gardens.
Enjoy effortless entertaining in the sun drenched family room, peaceful mornings on the patio overlooking your 1.27 acre lot, or weekend adventures steps from world famous Harpers Ferry National Historical Park, the Appalachian Trail, and the confluence of the Potomac and Shenandoah rivers.
Location is the ultimate game changer: top rated Jefferson County Schools (Driswood Elementary, Harpers Ferry Middle, Jefferson High) are just minutes away, while the commute is a breeze, roughly 40 minutes to Dulles Airport, under 1 hour 15 minutes to Washington, DC, 25 minutes to Frederick, MD, and quick drives to Leesburg or Winchester. Low West Virginia property taxes paired with small town serenity and big city access make this the smartest lifestyle upgrade you’ll find.
Pride of ownership radiates from every detail in this one of a kind home. Whether you’re seeking a sophisticated family haven or a serene escape with effortless connectivity, 145 Maplewood Court sets the new standard.
Opportunities like this don’t last long in this sought after market. Schedule your private showing today and discover why this property is poised to deliver maximum value.

The lower level includes a recreation room and a fourth bedroom, providing additional living flexibility. Outdoor living is enhanced by a 14' x 14' deck and a fully fenced backyard accented by flowering gardens and a tranquil pond, an ideal setting for relaxation or entertaining.

Conveniently located near Route 340 and two MARC train stations, the home offers excellent commuter access. All measurements are approximate.
#WVJF2021016

HARPERS FERRY

145 MAPLEWOOD COURT

4 Beds

2 Baths

3,151 Sq.Ft.

$515,000

MLS#: WVJF2021016
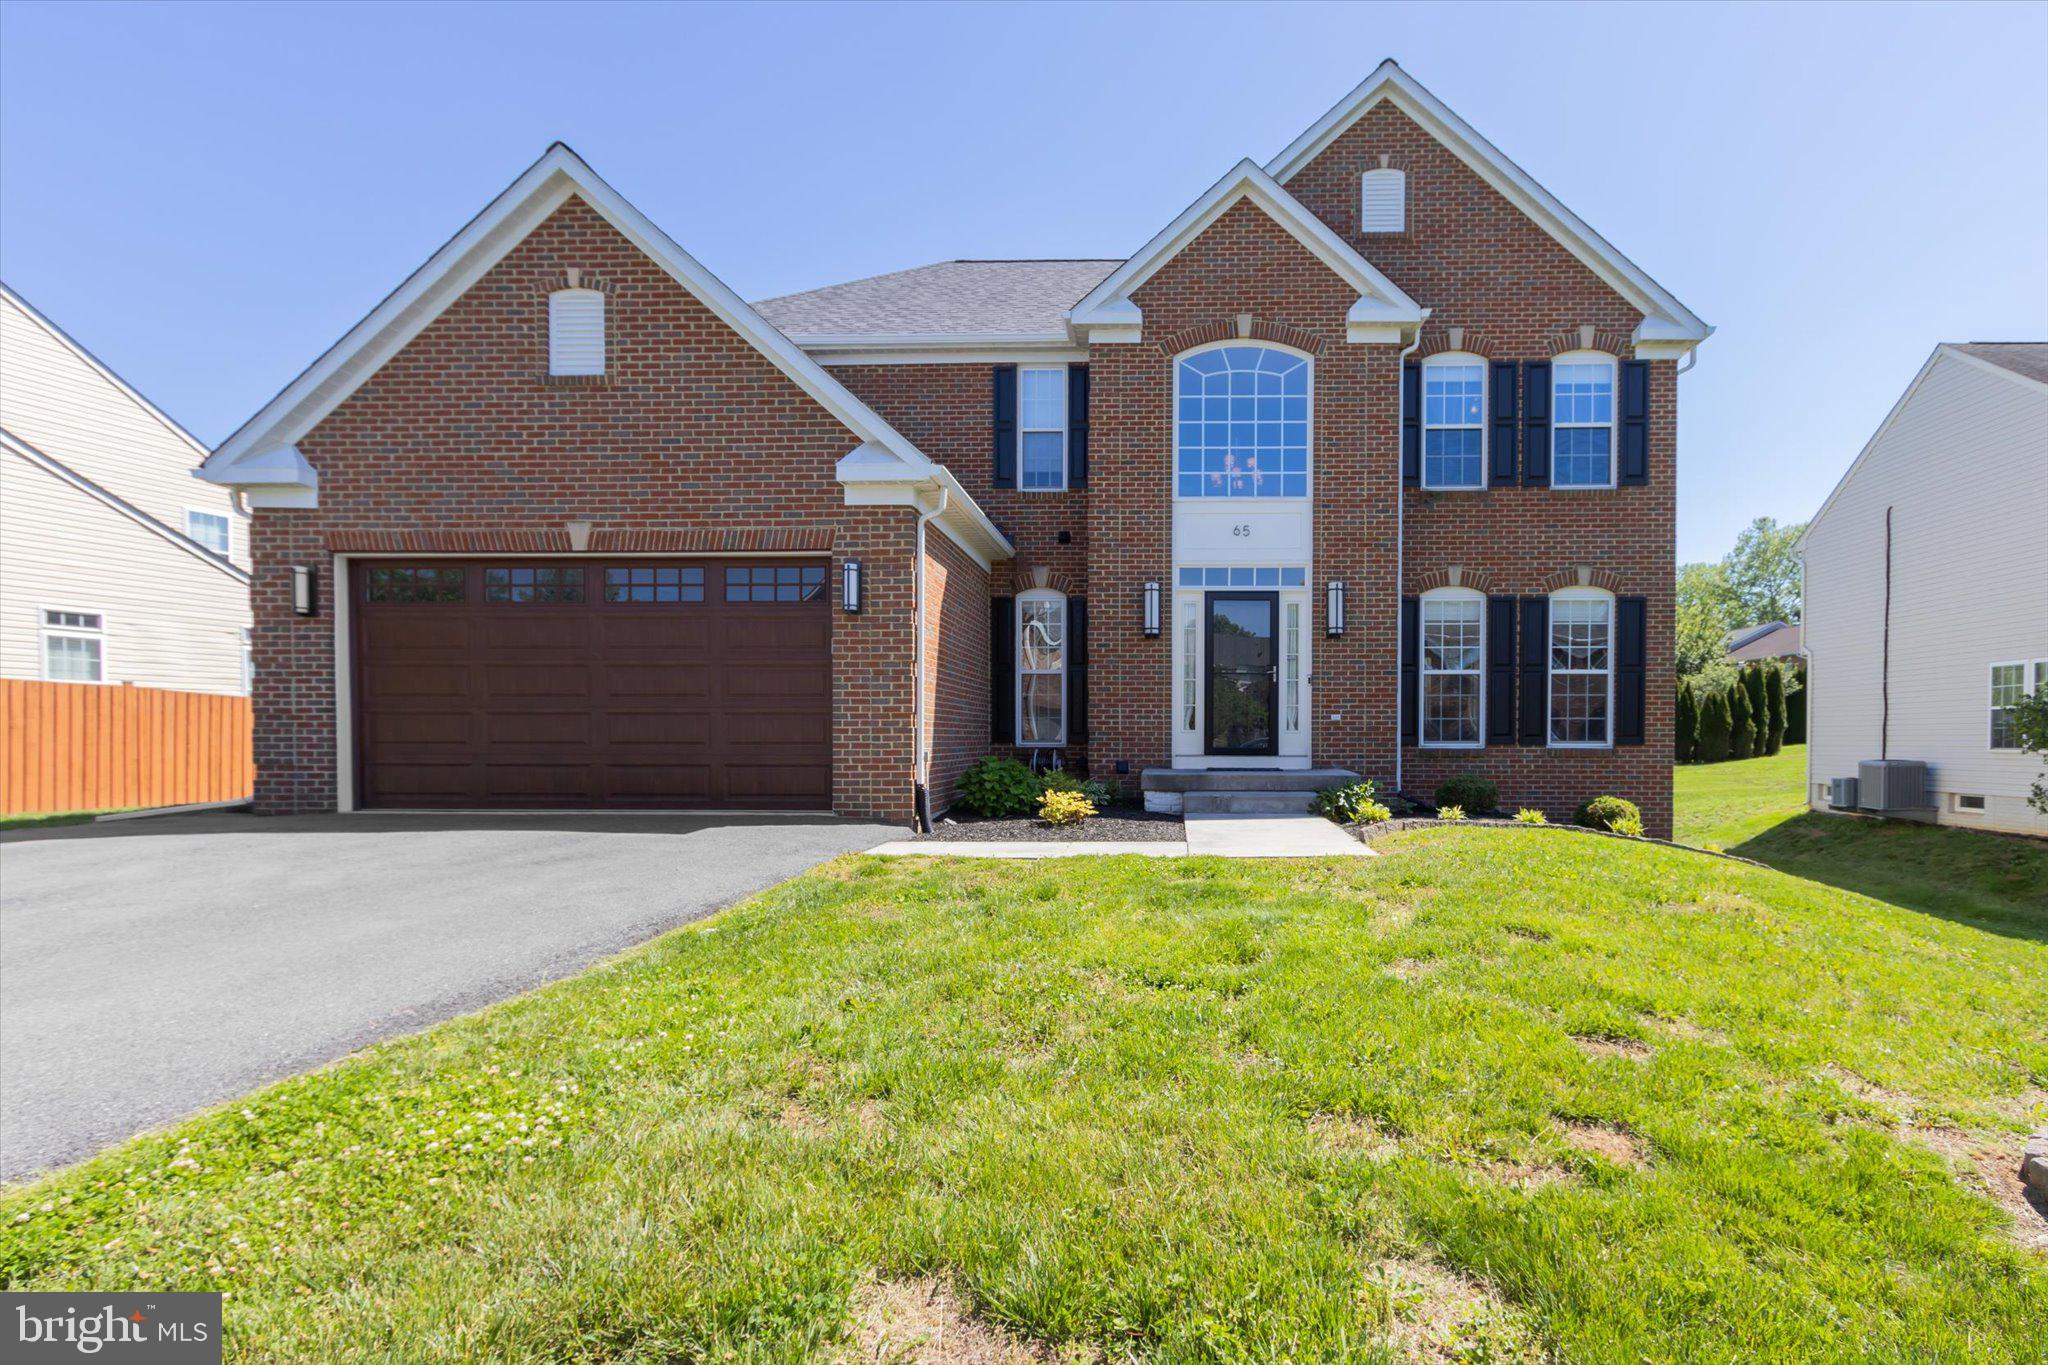
As soon as you enter this beautiful home you realize this is a well maintained one! Nice open stairway and two-story foyer to the second floor. Sparkling wood floors and laminate floors as well. First floor offers living room as well as a family room off the kitchen. Formal dining but breakfast room also and, counter seating in a beautifully laid out kitchen. Granite counters, gas stove, built in microwave, oversized refrigerator and matching dishwasher. Breakfast room has lots of windows and wonderful sunlight coming in.  Dark laminate floor flows nicely and easy clean. Only steps away to a large paved patio area and wrought iron fenced backyard. Yard backs to one of the common areas, allowing nice privacy in the rear as well as additional play yard! All four of the upstairs bedrooms are carpeted. Primary bedroom is extra large with an ensuite bath with separate tub and shower.  The primary bedroom closet has custom built- in shelving. Another bath off the other 3 bedrooms rounds out the second floor. Downstairs finds a large finished area which could be playroom, office, hobby or even an extra bedroom. A half bath services that area and an outside walkup entrance.  Lots of updated lighting and ceiling fans. New roof in 2025, new HW heater, 8 yr. old heat pump, and paneled garage door!  Guardian alarm system and Ring cameras. Minutes to the grocery store, pharmacy, gas stations and restaurants! 5 minutes from downtown historic Shepherdstown and Shepherd University (walking/biking path to Shepherd in the neighborhood!)  Be at the Antietam Battlefield in 10 minutes and Harpers Ferry in 20 minutes. And, lots of outdoor activities from hiking, and fishing and boating on the Potomac River.
#WVJF2024326

SHEPHERDSTOWN

65 MADDEX FARM DRIVE

4 Beds

2 Baths

3,902 Sq.Ft.

$515,000

MLS#: WVJF2024326
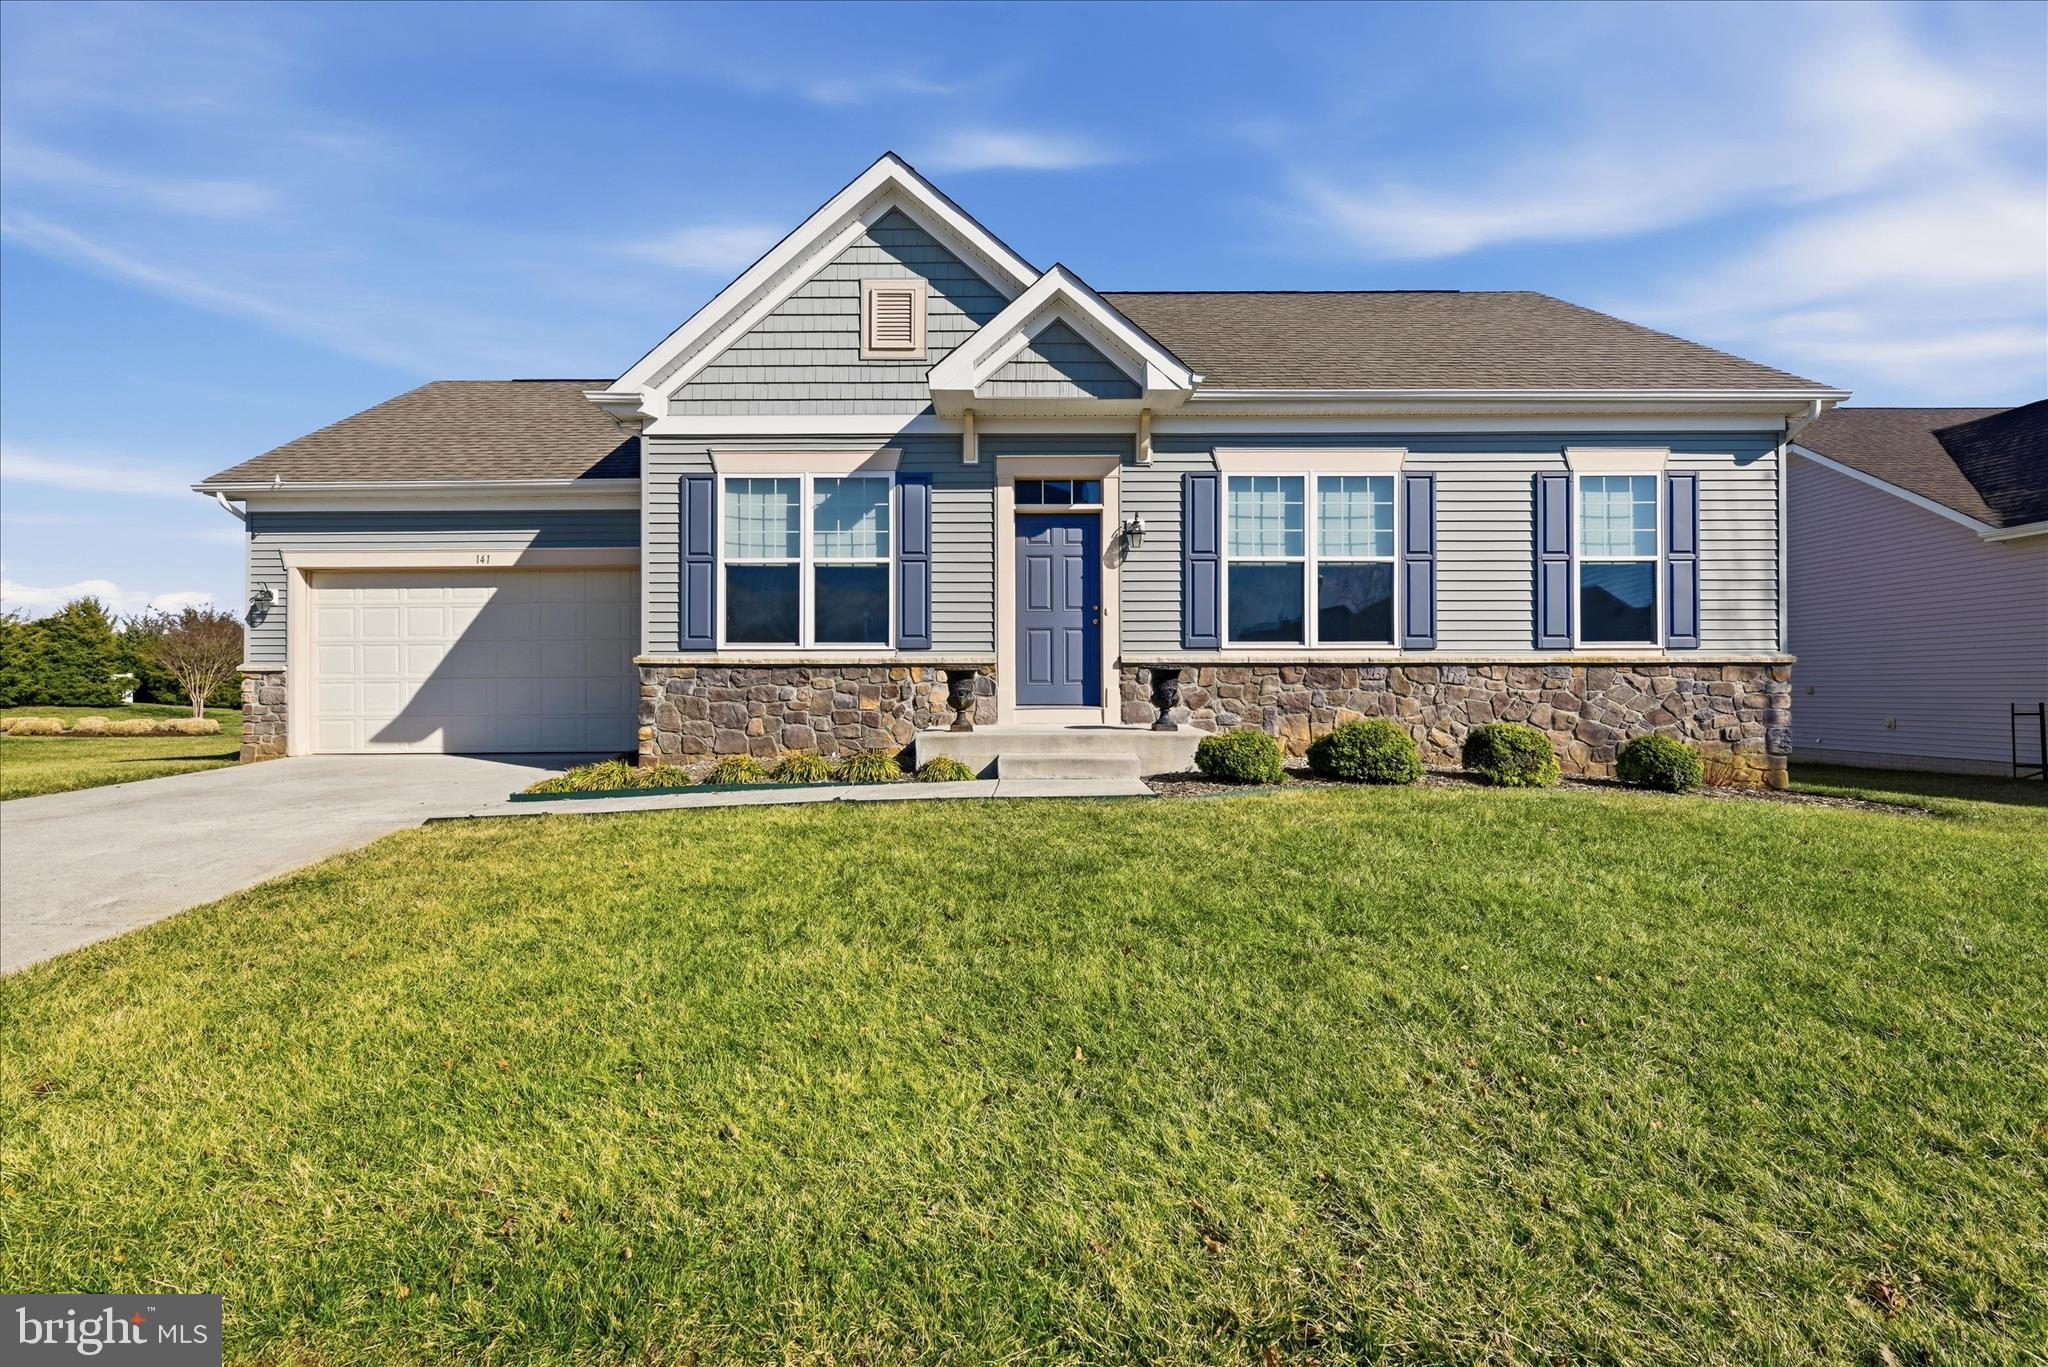
Nestled in the charming Norborne Glebe community, this stunning ranch-style home offers a perfect blend of comfort and modern living. Built in 2014, this beautifully designed residence boasts 4 spacious bedrooms and 3 full bathrooms, providing ample space for relaxation and entertaining. As you step inside, you’ll be greeted by a warm and inviting atmosphere, highlighted by a cozy fireplace that serves as the heart of the home. The partially finished basement offers the perfect retreat for guests or an ideal space for a media room. The well-appointed kitchen is a chef's dream, featuring modern appliances and plenty of counter space for culinary creations. Step outside on warm summer days to enjoy the stunning covered porch overlooking  the generous 0.26-acre lot, perfect for outdoor activities and gardening. With an attached two-car garage and driveway parking, convenience is at your fingertips. This home is not just a place to live; it’s a sanctuary where memories are made. Experience the joy of living in a vibrant community while enjoying the comforts of a thoughtfully designed home. Don’t miss the opportunity to make this your own!
#WVJF2022406

CHARLES TOWN

141 CASORSA DRIVE

4 Beds

3 Baths

3,229 Sq.Ft.

$515,000

MLS#: WVJF2022406

1 ... 164 165 166 167 168 ... 666
* Listings identified with the FMLS IDX logo come from FMLS and are held by brokerage firms other than the owner of this website. The listing brokerage is identified in any listing details. Information is deemed reliable but is not guaranteed. If you believe any FMLS listing contains material that infringes your copyrighted work please click here to review our DMCA policy and learn how to submit a takedown request. © 2024. First Multiple Listing Service, Inc.
 - property

Send a message

Message successfully sent.

Your message

What is 3 + 4 ?

Reason for contacting?

I agree to receive email communication and understand I can unsubscribe at any time.

I agree to be contacted by Charis Realty Group - Christine Issler, Broker via call, email, and text for real estate services. To opt out, you can reply 'stop' at any time or reply 'help' for assistance. You can also click the unsubscribe link in the emails. Message and data rates may apply. Message frequency may vary. Privacy Policy

Sign Out

Virtual Assistant

Would you like to take the next step with this property? We can help you schedule a showing or virtual tour, or send you more details.

Yes, I would like more information.

Thank You for Your Reply, One of Our Agents will contact you as soon as possible

No, maybe later.

Thank you, you can always contact me via email, phone number or through the contact form.

Realhub AI

Lucy - Your AI-Powered Realtor

Update Your Temporary Password

Personalize your search

Enter your email and we'll notify you immediately when new listings match what you're looking for.

or enter email address

Already have an account ? Login here

Continue your home search

I agree to receive communications and understand I can unsubscribe at any time.

I agree to be contacted by Charis Realty Group - Christine Issler, Broker via call, email, and text for real estate services. To opt out, you can reply 'stop' at any time or reply 'help' for assistance. You can also click the unsubscribe link in the emails. Message and data rates may apply. Message frequency may vary. Privacy Policy

Already have an account ? Login here

We use cookies

We use cookies primarily for analytics to enhance your experience. By accepting, you agree to our use of these cookies. You can manage your preferences or learn more about our cookies policy.
