Properties

Browse or get in touch to schedule a walkthrough.

  • Nearby me
Price range

Popular Features

Community Features

Association

Property Features

Waterfront

View

Exterior Features

Interior Features

Style

10000 properties match your criteria

Updated 1 minute ago

E-Alert name

FINISHED LOWER LEVEL INCLUDED!!! Live the Huntfield lifestyle in Charles Town's largest planned community ideally situated along the rolling hills of the Blue Ridge Mountains! The Creekside II plan, starting at just over 3,300 square feet, can be expanded to include almost 3,900 square feet of living space. This home features an absolutely HUGE primary retreat with 2 walk-in closets and an included sitting room. There is an ability to add a bedroom with a full bath on the main living level, perfect for guests who don’t like to navigate stairs. There are multiple garage configurations available. Garage can be front facing attached to the side of the home. It can be attached to the rear mudroom and allow entry from the rear alley. There is an opportunity to have a detached garage off of the rear courtyard, allowing for additional privacy in the back yard. Finished basement rec area is an included feature. Come and see the many different design configurations and pick the one that is perfect for you! *Photos may not be of actual home. Photos may be of similar home/floorplan if home is under construction or if this is a base price listing.
#WVJF2013060

CHARLES TOWN

252 HOLLY SPRINGS DRIVE

5 Beds

3 Baths

3,814 Sq.Ft.

$520,165

MLS#: WVJF2013060

UNDER CONSTRUCTION-ESTIMATED NOVEMBER MOVE IN!  Fall in love with the Water Lily, a stunning 5-bedroom, 4-bath home with a partially finished rec room and full bath in the basement! This home is designed with modern elegance, comfort, and functionality in mind. The main level features an open flexible living space perfect for additional living space or work-from-home needs. Enjoy an open-concept kitchen complete with a center island that flows seamlessly into the dining area and spacious family room, ideal for everyday living and entertaining. Additionally, you will find an extra bedroom and full bath on the main level, ideal for guests, in-laws, or private office! The upstairs includes a central loft area, 3 secondary bedrooms, laundry room and spacious Primary Bedroom. This home also features our designer curated Farmhouse Look which includes 42” staggered upper cabinets and floating shelves, adding a sense of charm and providing a unique space to display your favorite decor or dinnerware. A Farmhouse white apron front sink completes the modern Farmhouse Look along with sleek seamless Quartz kitchen countertops and stainless-steel appliances. Vintage inspired lighting, rustic main level flooring, and farmhouse finishes complete the Farmhouse charm throughout the home. The Water Lily at Huntwell West is conveniently located within minutes from shopping, dining, and outdoor adventures. Explore nearby gems like Historic Harpers Ferry, Historic Shepherdstown and Downtown Charles Town, just minutes from Hollywood Casino at Charles Town Races. Enjoy close proximity to commuter routes to Washington, D.C., Frederick, MD, and Northern Virginia. Call today to schedule your private tour! Ask about our closing costs assistance with KHovnanian American Mortgage. **Photos are of a decorated Water Lily Model Home and similar home/features and may not reflect current home finishes. Pricing, options, and promotions are subject to change without notice.
#WVJF2025852

RANSON

(Lot 413) 109 PICKERSGILL ST

5 Beds

4 Baths

3,224 Sq.Ft.

$520,149

MLS#: WVJF2025852
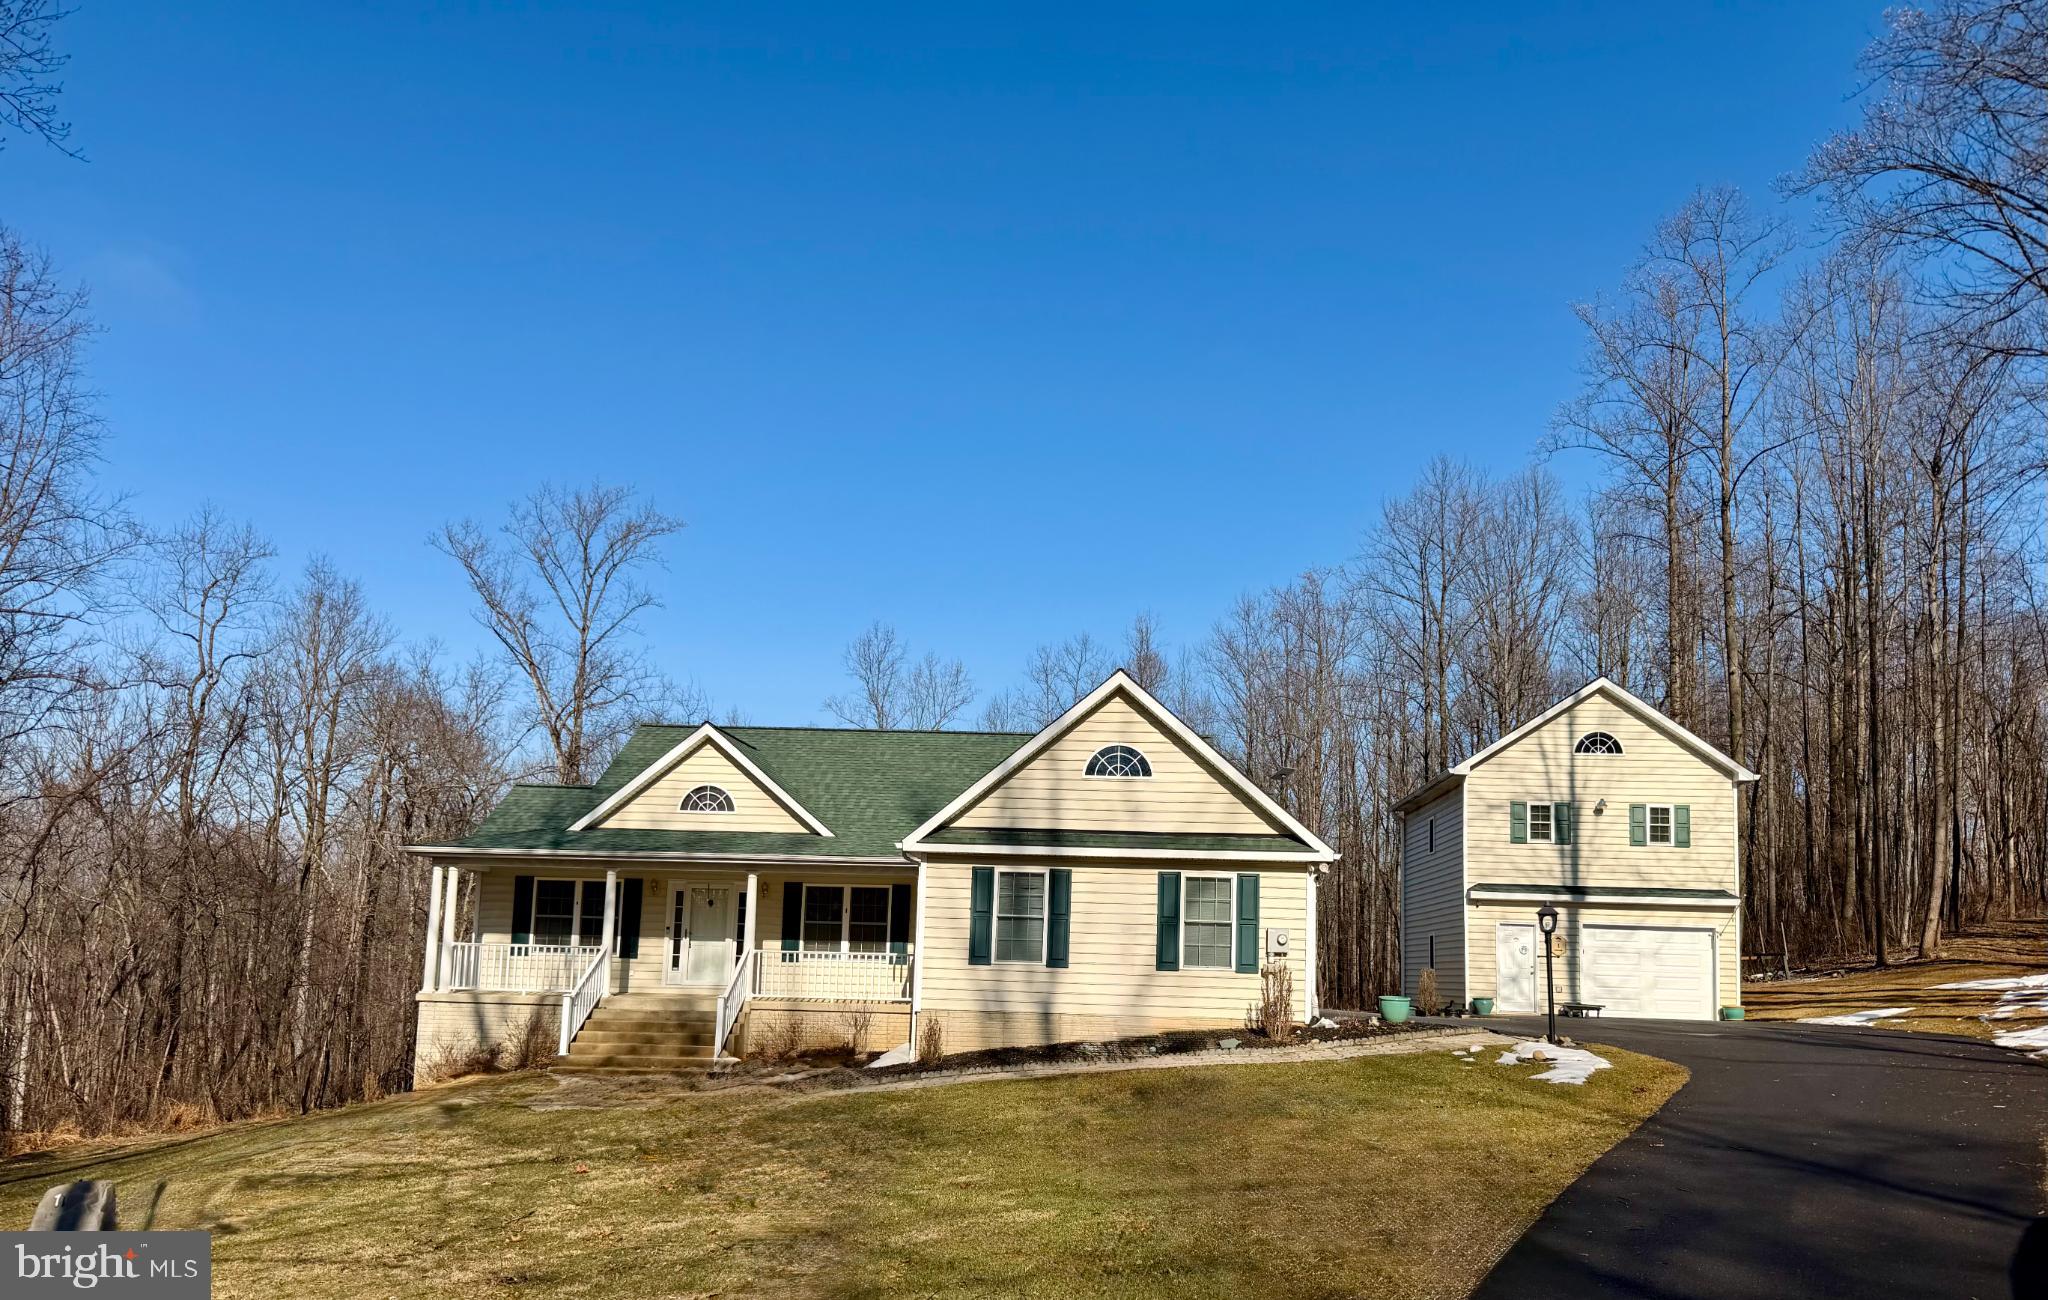
Welcome to 71 Rugged Trail— more than 3000 sq ft of a beautifully designed 4-bedroom, 3 full bath home nestled on a private 2 acres. Enjoy the peaceful country surroundings from the back deck or your extended covered front porch. The pride of this home is its well thought out living spaces, storage spaces, and the detached 1 car oversized garage with an enormous finished workspace above it (which is in addition to the attached 2 car garage). The main level offers three bedrooms along with 2 full bathrooms. The 4th bedroom is extra large and located in the walk out basement with a full size window and full bathroom alongside. The family room boasts a cathedral ceiling along with a beautiful floor-to-ceiling stone fireplace with built-ins under the windows on either side. The buried propane tank serves the gas grill, gas fireplace, and the heater in the detached garage. A few more advantages is the oversized septic field (almost double the size), the enclosed extra storage space under the deck, the pull down ladder and extra closet in the main garage, Hook up with 30 amp for a motorhome/RV, and No HOA fees or covenants.
#WVBE2048334

HEDGESVILLE

71 RUGGED TRAIL

4 Beds

3 Baths

3,040 Sq.Ft.

$520,000

MLS#: WVBE2048334

Historic Downtown Charm Meets Modern Comfort
Welcome to 103 E New St — a distinctive historic home in the heart of Shepherdstown, West Virginia, just steps from cafes, shops, Shepherd University, and the C&O Canal National Historical Park. This thoughtfully updated 3-bedroom, 2.5-bath residence blends the warmth of original character with modern conveniences.

Step inside to find rich original hardwood floors, tall windows, built-in shelving, and a cozy pellet stove anchoring the living space. The kitchen offers charming custom wood cabinetry, butcher-block counters, and stainless-steel appliances, while the formal dining room showcases period built-ins and timeless trim details.

The second level includes 2 additional bedrooms and a primary suite with private balcony, ideal for morning coffee or sunset views. The updated primary full bath features a walk in closet and a large glass-enclosed shower, air jet spa tub, and tile accents — a relaxing retreat. Additional features include in-home laundry, efficient systems, and a standing-seam metal roof.

Enjoy the fenced backyard with off-street parking with gardens full of perennials and just a short stroll from everything Shepherdstown offers. Perfect as a primary residence, investment property, or weekend retreat, this home captures the charm of small-town living with convenient access to commuter routes to DC/NOVA.
#WVJF2019016

SHEPHERDSTOWN

103 E NEW STREET

3 Beds

2 Baths

2,244 Sq.Ft.

$520,000

MLS#: WVJF2019016

Located on a corner lot in Shenandoah Springs, this beautifully maintained 4-bedroom, 3-bath home built in 2018 combines the ease of main-level living with the added flexibility of a spacious walk-out basement. Set on 0.18 acres, the home features 9-foot ceilings, fresh paint throughout the main level, and a well-designed floor plan suited for both everyday living and entertaining. The main living areas are finished in luxury vinyl plank, with ceramic tile in the bathrooms and laundry room and carpet in the bedrooms. The living room is equipped with a Bose surround sound system, and the kitchen is impressively appointed with granite countertops, stainless steel appliances, soft-close cabinetry, dual wall ovens with convection, a pantry, French door refrigerator, coffee nook, and a large island with seating. Sliding glass doors from the dining area lead to a large concrete patio and fully fenced backyard with vinyl privacy fencing.

The main-level primary suite offers a walk-in shower, double vanity with granite countertops, large walk-in closet, and linen closet. Two additional bedrooms and a full bath on the main level provide added flexibility for guests, office space, or everyday living, along with a laundry room featuring front-loading washer and dryer. The walk-out basement extends the living space with a huge finished recreation room, a fourth bedroom with window egress and walk-in closet, a full bath with granite countertops, and a partially finished exercise room with durable epoxy flooring. The 2-car garage also features epoxy flooring. Additional highlights include a whole-house water filtration system, Nest thermostat, Ring camera, and security system with buyer activation required. Residents of Shenandoah Springs enjoy community amenities including common area maintenance, a pool, basketball and pickleball courts, and tot lots/playgrounds, all in a convenient location near shopping, restaurants, and commuter routes.
#WVJF2023330

RANSON

181 SPARKLING BROOK ROAD

4 Beds

3 Baths

3,451 Sq.Ft.

$520,000

MLS#: WVJF2023330

This move in ready 4 bed 2.5 bath home is in excellent condition. Luxury vinyl plank flooring, Stainless steel appliances, granite countertops,vaulted ceilings and more. This property also has a full unfinished basement with endless possibilities for additional living space. This property is in close proximity to the community Lake,.exclusivity for you and the community members sharing the 10 acre lake, pond, pavilion with picnic area, basketball court, fishing dock, views of the Shenandoah Valley, access to the Appalachian Trail and so much more.
#WVJF2022306

HARPERS FERRY

189 SPEAKS LANE

4 Beds

2 Baths

2,234 Sq.Ft.

$520,000

MLS#: WVJF2022306
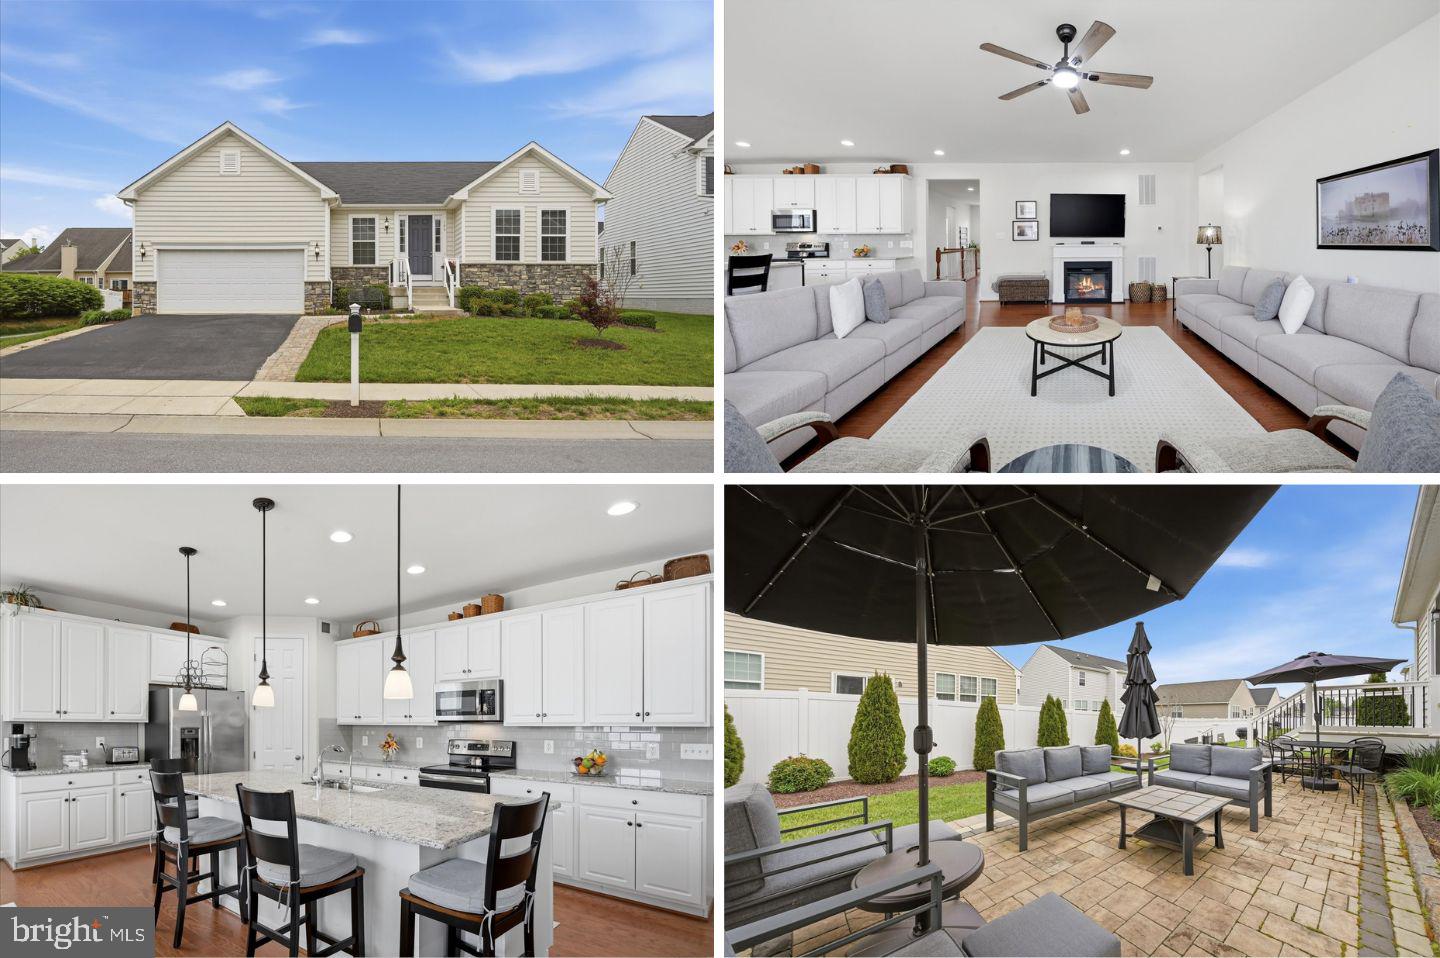
*AUG. 8 OPEN HOUSE CANCELED* Refined and elegant, this 2019 open-concept rancher with over 3,200 finished square feet shows like a model home. Hardwood floors draw you into the foyer and extend throughout the main level. Tons of windows bring in natural light and show off the beautiful kitchen with granite countertops and an elongated island, perfect for both daily dining and entertaining. An electric fireplace adds a cozy element to the combined living/dining space that seamlessly flows into the spacious kitchen. A split bedroom floor plan provides privacy for the primary suite, complete with a well-appointed attached bathroom and walk-in closet. Just off the two-car garage sits the laundry and mudroom, providing everyday convenience. The mostly finished lower level has a huge rec room, additional bedroom with a full bath, and a huge storage room. Situated next to the neighborhood walking path, enjoy breathing room from the neighbors and plenty of outdoor amenities, including low-maintenance landscaping and a gorgeous paver patio in the backyard. The Shenandoah Springs neighborhood is ideally located right near many local stores and restaurants with easy access to major roadways. Impeccably maintained and move-in ready, this Jefferson County residence is ready for you to call home!
#WVJF2025384

RANSON

109 SHALLOW CREEK DRIVE

4 Beds

3 Baths

3,269 Sq.Ft.

$520,000

MLS#: WVJF2025384

Why wait to build, move in ready!!!! Immaculately kept 4BR 3.5BA Colonial with 2 car garage. Main level features luxury plank vinyl throughout, spacious family room with electric fireplace; gourmet kitchen with expansive center island; formal living room and breakfast nook. Owners suite with walk in closet, separate shower/tub, dual sinks. Laundry on bedroom level. Fully finished lower level with luxury plank vinyl floors, storage room, office/den, recreation room and is walk out level to stone patio. Rear level deck.  Community Amenities features pool, community center, walking path, sidewalks. Home shows like a model, must see to appreciate!
#WVBE2033794

MARTINSBURG

120 STRATHMORE WAY W

4 Beds

3 Baths

4,066 Sq.Ft.

$520,000

MLS#: WVBE2033794

Stunningly chalet-style home nestled in the desirable Beaver Dam Woods subdivision, this four-bedroom, four-bath retreat blends rustic charm with modern updates. Highlights include a new roof, newly stained exterior, beautifully updated kitchen with new cabinets and countertops, refreshed bathrooms, new hardware throughout, refinished hardwood floors, new HVAC, a soaring vaulted beamed ceiling, and a striking stone fireplace. A bonus loft overlooks the living room, where floor-to-ceiling windows and sliding glass doors flood the space with natural light and showcase serene wooded views on over 2+ acres.

Step outside to an expansive wraparound deck perfect for entertaining, or head down to the large, fully finished walkout basement for added living space. Ideally located just 5 minutes from Cacapon State Park’s mountain biking trails, golf course, and lodge, and only 15 minutes from historic Berkeley Springs—this home offers tranquility at its best!
#WVMO2007104

BERKELEY SPRINGS

343 BEAVER DAM WOODS DRIVE

4 Beds

4 Baths

3,973 Sq.Ft.

$520,000

MLS#: WVMO2007104

Space, space, and more space! From the large corner lot to over 3,600 finished square feet inside, this well-maintained home offers a lot of living and storage space. The modern open floor plan is enhanced because of the generous size of the rooms and showcases the recent upgrades, including LVP flooring, quartz counters, a custom kitchen island, newer appliances and fixtures, and added recessed lighting. The dining area flows out to the deck for extended entertainment space overlooking the back yard featuring a six foot, vinyl privacy fence.  Also, on the main level, you will find a dedicated office, dining or den space, mud room, and half bath. Upstairs there are four bedrooms, three (yes 3!) full baths, and the laundry room. The primary bedroom is massive and accented by the en-suite bathroom with a soaking tub and separate shower. The finished lower level offers many possibilities with its own full bathroom and walk-up entrance. There is also an unfinished area on this level, perfect for your storage needs. Thoughtful upgrades and fresh paint make this home ready to make your own. All this plus an attached two-car garage - with a Tesla charger - in a quiet neighborhood just minutes from major shopping areas, small town amenities, and major commuter routes.
#WVJF2024312

RANSON

179 OVERBROOK ROAD

4 Beds

4 Baths

3,653 Sq.Ft.

$520,000

MLS#: WVJF2024312

Welcome to this Gorgeous Secluded Log Home located in the foothills of Wild & Wonderful West Virginia. You will crest the driveway and view this custom log and stone-faced home on 84.76 private unrestricted acres full of deer, turkey, and other local wildlife. It has ATV trails throughout, two fishing ponds and wildlife ponds. There is a barn with tractor, brush hog and Plot master included. Century stone Fireplace, Furnace ties into Duct Work Plus Forced Air Gas Heat. Beautiful Hardwood Floors. Built-In Oak Bookshelves & Vacuum System. Two car garage.  New roof, new well pump, new septic clean-out installed,  trim and soffits painted, upstairs freshly painted, deck painted with Behr deck repair paint.  Only 34 miles from Charleston WV which is the capital for the State of West Virginia. Come and find your forever home in Almost Heaven West Virginia.
#WVPU2000010

LIBERTY

90 PENNINGTON

4 Beds

3 Baths

2,895 Sq.Ft.

$520,000

MLS#: WVPU2000010

Welcome to this spacious, brick-front home with 5 bedrooms, 3.5 baths, and over 3,500 square feet in the established Shenandoah Springs Community! Built in 2018, this beautiful residence is ideally situated with close proximity to commuter routes and many local amenities. Step into a grand two-story foyer with gleaming hardwood floors that flow into a well-appointed kitchen featuring stainless steel appliances, granite countertops, and a generous pantry for your storage needs. The main level offers a unique floor plan with an open-concept feel that's great for entertaining yet still offers defined spaces. There's a dining room off the kitchen and a sunlit family room, plus a private office and separate living room -- each providing flexibility for work or relaxation. Upstairs, the spacious master suite is a true retreat featuring two walk-in closets, a separate sitting area ideal for unwinding, and a luxurious en-suite bathroom with dual sinks, a large soaking tub, and a tiled shower with bench. Three additional bedrooms and a full bath with double sinks complete the upper level, offering plenty of room for everyone. The finished walk-up basement adds even more living space, including a large recreation room, bonus room, an additional bedroom, and another full bathroom—perfect for guests or multigenerational living. A rough-in for a future wet bar provides great potential for customization, and there's plenty of storage space as well. Enjoy the mornings or evenings outdoors on the large Trex deck overlooking a fully fenced-in yard. Mature, fruit-bearing apple and pear trees add a delicious bonus to this peaceful backyard retreat. A whole-house water purification system enhances the home's livabilty. Don't miss the opportunity to own this well-maintained property in a commuter friendly neighborhood with exciting new developments on the horizon!
#WVJF2019588

RANSON

127 SPARKLING BROOK ROAD

5 Beds

3 Baths

3,528 Sq.Ft.

$520,000

MLS#: WVJF2019588

Welcome Home to 55 Isaiah Lane! Located in the sought-after Honeywood-On-The-Potomac community, this spacious 5-bedroom, 4 bathroom home situated on one acre offers serenity, seclusion, and scenery for those seeking private living. The property is surrounded by tall, mature trees and tucked in the rear of the Honeywood community, yet is also just a convenient few minutes from I-81, offering even the most frequent commuter a sense of nature at home. Honeywood on the Potomac offers a few significant amenities,  with the most notable being a wide and spacious river access lot, owned by the community, exclusively for community residents. Bring your boats! Prospective buyers are encouraged to drive down to the boat ramp, at the end of Colston Drive West. Contact agent, or see directions left at property. Honeywood also offers tennis courts, basketball courts and community pool for residents as well. The fenced rear yard of the property is ready for the furry members of the family. Stepping inside, the 5-bedroom home is spacious, with a traditional, yet open layout. Nothing feels crammed, a dedicated dining, powder room(half bathroom), living room, and family room areas on the first floor give guests room to spread-out. Stretching past the family room into the built-on addition is an additional living space, followed by the first floor Primary Suite and it's accompanying private bathroom. This area could be converted into an in-law-suite. The main living room also features a wood-burning fireplace. A 2 car garage is also attached on the right of the house. Upstairs you'll find an additional Four spacious bedrooms, with one being the original primary suite.  2 full bathrooms are located upstairs. The Washer and Dryer have a dedicated closet on the upper floor, all appliance will be conveying with the sale. The property as a whole features many upgrades, including a newer Sump pump(2019) , New Roof (2019) , Dual HVAC Zones (Heat Pumps, 2025) , Water heater (2019). The property features other upgrades as well, too many to list! Don't wait, this one won't last long. Call today to schedule your private tour!
#WVBE2048022

FALLING WATERS

55 ISAIAH LANE

5 Beds

3 Baths

2,912 Sq.Ft.

$520,000

MLS#: WVBE2048022

Welcome to this beautiful Cape Cod–style home in the highly desirable Kingsbrooke on the Potomac community, where comfort, space, and outdoor living come together.

Situated on 1.2 acres, this well-maintained 3-bedroom, 3.5-bath home offers plenty of room both inside and out. The property features a 2-car garage, a fenced rear yard, and two well-built outbuildings—perfect for storage, hobbies, or outdoor equipment. The home also features a brand-new roof, providing peace of mind for years to come.

Step outside and enjoy your own private retreat with an in-ground pool featuring a new liner and a large screened-in rear deck/porch, ideal for relaxing, entertaining, or enjoying the peaceful surroundings.

Inside, the home offers generous living space with two gas fireplaces, creating warm and inviting gathering spaces throughout the home. The mostly finished walk-out basement features impressive 9-foot ceilings and approximately 75% of the space completed, providing excellent additional living or recreation space along with a full bathroom.

Residents of the Kingsbrooke on the Potomac enjoy access to the Potomac River, including a community boat ramp, riverfront common area, and camper lots available for rent along the river. Whether you enjoy boating, fishing, kayaking, or simply spending time outdoors, this community offers an incredible lifestyle for outdoor enthusiasts.

This is a rare opportunity to own a home that blends privacy, recreation, and community amenities in one exceptional setting.
#WVBE2048828

FALLING WATERS

462 CAMELOT BOULEVARD

3 Beds

3 Baths

3,451 Sq.Ft.

$520,000

MLS#: WVBE2048828

This exceptional residence features 4 spacious bedrooms and 3.5 bathrooms, complemented by a versatile bonus room and an inviting in-law suite in the basement. Nestled against a serene, wooded backdrop, the property features a fenced backyard, perfect for privacy and outdoor enjoyment. The living area is enhanced by a cozy fireplace, while a generously sized deck and patio provide ideal spaces for relaxation and entertaining. Located in a highly sought-after neighborhood, this home also offers an expansive master suite and access to major highways, making it a true sanctuary of comfort and convenience.
#WVJF2022634

KEARNEYSVILLE

317 STRATUS DR

5 Beds

3 Baths

4,348 Sq.Ft.

$520,000

MLS#: WVJF2022634

1 ... 160 161 162 163 164 ... 666
* Listings identified with the FMLS IDX logo come from FMLS and are held by brokerage firms other than the owner of this website. The listing brokerage is identified in any listing details. Information is deemed reliable but is not guaranteed. If you believe any FMLS listing contains material that infringes your copyrighted work please click here to review our DMCA policy and learn how to submit a takedown request. © 2024. First Multiple Listing Service, Inc.
 - property

Send a message

Message successfully sent.

Your message

What is 3 + 4 ?

Reason for contacting?

I agree to receive email communication and understand I can unsubscribe at any time.

I agree to be contacted by Charis Realty Group - Christine Issler, Broker via call, email, and text for real estate services. To opt out, you can reply 'stop' at any time or reply 'help' for assistance. You can also click the unsubscribe link in the emails. Message and data rates may apply. Message frequency may vary. Privacy Policy

Sign Out

Virtual Assistant

Would you like to take the next step with this property? We can help you schedule a showing or virtual tour, or send you more details.

Yes, I would like more information.

Thank You for Your Reply, One of Our Agents will contact you as soon as possible

No, maybe later.

Thank you, you can always contact me via email, phone number or through the contact form.

Realhub AI

Lucy - Your AI-Powered Realtor

Update Your Temporary Password

Personalize your search

Enter your email and we'll notify you immediately when new listings match what you're looking for.

or enter email address

Already have an account ? Login here

Continue your home search

I agree to receive communications and understand I can unsubscribe at any time.

I agree to be contacted by Charis Realty Group - Christine Issler, Broker via call, email, and text for real estate services. To opt out, you can reply 'stop' at any time or reply 'help' for assistance. You can also click the unsubscribe link in the emails. Message and data rates may apply. Message frequency may vary. Privacy Policy

Already have an account ? Login here

We use cookies

We use cookies primarily for analytics to enhance your experience. By accepting, you agree to our use of these cookies. You can manage your preferences or learn more about our cookies policy.
