Properties

Browse or get in touch to schedule a walkthrough.

  • Nearby me
Price range

Popular Features

Community Features

Association

Property Features

Waterfront

View

Exterior Features

Interior Features

Style

10000 properties match your criteria

Updated 1 minute ago

E-Alert name

Nestled in the heart of a prestigious gated community, this remarkable mountain-side property offers a rare blend of natural beauty, privacy, and exclusive access. With its gentle sloping terrain, mature timber, and abundant wildlife, this parcel of land is the perfect canvas for creating your dream retreat. Whether you’re envisioning a serene family home, a luxurious getaway, or a peaceful haven away from the hustle and bustle, this property promises to exceed your expectations.
The property is strategically located on the western slope of Ashton Woods, providing gentle sloping terrain that ensures both accessibility and breathtaking views. The terrain’s gentle slope on the southern side makes it an ideal site for construction, offering an excellent foundation for building a home that seamlessly integrates with the natural landscape. This feature not only enhances the visual appeal of the property but also contributes to a more efficient and manageable development process.
One of the standout features of this property is the mature timber that adorns its landscape. The dense canopy of trees creates a serene and private environment, while also providing valuable shade and a sense of natural seclusion. The mature forest is home to a diverse range of flora and fauna, contributing to the property’s rich ecological tapestry and offering a tranquil setting for outdoor enthusiasts and nature lovers alike.
Adding to the property’s allure is a small spring that frequented by local wildlife. This natural water source not only enhances the property's ecological value but also serves as a focal point for wildlife observation. The presence of the spring attracts a variety of species, providing opportunities for birdwatching, deer spotting, and other forms of wildlife engagement. 
A unique and intriguing feature of this property is the bear scratching post—a testament to the rich wildlife habitat that thrives in this area. This natural landmark not only adds character to the land but also offers a glimpse into the diverse ecosystem that surrounds it. The bear scratching post serves as a reminder of the property’s wild and untamed beauty, making it a fascinating feature for those who appreciate the wonders of nature.
One of the most exciting prospects of this property is the potential for spectacular western views. With strategic clearing, you can unlock breathtaking vistas that capture the essence of the surrounding mountains and valleys. Imagine enjoying stunning sunsets and panoramic views from your future home—an idyllic setting for relaxation, entertaining guests, and appreciating the natural beauty that defines this property.
The property benefits from well-maintained roads that provide smooth and easy access to and from the land. The commitment to maintaining high-quality roads reflects the community’s dedication to providing a convenient and enjoyable living experience.
Situated within a secure gated community, this property offers an added layer of safety and exclusivity. The gated entrance provides peace of mind, knowing that access to the community is restricted to residents and their guests. This feature not only enhances the sense of privacy but also contributes to the overall desirability of the area.
One of the most compelling aspects of this property is its exclusive access to the Nathaniel Mountain Wildlife Management Area (WMA) through the subdivision. The WMA offers a vast expanse of natural beauty and recreational opportunities, making it an invaluable asset for outdoor enthusiasts and nature lovers. Residents have the unique advantage of exploring miles of hiking trails, engaging in wildlife observation, and immersing themselves in the natural splendor of the area.
The proximity to Nathaniel Mountain WMA enhances the property’s appeal by providing a direct link to a pristine and protected natural environment.
#WVHD2002250

MOOREFIELD

WINTERBERRY DRIVE

None Beds

None Baths

23.01 acres

$133,950

MLS#: WVHD2002250

Welcome to Red Clover Meadows, a thoughtfully designed community offering both single-family homes and townhomes in a serene yet conveniently located setting. This is a brand new, never lived in, end unit townhome. Nestled in Ranson, WV, this vibrant neighborhood puts you just minutes away from historic landmarks, top-tier dining, shopping, parks, and more, with easy access to major commuter routes.

The Lancaster Townhome – A Spacious, Modern Home

The Lancaster model is a beautifully designed 3-level townhouse featuring 3 bedrooms and 2.5 bathrooms.

Main Level: The first floor welcomes you with a versatile recreation room and a convenient powder room. You'll also find access to a rear-load 2-car garage for easy entry.

Living & Dining Areas: Upstairs, enjoy an open-concept layout that includes a spacious Great Room, a dedicated dining area, and a chef-inspired kitchen—perfect for everyday living and entertaining. The kitchen boasts stunning Valle Nevado granite countertops, elegant Barnett DuraForm cabinets in Linen, and modern appliances. Step out onto your 10x18 deck to enjoy outdoor living.

Top-Level Bedrooms: The upper floor is home to all three bedrooms, including the luxurious owner’s suite. This private retreat features a generously sized bedroom, an en-suite bathroom, and an oversized walk-in closet.

Perfect for Modern Living
Whether you’re relaxing in the Great Room, cooking in the gourmet kitchen, or unwinding on the deck, the Lancaster Townhome is designed to meet your lifestyle needs with style and comfort. Landlord will be adding Faux wood upgraded blinds. Any questions give listing agent a call.  Tawny Zuniga 830-279-9551
#WVJF2014784

RANSON

1358 CEDAR VALLEY LOT 16 LANCASTER

3 Beds

2 Baths

1,723 Sq.Ft.

$2,150

MLS#: WVJF2014784

Amazing is the only way to describe this 3 bedroom, 3 bath Rancher. The main level has hardwood flooring, open floor plan, family room with fireplace, beautiful kitchen with granite countertops, formal living room, formal dining room. primary bedroom has vaulted ceiling, remodeled bathroom with walk in shower. Split bedroom plan. 2 car garage, deck, storage shed. The basement has a large finished area with luxury vinyl plan flooring,  with TV mounted ready for game day. and tons of closets. An amazing large laundry room. However their is a 2nd washer/dryer hookup on main level that buyer could convert back to the laundry area. Full bath and walk out stairs. There is also an unfinished storage room with several cabinets and clothing racks to keep you organized. This home also features a chair lift on the stairs to the basement.
#WVBE2033160

MARTINSBURG

362 QUALITY TERRACE

3 Beds

3 Baths

2,944 Sq.Ft.

$360,000

MLS#: WVBE2033160

One-level living at its best! Enjoy beautiful mountain views and deeded river access in this charming rambler. Hardwood floors extend through the main living areas and hallway, highlighted by large windows throughout. The spacious family room features a wood-burning stove and opens into an eat-in kitchen. Down the hall, you’ll find a half bath and a separate laundry area. Two secondary bedrooms share a Jack-and-Jill bathroom, complete with dual sinks and a private shower area. The peaceful primary suite overlooks the backyard and includes a walk-in closet and attached bathroom. If you love the outdoors, relax with a beverage on the charming covered front porch or the rear deck. The backyard also offers raised garden beds and a shed to store all your yard equipment and more. Plus, the nearby river access invites endless water activities such as fishing, canoeing, swimming, and much more! You are close enough to  walk the  nearby Capon Bridge restaurants and stores. Only about 30 mins to Winchester & Romney.
#WVHS2005392

CAPON BRIDGE

75 VILLAGE DRIVE

3 Beds

2 Baths

1,400 Sq.Ft.

$239,900

MLS#: WVHS2005392

Welcome to this beautiful single-family ranch home, featuring 3 bedrooms and 1.5 baths situated on a spacious fenced in lot with no HOA! The interior of the home recently updated, showcasing hardwood flooring throughout and a kitchen with an extended layout for additional cabinets and counter space.
The home is equipped with newer windows, HVAC system, and a waterproofing system installed in the basement that includes a transferable lifetime warranty. Additional updates include a brand new 220 electrical panel and an exterior meter, along with various other electrical improvements. Basement has a partially finished shop space separated from basement. Don’t miss the opportunity to schedule your showing today!
#WVJF2014234

RANSON

86 LEMON ROAD

3 Beds

1 Baths

1,000 Sq.Ft.

$275,000

MLS#: WVJF2014234

*** Offer deadline Sunday 11/24 at noon***
Welcome to this charming corner lot in Summer Hill Subdivision, conveniently located and is a must-see in this price range. This well maintained 3-bedroom, 2 bath rancher offers you an open floor plan with cathedral ceilings, separate dining room, breakfast room off of kitchen, large living room, and fenced back yard with shed. The laminate flooring throughout the house was replaced, new roof with architectural shingle was replaced in 2021, less than a year water heater, newer hvac compressor, all exterior siding was replaced and all windows throughout the home too. All you need to do is move your personal belongings and call this house Your Home!
#WVBE2034782

MARTINSBURG

85 LONGBRANCH DRIVE

3 Beds

2 Baths

1,560 Sq.Ft.

$232,900

MLS#: WVBE2034782

Experience the perfect blend of comfort and convenience in this 3-bedroom, 2.5-bathroom rancher. Featuring a beautifully finished basement and a spacious 2-car attached garage, this home is ideally situated near restaurants, shopping, commuter routes, and the MARC train, providing easy access to urban amenities while maintaining a peaceful suburban feel.  The inviting primary suite includes a comfortable sitting room and a private bathroom, creating a tranquil retreat within your home. The family room, with its cathedral ceilings and cozy wood-burning fireplace, offers a dramatic focal point and a warm space for gatherings.  The kitchen boasts stylish quartz countertops and modern fixtures, making it both functional and visually appealing. The property’s aesthetic extends outdoors with a private, tree-lined driveway leading to a welcoming deck and a fully fenced yard, perfect for secure and private outdoor enjoyment.  This rancher combines timeless style with practical living solutions, making it an ideal choice for those seeking a single-level home without sacrificing space or luxury. Whether hosting a gathering, enjoying a quiet evening by the fireplace, or relaxing on the deck, this home offers a variety of spaces for entertainment and leisure in a beautifully landscaped setting.
#WVJF2014432

CHARLES TOWN

89 ARABIAN PLACE

3 Beds

2 Baths

3,062 Sq.Ft.

$435,000

MLS#: WVJF2014432

IMMEDIATE MOVE IN! Make brand new home ownership a reality! Tucked away on the edge of town, with NO HOA you'll find this gem! 3 bed, 2.5 bath new construction home with full basement and attached garage. Home is finished with luxury vinyl plank flooring on main level, stainless steel appliances, granite countertops, and upstairs laundry area. The primary suite features a walk in closet, double bowl sinks, and tiled shower. Public water and sewer, paved road, driveway, and sidewalk.
#WVBE2031414

MARTINSBURG

408 BETH STREET LOT 1

3 Beds

2 Baths

1,600 Sq.Ft.

$329,000

MLS#: WVBE2031414

Back to active through no fault of Seller.   This 4BR/4BA single family home is located on nearly an acre along a scenic mountain ridge for gorgeous views and tranquil living.  You will be saying YES to the functionality and size of this house!  So many boxes you can check- two car garage, private parking, scenic view, large outdoor deck, fenced yard, main level laundry, walk-out basement  with separate level entrance and on and on.....Let's walk through the front door and first notice the double tiered entryway with magical light entering through the second story window.   This open entry is stunning and affords the ability to showcase your style on a large decorative ledge.  The hardwood steps are a classic, rich honey color and also from the entryway, the dining room is showcased.   The dining room is well located from the kitchen and has a warm feel with decorative lighting and windows.  You will be able to expand your entertaining, dinner parties or every day lunches by using the dining room space.   A cozy living room is steps away where everyone can gather to cheer for your favorite team or laugh at a good comedy.   With a through view to the kitchen, your living room will soon be the favorite place to gather.   The eat-in kitchen has counter bar space to sit and enjoy your coffee and enough room for a table, coffee bar or other desired use.  Sliding glass doors provide incredible sunlight in the kitchen, and they open to the large deck where you can also dine and dream.  The picture window over the sink makes the chore of dishes a breeze.   Gazing out over the mountain and blue skies, you will soon be daydreaming and feeling gratitude. The main level also boasts the laundry room/ mud room coming in from the two car garage.   A half bath and coat closet round out the main level.   Upstairs, Bedrooms 1 and 2 are carpeted with large closets.   Bedroom 1 in the front of the house has a dreamy window and plenty of room for activities.   Bedroom 2 is a more private, corner room versatile for many uses and excellent for any bed type!  BYOD- Bring Your Own Desk and make it a home office.  Both rooms have easy access to the hallway full bathroom with tub shower combo!   The primary ensuite spans the entire side of the upstairs.   Hideaway in the walk-in closet, relax in the soaking tub, chill in bed with a good book -- you are going to want to stay all day! The views from upstairs are excellent.  The bathroom includes a soaking tub and walk in shower.   Tile floor and a double vanity are also featured here.  
Head to the basement where all the action is!  The basement is a flexible space currently used as a large family room and 4th bedroom.   Easily  used as a guest suite or future apartment , the space also has  a separate full bath,  finished storage area and easy, double door walkout side entrance.  The basement is carpeted and includes custom built in bookshelves and usable under the stairs space.  All utilities are easily accessible and well maintained.   Outside, you will find your happy place.  This perfect, flat, fenced lush yard is picture perfect with fruit trees,  fire pit and outdoor storage and utility shed.  Large enough to have your "space" and cozy enough to "feel the love", this house is waiting for you to call it home. Book your tour today.
#WVBE2033442

MARTINSBURG

779 S RIDGE ROAD S

4 Beds

3 Baths

2,596 Sq.Ft.

$420,000

MLS#: WVBE2033442

Welcome to the quaint town of Elk Garden! This 3 bedroom/ 1 bathroom  home has recently been updated with all NEW windows, NEW flooring and trim, NEW gutters/downspouts, NEW HVAC unit/ ductwork, fresh paint and more! Travel just a short 2.5 Miles and you can enjoy all that Jennings Randolph Lake has to offer! Located close to Oakland, MD and Keyser, WV, as well. Call to see!
#WVMI2002864

ELK GARDEN

171 WALNUT STREET

3 Beds

1 Baths

984 Sq.Ft.

$125,000

MLS#: WVMI2002864

Discover the perfect blend of comfort and convenience in this beautiful townhome nestled in an established neighborhood. Enjoy the ease of a short stroll to local coffee shops and grocery stores.

This home boasts three fully finished levels, providing ample space for all your needs. The main level features an open floor plan, perfect for modern living, complete with sleek stainless steel appliances. The basement offers a full bathroom and daylight windows, making it a versatile space for a guest suite, home office, or entertainment area.

Additional highlights include a one-car garage and abundant visitor parking. Built with newer construction, this townhome ensures modern amenities and low maintenance. With easy access to I-81, as well as nearby shops and restaurants, this location is unbeatable.

The owner is looking for a quick settlement, making this an ideal opportunity for buyers ready to move in and enjoy their new home.
#WVBE2031614

FALLING WATERS

38 LANDIS COURT

3 Beds

3 Baths

1,945 Sq.Ft.

$265,000

MLS#: WVBE2031614

Build your new dream home on this UNRESTRICTED, peaceful, wooded 2.46 Acre lot in Morgan County, WV, located close to local Rtes. 9 and 522 and I-70.  This wooded lot has a rear yard view potential with some clearing, or can remain as a more wooded setting.  The lot slopes down from front to back, so a home with a rear walkout basement would be a potentially ideal build.  Electric is right at the property; the property has not been perc'd.  No known restrictions exist, but buyers encouraged to do due diligence to verify.
#WVMO2005352

BERKELEY SPRINGS

0 PIOUS RIDGE RD

None Beds

None Baths

2.46 acres

$39,900

MLS#: WVMO2005352
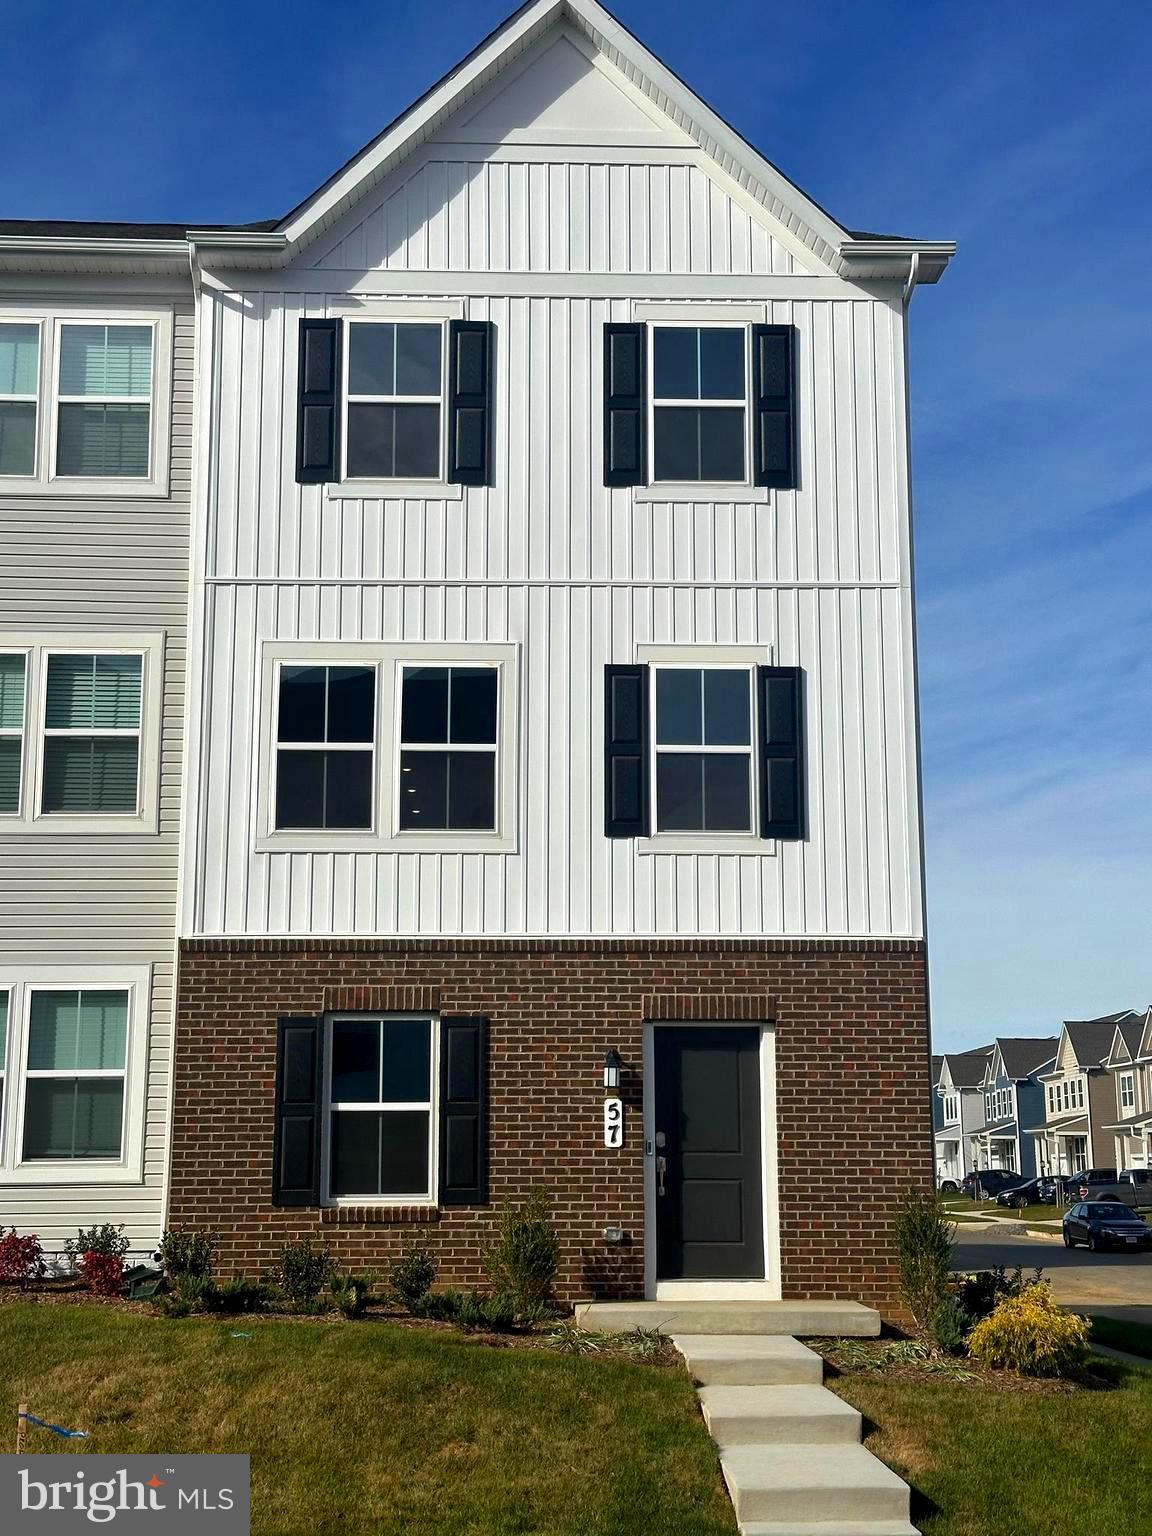
For Rent: Brand New Townhome in Shenandoah Springs – Ranson, WV More pictures coming shortly. 

This beautiful, newly built townhome in the desirable Shenandoah Springs community offers 3 levels of spacious living with 3 bedrooms, 2 full bathrooms, and 2 half bathrooms, plus a 2-car rear garage.

The main level features sleek laminate LVP flooring throughout, with an upgraded kitchen complete with a large island, granite countertops, premium cabinets, a pantry, and stainless steel appliances. Enjoy meals in the bright eat-in dining area, or step out onto the large deck with scenic views, overlooking the future community pool.

The primary bedroom is a serene retreat, featuring a walk-in closet and a private ensuite bath. The upper level also includes two additional bedrooms, a full hall bath, and a conveniently located laundry room.

The lower level offers a versatile space, with a half bath and a den that could easily serve as an additional living area or home office.

Located in an ideal commuter location, with easy access to Route 340 and Route 9, and close to shopping, dining, and amenities, this home combines comfort and convenience.

Additional Features:
Washer and dryer included
New blinds will be installed. 

Security deposit and first month's rent due at lease signing
Credit and background check required
Call today and schedule your tour!
#WVJF2014898

RANSON

57 BROOKFIELD MEWS

3 Beds

2 Baths

1,784 Sq.Ft.

$2,100

MLS#: WVJF2014898
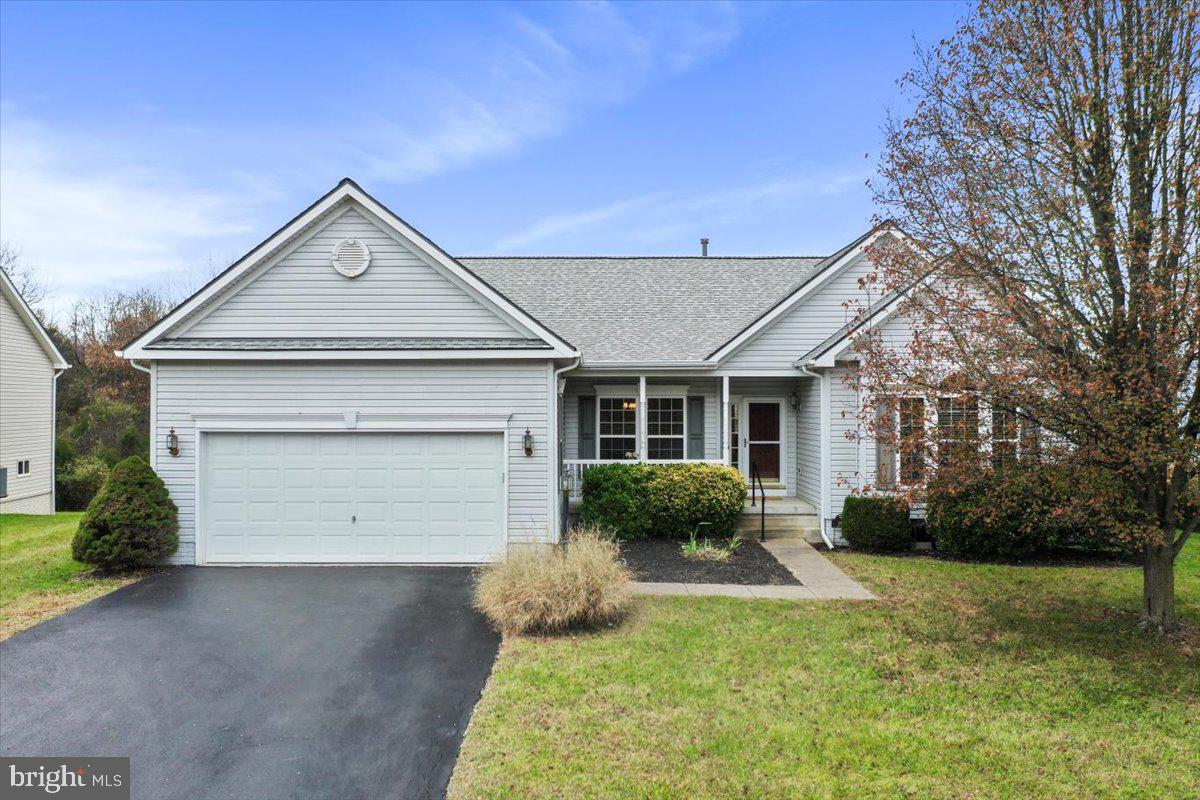
OPEN HOUSES Nov. 23 at 9-11am and 3-4:30pm.  The seller has worked to make this home move-in ready for you! Enjoy fresh PAINT and plush CARPET on the main level, plus also a NEW ROOF and hot water tank in 2024. This “home-sweet-home” has an excellent main level floor plan, with a spacious owner’s suite on one end of the house and two guest bedrooms and a second bathroom on the opposite side. In between, the eat-in kitchen opens to the fireplaced family room; the foyer connects to the formal living and dining rooms; and the laundry area serves as a pass-through to the garage. Extending across the rear of the house, the spacious deck is accessed from both the kitchen and the primary bedroom. Are you looking for even more flexible space? The cavernous basement includes a finished 800 sq ft bonus room, full bath, and 540 sq ft walk-out storage area. You will find mature landscaping and a manageable garden in the front yard, and common area lawn behind the backyard. The Stonebridge neighborhood includes a community pool and tennis courts, with an adjacent 9-hole golf course and affiliated Sycamore restaurant.  For your shopping convenience, Martinsburg center is less than 10 minutes away, and Shepherdstown is merely a 15 minute drive. The seller is the original owner and has taken good care of the house, including upgrading the HVAC six years ago. Now it is your turn for easy one-level living in this sought after community. (Floor plans available.) Welcome home for the holidays!
#WVBE2034968

MARTINSBURG

197 HOGAN DRIVE

3 Beds

3 Baths

2,619 Sq.Ft.

$409,000

MLS#: WVBE2034968

Come  & Check out this  SUPER NICE End Unit Townhome!   Gorgeous new Flooring and Freshly Painted throughout!  You will be delighted with the Beautiful colors and brightness it offers.
With Over 1500 sq feet,  this has 3 bedrooms and 2.5 baths.  The primary bedroom has a large walk in closet, and the primary bath has a soaking tub to relax after a long day.   New built in microwave,  washer, and the A/C condenser unit has a new capacitor and wiring  practically giving it a new life.   The double driveway is sure to be convenient for your vehicles and guests.  Rear yard is fenced and ready for you to make it your own.  Schedule  your showing today!
#WVBE2034962

MARTINSBURG

64 NATURAL WAY

3 Beds

2 Baths

1,512 Sq.Ft.

$229,900

MLS#: WVBE2034962

1 ... 157 158 159 160 161 ... 666
* Listings identified with the FMLS IDX logo come from FMLS and are held by brokerage firms other than the owner of this website. The listing brokerage is identified in any listing details. Information is deemed reliable but is not guaranteed. If you believe any FMLS listing contains material that infringes your copyrighted work please click here to review our DMCA policy and learn how to submit a takedown request. © 2024. First Multiple Listing Service, Inc.
 - property

Send a message

Message successfully sent.

Your message

What is 3 + 4 ?

Reason for contacting?

I agree to receive email communication and understand I can unsubscribe at any time.

I agree to be contacted by Charis Realty Group - Christine Issler, Broker via call, email, and text for real estate services. To opt out, you can reply 'stop' at any time or reply 'help' for assistance. You can also click the unsubscribe link in the emails. Message and data rates may apply. Message frequency may vary. Privacy Policy

Sign Out

Virtual Assistant

Would you like to take the next step with this property? We can help you schedule a showing or virtual tour, or send you more details.

Yes, I would like more information.

Thank You for Your Reply, One of Our Agents will contact you as soon as possible

No, maybe later.

Thank you, you can always contact me via email, phone number or through the contact form.

Realhub AI

Lucy - Your AI-Powered Realtor

Update Your Temporary Password

Personalize your search

Enter your email and we'll notify you immediately when new listings match what you're looking for.

or enter email address

Already have an account ? Login here

Continue your home search

I agree to receive communications and understand I can unsubscribe at any time.

I agree to be contacted by Charis Realty Group - Christine Issler, Broker via call, email, and text for real estate services. To opt out, you can reply 'stop' at any time or reply 'help' for assistance. You can also click the unsubscribe link in the emails. Message and data rates may apply. Message frequency may vary. Privacy Policy

Already have an account ? Login here

We use cookies

We use cookies primarily for analytics to enhance your experience. By accepting, you agree to our use of these cookies. You can manage your preferences or learn more about our cookies policy.
