Properties

Browse or get in touch to schedule a walkthrough.

  • Nearby me
Price range

Popular Features

Community Features

Association

Property Features

Waterfront

View

Exterior Features

Interior Features

Style

10000 properties match your criteria

Updated 1 minute ago

E-Alert name

Professional photos coming later today. This home has it all...great cul de sac location backing to open common area with beautiful views.  The home has 4 bedrooms, 2.5 baths, main level laundry. Sit in your bright extra large sunroom and enjoy the sites or eat dinner in your covered gazebo. You will appreciate every day in this home.  And in addition to the great extra living area, there is also an additional 2 car detached garage for the car lover.  The basement is extra large and almost fully finished. All that needs to be completed is the flooring. Don't pass this great home up! Showing only on the weekends as the owner works from home and cannot leave during the week.
#WVBE2008256

MARTINSBURG

67 COBBLESTONE COURT

4 Beds

2 Baths

3,785 Sq.Ft.

$525,000

MLS#: WVBE2008256
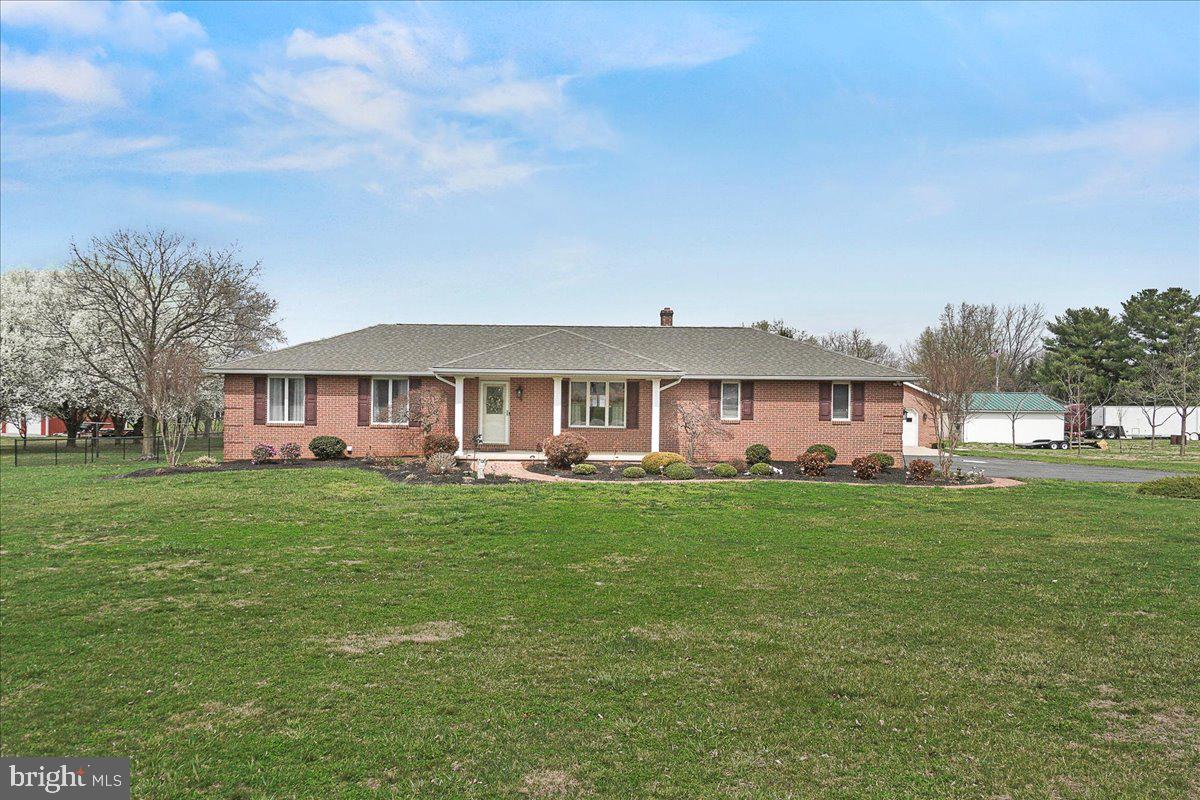
PLEASE DO NOT ENTER DRIVEWAY OR PROPERTY WITHOUT SCHEDULED SHOWING. THANKS! Charming All-Brick Rancher on 1.45 Acres with Pool & Detached Garage!

Don’t miss this beautifully updated all-brick rancher, perfectly situated on a flat and open 1.45-acre lot in a highly sought-after location. The main level offers a warm and inviting living room with a cozy fireplace, 2 spacious bedrooms, and a full bath, all complemented by tasteful upgrades throughout.

The fully finished basement expands your living space with a large family room featuring a second fireplace, a full bath, and a bonus room that could serve as a 3rd bedroom, home gym, or office.

Step outside to your private backyard oasis—complete with a stunning inground pool, perfect for entertaining or relaxing all summer long.

A true standout feature is the detached oversized garage, equipped with 220 electrical service, an office space, and a half bath—ideal for hobbyists, business owners, or extra storage.

Enjoy peaceful country views with the convenience of nearby shopping, restaurants, and major commuter routes. This property offers the best of both worlds—privacy and accessibility!
#WVBE2039292

FALLING WATERS

54 DOVE LANE

3 Beds

3 Baths

2,241 Sq.Ft.

$525,000

MLS#: WVBE2039292
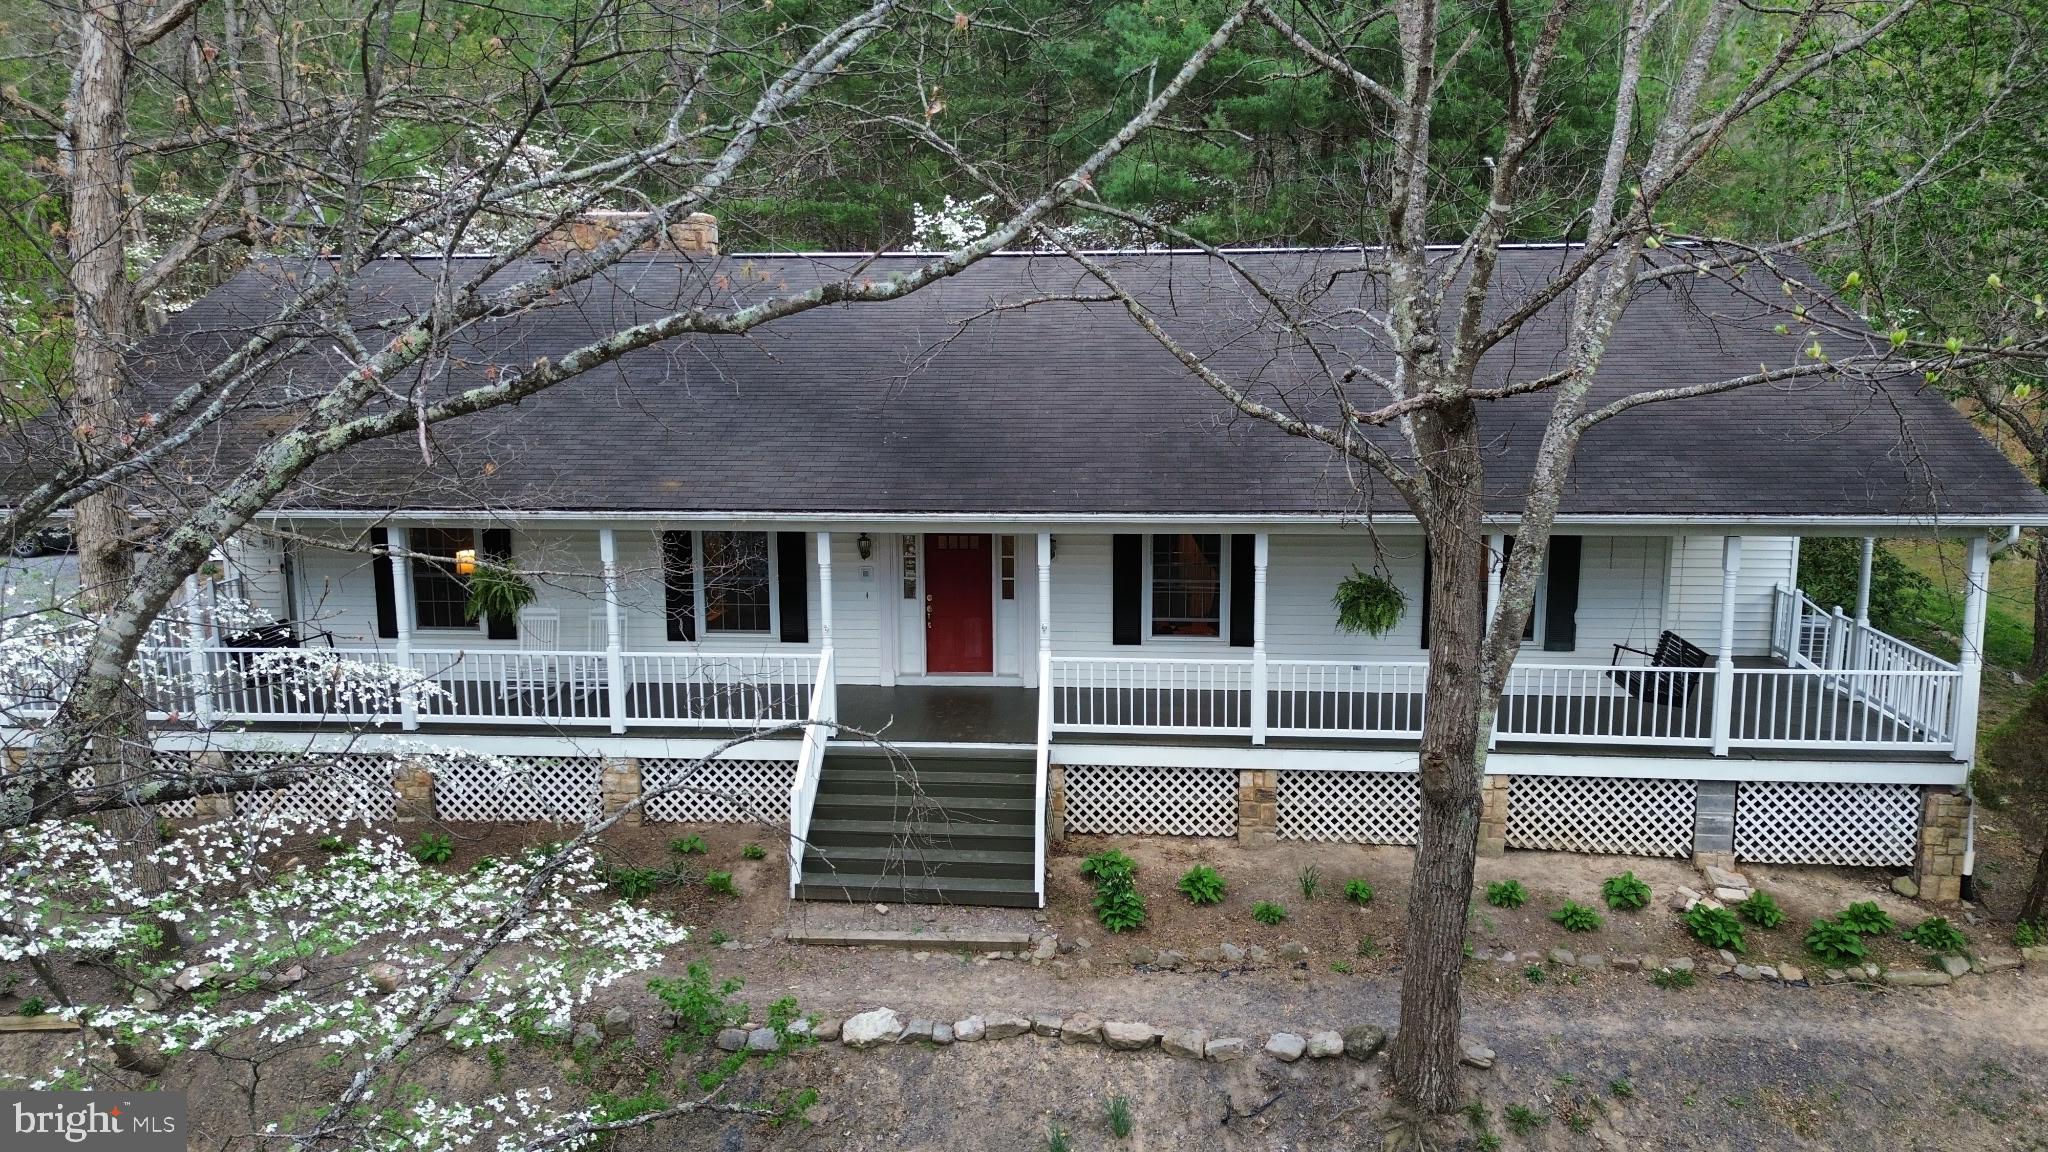
Set in a beautiful wooded area, this Colonial-style residence offers a harmonious blend of luxury and comfort, with the property spanning 2.5 fenced acres, it feels like a private retreat, surrounded by rustic landscaping and mature trees, creating a sanctuary for relaxation, rejuvenation and wildlife viewing. As you step inside, you are greeted by the warmth of solid hardwood flooring that flows throughout the main living areas. The thoughtfully designed interior enhances the home's warmth and charm. The spacious dining area, featuring elegant chair railings, invites gatherings, while the cozy living spaces, complete with three stone fireplaces offer the perfect ambiance for intimate evenings or festive celebrations. The heart of the home is the well-appointed kitchen, a culinary haven designed for both functionality and style, making it a joy to prepare meals and entertain guests. The convenience of laundry facilities on the main floor is also a bonus. With five generously sized bedrooms and three full bathrooms, this residence provides ample space for relaxation and privacy for family members and guests alike. Staying organized is a breeze with an abundance of closet and storage space for all your necessities. The partially finished basement offers additional versatility, with room for expansion or creative use, whether as a home gym, media room, play area or guest suite. The 2 lower level bedrooms have brand new flooring and the lower level bath has been newly and completely remodeled! Step outside to discover an expansive, freshly painted, covered front porch as well as a cozy patio, ideal for savoring morning coffee or evening sunsets. The property features secure storage options, including an outbuilding and a shed, ensuring that all your outdoor equipment and personal belongings are neatly organized. Parking is a breeze with a side-entry attached garage and additional off-street spaces, complemented by a gravel driveway that enhances the property's rustic charm. Located in a tranquil setting yet conveniently accessible to all small town amenities, this home embodies an exclusive lifestyle that balances privacy with the comforts of everyday living. Don't miss out! Call for an appointment today!
#WVPT2001110

FRANKLIN

232 OAKMONT ESTATES DRIVE

5 Beds

3 Baths

2,681 Sq.Ft.

$525,000

MLS#: WVPT2001110

Huge Price Reduction!  Immediate Delivery Ranch style home in Estates at Edgemoor on 1 Acre Lot.  This homes features impressive open floor plan with over 2200 sqft of living space all on one level.  The kitchen offers island with quartz countertops, crown moldings, and stainless steel appliances.  The dining area has recessed lighting, 10ft ceilings with crown molding, and opens to the 17x18 Family Room.  Both rooms have tray/ boxed ceilings and wainscotting.    The Primary bedroom (15’x17’) includes two walk-in closets and a magnificent two sided gas fireplace that is open to the primary bedroom and sitting area. The Primary bathroom features a large tile shower with two shower heads, a double vanity, and soaking tub.  The sitting room exits to the 14x40 covered rear porch offering plenty of relaxing space and large enough to entertain.  Large 3 car garage, front porch with stone, and landscaping are all included.  Schedule to view and tour what The Estates of Edgemoor has to offer!
#WVBE2026810

BUNKER HILL

133 GLENAIRE ROAD

3 Beds

2 Baths

2,288 Sq.Ft.

$525,000

MLS#: WVBE2026810

This is a true “ honey stop the car” property! The stunning curb appeal from the stone fencing and landscaping carries throughout the entire property! This all wrapped in stone over 3000 sqft home boosting 4 Beds and 3 full bathrooms on over 1.5 acres is the one you have been looking for.  With it being recently updated ( LVP Flooring, All 3 Futh Bathrooms, Kitchen, Stone Siding/ Fencing/ retaining wall and patio, Paved Driveway, Back Deck, Pool, Well, Septic just inspected and pumped, hot water heater, recessed lighting, the list goes !) you and move in with ease and begin enjoying all the luxuries. The interior of the home offers a spacious layout with an open Family Room, Kitchen and Dinning perfect to accommodate and entertain, access to your over sized 2 Car garage via new mud room w/ plenty of storage. A Primary Suite with attached Full Updated Bathroom and walk in closet. 2 Large Additional Guest bedrooms with ceiling fans, and another just updated full bathroom with double sinks and tiled tube/shower combo.  The walk out lower level basement features a huge game room, great room area with half stone wall, a larger 4th bedroom, full bathroom, laundry room, and finished storage space to use as you’d like.  Exterior home features- Spacious covered porch with 3 ceiling fans, Trex decking off your kitchen over looking private pool to relax and wined down in, separate all stone patio with stone retaining wall. Paved driveway with ample amount of parking.
All paved roads, high speed Internet, and no Hoa! Minutes to the Mountain Lake Club Bar and Grill and Beach.
#WVJF2012774

HARPERS FERRY

1198 JOHNNYCAKE LANE

4 Beds

3 Baths

3,200 Sq.Ft.

$525,000

MLS#: WVJF2012774

$10k towards closing costs with Lennar Mortgage! ESTIMATED DELIVERY: NOVEMBER 2024

Welcome to the Seneca Floorplan!! Upon entry into this expansive three-story home are the home office and dining room, followed by the kitchen, Great Room and breakfast room arranged in a desirable open floorplan that promotes seamless transition between spaces.  The upgraded kitchen is suited with Barnett DuraForm cabinets in Linen and Valle Nevado granite countertops. Situated on the top floor is a lavish owner’s suite with an attached bathroom, along with three peaceful bedrooms and an additional two full bathrooms, for a total of THREE bathrooms upstairs! The finished rec room in the basement offers additional living space and versatility. It includes a bedroom and a full bath, providing privacy and convenience for guests or extended family members and a wet bar rough-in. The areaway rear exit allows for easy access to the backyard. The home is completed by a spacious 2-car garage.
Don't miss the opportunity to own this exceptional home in Ranson, WV. Experience the perfect combination of comfort, style, and functionality. Schedule you’re viewing today!

Photos are for illustrative purposes only. Prices do not include closing costs and other fees to be paid by buyer and are subject to change without notice. This is not an offer in states where prior registration is required. Void where prohibited by law. Copyright © 2022 Lennar Corporation. Lennar, the Lennar logo are U. S. registered service marks or service marks of Lennar Corporation and/or its subsidiaries. Date 02/22
#WVJF2012526

RANSON

1351 FOAL STREET LOT 002 SENECA FLOORPLAN

5 Beds

4 Baths

3,930 Sq.Ft.

$525,000

MLS#: WVJF2012526

INVESTORS DREAM! IF YOU ARE NERVOUS ABOUT AN UNPREDICTABLE ECONOMY AND STOCK MARKET, THIS MAY BE THE SOLUTION!  INVEST NOW IN A SAFE AND PREDICTABLE RENTAL PROPERTY THAT HAS A TERRIFIC RENTAL HISTORY, IS LOCATED IN A SMALL AND WONDERFUL COMMUNITY, AND IS BASICALLY MAINTENANCE FREE.  JUST SIT BACK AND WATCH YOUR BANK ACCOUNT AND EQUITY GROW.  THIS 2-STORY, ALL BRICK BUILDING IS COMPRISED OF 4  SPACIOUS APARTMENTS APPOINTED WITH AMPLE CLOSET SPACE , INDIVIDUAL LAUNDRIES, AND PRIVATE ENTRIES. IT IS LOCATED IN A HIGHLY DESIRABLE AREA AND IS WITHIN WALKING DISTANCE OF RESTAURANTS, GROCERIES, PHARMACY, BANKING, AND MORE.  THE 2 UPPER LEVEL UNITS CONTAIN 2 BEDROOMS AND 1 BATH EACH, WHILE THE 2 LOWER LEVEL UNITS BOAST 2 BEDROOMS AND 2 BATHROOMS EACH.  EACH UNIT IS METERED SEPARATELY FOR WATER AND ELECTRIC.  TENANTS CURRENTLY PAY FOR THEIR OWN UTILITIES.  MOST RECENT LEASE FOR UPPER UNIT #3 AT $1200 PER MONTH.  MORE RECENT UPGRADES INCLUDE A NEW ROOF IN 2021, UNIT #1 DISHWASHER AND RANGE, UNIT #2 WATER HEATER, AND UNIT #3 HVAC IN 2023 AND WATER HEATER IN 2024.  ADD SECURITY TO YOUR FINANCIAL FUTURE IN SMALL TOWN WEST VIRGINIA BY SCHEDULING AN APPOINTMENT TO VIEW THIS TOP-NOTCH PROPERTY TODAY!
#WVMI2002644

FORT ASHBY

32 COOPERS ALLEY

8 Beds

None Baths

4,200 Sq.Ft.

$525,000

MLS#: WVMI2002644

Spacious 4-bedroom, 3 full and 1 half bath home located on a beautifully landscaped 2-acre cul-de-sac lot with mature trees and a level setting. The main level features luxury vinyl plank flooring throughout and includes a bedroom with an en-suite bath, ideal for multi-generational living or guest accommodations. The primary suite offers a walk-in closet and private bath. Outdoor living is enhanced by a large front porch and a multi-level deck, with the upper level featuring a roof and ceiling fan. A large driveway provides ample guest parking. The basement includes a rec room, storage room, and walk-out access. Additional features include an above-ground pool, storage shed, and a Level 2 EV charger. Enjoy the space, privacy, and flexibility this property offers both indoors and out.
#WVBE2045110

MARTINSBURG

104 HADRIAN COURT

4 Beds

3 Baths

3,734 Sq.Ft.

$525,000

MLS#: WVBE2045110

Welcome to a wonderful custom home situated on 8.76 unrestricted acres! Featuring an open floor plan with cathedral ceilings, hardwood floors, radiant heat floors, an EIFs exterior and large covered porch this type of custom construction does not come around often. The spacious great room houses the kitchen , dining and living room areas lined with windows for natural light with built in ceiling speakers throughout the home letting you truly relax in private.  The gourmet kitchen is loaded with upgrades, including solid wood cabinetry all hand built by the original owner, 2 refrigerators, a double wall oven, gas cooktop with down draft system and coriander countertops. Each of the three bedrooms has its own private full bath creating three master suites, one on the main level with built in laundry and two in the finished basement. The basement also features a large gathering area, wet bar with space for a fridge and multiple walk out entrances from the common room and bedrooms. The home has an EIFs exterior making it very efficient in all seasons. The heat is delivered via radiant floor heat on both the basement and first floor levels. The heat is also a tri-zone system and has individual thermostats for the basement, first floor and master bedroom while cooling is provided via a Central AC system. Currently this home is also used part time as an Air bnb so great rental potential both part time and full time. Conveniently located right off 522 you are only minutes from Cacapon State Park and about ten minutes south of historic Berkeley Springs. Come see this one today it is only available for a limited time so if you're looking for a unique custom home this may be the one!
#WVMO2007504

BERKELEY SPRINGS

30 CLARA LANE

3 Beds

3 Baths

3,000 Sq.Ft.

$525,000

MLS#: WVMO2007504
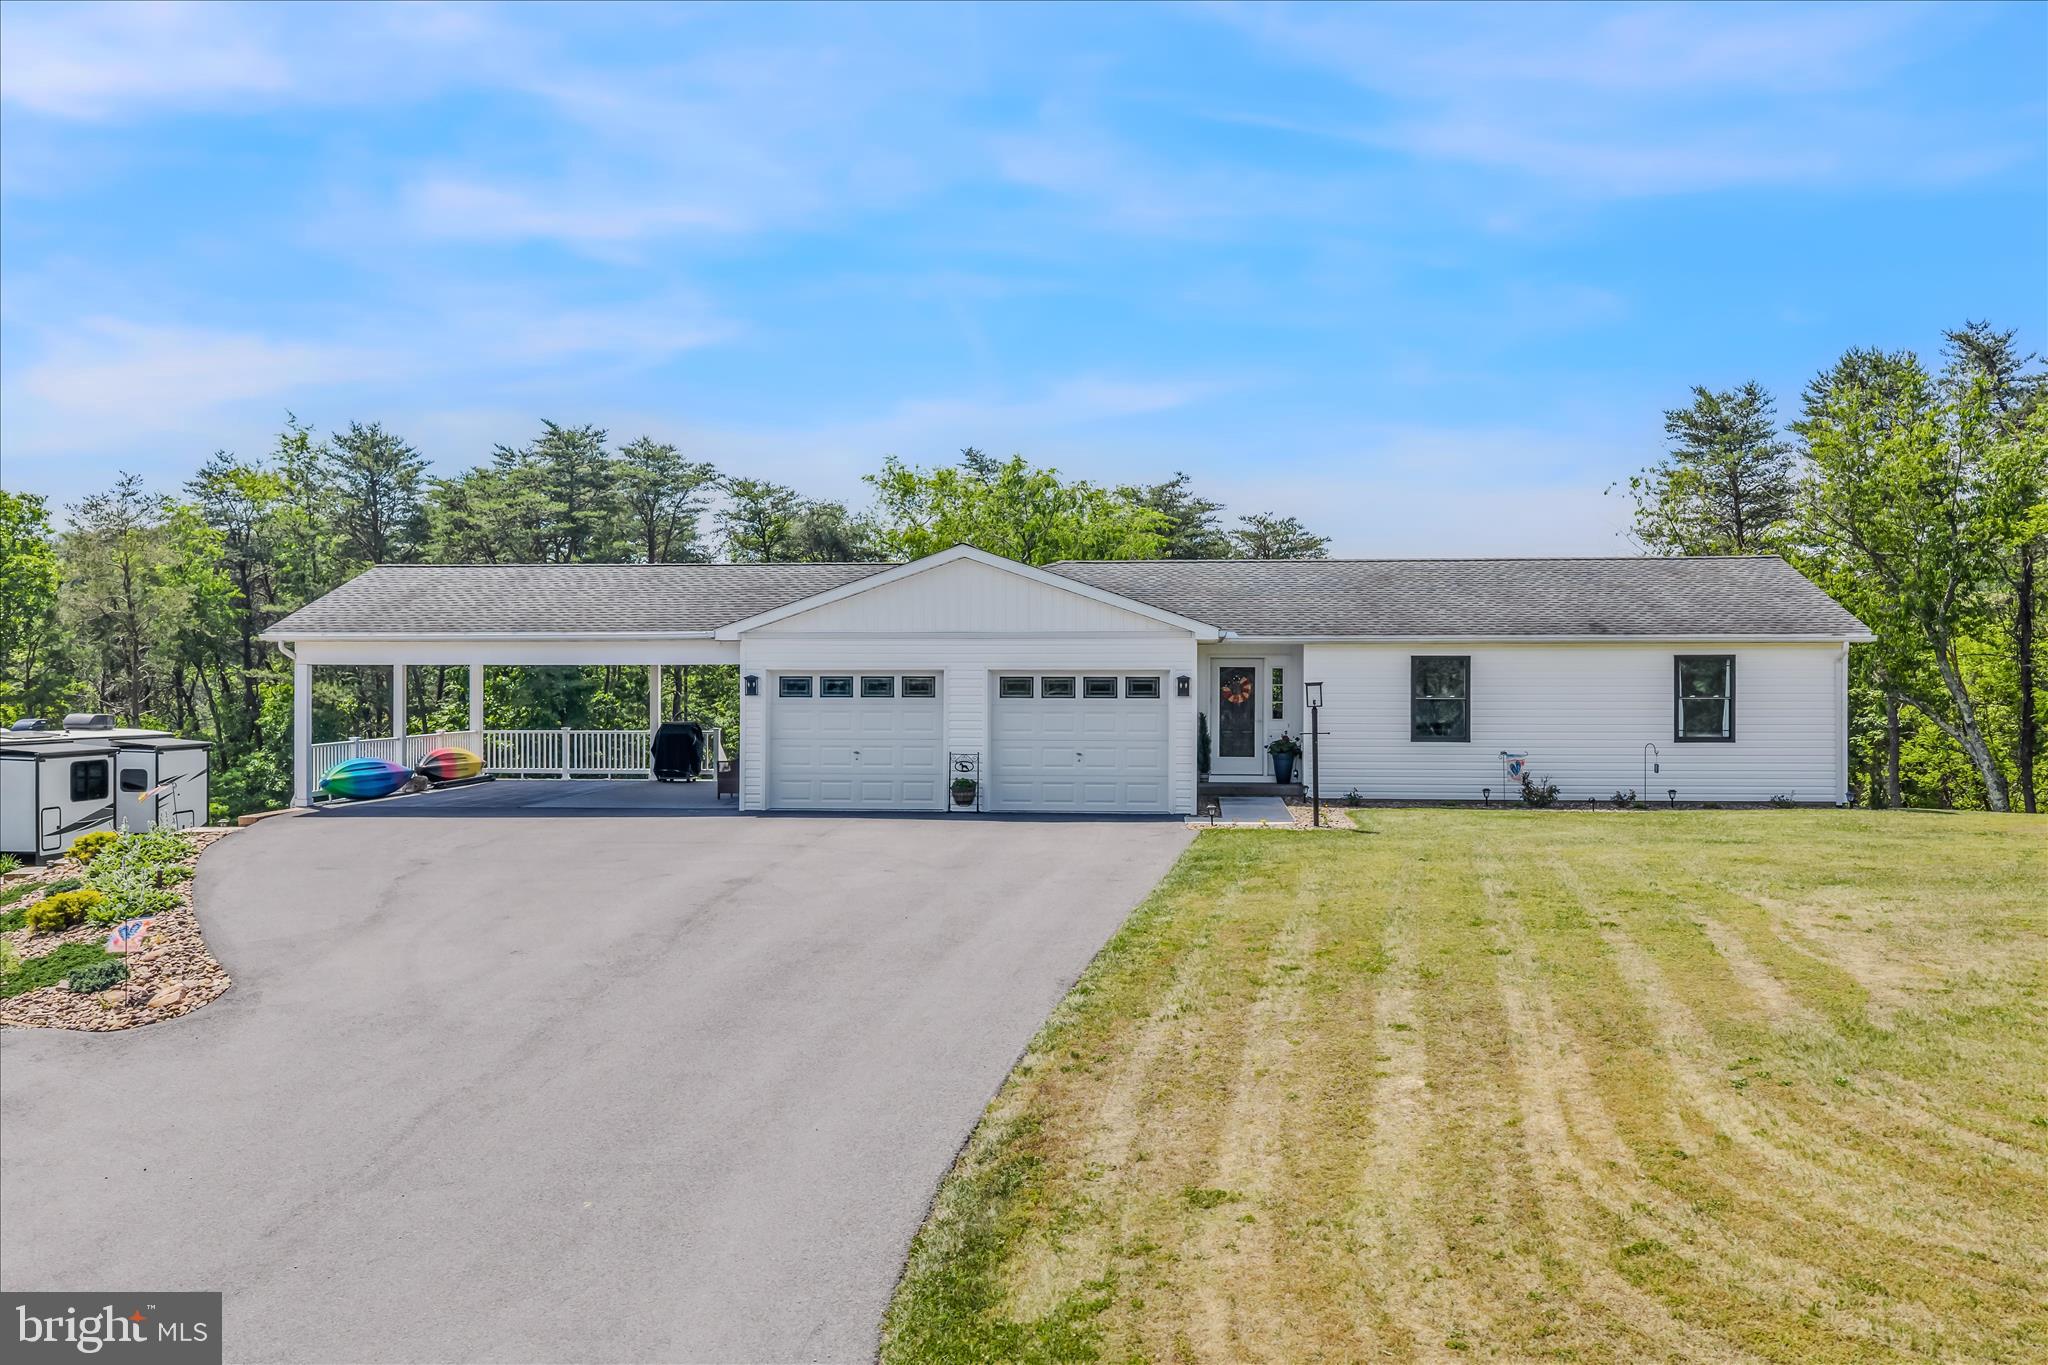
This property, presented in excellent condition, offers the perfect solution for those starting out or seeking a fresh start, with all essential living areas conveniently situated on a single level. Built in 1992, this home has undergone extensive upgrades, including new siding, windows, Trex decking, luxury vinyl plank flooring, kitchen cabinets/countertops, stainless steel appliances, a renovated primary bathroom, new roof, gutters, and a carport with garage space under for lawn equipment. Upon entering, the foyer, living room, dining room, and kitchen are all interconnected, featuring ample storage with upgraded cabinets and countertops, as well as a pantry. A laundry closet equipped with a stackable washer and dryer unit and access to the two-car garage adds to the functionality. The hall leads to three bedrooms, including the primary suite with an en-suite bathroom boasting a double vanity and walk-in shower, alongside a renovated hall bathroom. The lower level offers additional recreational space with pool table and gas fireplace, and area for entertainment, and storage. The property sits on 3.38 acres of beautifully landscaped grounds, complete with a carport perfect for family gatherings and a leveled parking pad suitable for your RV camper. Residents can also enjoy fishing in the community pond, and the convenience of paved roads and parking lot.
#WVMO2007754

BERKELEY SPRINGS

28 MELODY LANE

3 Beds

2 Baths

2,030 Sq.Ft.

$525,000

MLS#: WVMO2007754

Welcome to this beautifully designed home on a wooded 3 - acre lot in Hedgesville!! The main level offers 2 spacious bedrooms, 2 full bathrooms, and a versatile office—perfect for working from home or creating a cozy study space. The kitchen features stainless steel appliances and granite countertops, opening to a bright living area ideal for entertaining. The fully finished basement provides additional living space and includes a third bedroom and bathroom, perfect for guests or extended family. Enjoy privacy, comfort, and modern finishes surrounded by nature—your peaceful retreat awaits!
#WVMO2006958

HEDGESVILLE

115 MAYAPPLE COURT

3 Beds

3 Baths

3,417 Sq.Ft.

$525,000

MLS#: WVMO2006958
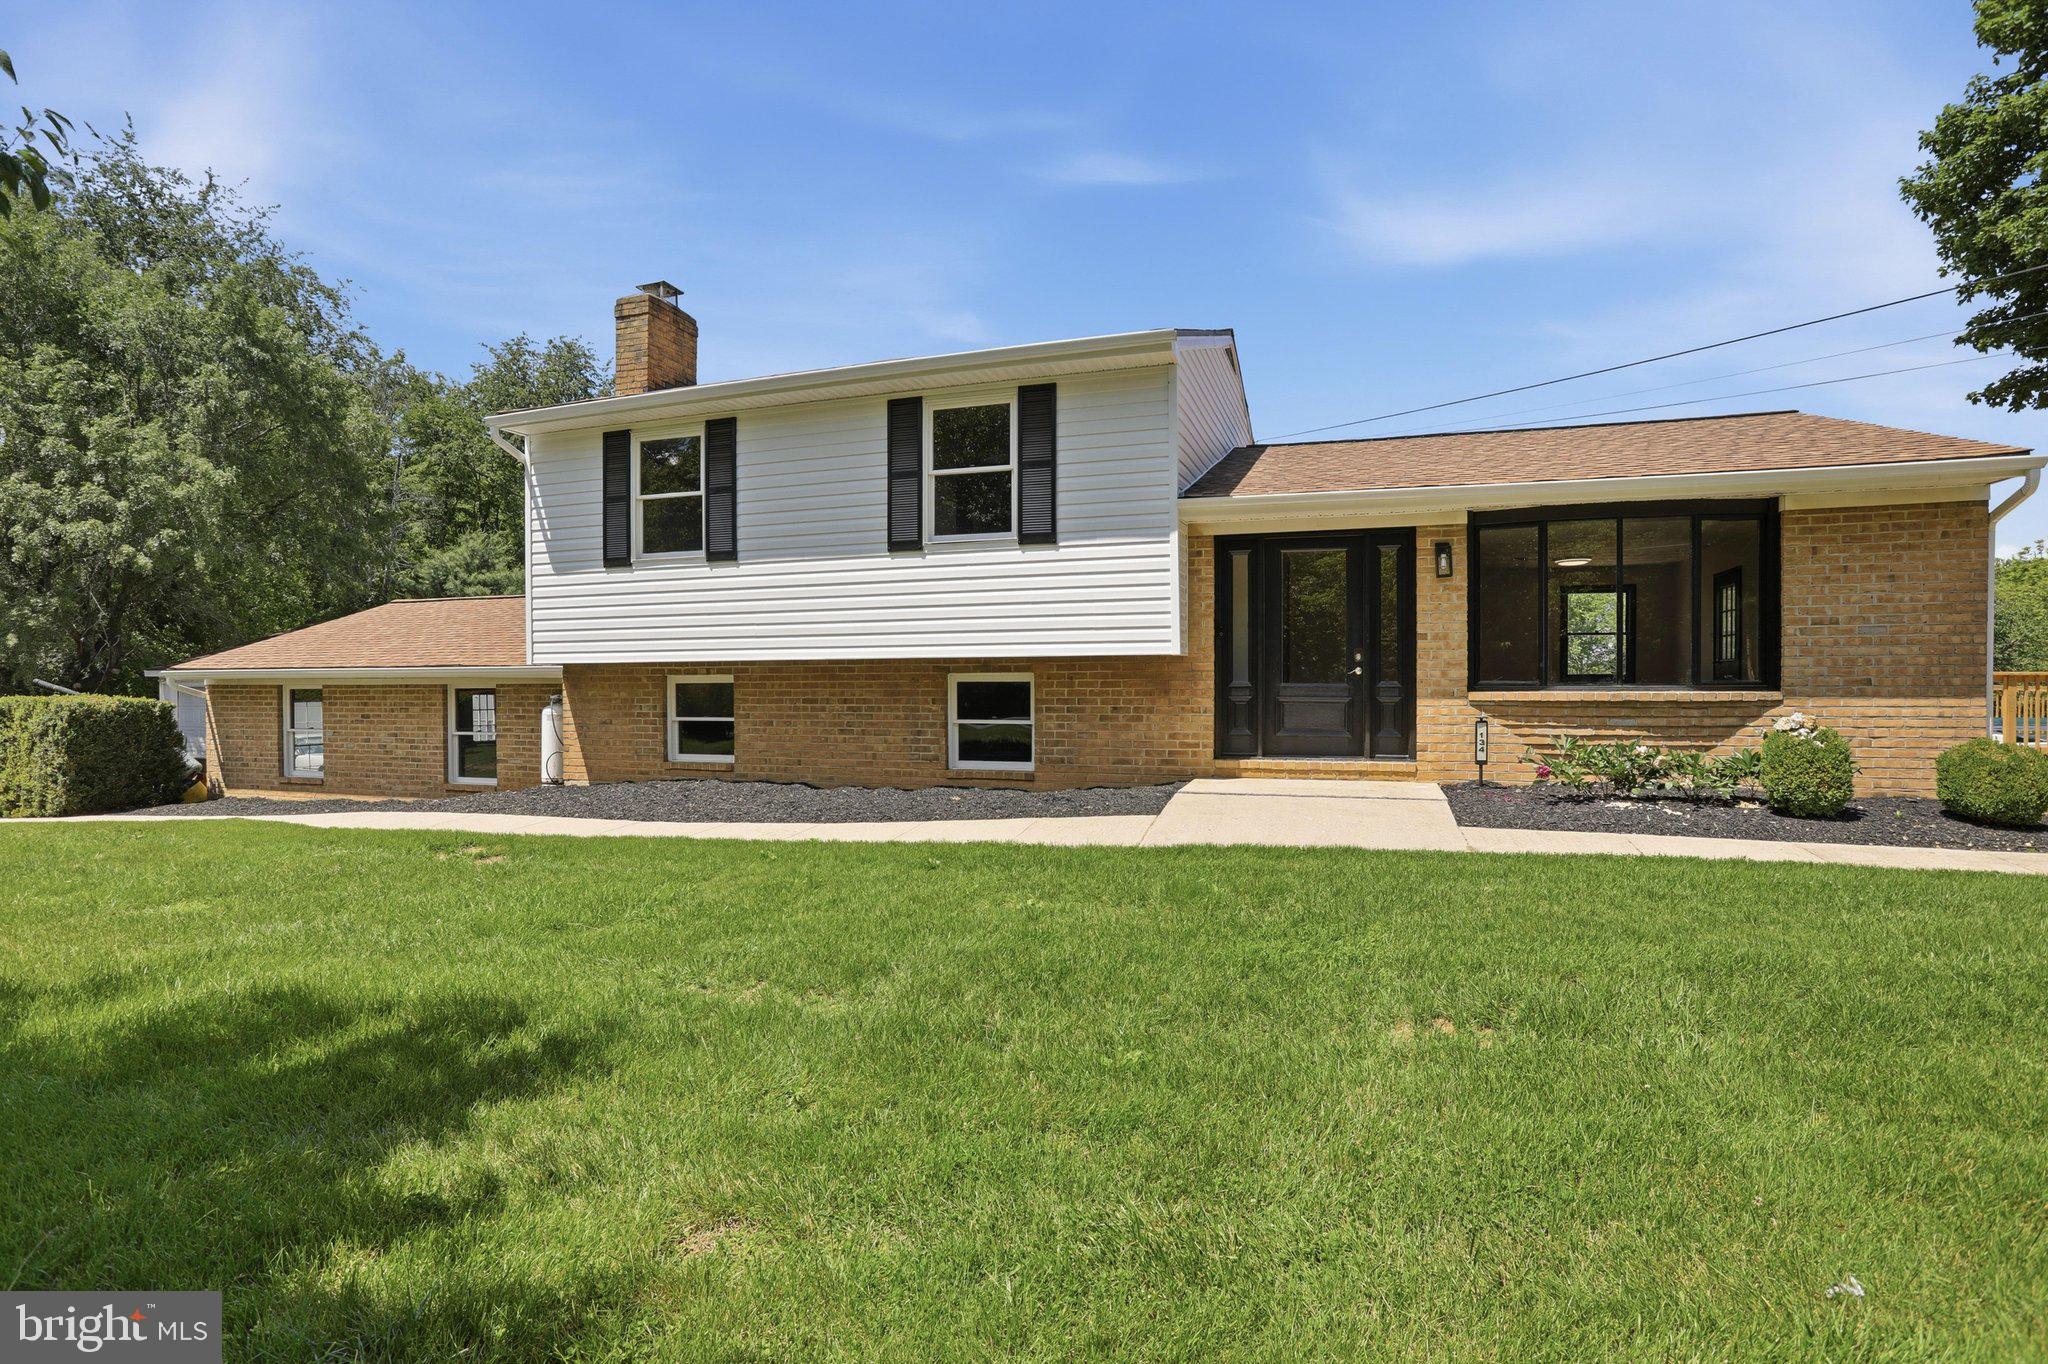
Welcome to your own private oasis! Nestled on a beautiful 3-acre lot, this exceptional 4-bedroom, 2-bath home offers the perfect combination of privacy, space, and resort-style living. From the moment you arrive, you'll appreciate the peaceful setting, mature landscape, and endless possibilities this property has to offer.

Inside, you'll find spacious living areas designed for both everyday comfort and entertaining. The finished basement provides valuable additional living space, including a possible 5th bedroom—perfect for guests, a home office, or multi-generational living. An expansive unfinished room is ready to become the workshop, recreation room, home gym, or hobby space you've always wanted.

Step outside to your backyard retreat featuring a sparkling in-ground pool, ideal for summer gatherings, relaxing weekends, and making lasting memories. The detached two-car garage offers plenty of room for vehicles, storage, and equipment, while the expansive acreage provides space for gardening, pets, outdoor activities, or simply enjoying the tranquility of country living.

Whether you're searching for a family home, a private escape, or a property with room to grow, this one checks every box. Offering the perfect balance of indoor comfort and outdoor recreation, this rare opportunity won't last long. Schedule your private showing today and experience everything this incredible property has to offer!
#WVJF2025212

CHARLES TOWN

134 PITTSBURG LODGE

4 Beds

2 Baths

2,432 Sq.Ft.

$524,999

MLS#: WVJF2025212

Come view this classic and charming brick rancher nestled in the historic town of Bolivar, just minutes from Harpers Ferry, WV. Beautifully situated with the National Park Service bordering the rear of the property, this home offers stunning mountain views, mature landscaping, and a peaceful setting while still providing a great commuter location to Maryland and Washington, D.C.

The home features 4 bedrooms and 1.5 baths, with a blend of laminate flooring and lovely original flooring that adds character and charm. The inviting living room offers a ceiling fan and gas fireplace, creating a warm and comfortable gathering space. The laundry has been conveniently relocated from the basement to one of the bedrooms for easy one-level access.

The lower level is unfinished and offers partial daylight, a walk-up entrance, and plenty of potential for storage, a workshop, or future finishing. A detached 2-car garage provides excellent parking and additional storage.

An additional adjoining lot is also available for purchase separately and does not convey with the property. Don't miss the opportunity to own this charming brick rancher in the historic and scenic Bolivar/Harpers Ferry area!
#WVJF2026036

HARPERS FERRY

183 ELM STREET

4 Beds

1 Baths

1,678 Sq.Ft.

$524,999

MLS#: WVJF2026036

Welcome to the Laurel Floorplan at Red Clover Meadows!! This is one of few homesites at Red Cloveor with a basement for a total of 3419sq. ft of finished living space!!  This new home features a generous open floorplan shared between the kitchen, breakfast room and Great Room on the first level to promote seamless transitions between spaces.  The kitchen is finished with White Ornamental granite countertops and Barnett Maple Slate cabinets. The owner’s suite is privately situated toward the back, complete with a full-sized bathroom and walk-in closet. A large loft that can function as another entertainment space and two restful bedrooms occupy the top floor. This home is finished with a full walk out basement with rec room, bedroom and bath. Don't miss this out on this home!

Don't miss the opportunity to own this exceptional home in Ranson, WV. Experience the perfect combination of comfort, style, and functionality. Schedule you’re viewing today!

Photos are for illustrative purposes only. Prices do not include closing costs and other fees to be paid by buyer and are subject to change without notice. This is not an offer in states where prior registration is required. Void where prohibited by law. Copyright © 2022 Lennar Corporation. Lennar, the Lennar logo are U. S. registered service marks or service marks of Lennar Corporation and/or its subsidiaries. Date 02/22
#WVJF2019080

RANSON

1237 RED CLOVER LANE LAUREL LOT 196

4 Beds

3 Baths

3,419 Sq.Ft.

$524,990

MLS#: WVJF2019080
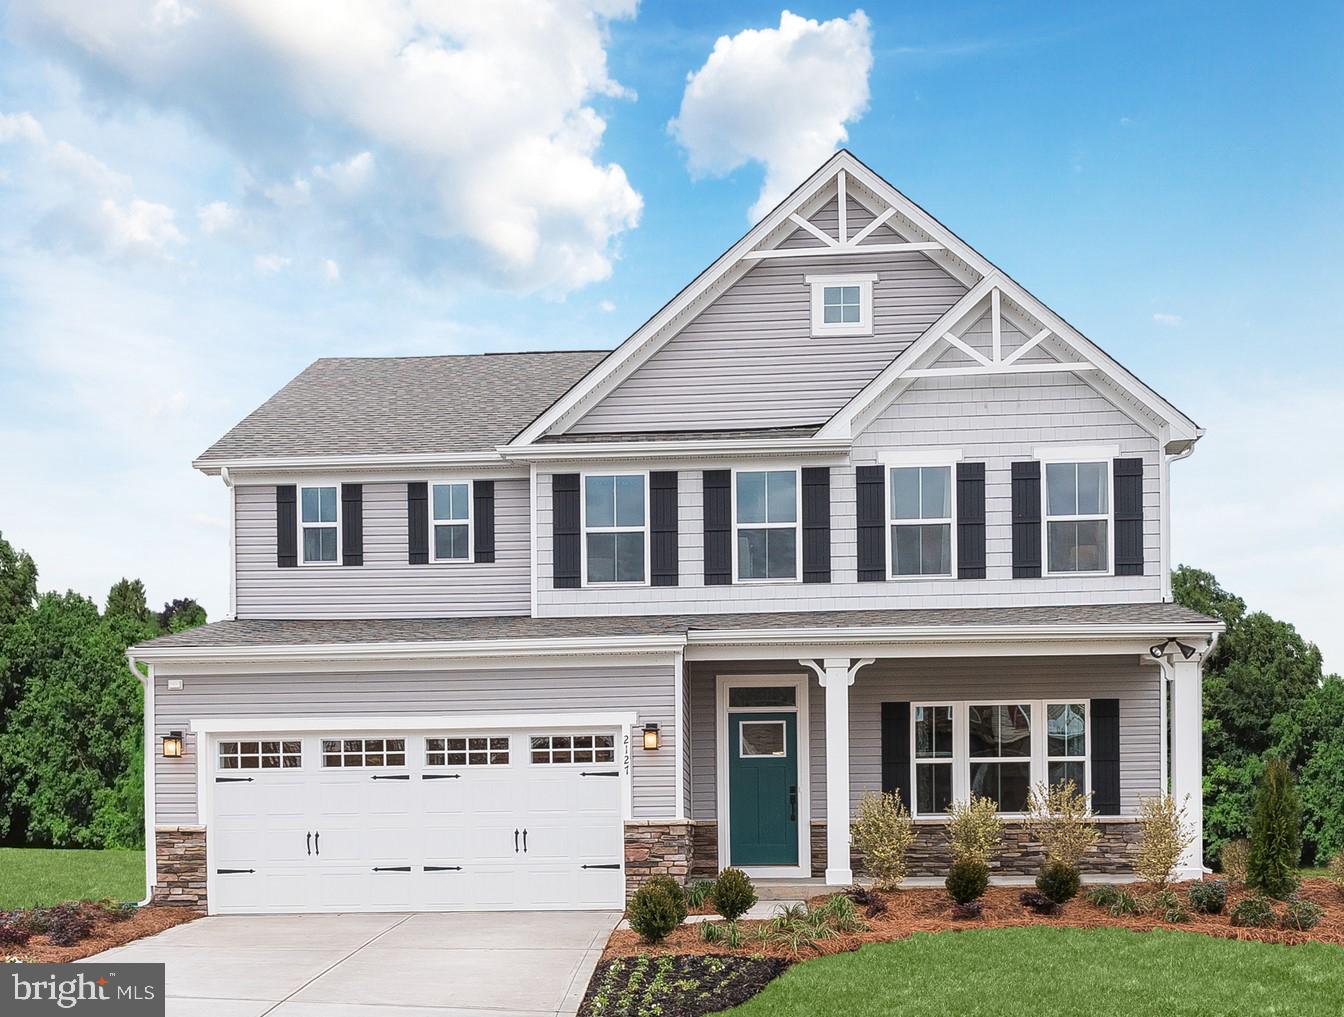
IMMEDIATE DELIVERY!
The LEHIGH at Burwell in Martinsburg is loaded with upgraded features and designed for modern living. Enjoy a bright, open layout with 9' ceilings and LVP flooring on the main level, a gourmet kitchen with quartz countertops, upgraded cabinets, tile backsplash, wall oven, black fixtures, and a large island, plus pendant lighting. A main-level bedroom and full bath, family entry with arrival center, and covered rear porch add everyday convenience.  Upstairs features a loft, spacious secondary bedrooms, and a luxury owner’s suite with double vanities and a frameless Roman shower. The finished basement includes a full bath and wet bar rough-in—perfect for entertaining. Extras include washer & dryer, upgraded lighting packages, LVP stair treads, floodlights, premium landscaping, and a fully sodded lawn. Located in an established community just 5 minutes to I-81 and 45 minutes to Frederick, MD.  Photos are representative only.
#WVBE2051796

MARTINSBURG

46 PUEBLA DRIVE

5 Beds

4 Baths

3,978 Sq.Ft.

$524,990

MLS#: WVBE2051796

1 ... 157 158 159 160 161 ... 666
* Listings identified with the FMLS IDX logo come from FMLS and are held by brokerage firms other than the owner of this website. The listing brokerage is identified in any listing details. Information is deemed reliable but is not guaranteed. If you believe any FMLS listing contains material that infringes your copyrighted work please click here to review our DMCA policy and learn how to submit a takedown request. © 2024. First Multiple Listing Service, Inc.
 - property

Send a message

Message successfully sent.

Your message

What is 3 + 4 ?

Reason for contacting?

I agree to receive email communication and understand I can unsubscribe at any time.

I agree to be contacted by Charis Realty Group - Christine Issler, Broker via call, email, and text for real estate services. To opt out, you can reply 'stop' at any time or reply 'help' for assistance. You can also click the unsubscribe link in the emails. Message and data rates may apply. Message frequency may vary. Privacy Policy

Sign Out

Virtual Assistant

Would you like to take the next step with this property? We can help you schedule a showing or virtual tour, or send you more details.

Yes, I would like more information.

Thank You for Your Reply, One of Our Agents will contact you as soon as possible

No, maybe later.

Thank you, you can always contact me via email, phone number or through the contact form.

Realhub AI

Lucy - Your AI-Powered Realtor

Update Your Temporary Password

Personalize your search

Enter your email and we'll notify you immediately when new listings match what you're looking for.

or enter email address

Already have an account ? Login here

Continue your home search

I agree to receive communications and understand I can unsubscribe at any time.

I agree to be contacted by Charis Realty Group - Christine Issler, Broker via call, email, and text for real estate services. To opt out, you can reply 'stop' at any time or reply 'help' for assistance. You can also click the unsubscribe link in the emails. Message and data rates may apply. Message frequency may vary. Privacy Policy

Already have an account ? Login here

We use cookies

We use cookies primarily for analytics to enhance your experience. By accepting, you agree to our use of these cookies. You can manage your preferences or learn more about our cookies policy.
