Properties

Browse or get in touch to schedule a walkthrough.

  • Nearby me
Price range

Popular Features

Community Features

Association

Property Features

Waterfront

View

Exterior Features

Interior Features

Style

10000 properties match your criteria

Updated 1 minute ago

E-Alert name

None
#WVBE2048454

GERRARDSTOWN

242 DRIFTWOOD DRIVE

4 Beds

3 Baths

3,719 Sq.Ft.

$525,000

MLS#: WVBE2048454

Stunning former model home for sale in the centrally located and desirable Martinsburg Station community. This one-owner home is offered for sale for the first time since it was brand new. This beautiful home, which conveys fully furnished, offers 2 bedrooms (including the owner's suite) on the main level, and two more generously-sized bedrooms upstairs. In addition to a huge, dramatic overlook of the main floor, the massive, lofted top floor also offers a possible 5th bedroom (no closet/egress). Gleaming hardwood floors greet you as you pass through the front door, opening into the GREAT great room with soaring ceilings and sight lines into much of the living space on both floors. The basement is an entertainer's dream with a huge bar, TV/lounge area, and space for games & recreation. There is also a sizable storage area in the basement. In the past year, the home has gotten brand new dual zone HVAC (propane on the main floor and basement, electric on the top floor), and a brand new wi-fi enabled water heater. Despite the suburban charm, this home is only minutes from The Commons, Foxcroft Avenue, shopping, restaurants, grocery stores, I-81, and many other attractions. For those with school-aged children, the bus currently stops at the same intersection at which this wonderful home is located. The community has so much to offer as well, with a kids' fishing pond (with pier), swimming pool, kiddie pool, tennis courts, pickleball courts, basketball, and clubhouse. What's not to love? IF YOU LIKE WHAT YOU SEE, CALL _____!!!!!
#WVBE2049720

MARTINSBURG

101 DARDEN COURT W

4 Beds

4 Baths

5,558 Sq.Ft.

$525,000

MLS#: WVBE2049720

Nestled on 5 fully fenced acres, this beautifully renovated 6-bedroom, 3.5-bath home offers the perfect balance of privacy, comfort, and country charm. Thoughtfully updated in 2020, the home showcases granite countertops, modern finishes, and a cozy pellet stove that creates a warm and inviting atmosphere.
Designed with flexibility in mind, two bedrooms and a full bath are privately located above the family room, making an ideal space for multi-generational living, guests, or a private retreat.
Step outside and enjoy everything this property has to offer, including an established fenced garden, fruit trees, a picturesque grapevine arbor, an oversized 2-car carport, an additional carport with garage space, and a storage shed.
Residents also enjoy community river access, a boat ramp, and a shared riverside lot with a playground, perfect for relaxing weekends and outdoor adventures. Quiet, private, and move-in ready, this property delivers the space, versatility, and lifestyle today’s buyers are looking for.
#WVBE2051182

HEDGESVILLE

2361 MCCOYS FERRY ROAD

6 Beds

3 Baths

2,928 Sq.Ft.

$525,000

MLS#: WVBE2051182

Stately 4-bedroom, 2.5-bath Colonial set on a picturesque 1.52-acre lot, offering a private and impressive approach with a long, tree-lined driveway leading to the home’s welcoming front porch with elegant pillars. This beautifully maintained property combines timeless charm with a spacious, functional layout ideal for both everyday living and entertaining.

The main level features a formal living room with wood flooring, crown molding, and abundant natural light. A private library or home office with French doors and floor to ceiling windows provides the perfect work from home retreat. The formal dining room is enhanced with crown molding, chair rail, and classic panel detailing.

The spacious family room offers a cozy setting with plush carpeting, a wood burning fireplace, and detailed trim work, with French doors leading to the deck for seamless indoor outdoor living. The kitchen features all appliances conveying, along with a bright breakfast area and additional access to the deck,  ideal for morning coffee or entertaining.

Upstairs, you’ll find four generously sized bedrooms, including an inviting owner’s suite with a walk in closet and a well appointed en suite bath featuring a soaking tub, separate shower, and double vanity. The hall bath also includes a double vanity for added convenience.

Additional highlights include a full unfinished basement with rough in for a future bathroom, offering endless possibilities for expansion, and a two car garage. Recent updates include a new roof and siding (2025), along with gutter guards for low maintenance living.

This property offers the perfect blend of space, privacy, and classic elegance, ready to welcome you home.
#WVJF2023664

SHENANDOAH JUNCTION

91 PRIDES CROSSING

4 Beds

2 Baths

2,244 Sq.Ft.

$525,000

MLS#: WVJF2023664
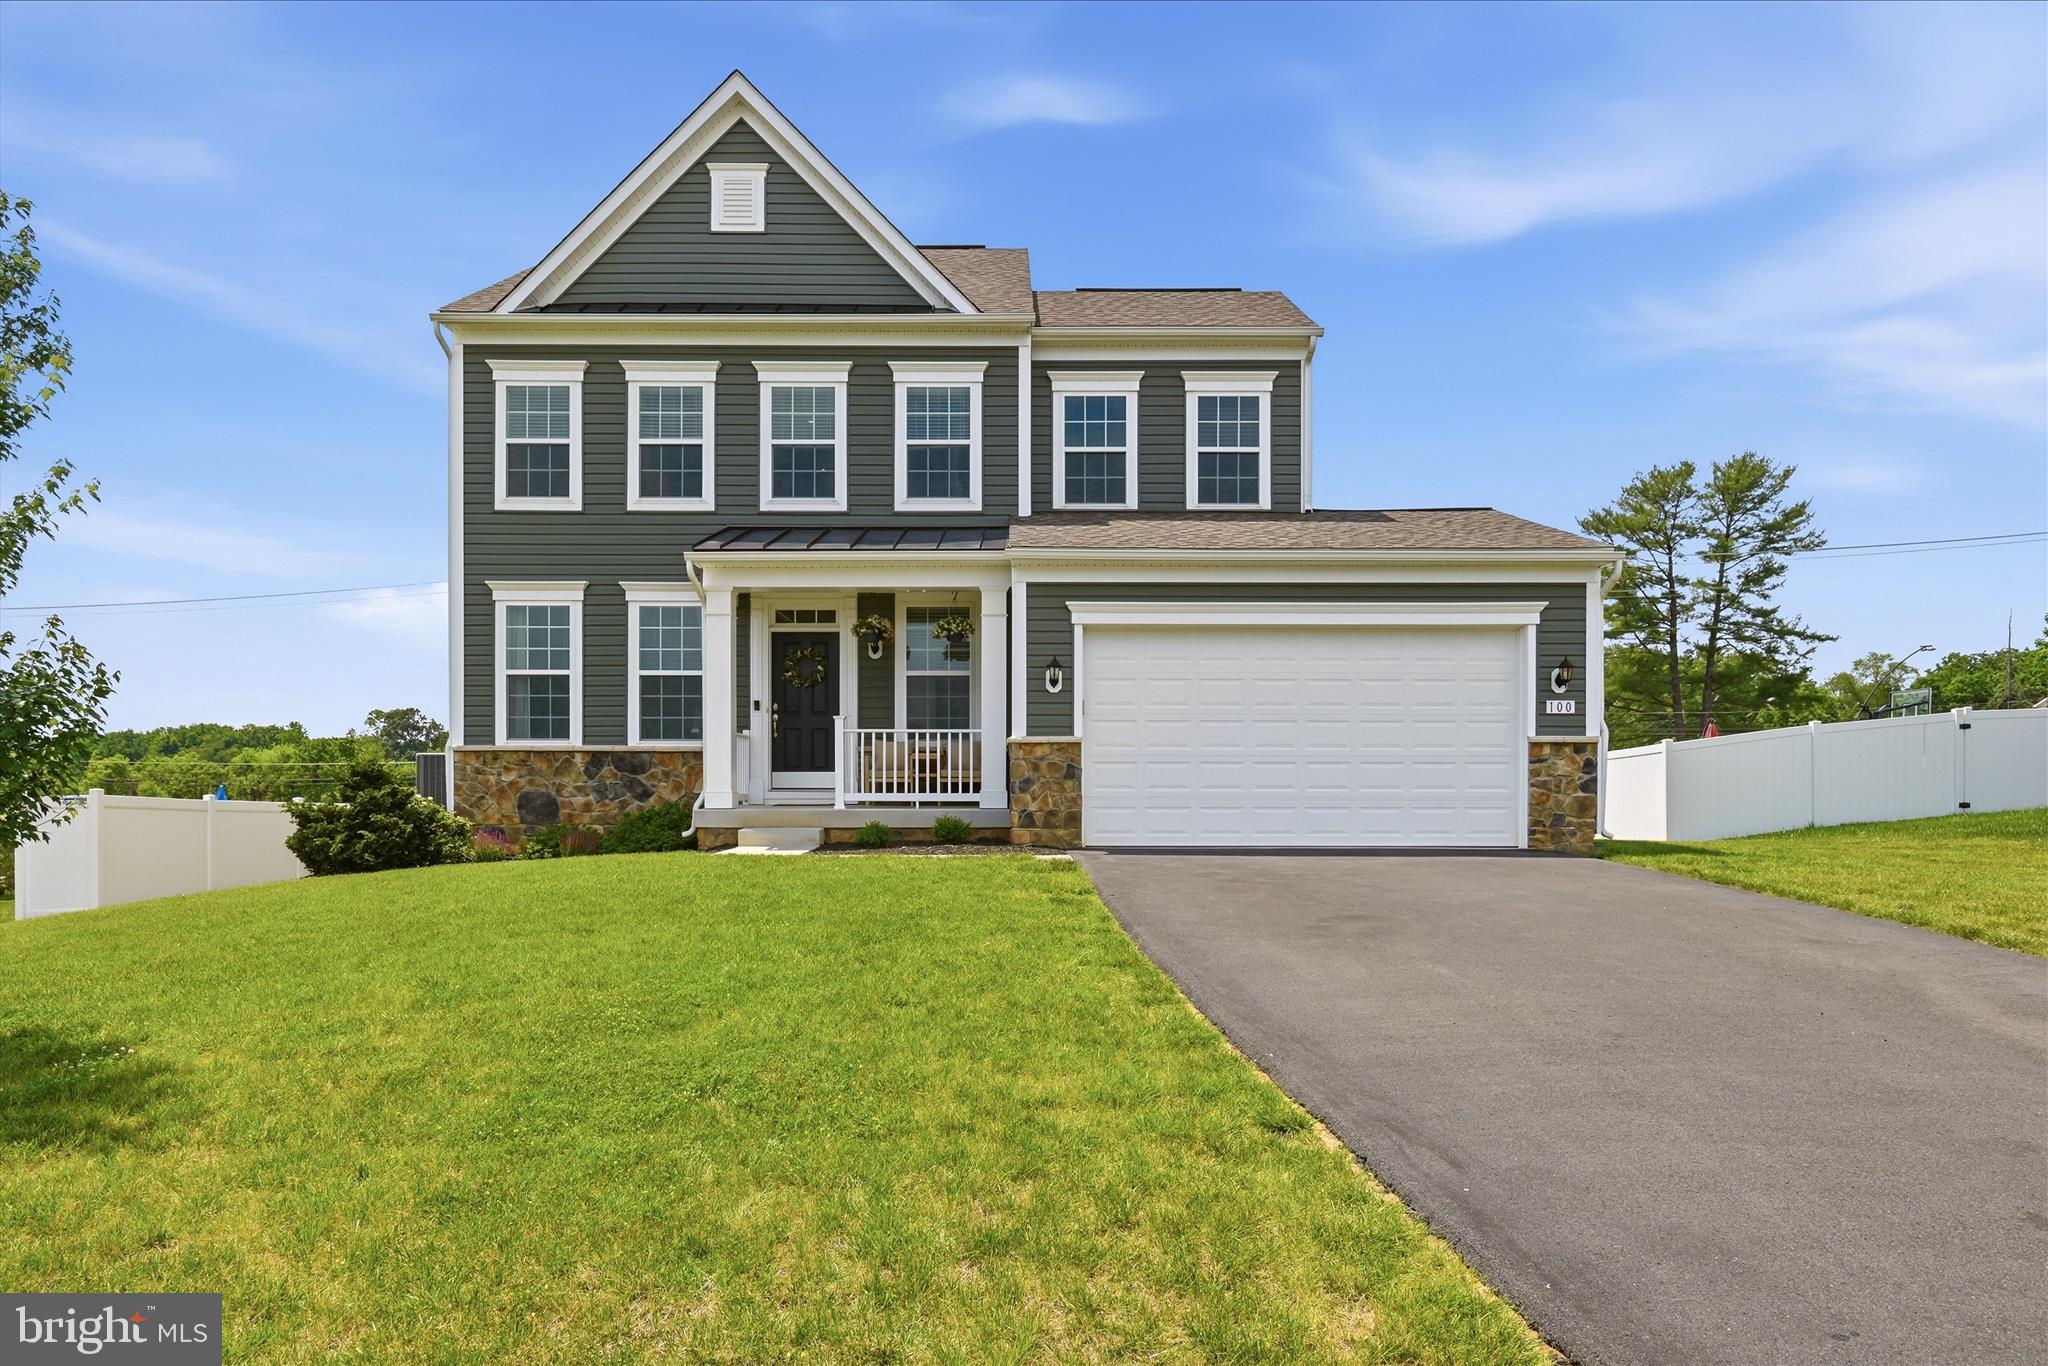
Welcome home to this beautifully maintained, like-new Colonial in the sought-after Aspen Greens community! Built in 2020 and situated on a spacious .33-acre lot, this impressive 4-bedroom, 2.5-bath home offers over 2,100 square feet of thoughtfully designed living space with modern finishes and exceptional community amenities.  From the charming covered front porch to the stylish interior, you'll immediately appreciate the pride of ownership throughout. The main level features an open-concept design with 9-foot ceilings, recessed lighting, and a seamless flow perfect for everyday living and entertaining. The upgraded kitchen is the heart of the home, boasting quartz countertops, a large center island, upgraded cabinetry, a walk-in pantry, and ample workspace for the home chef. A formal dining room enhanced with chair rail and crown molding provides the perfect setting for gatherings and special occasions. Luxury vinyl plank flooring and plush carpeting add warmth and style throughout the home. The spacious great room impresses with a vaulted ceiling, ceiling fan, and cozy wood-burning fireplace. Upstairs, the primary suite offers a relaxing retreat with a huge walk-in closet and spa-inspired bath featuring dual vanities and a tiled walk-in shower. Three additional bedrooms, a full hall bath, and a dedicated laundry room with built-in shelving complete the upper level.  The unfinished lower level provides endless possibilities for future expansion and includes a rough-in for a full bath and an areaway walk-up to the vinyl privacy-fenced backyard. Residents of Aspen Greens enjoy community amenities including walking paths, a soccer field, and a tot lot. Conveniently located near commuter routes, shopping, dining, and recreation.  Minutes away from activities such as hiking, white water rafting, ziplining, snowtubing, Harpers Ferry Water Park.  This move-in ready home is one you won't want to miss!
#WVJF2024616

CHARLES TOWN

100 LADYSTHUMB CIRCLE

4 Beds

2 Baths

3,105 Sq.Ft.

$525,000

MLS#: WVJF2024616

Nestled on 4.20 acres of tranquil woodland, this brick and vinyl home offers the perfect blend of comfort and functionality. Boasting approximately 2,700 square feet of heated space and an additional 2,000 square feet unheated, it provides ample room for living and working. Highlights include a heated woodshop with an insulated, wired room above for versatile use, beautiful wood floors, and elegant tile throughout, complemented by a cozy wood-burning stove on a brick hearth. The spacious primary bedroom features an oversized walk-in closet and a luxurious bath with a tiled shower and whirlpool tub. An open kitchen, dining, and living area flows seamlessly to a screened porch and deck. The kitchen includes a large pantry and a propane stove with a striking copper range hood. Additional features include a main-floor office and laundry room. Upstairs, two bedrooms and a generous bonus room offers flexibility for use. Meticulously maintained, the home has a roof and gutters replaced just six years ago. Outdoor living is enhanced by a hand-laid stone kitchen with a grill, pizza oven, and running water, along with multiple porches and decks—perfect for entertaining or relaxing. The basement includes a half bath, extra workshop space, and a room formerly used as a wine cellar, ideal for storage or canning.  As an added bonus you will find an rv hookout. Residents of Deer Spring Woods also enjoy access to a community pond. Don’t miss this exceptional opportunity.
#WVMO2008036

BERKELEY SPRINGS

297 DEERWOOD LANE

3 Beds

2 Baths

2,397 Sq.Ft.

$525,000

MLS#: WVMO2008036
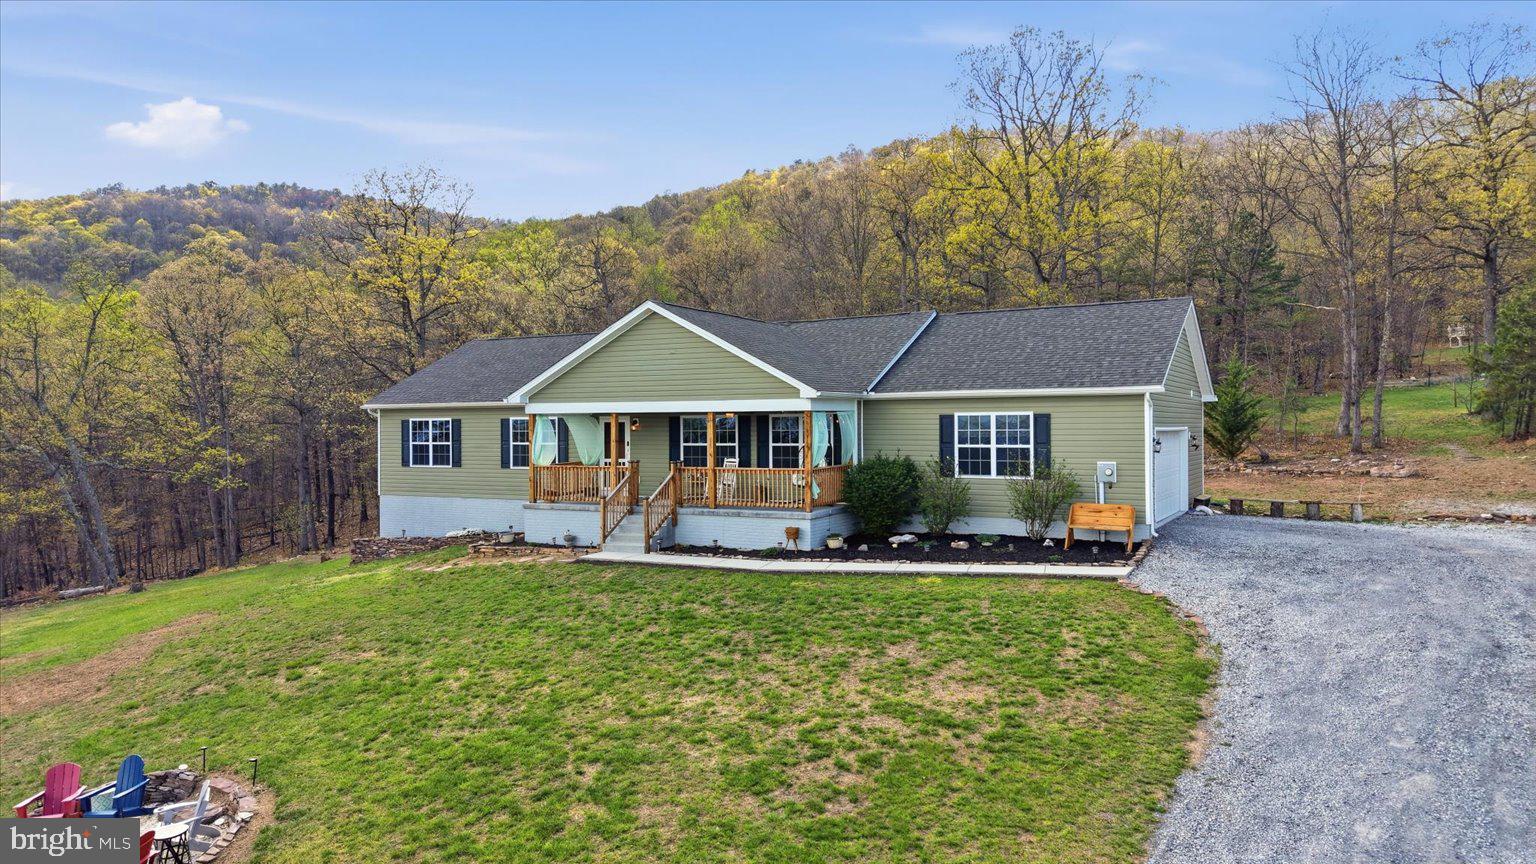
Welcome to 379 Jura Dr in Hedgesville, WV—where the views truly steal the show! Nestled on 6.75 private acres, this stunning property offers breathtaking mountain views in every direction, creating the perfect blend of peaceful living and everyday comfort.

Backing directly to the Sleepy Creek Wildlife Management Area, you’ll have nature right at your doorstep—perfect for hiking, fishing, hunting, and bird watching. Whether you’re an outdoor enthusiast or simply love the serenity of wide-open spaces, this location is truly special. And when you’re ready for a quick treat, you’re just 5 minutes from the local favorite, Ganotown Ice Cream!

Step inside to discover a beautifully designed open floor plan that seamlessly connects the main living spaces—ideal for both relaxing and entertaining. The heart of the home is the gorgeous, upgraded kitchen, thoughtfully equipped with a massive 10-foot island (complete with cabinets on both sides and built-in outlets), a double oven, pot filler, and a custom range with a premium ZLine hood. A brand-new refrigerator (installed November 2025) completes this impressive space—truly a dream setup for anyone who loves to cook or gather with family and friends.

This home features 3 spacious bedrooms and 2 full bathrooms, including a serene owner’s suite with a spa-like bathroom offering a jetted soaking tub and a separate stand-up shower—your own private retreat at the end of the day.

Outside, the property continues to impress. Enjoy quiet mornings or sunset evenings from multiple outdoor sitting areas, whether you’re relaxing in a hammock, sharing a meal at the picnic table, or gathering around the large fire pit in the front yard. The expansive acreage provides both privacy and endless possibilities.

Additional features include an oversized 2-car attached garage, a large WALK IN crawl space with double door access for easy storage, AND a Pioneer pole barn with a concrete floor and electric already run (just needing hooked up). This is a perfect spot for a shop, hobby area, truck/ toy storage etc! It does have a man door as well. 

If you’ve been searching for space, privacy, and unmatched views—this is the one. Don’t miss your chance to own this incredible mountain retreat!
#WVBE2050064

HEDGESVILLE

379 JURA DRIVE

3 Beds

2 Baths

1,680 Sq.Ft.

$525,000

MLS#: WVBE2050064

Located in the sought-after Eastland community, this all-brick rancher offers quality construction, comfortable living, and a beautiful natural setting. Residents enjoy scenic walking trails, a peaceful pond, and abundant wildlife, creating a relaxing neighborhood atmosphere.

Inside, the home features 3 bedrooms and 2.5 baths, including a spacious primary suite with a private ensuite bath featuring a tiled walk-in shower with a built-in seat. The large kitchen is equipped with rich cherry cabinetry, granite countertops, ample counter space, and a bright breakfast area for casual dining. Hardwood floors extend throughout the main living areas, while carpet provides comfort in the bedrooms.

The inviting living room features a cozy propane fireplace, while the formal dining room is ideal for entertaining. A separate sitting room provides additional space for reading, relaxing, or a home office.

Recent improvements include a new hipped roof installed in 2018, a replacement septic system completed in 2018, and a new heat pump installed in 2012.

Step outside to the sun porch, featuring windows with screens that allow you to enjoy the fresh air while overlooking the backyard. It is the perfect place for morning coffee, relaxing, or enjoying the changing seasons. An attached two-car garage offers plenty of storage space and everyday convenience. Set within the established Eastland community, this home offers a wonderful blend of upscale living, natural beauty, and everyday comfort.
#WVJF2025866

CHARLES TOWN

145 EASTLAND DRIVE

3 Beds

2 Baths

2,302 Sq.Ft.

$525,000

MLS#: WVJF2025866
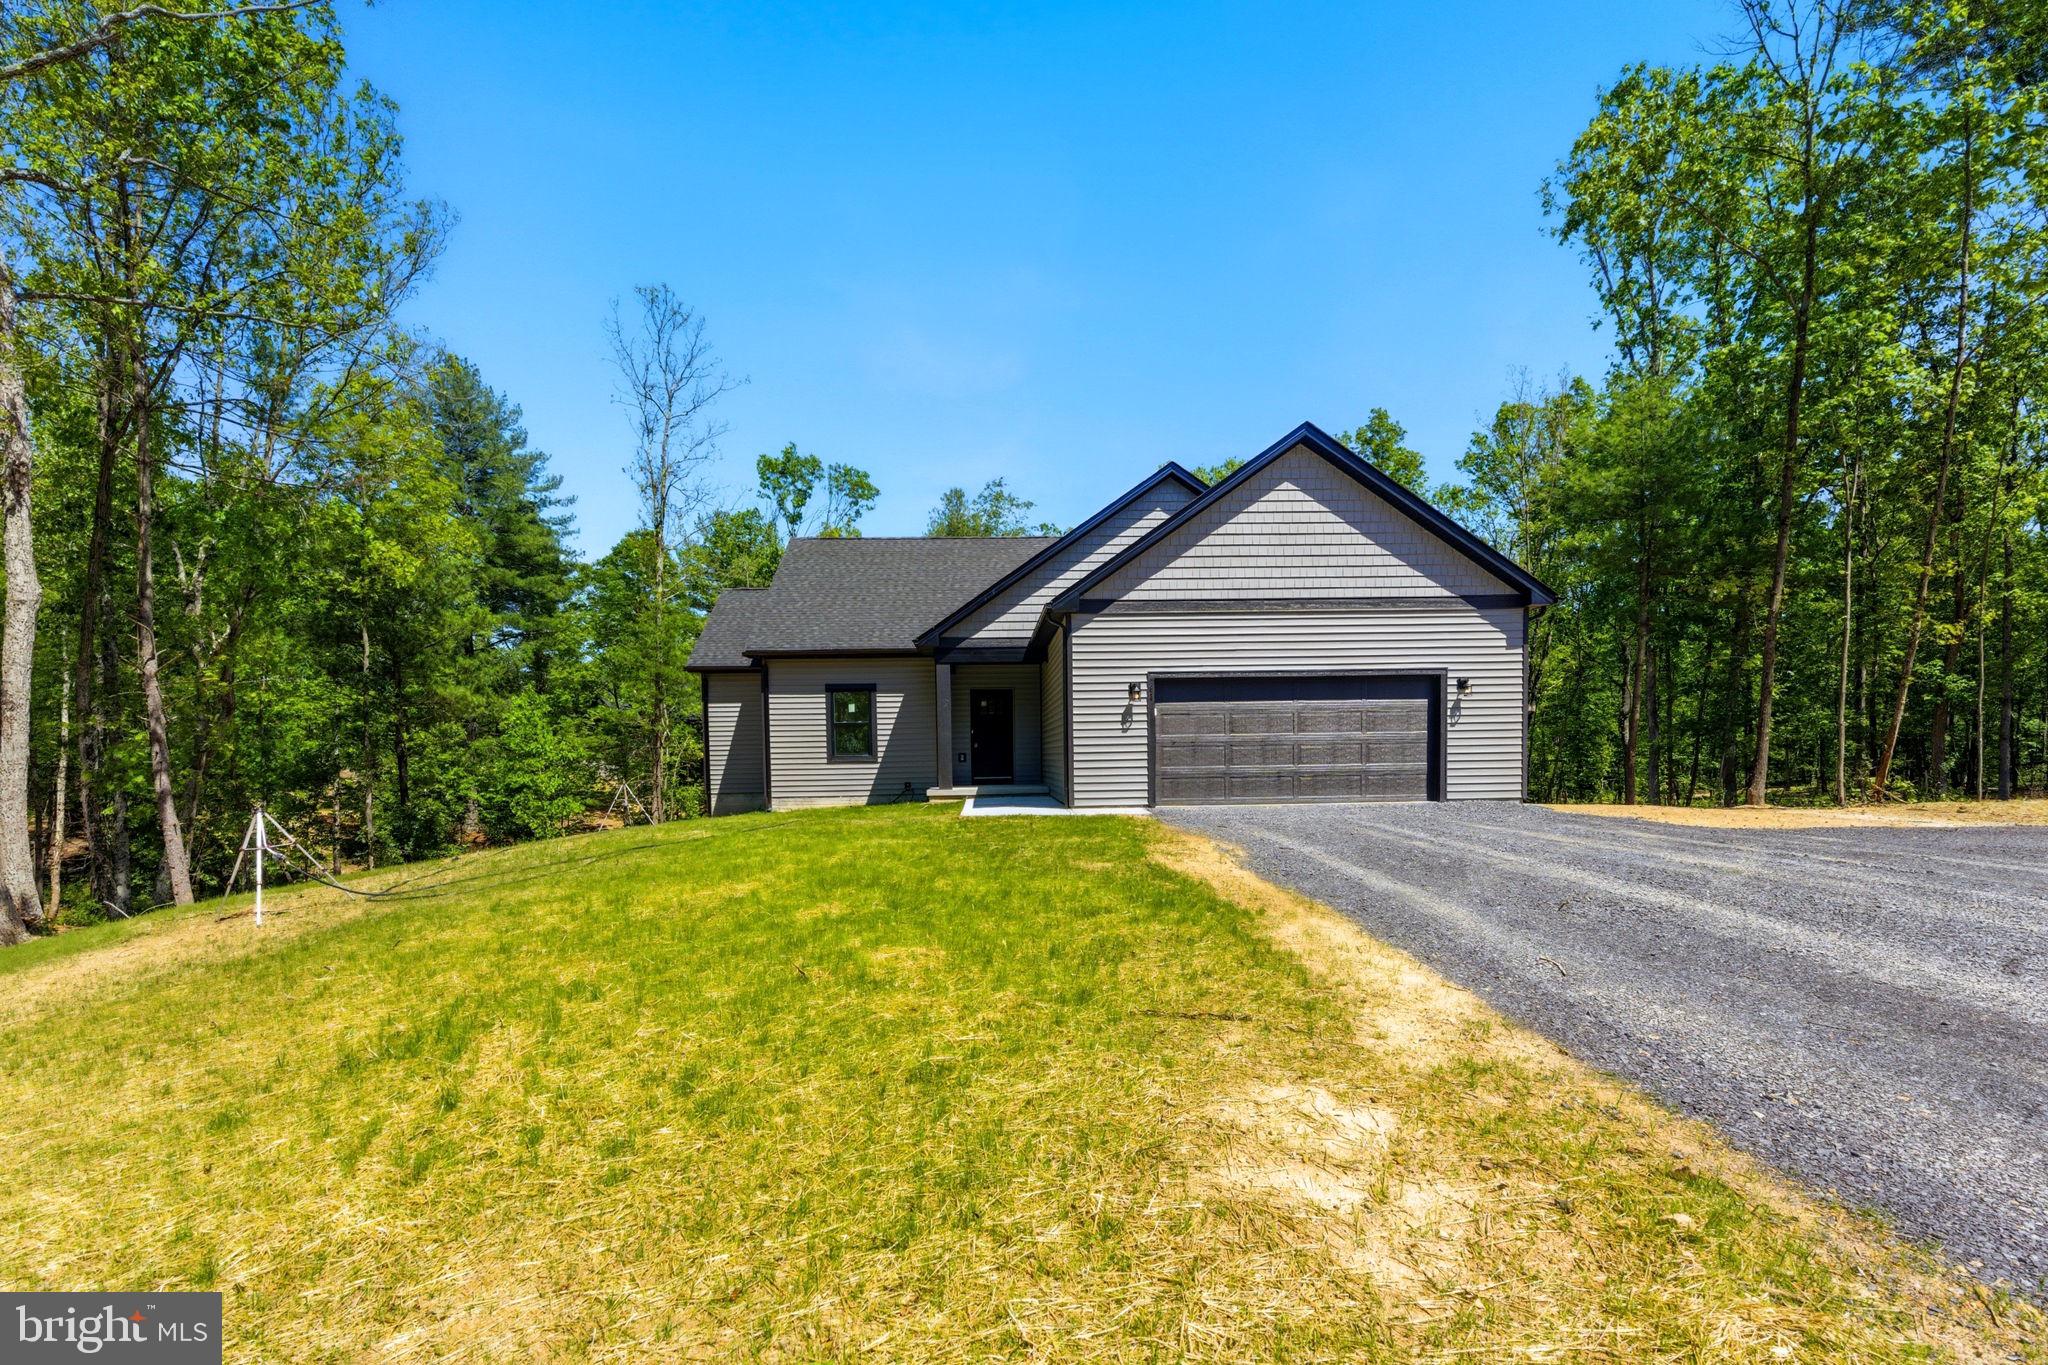
Nestled on a private, wooded 2+ acre lot, this beautiful home offers the perfect balance of peaceful country living and modern convenience. Featuring 3 bedrooms and 3 full bathrooms, this thoughtfully designed residence provides plenty of space for comfortable everyday living and entertaining.
Inside, you'll find luxury vinyl plank flooring throughout the home, creating a seamless and durable living environment. The open-concept floor plan showcases a well-appointed kitchen complete with granite countertops, stainless steel appliances, and ample cabinet space. The adjoining living area is highlighted by a cozy LP fireplace, making it the perfect place to gather with family and friends.

The finished basement significantly expands the home's living space and offers endless possibilities for a recreation room, home theater, home office, fitness area, or guest accommodations. A full bathroom in the basement adds flexibility and convenience.

Surrounded by mature trees and natural beauty, the private 2+ acre lot provides plenty of room to enjoy the outdoors, whether relaxing on the porch, entertaining guests, or exploring your own wooded retreat. Combining modern finishes, spacious living areas, and a desirable private setting, this exceptional property is ready to welcome you home.
#WVMO2007728

HEDGESVILLE

63 SPICE BUSH COURT

3 Beds

3 Baths

3,417 Sq.Ft.

$525,000

MLS#: WVMO2007728
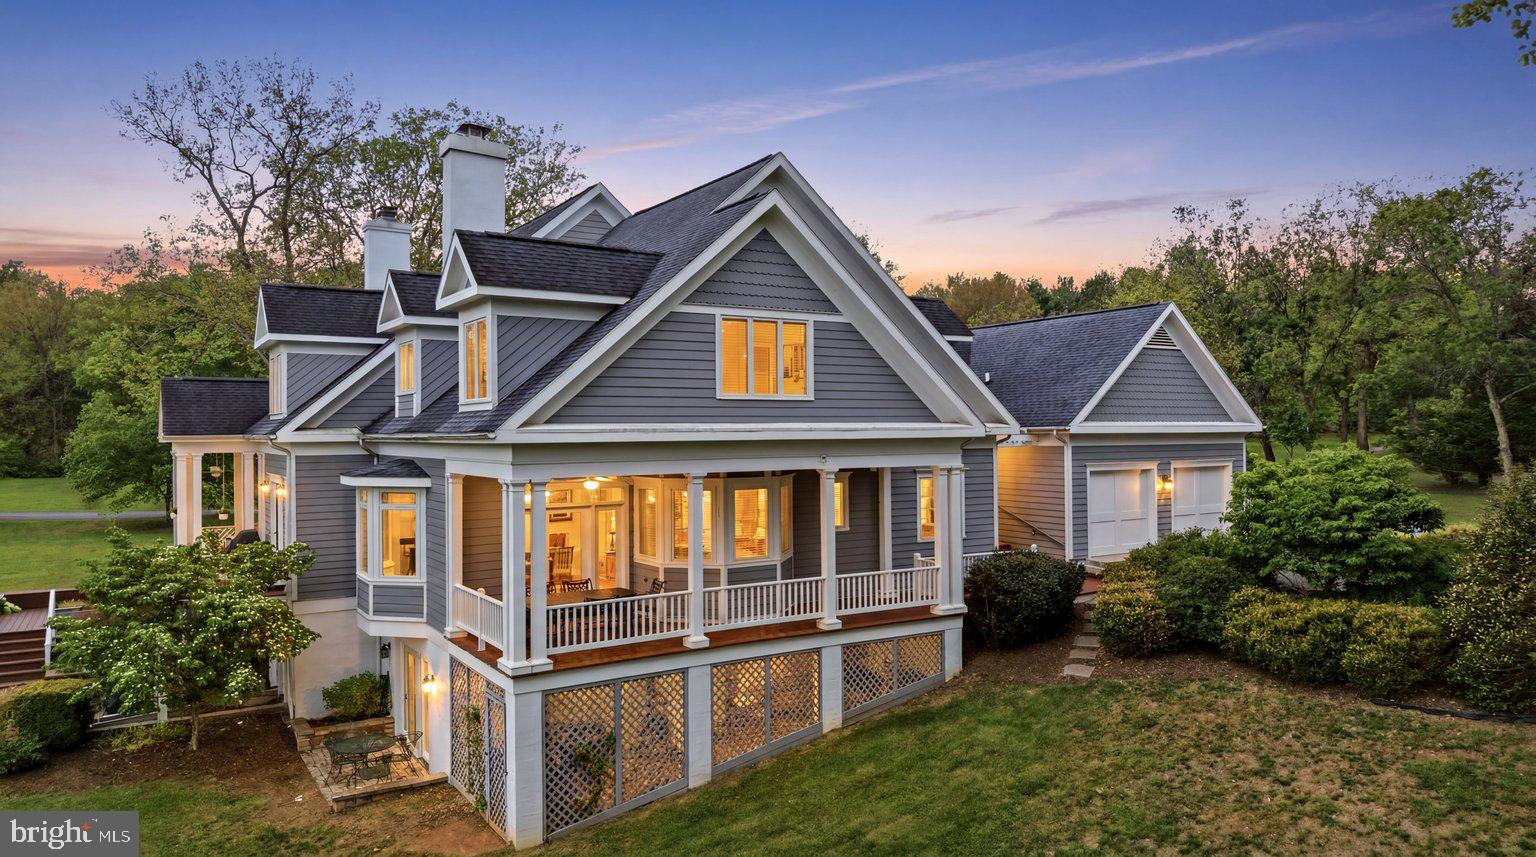
Overlooking Cress Creek Golf Club in Shepherdstown, this villa-style duplex offers a setting that feels peaceful, established, and easy to enjoy. Hardwood floors run throughout the main level, where the layout balances comfort and function with a formal dining room, an eat-in kitchen with table space, and a spacious living room centered around a wood burning fireplace with built-in shelving. A large bay window with window seat brings in natural light, and the covered porch extends the living space outdoors with a view of Cress Creek Golf Course, that adds something special to daily life.

The upper level includes a primary suite with ensuite bath, a second bedroom, full hall bath, and stacked washer and dryer. On the walkout lower level, a private bedroom suite with full bath, walkthrough closet, and patio access creates flexible space for guests, hobbies, or extended stays. Complete with a 2-car attached garage, this 3 bedroom, 3.5 bath home combines a scenic golf course backdrop with a floor plan designed for comfort, privacy, and ease.  All this with easy access to all the restaurants, culture, and community that Shepherdstown, WV has to offer, just an hour outside of Washington, DC.
#WVJF2023750

SHEPHERDSTOWN

20 DRENNEN COURT

3 Beds

3 Baths

2,295 Sq.Ft.

$525,000

MLS#: WVJF2023750

Coming soon
Coming Soon in Martinsburg Station!  Space, style, and exceptional upgrades come together in this impressive 5 bedroom, 3.5 bath home in Martinsburg Station. Offering three finished levels and a spacious open floor plan, this home combines beautifully designed spaces with flexibility.  The heart of the home is the dream kitchen, opening seamlessly to a spacious family room and an expansive sunroom that adds an incredible amount of living space. A formal dining room provides an additional setting for entertaining and special occasions.  Upstairs, the spacious primary suite features a private full bathroom and walk in closet, along with three additional bedrooms.  The finished basement includes the fifth bedroom plus additional finished living space with plenty of flexibility for recreation, a home office, fitness area, or guest space.  Martinsburg Station offers an impressive collection of community amenities, including a clubhouse, swimming pool, tennis/pickleball courts, playground, and walking trail.  Conveniently located in Martinsburg WV, in the Eastern Panhandle, with access to major commuter routes connecting the area to Maryland, Northern Virginia, and the Washington DC metro region.
#WVBE2053936

MARTINSBURG

524 W GERMANTOWN WAY

5 Beds

3 Baths

3,271 Sq.Ft.

$525,000

MLS#: WVBE2053936
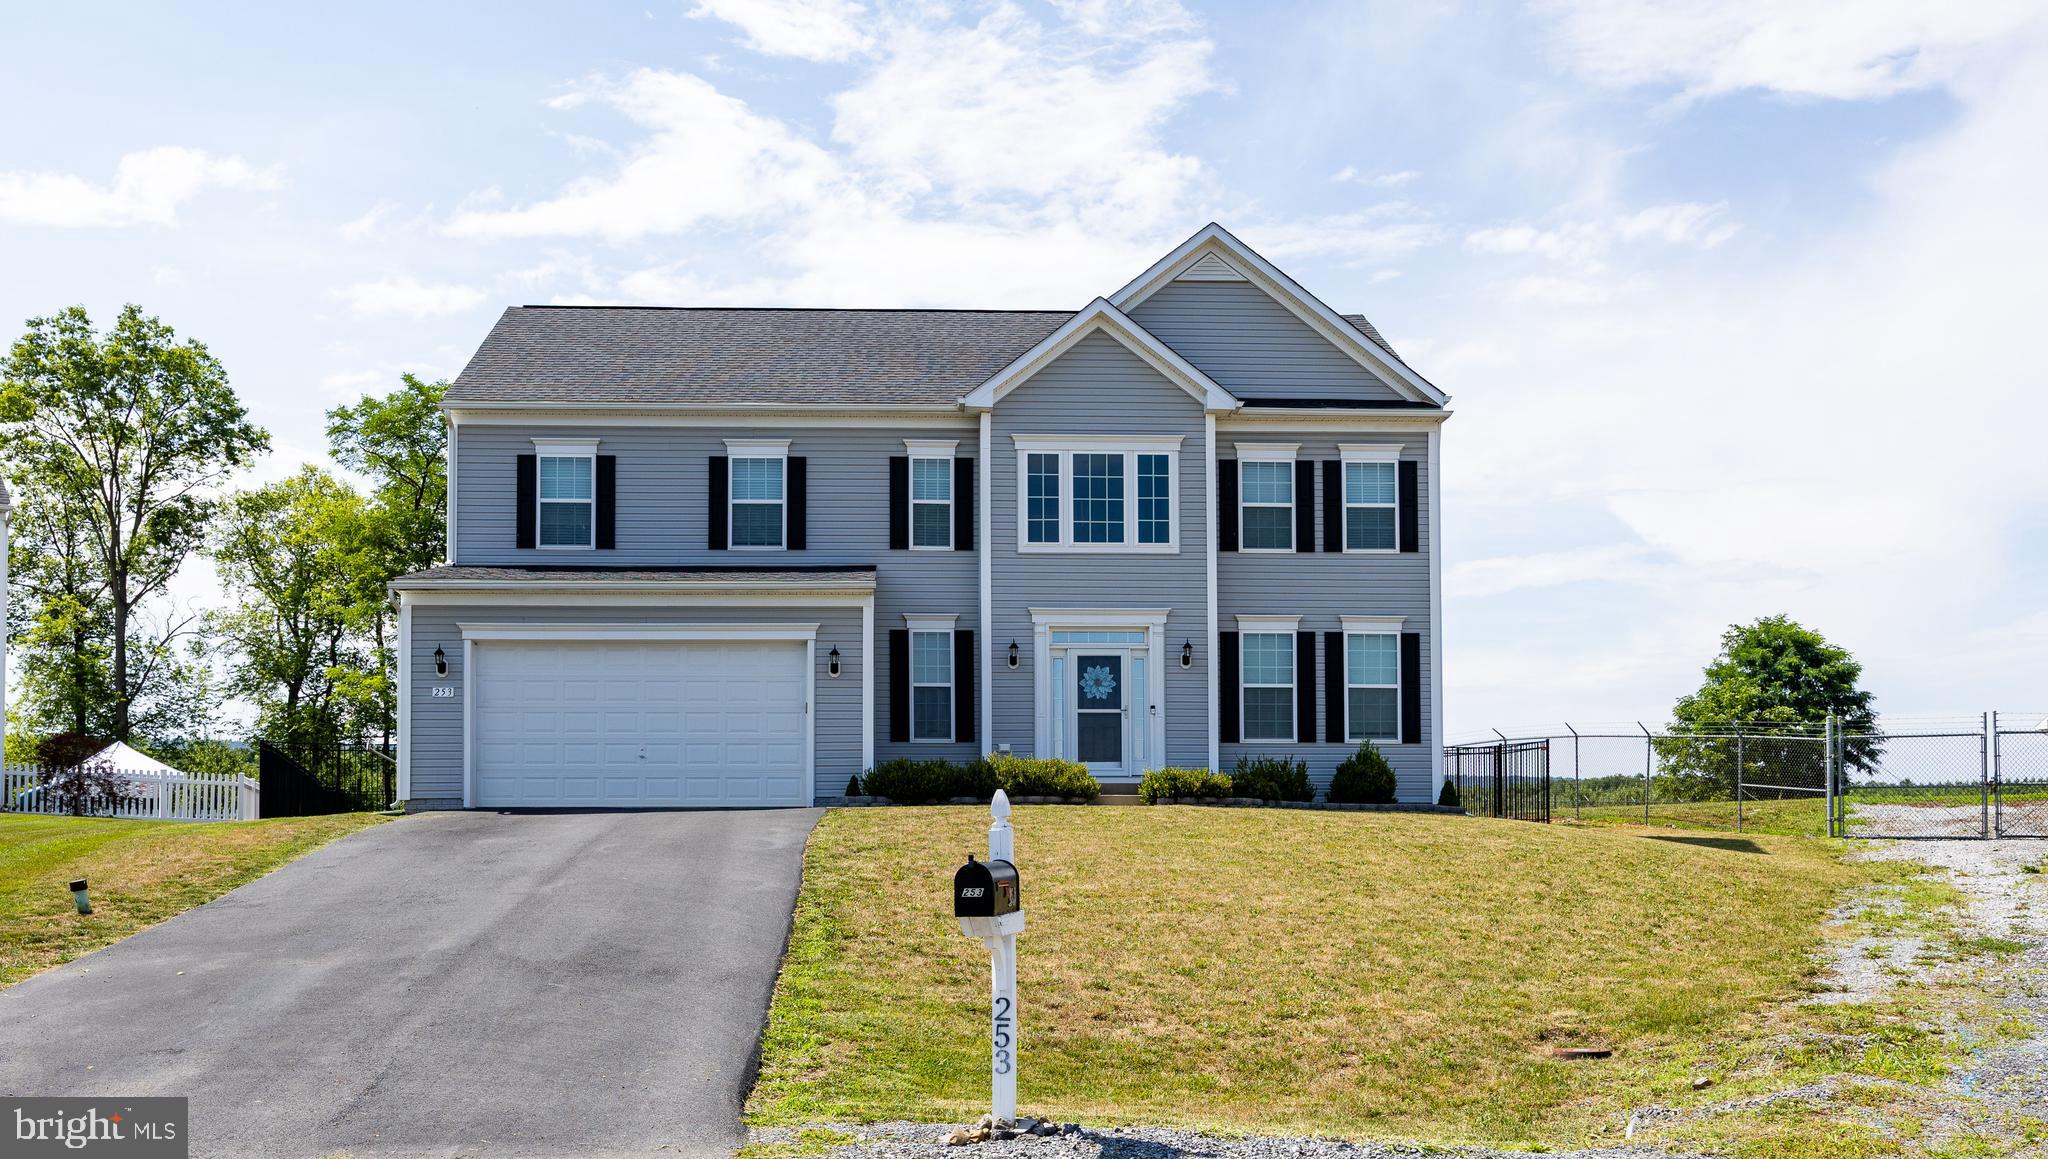
MOTIVATED SELLERS! OFFERING $7000 TOWARDS BUYERS CLOSING COSTS! 

Situated on a quiet cul-de-sac in the desirable Springdale Farm subdivision, this Oakdale II model offers 4 bedrooms, 2.5 baths, and backs to a scenic farm preservation area for added privacy and peaceful views. Set on a .43 acre lot, this Colonial is designed for comfortable living and easy entertaining.

The open concept kitchen and family room serve as the heart of the home, featuring granite countertops, a center island, recessed lighting, and a bright morning room with a breakfast bar. Formal living and dining rooms provide additional gathering space, with crown molding in the dining room and chair rail and wainscoting in both the dining room and fourth bedroom.

Upstairs, the spacious primary suite features two walk-in closets and an ensuite bath with a soaking tub. Three additional bedrooms, a full bath, and a conveniently located laundry closet complete the upper level.

Enjoy outdoor living on the Trex deck overlooking the fenced backyard, or gather around the patio fire pit while taking in the peaceful setting.

The full unfinished basement with a bathroom rough-in offers endless possibilities for future living space, making this home a perfect blend of comfort, functionality, and room to grow.
#WVBE2052632

GERRARDSTOWN

253 TWAIN STREET

4 Beds

2 Baths

2,890 Sq.Ft.

$525,000

MLS#: WVBE2052632

Unlock the potential of this exceptional commercial opportunity! Situated on a busy, high-visibility road, this versatile property features a spacious 3,200-square-foot detached garage with 5 bays capable of housing 10+ vehicles, with an additional walk-in workshop shed. Ideal for an auto repair shop, mechanic business, or a variety of commercial uses. The property is situated on over 3 level acres of unrestricted land with breathtaking mountain views. A 3 bedroom 2 full bathroom home also sits on the property, offering the convenience of living where you work or generating additional rental income. Willing to sell the property with the home fully furnished minus a few nostalgic items.  Whether you’re expanding your business or launching your dream venture, this unique live-work property is packed with opportunity!
#WVMO2007986

BERKELEY SPRINGS

9581 VALLEY ROAD

None Beds

None Baths

3,384 Sq.Ft.

$525,000

MLS#: WVMO2007986

This lodge-style mountain home is completely turnkey with a proven short-term rental history and has everything you need to start enjoying it right away!  With three bedrooms and three full bathrooms on two levels, this architecturally designed cabin features an open-concept floor plan with views of the surrounding mountains and forest from every angle. The large kitchen features stainless steel appliances and an oversized peninsula/bar for easy dining and entertaining. The main floor features a large great room with a wood-burning fireplace and tons of natural light pouring in the skylights and sliding glass doors that lead to the wrap-around porches!  The bedroom on the main floor features a walk-in closet and has glass French doors that open onto the great room - making it the perfect convertible space (den/ guestroom/ office). The full bath on the main floor can be accessed directly from the great room or the bedroom, making it extremely functional! On the lower level, there are two additional bedrooms, each with an ensuite full bathroom and walk-in closets, as well as sliding glass doors that lead to the wrap-around porch. The ultimate in outdoor living in the mountains is achieved with two screened porches, one for each level of the home. The lower-level screened porch features a large hot tub, and the main-floor screened porch features a woodburning fireplace and outdoor dining space.  The entire cabin is surrounded by wrap-around porches on two levels. There is also a landscaped fire pit and an additional covered porch area, perfect for outdoor games! Tremendous pride in ownership among the community with all architect-designed homes and short-term rentals allowed.  A brand new metal roof was installed in fall of 2024.  This property is offered with furnishings and features modern conveniences for today's lifestyle, including high-speed fiber optic internet and all underground utilities, ensuring seamless connectivity. Additionally, the property is just a few miles away from local shops, markets, boutiques, and restaurants, providing easy access to daily essentials and leisure activities. Visit the virtual tour link to see this incredible home!
#WVHD2002534

BAKER

546 ROCKY BRANCH ROAD

3 Beds

3 Baths

1,872 Sq.Ft.

$525,000

MLS#: WVHD2002534

Absolutely gorgeous 5 Bed, 3.5 Bath Colonial complete with approximately 3000 square ft. Nestled on 2.74 acres, this home is only minutes from downtown Shepherdstown. Updates include a NEW ROOF, new Hardwood flooring throughout the main level, new paint from top to bottom, new brushed nickel hardware and fixtures, and a new HVAC system added to the already existing system. This house is also complete with a brand-new kitchen, including granite counter tops, new cabinets and stainless-steel appliances. All three of the full bathrooms in this home are completely new, including granite counter tops, new ceramic tile, and new LVT flooring. Fresh carpet was laid on the second level. Other features include a large sunroom, wood burning fireplace, detached two-car carport, Potomac River Deepwater access, and primary owner suites on both levels of the home. Schedule your showing Today! Be sure to check out the 3D tour!
#WVBE2028656

SHEPHERDSTOWN

19 SOJOURNER LANE

5 Beds

3 Baths

3,000 Sq.Ft.

$525,000

MLS#: WVBE2028656

1 ... 155 156 157 158 159 ... 666
* Listings identified with the FMLS IDX logo come from FMLS and are held by brokerage firms other than the owner of this website. The listing brokerage is identified in any listing details. Information is deemed reliable but is not guaranteed. If you believe any FMLS listing contains material that infringes your copyrighted work please click here to review our DMCA policy and learn how to submit a takedown request. © 2024. First Multiple Listing Service, Inc.
 - property

Send a message

Message successfully sent.

Your message

What is 3 + 4 ?

Reason for contacting?

I agree to receive email communication and understand I can unsubscribe at any time.

I agree to be contacted by Charis Realty Group - Christine Issler, Broker via call, email, and text for real estate services. To opt out, you can reply 'stop' at any time or reply 'help' for assistance. You can also click the unsubscribe link in the emails. Message and data rates may apply. Message frequency may vary. Privacy Policy

Sign Out

Virtual Assistant

Would you like to take the next step with this property? We can help you schedule a showing or virtual tour, or send you more details.

Yes, I would like more information.

Thank You for Your Reply, One of Our Agents will contact you as soon as possible

No, maybe later.

Thank you, you can always contact me via email, phone number or through the contact form.

Realhub AI

Lucy - Your AI-Powered Realtor

Update Your Temporary Password

Personalize your search

Enter your email and we'll notify you immediately when new listings match what you're looking for.

or enter email address

Already have an account ? Login here

Continue your home search

I agree to receive communications and understand I can unsubscribe at any time.

I agree to be contacted by Charis Realty Group - Christine Issler, Broker via call, email, and text for real estate services. To opt out, you can reply 'stop' at any time or reply 'help' for assistance. You can also click the unsubscribe link in the emails. Message and data rates may apply. Message frequency may vary. Privacy Policy

Already have an account ? Login here

We use cookies

We use cookies primarily for analytics to enhance your experience. By accepting, you agree to our use of these cookies. You can manage your preferences or learn more about our cookies policy.
