Properties

Browse or get in touch to schedule a walkthrough.

  • Nearby me
Price range

Popular Features

Community Features

Association

Property Features

Waterfront

View

Exterior Features

Interior Features

Style

10000 properties match your criteria

Updated 1 minute ago

E-Alert name

Incredible, rarely available opportunity to own a spacious, beautifully maintained 4 Bdrm *w extra bonus room*, 3 full bath,  substantial brick Rancher with attached oversized double car garage plus. Home boasts fully finished walk out lower level with wide custom built wet bar for entertaining in the large rec room w/ handsome fireplace and natural stone mantel.   Two good sized bedrooms and a full bath on this lower level could easily be an in-law suite w its separate entrance.  Plenty of space for indoor and outdoor activities year round. 

The home sits perfectly on two blissfully landscaped/hardscaped gently contoured acres bordered by mature trees, featuring lovely rock outcroppings among open grass meadows, and garden spaces in the coveted Steamboat Run river front community just 2 miles from historic Shepherdstown, with its ideal location for commuters and visitors alike. 

Enjoy your own soaring Sycamores, mature Black Walnut & fruit trees, evergreens, local wildlife and birds  galore from both front and back custom laid  flagstone patios as well as the  wide, back “summer sleeping porch” thru sliding glass doors off the large open kitchen with its casual dining area, double wall ovens, stainless appliances, double stainless sink, artisanal lighting, abundant rich wood cabinetry w ‘soft close’ drawers and a wonderful central butcher block island featuring a Jenn air stovetop, ceiling fan and ample food pantry. 

A  well designed laundry /mud room with cabinetry, counters, storage, sink and lots of light is conveniently located just off the kitchen with its own doors to the garage and the back patio. 

The gracious, artistically landscaped front flagstone entrance and covered porch bring you into a light filled main level featuring a tiled entry foyer and hallway w extra large coat closet  and wood floors thru out. Here you’ll find the large primary bedroom w two closets, a full bath and ceiling fan, two more bedrooms w ceiling fans, closets, their own full hall bath,  a linen closet and large cedar lined hall closet.  
To the left of the entrance foyer is the large formal Living room with enormous bay window for sunset views and a formal separate well lighted dining room.

The home is on a gorgeous corner property with ample  windows all around for peaceful views and light in all seasons.

A spacious 4 bdrm, 3 bath home in a sublime place of beauty & peace surrounded by nature in the popular well established Steam Boat Run river front community with its close by private community access to Potomac River recreation for all homeowners.

The sellers are providing a one-year home warranty for added peace of mind.
 
Almost heaven!
#WVJF2006850

SHEPHERDSTOWN

564 STEAMBOAT RUN ROAD

4 Beds

3 Baths

4,108 Sq.Ft.

$525,000

MLS#: WVJF2006850

Stunning 4-bedroom, 2.5-bathroom colonial nestled in the prestigious Riverside Subdivision, offering exclusive Potomac River access. This captivating home boasts an inviting open floor plan that provides ample space for comfortable living and entertaining. Discover the home office and a sophisticated formal dining room inside. The heart of the home is a spacious kitchen, complete with a central island and generous table space, seamlessly flowing into the family room highlighted by a cozy gas fireplace. Upstairs, the expansive primary bedroom awaits, featuring an en suite bathroom and a sizable walk-in closet. The additional bedrooms are equally impressive, offering generous proportions and large closets for convenience. Outside, retreat to your private oasis within the fully fenced backyard, showcasing an inviting inground salt water pool perfect for summer relaxation and entertaining. A two-car garage complements this property and sits on a generous .81-acre lot. Recent updates to include garage door and opener, water heater, HVAC systems, and sump pump.
#WVBE2028352

FALLING WATERS

572 TRIUMPHANT WAY

4 Beds

2 Baths

3,736 Sq.Ft.

$525,000

MLS#: WVBE2028352

Welcome to your dream oasis! This exquisite 3 bed, 2 1/2 bathroom home boasts main level living and a private heated pool, offering unparalleled comfort and relaxation.

As you step inside, you're greeted by an amazing  floor plan with a distinguished  dining room and formal living room. Which then, seamlessly transitions into the kitchen and living room. Perfect for entertaining guests or enjoying quality time with family! Off the living room, you will find a screened in porch, perfect for enjoying the outdoors and watching over the pool. 
The kitchen is a chef's delight with amble cabinet space, tons of counter space , and granite countertops. Adjacent is the eat-in kitchen, where you can savor delicious meals while overlooking the serene backyard oasis.
Retreat to the primary suite, a serene sanctuary offering ultimate comfort and privacy. Complete with a lavish ensuite bathroom!
Two additional bedrooms provide plenty of space for guests or family members, each thoughtfully designed with comfort and style in mind. A shared bathroom with modern fixtures and finishes ensures convenience for all.
The basement has an additional room/ space for guest, tons of entertaining room, a wood burning fireplace, and a half bathroom (with rough-in for a tub) *Septic pumped and inspected in 2023* 
Step outside to discover your own private paradise! The expansive backyard is an entertainer's dream, featuring a sparkling heated pool surrounded by lush landscaping and a spacious patio area. Whether you're hosting a summer barbecue or simply lounging by the pool, this outdoor space is sure to impress.
This home offers convenient access to shopping, dining, parks, and more. With its perfect blend of luxury, comfort, and style, this is a rare opportunity to own your own piece of paradise. Don't miss out – schedule your showing today and make this stunning property your own!
#WVBE2029824

MARTINSBURG

294 SYMINGTON DRIVE

3 Beds

2 Baths

3,236 Sq.Ft.

$525,000

MLS#: WVBE2029824

Seller needs 72 hours for current to address an existing kickout clause on any offers presented.   Custom built home with Brazilian Koa floors, Hickory cabinets with glass fronts, wine and plate rack, upgraded Corian countertops, Oak stairs, Laundry chute, and 9' ceilings in finished basement and main level. Beautiful mountain views from the front and back from your deck, screen porch, and front porch.     Location is approximately 15 minutes from I-81 at Inwood Exit 5 in South Berkeley County.  Community has minor restrictions, but overall is very easy going.  You are going to love the garage!  Behind the home in the woods is a trail suitable for a 4 wheeler to get you to Sleepy Creek Wildlife Preserve.  Owner needs to de-clutter a bit, but due to health conditions has not had the strength to do it.  Seller prefers longer term closing due to personal circumstances.  Contingencies on Homes to Sell are accepted as he does need time to find a home.
#WVBE2020670

HEDGESVILLE

535 FABLE ROAD

5 Beds

3 Baths

4,114 Sq.Ft.

$525,000

MLS#: WVBE2020670

**This home qualifies for a $10,000 grant for closing costs/down payment.** Call for more details/information.

Welcome to 111 Moonstone Drive – Easy Living in Quail Ridge. Discover comfort and convenience in this well-maintained 3-bedroom, 2-bath rancher nestled in the heart of the sought-after Quail Ridge community. This single-level home offers an inviting layout designed for easy living, with spacious rooms, abundant natural light, and thoughtful features throughout. Step inside to a large living area that flows into an open dining space and kitchen—perfect for both everyday living and entertaining. The kitchen offers ample cabinetry and countertop space, plus a breakfast bar for casual meals. The primary bedroom includes a walk-in closet and private en suite bath, while two additional bedrooms and a full hall bath provide flexibility for family, guests, or a home office. Enjoy the added bonus of a full unfinished basement, ideal for future expansion, storage, or a custom retreat. Outside, the level backyard offers space for play, gardening, or relaxing on the weekends. The attached two-car garage and paved driveway provide plenty of parking. Located just minutes from commuter routes, shopping, and schools, 111 Moonstone Drive is the perfect blend of peaceful suburban living with everyday convenience. Schedule your showing today!
#WVJF2019482

KEARNEYSVILLE

111 MOONSTONE DRIVE

3 Beds

2 Baths

2,313 Sq.Ft.

$525,000

MLS#: WVJF2019482

Immaculate Beauty! This immaculate home sits on 1.00 unrestricted acre and offers 1800+ square feet of living space all on ONE level.  When pulling into the driveway you will immediately notice the 18x10 custom timber frame front porch. Coming through the front door you will enter into the large Great Room that features a true chef's Kitchen! Not only does this Kitchen have an electric range and wall oven, but in the large center island you will find an additional gas cook top and a prep sink.  From the Dining area you can access the expansive 12x50 back deck that features vinyl decking.  You will access the spacious Primary Bedroom from the Great Room through custom barn doors. The Primary Bathroom features a soaking tub as well as a large shower and from there you will access the large walk-in closet with washer & dryer.  On the opposite side of the Great Room, you will find an additional two bedrooms and bathroom. In addition to the attached oversized 2 car garage, you will find 3 garages in the basement/lower level that offers plenty of storage for your lawn mower or garden tools. This home is a MUST see to truly appreciate all it has to offer!
#WVMO2004368

BERKELEY SPRINGS

969 FAIRVIEW DRIVE

3 Beds

2 Baths

1,816 Sq.Ft.

$525,000

MLS#: WVMO2004368

Tucked away in a private, peaceful  natural setting surrounded by mature trees and plantings.   COMCAST HIGH SPEED INTERNET - WORK FROM HOME  This three bedroom ranch style  builder's home  is beautifully maintained and executed.  The sun room,  full of light provides a view to the back yard and woods where there are all kinds of wild life  ( my seller said 7 bucks at one time in the back yard last week ). The basement is partially finished with a large family room, work shop and bath.   A beautiful, comforting, soothing setting, particularly in these days.   There is a spring fed pond and stream on the property.  The 11 acres provides for additional home sites overlooking the pond or in other areas.  The property is located approximately 1/4 mile from the Potomac River9 (walking distance) and 1 mile from a state boat launch.  A SPORTSMAN'S PARADISE.  Apart and yet convenient.  Located on Cherry Run  Road it is easy access to Route 9 and I-81, and also to  the MARC Commuter Train to DC in Martinsburg .   If you want a private property surrounded by natural beauty this property is for you. If you want a one level spacious, comfortable home in the best of condition this property is for you. If you want additional land to build on this unrestricted  11 acres this  property is for you.  If you want a property where you can fish in the spring fed pond, hike the woods and walk to the Potomac River or put a boat in the public boat ramp nearby this property is for you. If you want low taxes this property is for you.  If you want a property that is low maintenance this property is for you.
#WVBE181068

HEDGESVILLE

2996 CHERRY RUN ROAD

3 Beds

3 Baths

3,439 Sq.Ft.

$525,000

MLS#: WVBE181068

This spacious brick rancher sits on 2.8 acres with beautiful views of the surrounding fields and mountains.  The front door opens to a formal room, which leads to a large living room and kitchen / dining area.  There is access to the deck from the dining room.  The main level has 3 bedrooms, two full baths, a laundry room with 1/2 bath and an office room.  All of the bedrooms and hallway contain large closet spaces.  The spacious living room area has a brick fireplace with a propane insert.  There is a  full basement that is partially finished and contains a kitchenette and full bath.  There is so much room to make the basement into more living space. The oversized two car garage also has a wheelchair ramp and lift to get from the garage floor to the main level.  This home is in very good condition and in a great location just minutes from I-81!
#WVBE2038614

HEDGESVILLE

1479 KOONTZTOWN ROAD

3 Beds

3 Baths

2,376 Sq.Ft.

$525,000

MLS#: WVBE2038614

This 3-level detached home is located on a cul-de-sac in The Gallery S/D just minutes from most everything including restaurants, banking, shopping, and major highways.  This stone-front home has major curb appeal. Enter the front door into a beautiful foyer, moving on to the left is a den/office with French doors.  On the right is a  bath. To the left of the kitchen is a family room with fireplace. Set your sights on the huge, open kitchen and morning room with doors leading to the back deck.  On the opposite side of the kitchen is the beautiful formal dining room.  You're asking about the primary suite? You are in for a pleasant surprise when you enter into the luxurious primary bedroom with a closet that you'll love.  The primary bath is a place to relax in the soaking tub, or step into the separate shower. The toilet is in a private room of its own.  To top it off, there's plenty of room with the double-bowl vanity. More bedrooms, you ask?  Of course....3 more with 2 of them sharing a Jack 'n Jill bath.  Is there a basement, you ask? 
FULLY FINISHED walkout basement with a full kitchen and a bedroom and bath....PLUS so much more space that you'll love 'naming' the areas...such as "game room", family room, workout room...just be creative and love the space for many wonderful memories to make!
#WVBE2029760

MARTINSBURG

104 CAROT COURT

5 Beds

3 Baths

6,040 Sq.Ft.

$525,000

MLS#: WVBE2029760

** Pending Release ** Back on the market due to no fault of the sellers! This beautiful brick-front colonial home in Brookfield on The Potomac offers an abundance of natural light. With 4 bedrooms and 3.5 baths, including a spacious master suite with a sitting room and a luxurious master bath complete with a large walk-in closet, soaking tub, and separate shower. The main level features an open-concept kitchen with ample table space in the adjacent sunroom area. Steps away from the kitchen is the stunning living room area with a cathedral ceiling and gas fireplace. The basement offers flexible space, mostly finished with a home theater setup on one side and additional recreational space throughout. There is also a rough-in for a third full bath, providing potential value add opportunities. Conveniently located near major commuter routes, this property is just minutes away from the I-81 corridor.
#WVBE2024336

FALLING WATERS

15 CONEWAGO COURT

4 Beds

3 Baths

5,800 Sq.Ft.

$525,000

MLS#: WVBE2024336

Welcome to 157 Steamboat Run Road. Minutes from historic downtown Shepherdstown.  Make your memories and be a part of Steamboat Run Community. Home has been occupied by the original owners.  This property includes 2 lots that were combined into one.  Grab your kayak or canoe and enjoy the river access in the common area. This beautiful 4 bedrooms 2 and 1/2 bath Cushwa brick home has hardwood floors throughout.  Escape and relax in the sunroom. Property backs up to woods.  In the winter enjoy your fireplace. Home includes a water softener. Two garage unfinished basement has plenty of storage area. Make your appointment today!
#WVJF2013546

SHEPHERDSTOWN

157 STEAMBOAT RUN ROAD

4 Beds

2 Baths

2,465 Sq.Ft.

$525,000

MLS#: WVJF2013546

Absolutely stunning and meticulously maintained, this one-of-a-kind property has been completely remodeled from top to bottom with exceptional attention to detail. Every inch of the home has been thoughtfully updated, including a new roof, new water softener and whole-house filtration system, a beautifully remodeled kitchen, upgraded flooring throughout, and countless additional improvements. The craftsmanship and quality of this renovation are truly unmatched.
The lower level offers incredible flexibility with a fully equipped in-law suite or multigenerational living setup, featuring its own full kitchen, full bathroom, and two separate entrances—perfect for extended family, guests, or creating the ideal family compound.
Horse lovers will appreciate that the property is already equipped with a paddock, run-in shed, and round pen, making it move-in ready for your four-legged companions. With no HOA, you'll enjoy the freedom to truly make the property your own.
A rare highlight is the impressive 40' x 50' detached shop featuring 12-foot cathedral ceilings, concrete floors, 100-amp electric service, and a vehicle lift that conveys with the sale—an incredible space for mechanics, hobbyists, business owners, or anyone in need of exceptional storage and workspace.
Outside, you'll find fresh gravel on the driveway, beautiful outdoor living spaces including a patio and two decks, and a peaceful setting that offers both privacy and convenience. Located just minutes from shopping, dining, commuter routes, and everyday amenities, this home combines quiet country living with an incredibly central location.
Properties like this rarely come to market. From the extensive renovations and versatile living spaces to the equestrian amenities and extraordinary shop, 96 Lady Bug Lane offers a truly unique opportunity to own a turnkey property that has been lovingly cared for and is ready for its next chapter.
#WVJF2025738

KEARNEYSVILLE

96 LADY BUG LANE

3 Beds

3 Baths

2,720 Sq.Ft.

$525,000

MLS#: WVJF2025738
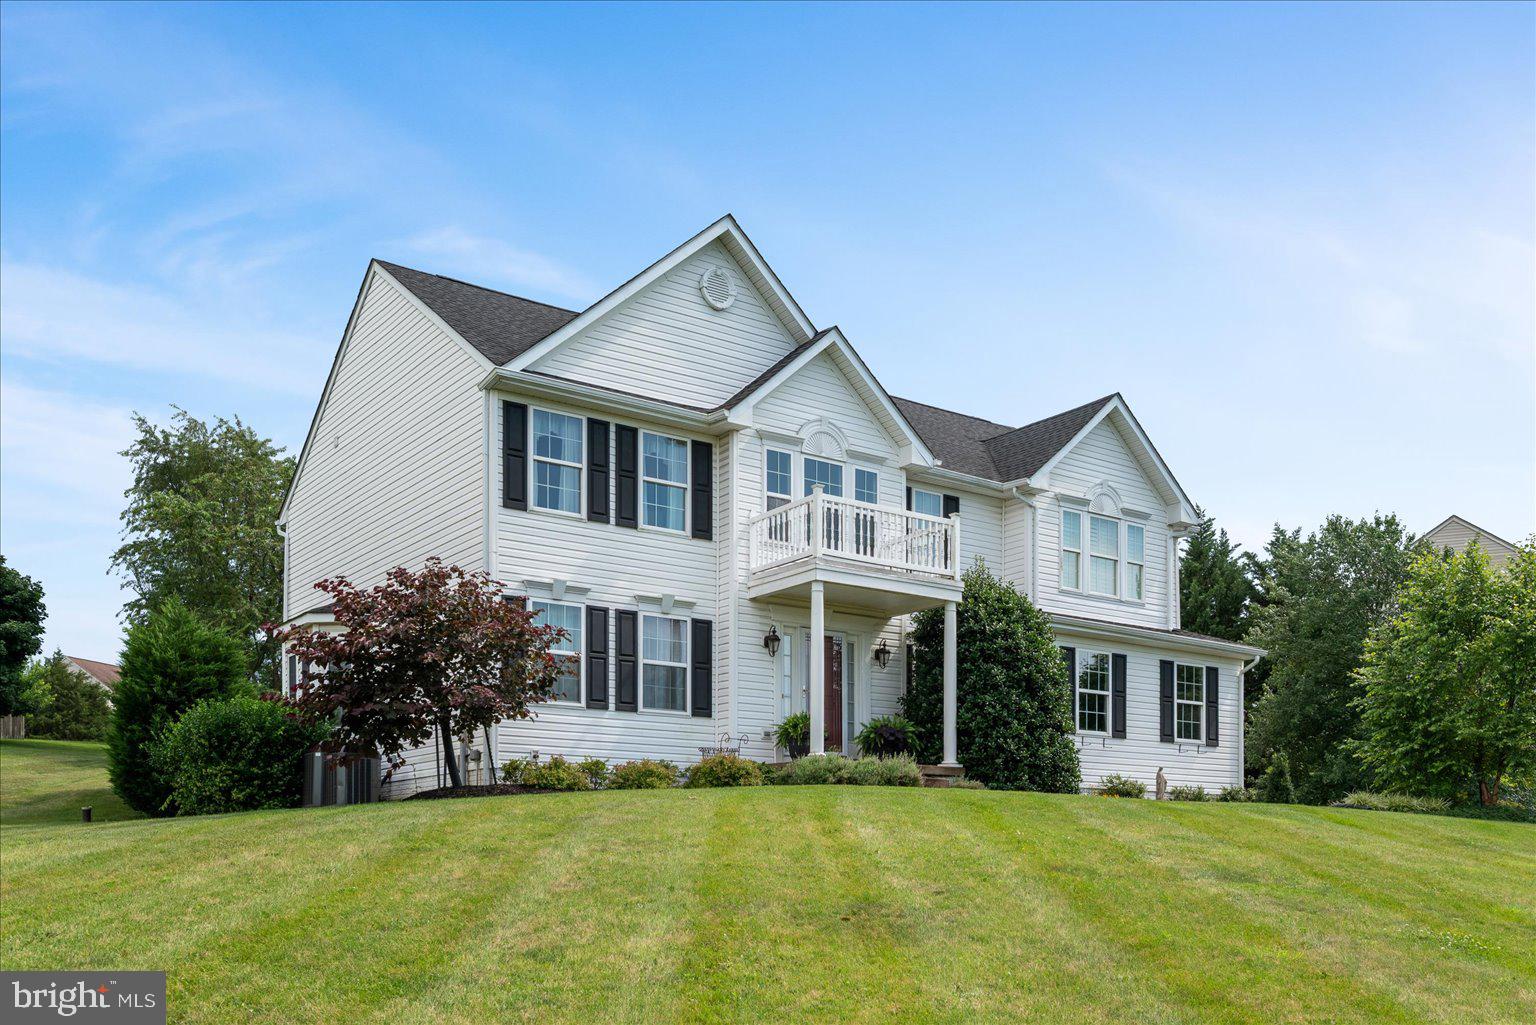
Previous buyer’s financing fell through.. Your opportunity awaits. .. Met your Dream Home… the Pinnacle...  a One owner home that has been Beautifully cared for and updated.   This Bunker Hill home features a Jaw Dropping Custom kitchen complete with Island and peninsula perfect for hosting large  crowds.   The bathrooms in this home will have you anxious to pack your bags, renovated with luxury in mind they feature taller vanities and toilets.  All four bedrooms are ample, however the Primary takes the CAKE with its enormous size and Vaulted ceilings. In the basement you will find several storage rooms including a "Christmas Closet" , and finished space including a room that could easily be used as a bedroom as well as a family room and FULL bath making this home perfect option  for multi generational living or guests.   The Patio was constructed to  hold a hot tub and also has the electrical components needed!  
(P.s. please open the kitchen cabinets! So many delightful custom features!!) 
You will appreciate  that all the updates such as New Roof, (architectural shingles) Windows,  Both HVAC systems, Humidifier added to Heat pump for winter comfort and Sump pump were completed  in 2019.  Pellet stove installed 2016.  

The sellers are having the mulch redone prior to closing, all that's left for you to do is Pack!
#WVBE2049322

BUNKER HILL

577 PINNACLE DRIVE

4 Beds

3 Baths

4,275 Sq.Ft.

$525,000

MLS#: WVBE2049322

Welcome to this beautifully maintained home in the highly desirable Red Hill community in Martinsburg. This spacious property features a modern open-concept layout with a bright living area, high ceilings, and elegant crown molding throughout.
The upgraded gourmet kitchen offers ample cabinetry, quartz countertops and backsplash, and stainless steel appliances. Luxury hardwood flooring flows throughout the main level, adding warmth and sophistication.
Enjoy outdoor living on the large covered back deck, along with upgraded window blinds and  screen curtain control for added comfort and convenience.
The home offers generously sized bedrooms, including a relaxing primary suite with a private luxury bath and walk-in closet.
The fully finished walk-out basement with high ceilings includes a spacious in-law suite with a primary bedroom, an additional fifth bedroom, a second kitchen, and private access to a fenced porch—ideal for multi-generational living or potential rental income. Perfect for living upstairs while utilizing the lower level as an income-producing space.
Situated on a premium corner lot, this property provides added privacy and curb appeal, along with a storage shed in the backyard. Conveniently located near shopping, dining, schools, and major commuter routes with easy access to I-81.
Low HOA, well-maintained community in a growing area. Don’t miss this incredible opportunity—schedule your showing today!
#WVBE2053780

MARTINSBURG

210 AYLESBURY LANE

5 Beds

4 Baths

4,548 Sq.Ft.

$525,000

MLS#: WVBE2053780
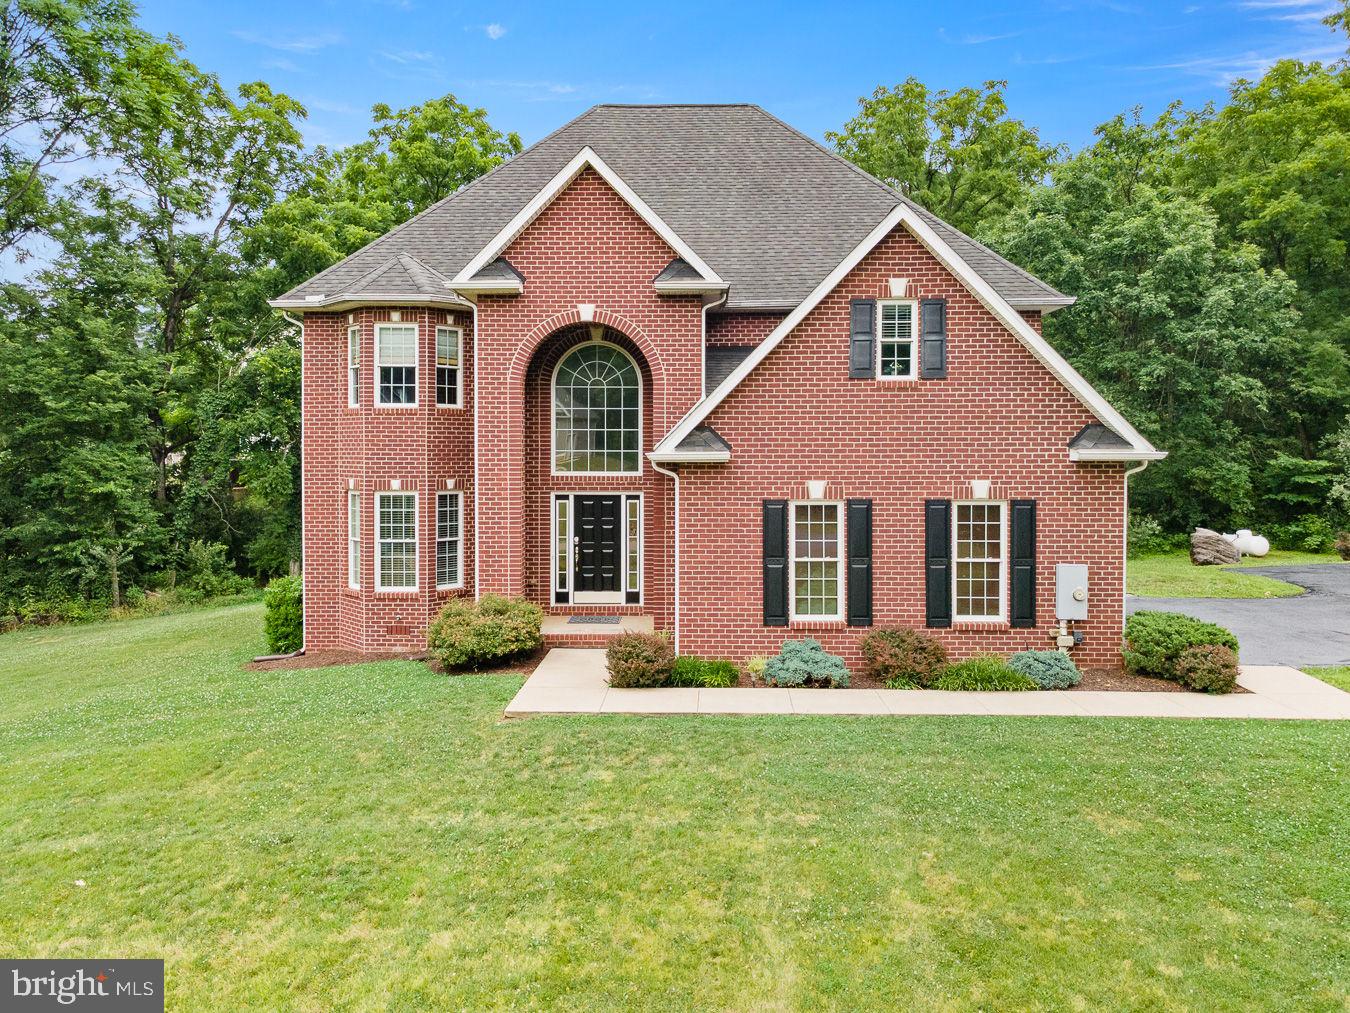
Welcome to 483 Sierra Drive, where timeless craftsmanship meets everyday comfort in one of Martinsburg's most desirable commuter locations. Nestled on a beautifully landscaped 1.06-acre lot surrounded by mature trees, this meticulously maintained brick Colonial offers the perfect blend of privacy, elegance, and convenience.

Step inside to a dramatic two-story foyer with soaring ceilings, abundant natural light, and fresh paint throughout, creating a bright, move-in ready interior. The thoughtfully designed floor plan offers spacious formal and casual living areas, an inviting family room with fireplace, an elegant dining room, and a well-appointed kitchen ideal for everyday living or entertaining.

Upstairs, generously sized bedrooms provide room for family and guests, while the expansive primary suite offers a peaceful retreat. Outside, enjoy the sprawling yard, freshly paved driveway, mature landscaping, and the tranquility of a private setting just minutes from I-81, shopping, dining, schools, and medical facilities.

Lovingly cared for and exceptionally maintained, this beautiful home is ready to welcome its next chapter. Schedule your private tour today.
#WVBE2052576

MARTINSBURG

483 SIERRA DRIVE

4 Beds

3 Baths

3,017 Sq.Ft.

$525,000

MLS#: WVBE2052576

1 ... 152 153 154 155 156 ... 666
* Listings identified with the FMLS IDX logo come from FMLS and are held by brokerage firms other than the owner of this website. The listing brokerage is identified in any listing details. Information is deemed reliable but is not guaranteed. If you believe any FMLS listing contains material that infringes your copyrighted work please click here to review our DMCA policy and learn how to submit a takedown request. © 2024. First Multiple Listing Service, Inc.
 - property

Send a message

Message successfully sent.

Your message

What is 3 + 4 ?

Reason for contacting?

I agree to receive email communication and understand I can unsubscribe at any time.

I agree to be contacted by Charis Realty Group - Christine Issler, Broker via call, email, and text for real estate services. To opt out, you can reply 'stop' at any time or reply 'help' for assistance. You can also click the unsubscribe link in the emails. Message and data rates may apply. Message frequency may vary. Privacy Policy

Sign Out

Virtual Assistant

Would you like to take the next step with this property? We can help you schedule a showing or virtual tour, or send you more details.

Yes, I would like more information.

Thank You for Your Reply, One of Our Agents will contact you as soon as possible

No, maybe later.

Thank you, you can always contact me via email, phone number or through the contact form.

Realhub AI

Lucy - Your AI-Powered Realtor

Update Your Temporary Password

Personalize your search

Enter your email and we'll notify you immediately when new listings match what you're looking for.

or enter email address

Already have an account ? Login here

Continue your home search

I agree to receive communications and understand I can unsubscribe at any time.

I agree to be contacted by Charis Realty Group - Christine Issler, Broker via call, email, and text for real estate services. To opt out, you can reply 'stop' at any time or reply 'help' for assistance. You can also click the unsubscribe link in the emails. Message and data rates may apply. Message frequency may vary. Privacy Policy

Already have an account ? Login here

We use cookies

We use cookies primarily for analytics to enhance your experience. By accepting, you agree to our use of these cookies. You can manage your preferences or learn more about our cookies policy.
