Properties

Browse or get in touch to schedule a walkthrough.

  • Nearby me
Price range

Popular Features

Community Features

Association

Property Features

Waterfront

View

Exterior Features

Interior Features

Style

29466 properties match your criteria

Updated 1 minute ago

E-Alert name
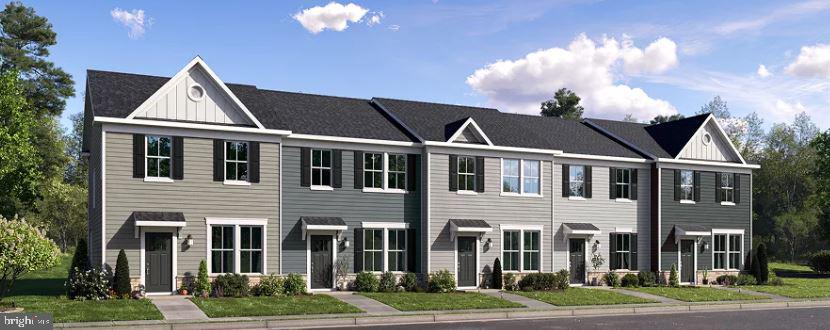
This new two-story townhome optimizes space and prioritizes ease of living. An open-concept design showcases the family room, a modern kitchen finished with Iced White Quartz countertops and Barnett Duraform cabinets in Stone. The kitchen flows into the intimate dining room to promote seamless transitions between activities. Tucked upstairs are two secondary bedrooms and a privately situated owner’s suite with an attached bathroom and walk-in closet. Washer and Dryer included. Prices, dimensions and features may vary and are subject to change. Photos are for illustrative purposes only. A collection of new townhomes coming soon to Apple Harvest, a master-planned community with onsite amenities in Martinsburg, WV. Homeowners will enjoy a swimming pool with a pool house, along with tot lots and pocket parks for outdoor fun. Conveniently located near major commuter routes like Route 45, I-81 and the Martinsburg MARC Station, residents also have easy access to retail, dining and entertainment options at The Commons, North Mall and Martinsburg Plazas. Nearby are Ambrose Park, Poor House Farm Park and Berkeley 2000 Recreation Center for a wealth of exciting activities. *Prices and incentives are subject to change without notice. Photos are of a similar home. Prices and features may vary and are subject to change. Prices do not include closing costs and other fees to be paid by buyer and are subject to change without notice. This is not an offer in states where prior registration is required. Void where prohibited by law. Copyright © 2022 Lennar Corporation. Lennar, the Lennar logo are U. S. registered service marks or service marks of Lennar Corporation and/or its subsidiaries.
#WVBE2052402

MARTINSBURG

GRAVENSTEIN LANE 0082

3 Beds

2 Baths

1,356 Sq.Ft.

$255,290

MLS#: WVBE2052402
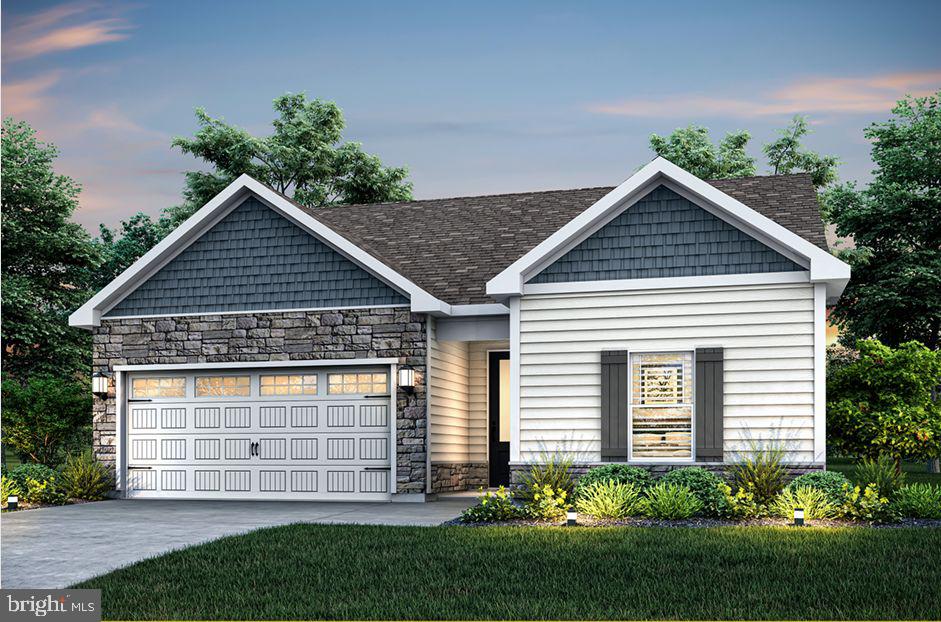
Welcome to The Meadows at Riverside, Falling Waters' newest community! The Martin by LGI Homes is a beautifully designed one-story home featuring 3 bedrooms, 2 bathrooms, and an open-concept layout perfect for everyday living and entertaining. Enjoy a spacious kitchen with granite countertops, a large island, Whirlpool® appliances, and included CompleteHome Plus™ upgrades. The private owner's suite offers dual walk-in closets and an en-suite bath, while luxury vinyl plank flooring, a two-car garage, covered front porch, and professionally landscaped yard complete this move-in-ready home.
#WVBE2052886

FALLING WATERS

72 BROMPTON STREET

3 Beds

2 Baths

1,527 Sq.Ft.

$370,900

MLS#: WVBE2052886

"Price Reduction" Beautiful new constructed home waiting for it's first occupant to start building lifelong memories in it. Gather the family together and come check out this lovely new home that's sitting on an open acre of land backed by woods where wildlife will occasionally come out for your viewing. The home features 3 bed, 2 bath, open Kitchen / family area, and laundry on main level, and a finished 400 square feet family room downstairs, and the basement is also plumbed for a bathroom. Quiet neighborhood with only a few house's on this dead end street, so minimal traffic. Short drive to Summit Point Speedway, Charles Town Races and Slots, Shopping, and water and snow adventure fun and excitement in historic Harpers Ferry. Don't miss out on this beautiful home that has been built just for YOUR NEW memories to come alive in, and to leave a story within your heart and also within these walls to cherish for generations to come.
#WVJF2026314

KEARNEYSVILLE

140 OLD MADISON LANE

3 Beds

2 Baths

1,744 Sq.Ft.

$459,900

MLS#: WVJF2026314

VA ASSUMABLE MORTGAGE AT 3.25% AVAILABLE. Welcome to this stunning Colonial in Charles Town, offering an open floor plan, abundant natural light, and comfortable living spaces throughout. The open and airy main level features a beautiful kitchen with recessed lighting, stainless steel appliances, abundant cabinet and counter space, and an adjacent dining area perfect for everyday living and entertaining.

Upstairs, the spacious primary suite offers a convenient en-suite bathroom. A versatile loft between the bedrooms provides the perfect space for a home office, additional living or sitting area, craft room, or play space. Two additional bedrooms, a full hallway bathroom, and an upper-level laundry room complete the second floor.

The unfinished basement offers endless possibilities for future customization, whether you envision additional living space, a home gym, workshop, or extra storage.

Outside, enjoy a fully fenced backyard with lush green grass, perfect for relaxing, entertaining, or outdoor activities. A two-car garage, private driveway, and additional street parking provide ample parking options.

Ideally located with easy access to commuter routes, Downtown Charles Town, local parks, and recreation, this exceptional home offers the perfect blend of comfort, convenience, and opportunity.
#WVJF2025752

CHARLES TOWN

61 HUGHS ROAD

3 Beds

2 Baths

1,760 Sq.Ft.

$409,900

MLS#: WVJF2025752

Open house
Experience exceptional Potomac River living at 955 Stayman Drive, a stunning waterfront estate situated on more than 5 private acres in the sought-after Orchard on the Potomac community. With approximately 225 feet of Potomac River frontage, this remarkable property offers an impressive amount of beautifully finished living space, privacy, and breathtaking natural surroundings.

A winding driveway leads through beautifully maintained grounds with mature trees, extensive hardscaping, perennial gardens, and inviting outdoor living spaces. Enjoy morning coffee on the screened porch, entertain on the expansive deck and patio, or simply relax and take in the peaceful river setting.

Inside, this spacious 5-bedroom, 4.5-bath custom home showcases hardwood flooring, crown molding, wainscoting, built-ins, and detailed millwork. The gourmet kitchen features granite countertops, abundant cabinetry, a center island, and double ovens. The formal dining room and oversized family room with a dramatic floor-to-ceiling brick fireplace provide wonderful spaces for gathering and entertaining.

The main-level primary suite offers direct access to the screened porch and a spa-inspired bath with a soaking tub, oversized tiled shower, and dual vanities. The finished walkout lower level provides additional space for guests, recreation, a home office, or multigenerational living.

With 5+ acres, horses permitted, and direct Potomac River access for fishing, kayaking, and waterfront recreation, this property offers a truly special lifestyle. Conveniently located just minutes from I-81 with easy access to Hagerstown, Martinsburg, Maryland, and Virginia commuter routes.

Waterfront. Acreage. Privacy. Space. A rare opportunity to have it all in one exceptional Potomac River property.
#WVBE2053228

FALLING WATERS

955 STAYMAN DRIVE

5 Beds

4 Baths

5,404 Sq.Ft.

$799,900

MLS#: WVBE2053228

Open house
PRICE IMPROVEMENT!!

UPDATE: 8/27/2026 - Seller offering $5,000.00 closing cost credit to buyer(s).
UPDATE:  8/12/2026 Seller had new pressure tank installed and replaced anode rod.

Welcome to 11181 & 11185 Hedgesville Road—a rare opportunity to own a versatile 2.6-acre unrestricted property on the Berkeley/Morgan County line. Zoned Residential Two-Family, this unique property offers endless possibilities for multi-generational living, a home-based business, rental income, or simply enjoying peaceful country life.  The custom log home, built in 2006, features 1,344 square feet with 2 bedrooms, a spacious loft, previously used as the master bedroom, and 3 bathrooms. The walk-out basement with interior staircase provides additional space for storage, recreation, or future expansion. Recent updates include a beautifully rebuilt wraparound deck, a new wood stove insert with new liner and flue, a newer hot water heater, and a furnace replaced approximately seven years ago. Additional amenities include bottled gas, central heat and air, a whole-house generator, and a water treatment system for added comfort and peace of mind.  Step outside to enjoy scenic country views, mature trees, and a peaceful setting with a creek, partially wooded acreage, and a partially fenced yard. The property also includes multiple outbuildings, a small barn, and a chicken coop, making it ideal for hobby farming, horses, gardening, or outdoor enthusiasts.  A standout feature is the separate approximately 576-square-foot aluminum building complete with heat and air, well connection, holding tank, and half bath. Previously operated as a hair salon, this flexible space could serve as a home business, office, studio, workshop, guest quarters, or additional income opportunity.   Enjoy the privacy and freedom of country living with no HOA and no restrictions while remaining conveniently located near shopping, schools, and commuter routes. Properties offering this combination of acreage, versatility, and improvements are hard to find—don't miss your opportunity to make this exceptional property your own!  Bottled gas tank is leased from Hellers.
#WVBE2053030

HEDGESVILLE

11181 and 11185 HEDGESVILLE ROAD

4 Beds

None Baths

1,344 Sq.Ft.

$455,000

MLS#: WVBE2053030

MULTIPLE OFFERS RECEIVED. HIGHEST AND BEST DUE BY 10/26 5PM. SELLER HAS THE RIGHT TO CHOOSE AN OFFER PRIOR TO DEADLINE. Enjoy comfortable one-level living in this charming ranch-style home in Martinsburg, WV! Built in 1995, this property offers a wonderful combination of recent updates, functional living space, and room to enjoy the outdoors. The home features three bedrooms and 1.5 baths, with an inviting living room that flows into the kitchen and dining area, creating a comfortable space for everyday living and casual gatherings. Numerous updates add to the home's appeal, including architectural shingle roof (2023), newer heat pump (2019), and updated vinyl siding, flooring, bath, doors, windows, and shed (2026). Relax on the welcoming front porch, enjoy the spacious lot, or take advantage of the versatile shop/shed with electricity, ideal for hobbies, projects, or additional storage. The front porch also offers generous storage space underneath. With its convenient ranch-style layout, extensive updates, and nearly one-acre setting, this property is a wonderful opportunity to enjoy the comfort of home with space to make it your own!
#WVBE2055128

MARTINSBURG

401 UNION AVENUE

3 Beds

1 Baths

1,025 Sq.Ft.

$242,500

MLS#: WVBE2055128

This lovely rancher sitting on over half an acre has been lived in and well loved.  Inside, the hardwood floors throughout most of the home add warmth and beauty.  The roomy living room has great natural light and from there the hall leads to the 3 bedrooms and bath. There is an additional cozy living space right off the kitchen with a chimney ready for a possible woodstove, pellet or gas stove.  The oversized eat‑in kitchen is truly the heart of the house. The easy flow between indoors and out is the kitchen door that opens to the covered patio. This patio is perfect for entertaining rain or shine. The bathroom, with its step‑in shower and built‑in bench provides convenience and added safety.  The bathroom is large enough to possibly add double sinks and counter.
Outside, the amazing half acre backyard is ready for a garden, fire pit or whatever you can imagine.
This home is ready to be loved and cherished so call today before it gets away.
#WVBE2054980

MARTINSBURG

2364 EAGLE SCHOOL ROAD

3 Beds

1 Baths

1,568 Sq.Ft.

$308,500

MLS#: WVBE2054980

Beautiful END-UNIT townhome in the desirable Webber Springs community! Built in 2025 and offering approximately 2,440 square feet of finished living space, this nearly new home features three spacious levels, a 2-car garage, 3 bedrooms, and 3.5 bathrooms.
The bright and open main level benefits from the additional windows and natural light of an end unit and offers a wonderful layout for everyday living and entertaining. The modern kitchen features grey cabinetry, granite countertops, stainless steel appliances, a large center island, breakfast area, and generous pantry space. The kitchen flows seamlessly into the spacious dining and living areas, creating an inviting open-concept design.
The upper level features a spacious primary suite with a walk-in closet and private ensuite bath, along with 2 additional bedrooms and the convenience of upper-level laundry room.
The fully finished lower level provides valuable additional living space and includes a family room and full bathroom.
Additional highlights include high ceilings, luxury vinyl flooring, energy-efficient windows and doors, and an attached 2-car garage. With construction completed in 2025, this home offers the advantages of newer construction without the wait.
Conveniently located in Inwood with easy access to I-81, shopping, dining, and commuter routes to Northern Virginia and Maryland. Nearly new, spacious, and an end unit—this beautiful Webber Springs home is ready for its next owner!
#WVBE2053614

INWOOD

16 LYRIQ COURT

3 Beds

3 Baths

2,440 Sq.Ft.

$359,000

MLS#: WVBE2053614

BRAND-NEW / NEVER LIVED IN! Spacious, Modern 4BR/3.5BA Townhome with 9'+ Ceilings | 2-Car Garage | 10' x 18' Deck | GREAT LOCATION! 
 
Welcome to this beautiful MOVE-IN READY 4-bedroom, 3.5-bath townhome in the desirable PARKLAND COMMONS community. Featuring 9'+ CEILINGS ON ALL 3 LEVELS, stylish chic finishes, and a thoughtfully designed layout, this spacious home offers modern comfort, flexibility, and convenience. 
 
The bright OPEN-CONCEPT MAIN LEVEL seamlessly connects the spacious great room, dining area, and GOURMET KITCHEN: "THE HEART OF YOUR HOME" creating an inviting space ideal for everyday living and entertaining. 
 
Designed with both style and functionality in mind, this MODERN KITCHEN features ample Upgraded Cabinetry, ALL STAINLESS STEEL Appliances, GRANITE Countertops, a trendy TILES BACKSPLASH, an OVERSIZED ISLAND, EAT-IN DINING AREA, and a LARGE WALK-IN PANTRY. Step directly from the kitchen onto the LARGE 10' x 18' PRIVATE DECK perfect for relaxing, outdoor dining, or entertaining. 
 
The LUXURY PRIMARY SUITE is filled with abundant natural light and features TWO WALK-IN CLOSETS and a private ensuite bathroom with DOUBLE VANITIES and a seated ROMAN-STYLE DOUBLE SHOWER. 
 
The ENTRY-LEVEL BEDROOM WITH FULL BATH provides excellent flexibility and is ideal for guests, a HOME OFFICE, Gym, playroom, or additional living space. 
 
Additional features include LUXURY VINYL PLANK and CARPET FLOORING, RECESSED LIGHTING, BLINDS, and CEILING FANS. The spacious REAR-ENTRY 2-CAR GARAGE and driveway provide convenient parking, with additional community and street parking available nearby. 
 
Enjoy LOW-MAINTENANCE LIVING in a beautiful planned community within the HISTORIC RANSON CITY LIMITS. The home offers easy access to US-340, Route 9, and major commuter routes, with LEESBURG and LOUDOUN COUNTY approximately 30 minutes away. Convenient location to CHARLES TOWN, JEFFERSON COUNTY SCHOOLS, Employment hubs, shopping, dining, entertainment, and destinations throughout WV, VA, MD, and the DC METRO AREA adds to the home's appeal. 
 
Nearby attractions include HOLLYWOOD CASINO, HARPERS FERRY NATIONAL HISTORICAL PARK, Civil War historical sites, the SHENANDOAH and POTOMAC RIVERS, and the scenic APPALACHIAN TRAIL. 
 
LAWN MAINTENANCE IS INCLUDED. The HOA maintains the community's common areas and includes snow removal. PETS ARE CONSIDERED ON A CASE-BY-CASE BASIS. First month's rent and security deposit are due at lease signing. 
 
Be the FIRST to call this beautiful BRAND-NEW HOME your own! 
 
HIGHLIGHTS: 
 4 BEDROOMS | 3.5 BATHROOMS 
 OPEN-CONCEPT MAIN LEVEL 
 SPACIOUS PRIMARY SUITE With 2 WALK-IN CLOSETS 
 ROMAN-STYLE DOUBLE SHOWER 
 ENTRY-LEVEL BEDROOM + FULL BATH 
 LARGE 10' X 18' PRIVATE TREX DECK 
 IN-UNIT LAUNDRY / HIGH-EFFICIENCY WASHER & DRYER INCLUDED 
 SPACIOUS 2-CAR REAR GARAGE + DRIVEWAY PARKING 
 EV CHARGER INSTALLATION AVAILABLE 
 ADDITIONAL PARKING IN FRONT
#WVJF2026602

RANSON

33 OASIS AVENUE

4 Beds

3 Baths

1,894 Sq.Ft.

$2,195

MLS#: WVJF2026602

This is a spacious one bedroom apartment on the bottom level. It has a separate bedroom, with a living room/kitchen combo. Trash is included with rent. Electric, Water, and sewer is the tenants responsibility. We will check for eviction, credit, and criminal history. Income must be $3,000.00 a month to qualify.  One cat will be considered on case by case basis.
#WVJF2026742

CHARLES TOWN

400 E WASHINGTON STREET 1

1 Beds

1 Baths

600 Sq.Ft.

$1,100

MLS#: WVJF2026742

Come take a look at this cute home. Nice back deck,  for enjoying your evenings after work or in the morning to enjoy your coffee. This home is close to everything, with shopping and schools. Shingles have been replaced in 2018, Hot water tank in 2024, Heat pumps in 2020.  Come a  take a look at this home before it is gone. Pet rent 50.00 per month per pet, and a 500.00 non-refundable deposit. First and last months rent with security deposit. Credit score at least a 650 and above.
#WVBE2054818

HEDGESVILLE

34 GRINDSTONE DRIVE

3 Beds

2 Baths

1,320 Sq.Ft.

$1,775

MLS#: WVBE2054818

Come take a walk through this beautiful 3-level townhome featuring 3 bedrooms, 2.5 bathrooms, an attached garage, and upgraded finishes throughout.

As you enter the home, the finished entry level offers a versatile rec room, home office, or potential 4th-bedroom space, along with convenient access to the front-entry attached garage.

Head upstairs to the main living level, where the open-concept floor plan seamlessly connects the living room, dining area, and kitchen. The kitchen features granite countertops and upgraded Farmhouse package appliances, including a double-door stainless-steel refrigerator, dishwasher, and microwave—perfect for everyday living and entertaining.

On the third level, you'll find the primary bedroom with a private en-suite bathroom, along with two additional bedrooms and another full bathroom. The home also includes an in-unit washer and dryer for added convenience.

Additional features include energy-efficient windows, gas heating and water heating, and an attached garage with interior access. Pets are allowed, making this home a great option for both families and pet owners.

Convenient Hedgesville Location

Dillon Farm offers easy access to Route 9 and I-81, with nearby shopping, restaurants, grocery stores, pharmacies, and medical centers. The location is especially convenient for commuters traveling throughout West Virginia, Virginia, Maryland, and Pennsylvania.

Schedule your tour today—homes like this don't stay on the market for long!
#WVBE2054438

HEDGESVILLE

18 THROWER RD

3 Beds

3 Baths

1,650 Sq.Ft.

$1,725

MLS#: WVBE2054438

Nestled within the Crossings on the Potomac, this exceptional 2.68-acre parcel of land offers a rare opportunity to create your dream retreat.This exclusive gated community is designed for those who appreciate the finer things in life. With private access to the river, you can indulge in a lifestyle that includes boating, fishing, and leisurely afternoons spent on the water. The community features a  boat ramp and shared slip, ensuring that your aquatic pursuits are both convenient and enjoyable. Whether you're an avid boater or simply love the tranquility of riverside living, this property provides the perfect canvas for your vision. With the association taking care of road maintenance and pier/dock upkeep, you can focus on what truly matters-creating memories at home. The sense of community here is palpable, offering a warm and inviting atmosphere that fosters connection and camaraderie among neighbors. This property is not just a piece of land; it's an invitation to a lifestyle defined by luxury, leisure, and the beauty of nature. Seize this opportunity to own a slice of paradise in Crossings on the Potomac, where every day feels like a vacation. Embrace the exclusive lifestyle that awaits you, and let your dreams take shape in this idyllic setting.
#WVBE2055698

HEDGESVILLE

NIMITZ LANE

None Beds

None Baths

2.68 acres

$150,000

MLS#: WVBE2055698

YOUR NEXT CHAPTER STARTS WITH A $5,000 SELLER CREDIT!
Put it toward closing costs or an interest rate buy-down.

Welcome to 306 Elliott Dr—a custom-built 2023 home pairing modern design with contemporary finishes. With 4 spacious bedrooms and 3 bathrooms, this fully equipped, turn-key home gives you room to spread out, and settle in immediately.
At the heart of the home is a bright, open-concept living area, and the island kitchen brings everyone together for daily living and memorable entertaining.

Enjoy the 0.93-acre lot with NO HOA and unrestricted land. Secure paddock fencing, an established dog kennel, perfect for pets.  A storage building, and a greenhouse set the stage for gardening or your homesteading vision. All outdoor and yard equipment needed to maintain and enjoy the property convey with the home.

Savor peaceful country surroundings without giving up convenience, with local schools, shopping, and dining just minutes away.

Schedule your showing today, take a tour, and explore how the $5,000 seller credit could help you make this your home.

Items to convey: 2024 Zero Turn Mower, Wood Chipper, Wood Splitter, Rototiller, A/C Unit for Kennel
#WVBE2055110

MARTINSBURG

306 ELLIOTT DRIVE

4 Beds

3 Baths

1,778 Sq.Ft.

$418,000

MLS#: WVBE2055110

1 ... 151 152 153 154 155 ... 666
* Listings identified with the FMLS IDX logo come from FMLS and are held by brokerage firms other than the owner of this website. The listing brokerage is identified in any listing details. Information is deemed reliable but is not guaranteed. If you believe any FMLS listing contains material that infringes your copyrighted work please review our DMCA policy and learn how to submit a takedown request. © 2024. First Multiple Listing Service, Inc.

Send a message

Message successfully sent.

Your message

What is 3 + 4 ?

Reason for contacting?

I agree to receive email communication and understand I can unsubscribe at any time.

I agree to be contacted by Charis Realty Group - Christine Issler, Broker via call, email, and text for real estate services. To opt out, you can reply 'stop' at any time or reply 'help' for assistance. You can also click the unsubscribe link in the emails. Message and data rates may apply. Message frequency may vary. Privacy Policy

Sign Out

Virtual Assistant

Would you like to take the next step with this property? We can help you schedule a showing or virtual tour, or send you more details.

Yes, I would like more information.

Thank You for Your Reply, One of Our Agents will contact you as soon as possible

No, maybe later.

Thank you, you can always contact me via email, phone number or through the contact form.

Realhub AI

Lucy - Your AI-Powered Realtor

Update Your Temporary Password

Personalize your search

Enter your email and we'll notify you immediately when new listings match what you're looking for.

or enter email address

Already have an account ? Login here

Continue your home search

I agree to receive communications and understand I can unsubscribe at any time.

I agree to be contacted by Charis Realty Group - Christine Issler, Broker via call, email, and text for real estate services. To opt out, you can reply 'stop' at any time or reply 'help' for assistance. You can also click the unsubscribe link in the emails. Message and data rates may apply. Message frequency may vary. Privacy Policy

Already have an account ? Login here

We use cookies

We use cookies primarily for analytics to enhance your experience. By accepting, you agree to our use of these cookies. You can manage your preferences or learn more about our cookies policy.
