Properties

Browse or get in touch to schedule a walkthrough.

  • Nearby me
Price range

Popular Features

Community Features

Association

Property Features

Waterfront

View

Exterior Features

Interior Features

Style

10000 properties match your criteria

Updated 1 minute ago

E-Alert name
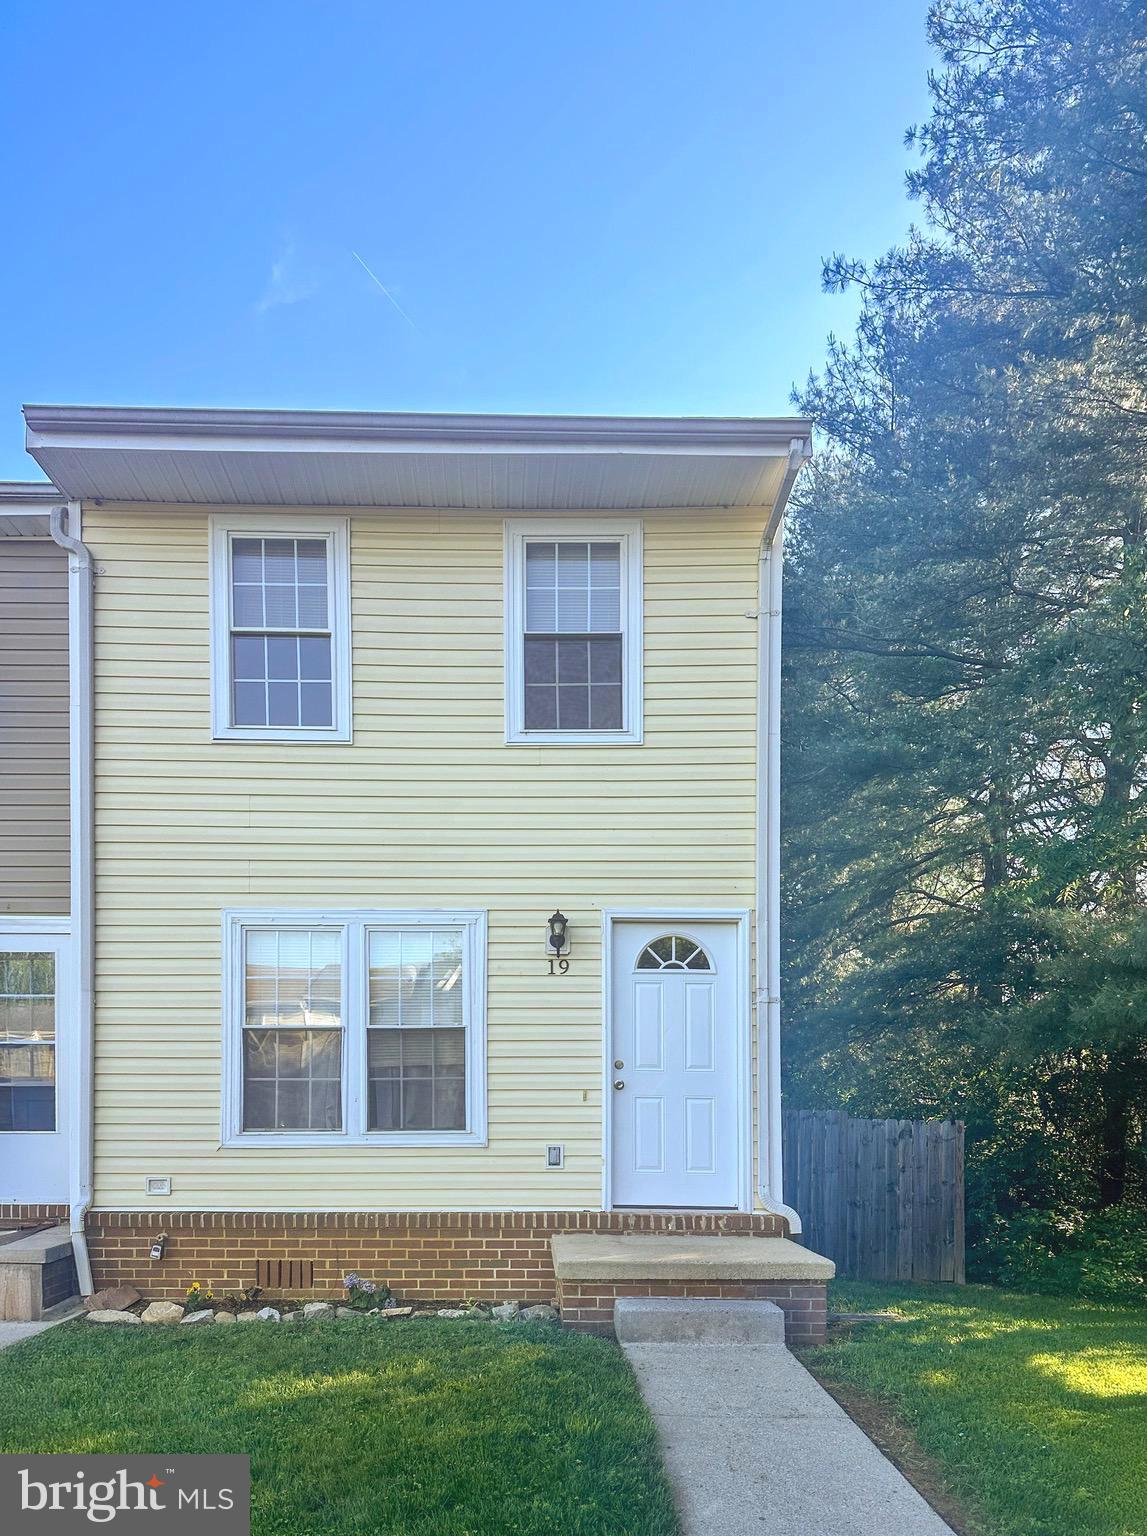
Welcome to 19 Swallow Ct, a charming end-unit townhome located in the Willow Brook neighborhood of Charles Town. Just minutes from shopping, Route 340, and Route 9 & only 30 minutes from Leesburg, this home offers both convenience and comfort. Featuring 2 bedrooms and 1.5 baths, this beautifully updated home includes vinyl plank flooring throughout, stainless steel appliances, marble counter tops, beautiful tiled backsplash in the kitchen, a large Trex deck, and a fully fenced yard—perfect for relaxing or entertaining. Freshly painted and move-in ready, it’s waiting for you to make it your own. Don’t miss out—schedule your showing today!
#WVJF2017284

CHARLES TOWN

19 SWALLOW COURT

2 Beds

1 Baths

1,023 Sq.Ft.

$1,650

MLS#: WVJF2017284
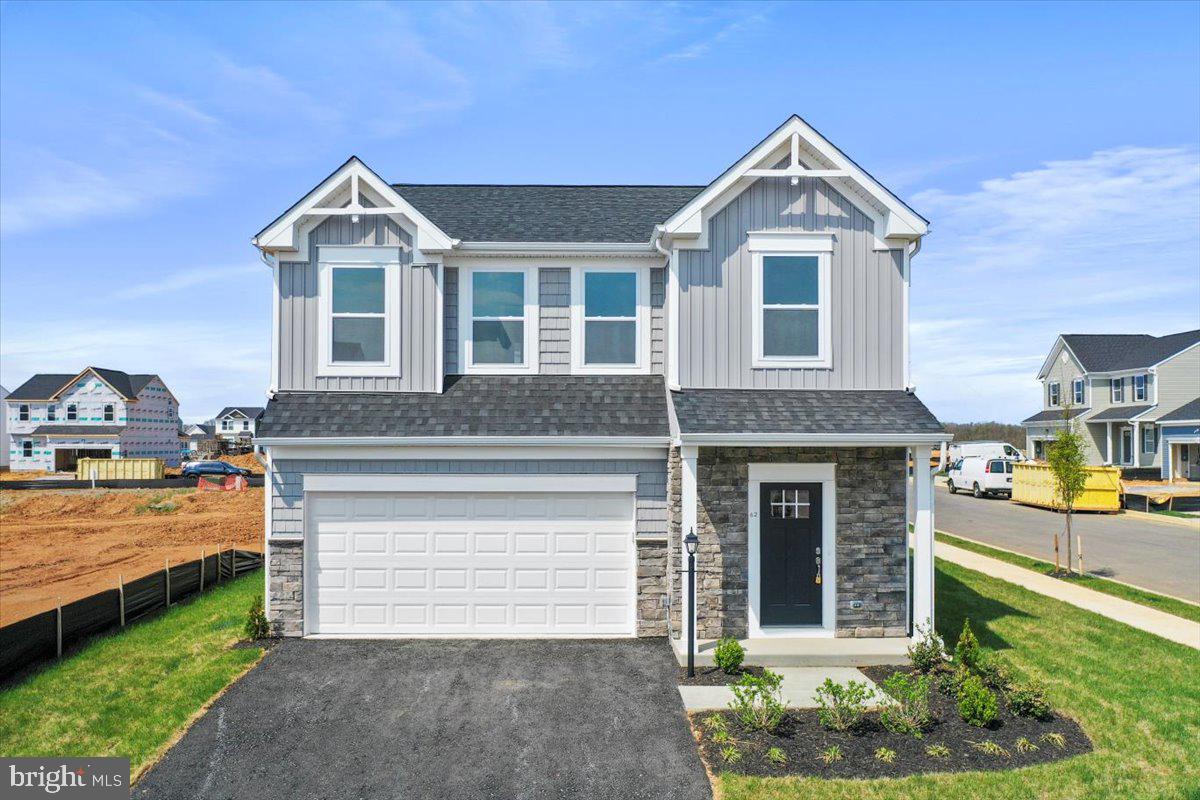
None
#WVJF2017064

RANSON

62 PETERS AVENUE

3 Beds

2 Baths

2,000 Sq.Ft.

$2,350

MLS#: WVJF2017064
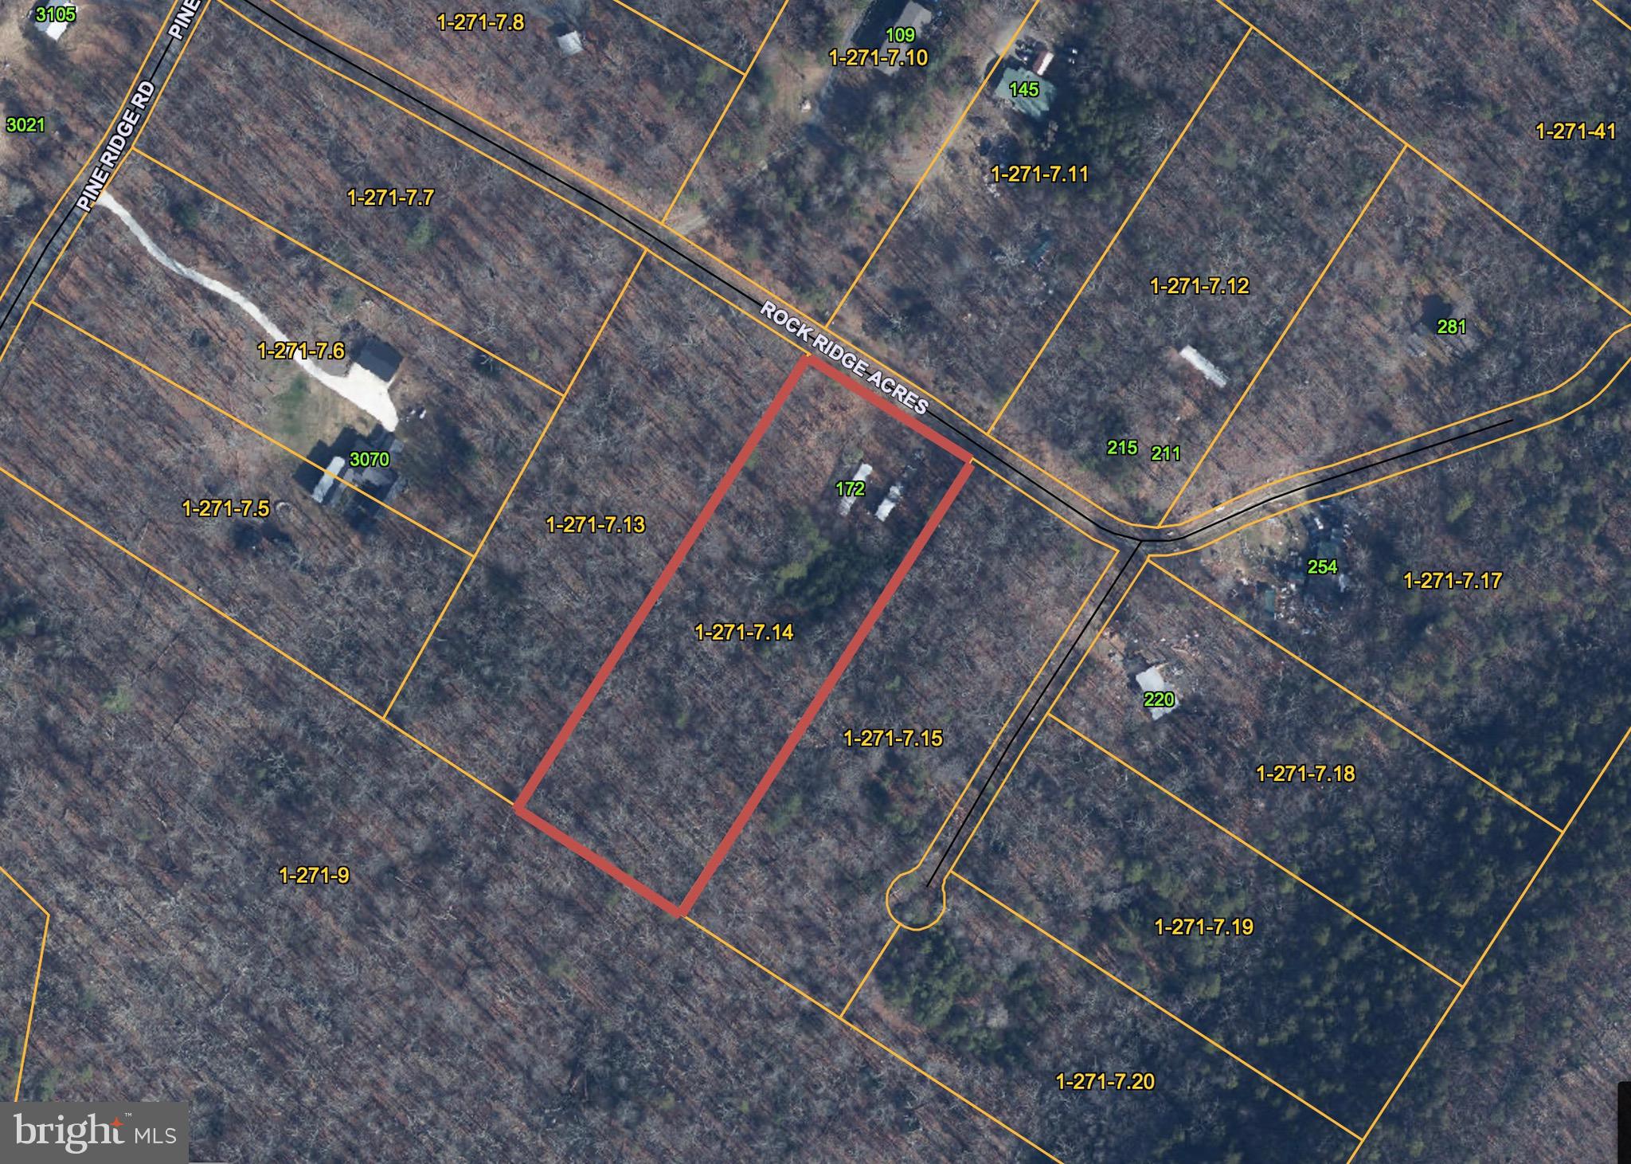
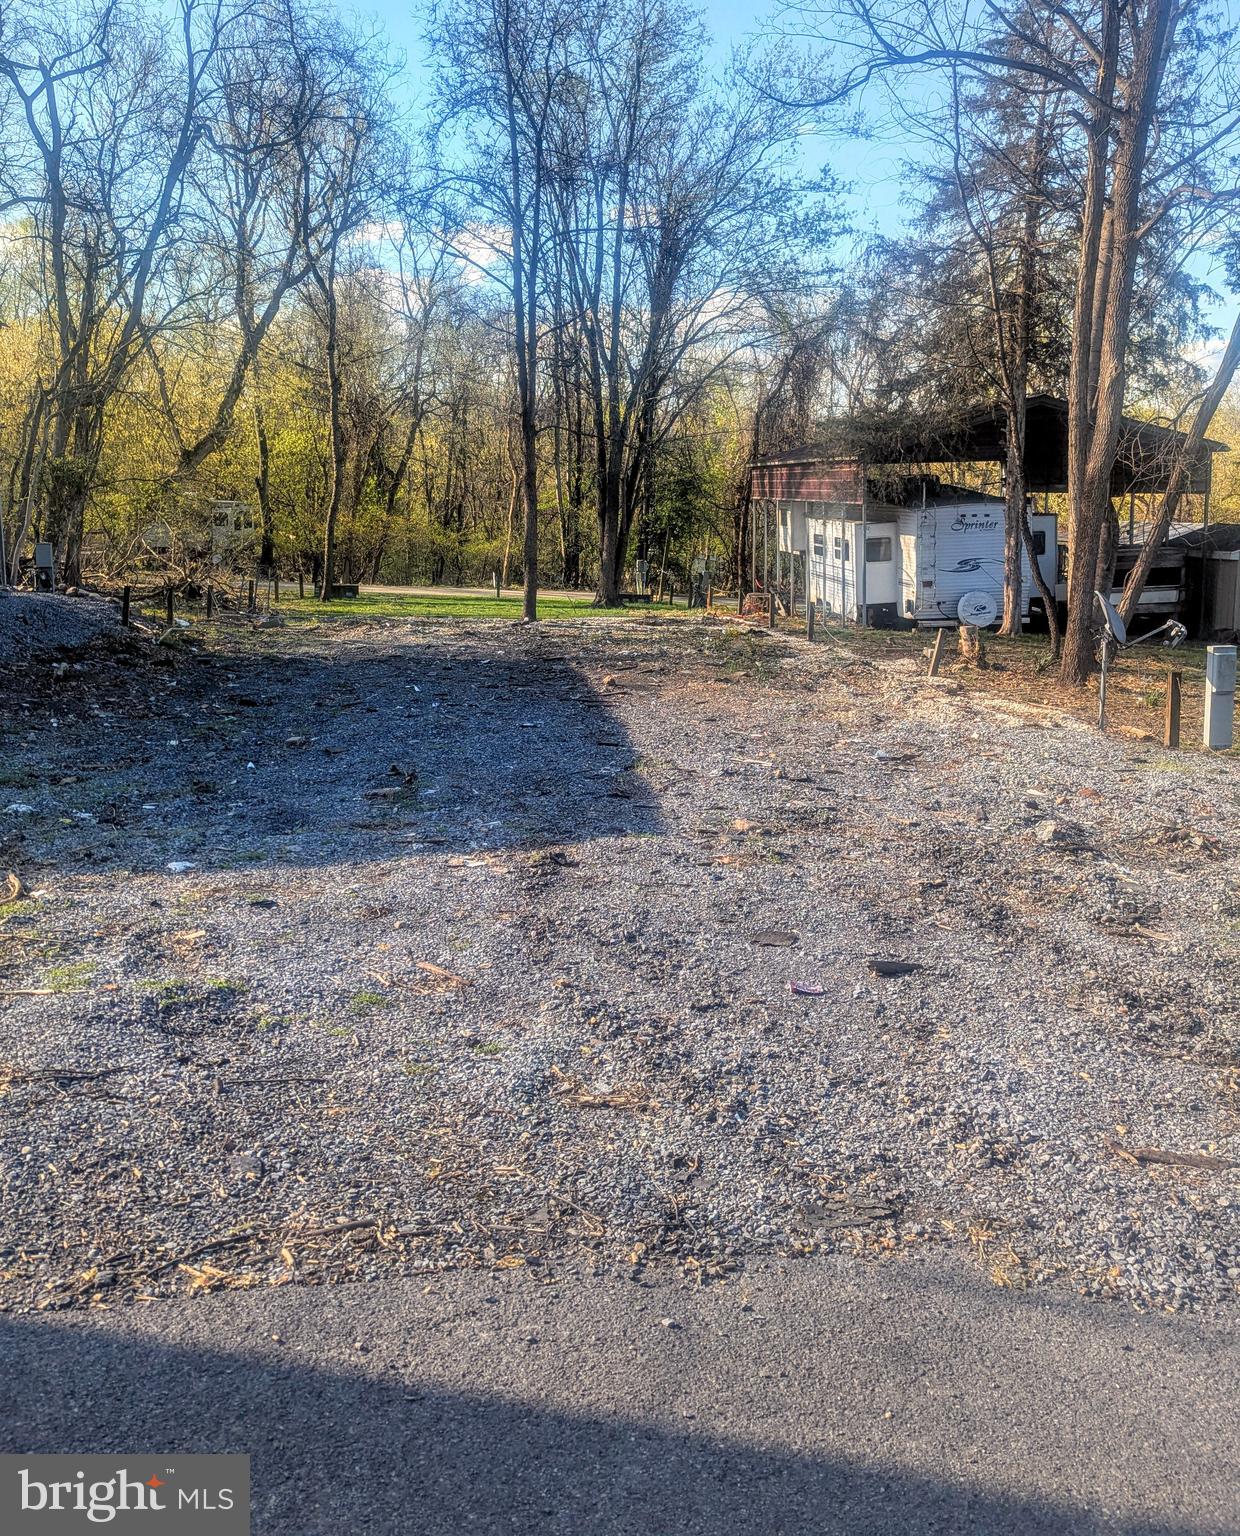
Wooded lot not far from Wardensville off Pine Ridge. Electric available. Septic in place but not sure if it's operable. Presently no water, the original well collapsed. Easy access. Currently there is a mobile home there that will need to be removed. Do not enter - floors not safe.
#WVHD2002614

WARDENSVILLE

172 ROCK RIDGE ROAD

None Beds

None Baths

2.62 acres

$25,000

MLS#: WVHD2002614
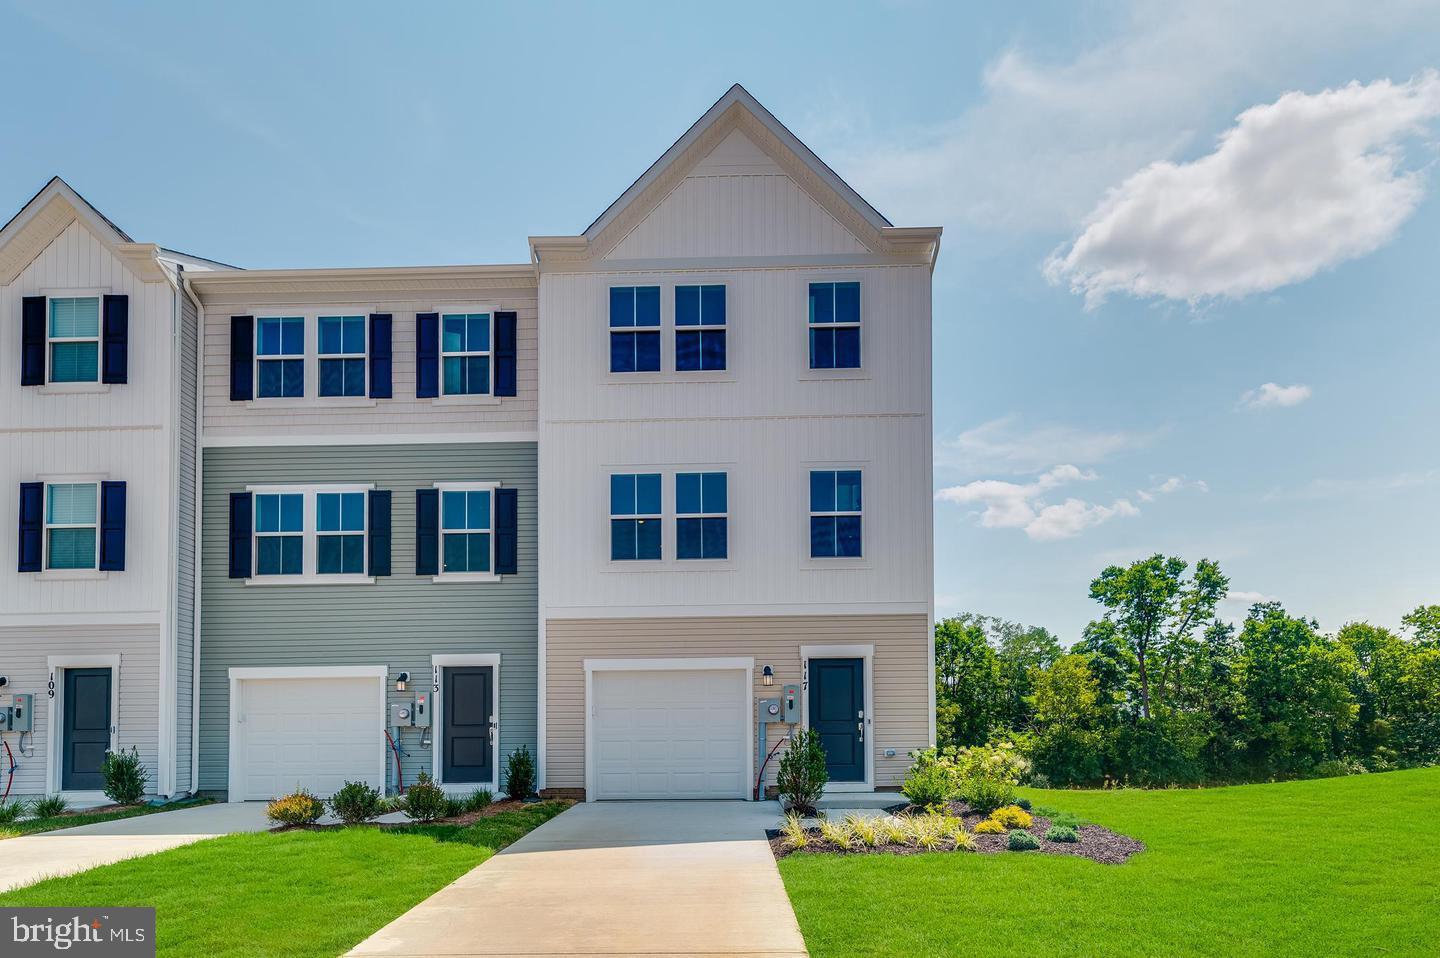
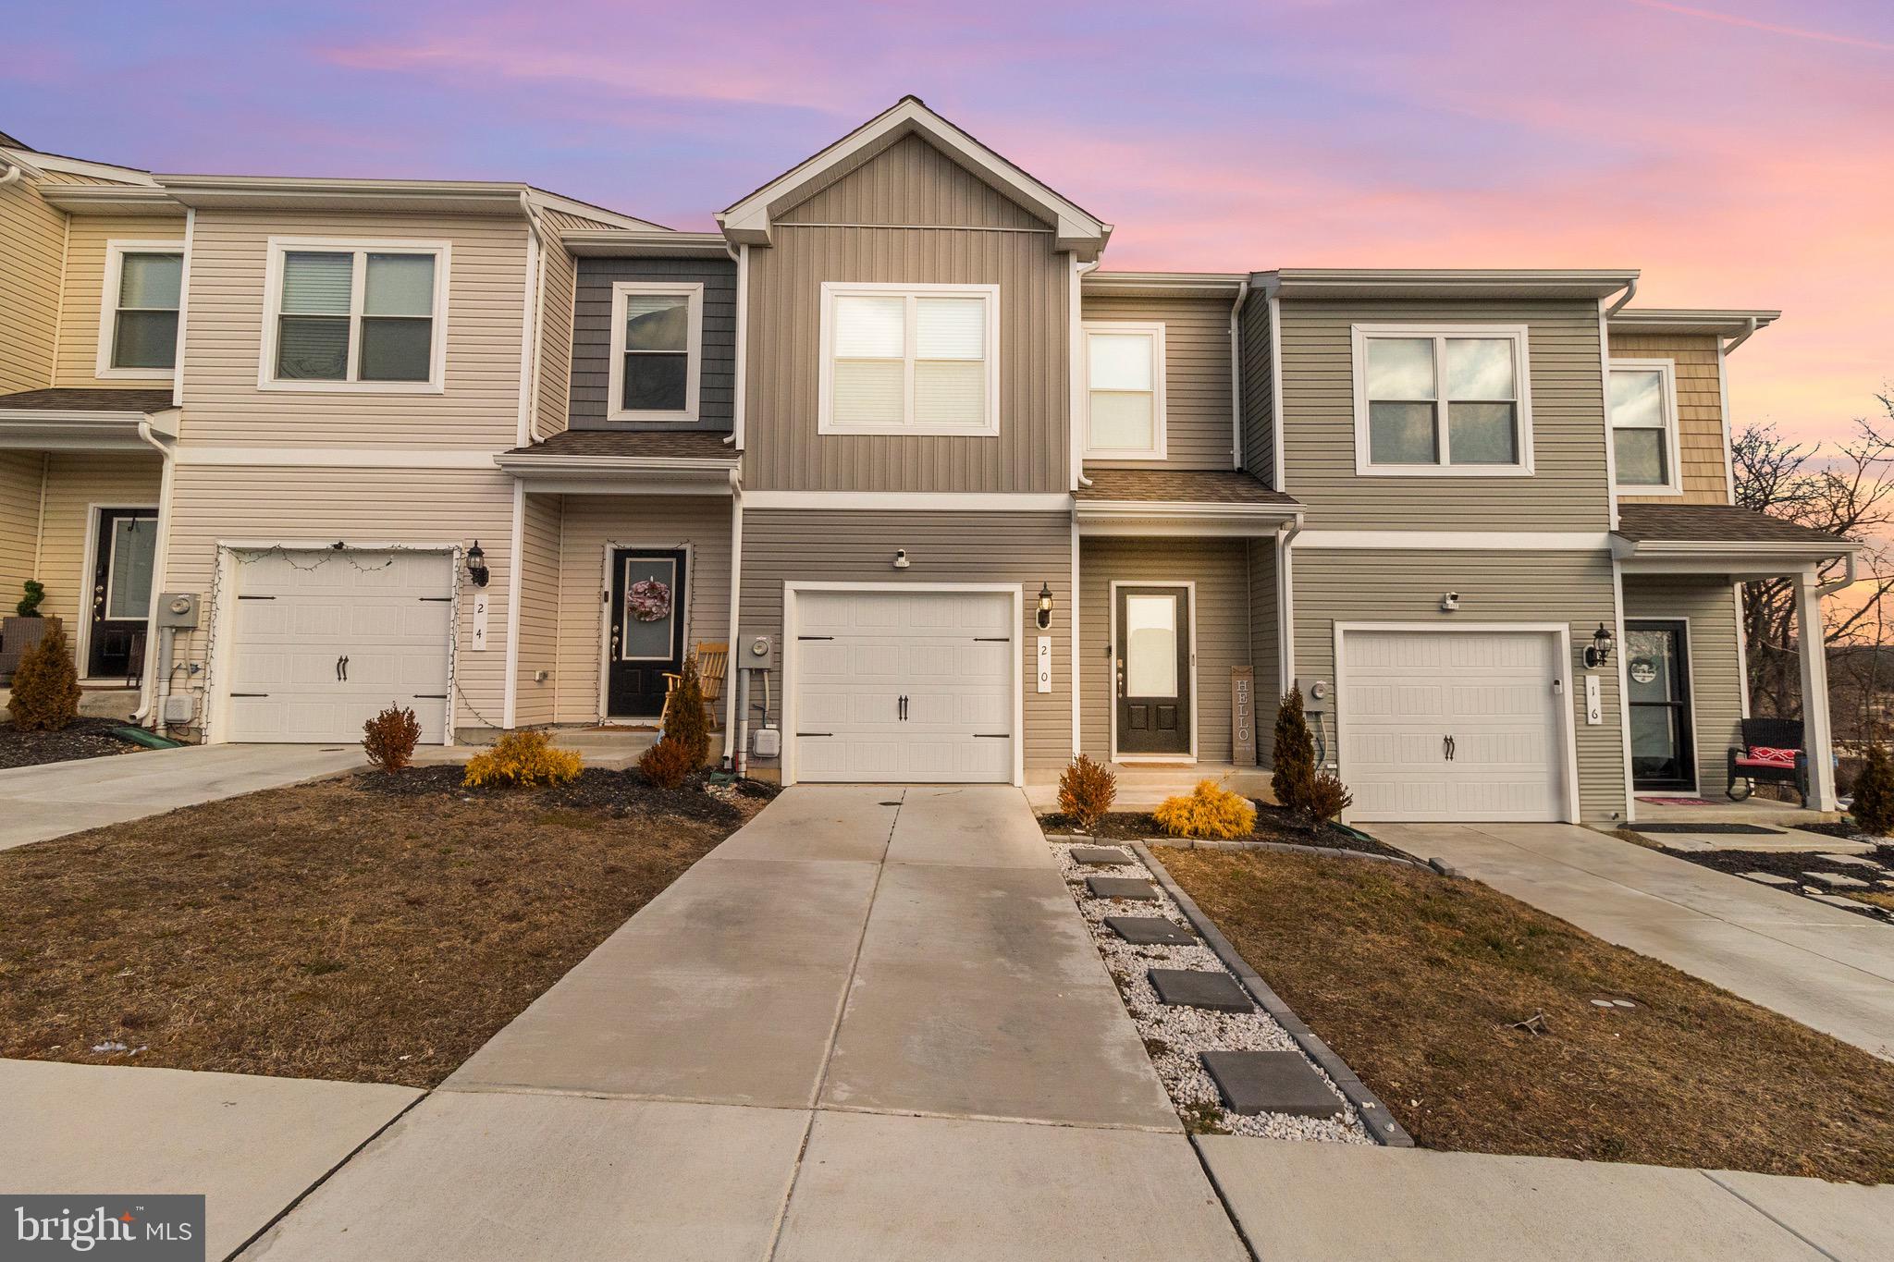
Brand New Home for Rent – Never Lived In! This stunning, sun-filled home is ready for its first occupants! Featuring a spacious family room off the kitchen, this home is perfect for entertaining and everyday living. The modern kitchen boasts ample cabinet space, a large island, granite countertops, and stainless steel appliances, all illuminated by stylish recessed lighting.  The bright and airy rec room provides additional living space and walks out to the backyard, offering a seamless indoor-outdoor flow. With a one-car garage and a two-car driveway, parking is never an issue.  This home is ideally located near major highways and the Martinsburg MARC Station, providing seamless access to Northern Virginia and the Baltimore-Washington, D.C. area. Enjoy a short drive to Martinsburg, Charles Town, Harpers Ferry, and Winchester.  Equipped with the latest features to simplify your life, this brand-new rental won’t last long—schedule your tour today! photos are of model home.
#WVBE2038110

INWOOD

64 BIGLER ROAD

3 Beds

2 Baths

1,661 Sq.Ft.

$1,900

MLS#: WVBE2038110
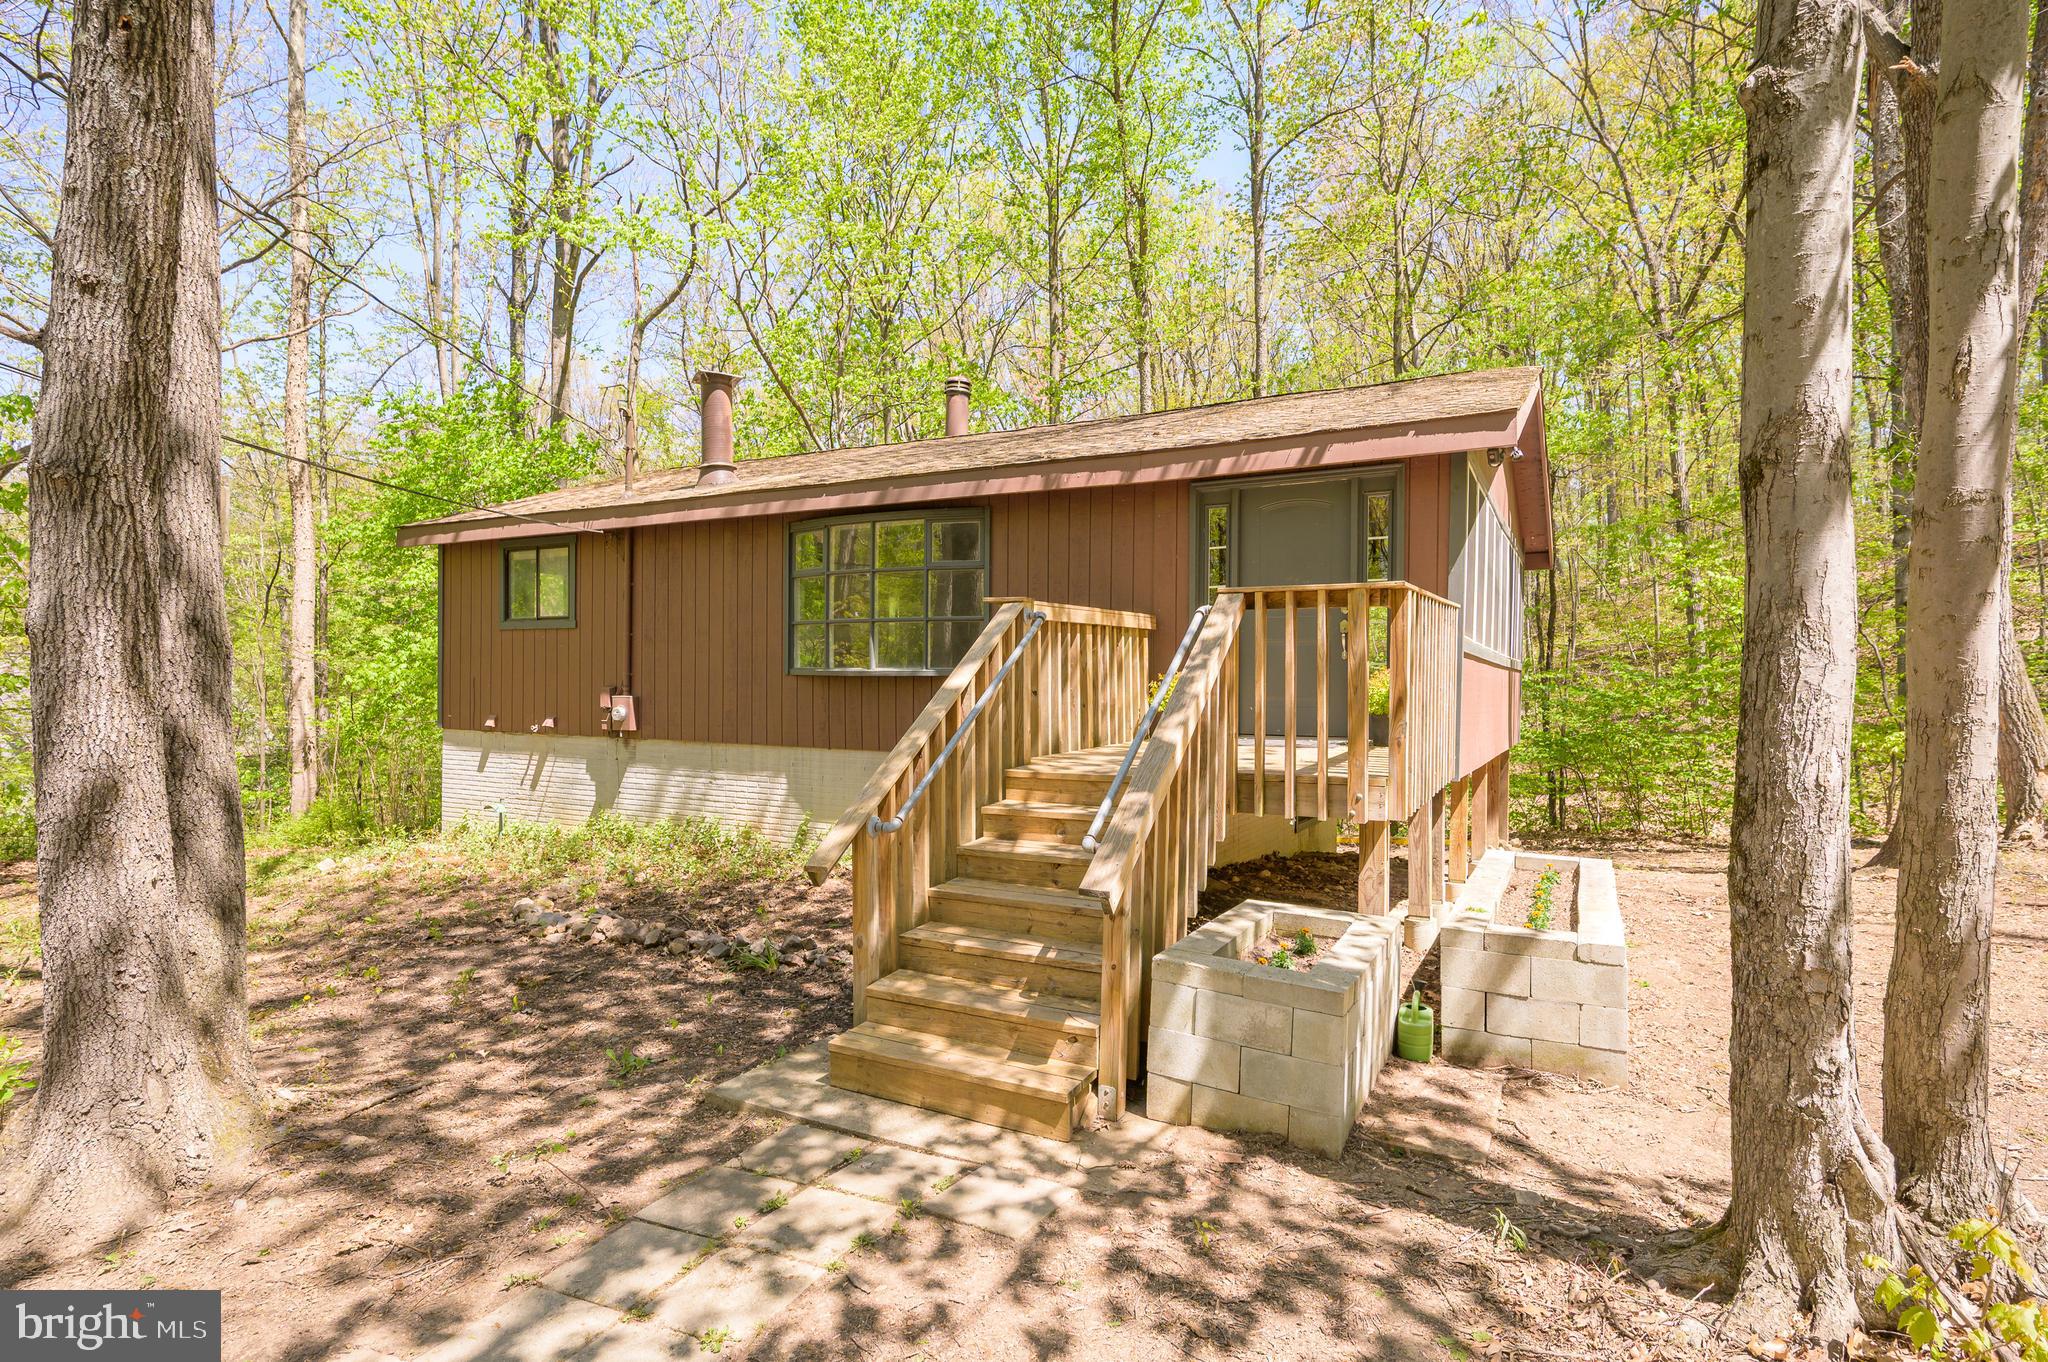
Multiple offers received.  Offer Deadline Wednesday, 5/14/25 at 5 P.M. Charming 3 BR, 2 BA Raised Rancher located in Glenwood Forest Subdivision with NO HOA! This affordable home sits on a 1.1 Acre lot offering a unique blend of nature and tranquility.  This property features Hardwood Floors, Kitchen Island, enclosed porch, family room with a cozy wood burning fireplace with beautiful stone surround, a wood stove in lower level adds added warmth and character with rooms awaiting your personal finishing touches. The home features a circular driveway offering plenty of parking and a shed in the backyard for your storage needs. Home inspection for informational purposes only. This home is being sold AS-IS. This gem is full of rustic charm with endless possibilities. Don’t miss out! Schedule your private tour today and let your imagine run wild.
#WVBE2039810

GERRARDSTOWN

555 HUCKLEBERRY DRIVE

3 Beds

2 Baths

1,236 Sq.Ft.

$225,000

MLS#: WVBE2039810
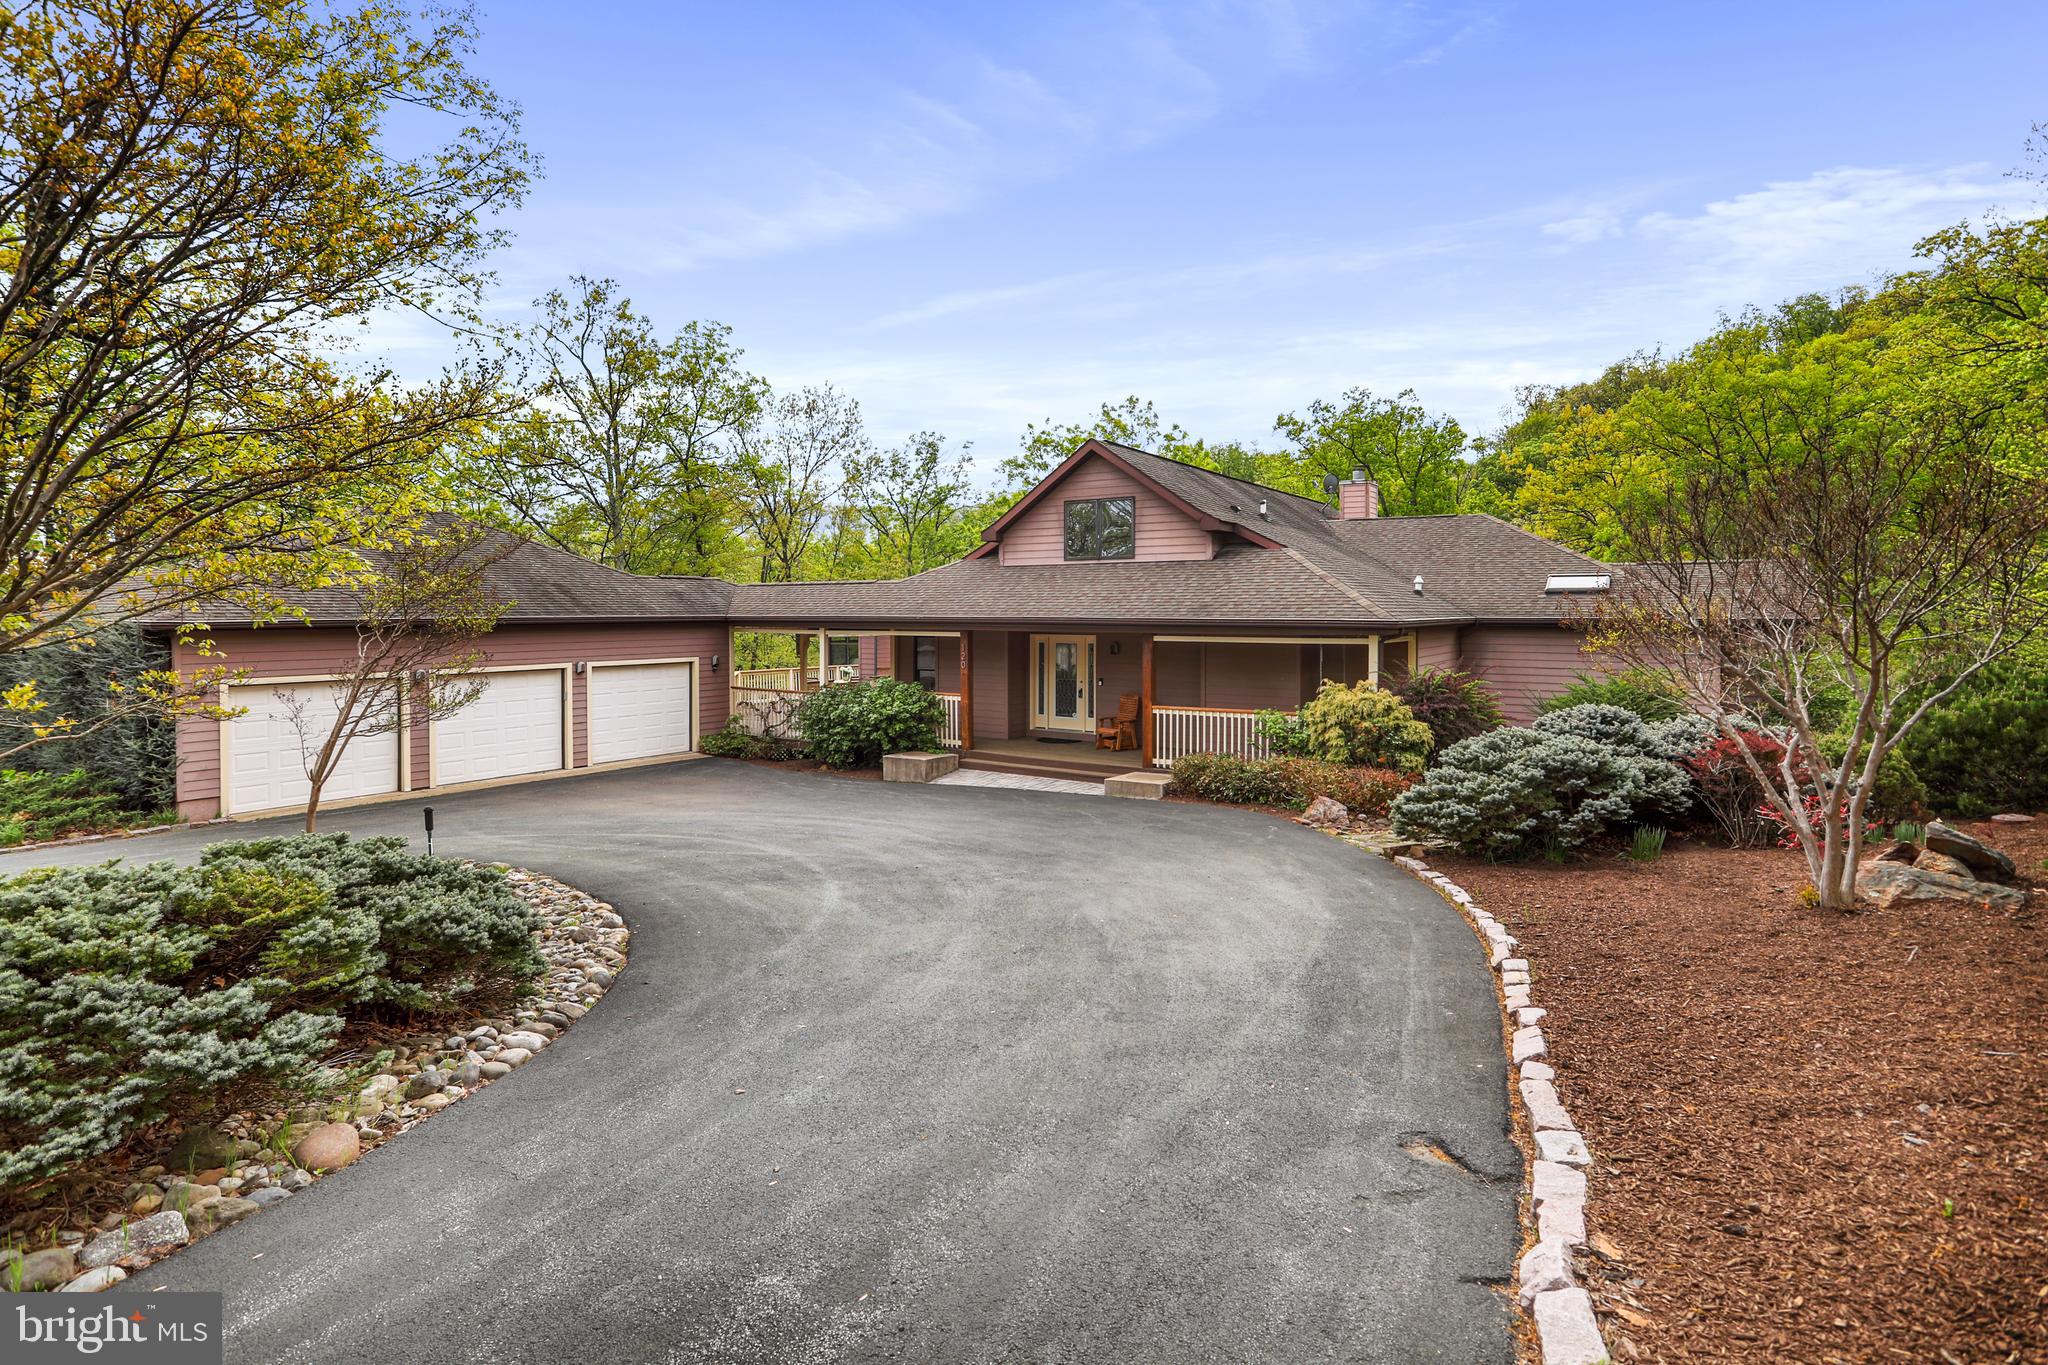
Architectural Drama Meets Resort-Style Living
Tucked high on Lookout Ridge, this extraordinary contemporary home delivers the rare blend of bold design and everyday functionality—all nestled within the sought-after community of The Woods. Built in 2001 and offering over 5,000 square feet of flexible living space, this 4-bedroom, 5-bath home is as much a private retreat as it is an entertainer’s dream, featuring an indoor lap pool, detached three-car garage with workspace, and a full lower-level apartment.

Step inside to a breathtaking main level where cathedral ceilings with exposed beams and a dramatic wall of windows welcome you into a living space bathed in natural light. Hardwood floors flow throughout the main level, complementing the open layout. The chef’s kitchen is a showpiece—quartz countertops, stainless steel commercial-grade appliances, a mobile butcher block island, and a spacious wraparound counter that flows into the fireside family room. Anchored by a floor-to-ceiling stone fireplace and surrounded by treetop views, this space is the heart of the home.

The luxurious main-level primary suite is a true sanctuary, featuring a private indoor lap pool, spa-inspired bath with a walk-in tiled shower, dual water closets, and a cedar-lined walk-in closet. A spacious solarium and an additional entertainment room with a wet bar provide serene, sunlit gathering spaces year-round. An additional main-level bedroom or home office, full bath, and large laundry room complete this level.

Upstairs, a loft bedroom with a private full bath offers comfort and privacy while overlooking the main living space below. All bedrooms are carpeted for added warmth and comfort.

The fully finished walk-out lower level is ideal for multi-generational living or effortless entertaining. It includes a private entrance, full kitchen, spacious living area, a guest full bath, and a generous bedroom suite featuring a private full bath and a massive walk-in closet. A second laundry area with a full-size stacked washer and dryer adds everyday convenience. Just off the living area, a bonus room with built-in shelving and a desk/counter workspace offers the perfect spot for a home office, studio, or hobby room. There’s also a separate utility and storage area housing a brand new 80-gallon hybrid water heater and heat pump. Durable and stylish 2’ x 2’ tile runs throughout this level.

The outdoor space is nothing short of park-like—peaceful, expansive, and thoughtfully designed. Follow the stone path to a large fire pit area surrounded by seating, perfect for gatherings under the stars. A fenced yard provides peace of mind for kids and pets alike, while expansive decks and porches create ideal spaces for entertaining or unwinding.

A circular driveway and oversized three-car garage with workspace complete this exceptional offering. Even better? This home is being sold fully furnished—completely turnkey and move-in ready. Window treatments also convey. Just bring your suitcase and settle in.

A Class A membership to The Woods Club conveys with the property, granting access to top-tier amenities including golf, indoor and outdoor swimming pools, a fitness center, tennis and pickleball courts, scenic hiking trails, and clubhouse dining. Whether you're enjoying morning coffee in the solarium, hosting dinner on the deck, or heading out for a round of golf, this home provides an effortless connection to The Woods’ resort-style lifestyle.

For those seeking a retreat that redefines contemporary living—with space to breathe, room to gather, and luxury at every turn—welcome home to 120 Lookout Ridge.
#WVBE2039304

HEDGESVILLE

120 LOOKOUT RIDGE

4 Beds

5 Baths

6,054 Sq.Ft.

$699,900

MLS#: WVBE2039304
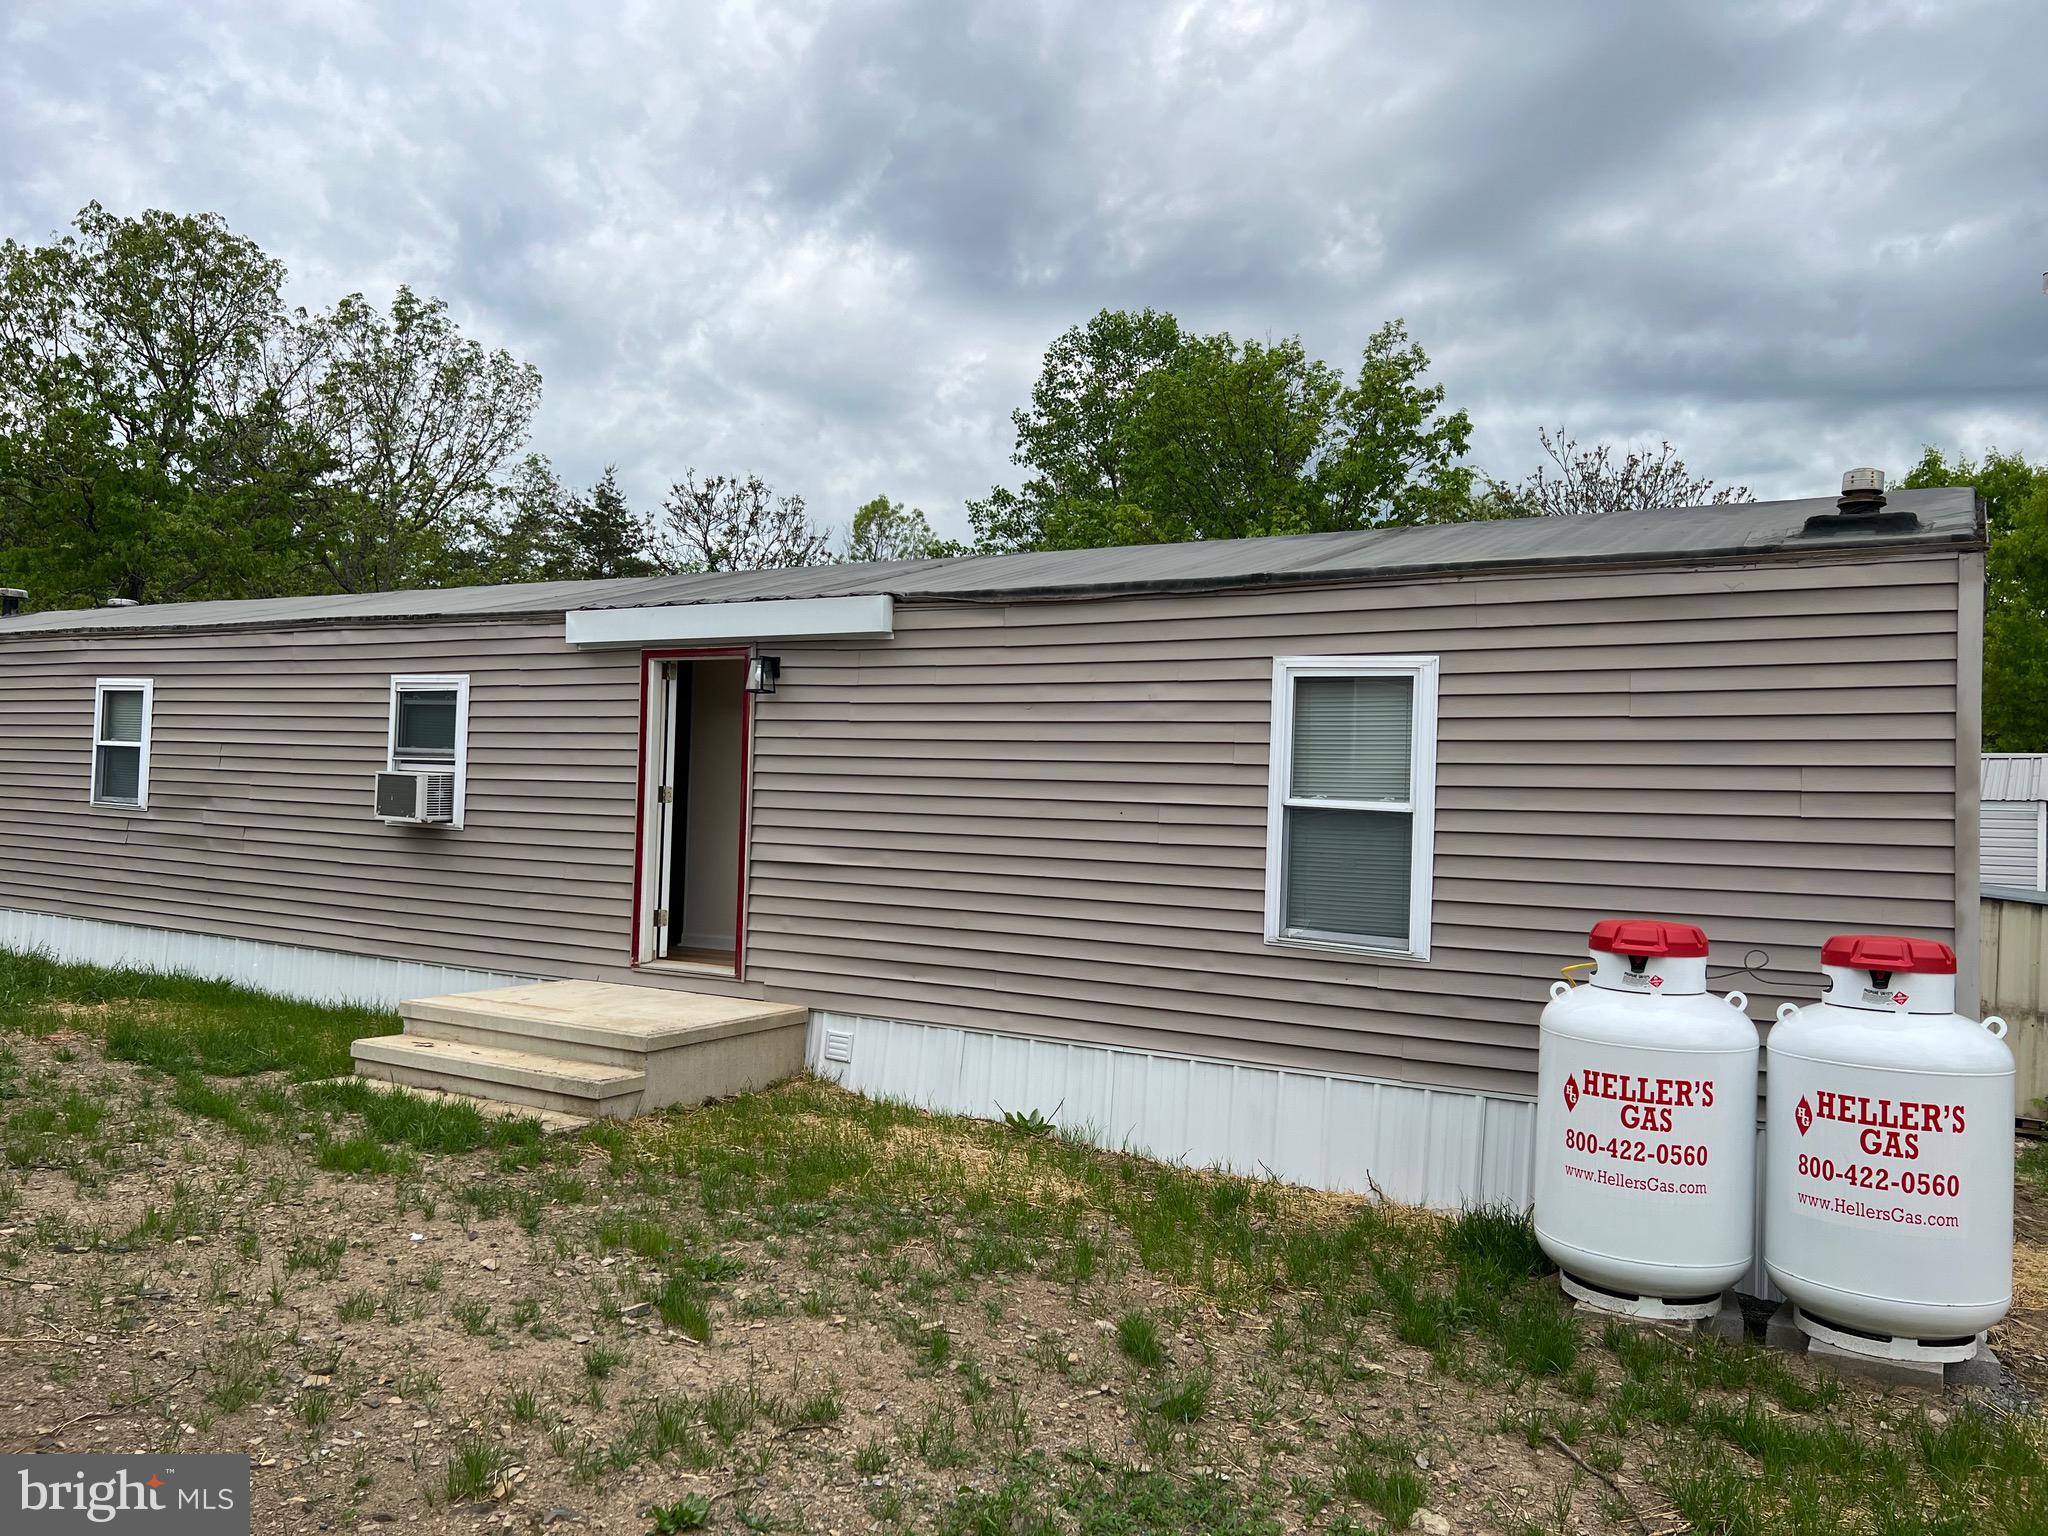
Welcome home to this fully renovated Single wide Mobile Home. Open Floor Plan!! 3 Bedrooms 2  baths in a new up and coming Mobile home Park.  Pets are welcome, but restrictions apply for Breed, number, weight and all are case by case. $250 Non refundable pet deposit, and $50.00 pet rent per pet.  Owner covers  Trash, Lawn Maintenance, and Sewer for all units. All Applicants must pass credit, criminal and background checks. Only Broker applications accepted ( no rent spree) .  Application fee is $40.00 over the age of 18.
#WVBE2039982

HEDGESVILLE

122 DUGAN COURT

3 Beds

2 Baths

N/A

$1,250

MLS#: WVBE2039982
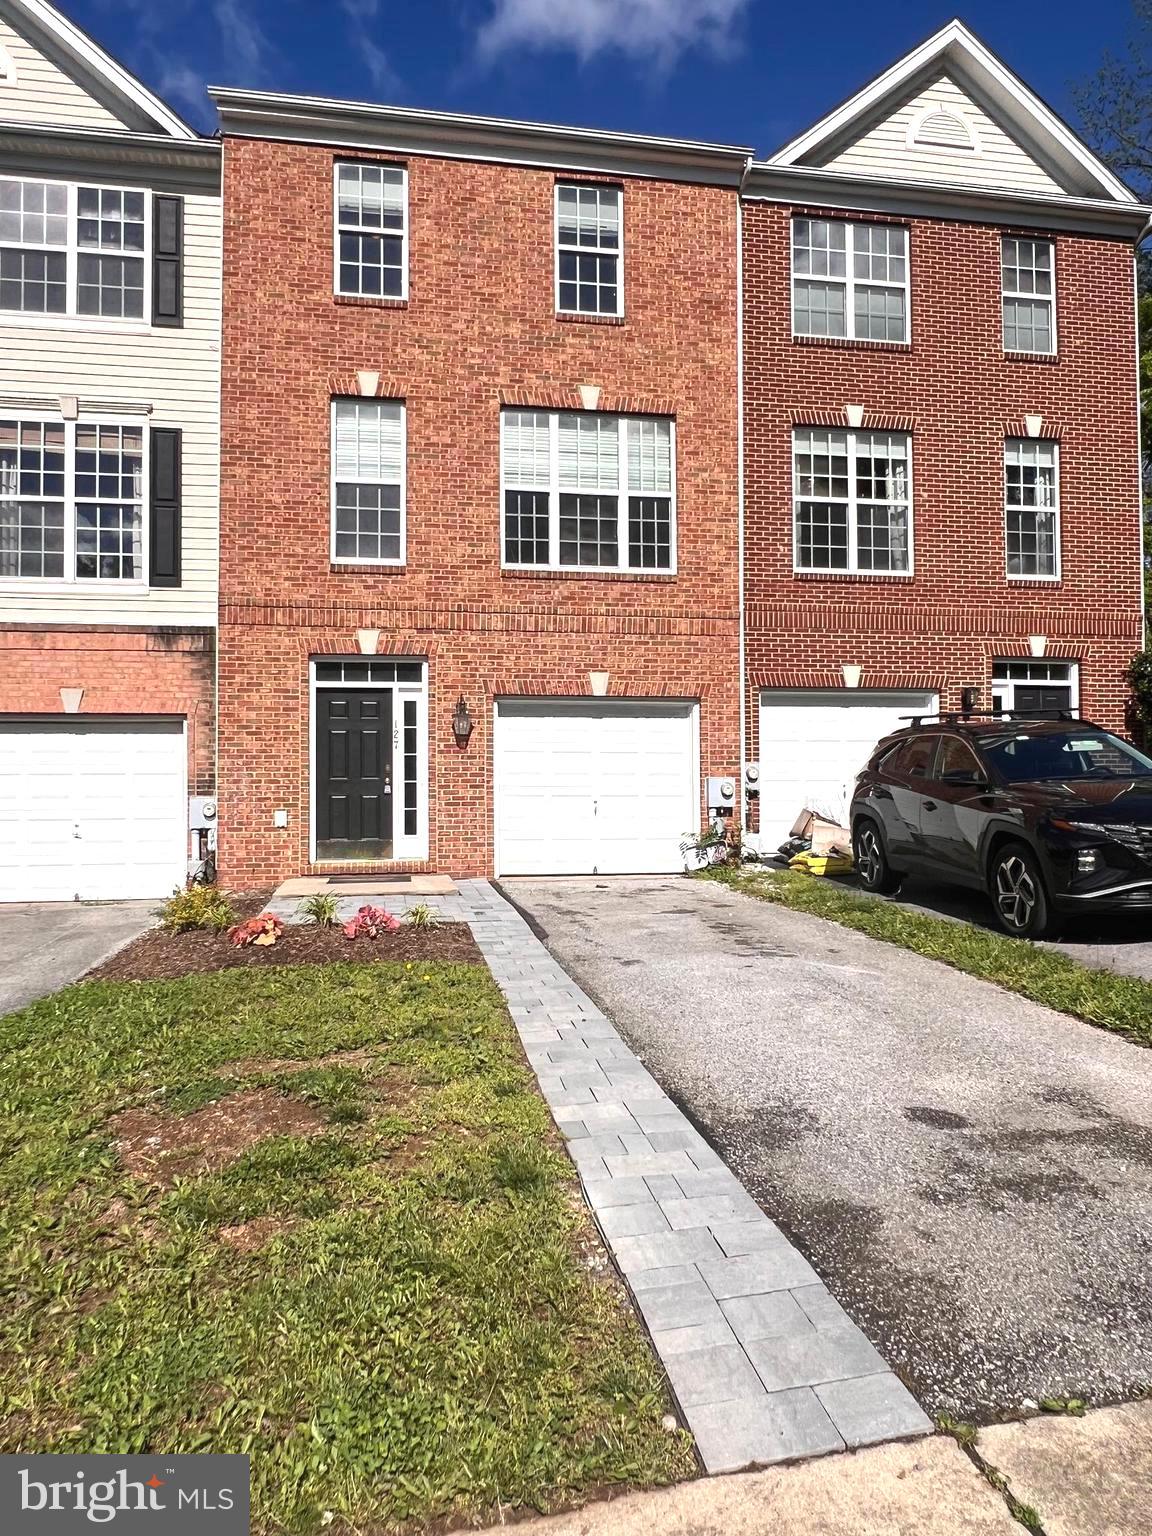
This beautiful townhouse has been freshly painted throughout, real hardwood floors and steps professionally refinished, new bathroom tile and basement flooring,  new lighting fixtures and appliances. Perfectly located in Shepherdstown making this a great location for commuters, students, etc. All the bedrooms are very large and spacious, featuring walk in closets. Master bedroom has a very nice separate bathroom with dual sinks, soaking tub, and stand up shower. Basement (main walk in) also features a very large bedroom with separate bathroom, walk in closet, and basement walk out. Beautiful backyard backing up to the woods. Great townhome to make your own or investment! This property is tax class 3.
#WVJF2017316

SHEPHERDSTOWN

127 SWEARINGEN WAY

4 Beds

3 Baths

1,980 Sq.Ft.

$305,000

MLS#: WVJF2017316
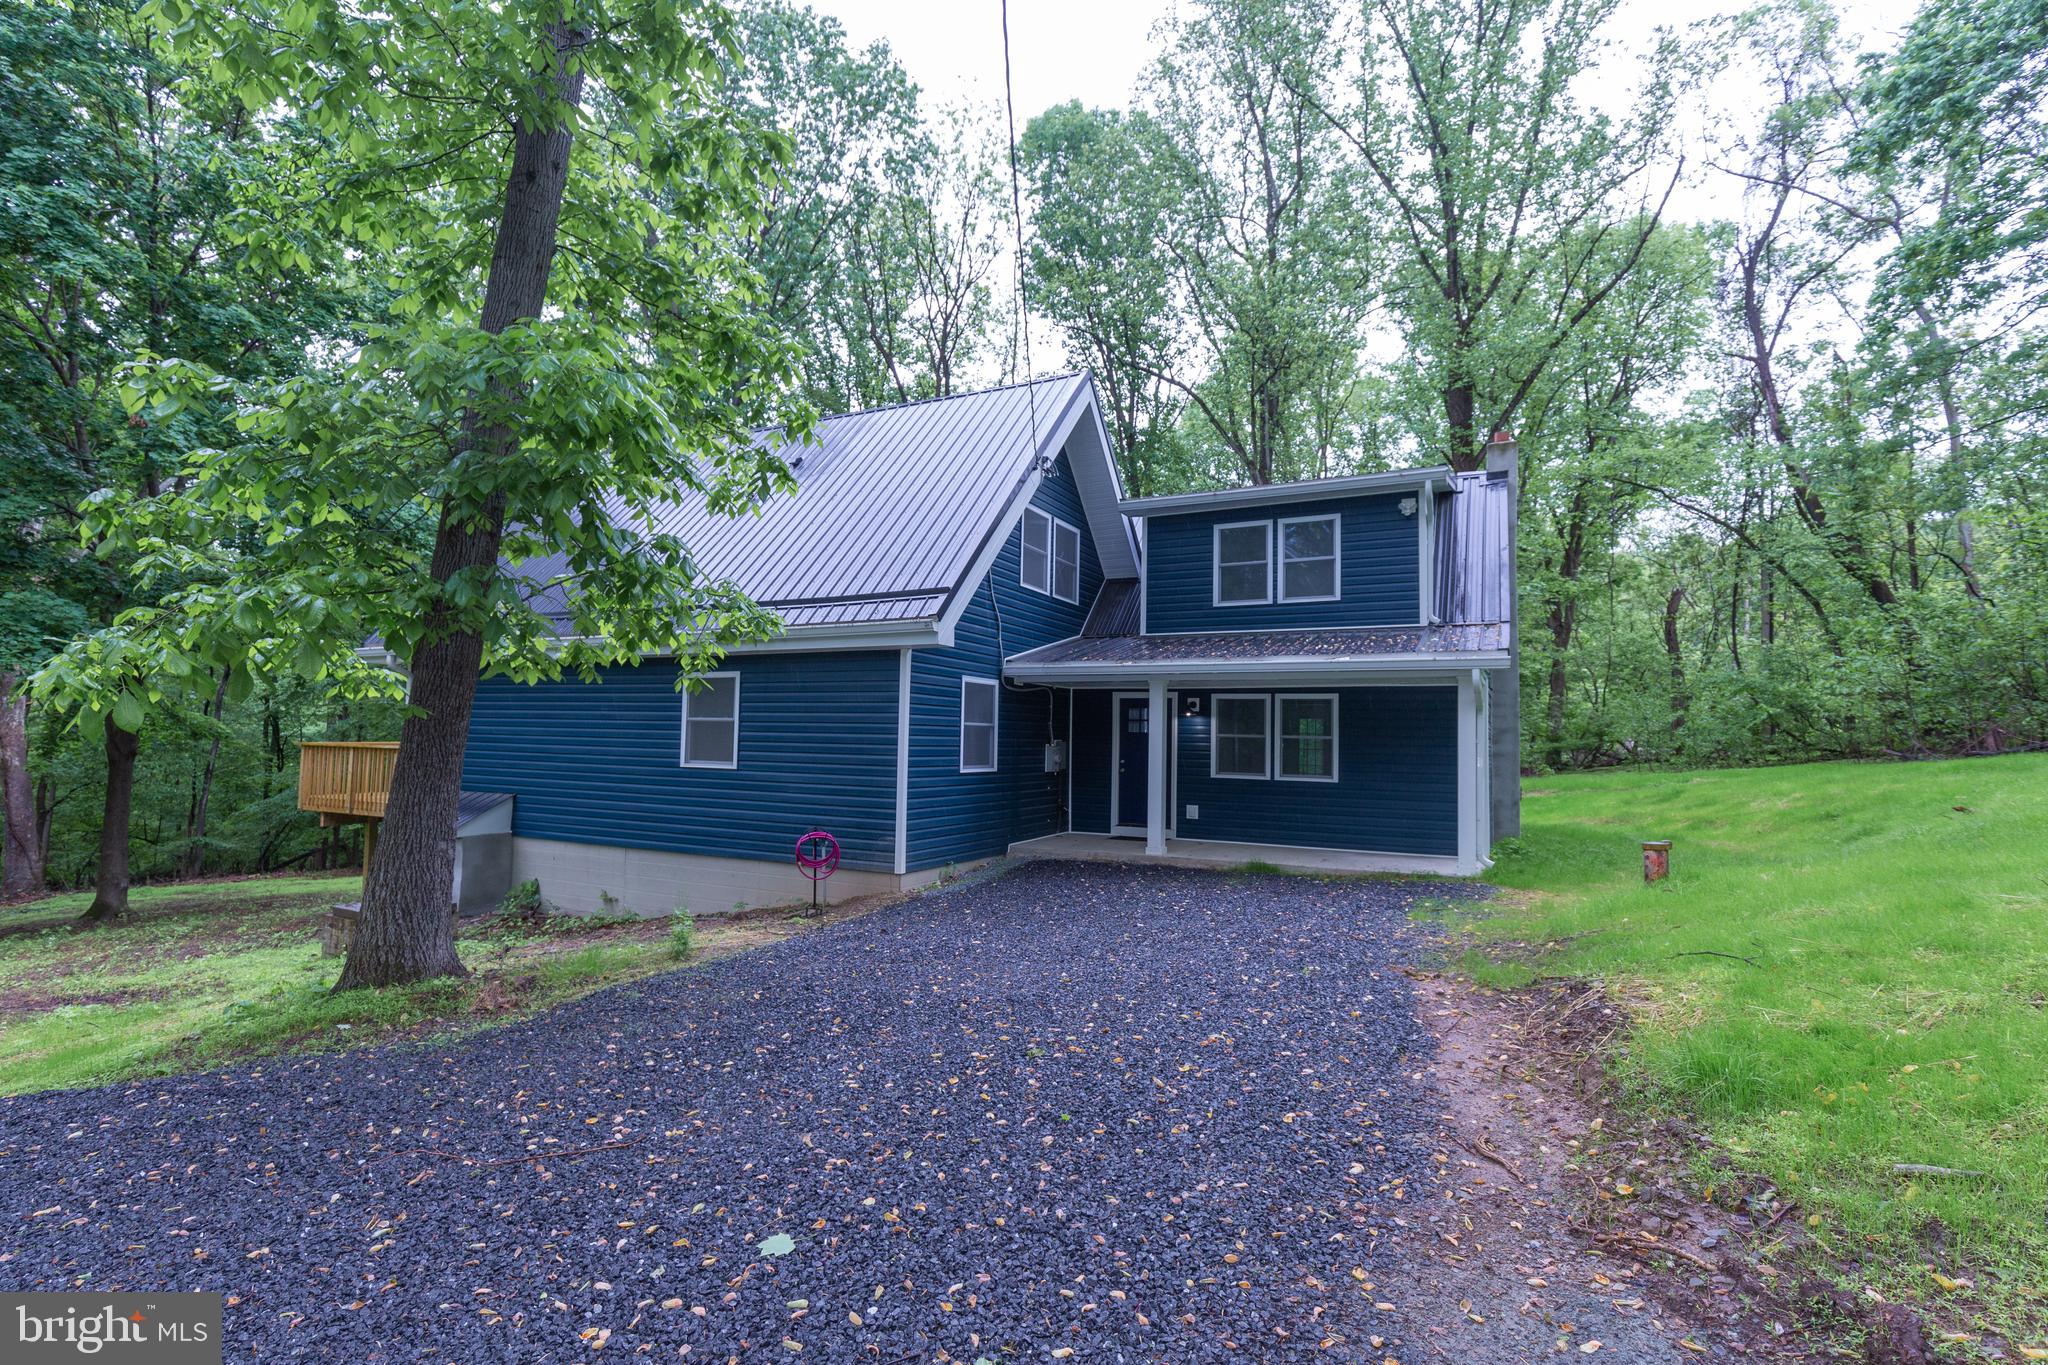
Escape to your private mountain retreat in the Shenandoah Overlook neighborhood! This completely renovated contemporary single family home on a wooded lot offers a perfect blend of modern living and natural surroundings.

The front facade features floor to vaulted ceiling windows that bathe the open-concept living and dining area in natural light, face the large deck and offer a stunning view of the surrounding forest. The kitchen with stainless steel appliances is along a side wall - allowing you to cook and enjoy the view! 

You are welcomed by a comfortable family room with french doors to the unfenced yard. Up a staircase off of the family room is the first bedroom with full bath. As you walk into the open-concept living area there is a laundry closet with full sized washer and dryer, full bath, and additional bedroom. The third bedroom and full bath is in the loft overlooking the living area. 

This beautiful home is located on a dead-end road located off of Chestnut Hill Rd between US-340 and WV-9; just minutes to VA and MD border.

No Pets
Rent includes water and septic. 
Additional monthly costs include Renter's insurance (price based on plan selection) and Second Nature Air Filter Subscription program ($15.00/ month).
#WVJF2017452

HARPERS FERRY

382 WOOD CUTTERS LANE

3 Beds

3 Baths

N/A

$2,950

MLS#: WVJF2017452
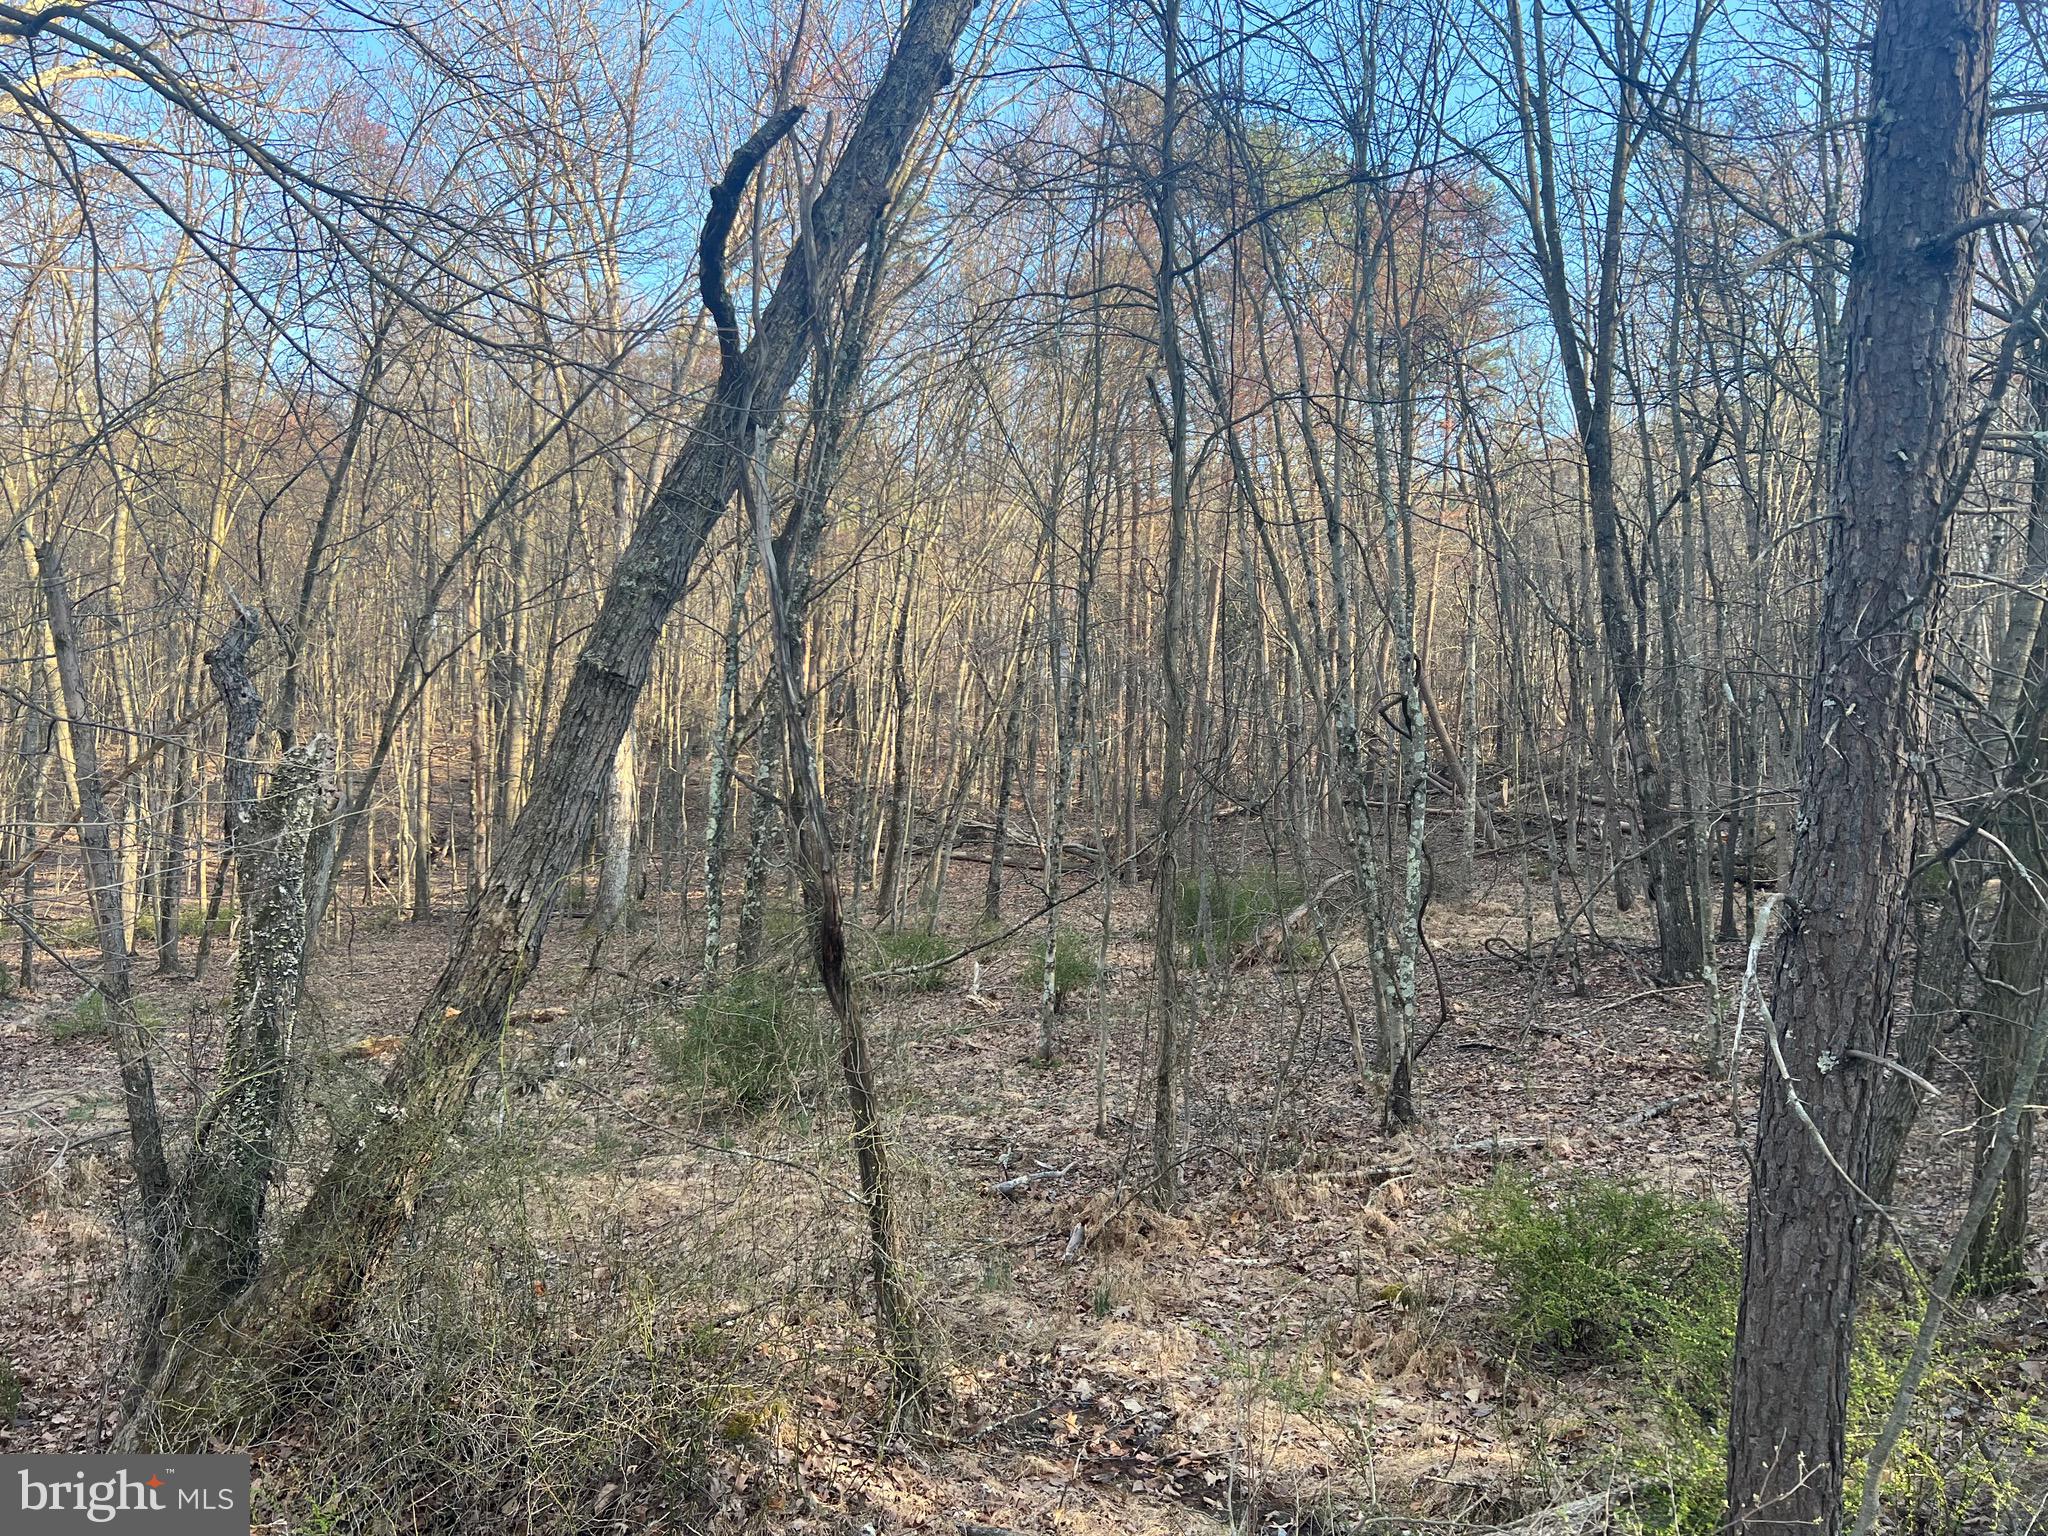
Beautiful 3.29 mostly wooded acres in the highly sought after Sleepy Creek Farms Subdivision! With this property being located approximately 30 minutes from downtown Berkeley Springs and just approximately 10 minutes from Cacapon State Park you will have access to all amenities Berkeley Springs has to offer while still feeling tucked away from the hustle and bustle of everyday life! Whether you are looking to build your forever home, a cabin to get to get away from it all, or a short-term rental, this could be the perfect property for you!
#WVMO2004266

BERKELEY SPRINGS

1492 HOLLY HILL LANE

None Beds

None Baths

3.29 acres

$34,985

MLS#: WVMO2004266
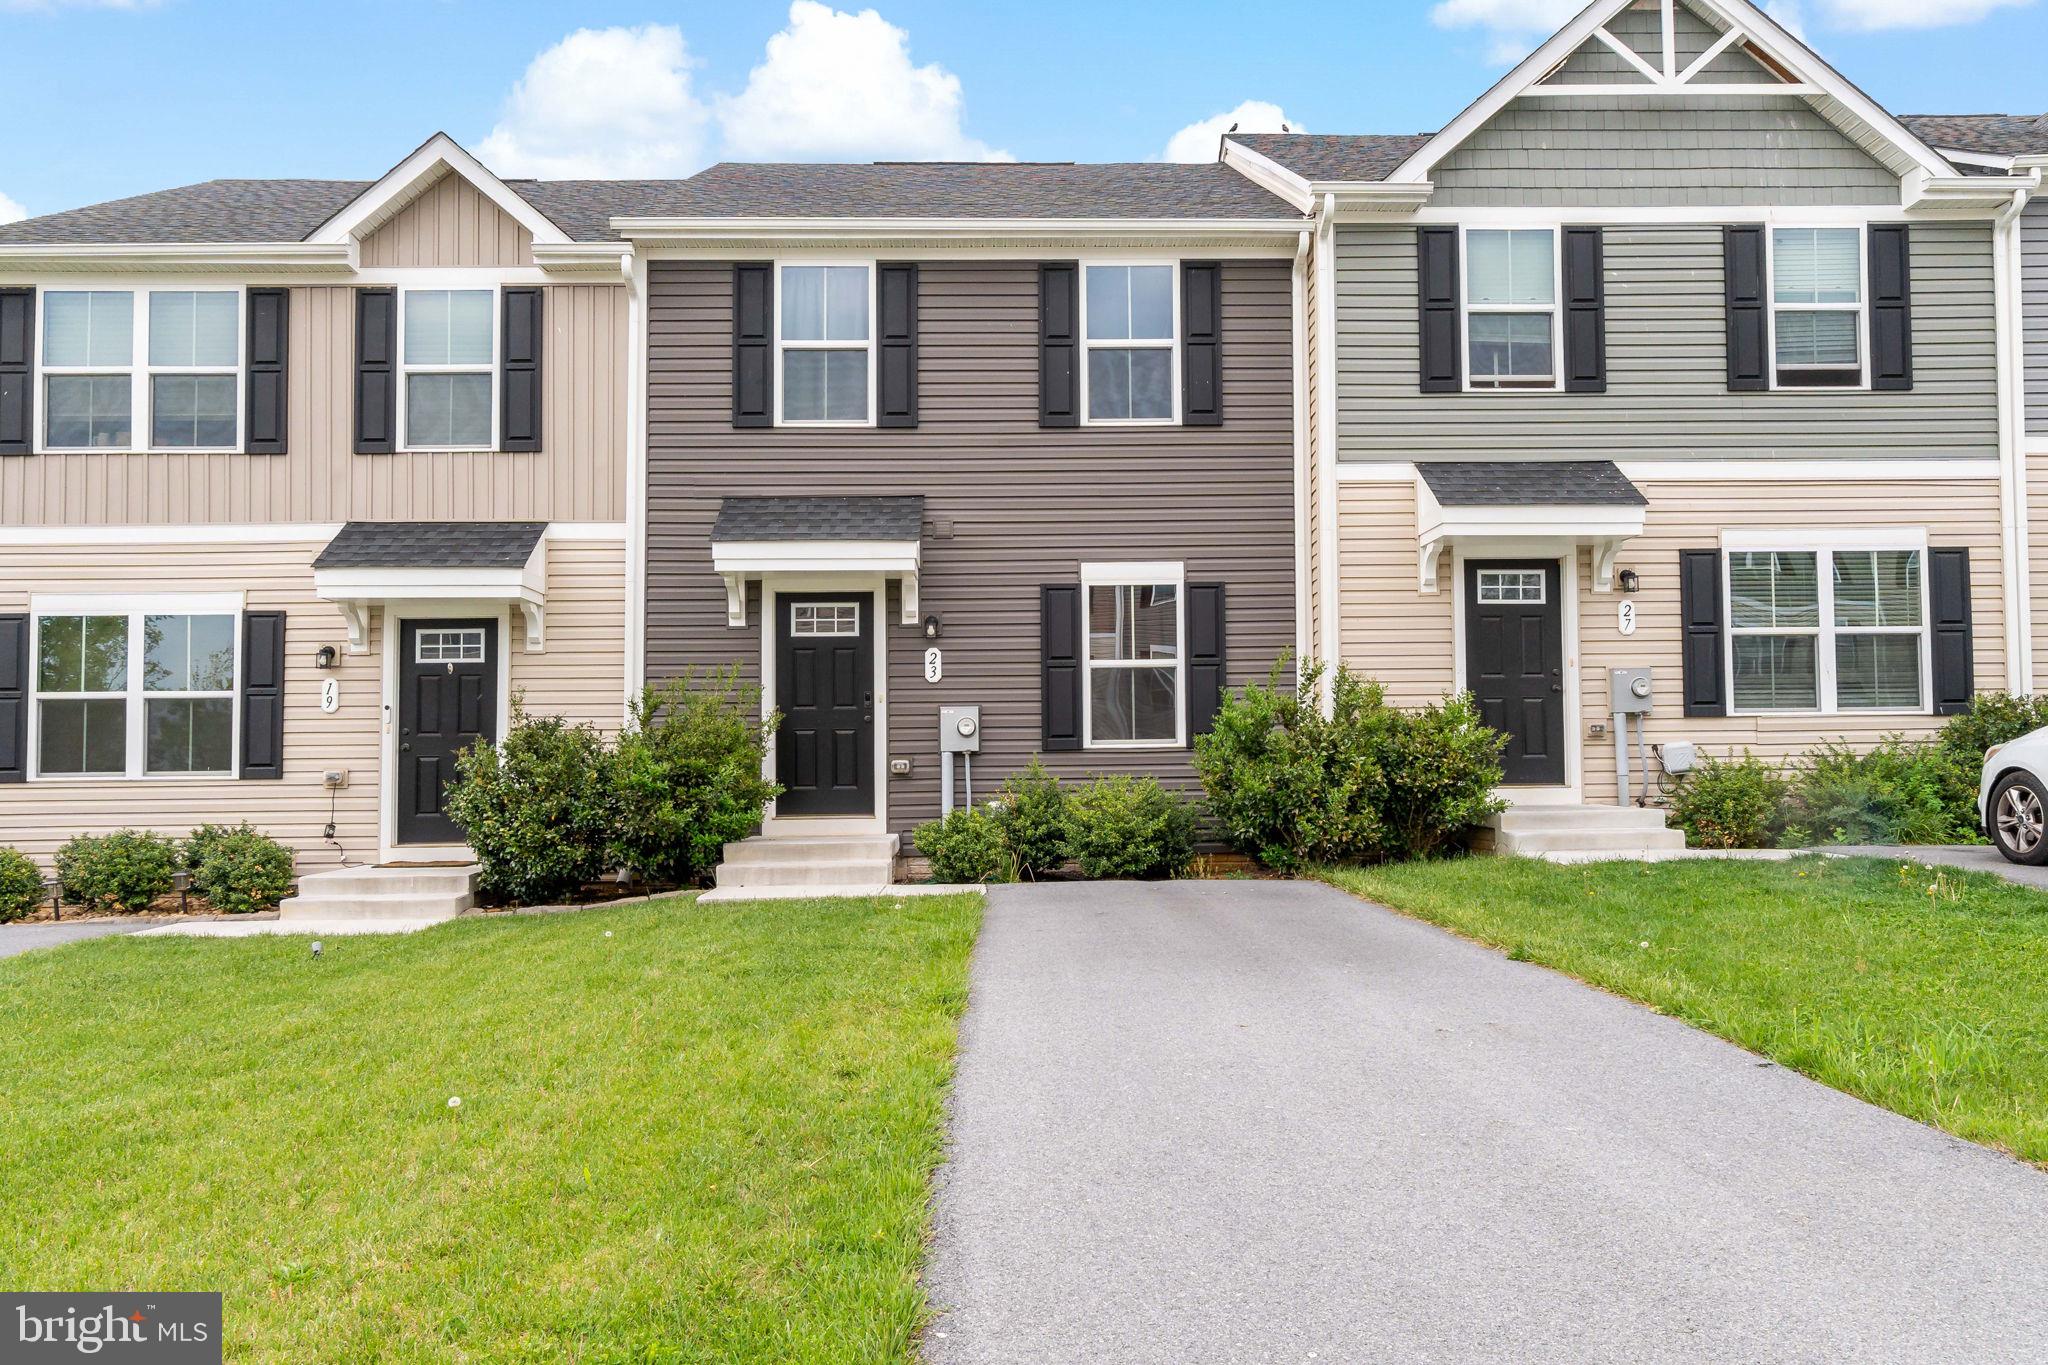
Just built in 2021, this like new townhome is in great condition and move-in ready! Walk in on the main level that features an open concept with a spacious living room and a dining area just off the kitchen, perfect for entertaining and enjoying every moment. A half bath is also on this level for convenience. Upstairs you'll find 3 bedrooms and 2 full baths, including the primary suite with walk-in closet. The unfinished, walk-out basement provides plenty space to add more living area or create your rec room. Located in the community of Stonecrest, you'll be close to local schools, shops, and restaurants.
#WVBE2040164

MARTINSBURG

23 CHINCOTEAGUE LANE

3 Beds

2 Baths

1,200 Sq.Ft.

$250,000

MLS#: WVBE2040164

MULTIPLE OFFERS RECEIVED. HIGHEST AND BEST DUE 5/13 5PM
Welcome to 329 N High St! This 3 bedroom/2 bath home offers a unique opportunity to own a property full of charm and potential. In a quiet neighborhood, just minutes to the vibrant downtown shops and restaurants, this home sit on a corner lot with fenced yard, detached garage, and a welcoming front porch. Inside you will find spacious rooms and hardwood floors. The main floor offers full bathroom with free standing tub. Three large bedrooms share a bath on the second level. An attic offers potential for storage or possible future finished space.  This home is priced below appraised value (appraised October 2024) and offers you the chance to reveal it's classic charm once again!
#WVBE2040096

MARTINSBURG

329 N HIGH STREET

3 Beds

2 Baths

1,860 Sq.Ft.

$155,000

MLS#: WVBE2040096

*Offer deadline Tuesday 5/13 at 12pm* Peaceful and pristine, this 2.69-acre property features a beautiful 4-bedroom home and detached 32x27 workshop  with upstairs work space. Get to the MARC train and commuter routes in minutes from this great location that’s close to historic Shepherdstown. Enjoy nearly 2,400 square feet of living space featuring mostly wood floors and a traditional, homey feel. The open-concept kitchen is equipped with a gas cooktop, island with seating, and convenient storage pantry. An eat-in area and formal dining room flank the kitchen, while the two living spaces flow seamlessly from the heart of the home. The primary suite upstairs features vaulted ceilings, a walk-in closet with custom shelving, and an ensuite bath with a gorgeous glass shower enclosure. Three other bedrooms, another full bath, and the laundry facilities round out the upper floor that looks down over the 2-story grand foyer.  Ample storage options and functionality are available in the 2-car attached garage and spacious detached garage/shed. A composite front porch and back deck - both with vinyl railings - provide ideal spots to relax and enjoy the picturesque setting surrounding this home. The newer roof, HVAC system, windows, and well pump provide peace of mind for years to come. This lovely residence may be everything you’ve been hoping for and more!
#WVJF2015832

SHENANDOAH JUNCTION

257 OMNI WAY

4 Beds

2 Baths

2,358 Sq.Ft.

$499,000

MLS#: WVJF2015832

A charming place to  live! located in the limited of Loudoun County and Jefferson County   being close to the city and enjoying beautiful valleys and views that WV offers. Beautiful new construction, single family home with 3 levels, 4 bedrooms , 2.5 bathroom.  Offering an open floor plan on the main level with living/dining room leading to a backyard for comfortable gathering and entertaining of family and friends. kitchen  with a generous island, granite counter tops and  all new SS appliances, pantry.   Laundry room in upper level. 
Office room next to the entrance and a half bathroom. Attached garage for 2 cars, space driveway for another 2 cars. Big front and back yards, no fence but have a private line of trees.
#WVJF2015652

CHARLES TOWN

445 GATEHOUSE PLACE

4 Beds

2 Baths

2,969 Sq.Ft.

$2,600

MLS#: WVJF2015652

Prime 81.61-Acre Mountain Retreat – A Hunter’s Paradise & Investment Opportunity
Discover the beauty and endless possibilities of this stunning 81.61-acre mountain property in wild and wonderful West Virginia! Perfect for hunting, outdoor recreation, or a peaceful weekend retreat, this expansive tract offers breathtaking natural beauty and abundant wildlife.
Just minutes away, you’ll find a pristine lake ideal for fishing, hiking, picnicking, and peaceful nature walks. Plus, this property is within a short drive of some of West Virginia’s most iconic outdoor destinations, including Seneca Rocks, Dolly Sods, Smoke Hole Caverns, Canaan Valley Ski Resort, and Blackwater Falls. Whether you enjoy hunting, fishing, skiing, hiking, or simply unwinding in nature, this property provides the perfect escape.
Investment Potential: Looking for a property with income-generating possibilities? This acreage would make a fantastic site for Airbnb rentals, offering visitors a private and scenic getaway near top outdoor attractions. With growing demand for secluded mountain retreats, this could be a lucrative short-term rental opportunity for the savvy investor.
Don’t miss this rare chance to own a slice of Almost Heaven, West Virginia. Whether you're an avid hunter, outdoor enthusiast, or investor looking for a high-potential vacation rental property, this one is a must-see!
#WVGT2001100

LANDES STATION

26847 LOT 8 MOUNTAIN LAKE RETREAT DRIVE

None Beds

None Baths

81.61 acres

$199,000

MLS#: WVGT2001100

1 ... 13 14 15 16 17 ... 666
* Listings identified with the FMLS IDX logo come from FMLS and are held by brokerage firms other than the owner of this website. The listing brokerage is identified in any listing details. Information is deemed reliable but is not guaranteed. If you believe any FMLS listing contains material that infringes your copyrighted work please click here to review our DMCA policy and learn how to submit a takedown request. © 2024. First Multiple Listing Service, Inc.
 - property

Send a message

Message successfully sent.

Your message

What is 3 + 4 ?

Reason for contacting?

I agree to receive email communication and understand I can unsubscribe at any time.

I agree to be contacted by Charis Realty Group via call, email, and text for real estate services. To opt out, you can reply 'stop' at any time or reply 'help' for assistance. You can also click the unsubscribe link in the emails. Message and data rates may apply. Message frequency may vary. Privacy Policy

Sign Out

Virtual Assistant

Would you like to take the next step with this property? We can help you schedule a showing or virtual tour, or send you more details.

Yes, I would like more information.

Thank You for Your Reply, One of Our Agents will contact you as soon as possible

No, maybe later.

Thank you, you can always contact me via email, phone number or through the contact form.

Realhub AI

Lucy - Your AI-Powered Realtor

Update Your Temporary Password

Personalize your search

Enter your email and we'll notify you immediately when new listings match what you're looking for.

or enter email address

Already have an account ? Login here

Continue your home search

I agree to receive communications and understand I can unsubscribe at any time.

I agree to be contacted by Charis Realty Group via call, email, and text for real estate services. To opt out, you can reply 'stop' at any time or reply 'help' for assistance. You can also click the unsubscribe link in the emails. Message and data rates may apply. Message frequency may vary. Privacy Policy

Already have an account ? Login here

We use cookies

We use cookies primarily for analytics to enhance your experience. By accepting, you agree to our use of these cookies. You can manage your preferences or learn more about our cookies policy.