Properties

Browse or get in touch to schedule a walkthrough.

  • Nearby me
Price range

Popular Features

Community Features

Association

Property Features

Waterfront

View

Exterior Features

Interior Features

Style

10000 properties match your criteria

Updated 1 minute ago

E-Alert name

New Lancaster model in the highly sought-after Shenandoah Springs community, Ranson WV.  The impeccably designed Lancaster presents stunning exterior with beautiful landscaping and 2-car rear garage. On the ground level, there is a recreation room plus half bath for easy entertaining. Upstairs, a large 10x18 foot deck is situated off the modern and functional rear kitchen, plus an immense Great Room ready for entertainment.  The kitchen is suited with premium stainless-steel appliances, Valle Nevado granite countertops, and Barnett Duraform - Linen cabinets. A 10x18 deck off the kitchen is perfect for quiet meals. The third level has three generously sized bedrooms, which offer great flexibility in how to utilize the space as both the second and third bedrooms could easily be used as an office! Washer and Dryer included with home! This home includes the upgraded third floor 2' extension. 

Future amenities include a swimming pool, picnic area, trails, and a park with a basketball court, tot lot, and gazebo. Commuters will appreciate easy access to the bustling Northern Virginia, Baltimore-Washington, D.C. area. Call today for more information!

*Pictures are of a similar home and for illustrative purposes only. Pricing and incentives are subject to change without notice.
#WVJF2014434

RANSON

63 SHORT BRANCH DRIVE LOT 121 LANCASTER

3 Beds

2 Baths

1,768 Sq.Ft.

$339,590

MLS#: WVJF2014434

Welcome to your tranquil retreat nestled amidst nature's beauty!  This 5 bedroom, 2 bathroom home sits on 1.36 acres and backs to trees, plus, it has a pond!  With nearly 2,500 sq ft of living space on the main level, an open floor plan, and lots of windows, this home has plenty of bright space to enjoy.  Recent updates include; freshly painted throughout, new carpet and LVP throughout, stainless steel appliances, updated bathrooms and kitchen, a new deck and new carport.  The large open floor plan includes vaulted ceiling, with the wooden ceiling and wood beam in the kitchen that brings beautiful visual warmth to the space.  Also, one of the 5 bedrooms is a large Primary with on-suite.  Laundry is on the main level.  The basement is unfinished but is walk out with windows, so could easily be finished for a workshop or more living space!  If you are looking for a retreat, this one's is for you!
#WVMO2004664

BERKELEY SPRINGS

16 APPLE ORCHARD DRIVE

5 Beds

2 Baths

2,491 Sq.Ft.

$309,900

MLS#: WVMO2004664

Welcome to your future retreat of comfort and convenience in the sought
after neighborhood of Webber Springs! This stylish home offers spacious
living with three cozy bedrooms and an impressive three and a half
bathrooms.
<br><br>
Step inside to discover a space that blends modern touches with coziness
and comfort. From the soaring ceilings, the impressive stone fireplace, and
open floor plan, your new home ensures that you can entertain in style
without missing a beat in conversation. The kitchen was updated in 2023
with beautiful granite countertops, and cabinets that are so new that they
even still have the protective covers on them!
<br><br>
For those who appreciate main level living, the primary bedroom provides
the perfect answer with its large ensuite bathroom, and two walk-in closets
ensuring an easy lifestyle. Not to be outdone, the home also features two
upper-level bedrooms, and a fully finished basement with its own full
bathroom. This versatile space is perfect for a home theater, fitness room,
or a home office.
<br><br>
And if that is not enough, check out these features:
<br><br>
- All new water saver toilets installed 2023 <br><br>
- New microwave installed Sept. 2024 <br><br>
- HUGE Maintenance-Free Deck<br><br>

Located at the end of a quiet corner street, this home is not just about
comfortable living, but also prime location. Close to schools, dining,
shopping, and commuter routes, this home checks all the boxes.
<br><br>
This property promises a blend of relaxation, privacy, and nearby
conveniences. Capture the essence of easy living and make lasting memories
in this beautiful home. Let your new adventure begin here!
#WVBE2033422

INWOOD

103 SEQUOIA DRIVE

3 Beds

3 Baths

4,058 Sq.Ft.

$450,000

MLS#: WVBE2033422

Beautiful Raised Rancher - This home features:  4 Bedrooms, 2 Baths, Large Kitchen - Dining Room, Living Room, Formal Entry Foyer, and office.  Laundry Closet, Large Kitchen Pantry, Mud Room, Hardwood floors thru out most of the home.  2 Heat Pumps/CAC.  Exterior walls are 2x6 for extra insulation!  Enjoy the country setting from the covered front porch or the side deck.   Sitting on .75 unrestricted acre.  Also includes a 10x16 storage building. Enjoy  nearby access to Sleepy Creek Public Forest if you like to hike or hunt.
#WVMO2004888

BERKELEY SPRINGS

2459 DUCKWALL ROAD

4 Beds

2 Baths

1,779 Sq.Ft.

$299,900

MLS#: WVMO2004888
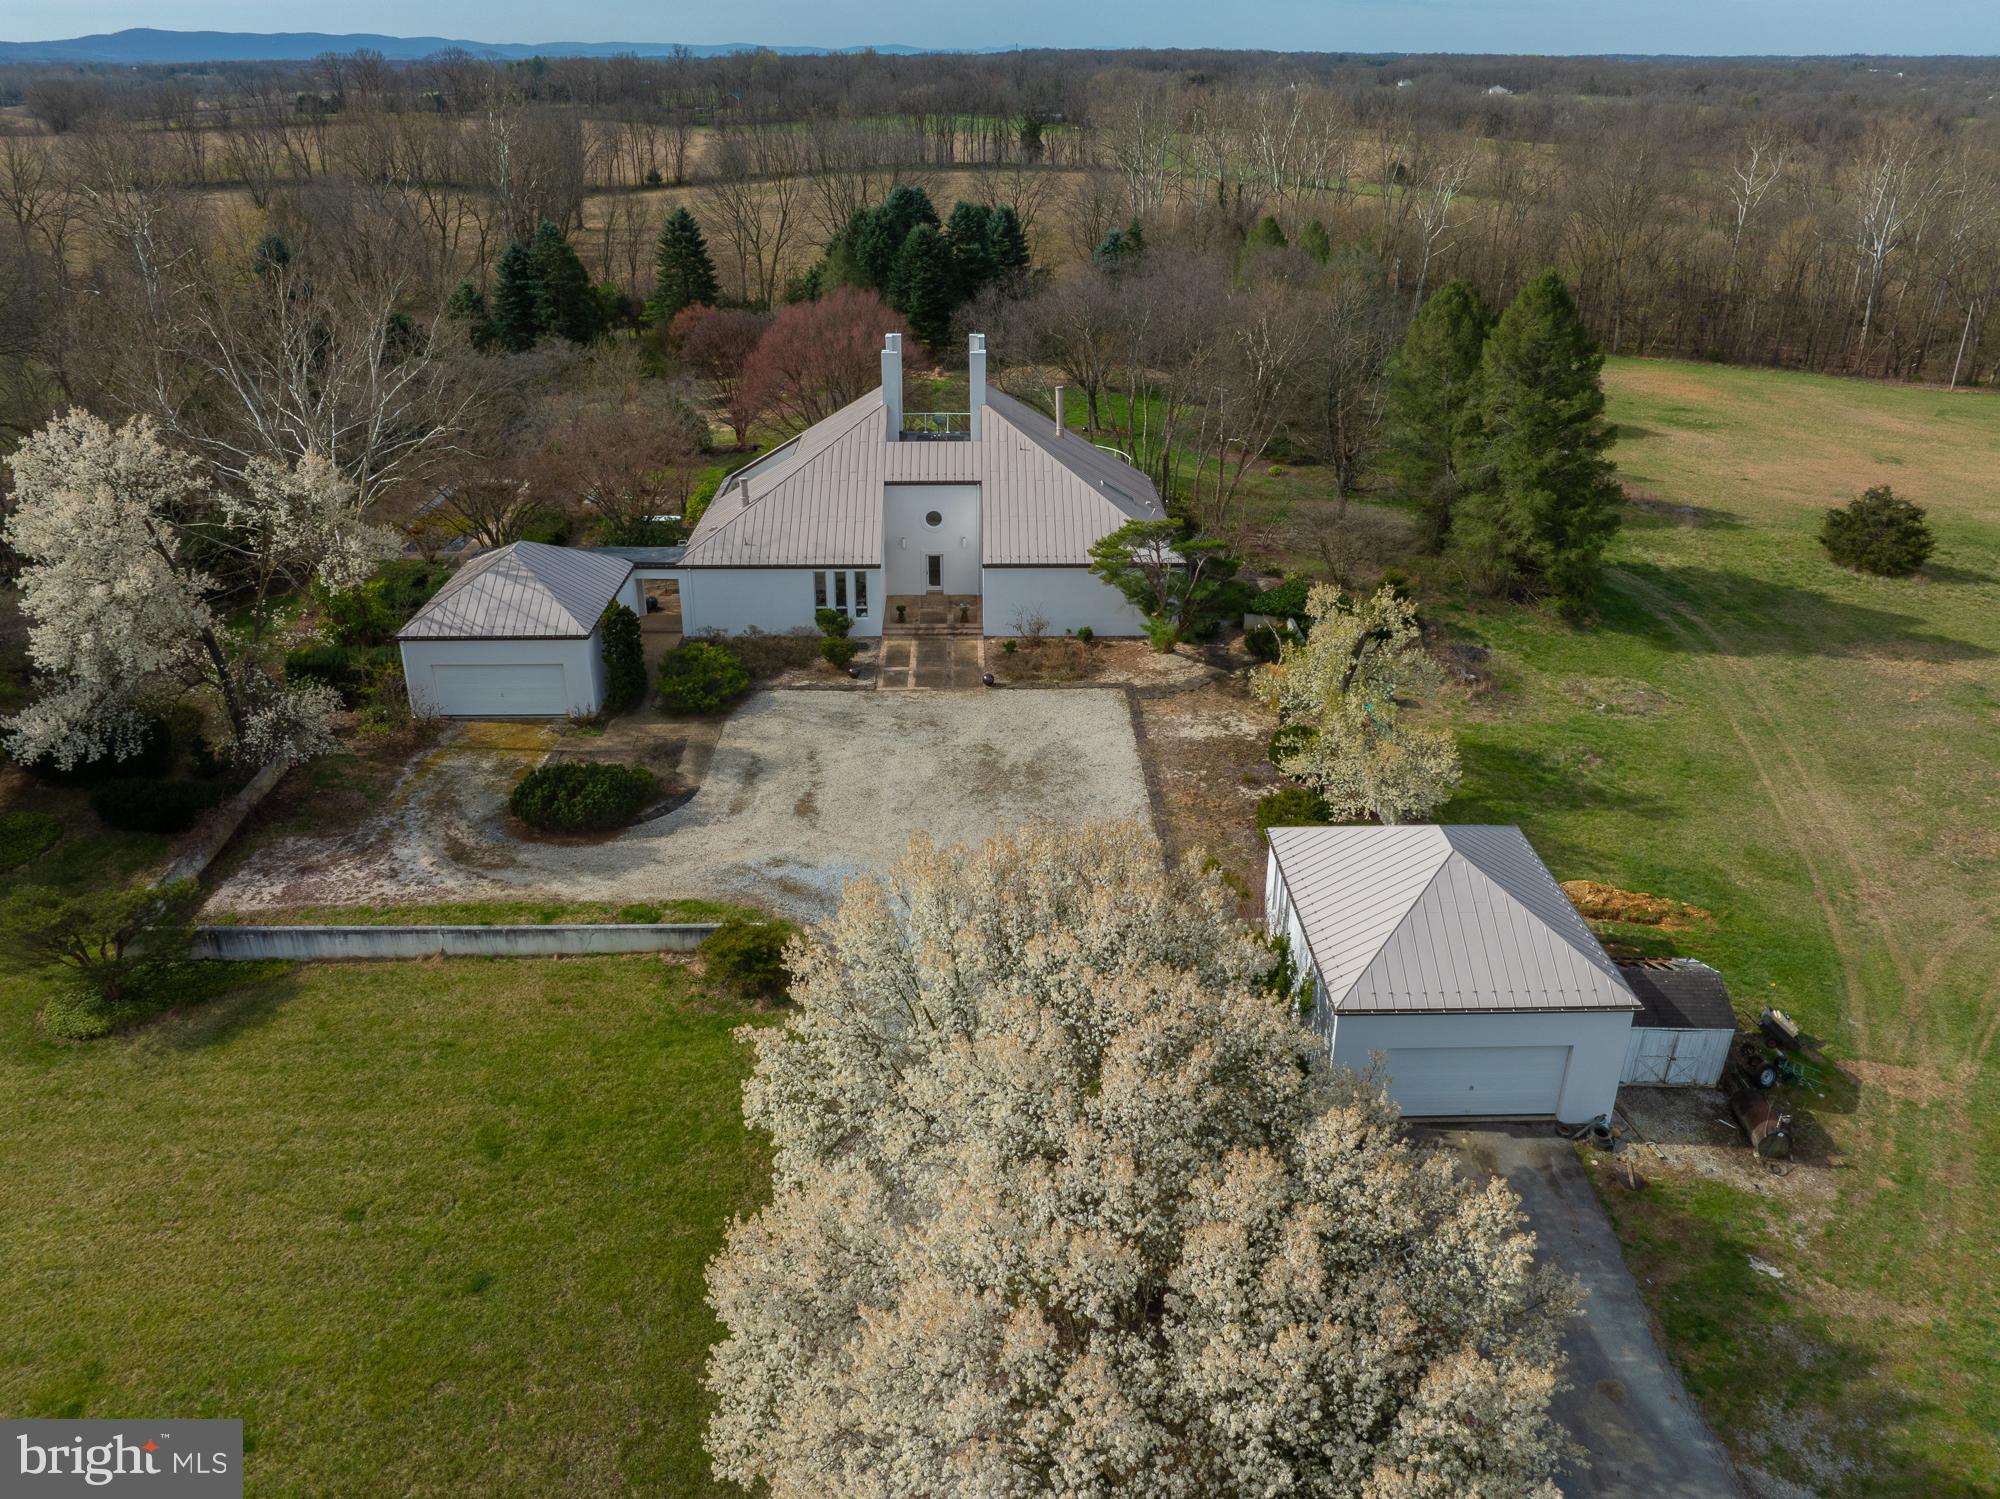
This stunning Mid-Century Modern home, built in 1986, is sited  on  100-acres near historic Shepherdstown, WV, offering unparalleled privacy and a deep connection to nature. Designed by a famous architect, James Wilner, the house features elegant details throughout its 4,464 square feet of interior living space, including 3 spacious downstairs bedrooms, 1 upstairs bedroom, and 3.5 bathrooms. The design showcases characteristic Mid-Century Modern elements such as clean lines, open spaces, and large windows that fill the home with natural light and provide breathtaking views of the surrounding landscape.

The exterior is finished with stucco "Dryvit", enhancing the sleek, timeless aesthetic of the home, complemented by a durable standing seam roof. Inside, the home is warmed by two  wood-burning fireplaces, perfect for cozy evenings. Electric heating and central cooling systems ensure comfort year-round.

One of the home's standout features is a large sun room, which, along with the abundant large windows, fills the house with natural light and beauty, creating a bright and welcoming atmosphere.

Outdoor amenities are equally impressive, featuring a luxurious in-ground pool with hardscape surroundings ideal for relaxation and entertainment. You can enter the pool area through a magical moon gate, beautifully welded using local materials from Shepherdstown, adding a unique and enchanting touch. Multiple patios offer space for outdoor gatherings, and the breathtaking gardens with exceptional plantings and mature trees enhance the property's charm. The owner, who traveled the world and brought back inspirations from his travels, went to great lengths to provide these plantings. One tree was even brought back with a helicopter, showcasing the dedication to creating a unique and beautiful landscape. 

Additional structures on the property include a spacious workshop garage for various projects and storage, and a large bank barn that offers extra storage, potential event space, or agricultural use. 

Historically, the property was a beloved Christmas tree farm 50 years ago , adding a nostalgic and charming touch to the landscape. 

In addition to its beauty and elegance, the property offers significant development potential. The 100-acre lot with an estimated 1600 feet of road frontage  can be subdivided for single-family residential estates, with sections designated for farming use, making it an attractive option for developers or those looking to create a family estate with agricultural possibilities.  The existing zoning allows for a maximum by right density of  one lot per five acres of site area or 20 building lots.   For further information see documents provided by Jefferson County Planning Department.

The location provides the perfect balance of privacy and convenience, being approximately 60 miles from Washington, D.C., and just minutes from the MARC commuter train, offering easy access to the city and surrounding areas.

This is a rare opportunity to own such beautiful land. Ideal for those who appreciate Mid-Century Modern design and the beauty of nature, this is a property you will fall in love with. It combines style, space, and potential, making it a unique and desirable home with significant development opportunities for residential estates and farm use.
Jefferson County has a rich agriculture history, with opportunities for both full time and part time farm businesses.  Close access to markets make this area a popular choice for crops, livestock, and horticulture operations.  Jefferson County has a 180 day growing season which allows for longer time to grow crops. Many other farmers are in close proximity, and leasing farmland to an existing operator is also a possibility.

  View video, and virtual tour on listing.
#WVJF2011854

SHEPHERDSTOWN

4001 ENGLE MOLERS ROAD

4 Beds

3 Baths

4,464 Sq.Ft.

$1,950,000

MLS#: WVJF2011854

Nice building lot
#WVHS2005206

AUGUSTA

SLEEPY MEADOWS LOT 8

None Beds

None Baths

2.0 acres

$20,000

MLS#: WVHS2005206

Charming River Retreat: Your Perfect Escape!

Welcome to your dream getaway—a beautifully secluded cabin nestled near the tranquil banks of the South Branch of the Potomac River. Ditch the camper or RV and enjoy your permanent abode. This charming retreat offers the perfect blend of rustic comfort and modern convenience, making it an ideal escape for relaxation and outdoor adventures. 

Property Highlights:
• Picturesque Location: Situated on one level acre, the home is within walking distance of the community river access. Enjoy serene mornings and relaxing evenings right from your screened-in porch.
• Cozy Cabin: The cabin-style home features 2 bedrooms and 1 bathroom. The interior combines classic cabin charm with contemporary amenities, including a cozy living area with a wood-burning fireplace, an efficiency kitchen, and a dining space.
• Outdoor Paradise: Embrace the great outdoors with easy access to river activities like fishing, kayaking, and canoeing. The backyard provides the perfect spot for barbecues, star-gazing, campfires, or simply unwinding while listening to the soothing sounds of nature.
• Easy Access: Conveniently located 20 minutes from Romney, WV; 30 minutes from Cumberland, MD; and 2.5 hours from Pittsburgh, PA, Baltimore, MD, and the National Capitol Region; this cabin offers both seclusion and accessibility, making it a hassle-free destination for weekend getaways or extended stays.

Whether you’re looking for a peaceful retreat, an adventurous escape, or a cozy home base for creating lasting memories with loved ones, this river cabin is the perfect choice. Don’t miss out on this rare opportunity to have your very own slice of “Wild and Wonderful” West Virginia.

Contact us today to schedule your private tour and start your journey to relaxation and adventure!
#WVHS2005128

SPRINGFIELD

246 BEACH DRIVE

2 Beds

1 Baths

N/A

$145,000

MLS#: WVHS2005128

Start your mornings with breathtaking sunrises over Sleepy Creek Mountain from the comfort of your front porch—perfect for savoring your coffee while soaking in the natural beauty. This quality-built, one-owner home, constructed with all brick and stone, offers unique craftsmanship with stone masonry throughout—far from your typical cookie-cutter design.
Located in southern Morgan County, this home provides convenient access to Winchester, VA (just a 30-minute commute), Martinsburg is a 25 minute scenic drive via Shanghai Rd and downtown Berkeley Springs (only 20 minutes away), where you can enjoy local events and activities. Plus, it’s an easy-to-access location off Winchester Grade Rd, ensuring peace of mind during winter.
The home features 5 potential bedrooms (3 on the main level, 2 in the basement) and 2.5 baths. The open kitchen is equipped with beautiful hickory cabinets and a built-in office area, flowing seamlessly into the living room and an 18x18 family room with a cozy fireplace. A spacious laundry room and an oversized 24x36 double garage provide ample storage space for all your needs.
On the lower level, you’ll find a second finished 18x18 family room with rich paneling and flagstone accents, complete with a woodstove for a warm, cabin-like atmosphere. The basement also offers additional unfinished space, ready for your customization—perfect for extra storage or creating more living areas.  Frontier recently upgraded fiber optic internet.
Don’t miss out on this mountain retreat that blends quality craftsmanship, comfort, and convenience. 
Additional adjoining 2.19 acre lot may be available by separate owner/contract/purchase.
#WVMO2005242

BERKELEY SPRINGS

11898 WINCHESTER GRADE ROAD

5 Beds

2 Baths

2,440 Sq.Ft.

$495,000

MLS#: WVMO2005242

Finally affordable housing.  In town living on a nice corner lot with a detached single garage.   The home has a great front porch for relaxing and a nice sized fenced backyard.  Main level has a bath,  eat in kitchen, living room and another room which could be an office, formal dining or possibly an additional bedroom.  Second level has 3 bedroom and a full bath.  There is even a walk up attic for additional storage. New kitchen with new appliances, freshly painted, new flooring, new windows and almost new metal roof.   Everything has been updated ready to move in.  Walking distance to the Dairy Queen!
#WVBE2034358

MARTINSBURG

933 WEST VIRGINIA AVENUE

3 Beds

2 Baths

1,324 Sq.Ft.

$209,900

MLS#: WVBE2034358
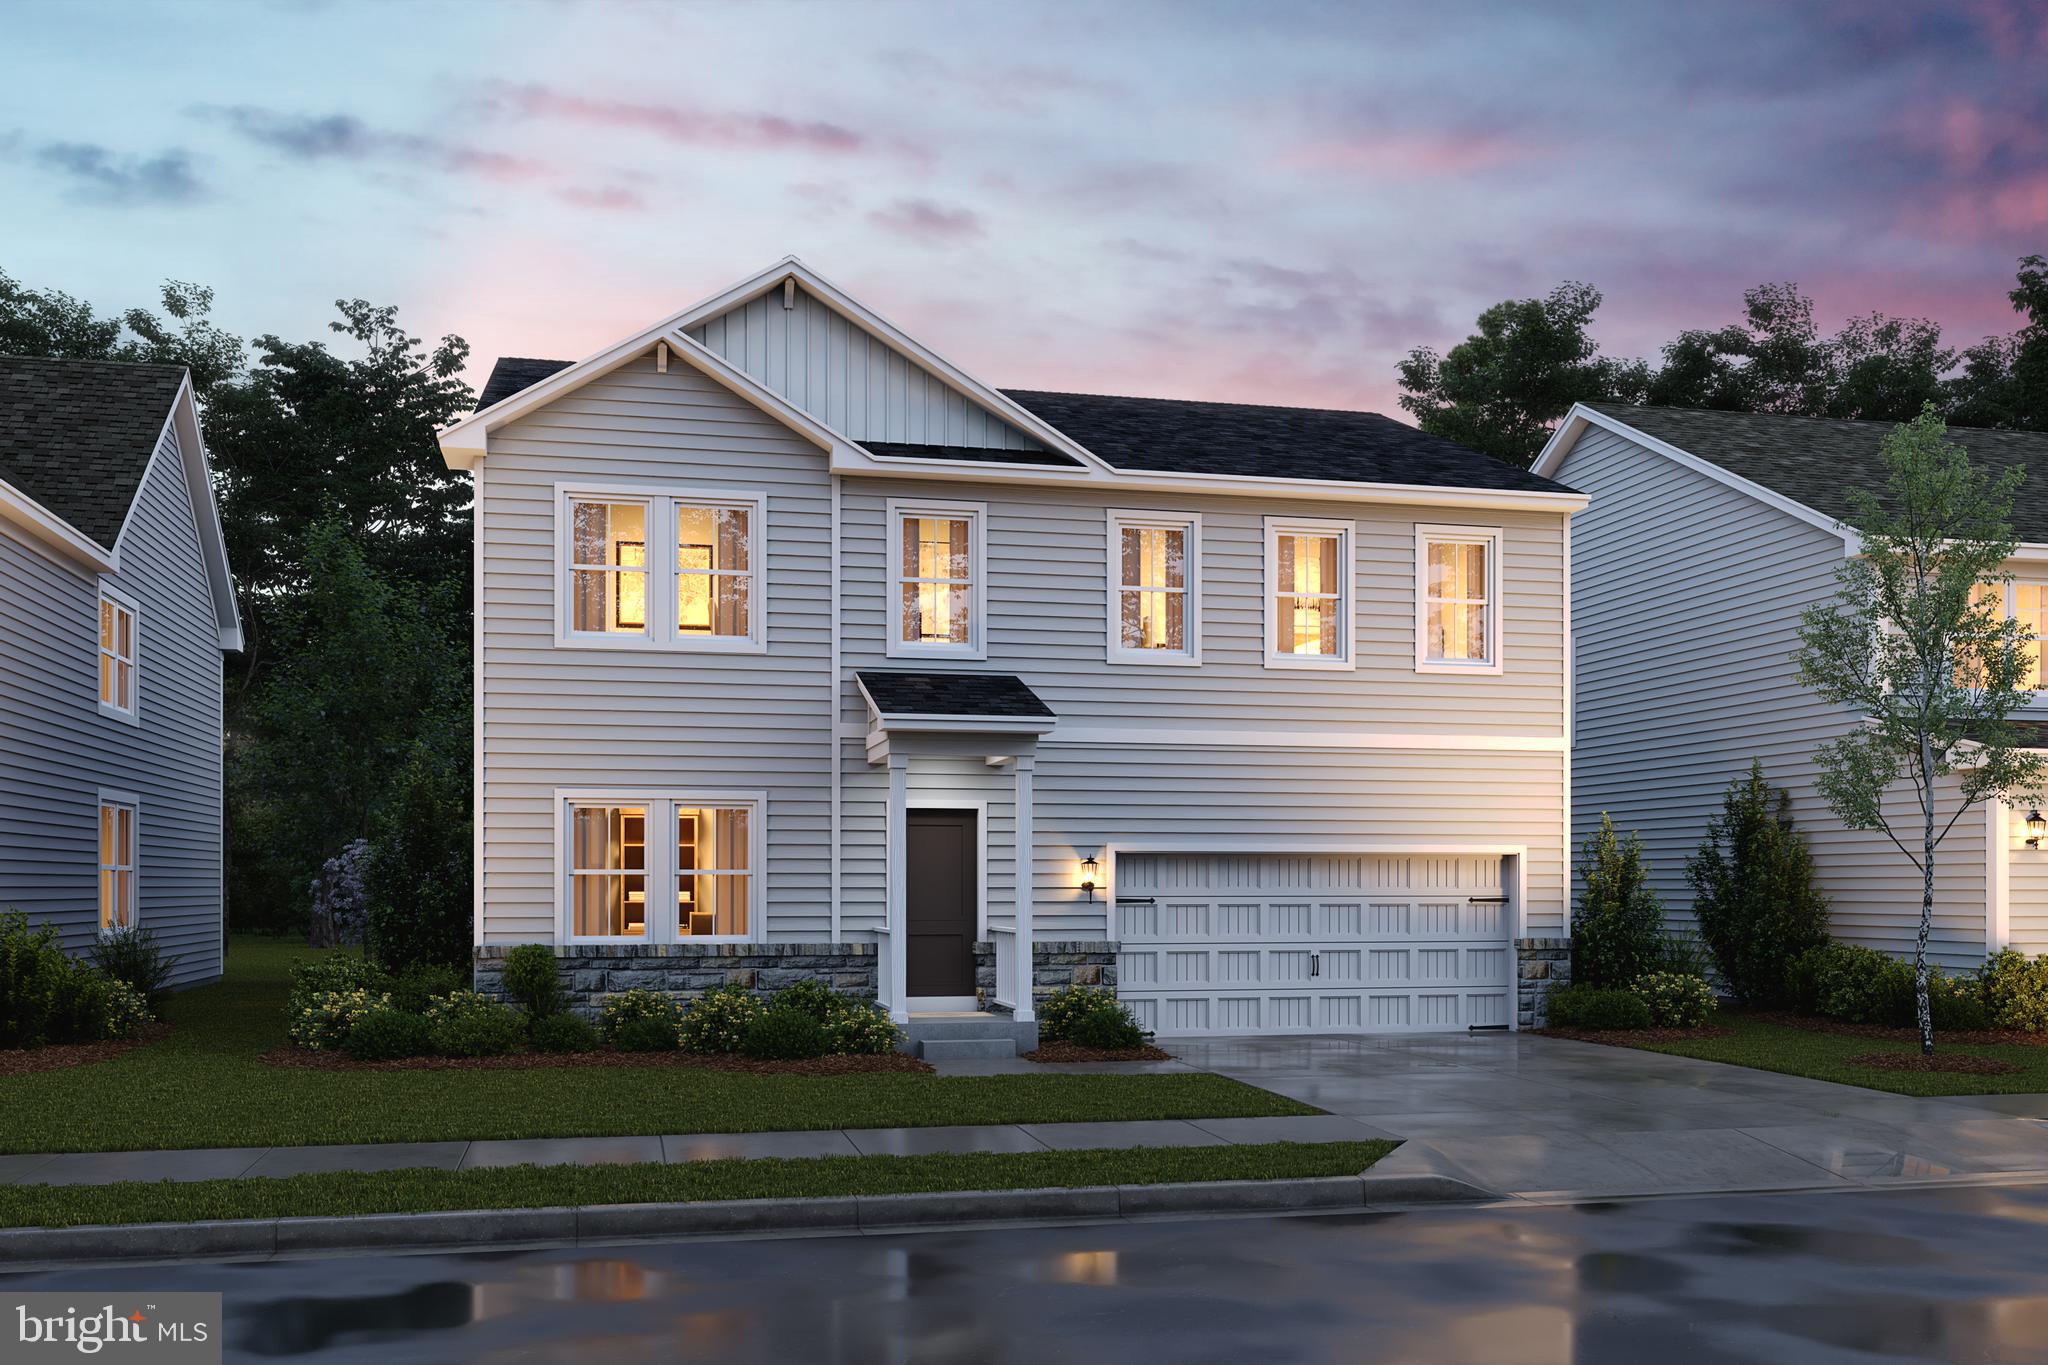
AVAILABLE NOW! BE IN YOUR BRAND-NEW HOME BEFORE CHRISTMAS! Welcome to the Water Lily Ascend Series with 2486 sq ft. This Water Lily features an open floor plan on the main level with 9 ft ceilings, recessed lighting, large quartz island and countertops, upgraded cabinets, upgraded lighting, stainless appliances, a double pantry, stylishly appointed kitchen, upgraded flooring throughout, 5th Bedroom on main level with full bath and an office! The upper level offers 4 bedrooms, 2 full baths, laundry room and a second Family Room!!The primary suite has 2 huge walk- in closet and a gorgeous private bath with double sinks, upgraded vanity, ceramic flooring and frameless walk-in shower. Finished basement with an additional 820 sq ft of living space that features a full bath with framed shower encloser, large 20X19 rec room and walkout level! We offer many upgrades to suit everyone! Please call today to set up an appointment to view or decorated Water Lily Farmhouse model and learn about our amazing incentives we offer!! *Home photos are of a similar Water Lily. *Taxes are an Est. Liberty Run is located in Berkeley Co right on the Jefferson Co line and perfect for commuters to NOVA/DC!
#WVBE2026740

MARTINSBURG

47 ELECTION COURT

5 Beds

4 Baths

3,306 Sq.Ft.

$435,079

MLS#: WVBE2026740

Split-level home features 3 bedrooms and 2 baths, along with a spacious 2-car garage. The half-finished basement offers a family room with laundry room. Outside there is a fish pond and waterfall. Property is fully fenced. Conveniently located near RT9, RT11, and I-81, as well as shopping options.
#WVBE2034628

MARTINSBURG

182 HEDRICK AVENUE

3 Beds

2 Baths

1,314 Sq.Ft.

$220,000

MLS#: WVBE2034628

Tree lined private rear yard improved by this well built rancher with a unique floor plan, 2 bedroom that could be 3 or more 2 full baths, cental air conditioning, hardwood floors throughout. Great private rear deck that leads to a tree lined private backyard off the kitchen, 1 car garage that is deep enough for two cars. This home has not been updated but is ready for your touch!
#WVBE2034726

INWOOD

139 BELLE BOYD BOULEVARD

2 Beds

2 Baths

1,976 Sq.Ft.

$299,900

MLS#: WVBE2034726

Adorable country rancher with good road access, beautiful mountain views and level useable land.    What more can you ask for.... Oh you want a big detached garage, no problem huge detached garage and paved driveway.    Split bedroom style with new vinyl floors and freshly painted.    Rear deck and fenced in rear yard, sunroom/covered porch.     Easily accessed, good proximity to schools and shopping.    Full unfinished basement.  Freshly painted and new vinyl floors through out.
#WVHS2005358

AUGUSTA

505 HOY ROAD

3 Beds

2 Baths

1,256 Sq.Ft.

$249,900

MLS#: WVHS2005358

Immediate delivery! The builder is offering 3% in closing costs! Large backyard and it backs to woods! This spacious townhouse has 1,440 square feet of living space. Inside, you'll find a large L-shaped kitchen with plenty of counter space, modern appliances, and storage. The layout connects the kitchen to the dining and living areas, perfect for social gatherings. The family room is bright and inviting with large windows, ideal for relaxing and entertaining. Upstairs, there are three bedrooms. The primary bedroom has an ensuite bathroom, and there are two and a half bathrooms in total for everyone's convenience.
#WVJF2013404

KEARNEYSVILLE

138 NIGHT STAR TERRACE

3 Beds

2 Baths

1,440 Sq.Ft.

$263,750

MLS#: WVJF2013404

Do you believe in second chances?  This beauty is back on the market ready for a serious buyer to swoop in 
 and claim it as their own.  Welcome to this meticulously cared-for 3-bedroom townhouse, where comfort and style come together effortlessly. Upon entering, you'll be greeted by the gleaming hardwood floors that flow seamlessly through the main level. The elegant dining room features charming shadow box walls, adding a touch of sophistication to your meals and floor to ceiling windows allow plenty of natural light in.  Tasteful light features accentuate the home and built-in speakers are another added bonus.

The eat-in kitchen is a chef’s dream, boasting beautiful granite countertops, a functional island with extra storage, and ample space for seating—perfect for both everyday meals and entertaining guests. The cozy propane fireplace in the family room offers warmth and ambiance for those chilly evenings.  

Step out onto your deck and relax after a long day!

Retreat upstairs to the primary bedroom, which has an ensuite bathroom with a soaking tub, double vanity and separate shower. There is also a generous walk-in closet, and seating area that provides a private sanctuary to unwind. 

Two other nice sized bedrooms and a shared full bath round out the rest of the upper level.

The finished basement adds extra versatility to the home, with plush carpeting, abundant storage options, and space to create your ideal recreation or relaxation area.  Rough in plumbing is already there if you decide to put in a bathroom, the possibilities are endless.

The walk out basement leads to the covered patio space awaiting many memories to be made. 

The detached 1-car garage, conveniently located behind the home, ensures additional storage and off-street parking.

This townhouse combines modern conveniences with classic charm and the attention to detail really shows, offering a perfect blend of functionality and elegance, this home shows like a model! Don’t miss the opportunity to move right in.

The Huntfield community has much to offer, close location to downtown Charles Town and easy access to commuter routes.
#WVJF2013752

CHARLES TOWN

20 PAYNE STREET

3 Beds

2 Baths

2,376 Sq.Ft.

$340,000

MLS#: WVJF2013752

1 ... 141 142 143 144 145 ... 666
* Listings identified with the FMLS IDX logo come from FMLS and are held by brokerage firms other than the owner of this website. The listing brokerage is identified in any listing details. Information is deemed reliable but is not guaranteed. If you believe any FMLS listing contains material that infringes your copyrighted work please review our DMCA policy and learn how to submit a takedown request. © 2024. First Multiple Listing Service, Inc.

Send a message

Message successfully sent.

Your message

What is 3 + 4 ?

Reason for contacting?

I agree to receive email communication and understand I can unsubscribe at any time.

I agree to be contacted by Charis Realty Group - Christine Issler, Broker via call, email, and text for real estate services. To opt out, you can reply 'stop' at any time or reply 'help' for assistance. You can also click the unsubscribe link in the emails. Message and data rates may apply. Message frequency may vary. Privacy Policy

Sign Out

Virtual Assistant

Would you like to take the next step with this property? We can help you schedule a showing or virtual tour, or send you more details.

Yes, I would like more information.

Thank You for Your Reply, One of Our Agents will contact you as soon as possible

No, maybe later.

Thank you, you can always contact me via email, phone number or through the contact form.

Realhub AI

Lucy - Your AI-Powered Realtor

Update Your Temporary Password

Personalize your search

Enter your email and we'll notify you immediately when new listings match what you're looking for.

or enter email address

Already have an account ? Login here

Continue your home search

I agree to receive communications and understand I can unsubscribe at any time.

I agree to be contacted by Charis Realty Group - Christine Issler, Broker via call, email, and text for real estate services. To opt out, you can reply 'stop' at any time or reply 'help' for assistance. You can also click the unsubscribe link in the emails. Message and data rates may apply. Message frequency may vary. Privacy Policy

Already have an account ? Login here

We use cookies

We use cookies primarily for analytics to enhance your experience. By accepting, you agree to our use of these cookies. You can manage your preferences or learn more about our cookies policy.
