Properties

Browse or get in touch to schedule a walkthrough.

  • Nearby me
Price range

Popular Features

Community Features

Association

Property Features

Waterfront

View

Exterior Features

Interior Features

Style

10000 properties match your criteria

Updated 1 minute ago

E-Alert name

Move in Ready  Home  just minutes from  downtown Historic Harpers Ferry and the State Lines of Maryland and Virginia. This stylish home was a former model for this community and  features custom moldings and wall coverings and custom curtains throughout the home.  All curtains, pictures and furniture  convey. 
Plus, recent  upgrades include  a new roof , HVAC system,  new above grade carpeting, refinished hardwood floors, and an active radon system!  The main level features a spacious family room with gas fireplace that opens into the kitchen with granite counters and breakfast bar and gas cooking stove,  The slider door off of the kitchen nook  leads to the newly repaired  purple wood deck offering sweeping views of the distant mountains.  There is also  a powder room and private office.  The upper level features a large landing/loft area   with  shelving and entertainment center.   The spacious primary bedroom is 19X16 with walk in closets, and a primary bath with separate shower and soaking tub. There are two additional upper level bedrooms featuring  the  model home decorating touches, and the laundry room  is also upstairs.. The partially finished basement has another bedroom and a full bath, with a living area with walk-out exit to  a  paver patio.  Garage has small heating and cooling unit;  Property is located at the front of the community allowing for easy access to Rt 340.   Harpers Ferry features historic sites and recreational venues,  including hiking,  river rafting,  and tubing !
#WVJF2016394

HARPERS FERRY

70 FIVE FORKS DRIVE

4 Beds

3 Baths

4,214 Sq.Ft.

$540,000

MLS#: WVJF2016394

BETTER THAN NEW CONSTRUCTION! Welcome to this stunning 4-bedroom, 3-full-bath rancher in the desirable Norborne Glebe community. With almost 3500 finished sf of living space, this home features an abundance of luxurious vinyl plank flooring. The kitchen is a chef's dream with granite countertops, a spacious island, and modern finishes. A sliding glass door off the main level features a retractable screen door, leading to a custom patio and the fully fenced backyard with a water sprinkler system!

The primary bedroom offers a tranquil retreat with a spa-like ensuite featuring a double quartz top vanity and a custom-tiled shower with a frameless glass shower door. The custom-finished basement, covering nearly the entire footprint of the home, includes a custom full bathroom with heated floors and barn-door entrance, additional bedroom area (virtually staged near the egress window), and a SunRay Sauna. There are double walk-up steps to the outside backyard.
This home is truly better than new construction and a must-see! Conveniently located just off Rt 9, only minutes from shopping, Shepherdstown University, local schools, and the Virginia and Maryland state lines. Schedule your showing today!
#WVJF2016176

CHARLES TOWN

36 CABOTS ST

3 Beds

3 Baths

3,472 Sq.Ft.

$540,000

MLS#: WVJF2016176

83.88 acre mountain farm, approximately 50% wooded, 50% pasture with apple orchards, barn, 5 sheds, 2 car detached garage with a 2 story 7 room house, 4 bedrooms, kitchen, electric heat, family room, vinyl siding. 

This is a lifetime opportunity to own a piece of almost heaven West Virginia, once owned by the late Johnnie Arvin Dahmer.
#WVPT2000922

FRANKLIN

270 DAHMER ROAD

4 Beds

1 Baths

1,464 Sq.Ft.

$540,000

MLS#: WVPT2000922

Welcome to your waterfront (Opequon Creek) 5 acre home at the end of a cul de sac.  This home features 4 bedrooms and 3.5 baths. The main floor offers a large living room with gas a fireplace. Gourmet kitchen with stainless steel appliances, soft close cabinets, granite countertops, large island and pantry.  There is a first-floor half bath off of the foyer. A sliding glass door leads to your large maintenance free trex deck for grilling or watching nature.  Upstairs the owner's suite offers cathedral ceilings, soaking tub, separate shower, double sinks and a walk-in closet.  Three more spacious bedrooms with a second full bath with double sinks. The laundry room is upstairs for convenience with a sink.   The walkout basement offers a huge recreation room with recessed lighting and a full bathroom.  An extra utility room/unfinished area that also leads outside.  You can enjoy your coffee on the front porch or relax at the outside sitting area. There is a two-car garage and an outbuilding for storage.  One year home warranty paid by the seller. A Must See!!
#WVBE2041046

MARTINSBURG

261 CONE COURT

4 Beds

3 Baths

3,030 Sq.Ft.

$540,000

MLS#: WVBE2041046

Spring time in Hampshire County WV! Indulge in the allure of a bygone era at this captivating circa 1800 River Lodge nestled in the heart of Hampshire County, WV. Graced by the historic Ice Mountain, and in the company of Caudy’s Castle and Raven Rocks, this retreat offers an immersive experience in nature's grandeur. Revel in panoramic mountain views, embrace outdoor adventures with hiking, camping, and rock climbing, and discover the charm of artisan towns with quaint eateries, breweries, and unique shopping.

Crafted with timeless elegance beginning in the 1870s, the River Lodge stands as a testament to architectural splendor. A harmonious blend of chestnut oak and cedar woods along with intricate stone features welcomes you to a sanctuary of tranquility. Step onto the expansive front porch, where the gentle flow of the North River graces your senses. Immerse yourself in the embrace of mature hardwoods, pawpaw trees, witch hazel, and indigenous flora that paint a portrait of natural beauty.

Inside, Fern Cliff Lodge unfolds its story with a grand family/recreation room adorned with decorative ceilings, built-in bookshelves, and a majestic stone fireplace. A screened-in porch beckons, offering a haven for relaxation. The dining area exudes warmth with another stone fireplace, seamlessly leading to a kitchen adorned with antique-style cabinets. Ascend to the upper level, where hardwood floors, abundant windows, and two large screened-in porches create an enchanting retreat. A full bath adds a touch of luxury to this charming abode.

The exterior unfolds into a canvas of possibilities. A small tenant house/office, a spacious garage with storage, and a screened-in picnic area offer additional spaces to unwind. A spring house, fed directly from the mountain, adds a touch of rustic charm. The Approximate 21-acre estate, adorned with impressive rock walls and a rich variety of ferns, extends to the river's edge, providing camping spaces for serene getaways.

This versatile property is poised for a myriad of uses—envision it as a haven for camping enthusiasts, a sanctuary for climbers, a retreat for healing programs, or a backdrop for health-driven activities and weekend getaways. Located just 1.5 hours from the vibrant energy of DC, this gem is equipped with modern amenities, including Dish Network availability. Internet options with Frontier or US Cellular are ready to be activated, and a recently installed septic system (2021) ensures convenience. The property is approved for six bedrooms, offering ample space for your vision to unfold.

Embark on a journey where history, nature, and modern comfort converge—this River Lodge awaits, promising a lifestyle defined by timeless beauty and endless possibilities.

Take 522 to 127, drive approximately 10 miles to sign on left.  GPS will not take you to the address
Respectfully, home and land sold as-is, Use Hampshire  County VA GIS for Plat Survey, Not pin in the listing.0
#WVHS2004750

CAPON BRIDGE

711 FERN CLIFF LANE

6 Beds

2 Baths

2,993 Sq.Ft.

$540,000

MLS#: WVHS2004750

"Captivating Farm Above the Cheat" Nestled above the Horseshoe bend of the Cheat River spans this 171 +/- ACRE paradise. Nestled in a prime location that boasts jaw dropping mountain and river views along with abundant wildlife including deer, turkey, bear, and much more. This expansive property is a nature lover's dream, offering 35 +/- acres of flat pasture and numerous breathtaking building sites, private creek, and gated, gravel road access. Picture yourself surrounded by panoramic views that stretch across rolling hills and majestic mountains while the sounds of the Cheat River flow in the background. The landscape is reminiscent of Western scenes, providing an escape from the hustle and bustle of everyday life. Electric established to the meadows. A significant highlight of this property for potential income is the existing tower that offers a substantial lease agreement with a full-price offer. Established gravel driveway and trail system throughout. 25 +/- miles to Tygart Lake State Park. 30 +/- miles to Blackwater Falls State Park. 37 miles to Deep Creek Lake, MD. 40 +/- miles to Morgantown. 40 +/- miles to Canaan Valley Resort & Timberline Mountain.
#WVPR2000316

ROWLESBURG

RED ROCK ROAD

None Beds

None Baths

170.74 acres

$540,000

MLS#: WVPR2000316

Welcome to this expansive, newly updated 4-bedroom residence set on 1.65 picturesque acres in the sought-after Swan Pond neighborhood. With nearly 4,000 square feet of finished space, 3 full bathrooms, and 2 half bathrooms, this home offers exceptional flexibility for modern living.

Enjoy new flooring throughout with fully updated bathrooms. The home boasts a modern kitchen with stainless steel appliances and elegant marble countertops with striking waterfall edges. Step outside to multiple decks overlooking a tranquil koi pond—perfect for relaxing or entertaining in a private, natural setting.

Just minutes from the charm, dining, and culture of downtown Shepherdstown, this rare property combines space, style, and freedom with no HOA restrictions.
#WVBE2046892

MARTINSBURG

1812 FILES CROSS ROAD

4 Beds

3 Baths

3,904 Sq.Ft.

$540,000

MLS#: WVBE2046892
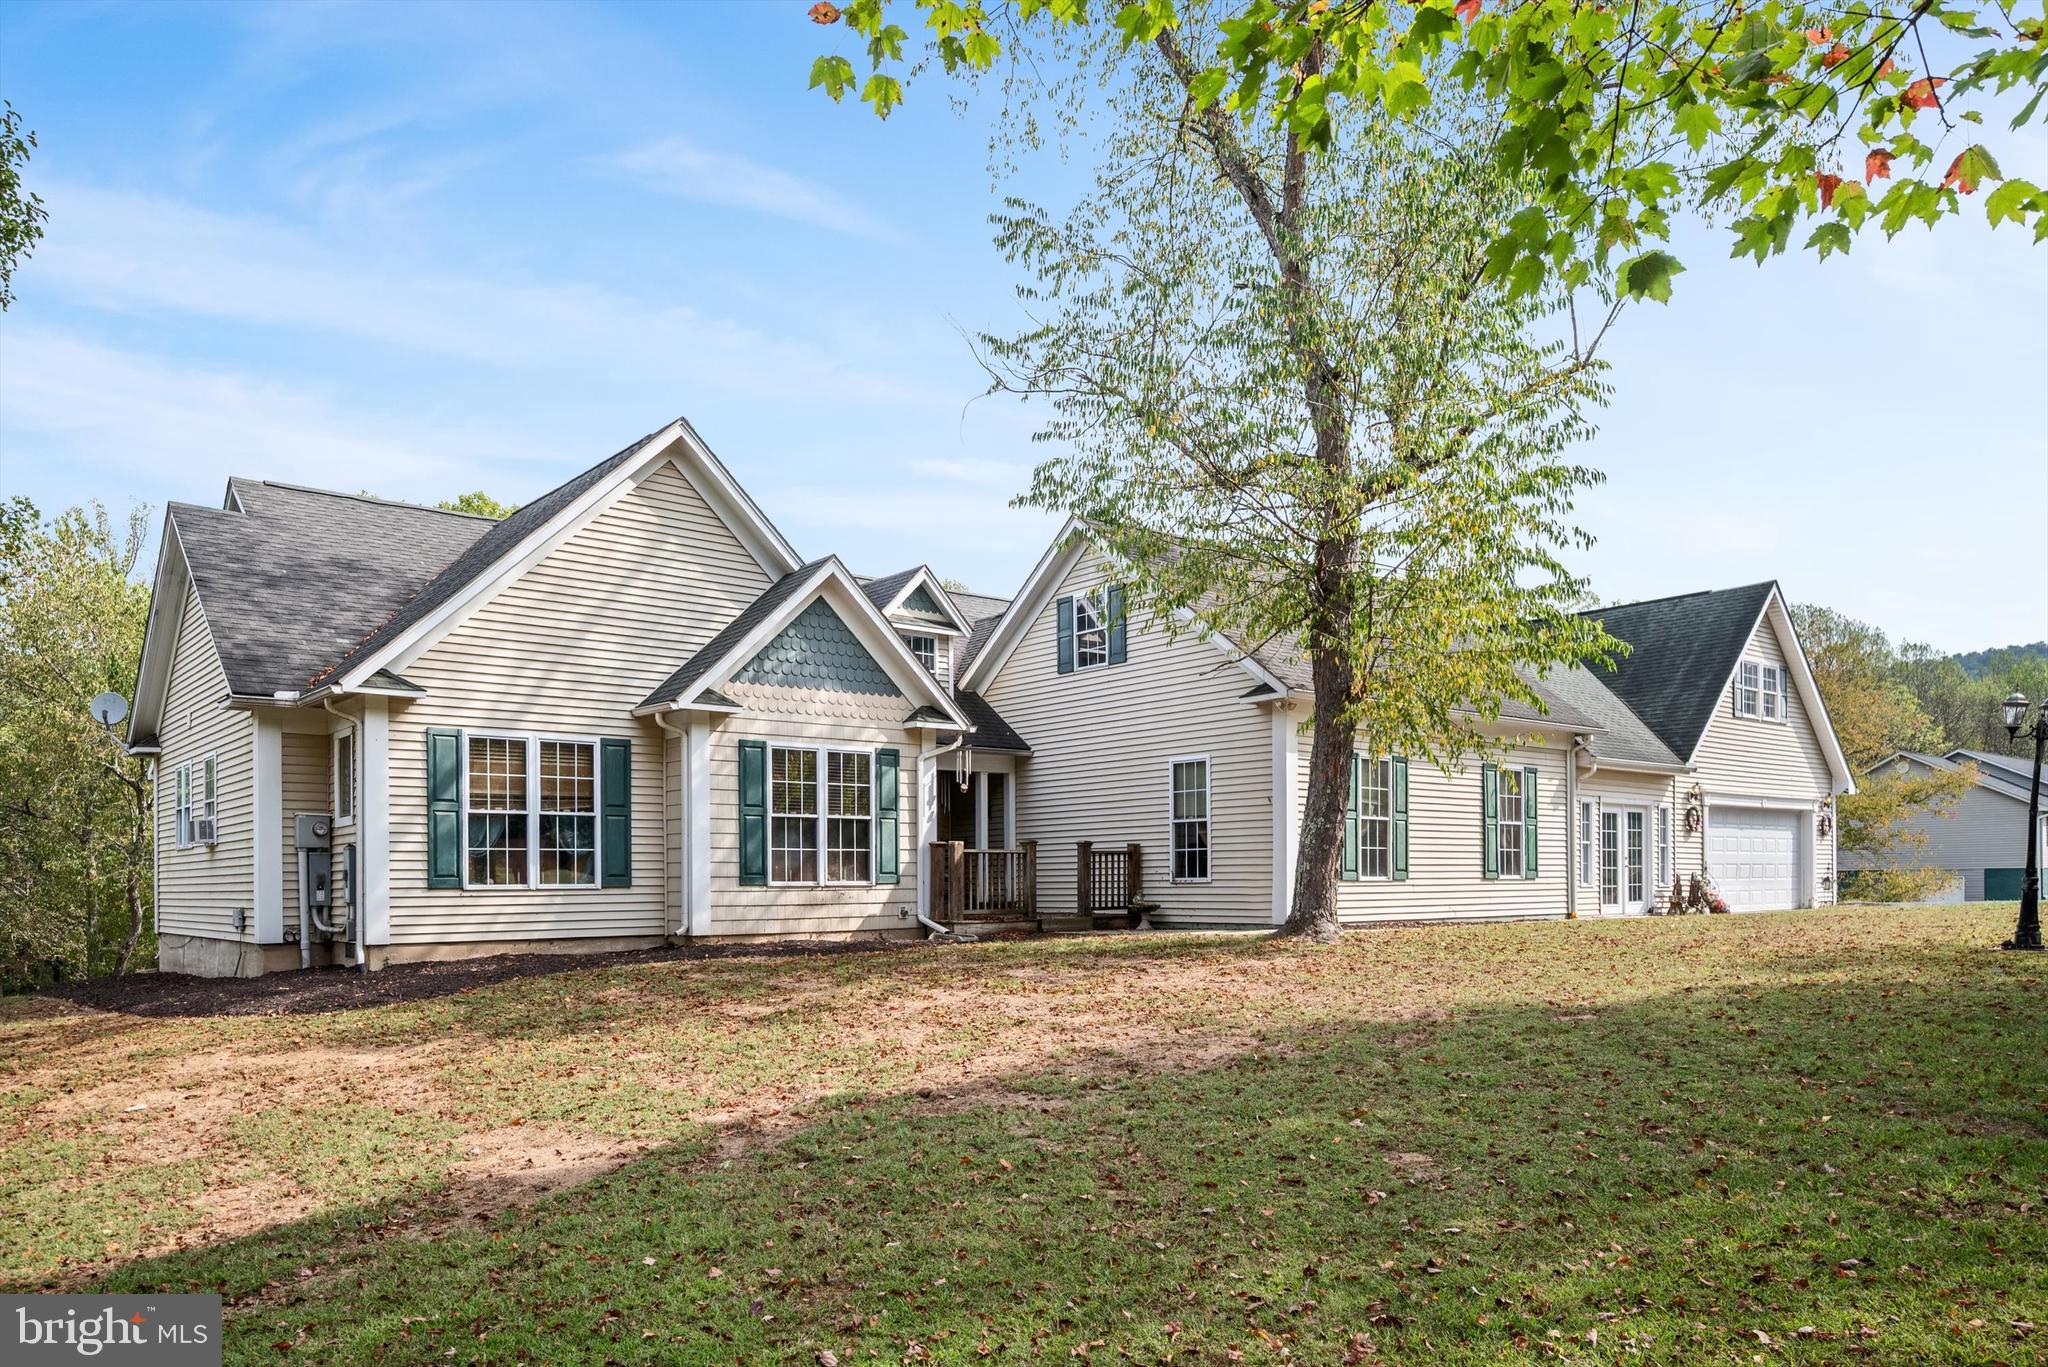
This home is waiting for its new owners to enjoy the Back Creek access for your summer fun.  This home that was just had the main level freshly painted.  This spacious ranch-style home on 5.86 acres in the desirable Birch Creek subdivision. With over 5,000 square feet of living space, this property is designed for both comfort and versatility.

The main level offers three bedrooms—including a primary suite—along with a cozy living room and a large great room for gatherings.   Off of the  kitchen, stairs lead to a versatile upper-level space above the garage, featuring a possible bedroom, half bath, and rec room—ideal for guests, hobbies, or entertaining. A covered front porch and attached 2-car garage add to the home’s convenience and charm.

Outdoors, this property truly shines. With nearly 6 acres of land, there’s plenty of room to roam, garden, or enjoy peaceful country views. The property also offers access to Back Creek, complete with a private boat dock and pavilion—perfect for fishing, kayaking, or simply relaxing by the water.

Property is being sold as is.
#WVBE2045566

HEDGESVILLE

97 ELNINA DRIVE

4 Beds

2 Baths

5,092 Sq.Ft.

$540,000

MLS#: WVBE2045566

BRAND NEW, FINISHED, and READY TO BE YOURS! First-floor, low-maintenance living just minutes from the downtown area of Shepherdstown! Love where you live and enjoy a short stroll or bike ride to town, new library, Morgan's Grove Park, local schools, Shepherd University, and all the quaint shops and eateries. This 3 bedroom, 3 bath villa floor plan offers first-floor living with all your modern conveniences and a special dining room option!  The open kitchen floorplan connects the dining room, living room and kitchen which is highlighted with a nicely-sized kitchen island and appliances set for refrigerator, dishwasher, stove and double oven. The living room offers nine foot ceilings and a fireplace with direct access to the rear covered, screen porch that's perfect for outdoor serenity or entertaining. There is a conveniently located laundry room located just off the primary bedroom. The spacious primary bedroom suite offers a walk-in closet and vaulted ceilings that connect to the primary bathroom. The primary bath is tiled and has a double vanity and a conveniently accessible glass enclosed shower.  Continuing on the main level, there is a second bedroom with ample closet space and a full bathroom with tub and shower.  Upstairs, is a nicely finished third bedroom with closet and a full bath.  A two-car garage completes this newly built villa. Book your showing today while these remaining villas last!
#WVJF2011678

SHEPHERDSTOWN

78 LOWE DR.

3 Beds

3 Baths

1,887 Sq.Ft.

$539,999

MLS#: WVJF2011678

Located in sought after Spruce Hills Estate. This lovely 4-bedroom, 3.5-bathroom residence is perfectly situated on a sprawling 1.3-acre lot, offering a blend of  comfort, and convenience. Four generously-sized bedrooms, including a primary suite with an ensuite bathroom and walk-in closet.Three full bathrooms and a convenient half bath. Kitchen includes granite countertops, and ample cabinet space, perfect for culinary adventures.Enjoy your coffee while basking in the natural light of the morning room. Gather around the cozy fireplace in the inviting living room, ideal for relaxing evenings with family and friends.A dedicated office space, perfect for remote work or a quiet study area. A spacious unfinished basement with a rough-in, offering endless possibilities to customize and create your own unique space. Conveniently located near schools, shopping and MARC train that makes commuting a breeze.
#WVJF2012316

CHARLES TOWN

562 SPRUCE HILL WAY

4 Beds

3 Baths

3,486 Sq.Ft.

$539,999

MLS#: WVJF2012316

Come and admire this unique home situated on 22 secluded acres consisting of fields and woods.  Home is contemporary in design and offers a ton of potential.  Lots of natural light from all of the windows.  Features a wood stove and a fireplace also.  Wooden accent beams upstairs really set off the look.  A large detached garage for parking and storage.  Full finished basement for extra living space and storage.  Stone accent walls surround the bottom portion of the home as well.  A must see!
#WVMO2006274

BERKELEY SPRINGS

97 MURPHY COURT

2 Beds

3 Baths

1,164 Sq.Ft.

$539,999

MLS#: WVMO2006274

Your Private Slice of West Virginia Awaits!

Welcome to 105 Burch Meadow Lane, a hidden gem nestled in the heart of Kearneysville, WV. This property offers the perfect blend of rural tranquility and modern convenience - ideal for those seeking space and a touch of country charm.

Property Highlights:
- Over 2.7 Acres of land with scenic views and room to roam
-1700sqft finished living space on main floor and an additional 500sqft finished in the basement. Total finished sqft approx. 2200
-Spacious home with 3 bedrooms, 2 full baths
-Primary Bedroom offers ensuite with huge ceramic walk-in shower, soaking tub, double vanity sink, walk-in closet
-Large Kitchen with stainless steel appliances and beautiful grey kitchen cabinet with farm sink and ceramic back splash
-cathedral ceilings in living rm/dining area
-tray ceiling in primary bedroom
-laminated flooring thru entire home
-Heat Pump/CAC
- Main floor laundry area
-Full Walk-out Basement partially finished
- Covered front porch and covered back porch

Located in Jefferson County, this property offers proximity to local schools, shopping, and historic sites- without sacrificing privacy.

Ready to Explore the possibilities? Let's turn this address into your next adventure.
#WVJF2018484

KEARNEYSVILLE

105 BURCH MEADOW LANE

3 Beds

2 Baths

2,200 Sq.Ft.

$539,999

MLS#: WVJF2018484

BRAND NEW, FINISHED, and READY TO BE YOURS! First-floor, low-maintenance living just minutes from the downtown area of Shepherdstown! Love where you live and enjoy a short stroll or bike ride to town, new library, Morgan's Grove Park, local schools, Shepherd University, and all the quaint shops and eateries. This 3 bedroom, 3 bath villa floor plan offers first-floor living with all your modern conveniences and a special dining room option!  The open kitchen floor plan connects the dining room, living room and kitchen which is highlighted with a nicely-sized kitchen island and appliances set for refrigerator, dishwasher, stove and double oven. The living room offers nine foot ceilings and a fireplace with direct access to the rear covered, screen porch that's perfect for outdoor serenity or entertaining. There is a conveniently located laundry room located just off the primary bedroom. The spacious primary bedroom suite offers a walk-in closet and cathedral ceilings that connect to the primary bathroom. The primary bath is tiled and has a double vanity and a conveniently accessible glass-enclosed shower and soaking tub.  Continuing on the main level, there is a second bedroom with ample closet space and a full bathroom with tub and shower.  Upstairs, is a nicely finished third bedroom with closet space and a full bathroom.  A two-car garage completes this newly built villa.  Book your showing today while these remaining villas last!
#WVJF2011680

SHEPHERDSTOWN

84 LOWE DR.

3 Beds

3 Baths

1,887 Sq.Ft.

$539,999

MLS#: WVJF2011680

Set on 22.5 UNRESTRICTED acres, this well-maintained property offers the perfect blend of comfortable living, usable land, and exceptional outbuildings—ideal for a SMALL BUSINESS OWNER, hobby farmer, or anyone needing serious workspace.
The home features 4 bedrooms plus a bonus room that can easily convert to a 5th bedroom, including a primary bedroom and en-suite bath, and 3 full bathrooms. A large living area & lower level family room provides an inviting central space for gatherings, entertaining, or everyday living.  An office provides dedicated work-from-home space, while the thoughtful layout including 2 kitchens offers flexibility for multi-generational living, guest accommodations or separate living quarters.  The home is equipped with central vacuum and a generator disconnect, adding convenience and peace of mind.  
Outside is where this property truly shines. A 36’ x 80’ insulated and heated shop with heat supplied by propane and/or wood, offers outstanding space for equipment, vehicles, fabrication, or business operations. Additional structures include a 15’ x 68’ heated camper shed, a 32’ x 44’ open shed, and a 32’ x 64’ open shed, providing abundant covered storage and versatility.
The land itself is picturesque and functional, featuring a pond, established perennial beds, and open acreage suitable for gardening, livestock, or recreation. Public water services the home, while a separate well is available for exterior use and plant watering—an excellent asset for landscaping or agricultural needs.
With no restrictions, ample infrastructure, and a setting that balances privacy with accessibility, this property offers a rare opportunity to live, work, and grow—all in one place.
Location is superb, just off a county maintained paved road , 4 miles from the local town, and a short drive to National Forest and numerous outdoor adventures.  Be sure to click on the  icon for a 3D virtual tour of the home.
#WVGT2001356

CABINS

55 FAIRFAX CORNER ROAD

4 Beds

3 Baths

2,752 Sq.Ft.

$539,990

MLS#: WVGT2001356

Welcome to your own private retreat nestled in the heart of nature! This magnificent 8.3-acre lot offers unparalleled tranquility and luxury in a gated community, providing the perfect blend of privacy and convenience. With river access just steps away, this property is a haven for outdoor enthusiasts and nature lovers alike. Horses allowed within HOA. This 3 bedroom, 2 full bathroom rancher has an open floor plan that leads to the deck overlooking the scenic view. The house offers two attached garages, one is front entry with parking for 2 cars, and the other is in the basement with a walkout and bay door. There is a brand new outbuilding with 2 sections, a larger 17.5 x 21' section and the other is 10' x 21' with a cover back area behind the building. The soils have been set up for optimal growing and gardening. Sellers can remove the gardening set up if needed. There is also an agricultural entrance on Myers Bridge Road with a culvert pipe already in place and the two Corner posts to hold a gate.

Please see contact listing agent for any other details.
#WVBE2026826

MARTINSBURG

153 CORNELIUS GROVE

3 Beds

2 Baths

2,048 Sq.Ft.

$539,990

MLS#: WVBE2026826

1 ... 139 140 141 142 143 ... 666
* Listings identified with the FMLS IDX logo come from FMLS and are held by brokerage firms other than the owner of this website. The listing brokerage is identified in any listing details. Information is deemed reliable but is not guaranteed. If you believe any FMLS listing contains material that infringes your copyrighted work please click here to review our DMCA policy and learn how to submit a takedown request. © 2024. First Multiple Listing Service, Inc.
 - property

Send a message

Message successfully sent.

Your message

What is 3 + 4 ?

Reason for contacting?

I agree to receive email communication and understand I can unsubscribe at any time.

I agree to be contacted by Charis Realty Group - Christine Issler, Broker via call, email, and text for real estate services. To opt out, you can reply 'stop' at any time or reply 'help' for assistance. You can also click the unsubscribe link in the emails. Message and data rates may apply. Message frequency may vary. Privacy Policy

Sign Out

Virtual Assistant

Would you like to take the next step with this property? We can help you schedule a showing or virtual tour, or send you more details.

Yes, I would like more information.

Thank You for Your Reply, One of Our Agents will contact you as soon as possible

No, maybe later.

Thank you, you can always contact me via email, phone number or through the contact form.

Realhub AI

Lucy - Your AI-Powered Realtor

Update Your Temporary Password

Personalize your search

Enter your email and we'll notify you immediately when new listings match what you're looking for.

or enter email address

Already have an account ? Login here

Continue your home search

I agree to receive communications and understand I can unsubscribe at any time.

I agree to be contacted by Charis Realty Group - Christine Issler, Broker via call, email, and text for real estate services. To opt out, you can reply 'stop' at any time or reply 'help' for assistance. You can also click the unsubscribe link in the emails. Message and data rates may apply. Message frequency may vary. Privacy Policy

Already have an account ? Login here

We use cookies

We use cookies primarily for analytics to enhance your experience. By accepting, you agree to our use of these cookies. You can manage your preferences or learn more about our cookies policy.
