Properties

Browse or get in touch to schedule a walkthrough.

  • Nearby me
Price range

Popular Features

Community Features

Association

Property Features

Waterfront

View

Exterior Features

Interior Features

Style

10000 properties match your criteria

Updated 1 minute ago

E-Alert name
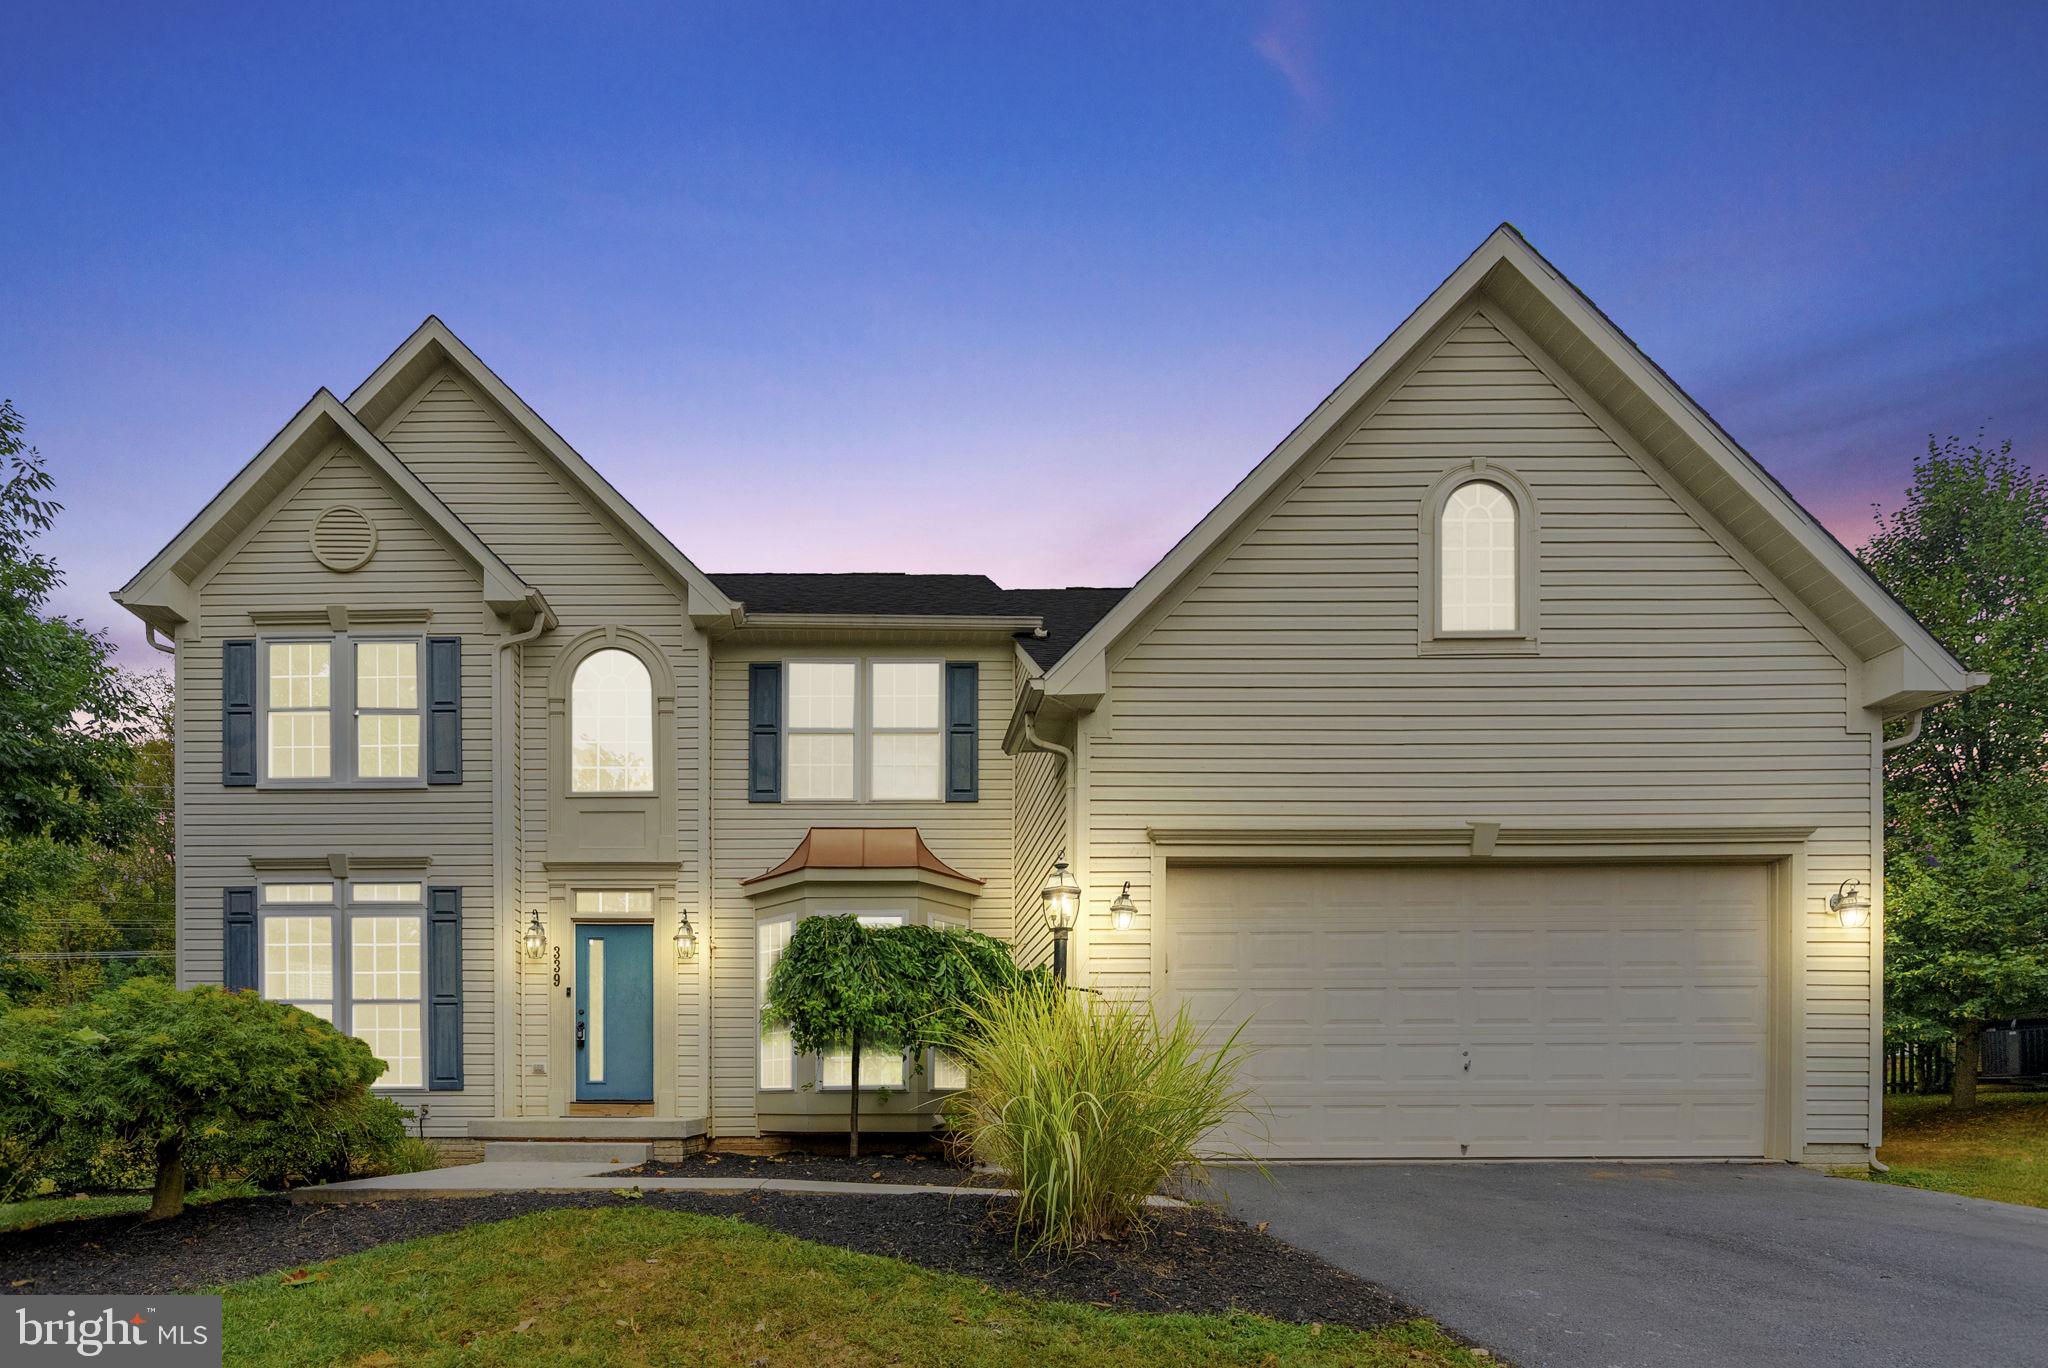
JUST 50 MINS TO LEESBURG · 13 MINS TO COMMUTER TRAIN · Over 4,500 finished sqft across 3 levels, offering plenty of space to spread out. Expansive rooms, open floor plan, soaring 2-story foyer, catwalk & elegant columns create an impressive feel. Fresh paint with transferable warranty and brand-new carpet throughout. Main-level in-law suite with door to full bath adds flexibility. Major updates include a new roof with transferrable warranty, LeafFilter gutters, 80+ gal hot water heater with replaced thermostats, and kitchen appliances & washer/dryer (2021). Cinema room with full setup, central vac, built-in speakers, and alarm system. High-speed internet available. Community amenities include a walking path to Shepherd University, basketball court & tot lot. Minutes to Historic Downtown Shepherdstown, C&O Canal Towpath & Potomac River access. With over $100K in improvements and warranties in place, this home delivers comfort, peace of mind, and an unbeatable location. Ask about the list of updates!!
#WVJF2019030

SHEPHERDSTOWN

339 MADDEX FARM DRIVE

5 Beds

4 Baths

4,527 Sq.Ft.

$544,900

MLS#: WVJF2019030

ESTIMATED OCTOBER 2025 DELIVERY!
Come tour the Ashton! This three-story home showcases a first-floor formal living room to host guests, while at the back are the Great Room, kitchen and breakfast room arranged in a cohesive, open-plan layout completed with a beautiful fireplace. The kitchen is suited with Valle Nevada granite countertops and Barnett Duraform cabinets in Linen. Upstairs caters to intimate spaces with a versatile loft area, three secondary bedrooms and the private owner’s suite with a full-sized bathroom. The fully finished basement is completed with a recreation room, 5th bedroom and full bath!  The house is completed by a 2-car garage. 

Welcome to Shenandoah Springs! Set in the Shenandoah Valley, this area is known for its beautiful outdoor landscapes, historic sites and amazing vistas. The community's prime location in the Eastern Panhandle puts residents close to an abundance of shopping, dining, recreation and historic destinations such as Harpers Ferry and Charles Town. You also have easy access to Washington, D.C., Frederick, MD and Northern Virginia. You are minutes from local shopping, dining, live entertainment at Hollywood Casino Charles Town Races, and recreational sports. The outdoor enthusiasts will be in awe of the region's stunning, breathtaking natural beauty. Future amenities include a swimming pool, picnic area, trails, and a park that boasts a basketball court, tot lot, and gazebo. 

These homes offer more than just a residence, they promise a lifestyle with greater comfort, low maintenance, and energy efficiency.  Durable 30-year architectural roof shingles protect your home while inside.  Each of the three levels boasts 9ft ceilings. It is equipped with the latest smart home technologies, including a Ring Alarm Security Kit, Ring Video Doorbell Pro, and a Wi-Fi-enabled Schlage Encode™ Smart Deadbolt, assured quality with Lennar's 1-year workmanship warranty, 2-year on mechanicals, and 10-year structural warranty. Don’t wait long, we invite you to visit and personally experience it for yourself.

Photos are for illustrative purposes only. Prices and features may vary and are subject to change. Prices do not include closing costs and other fees to be paid by buyer and are subject to change without notice. This is not an offer in states where prior registration is required. Void where prohibited by law. Copyright © 2022 Lennar Corporation. Lennar, the Lennar logo are U. S. registered service marks or service marks of Lennar Corporation and/or its subsidiaries. Date 02/22
#WVJF2017272

RANSON

446 MOUNTAIN LAUREL BOULEVARD LOT 484 ASHTON

5 Beds

3 Baths

3,226 Sq.Ft.

$544,440

MLS#: WVJF2017272
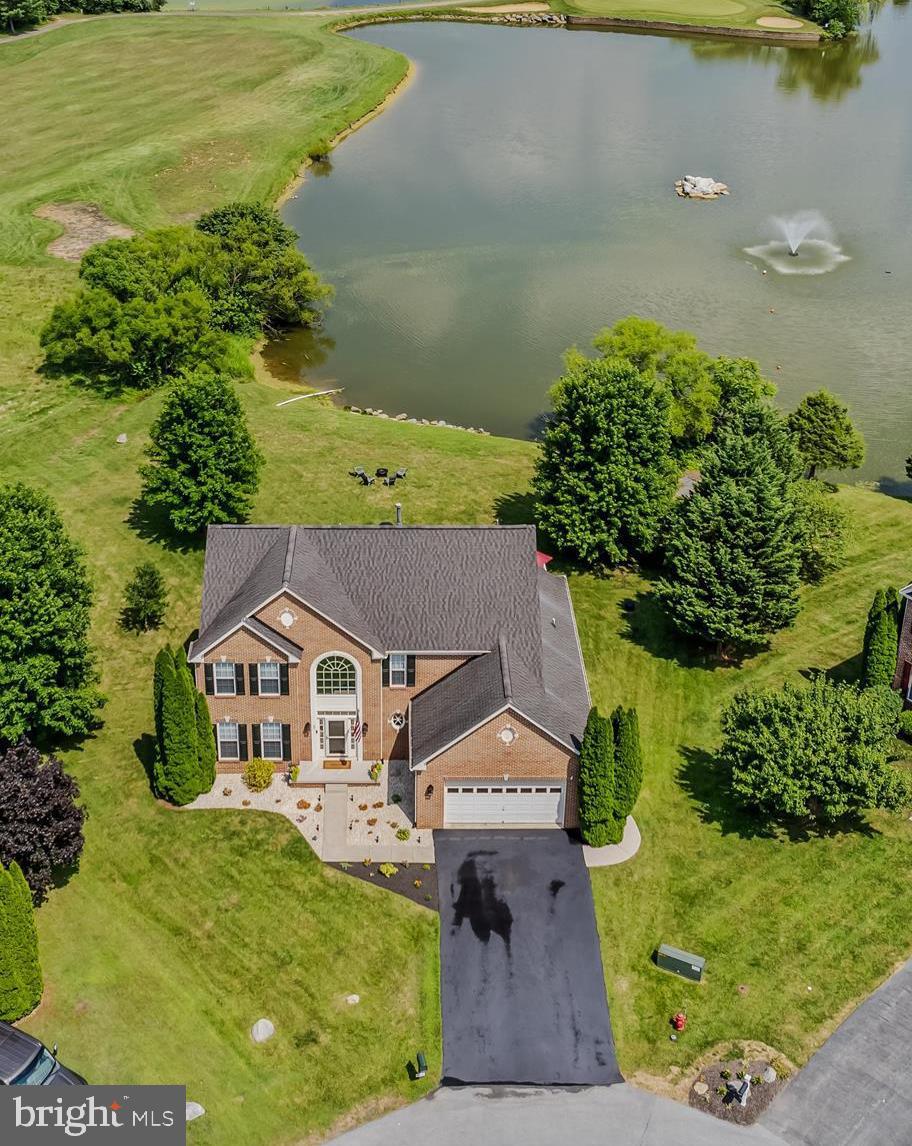
Meticulously Maintained Colonial with Exceptional Amenities!

Step into this pristine 4-bedroom, 2.5-bath colonial that blends timeless charm with smart-home innovation. Hardwood floors, sun-filled living spaces, and scenic views overlooking a peaceful pond set the tone for tranquil living.

 Deluxe Kitchen & Entertainer’s Dream Enjoy cooking in the chef-inspired kitchen featuring Corian countertops, a large center island, appliances are from the Big Chill Retro collection which blends a vintage vibe with modern performance. The colorful appliance collection recalls the timeless American design of the 1950's and a gas cooktop—perfect for hosting family and friends.

 Luxury Primary Retreat The spacious primary suite boasts a walk-in closet and spa-worthy bath with soaking tub and separate shower.

Thoughtfully Upgraded Recent enhancements include:

New roof, dual HVAC systems, tankless water heater

Aprilaire whole home humidifier and an Evolv smart water softener system.

Stainless steel microwave, garbage disposal, updated lighting & hardware

LED recessed lighting, ceiling fans, faucets, window treatments

Smart doorbell, exterior lighting, fresh paint inside & garage

Driveway sealcoat, soft washing, upgraded landscaping

 Outdoor Enjoyment Unwind on the expansive composite deck with anti-slip boards or gather around the concrete patios—ideal for outdoor dining and relaxation.

Smart Home Superiority Enjoy full home automation with 360° exterior cameras, monitored smoke detectors, dual sump pumps with battery backup, and dual-zone climate control—all integrated into your smart security system.

Community Perks Take advantage of neighborhood amenities including a beautifully maintained golf course and playground—bringing recreation right to your doorstep.

Ready-to-Finish Basement Full unfinished basement awaits your customization—whether it’s a home theater, gym, or in-law suite.

Located just minutes from Historic Downtown Charles Town as well as shopping, dining and Hollywood Casino races and Slots.  Great for commuting to Northern Viriginia, Maryland and DC.  

Call to schedule your showing today?
#WVJF2018370

CHARLES TOWN

89 AVENEL COURT

4 Beds

2 Baths

3,127 Sq.Ft.

$543,500

MLS#: WVJF2018370
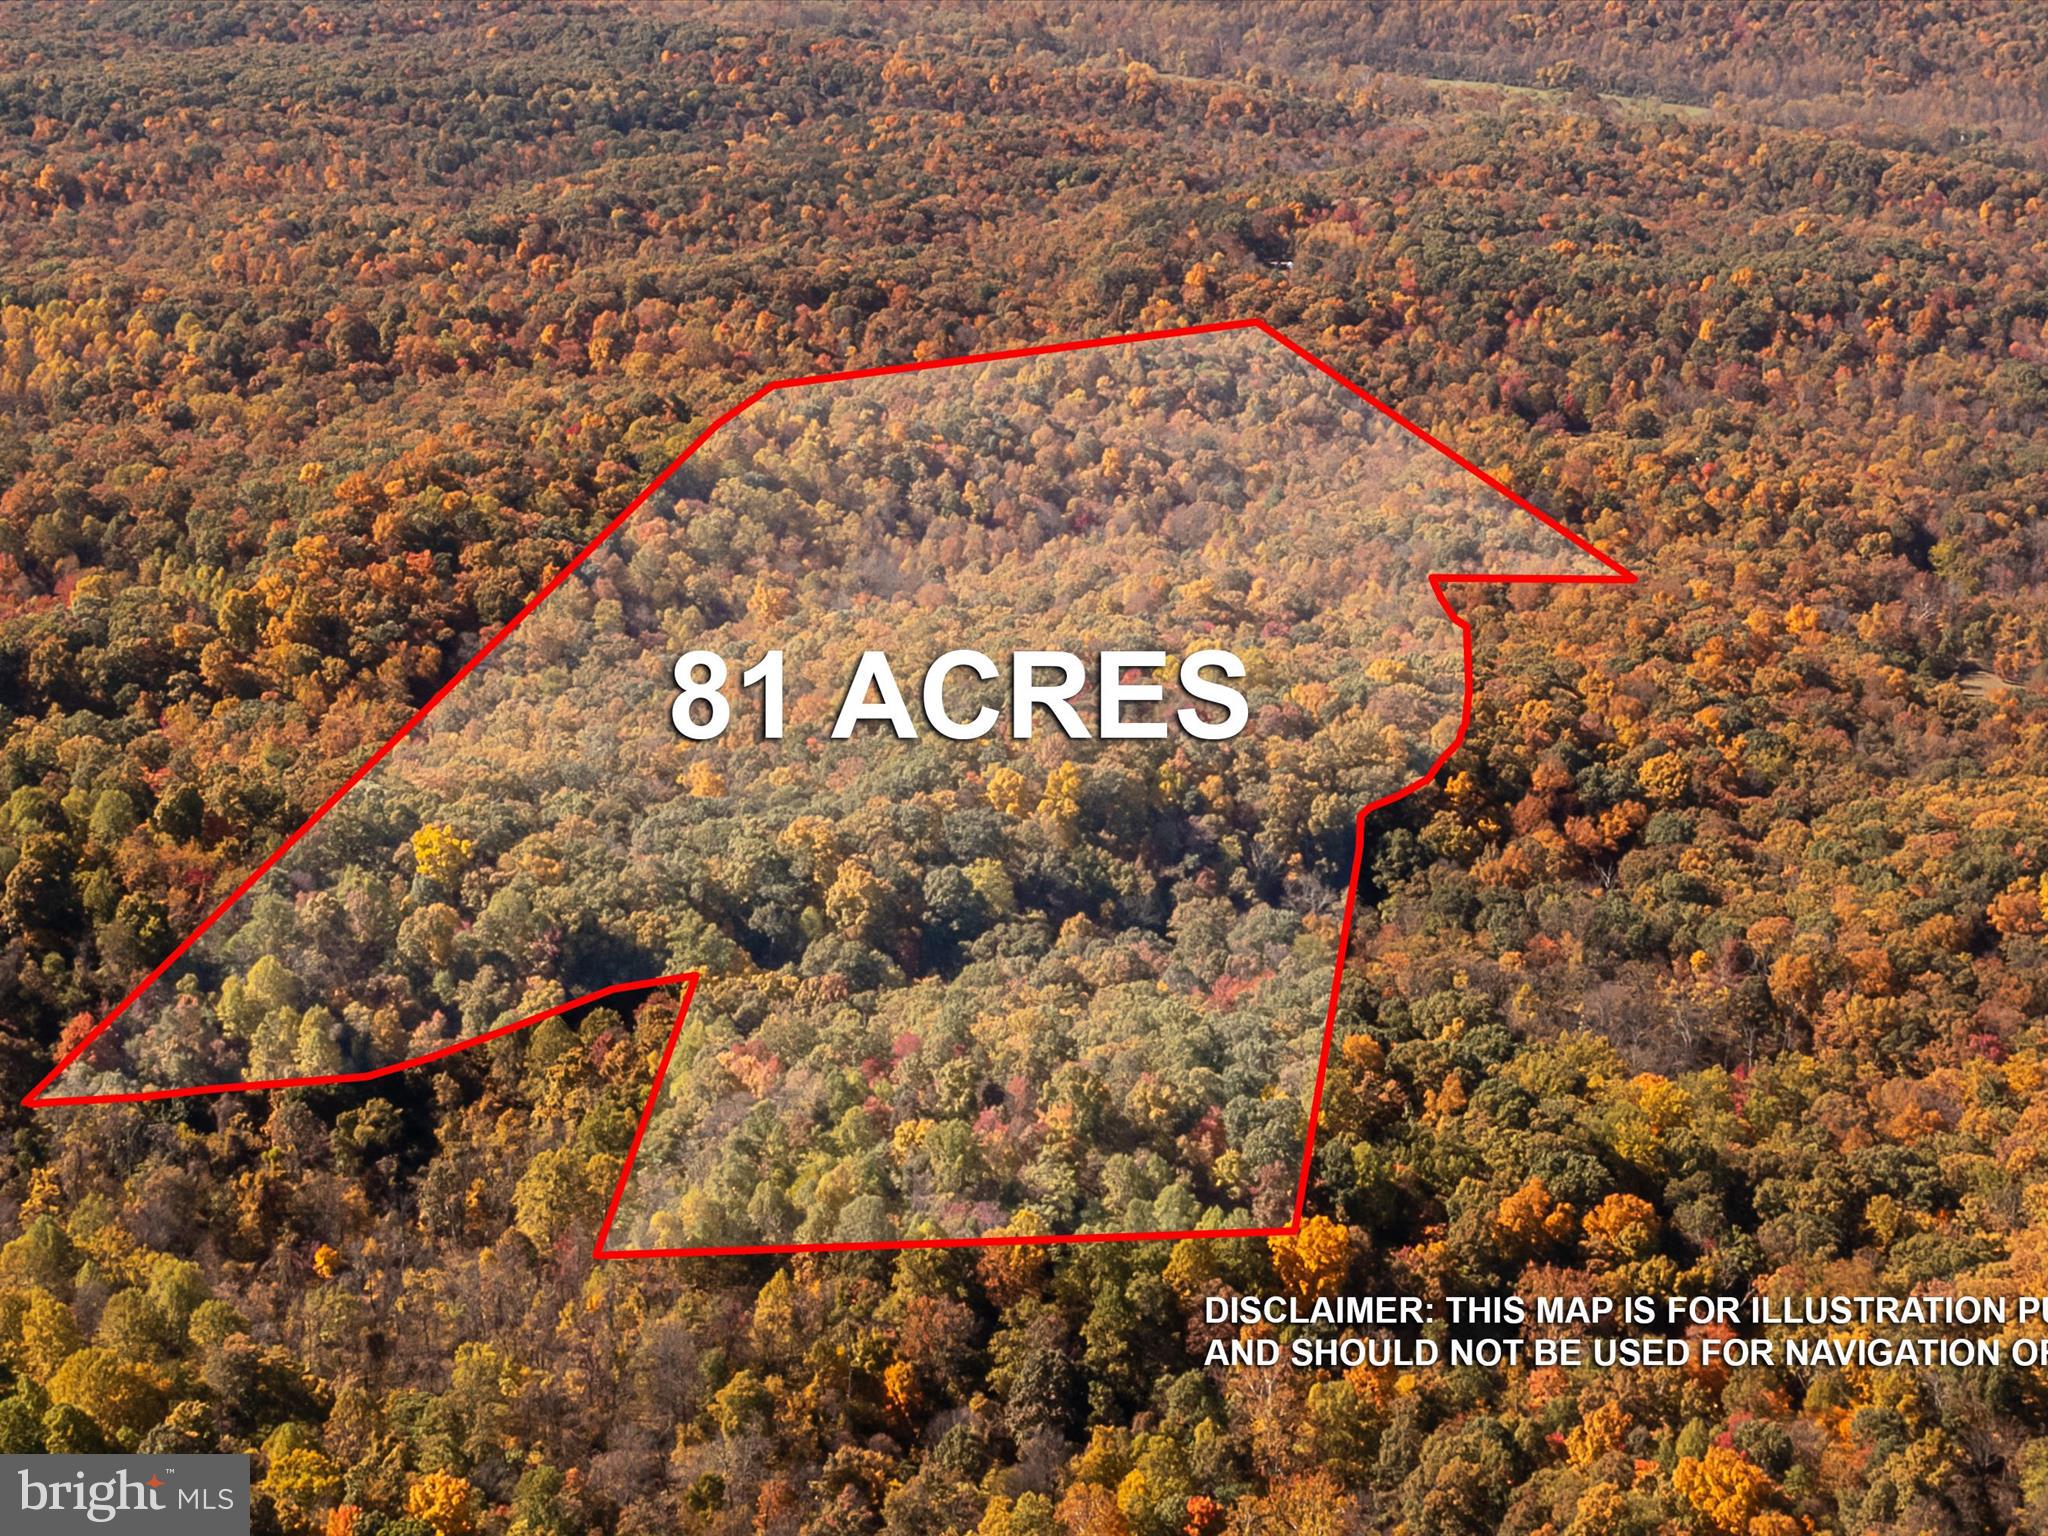
Captivating 81-Acre Woodland Retreat
Immerse yourself in the splendor of this exquisite 81-acre parcel, a haven of tranquility and natural beauty, perfectly complementing the neighboring 98-acre parcel that is for sale as well. This remarkable property presents a unique opportunity to own a vast expanse of dense, mature forests, offering a private and serene setting ideal for a luxurious residence, a secluded retreat, or a conservationist's sanctuary.
As you venture into this enchanting land, you'll be enveloped by a lush canopy of towering trees, creating a peaceful cocoon that shields you from the outside world. The forest is alive with the gentle rustle of leaves and the soft chorus of nature, providing a habitat for diverse wildlife and a personal nature reserve for your enjoyment.
The land's topography is a masterpiece of natural contours, with undulating terrain that adds character and charm to the landscape. This diverse topography opens up endless possibilities for creating secluded home sites, each offering a unique perspective of the forest's ever-changing beauty.
This 81-acre woodland retreat is a place where time slows down, allowing you to reconnect with nature and indulge in the privacy and space that only such a vast property can offer. The dense forest provides natural seclusion, making it an ideal setting for those seeking to create a discreet estate, hidden away from the world yet still within reach of modern conveniences.
Seize the opportunity to make this captivating woodland retreat your own. Whether you dream of a rustic cabin nestled among the trees, a grand architectural masterpiece that blends seamlessly with the natural environment, or a conservation project to protect and enjoy the native flora and fauna, this property is a rare gem that promises a life of peace, privacy, and connection with nature. It's not just land; it's your gateway to a life less ordinary, a sanctuary where you can create your legacy and live your dream amidst the beauty of the forest. Additional Parcel of 98 acres available. See listing Tuscarora Pike Parcel 14.
#WVBE2046086

HEDGESVILLE

TUSCARORA PIKE PARCEL 13

None Beds

None Baths

81.0 acres

$543,000

MLS#: WVBE2046086

NEW PRICING - $15K Reduction !!! What's not to love about this Custom Buikt Home Exceptional Natural Lighting ? Built without Compromise it reflects the Very Best -  Some of the Features are Main-Level Primary Suite, Gourmet Kitchen w Wine Frig & Pantry, Four Season Sun Room with 10 x 24 Deck,  Great Room with Custom Built Book Shelves, Gas Fireplace, Vaulted Ceilings & Hardwood Floors, Formal Living Room,  & Formal Dining Room The Upper Level consists of  3 Spacious Bedrooms, 2 Full Baths, &  Floored  Attic for Storage.  This Home has been Well  Maintained, Beautifully Landscaped and Majestic Views  of Mountain & Three Fairways. Offers Class A Membership including Golf , Outdoor Pools & Sport Centers w Indoor Pool, Spa, Exercis Room & Much More.  SELLER WILL PAY INTIATION FEE FOR NEW OWNER - $3150.00  TRULY A MUST SEE TO APPRECIATE !!!!
#WVBE2038330

HEDGESVILLE

397 PEACE PIPE

4 Beds

3 Baths

3,169 Sq.Ft.

$543,000

MLS#: WVBE2038330

The to-be-built Hudson single-family home, at Madison Greens in Ranson, fits the way you live. The flex space can be used as a playroom, a library and more. Gather in the spacious family room, which flows into the dining room and kitchen, separated by a convenient breakfast bar. Off the 2-car garage, a family entry controls clutter, while a quiet study is tucked away. Upstairs, 3 additional bedrooms offer abundant closet space. Your luxurious owner's bath will stun with its double bowl vanity and huge walk-in closet. A finished rec room in the basement offers for more living space and is included in the price for a limited time. Note: Other homesites and floorplans available.  Photos are representative only. Homesite premiums may apply.  
At Madison Greens, every day feels like an upgrade. Enjoy a vibrant community designed for today’s lifestyle, featuring pickleball and basketball courts, a tot-lot, a covered pavilion, and a dog park everyone can enjoy. Step outside your front door and take advantage of the walkable community layout, with easy access to local shopping, dining, and even a nearby brewery. Set within beautifully crafted, brand new luxury homes, Madison Greens blends modern comfort with an active, social lifestyle—making it a place you’ll truly love to call home.
#WVJF2022016

RANSON

LOT 13 WALLACE BOULEVARD

4 Beds

2 Baths

3,571 Sq.Ft.

$542,320

MLS#: WVJF2022016

**UP TO $12,500 CLOSING COST ASSISTANCE AVAILABLE ON SELECT HOMES, FOR PRIMARY RESIDENCE WITH USE OF APPROVED LENDER AND TITLE!** ATTACHED 2 CAR GARAGE INCLUDED!!! The stunning Newbury II design boasts a practical 2-car garage, providing you with the convenience and security you need for your vehicle. The spacious kitchen with an optional island offers a perfect setting for indulging in breakfast in the adjacent area or lounging in the comfortable family room. Additionally, you'll have the flexibility to add a morning room, study, or fireplace, depending on your preferences. The primary suite is designed with your comfort and convenience in mind, featuring two walk-in closets, a dual vanity, and a pleasant seated shower. For those who desire more space, a four-foot rear extension is available, allowing you to create the perfect oasis. The upper-level laundry is easily accessible, which is an added convenience for your daily routine. Finally, you have the option to customize the lower level according to your specific needs, giving you the flexibility to personalize your dream space. With all these amazing features, this home is an excellent space for anyone looking for a comfortable and stunning home. *Photos may not be of actual home. Photos may be of similar home/floorplan if home is under construction or if this is a base price listing.
#WVJF2019696

CHARLES TOWN

99 MARQUEE FARM ROAD

4 Beds

2 Baths

2,801 Sq.Ft.

$541,826

MLS#: WVJF2019696

$10,000 TOWARDS CLOSING COST with the use of Lennar Mortgage. Estimated AUGUST 2024 DELIVERY!

This new two-story home design combines comfort and convenience. This Lexington features a beautiful farmhouse stone exterior and features an open-plan layout connecting the Great Room (with 4-foot extension!), multi-functional upgraded kitchen and breakfast room.  The kitchen is suited with Valle Nevado granite countertops and white cabinets.  The great room features a beautiful stone front electric fireplace on the main level for cozy moments. The secondary bedroom and luxe owner’s suite are situated on opposite corners of the home for added privacy.  A formal dining room off the foyer is ideal for meals of every occasion, while a secluded 3rd bedroom could easily transform into a home office for remote work assignments. The roomy basement offers an additional 4th bedroom with a full bath and finished recreation room with an areaway to the backyard. Astounding 770 sq. feet of additional unfinished basement completes the home.

Prices, dimensions and features may vary and are subject to change. Photos are for illustrative purposes only.

Welcome to Norborne Glebe, a master-planned community with single-family homes and townhomes in Charles Town, WV! Future amenities will include a swimming pool with bathhouse, green space, and a tot lot. The community's prime location offers quick access to shopping, dining, recreation, Shenandoah Valley landscapes and historic sites. The Duffields MARC station is only eight miles away, putting business hubs in nearby metro areas within easy reach.

Photos are for illustrative purposes only. Prices and features may vary and are subject to change. Prices do not include closing costs and other fees to be paid by buyer and are subject to change without notice. This is not an offer in states where prior registration is required. Void where prohibited by law. Copyright © 2022 Lennar Corporation. Lennar, the Lennar logo are U. S. registered service marks or service marks of Lennar Corporation and/or its subsidiaries. Date 02/22
#WVJF2009950

CHARLES TOWN

LOT 39 FELDBERG DRIVE LEXINGTON FLOORPLAN

4 Beds

3 Baths

2,986 Sq.Ft.

$541,815

MLS#: WVJF2009950
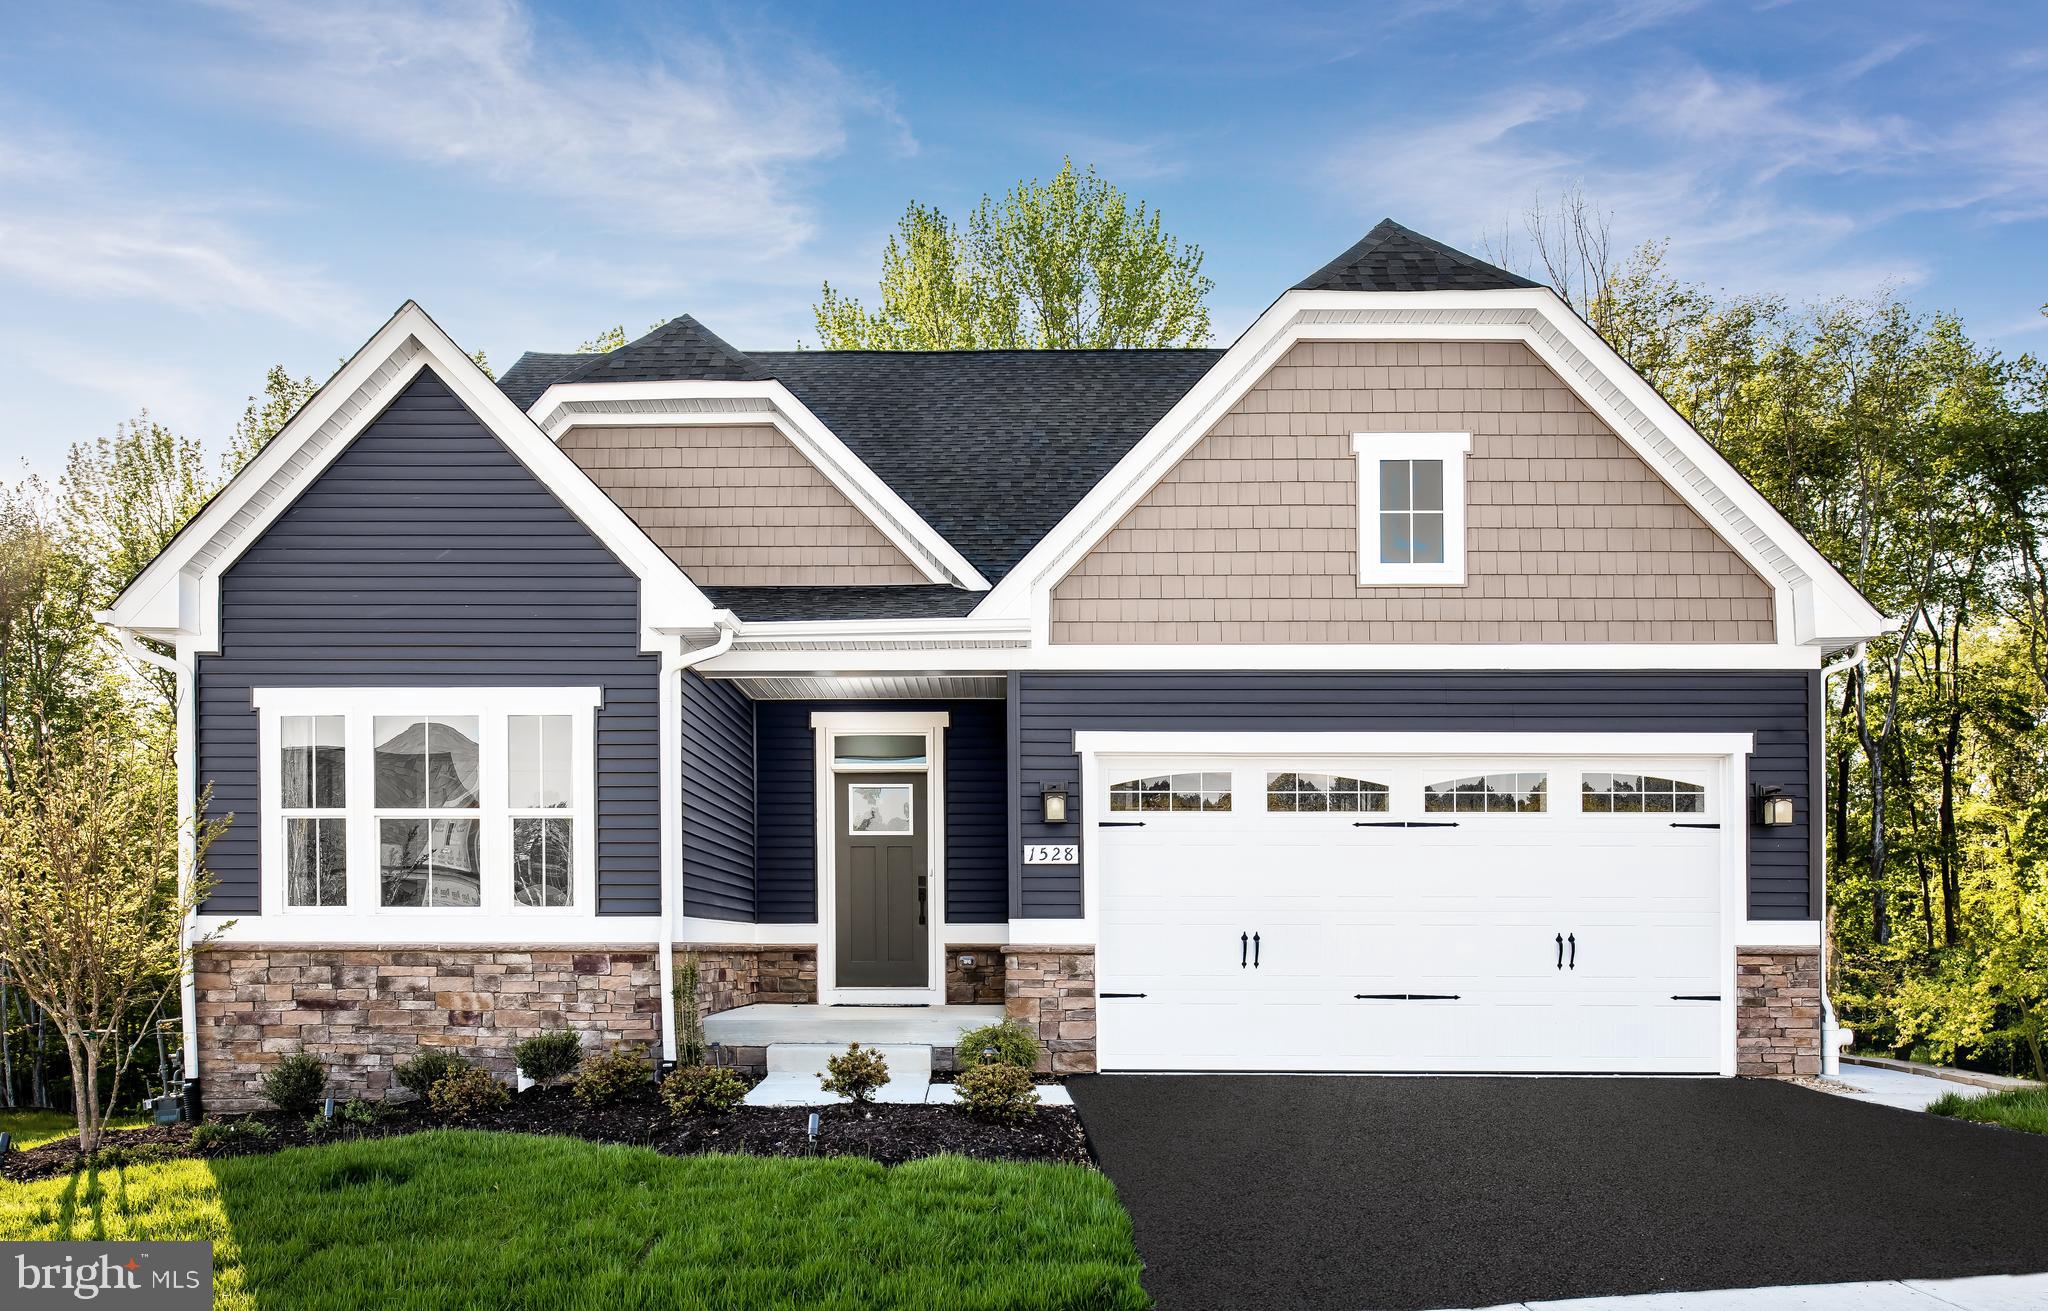
The to-be-built Bramante Ranch, at Madison Greens in Ranson, was designed for main-level-living! The foyer welcomes you in, and a convenient arrival center sits just inside the garage. Gather around the island in the kitchen, in the adjoining dinette or the family room. Family and guests will enjoy complete comfort in the spacious bedrooms and 2nd full bath. Your luxurious owner's suite features a tray ceiling, along w/ a double-bowl vanity and walk-in closet, for a spa-like feel.  Come home to the Bramante Ranch!  Enjoy a full basement w/ a finished rec room and plenty of storage space.  Note: Other homesites and floorplans available.  Photos are representative only. Homesite premiums may apply.  The finished rec room is included for a limited time.

At Madison Greens, every day feels like an upgrade. Enjoy a vibrant community designed for today’s lifestyle, featuring pickleball and basketball courts, a tot-lot, a covered pavilion, and a dog park everyone can enjoy. Step outside your front door and take advantage of the walkable community layout, with easy access to local shopping, dining, and even a nearby brewery. Set within beautifully crafted, brand new luxury homes, Madison Greens blends modern comfort with an active, social lifestyle—making it a place you’ll truly love to call home.
#WVJF2023416

RANSON

LOT 20 WALLACE BOULEVARD

3 Beds

2 Baths

1,666 Sq.Ft.

$541,130

MLS#: WVJF2023416

BIG BEAUTIFUL NEW HOME WITH A FINISHED BASEMENT! Are you looking for more room in your home? The Briars offers 3,624 finished square feet, including five bedrooms and walk in closets. The Briars is Lennar’s largest floor plan located at Red Clover Meadows. This home has a spacious backyard that backs to the treeline. Walkout to the backyard with a 6 ft sliding glass door. Lots of natural light! Additional lighting included – 4 LED light package in the Great Room, Front Office & Owner's Suite. Three pendant lights over the kitchen island.  Wide plank flooring on the main level.  Upgraded kitchen including stainless steel appliances. 3x6 ceramic backsplash in the kitchen.  Stop by the model home and tour now!
#WVJF2020750

RANSON

1231 RED CLOVER BRIARS LOT 197

5 Beds

3 Baths

3,624 Sq.Ft.

$540,990

MLS#: WVJF2020750

COMP LISITNG - Castlerock II floorplan with 4 bedrooms, 2.5 bathrooms with beautiful choices featuring a 4 foot rear extension, morning room, gourmet kitchen with 12 ft. island, Kitchen aid stainless appliances, high end cabinetry, countertops and walk-in pantry. Extraordinary 1st level includes dining room, living room, study, powder room and soaring 2 story family room with fireplace, open railing, and cat walk to above. The primary suite features a tray ceiling and large walk-in closet. The primary suite bathroom is complete with a tiled roman shower, double vanities, and enclosed water closet. The remaining upstairs level includes 3 additional bedrooms, each with walk-in closets. Upgraded cabinetry, countertops and flooring throughout. The basement offers fantastic unfinished space to expand later.
#WVBE2017184

MARTINSBURG

109 COWEN LANE HOMESITE 585

4 Beds

2 Baths

3,345 Sq.Ft.

$540,487

MLS#: WVBE2017184

This uniquely charming historical home was built as a one room log cabin with a loft and an adjacent house, which have been combined and updated through the years to provide modern luxuries throughout this three-bedroom, two full bath home, with a working elevator, two fireplaces, situated on a huge, fenced lot, in the heart of Shepherdstown WV.   This home has a main level primary bedroom with an attached full bathroom.    The main level living room has wood floors, a fireplace, door out to the terrace, and a hidden pet sanctuary with a view under the stairs! The formal dining area has so much built-in storage, a huge fireplace, a working elevator in the corner, as well as passing through to the adorable kitchen. The kitchen bar looks out to the terrace gardens.   Outdoor entertainment is a breeze with kitchen door out to the lovely terrace.  Do the dishes with an amazing picture window of the spacious side yard.   There is also a living room/library/office room upstairs, between the two spacious bedrooms. The clawfoot soaking tub in the upper full bath is a historic and modern luxury.  The elevator conveniently comes up to the hallway between the two upper-level bedrooms.  The stairs in the upper living room lead to the large, floored attic, which could be finished as living space or an art studio.  This home is a one-of-a-kind well-maintained home, steeped in history, with an amazing large in-town lot with parking in a driveway beside the home and private parking off Church Alley behind the home.  The location is optimal for walking to all the Shepherdstown sites, restaurants, shops, and all year-round community activities and festivals! 
A Brief History: John C. Allen, Jr. book, “Uncommon Vernacular: The Early Houses of Jefferson County, West Virginia, 1735-1835” Released in Hardcover – September 1, 2011.Features a photo of this home, “The Crooked House”, on page 173, claiming from research that this home was built by Cato Moore in 1786. What is certain is that “The Crooked House” was originally two homes. The now dining room started out as a one room log cabin with a loft and a large fireplace with a cooking bar.  If you look closely at the current dining room floor, you may notice two stone areas. One at the current fireplace and another on the opposite side of the room partly under the storage built-in units. The now living room side of this home, with the brick chimney, was very near to the older log home, yet they were separate homes. According to historic Survey files from 1973, Michael Cookus purchased the homes lot, #175, from Phillip Welshammer (Welyzheimer) in 1792 for 80 pounds. The “new” side of the home most likely was built in 1792 by Michael Cookus. The two homes were joined sometime before 1840.
Michael Cooks’ daughter, married Solomon Miller. The Miller family owned this property and home for 132 years, until 1924. The Miller family were known to be carriage makers, cabinet makers, weavers, and needle work artists. The current dining room was the weaving room. The other main level room on the driveway side of the home was once where the Miller family made axe handles and cabinets. The noted painter, Eleazer Hutchinson Miller, was born in this home in 1831, and was widely known to have established a famous art studio in Georgetown as well as the founder of the, still-alive-and -well, “Arts Club Of DC.”  Several of Eleazer Hutchinson Miller’s watercolor paintings can be seen in the historic Shepherdstown Museum, and his painting, “Moonrise and Twilight” hung in the Corcoran Gallery in DC until it closed.
In more modern times, the second story was added over the dining room around 1915. Shepherdstown started getting running water in 1918. It was ten years later with a new, younger owner adding plumbing, central heat, the upstairs bathroom and the walk-in closet to “The Crooked House.”  The back porch, was most likely converted into the kitchen in the 1930s.. Website more info
#WVJF2013868

SHEPHERDSTOWN

204 W WASHINGTON STREET

3 Beds

2 Baths

2,056 Sq.Ft.

$540,000

MLS#: WVJF2013868

***ONE YEAR HOME WARRANTY PROVIDED*** Welcome to 986 Walden Road, a meticulously updated retreat nestled within the serene woods of The Woods community in Hedgesville, WV. This expansive 3.87-acre property offers unparalleled privacy, backing to the 4th hole of the Stony Lick Golf Course and featuring a tranquil stream meandering through the landscape. With over $150,000 in recent upgrades, including a brand new roof, fascia and gutters on the main house and two car garage, this home seamlessly blends modern luxury with natural beauty. Home Highlights: Spacious Living: Boasting 2,974 sq. ft. of living space, this contemporary A-frame home features an open-concept design with vaulted ceilings and a majestic wall of windows that flood the interior with natural light. Gourmet Kitchen: The heart of the home showcases brand-new quartz countertops, a ceramic backsplash, and top-of-the-line stainless steel appliances, including a new washer and dryer, ensuring both style and functionality. Luxurious Bathrooms: The primary bathroom has been transformed with a new onyx shower and glass enclosure, while the second bathroom has been completely remodeled to offer a spa-like experience. Enhanced Comfort: Two new Aprilaire humidifiers have been installed on each furnace, and a new water softener ensures optimal water quality throughout the home. Energy Efficiency: A passive radon system has been implemented for peace of mind, and solar blinds with remote controls adorn the cathedral windows, offering both style and energy efficiency. Outdoor Living: Multiple decks, porches, and patios provide ideal spaces for outdoor entertaining and relaxation amidst the natural surroundings. Additional Structures & Amenities Two-Car Garage: A deep 24x32 ft. garage offers space for four cars, complemented by a 300 sq. ft. office and an additional 300 sq. ft. storage area beneath, perfect for equipment or vehicles. Three-Car Garage: Over 2,000 sq. ft. of garage and storage space, complete with a paved driveway, electric panel, and individual garage openers for each bay, ideal for hobbyists or car enthusiasts. Landscaping & Tree Removal: Recent dead tree removal and landscaping enhancements have been completed to further elevate the property's appeal and functionality. Location & Community: Situated in The Woods community, this home offers access to optional amenities such as golf courses, swimming pools, tennis courts, and a fitness center. The property is also within proximity to local shops, restaurants, and outdoor recreational activities, providing a perfect balance of tranquility and convenience. Don't miss the opportunity to own this exceptional property that combines modern upgrades with natural beauty. Schedule a private showing today and experience the charm of 986 Walden Road firsthand.
#WVBE2049280

HEDGESVILLE

986 WALDEN ROAD

3 Beds

3 Baths

2,974 Sq.Ft.

$540,000

MLS#: WVBE2049280

Discover tranquility in this impressive colonial home in a golf course community, perfectly situated on a no-thru street for ultimate privacy. The spacious main-level office is ideal for productivity. Formal, columned dining room with bay window sets the stage for gatherings. Well-equipped kitchen offers granite countertops, double wall ovens, a propane cooktop, breakfast bar, and pantry. A cozy breakfast nook with a bay window invites casual dining, while the family room, adorned with a fireplace, is bathed in natural light from an abundance of windows. The private, new 17 x 12 deck overlooks a fully fenced rear yard and patio that backs to serene trees. The expansive primary suite is a sanctuary with vaulted ceilings, a wet bar, and a luxurious en suite bath. The finished walkout basement boasts a cinema room with equipment and furnishings included, wet bar, full luxurious bathroom with step-in shower featuring a built-in bench and Kohler jets, and more. New gutters, downspouts, fence, and rear roof in 2023, and a new front roof in 2018 for added peace of mind. Fiber internet available. This remarkable home has it all!
#WVJF2012024

CHARLES TOWN

311 SPYGLASS HILL DRIVE

4 Beds

3 Baths

4,684 Sq.Ft.

$540,000

MLS#: WVJF2012024
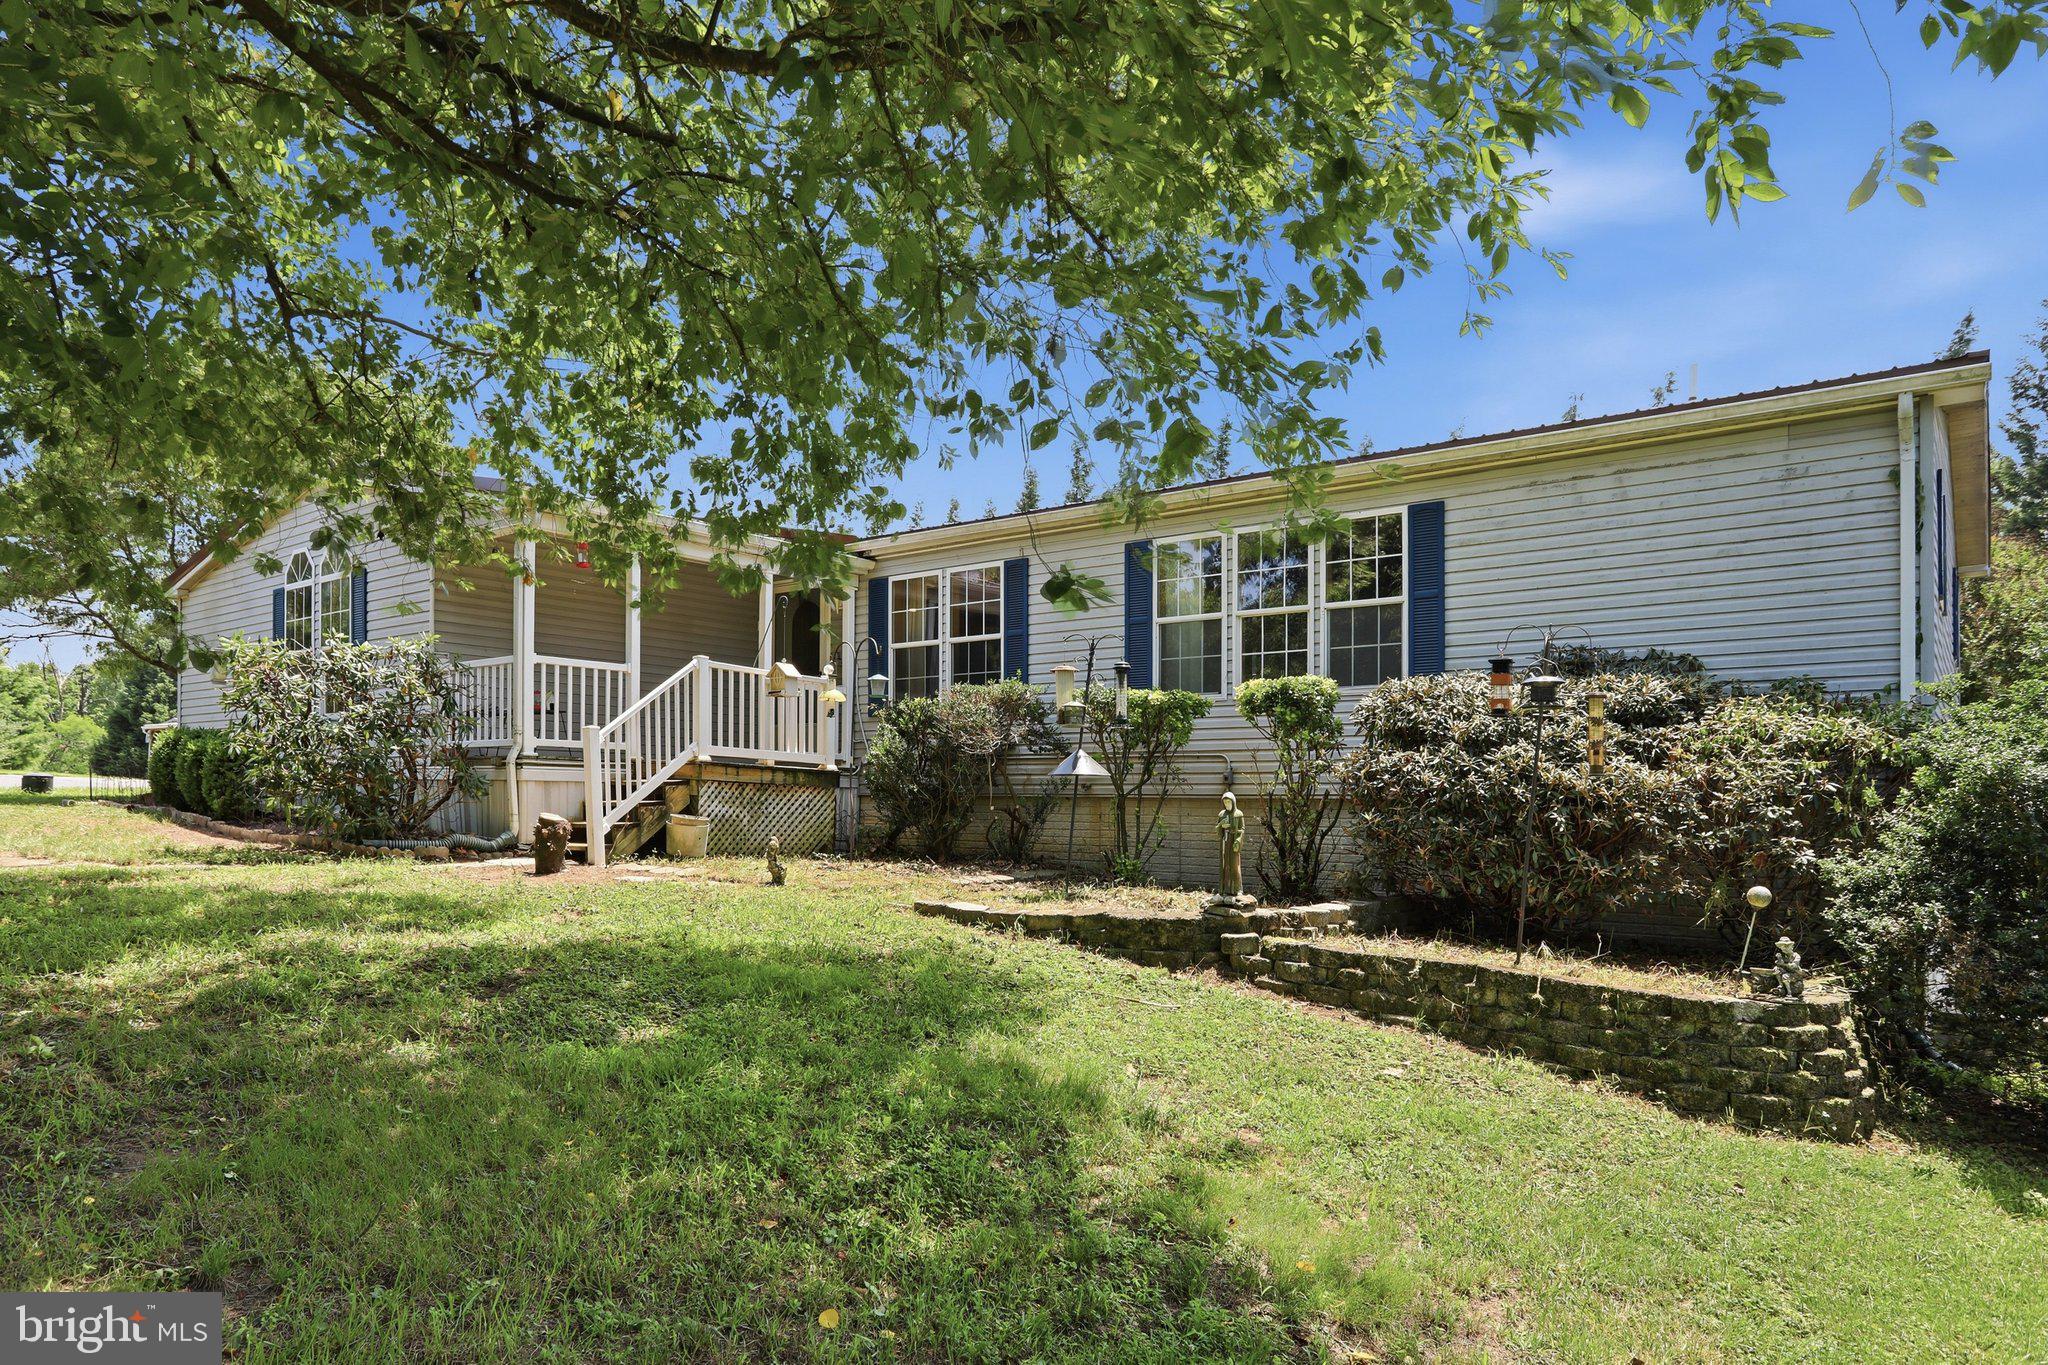
Huge Price Improvement!! 
Prime 13.5+ Acre Estate: Unlimited Commercial Potential & Massive Living Space!
136 Snooks Lane, Martinsburg, WV 25405

Price: $599,999.00 (Priced to Sell As-Is)

Specs: 3 Bedrooms | 3 Bathrooms | 3,000+ Sq. Ft. | 13.56 Acres | No Restrictions

The Opportunity of a Lifetime
Opportunities like this do not come around often. Situated on 13.56 breathtaking, private acres with absolutely no restrictions, this prime piece of Martinsburg real estate is a blank canvas for your dreams. Whether you are looking for an unmatched private homestead or the perfect commercial lot to launch or expand your business, this property delivers.

The Land & Outbuildings
The acreage itself is stunning, offering a perfect blend of privacy and accessibility. For business owners, hobbyists, or craftsmen, the property is already equipped with fantastic infrastructure:

Dedicated Woodworking Sheds: Outfitted and ready for your projects, trade, or storage needs.

Additional Bonus Sheds: Ample room for equipment, tools, or inventory.

Commercial Vision: With over 13 acres of unrestricted land close to everything, it makes an ideal spot for a commercial shop, yard, or specialized business venture.

The Residence: Over 3,000 Sq. Ft. of Living Space
Nestled on the property is an expansive, beautifully updated doublewide home resting on a permanent foundation. Offering a spacious, open layout, this home features:

Fresh Updates: Brand new carpet runs throughout the entire home.

Generous Floorplan: 3 spacious bedrooms and 3 full bathrooms.

Bonus Living Space: A massive, custom-added family room provides the perfect central gathering space.

Deep Potential: A huge, partially finished basement adds incredible square footage, waiting for your final personal touches, a home gym, or massive extra storage.

Unbeatable Location
Enjoy the peace and quiet of a deeply private, expansive acreage without sacrificing convenience. You are just minutes away from local shopping, dining, schools, and major commuter routes—truly the best of both worlds.
#WVBE2052708

MARTINSBURG

136 SNOOKS LANE

3 Beds

2 Baths

3,144 Sq.Ft.

$540,000

MLS#: WVBE2052708

1 ... 138 139 140 141 142 ... 666
* Listings identified with the FMLS IDX logo come from FMLS and are held by brokerage firms other than the owner of this website. The listing brokerage is identified in any listing details. Information is deemed reliable but is not guaranteed. If you believe any FMLS listing contains material that infringes your copyrighted work please click here to review our DMCA policy and learn how to submit a takedown request. © 2024. First Multiple Listing Service, Inc.
 - property

Send a message

Message successfully sent.

Your message

What is 3 + 4 ?

Reason for contacting?

I agree to receive email communication and understand I can unsubscribe at any time.

I agree to be contacted by Charis Realty Group - Christine Issler, Broker via call, email, and text for real estate services. To opt out, you can reply 'stop' at any time or reply 'help' for assistance. You can also click the unsubscribe link in the emails. Message and data rates may apply. Message frequency may vary. Privacy Policy

Sign Out

Virtual Assistant

Would you like to take the next step with this property? We can help you schedule a showing or virtual tour, or send you more details.

Yes, I would like more information.

Thank You for Your Reply, One of Our Agents will contact you as soon as possible

No, maybe later.

Thank you, you can always contact me via email, phone number or through the contact form.

Realhub AI

Lucy - Your AI-Powered Realtor

Update Your Temporary Password

Personalize your search

Enter your email and we'll notify you immediately when new listings match what you're looking for.

or enter email address

Already have an account ? Login here

Continue your home search

I agree to receive communications and understand I can unsubscribe at any time.

I agree to be contacted by Charis Realty Group - Christine Issler, Broker via call, email, and text for real estate services. To opt out, you can reply 'stop' at any time or reply 'help' for assistance. You can also click the unsubscribe link in the emails. Message and data rates may apply. Message frequency may vary. Privacy Policy

Already have an account ? Login here

We use cookies

We use cookies primarily for analytics to enhance your experience. By accepting, you agree to our use of these cookies. You can manage your preferences or learn more about our cookies policy.
