Properties

Browse or get in touch to schedule a walkthrough.

  • Nearby me
Price range

Popular Features

Community Features

Association

Property Features

Waterfront

View

Exterior Features

Interior Features

Style

10000 properties match your criteria

Updated 1 minute ago

E-Alert name
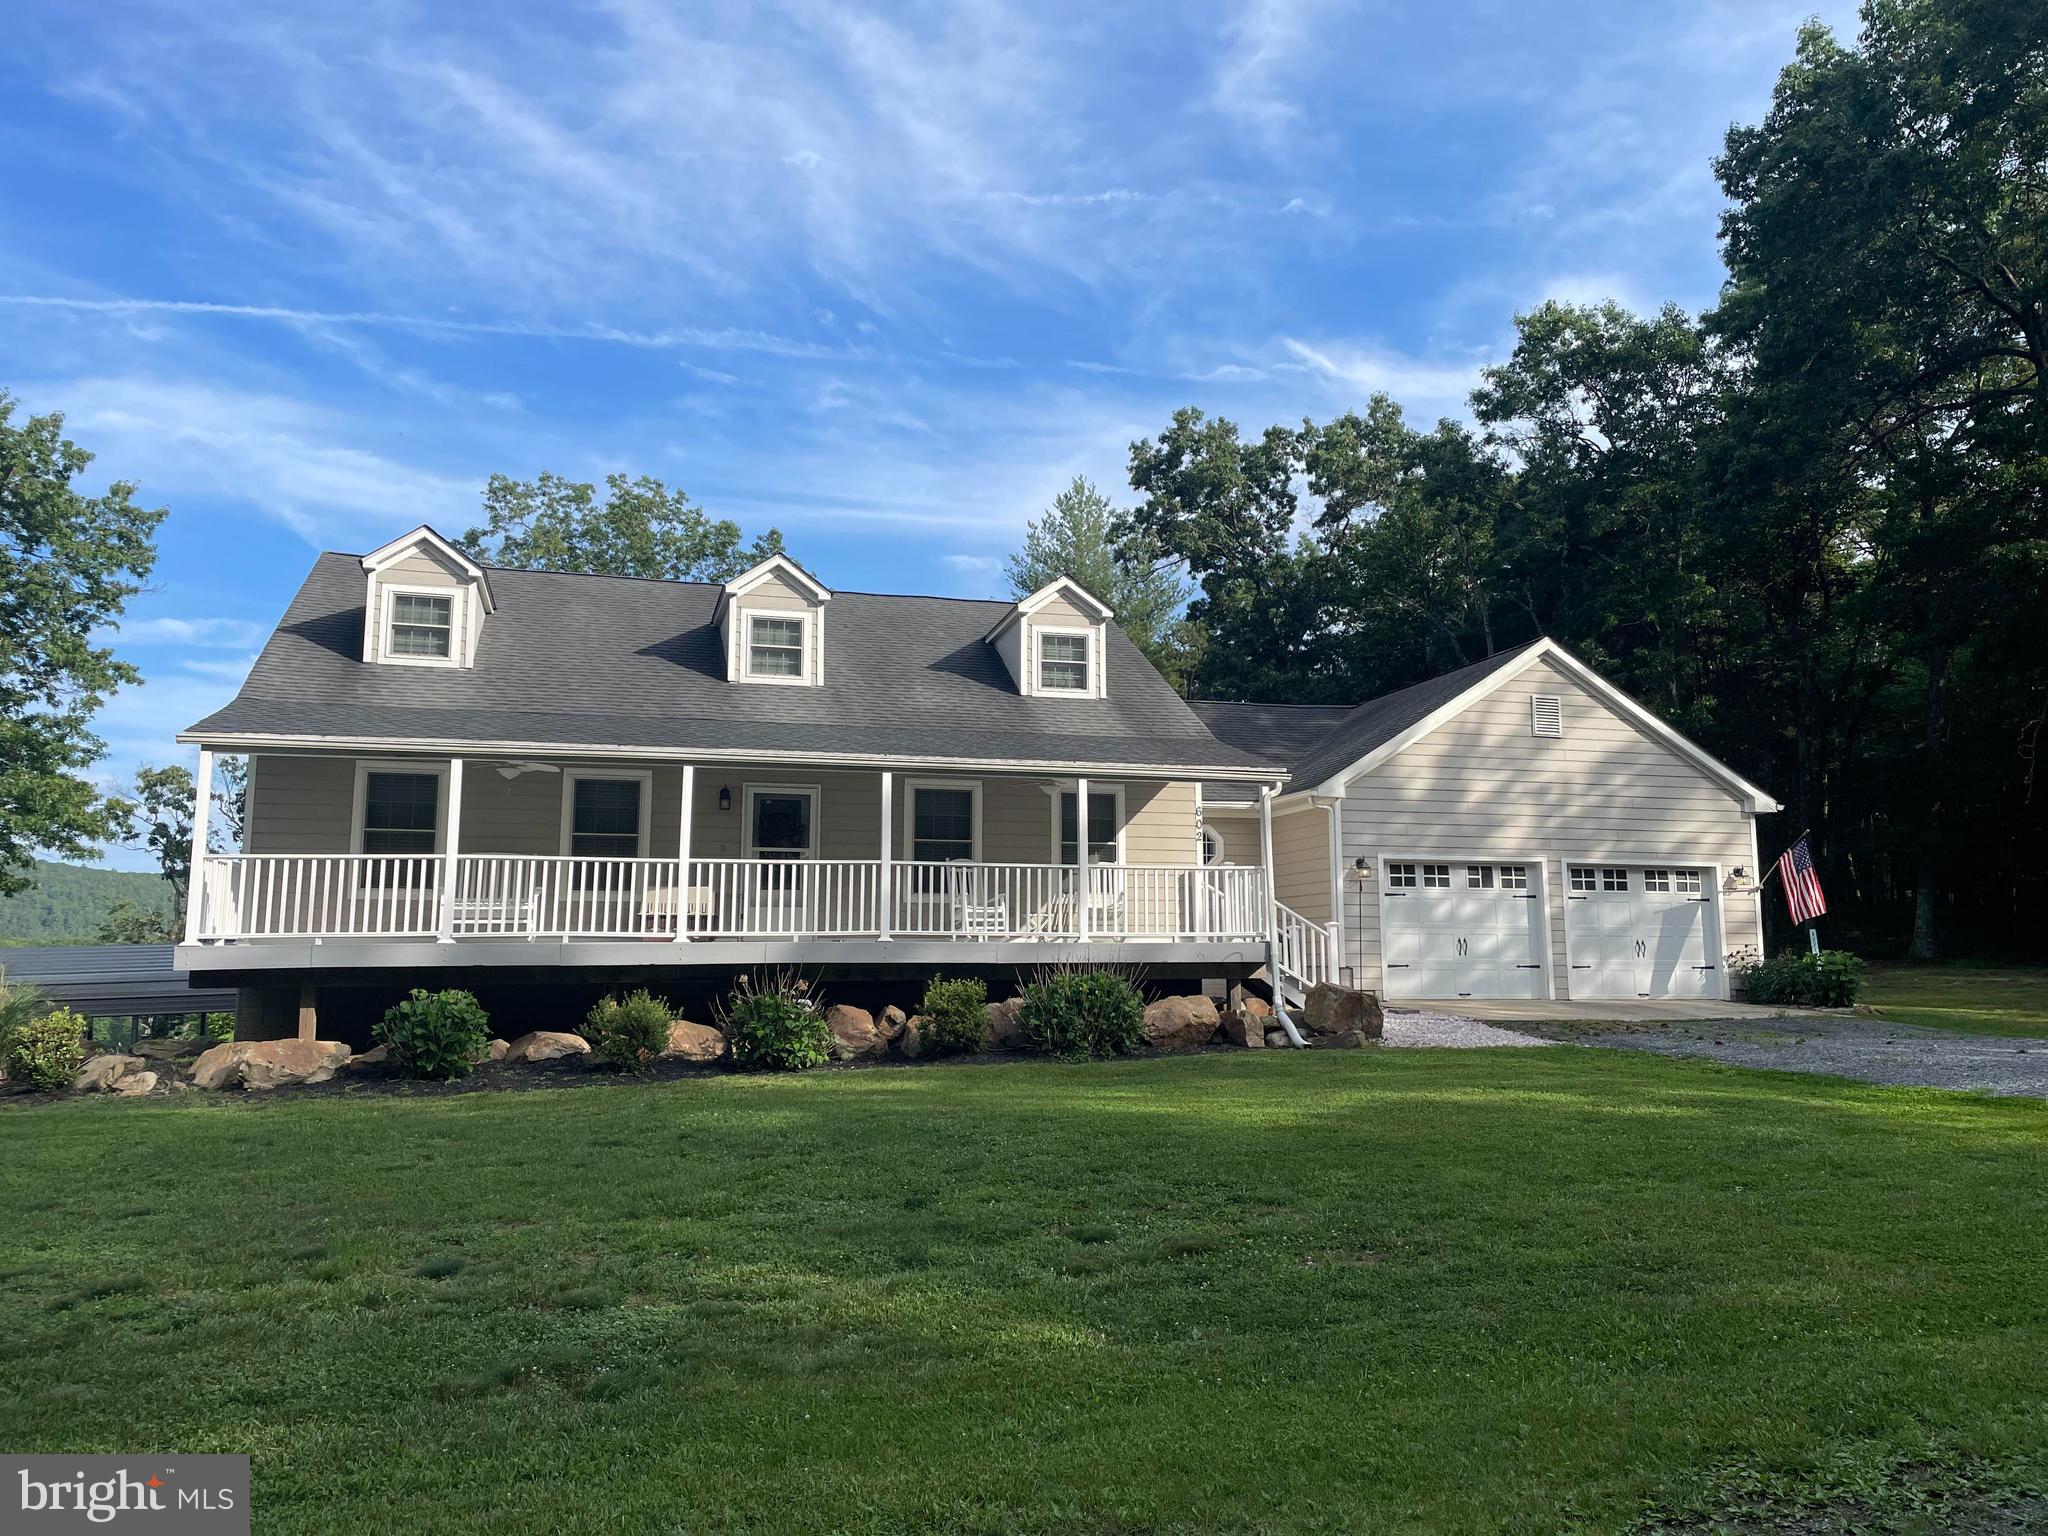
REDUCED!!!  REDUCED!!! REDUCED!!!  What a million dollar view from this  mountain top home! One of the standout features of this property is its two large decks, which provide plenty of space for outdoor relaxation, entertaining guests, or enjoying the breathtaking view.  Whether you prefer soaking up the sun or savoring a cup of coffee in the fresh mountain air, these decks offer a peaceful retreat. You won't want to miss out on this rare find with abundant wildlife and no neighbors!
 Almost 7 acres of Almost Heaven living in this beautiful  3/4 bedroom, 3 and a half bath cape cod home!  Master bed and bath on main floor with the kitchen, living room, half bath, laundry room and large dining room!  The home boasts a cozy ambiance with gas fireplaces in both the living room and basement, providing warmth and a welcoming atmosphere during colder months.  Electric wall heater in each room.  The basement is finished with the 4th bedroom/bonus room and full bath and nice family room with theater lighting!  Lots of storage with large closets, mechanical room and storage room! Spacious attached 2 car garage providing storage space for your vehicles, outdoor equipment or other belongings  to ensure they are organized and protected! Exterior is  hardy board siding.  There is a 20x11 shed and an outdoor stove to heat the home and water if you choose!  Overall, this 4 bedroom, 3 and a half bath Cape Cod home in the rural mountains of West Virginia offers a tranquil and spacious retreat.  It is an ideal property for those seeking a peaceful mountain lifestyle with plenty of room to enjoy the outdoors.  So many more great features to mention with this home!  It is a must see!
#WVHS2003576

CAPON BRIDGE

602 STONE KNOB

4 Beds

3 Baths

3,248 Sq.Ft.

$545,000

MLS#: WVHS2003576

Spacious Split foyer custom built home with over 3000 sq ft and situated on two acres with two car garage and inground pool. Property features three bedrooms (septic), four bathrooms, three additional rooms could be used as bedrooms (6 in total), two primary bedrooms with full baths, three fireplaces (two gas and one woodburning), molding upgrades, multiple built in shelving/bookcases, tile flooring, upper level laundry room and lower-level laundry room with steam shower, Living room with vaulted ceiling, gas fireplace, and skylights with built in blinds. Kitchen has 42 in cabinets, ample extra cabinetry space, SS appliances, and more.  Foyer has custom hardwood flooring, exposed beams, and built in area.  Primary bedroom has gas fireplace, custom built in bookcase, cedar lined closets and a jet tub.  Multiple decking and above garage there is a workshop.  The Primary bedroom, garage, and the workshop all have mini split units as well. Located near the Sam Michaels Park and close to all MD VA commuter corridors.
#WVJF2018670

HARPERS FERRY

66 ARBOR COURT

3 Beds

4 Baths

3,966 Sq.Ft.

$545,000

MLS#: WVJF2018670

**Today's Open House has been cancelled due to weather and the anticipated unsafe driving conditions. Thank you for your understanding!** 
         The convenience of a brand new home, in a terrific neighborhood, with a community pool, but you do not have to wait for the builder to finish!! Seller can move quickly if needed!
The front porch is perfect for chatting with neighbors as they pass by, go trick-or-treating, play-time in the front yard with the rest of the neighbors, and decorating for all of the holidays. 
Inside, this property is beautiful, super clean, and ready for its next owner to make it their own. A terrific layout gives space for all to gather as well as providing privacy in the three bedrooms that are spaced apart nicely. The kitchen is a perfect chef's kitchen, with stainless steel appliances, and a super quiet Bosch dishwasher. The granite countertops and soft gray shaker cabinets go together perfectly! Homework, dinner, crafts, you name it, can be done in the table-space area while meals and snacks are prepared and while entertaining in the open living room.
The lower level boasts a large living area, a large bedroom, and a full bath that makes it perfect for multi-generational living or more entertaining. There is a rough-in for a wet bar and a ton of storage area to make it an even larger and multi-faceted space!
The rear yard is backed up to a solar field which means you will never have neighbors behind you! There will always be a view of the stunning ridges surrounding our area. The back yard is flat, grassy, fully-fenced, and ready for fur babies and your outdoor oasis ideas!
This community has what many wish they had-a swimming pool for those hot summer days!! There are sidewalks everywhere for walking, biking, running, scootering, skipping, you name it. It is perfectly located for shopping, restaurants, County offices, commuting to Maryland and Virginia, as well as to all of the amazing outdoor recreational activities that are local as well as the ones that are not too far like battlegrounds, historical towns, wineries, breweries, loads of river fun, and hiking trails of all difficulties. 
Lastly, but definitely not least, is the proximity of this neighborhood to not one, but TWO, huge metropolitan areas, Baltimore, MD and Washington, DC. There are even commuter trains to take you into these towns located within 15 minutes of your front door! 
This is a perfect house, with a perfect lot, with perfect amenities! Come see it today!
#WVJF2015176

CHARLES TOWN

763 BARKSDALE DRIVE

4 Beds

3 Baths

2,500 Sq.Ft.

$545,000

MLS#: WVJF2015176

Welcome to your dream home near Berkeley Springs, West Virginia! This spacious 3-bedroom, 3-bathroom retreat sprawls across two lots, boasting over 6.5 acres of mostly flat land. Step inside to discover a grand family room adorned with vaulted ceilings, offering ample space for gatherings and relaxation.  Two fireplaces and a wood burning stove will keep your family warm in the winter. Speaking of warm, the home has been upgraded with a tankless water heater for unlimited hot water. The oversized garage is a handyman's paradise, complete with a separate workshop area and a large room above, perfect for crafting a cozy mother-in-law suite or studio. The basement features an additional family room with a wet bar and craft room.  With plenty of closet space throughout, organization is effortless. There is also a shed for additional storage. Enjoy cool summers under the many shade trees and expansive panoramic views in the winter. This home is also a stones throw from public access to Sleepy Creek. Experience the serenity of country living while still being just minutes from Berkeley Springs and its charming amenities. Don't miss out on this extraordinary opportunity to call this beautiful home your own!
#WVMO2004584

BERKELEY SPRINGS

126 OLD MILL MANOR COURT

3 Beds

3 Baths

2,770 Sq.Ft.

$545,000

MLS#: WVMO2004584

Located in the Chateau-Gai community of Berkeley County, this 4-bedroom, 3-bath home is set on 1.01 acres and includes an attached 2-car garage with new garage doors.

The main level features wood flooring  in the foyer,  dining room and living room. The kitchen features oak cabinetry, Formica countertops, and tile flooring.  There is a second living room that has carpet and a gas fireplace.  Also on the main level is a bedroom with carpet, a full bath with tile flooring and a laundry area with cabinetry and a utility sink.  

Upstairs are three additional bedrooms, including the primary suite. The primary bedroom features carpet, three walk-in closets, and a private bath with tile flooring, a separate shower, and a jetted Jacuzzi tub. The two additional bedrooms are carpeted and share a hall bath with tile flooring and a tub/shower combination.

The partially finished basement includes a family room with carpet, along with unfinished storage space and a crawl space. Additional features include a water softener, two heat pumps, and a new water heater installed in July 2026. 

With multiple living areas, living space across three levels, and outdoor space on a 1.01-acre lot, this Chateau-Gai home has plenty to offer inside and out. Schedule your showing today!
#WVBE2053544

MARTINSBURG

601 STREET OF DREAMS

4 Beds

3 Baths

3,159 Sq.Ft.

$545,000

MLS#: WVBE2053544

Spread across 10.23 acres of lush land, this property provides ample space for various indoor and outdoor activities and endless possibilities for exploration and enjoyment. The main residence boasts four bedrooms and three bathrooms, providing plenty of space for family living and entertaining guests. With its thoughtfully designed layout, this home offers both comfort and functionality.  Car enthusiasts and those in need of ample storage space will appreciate the convenience of the three-car garage, providing secure parking for vehicles and additional storage options. Experience the epitome of country living at 345 Journey Lane. Whether you're seeking a private retreat or a place to pursue your equestrian passions, this extraordinary estate offers the perfect blend of luxury, comfort, and natural beauty.
#WVMO2004132

BERKELEY SPRINGS

345 JOURNEY LANE

4 Beds

3 Baths

3,762 Sq.Ft.

$545,000

MLS#: WVMO2004132

This Rancher boasts a unique floor plan in the beautiful Community of Windfall Acres on your own spacious 2+ acre lot. This is one of the premier lots in the subdivision.  This home features 3 BR, 2 BA, Master BR with walk-in closet and private bathroom, kitchen features an island, and stainless steel appliances, living room with cathedral ceilings, huge, & 3-car garage with opener.  Photos are of similar construction and may show upgrades that are or are not available.
#WVMO2006290

HEDGESVILLE

13 MAYAPPLE COURT

3 Beds

2 Baths

1,890 Sq.Ft.

$545,000

MLS#: WVMO2006290

Price adjusted 20k. Be ready to be WOWED! Professionally painted top to bottom and shows beautifully. Welcome to 33 General Early Drive, a stunning 4-bedroom, 3.5-bath colonial home offering over 4,700 square feet of living space with a 3-car side loading garage on a level .75 acre lot with a full finished basement and fully fenced backyard. Freshly painted top to bottom and new LVP and carpet throughout. As you enter the home you are greeted off of the foyer by French doors to large den/office. The sunken family room is outfitted with a stone gas fireplace that is off the kitchen. The kitchen is loaded with cabinets, Corian counters and a large center island with raised bar section as well as a cooktop. The kitchen is also equipped with double wall ovens. All appliances are stainless steel. All The oversized primary suite w vaulted ceiling boasts a cozy 3-sided fireplace, a sitting area, an en-suite bathroom is outfitted with dual sinks,  a shower and soaking tub, and a spacious walk-in closet that is accessible from either the bedroom or bath. A jack and jill bathroom with dual sinks connects 2 of the 4 bedrooms upstairs. The full walk-up finished basement offers a full bathroom with tub/shower, a hobby room area and set up for a 2nd kitchen to be installed. All electrical and plumbing is in place, just needs cabinets, counters and appliances. Enjoy outdoor gatherings on the gorgeous deck accessible from the kitchen, overlooking a flat, fenced 0.75-acre lot. Built in 2002 with vinyl siding and stone construction, this home is conveniently located minutes from Route 340, providing easy access to local amenities. Don't miss this great opportunity!!
#WVJF2016878

HARPERS FERRY

33 GENERAL EARLY DRIVE

4 Beds

3 Baths

4,958 Sq.Ft.

$545,000

MLS#: WVJF2016878

Welcome to your dream home in the heart of a sought-after neighborhood! This stunning single-family residence, built in 2023, exudes modern elegance and comfort at every turn. As you step through the door, you're greeted by the timeless allure of luxury vinyl plank flooring, which seamlessly flows throughout the main level, creating a warm and inviting ambiance.  Prepare to be captivated by the gourmet kitchen, a true chef's delight, boasting a custom backsplash, sleek countertops, and top-of-the-line appliances. The centerpiece of this culinary haven is the expansive island, perfect for entertaining guests or enjoying casual meals with loved ones. With a wall oven, cooktop, and a convenient walk-in pantry, culinary creativity knows no bounds in this space.  Upstairs, discover a haven of tranquility with four generously proportioned bedrooms, each offering ample space and comfort. The primary bedroom is a sanctuary unto itself, featuring an oversized layout, an ensuite bathroom, and a spacious walk-in closet, providing the perfect retreat after a long day.  Convenience meets functionality with the addition of a conveniently located laundry room on the bedroom level, making household chores a breeze.  The finished basement extends the living space, offering a versatile recreational room, a fifth bedroom, and a full bathroom, ideal for hosting guests or accommodating growing families.  Step outside to the rear yard, where a new vinyl fence ensures privacy and creates a serene outdoor oasis for relaxation and enjoyment.  Furthermore, the front windows of the house have been equipped with an energy-efficient film, enhancing comfort while reducing energy costs.  With its thoughtful design, luxurious features, and prime location, this home offers the ultimate blend of style, comfort, and convenience, providing an unparalleled living experience for discerning homeowners. Welcome home to luxury living at its finest!
#WVJF2012490

CHARLES TOWN

93 CABOTS STREET

5 Beds

3 Baths

3,079 Sq.Ft.

$545,000

MLS#: WVJF2012490

This charming 3BR, 3BA riverfront chalet property on the banks of Lost River is truly unique.  Brandon's Bunkhouse  is a popular Airbnb and will make a great income producing property but you may just want to keep it all to yourself for a private getaway that can't be beat.   Fish, kayak or hike up the side of the mountain and enjoy the relaxation of the river and the trees.  The floor to ceiling windows in the living room let you enjoy the view and there's easy access to the deck that's perfect for entertaining friends.  Plenty of space for everyone with two spacious bedrooms on the main floor and upstairs is a private retreat with the primary bedroom, bath, dressing room and bonus room.  The primary bedroom has it's own private balcony the leads out to a trail that takes you up to explore the forest .  Primary bath includes walk in shower and jacuzzi tub that lets you watch the deer and squirrels.  All this only 2 hours from DC, near National Forest, Trout Pond Recreation Area, Warden Lake and Lost River State Park.  Nearby Wardensville and Lost River provide restaurants and shopping for your convenience.  GIS is not accurate for the location and boundaries of this property.  Please use plats in documents.
#WVHD2001840

WARDENSVILLE

21294 SR 55

3 Beds

3 Baths

2,038 Sq.Ft.

$545,000

MLS#: WVHD2001840

Professional Photos are coming soon. 

Mountain View Golf Course | Class A Membership Available

Set along the 13th green of the Mountain View Golf Course, this 3,396 sq ft brick-front residence offers golf frontage, mountain views, and nearly half an acre in one of the community’s most desirable settings.

A welcoming foyer is flanked by a private den enclosed by French doors and a separate formal dining room that flows directly into the kitchen — creating defined spaces with natural connectivity for both everyday living and entertaining.

Cathedral ceilings and hardwood flooring enhance the main living areas, where custom built-ins and a gas fireplace anchor the great room. The great room opens to an enclosed three-season room with versatile panel enclosures and durable TimberTech flooring, extending the living space while maintaining views of the fairway.

The kitchen offers generous cabinetry and a functional design that connects comfortably to the dining and gathering spaces. A laundry room located just off the kitchen provides convenient access to the attached two-car garage.

The main-level primary suite features tray ceilings, a walk-in closet, and a private bath.

Upstairs, two bedrooms share a Jack & Jill bath, while a third room includes its own private full bath and may serve as an additional office or fourth bedroom. An unfinished attic provides substantial storage or future expansion potential.
#WVBE2048368

HEDGESVILLE

564 PEACEPIPE LANE

4 Beds

None Baths

3,396 Sq.Ft.

$545,000

MLS#: WVBE2048368

Welcome Home to 10 Jordan Hollow Lane!
Built by Cy McCluskas, this thoughtfully designed custom home is in excellent condition, offering upgrades and enhancements beyond typical new construction.

Only five years young, the home showcases rich hickory hardwood flooring throughout the main level, complemented by custom-crafted hickory cabinetry in both the kitchen and baths. Warm stained wood trim and doors add timeless character and continuity throughout the space.

At the heart of the home, the great room is a true showpiece—featuring a stunning clear-stained wood ceiling and thoughtfully designed to incorporate three distinct living areas, perfect for both relaxing and entertaining.

The kitchen is a dream for any home chef, equipped with stainless steel appliances, a separate wall oven, and a spacious center island that naturally gathers family and friends. Beautiful granite countertops provide the perfect finishing touch to this well-appointed space.

The living area is anchored by a striking stone corner gas fireplace, complete with a hewn log mantel, creating a cozy yet refined focal point. A large picture window invites in the morning light—perfect for enjoying peaceful sunrises from the comfort of your favorite chair.

The dining area offers generous space for a large table, china cabinet, or sideboard, and provides direct access to the covered rear deck through sliding glass doors—ideal for seamless indoor-outdoor living. End your day with breathtaking sunset views while enjoying dinner on the deck.

Retreat to the spacious primary suite, designed for comfort and relaxation. The bedroom offers ample space, while the ensuite bath features a large soaking tub, a five-foot shower, and an oversized double vanity. A generous walk-in closet includes custom rods and built-in shelving for optimal organization. (The sauna does not convey but is negotiable.)

An additional bedroom provides comfortable accommodations for family or guests and includes a large closet, with a full bath conveniently located just across the hall.

The main-level laundry room is both functional and well-appointed, featuring a front-loading washer and dryer, built-in laundry sink, custom cabinetry, coat closet and a pantry closet. From here, enjoy direct access to the impressive 26x26 attached garage—offering plenty of room, even for an extended truck.

The carpeted lower level expands your living space with a large, open finished area ideal for entertaining.  The pool table is negotiable. Daylight windows and a sliding glass door fill the space with natural light and offer potential for future reconfiguration into additional rooms. This level also includes a finished full bath and utility room.  An added water softener and water conditioning system convey.

Step outside to the concrete patio—a peaceful setting perfect for quiet mornings, reading, or reflection.

The true highlight of this property is the breathtaking panoramic views. Enjoy sweeping vistas of the Cacapon Mountains to the west and the Sleepy Creek Mountains to the east. Wake each morning to a full, radiant sunrise and unwind in the evening beneath spectacular sunsets, with ever-changing seasonal scenery as your backdrop. The surrounding rural setting offers a quiet, peaceful retreat, where outdoor activities and glimpses of wandering wildlife are part of everyday life.

Don’t wait—this is a property you’ll want to experience in person. Schedule your showing today and call your Realtor to make it yours!
#WVMO2007372

BERKELEY SPRINGS

10 JORDAN HOLLOW LANE

2 Beds

3 Baths

3,012 Sq.Ft.

$545,000

MLS#: WVMO2007372

This stunning corner lot Rancher with 4 bedrooms and 3 full baths offers a finished basement in the most desirable, Charles Town neighborhood of Norborne Glebe.   Don't wait for a new build when this immaculate, move-in-ready home with over $120,000 in upgrades could be yours now!  The 1.5-year-old, Lexington model rancher, built by Lennar Homes is situated on a premium corner lot. The property offers a blend of modern amenities and classic charm.  The exterior and outdoor living features offer a beautiful, exterior with a porch, a brand new Trex deck with vinyl railing, and beautiful extensive landscaping surrounding the home. Inside, you will find an open-plan layout connecting the Great Room, a beautiful upgraded farmhouse package kitchen with Alpine Valley granite countertops, Duraform Harbor cabinets, a breakfast room,  and a separate dining area.  This home is Immaculate and super clean throughout! Upgraded include, new ceiling fans, window blinds, storm doors, new high-end Culligan water softener,  and a washer & dryer.  The luxury owner’s suite with a huge walk-in closet and secondary bedroom are on opposite corners for added privacy. The formal dining room is off the foyer, ideal for meals on every occasion. The secluded 3rd bedroom, currently used as a home office, is perfect for remote work. The fully finished basement offers a 4th bedroom, full bath, huge recreation room, and rough-in for a bar. Another 770 sq. feet of additional unfinished basement space for storage!  Norborne Glebe is a master-planned community with amenities including, an in-ground swimming pool with a bathhouse, green space, and play area.  Prime location with quick access to shopping, dining, recreation, and historic sites. Only eight miles from the MARC station for convenient commuting and conveniently located to VA & MD.  Starting next month HOA fee includes trash removal!
#WVJF2012216

CHARLES TOWN

113 TRIBERG DRIVE

4 Beds

3 Baths

2,850 Sq.Ft.

$544,999

MLS#: WVJF2012216

Move-in ready Rockford home on a premium corner lot in Huntwell West! This stunning home boasts partial stone exterior with a welcoming front porch.

Inside, the flex room with double glass doors offers a private space for a home office or study. The gourmet kitchen features a large island, quartz countertops, stylish backsplash, stainless steel appliances, and luxury vinyl plank flooring throughout the main level. A sunroom off the kitchen brings in natural light and leads to a spacious 10' x 18' composite deck, perfect for outdoor entertaining.

Upstairs, you’ll find four spacious bedrooms, including a primary suite with a soaking tub, separate walk-in shower, and walk-in closet. The second-floor laundry room adds everyday convenience.

The finished basement offers additional living space, a full bathroom, and a walk-up to the rear yard. Extra windows and LED lighting throughout the home enhance its bright and open feel.

With a 2-car garage and an unbeatable location, this home is a must-see!

Schedule your tour today!

Located just 8 minutes from Charles Town, with quick access to Northern VA, Route 9, and I-81, this home is perfectly positioned for both tranquility and convenience, surrounded by dining and shopping options.

Please note: Photos are representative of a similar model. Don’t miss your chance to own a luxurious, move-in ready home in a vibrant community—call the sales office or visit the model to learn more and make it yours today!
#WVJF2015732

RANSON

183 HUNTWELL WEST BOULEVARD

4 Beds

3 Baths

2,272 Sq.Ft.

$544,990

MLS#: WVJF2015732

**OFFERING UP TO 15K IN CLOSING ASSISTANCE WITH USE OF PREFERRED LENDER AND TITLE.**
Gorgeous model home in the sought after community of Springdale Farm, Gerrardstown, WV. This home has it all, including a morning room, 4 ft rear extension, granite kitchen countertops, stainless steel kitchen appliances. The stunning 2 story family room with open floorplan has a wood burning stone to ceiling fireplace as a focal point. Features a formal Living room , formal dining room and separate home office as well as a partially finished basement. Primary bedroom has an extremely spacious walk in closet and en suite features a corner roman shower, dual vanities and water closet. This home also is placed on a corner homesite at just over 1/3 acre.
#WVBE2021364

GERRARDSTOWN

107 FITZGERALD STREET

4 Beds

3 Baths

4,112 Sq.Ft.

$544,990

MLS#: WVBE2021364

1 ... 137 138 139 140 141 ... 666
* Listings identified with the FMLS IDX logo come from FMLS and are held by brokerage firms other than the owner of this website. The listing brokerage is identified in any listing details. Information is deemed reliable but is not guaranteed. If you believe any FMLS listing contains material that infringes your copyrighted work please click here to review our DMCA policy and learn how to submit a takedown request. © 2024. First Multiple Listing Service, Inc.
 - property

Send a message

Message successfully sent.

Your message

What is 3 + 4 ?

Reason for contacting?

I agree to receive email communication and understand I can unsubscribe at any time.

I agree to be contacted by Charis Realty Group - Christine Issler, Broker via call, email, and text for real estate services. To opt out, you can reply 'stop' at any time or reply 'help' for assistance. You can also click the unsubscribe link in the emails. Message and data rates may apply. Message frequency may vary. Privacy Policy

Sign Out

Virtual Assistant

Would you like to take the next step with this property? We can help you schedule a showing or virtual tour, or send you more details.

Yes, I would like more information.

Thank You for Your Reply, One of Our Agents will contact you as soon as possible

No, maybe later.

Thank you, you can always contact me via email, phone number or through the contact form.

Realhub AI

Lucy - Your AI-Powered Realtor

Update Your Temporary Password

Personalize your search

Enter your email and we'll notify you immediately when new listings match what you're looking for.

or enter email address

Already have an account ? Login here

Continue your home search

I agree to receive communications and understand I can unsubscribe at any time.

I agree to be contacted by Charis Realty Group - Christine Issler, Broker via call, email, and text for real estate services. To opt out, you can reply 'stop' at any time or reply 'help' for assistance. You can also click the unsubscribe link in the emails. Message and data rates may apply. Message frequency may vary. Privacy Policy

Already have an account ? Login here

We use cookies

We use cookies primarily for analytics to enhance your experience. By accepting, you agree to our use of these cookies. You can manage your preferences or learn more about our cookies policy.
