Properties

Browse or get in touch to schedule a walkthrough.

  • Nearby me
Price range

Popular Features

Community Features

Association

Property Features

Waterfront

View

Exterior Features

Interior Features

Style

10000 properties match your criteria

Updated 1 minute ago

E-Alert name

Welcome home to 57 Glory Ridge Place, a beautifully updated 5-bedroom, 3.5-bath home offering space, style, and exceptional outdoor living in a desirable Kearneysville location. Situated on approximately .36 +/- acres, this property features a fully fenced backyard, an extra-wide driveway, and a brand-new 10x10 shed for added storage.

Step inside to find fresh paint throughout and brand-new flooring, creating a modern and cohesive feel. The main level is thoughtfully designed with multiple living spaces, including a spacious family room, a formal living room, and a dining room—perfect for both everyday living and entertaining. The bright breakfast nook flows into the well-appointed kitchen featuring a gas stove and an updated backsplash. A private home office with built-in shelving adds functionality, along with a convenient half bath on this level.

Enjoy seamless indoor-outdoor living from the main level with a 14x31 Trex deck overlooking the backyard, offering ample space for grilling, dining, and relaxing. Beneath the deck is a 16x31 concrete patio, ideal for additional outdoor seating or recreation.

Upstairs, the expansive primary suite is a true retreat, complete with a soaking tub, large walk-in shower, dual separate vanities, and an oversized walk-in closet. Three additional generously sized bedrooms and a full hall bath with double vanity complete the upper level.

The finished walk-out basement provides even more living space with a large recreation room featuring a wet bar, a fifth bedroom, and a full bath—perfect for guests, in-law accommodations, or a private entertainment area.

Additional highlights include new lighting fixtures throughout, new blinds, a two-car garage, and a well-maintained exterior. This move-in-ready home offers comfort, style, and versatility—schedule your showing today!
#WVBE2048042

KEARNEYSVILLE

57 GLORY RIDGE PLACE

5 Beds

3 Baths

3,949 Sq.Ft.

$548,850

MLS#: WVBE2048042

*PENDING*The only community within historic Charles Town with resort-style amenities! **UP TO $15,000 CLOSING COST ASSISTANCE AVAILABLE ON SELECT HOMES, FOR PRIMARY RESIDENCE WITH USE OF APPROVED LENDER AND TITLE!** ATTACHED 2 CAR GARAGE INCLUDED!!! Live the Huntfield lifestyle in Charles Town's largest planned community, ideally situated along the rolling hills of the Blue Ridge Mountains! Welcome to the Bridgeport II, a place where style meets functionality! Crossing the threshold, you'll find an open-concept layout that includes a bright gathering room with a fireplace, a spacious kitchen with a large island and a walk-in pantry, a mudroom, and a main-level bedroom with a full bathroom. Moving upstairs, you'll discover a private primary suite with a sizable walk-in closet and a luxurious bathroom featuring a double vanity and a walk-in shower. Beyond the primary suite, you will find additional bedrooms, a hall bathroom, and a laundry room on the second level. *Photos may not be of actual home. Photos may be of a similar home/floorplan if the home is under construction or if this is a base price listing.
#WVJF2025884

CHARLES TOWN

HOMESITE 629 STUART STREET

5 Beds

3 Baths

2,635 Sq.Ft.

$548,415

MLS#: WVJF2025884

A must see Oakdale on a beautiful homesite in the desirable community. This home will have the most chosen Alternate first floor with a massive kitchen with 12' island. loads of upgraded features as well. *Photos may not be of actual home. Photos may be of similar home/floorplan if home is under construction or if this is a base price listing.
#WVJF2003508

CHARLES TOWN

182 LADYSTHUMB CIRCLE

4 Beds

2 Baths

3,028 Sq.Ft.

$548,163

MLS#: WVJF2003508

NEW HOME CURRENTLY UNDER CONSTRUCTION MOVE-IN JANUARY 2022!!! . This quick delivery home is already started and under way. Start the new year with an appt for settlement on your new home. Estimated completion date of January 2022. This 4BR home has it all. Spacious office on the 1st floor. 12ft kitchen island that will be perfect for entertaining on your 2.6 Acre lot. Morning Rm with ample windows for natural light. Come see why the Oakdale Alternate 1st floor plan is all people talk about ! Stone Mill Estates has everything you have been looking for; Land tree-lined community ideally situated close to Shepherdstown. Photos may not be of actual home. Photos may be of similar home/floorplan.
#WVBE2003700

MARTINSBURG

111 FLAXSEED DRIVE

4 Beds

2 Baths

3,103 Sq.Ft.

$547,990

MLS#: WVBE2003700

ESTIMATED OCTOBER 2024 DELIVERY! $10K towards closing with Lennar Mortgage!

Come tour the Windsor! Casual elegance is the hallmark of this new Farmhouse Siding three-story home. The first floor features a home office with French doors off the foyer. In the rear of the home, the Great Room flows effortlessly to the breakfast room and upgraded kitchen in an open-plan design with EVP flooring throughout the main level. The kitchen is suited with Azul Platino granite countertops and white cabinets. The second floor features a luxe owner's suite with a private bathroom and large walk-in closet as well as three secondary bedrooms, all with walk-in closets, plus a laundry room for added convenience. One of the secondary bedrooms has a full bathroom upgrade for a total of 3 full bathrooms upstairs! The roomy finished basement offers a recreation room with wet bar rough-in, additional bedroom and full bathroom and an areaway to the backyard. A spacious 2-car garage completes the home.

Welcome to Norborne Glebe, a master-planned community with single-family homes and townhomes in Charles Town, WV! Future amenities will include a swimming pool with bathhouse, green space, and a tot lot. The community's prime location offers quick access to shopping, dining, recreation, Shenandoah Valley landscapes and historic sites. The Duffields MARC station is only eight miles away, putting business hubs in nearby metro areas within easy reach.

*PHOTOS OF A SIMILAR HOME* Photos are for illustrative purposes only. Prices and features may vary and are subject to change. Prices do not include closing costs and other fees to be paid by buyer and are subject to change without notice. This is not an offer in states where prior registration is required. Void where prohibited by law. Copyright © 2022 Lennar Corporation. Lennar, the Lennar logo are U. S. registered service marks or service marks of Lennar Corporation and/or its subsidiaries. Date 02/22
#WVJF2010908

CHARLES TOWN

Lot 0038 FELDBERG DRIVE WINDSOR

5 Beds

4 Baths

3,500 Sq.Ft.

$547,190

MLS#: WVJF2010908

The Lehigh single-family home, at Madison Greens in Ranson, combines smart design with light-filled spaces. Enter the inviting foyer, where versatile flex space can be used as a playroom, living room or office. The kitchen boasts an expansive island and walk-in pantry and connects to the dining and family room. Off the 2-car garage, a family entry controls clutter and leads to a quiet study. Upstairs, a loft is an ideal entertaining spot outside 3 spacious bedrooms and a double vanity bath. The luxurious owner's suite offers a cozy getaway with walk-in closets and private bathroom.  Opt to include a covered porch for relaxing outdoor space and enjoy your fully-sodded lawn for immediate use of your yard.  A finished rec room is included for a limited time.  Note: Other homesites and floorplans available.  Photos are representative only. Homesite premiums may apply.  
At Madison Greens, every day feels like an upgrade. Enjoy a vibrant community designed for today’s lifestyle, featuring pickleball and basketball courts, a tot-lot, a covered pavilion, and a dog park everyone can enjoy. Step outside your front door and take advantage of the walkable community layout, with easy access to local shopping, dining, and even a nearby brewery. Set within beautifully crafted, brand new luxury homes, Madison Greens blends modern comfort with an active, social lifestyle—making it a place you’ll truly love to call home.
#WVJF2022020

RANSON

LOT 48 WALLACE BOULEVARD

4 Beds

2 Baths

3,978 Sq.Ft.

$547,165

MLS#: WVJF2022020
**UP TO $12,500 CLOSING COST ASSISTANCE AVAILABLE ON SELECT HOMES, FOR PRIMARY RESIDENCE WITH USE OF APPROVED LENDER AND TITLE!**
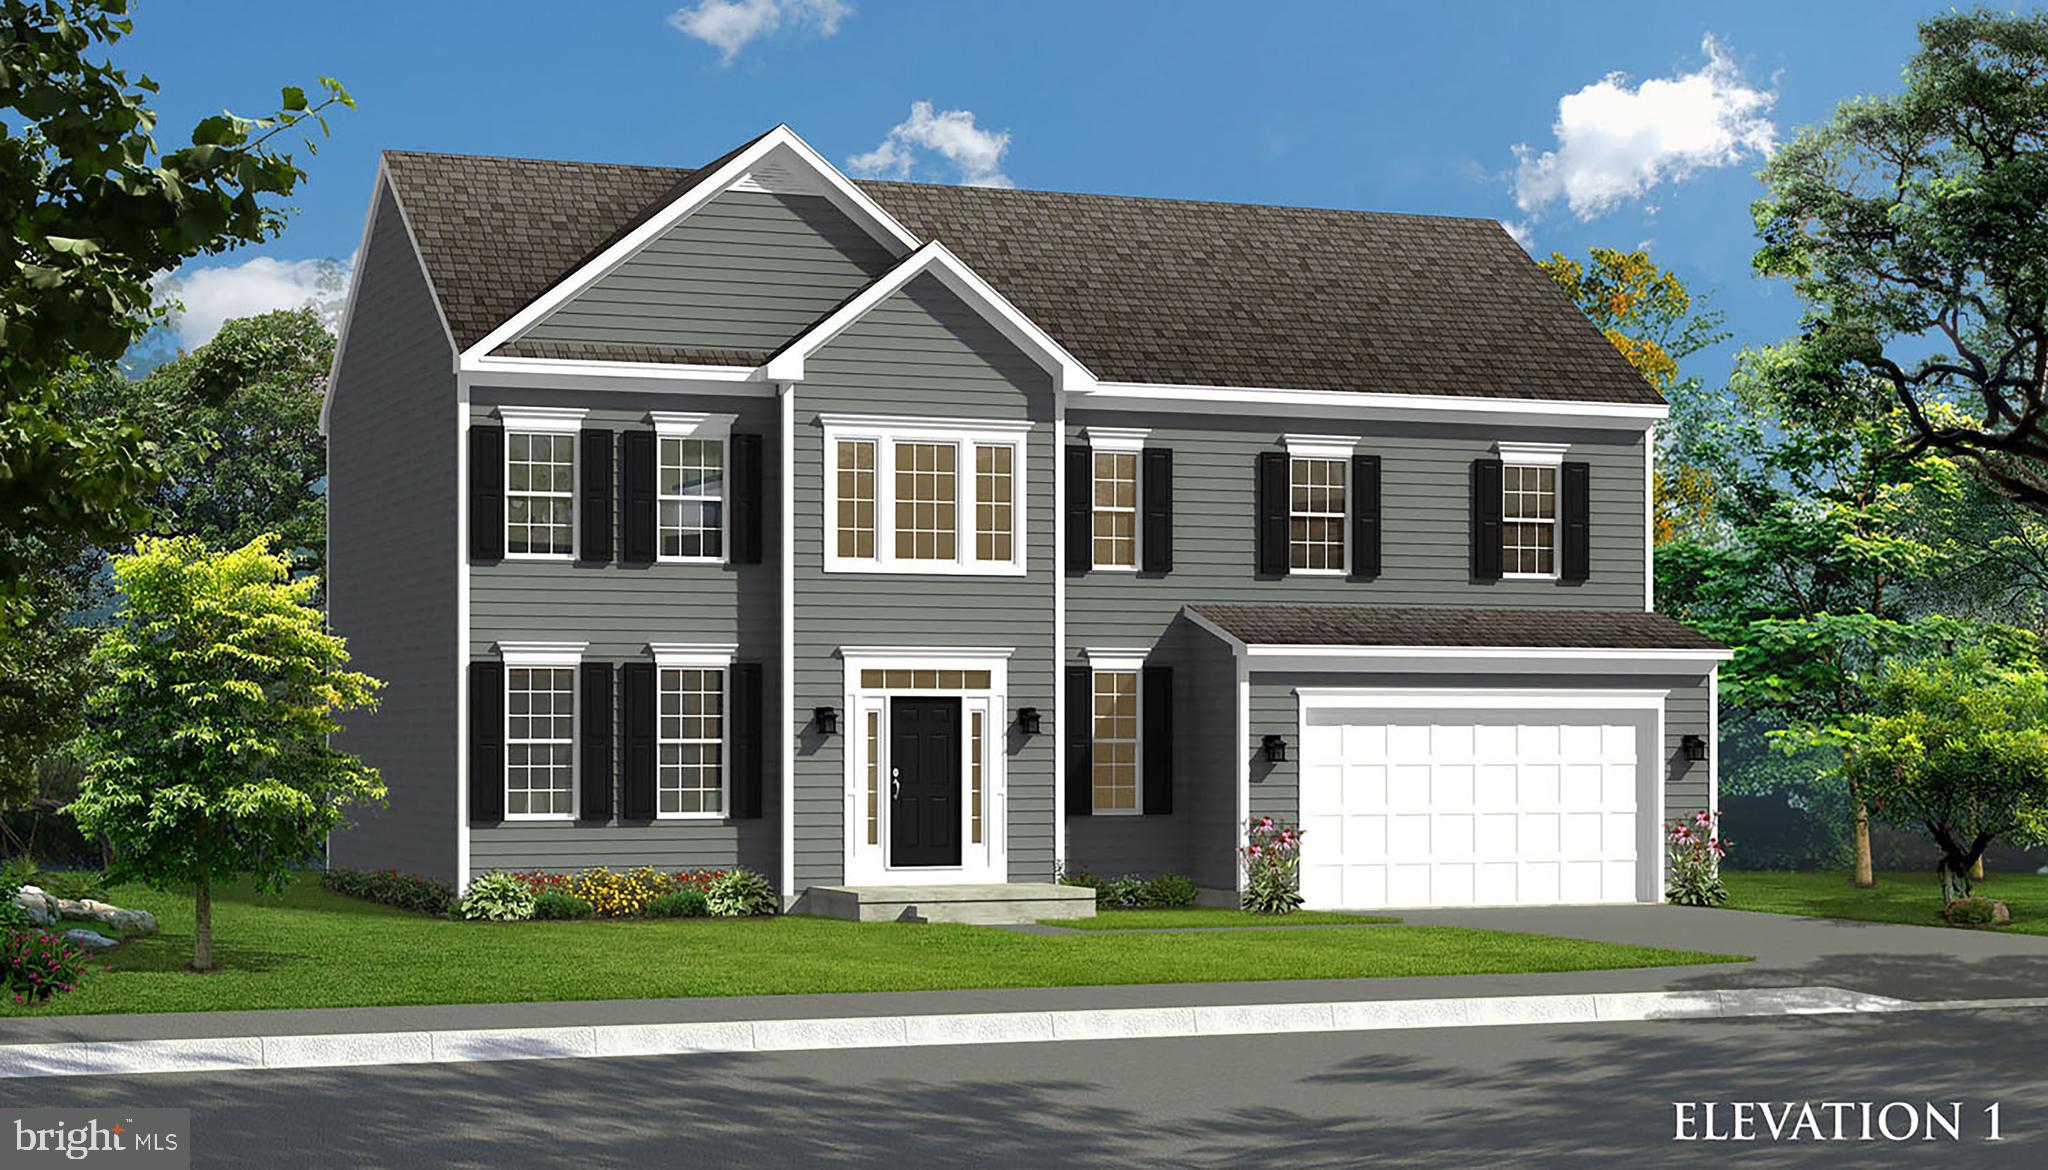
Live the Huntfield lifestyle in Charles Town's largest planned community ideally situated along the rolling ATTACHED 2 CAR GARAGE INCLUDED!!! Live the Huntfield lifestyle in Charles Town's largest planned community ideally situated along the rolling hills of the Blue Ridge Mountains! Welcome to the Oakdale II, a stunning home designed just for you! Upon entering through the attached 2-car garage, you will step into a mudroom with an optional drop zone for your convenience. From there, the foyer flows into a gorgeous open-concept kitchen, featuring an inviting island and breakfast area. The Oakdale's spacious family room provides ample space for guests and family to gather. For added warmth and coziness, consider the morning room and fireplace options! As you venture upstairs to the second level, you will find a luxurious primary suite complete with two walk-in closets, an elegant dual vanity, a relaxing soaking tub, and a walk-in shower. There are three additional bedrooms on the second level, as well as a full bathroom and laundry area. For those in need of a little extra space, consider our finished lower level option or expand the home's footprint with a 2-ft rear extension; this flexibility allows you to customize the Oakdale, providing you with the ideal space to call home. *Photos may not be of actual home. Photos may be of similar home/floorplan if home is under construction or if this is a base price listing.
#WVJF2017362

CHARLES TOWN

872 WESTMORELAND WAY

4 Beds

2 Baths

3,011 Sq.Ft.

$546,935

MLS#: WVJF2017362

Welcome to Estates of Tuscarora, a brand-new community offering 1+ acre homesites within close proximity to commuter routes, shopping, parks, and Historic Downtown Martinsburg! The Baltic 2-story colonial home on 1.8 acres located on Homesite #13, includes a 2-car garage, 5-bedrooms, and 4 bathrooms.
#WVBE2043874

MARTINSBURG

153 LEGUME DR

5 Beds

3 Baths

2,880 Sq.Ft.

$546,830

MLS#: WVBE2043874

Custom built home in desirable neighborhood close to downtown Shepherdstown. Open floor plan on the main level. Custom wardrobes in bedroom closets. Large primary walk-in closet and primary bath with heated floors. Gourmet kitchen  with Kitchen Aid appliances, proofing/ double ovens, and lots of cabinet space! Enjoy the views of the trail from your wrap around porch or deck. Fenced back yard makes the property move in ready. It's a must see; you won't be disappointed!
#WVJF2011424

SHEPHERDSTOWN

448 DEERFIELD VILLAGE DRIVE

4 Beds

2 Baths

2,709 Sq.Ft.

$546,000

MLS#: WVJF2011424

Built in 2019, this light-filled, like-new residence is 100% ready for you to move in and call it home! The well-appointed Aspen Greens community is ideally situated on the north end of Charles Town with quick access to Rt. 9 and Rt. 340, making a Maryland or Virginia commute a breeze. Fresh paint, brand new appliances, and a 2-story foyer welcome you into this 2,900 sq. ft. home that has durable LVP flooring throughout. The gourmet kitchen, ideal for culinary pursuits and entertaining, is enhanced with gas cooking, granite countertops, an island with seating, and a convenient pantry. The kitchen connects to both the living and dining areas for a seamless, open-concept flow. The main floor also includes a private office/flex room, a formal living room, and a mudroom leading to the attached 2-car garage. The luxurious upstairs primary suite features a spacious walk-in closet and an attached bath with dual sinks and an inviting soaking tub. Three more bedrooms and upper floor laundry facilities (brand new washer/dryer convey!) complete the upper floor. A huge basement with egress window and full bath rough-in provides the opportunity for future expansion, storage, and more. Outside you'll find manicured landscaping and a hardscaped area for enjoying the low-maintenance yard, plus a private shaded area near the front door. Additional standout features include 9 ft. ceilings,  wood stairs, and recessed lighting -- all of which bring this gorgeous home to life. The new owner will also enjoy having 2 hot water heaters, a dual-unit HVAC system, and a whole house dehumidifer. Get the space and amenities you desire in this extremely well-maintained Jefferson County home!
#WVJF2017968

CHARLES TOWN

39 BLUEBELLS COURT

4 Beds

2 Baths

2,912 Sq.Ft.

$546,000

MLS#: WVJF2017968

Framing is underway!!  This Rancher boasts a unique floor plan in the beautiful Community of Windfall Acres on your own spacious 2 +  acre lot!!    This is one of the premier lots in the subdivision. This home features a front porch and rear deck to enjoy all of the wonderful scenery.   This home features 3 BR, 3 BA, Master BR with walk - in closet and private bathroom, kitchen features an island, and stainless steel appliances, living room with cathedral ceilings, huge, & 2-car garage with opener.   Photos are of similar construction and may show upgrades that may or may not be available.
#WVMO2007076

HEDGESVILLE

1321 FULTON ROAD

3 Beds

3 Baths

3,082 Sq.Ft.

$545,900

MLS#: WVMO2007076

FINISHED LOWER LEVEL INCLUDED!!! Live the Huntfield lifestyle in Charles Town's largest planned community ideally situated along the rolling hills of the Blue Ridge Mountains! Do you have a lot of clothes? The Wesley II plan offers an absolutely cavernous Owner’s Closet! Perfect for the buyer who values an expansive wardrobe! Starting at just over 3,800 square feet, this home can be designed to your liking. There is a second- floor loft for casual living, and a well-equipped kitchen adjacent to a clearly delineated casual dining space! Garage can be front facing attached to the side of the home. It can be attached to the rear mudroom and allow entry from the rear alley. There is an opportunity to have a detached garage off of the rear courtyard, allowing for additional privacy in the back yard. Finished basement rec area is an included feature. Come and see the many different design configurations and pick the one that is perfect for you! *Photos may not be of actual home. Photos may be of similar home/floorplan if home is under construction or if this is a base price listing. AGENT REGISTRATION REQUIRED.
#WVJF2011262

CHARLES TOWN

277 NEWBURY STREET

5 Beds

4 Baths

3,898 Sq.Ft.

$545,790

MLS#: WVJF2011262

Come tour the Windsor! Casual elegance is the hallmark of this new Cottage Siding three-story home. The first floor features a home office with French doors off the foyer. In the rear of the home, the Great Room flows effortlessly to the breakfast room and upgraded kitchen in an open-plan design with EVP flooring throughout the main level. The gourmet kitchen is suited with white ornamental granite countertops and Barnett Duraform cabinets in Linen. The second floor features a luxe owner's suite with a private bathroom and large walk-in closet as well as three secondary bedrooms, all with walk-in closets, plus a laundry room for added convenience. One of the secondary bedrooms has a full bathroom upgrade for a total of 3 full bathrooms upstairs! The roomy finished basement offers a recreation room with an additional bedroom and full bathroom plus an areaway to the backyard. This home backs to trees! A spacious 2-car garage completes the home.

Welcome to Norborne Glebe, a master-planned community with single-family homes and townhomes in Charles Town, WV! Future amenities will include a swimming pool with bathhouse, green space, and a tot lot. The community's prime location offers quick access to shopping, dining, recreation, Shenandoah Valley landscapes and historic sites. The Duffields MARC station is only eight miles away, putting business hubs in nearby metro areas within easy reach.

*PHOTOS OF A SIMILAR HOME* Photos are for illustrative purposes only. Prices and features may vary and are subject to change. This is not an offer in states where prior registration is required. Void where prohibited by law. Copyright © 2022 Lennar Corporation. Lennar, the Lennar logo are U. S. registered service marks or service marks of Lennar Corporation and/or its subsidiaries. Date 02/22
#WVJF2013454

CHARLES TOWN

821 BARKSDALE DRIVE WINDSOR LOT 02

5 Beds

4 Baths

3,500 Sq.Ft.

$545,640

MLS#: WVJF2013454

TO BE BUILT!  CONSTRUCTION STARTING ON THIS HOME SUMMER 2024!!  ESTIMATED DELIVERY JANUARY/FEBRUARY 2025!!  COME TOUR THE MODEL HOME OF THIS FLOORPLAN!  $10k in closing costs with Lennar Mortgage!
 This new three-story home has a smart layout that offers space and convenience. The first floor is occupied by an office and the modern living area, which includes a gourmet kitchen with white ornamental granite countertops .  The Kitchen overlooks the Great Room and breakfast room. Enjoy a beautiful stone fireplace on the main level. Upgraded with EVP flooring throughout main level. Upstairs, you will find a loft surrounded by three secondary bedrooms and the lavish owner’s suite with an adjoining bathroom plus a laundry room for added convenience. A finished basement includes a 5th bedroom, full bath and a rec room, complete with a rough in for a wet bar and areaway for rear access to the home.  

These homes offer more than just a residence, they promise a lifestyle with greater comfort, low maintenance, and energy efficiency.  Durable 30-year architectural roof shingles protect your home while inside.  Each of the three levels boasts 9ft ceilings. It is equipped with the latest smart home technologies, including a Ring Video Doorbell Pro, and a Wi-Fi-enabled Schlage Encode™ Smart Deadbolt, assured quality with Lennar's 1-year workmanship warranty, 2-year on mechanicals, and 10-year structural warranty. Don’t wait long, we invite you to visit and personally experience it for yourself.

Welcome to Shenandoah Springs! Set in the Shenandoah Valley, this area is known for its beautiful outdoor landscapes, historic sites and amazing vistas. The community's prime location in the Eastern Panhandle puts residents close to an abundance of shopping, dining, recreation and historic destinations such as Harpers Ferry and Charles Town. You also have easy access to Washington, D.C., Frederick, MD and Northern Virginia. You are minutes from local shopping, dining, live entertainment at Hollywood Casino Charles Town Races, and recreational sports. The outdoor enthusiasts will be in awe of the region's stunning, breathtaking natural beauty. Future amenities include a swimming pool, picnic area, trails, and a park that boasts a basketball court, tot lot, and gazebo. 

Photos are for illustrative purposes only. Prices and features may vary and are subject to change. Prices do not include closing costs and other fees to be paid by buyer and are subject to change without notice. This is not an offer in states where prior registration is required. Void where prohibited by law. Copyright © 2022 Lennar Corporation. Lennar, the Lennar logo are U. S. registered service marks or service marks of Lennar Corporation and/or its subsidiaries. Date 02/22
#WVJF2011992

RANSON

Lot 184 WATERCOURSE DRIVE BRIARS FLOORPLAN

5 Beds

3 Baths

3,614 Sq.Ft.

$545,440

MLS#: WVJF2011992

**OFFERING $10,000 IN CLOSING ASSISTANCE FOR PRIMARY RESIDENCE WITH USE OF PREFERRED LENDER AND TITLE.**
FINISHED LOWER LEVEL INCLUDED!!! Live the Huntfield lifestyle in Charles Town's largest planned community ideally situated along the rolling hills of the Blue Ridge Mountains! The Riverside plan, over 3,400 square feet. This home features an absolutely wide-open first floor living space. If you love an open concept, you will love this plan. *Photos may not be of actual home. Photos may be of similar home/floorplan if home is under construction or if this is a base price listing. AGENT REGISTRATION REQUIRED.
#WVJF2010656

CHARLES TOWN

218 NEWBURY STREET

3 Beds

3 Baths

3,489 Sq.Ft.

$545,402

MLS#: WVJF2010656

1 ... 136 137 138 139 140 ... 666
* Listings identified with the FMLS IDX logo come from FMLS and are held by brokerage firms other than the owner of this website. The listing brokerage is identified in any listing details. Information is deemed reliable but is not guaranteed. If you believe any FMLS listing contains material that infringes your copyrighted work please click here to review our DMCA policy and learn how to submit a takedown request. © 2024. First Multiple Listing Service, Inc.
 - property

Send a message

Message successfully sent.

Your message

What is 3 + 4 ?

Reason for contacting?

I agree to receive email communication and understand I can unsubscribe at any time.

I agree to be contacted by Charis Realty Group - Christine Issler, Broker via call, email, and text for real estate services. To opt out, you can reply 'stop' at any time or reply 'help' for assistance. You can also click the unsubscribe link in the emails. Message and data rates may apply. Message frequency may vary. Privacy Policy

Sign Out

Virtual Assistant

Would you like to take the next step with this property? We can help you schedule a showing or virtual tour, or send you more details.

Yes, I would like more information.

Thank You for Your Reply, One of Our Agents will contact you as soon as possible

No, maybe later.

Thank you, you can always contact me via email, phone number or through the contact form.

Realhub AI

Lucy - Your AI-Powered Realtor

Update Your Temporary Password

Personalize your search

Enter your email and we'll notify you immediately when new listings match what you're looking for.

or enter email address

Already have an account ? Login here

Continue your home search

I agree to receive communications and understand I can unsubscribe at any time.

I agree to be contacted by Charis Realty Group - Christine Issler, Broker via call, email, and text for real estate services. To opt out, you can reply 'stop' at any time or reply 'help' for assistance. You can also click the unsubscribe link in the emails. Message and data rates may apply. Message frequency may vary. Privacy Policy

Already have an account ? Login here

We use cookies

We use cookies primarily for analytics to enhance your experience. By accepting, you agree to our use of these cookies. You can manage your preferences or learn more about our cookies policy.
