Properties

Browse or get in touch to schedule a walkthrough.

  • Nearby me
Price range

Popular Features

Community Features

Association

Property Features

Waterfront

View

Exterior Features

Interior Features

Style

10000 properties match your criteria

Updated 1 minute ago

E-Alert name
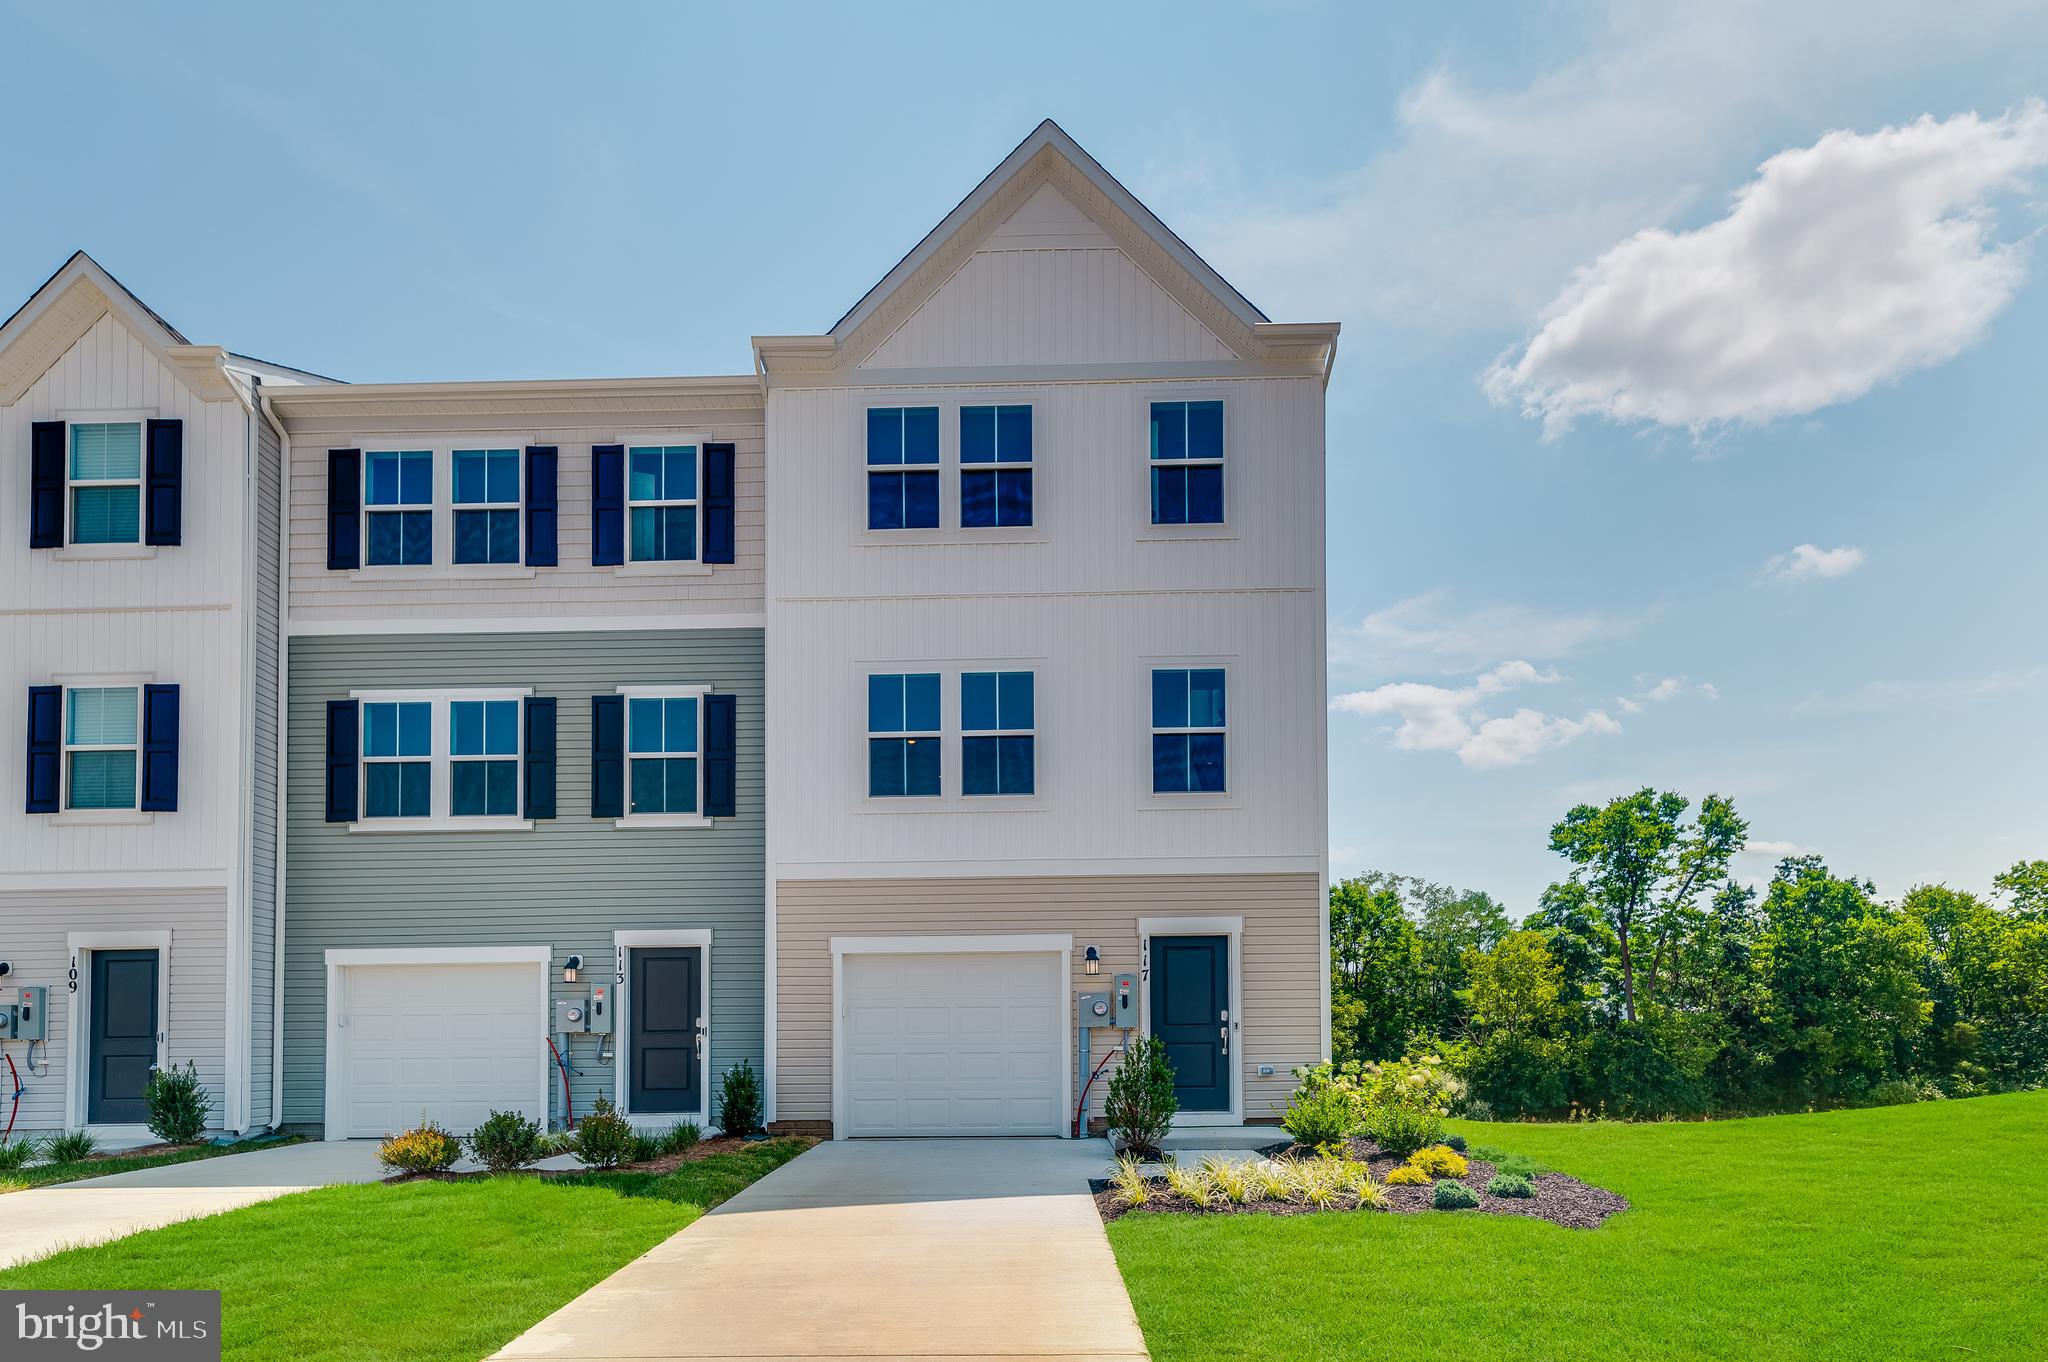
APRIL 2025 DELIVERY!!  

Discover modern living at its finest in Inwood, WV! Introducing the Harriett floor plan by Lennar, where luxury meets affordability. This 3-level townhome boasts a front-load 1-car garage, a spacious backyard, and 3 bedrooms. With 2 full baths and 1 half bath and an alternate third floor plan with a 2-foot extension, you'll have all the space and conveniences you desire. When you step into the heart of the home, you'll see the kitchen features beautiful White Ornamental granite countertops, Barnett Duraform cabinets in Harbor, and Frigidaire stainless steel appliances. With 9' feet ceilings, every detail has been carefully considered. 

Construction is already underway! These townhomes are equipped with the latest features to make your life easier. Enjoy the convenience of Home Automation, including a Ring Pro Video doorbell and a Genie 2128 Gear Driven garage door opener with 2 remotes. Don't miss out on the opportunity to make Willow Glen your new home. The Harriett floor plan, starting provides incredible value for your investment.

*Prices and incentives are subject to change without notice. Photos are of a similar home.
#WVBE2035250

INWOOD

86 BIGLER DRIVE HARRIETT LOT 46

3 Beds

2 Baths

1,661 Sq.Ft.

$263,436

MLS#: WVBE2035250

APRIL 2024 DELIVERY!!  

Discover modern living at its finest in Inwood, WV! Introducing the Harriett floor plan by Lennar, where luxury meets affordability. This 3-level townhome boasts a front-load 1-car garage, a spacious backyard, and 3 bedrooms. With 2 full baths and 1 half bath and an alternate third floor plan with a 2-foot extension, you'll have all the space and conveniences you desire. When you step into the heart of the home, you'll see the kitchen features beautiful White Ornamental granite countertops, Barnett Duraform cabinets in Stone, and Frigidaire stainless steel appliances.  With 9' feet ceilings, every detail has been carefully considered. 
Construction is already underway! These townhomes are equipped with the latest features to make your life easier. Enjoy the convenience of Home Automation, including a Ring Pro Video doorbell and a Genie 2128 Gear Driven garage door opener with 2 remotes. Don't miss out on the opportunity to make Willow Glen your new home. The Harriett floor plan, starting provides incredible value for your investment.

*Prices and incentives are subject to change without notice. Photos are of a similar home.
#WVBE2035252

INWOOD

82 BIGLER ROAD HARRIETT LOT 047

3 Beds

2 Baths

1,661 Sq.Ft.

$268,686

MLS#: WVBE2035252

Step into this beautifully cared-for gem in the heart of Ranson, WV, where pride of ownership shines in every detail. This cozy 2-bedroom, 1-bath home offers a perfect blend of comfort and character, making it an ideal choice for first-time buyers, downsizers, or anyone looking for a peaceful retreat.

Inside, you'll find a warm and inviting living space featuring a fireplace – perfect for cozy evenings. The new floors, installed in 2022, add a modern touch, complementing the home's timeless appeal.
An amazing PLUS about this property is you wont have to worry or budget for new roofs! The house was replaced in 2020 and the garage roof was replaced in 2021!  HVAC new in 2020

The detached, heated garage is a standout feature, offering plenty of room for storage or hobbies, with rough-ins already in place for a potential bathroom. A new garage door, added in 2021, enhances functionality and curb appeal. The outdoor space is just as impressive, with a fenced-in yard featuring reinforced fencing – perfect for pets, gardening, or enjoying time with family and friends.

Conveniently located, this home offers easy access to local amenities, schools, and parks, while maintaining the charm and tranquility of a small-town lifestyle. The Ranson Park is right in your backyard!

Don't miss your chance to own this lovingly maintained home. Schedule your tour today and experience all it has to offer!
#WVJF2015188

RANSON

115 E 7TH AVENUE

2 Beds

1 Baths

924 Sq.Ft.

$260,000

MLS#: WVJF2015188

Multiple offers received. Please present highest and best by 12/09/2024 at 5:00.  Wrapped in a bow and ready for you to enjoy for the holidays!  This remarkable 5 bedroom, 4.5 bathroom home rests on a large, corner lot with a fenced-in backyard and finished basement!  It truly offers everything on your wishlist with an abundance of space and upgrades throughout.  Upon entering the home, you will immediately note the wide plank hardwood flooring, hardwood staircase, and two story foyer.  The large entry is flanked on one side by a private office space with glass French doors and to the other with a family room/sitting area.  Venture up the hardwood staircase or directly into the gourmet kitchen!  You will enjoy holiday baking in this dreamlike kitchen which boasts granite countertops, white cabinets, an oversized island, LED under cabinet lights,  stainless steel appliances and a reverse osmosis water system.  The warm kitchen flows into the family room with an inviting gas fireplace, custom molding/trim work, and large windows.  From the kitchen or living room enjoy morning coffee or evening drinks on the large Trex deck overlooking nearly a half acre of fenced-in backyard space!  Pull yourself away from the inviting first floor and get tucked away upstairs in one of the four bedrooms located on the second floor. Here you'll be drawn into the primary suite with its cozy, attached sitting area, tray ceiling, and walk-in closet.  The luxurious primary ensuite bathroom has granite countertops, dual vanities, a separate soaking tub and a glass shower with bench seat.  All bedrooms feature large walk-in closets with custom organization systems.  The walk-in laundry room includes cabinetry, granite countertop and separate laundry sink.  The fifth bedroom space and full bathroom are in the spacious finished basement.  The 9 foot basement ceilings are enhanced by the natural light flowing through the space.  Surprise, be sure to look out for the custom basement nook, perfect for stacks of presents or a cozy book retreat!  The level, walk-out basement extends your entertaining space from the basement onto the patio with pergola.  The fenced in backyard will surprise its new owners in the spring as the small secret garden produces lush fruit trees.  Multiple access points allow entry to the backyard space for entertaining and relaxation.  The Point Subdivision is a quick seven minute drive to downtown, historic Shepherdstown.  Downtown Shepherdstown hosts an array of dining and shopping options and Shepherd University. Also just a few miles away is the 184.5 mile C&O Towpath, which stretches from Georgetown to Cumberland along with Cress Creek Golf and Country Club with its 112 acre rolling terrain golf course and options of social, golf, tennis and pool memberships. In addition to its proximity to downtown Shepherdstown this property is conveniently located near Sharpsburg, Martinsburg, Charles Town and Harpers Ferry and is a reasonable commute to neighboring Maryland and Virginia.
#WVJF2013744

SHEPHERDSTOWN

116 HORNER FARM LANE

5 Beds

4 Baths

5,768 Sq.Ft.

$749,000

MLS#: WVJF2013744

Here is your chance to be in a prime commercial space in Jefferson County, WV! Located next to Clarion Inn in Harpers Ferry that brings in many tourists all year long. Located just one mile from Harpers Ferry National Historical Park. The business opportunities are endless. Seize the chance to establish your business in this vibrant and growing community. Schedule a showing today!
#WVJF2014060

HARPERS FERRY

4332 WILLIAM L WILSON FREEWAY

None Beds

None Baths

3,036 Sq.Ft.

$2,800

MLS#: WVJF2014060

*buyer couldn't get the loan done* Welcome home to this newly renovated and spacious split foyer! This 4 bedroom, 2 full bathroom is in a great location and has lots of updates. Some of the new items are hvac, roof, bathrooms, light fixtures, LVP flooring throughout, and a new kitchen with shaker cabinets, quartz countertops and stainless steel appliances. Upstairs has an open concept with the kitchen, dining, and living room. There is a finished sunroom off of the back which leads out to the new deck. The main level has 3 spacious bedrooms and 1 full bathroom with a double vanity. The lower level offers a 4th bedroom, full bathroom, and a second living space which could be opportunity for a huge master suite and potential office in the 4th bedroom. The back yard is fenced and the driveway holds plenty of vehicles. Check this one out today, you won’t be disappointed!
#WVBE2032926

MARTINSBURG

523 LINCOLN DRIVE

4 Beds

2 Baths

1,960 Sq.Ft.

$299,900

MLS#: WVBE2032926

A home to behold.  This property is immaculate and situate in the much sought after setting of Stoneleigh in South Berkeley County, WV    Extraordinay landscaping entire property for privacy.
A large living room and formal dining room are featured.  State-of-the art-appliances are contained in a gourmet kitchen with beautiful granite  counters and bar.  The kitchen is adjoined by an open family room that has a brick gas-log fireplace for cozy evenings or step out onto the brick-walled patio. There is a large  master suite that also opens to the private patio. There are two more bedrooms and additional center bath.   The laundry is conveniently located near the bedrooms and washer/dryer are included.  Large storage shed.  Located just one mile from  various shopping, banks and dining, fast food, etc. , you will enjoy the conveniences.  Just off I-81, Exit 5 for easy access for commuters or trips to Martinsburg or Winchester.                             Truly this home must be 'seen to be appreciated'.
#WVBE2031938

INWOOD

148 HAWICK ROAD

3 Beds

2 Baths

1,877 Sq.Ft.

$447,500

MLS#: WVBE2031938

This new home is in a golf course community that has a restaurant, 9 holes of golf currently available, and  golf practice facility. The 4 bed 2.5 bathroom home offers 2,000 sqft of finished space above grade on a full walk up basement. Step into your open concept kitchen/dining/living room with oversized island with Quartz countertops great for entertaining and hidden added storage. The kitchen has stainless steel appliances and upgraded cabinets. 9' ceilings throughout the home. The master bedroom is on the main living level with a large walk in closet and custom walk in shower in the bathroom, there is also a dual vanity for his and her bathroom space needs. The second level of this home offers 3 more spacious bedrooms with individual walk in closets. The upstairs bathroom offers a large vanity and soaking tub. This home has a dual zone heating and cooling feature that offers upstairs and downstairs climate control options. The basement has plenty of room for storage, man cave, she shed, kids kingdom all the options and possibilities, there is a rough in for an additional bathroom in the basement as well and your water heater and water line connections for easy access to utilities.  Convenient to town and everything Martinsburg WV has to offer is just minutes away.


New Construction* Should have U&O permit in a couple weeks.
#WVBE2032684

MARTINSBURG

708 CALEDONIA DRIVE

4 Beds

2 Baths

2,000 Sq.Ft.

$474,900

MLS#: WVBE2032684

*** ALMOST COMPLETE AND SUPER AFFORDABLE - 1,700 SQ FT SPACIOUS RANCHER ON OVER 2 ACRES … JUST OVER VA LINE AND NO HOA!*** Located in a small, rural subdivision called Mohrs Landing and just 20 minutes from Winchester, this is the one level NEW CONSTRUCTION living that you’ve been waiting for! GORGEOUS DARK BLUE AND STONE exterior is finished inside with a neutral palette of white kitchen cabinetry, stainless steel appliances, luxury vinyl planking THROUGHOUT home including bedrooms and baths. Oversized decking off rear overlooks gorgeous mountain vistas and 2 mostly level acres. Front covered porch area allows for relaxing front porch sitting. Large 2 car garage has an additional finished room for storage. Large laundry room is conveniently located off garage and boasts tons of extra space. This brand new home will be a great starter or perfect retirement home! You won’t be disappointed by the great quality this home has to offer, as well as a 1-year builder's warranty! Large shed conveys.
#WVHS2005464

CAPON BRIDGE

94 PASTURE LANE

3 Beds

2 Baths

1,700 Sq.Ft.

$379,900

MLS#: WVHS2005464

This large 4 bedroom 2.5 bathroom colonial is located in Locust Hill subdivision. It features an open kitchen with island, separate dining room, and breakfast nook/sunroom. Family room and living room offer additional entertainment space with access to a beautiful back deck. Primary bedroom comes with a walk-in closet, vault ceilings, and a private bath with soaking tub. Washer and dryer are located on the first floor. Unfinished basement for plenty of storage space, as well as a 2 car garage.

Pets are ok on case by case basis.

Additional monthly costs include Renter's insurance (price based on plan selection) and Second Nature Air Filter Subscription program ($15.00/ month).

EHO.
#WVJF2015182

CHARLES TOWN

131 CYPRESS POINT DRIVE

4 Beds

2 Baths

2,564 Sq.Ft.

$2,550

MLS#: WVJF2015182

Remarkable property in a great location.  Main home has central air, newer flooring, lots of nice wood work touches, laundry on the main level. Kitchen has been updated also.  A lot of thoughtful upgrades that are recent.  A covered front porch is an excellent feature. A detached garage with plenty of workshop space.  The best part is a pool and a pool house for entertaining and enjoying the warm summer months. Plenty of level space in the backyard also.  A must see!!
#WVMO2004842

BERKELEY SPRINGS

3182 VALLEY ROAD

2 Beds

1 Baths

912 Sq.Ft.

$269,000

MLS#: WVMO2004842
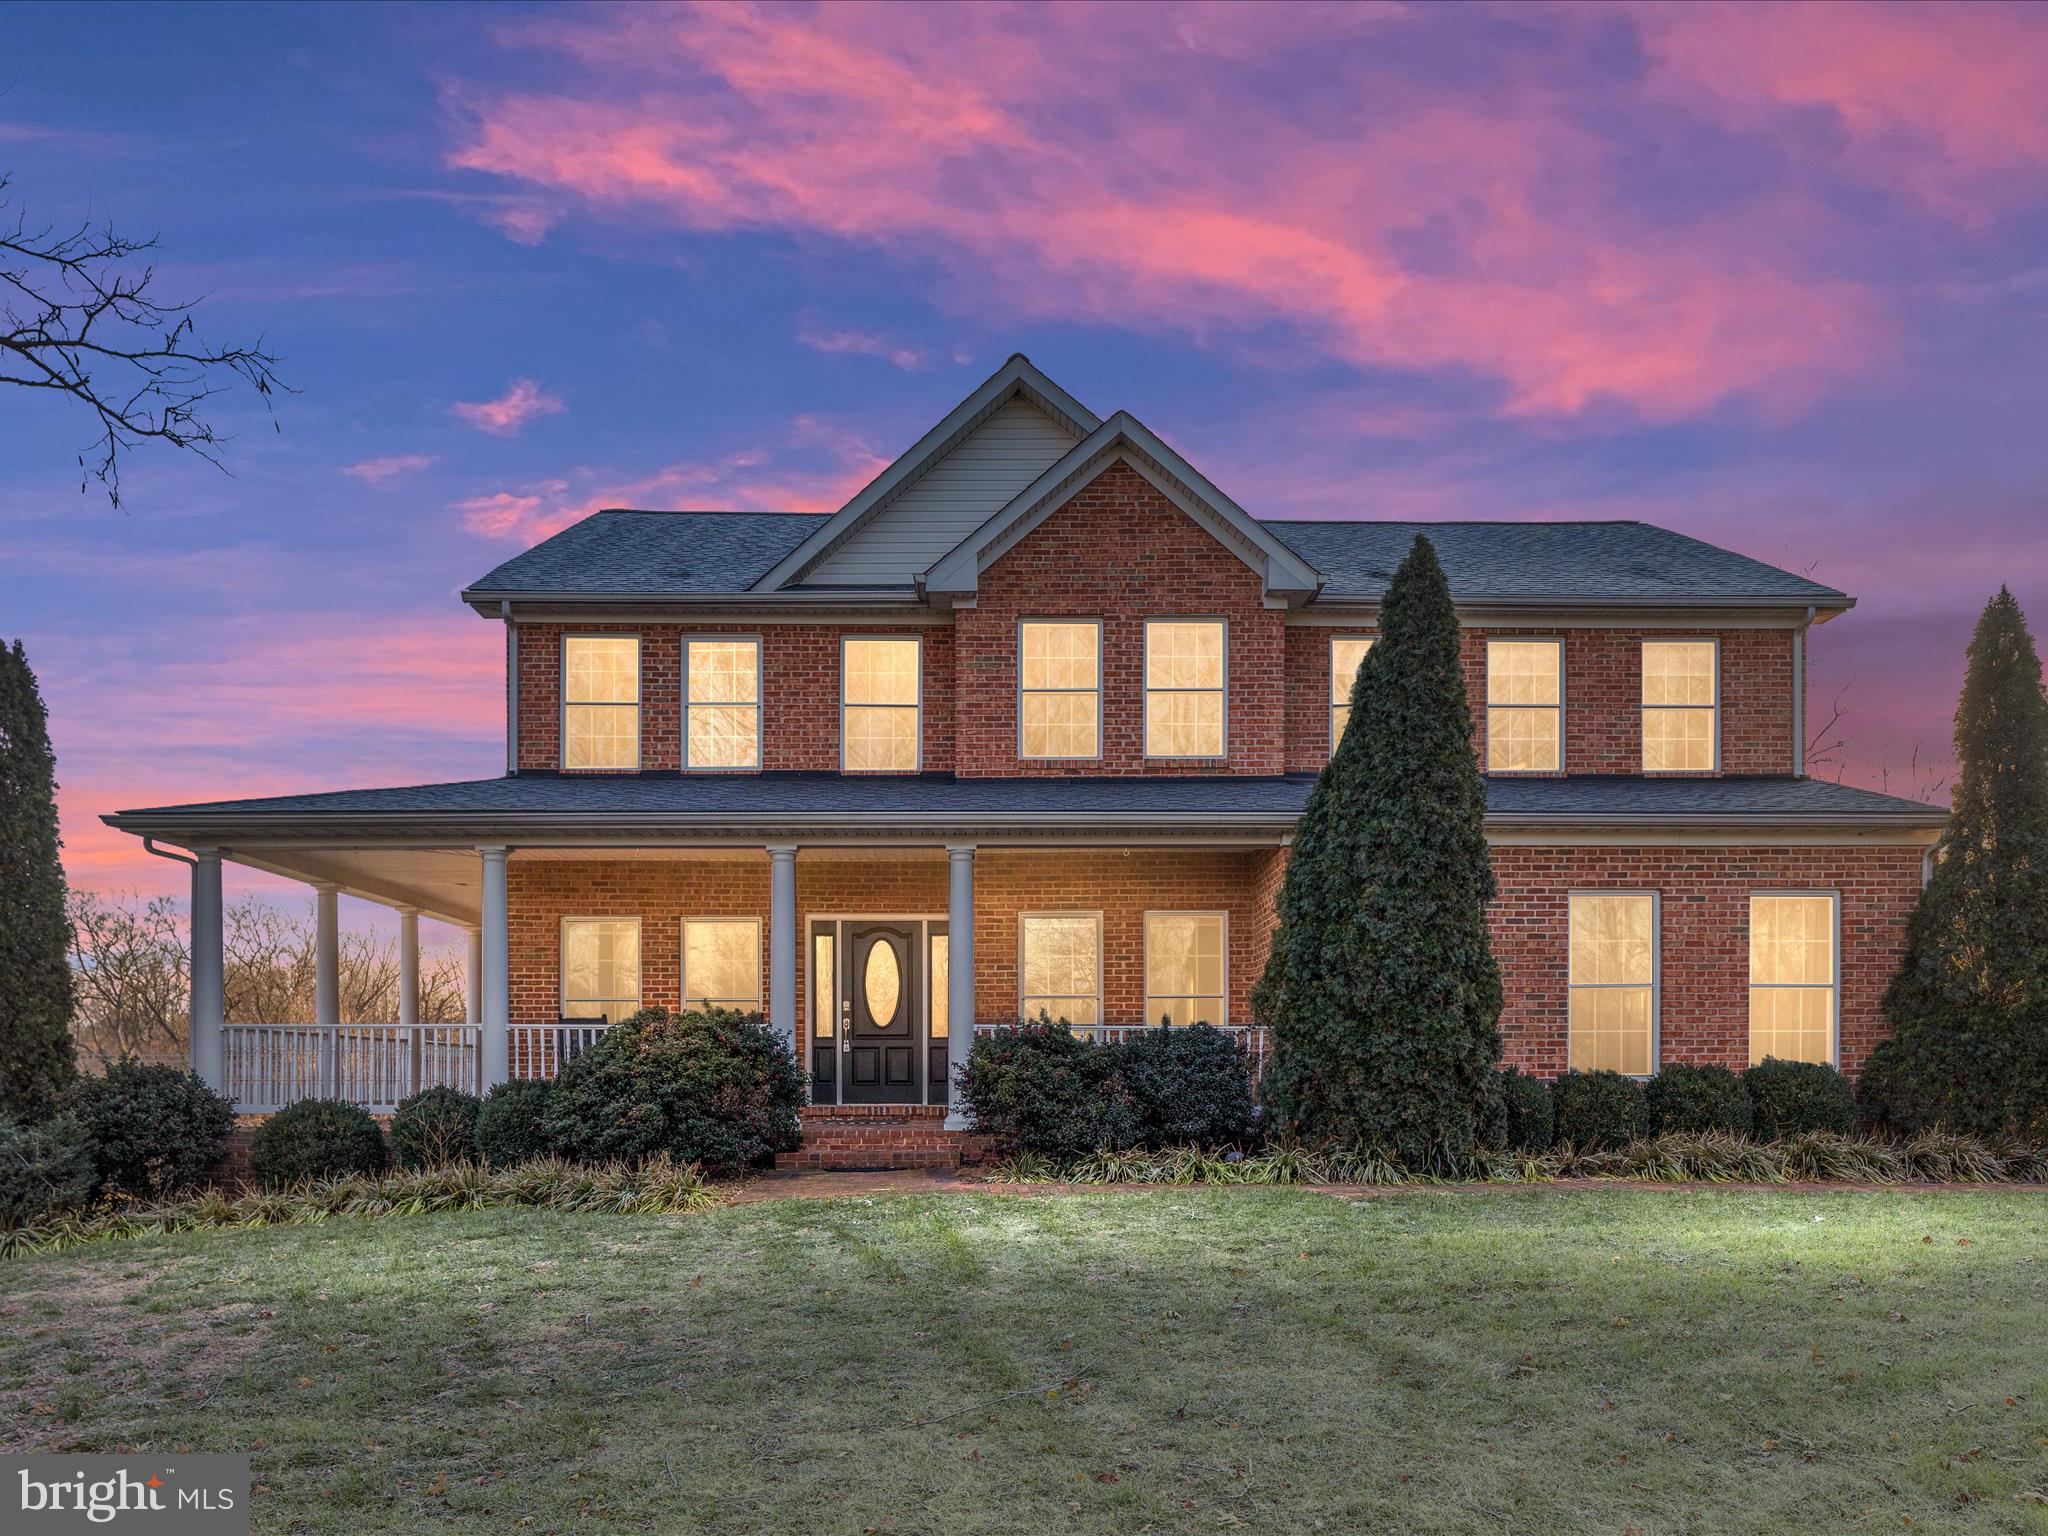
This stunning custom-built all-brick Colonial offers timeless elegance and modern comfort in a highly sought-after location. 
The main level features an open floor plan with Pergo wood flooring, a formal living and dining room, and a family room with a floor-to-ceiling stone gas fireplace. The kitchen is a chef's dream, boasting Corian countertops, a large island, stainless steel appliances, plenty of table space, and a pantry for added storage. The adjacent light-filled morning room with vaulted ceilings and an electric fireplace creates a cozy retreat, while a dedicated office or optional main-level bedroom offers flexibility.
Upstairs, the upper level includes a primary suite with a custom walk-in closet and an en-suite bathroom featuring a soaking tub, separate shower, and dual vanities. Additionally, there are three more spacious bedrooms and a full bathroom with dual vanities, offering ample space for family or guests. A large laundry room on this level adds convenience for busy households.

The fully finished basement is designed for entertainment and functionality, featuring a large rec/family room, space for a hobby area or additional bedroom, a full bathroom and unfinished space for another room or storage. A separate room with a bar area and durable tile flooring offers an excellent space for hosting guests, with direct access to the in-ground 5' fiberglass saltwater pool—an ideal setting for seamless indoor-outdoor entertaining.

The exterior of the home is equally impressive, with a front porch, a rear composite deck, and a stone/paver patio surrounded by well-maintained landscaping. The aluminum-fenced backyard offers space for outdoor activities. Additional highlights include a 2-car garage and a storage shed.

Other features include an active radon mitigation system, a water softener, ceiling fans throughout the home, tile flooring in the bathrooms, and crown molding accents.

Don’t miss this incredible opportunity—schedule your showing today!
#WVBE2035742

MARTINSBURG

77 TARLETON DRIVE

5 Beds

3 Baths

4,635 Sq.Ft.

$699,000

MLS#: WVBE2035742

Welcome Home!
Nestled on a picture-perfect cul-de-sac in the sought-after Springdale Farm community, this spacious 4-bedroom, 3-bathroom home is truly move-in ready! Imagine ending each day with breathtaking sunsets over the stunning mountain range and lush apple orchards as you return to this inviting retreat.  

Step inside and feel the freshness of brand-new carpet, perfectly complementing the rich, dark wood floors that add warmth and sophistication. This thoughtfully designed home offers the ultimate convenience with a two-car garage, providing year-round comfort for you and your treasures. Transition seamlessly from the garage into the laundry/mudroom—leave your shoes behind and step into a world of luxury living.  

The gourmet kitchen is the heart of this home, featuring an eat-in island, gleaming countertops, and an exquisite morning room extension bathed in natural light. Whether you're savoring your morning coffee while watching the sunrise or whipping up a feast on the cooktop and double ovens, this space will inspire your inner chef. Ample upgraded cabinetry and a spacious pantry ensure all your cookware, coffee mugs, and shopping finds are perfectly organized.  

The adjacent morning room is nothing short of enchanting, with floor-to-ceiling windows that create a sunlit oasis. Picture yourself surrounded by your favorite plants, lost in a good book, or simply soaking up the fresh air and natural beauty. When evening comes, relax in the cozy yet expansive family room, the perfect spot for movie nights or unwinding after a long day.  

On the main level, a versatile dining room awaits, offering additional space for entertaining, family dinners, or flexing to meet your lifestyle needs.  

Upstairs, retreat to the primary suite,  a haven of tranquility featuring a tray ceiling with a remote-controlled fan, a spacious walk-in closet, and a luxurious private bath. Enjoy the double vanity, large walk-in shower, and the convenience of a private water closet. Down the hall, three generously sized bedrooms with spacious closets and fresh carpeting offer endless possibilities for guest rooms, home offices, or playrooms.  

The unfinished basement is a blank canvas with over 1,000 square feet, complete with a large egress window. This space can be transformed into an additional bedroom, home gym, library, or anything you can imagine. The possibilities are endless!  

Outside, the fully fenced backyard is your private oasis, perfect for enjoying West Virginia's four distinct seasons. Whether hosting a barbecue, gardening, or simply enjoying the serenity of country living, this outdoor space has it all.  

This is more than a house—it's a lifestyle. Schedule your tour today and make this stunning property your forever home!
#WVBE2035132

GERRARDSTOWN

61 SINCLAIR COURT

4 Beds

2 Baths

2,525 Sq.Ft.

$420,000

MLS#: WVBE2035132

MULTI-FAMILY! Investors, this is a unique blend of 2 buildings on this .58ac lot. There is a 3 bedroom/2 bathroom detached single family home with a cellar,  as well as a 2 bedroom / 1 bathroom detached apartment over a 3 car garage. Both are rented and on month-to month leases SO you could  LIVE IN ONE and RENT out the other.  You have options here!
#WVJF2014172

MILLVILLE

491 / 503 MILLVILLE ROAD

5 Beds

None Baths

1,224 Sq.Ft.

$259,900

MLS#: WVJF2014172

Nestled in the Shannondale area of Harpers Ferry, WV, this freshly renovated, corner lot, 3-bedroom, 2-bathroom home offers modern comfort with a touch of charm. Within the past 3 years, this property boasts a new roof, HVAC, and new well pump ensuring peace of mind for years to come. The entire house has just been remodeled from brand new luxury vinyl plank flooring throughout, granite counters, new bathrooms, new exterior doors, new appliances and more. The original attached garage has been converted into additional living space to give more square footage! 

Situated within walking distance of the scenic Shenandoah River, outdoor enthusiasts will love the easy access to nature trails, kayaking, and fishing. The beautifully landscaped yard features mature peach and Dogwood trees, along with fragrant honeysuckle bushes—ideal for creating your own backyard oasis.

Admire your prime level lot and beautiful back yard from the adorable deck!
On top of that, you have a SPACIOUS detached garage provides ample storage or workshop potential. 

This home is the perfect blend of modern updates and natural beauty, in a serene location that offers both tranquility and convenience. You are guaranteed to see deer and wildlife every single day here. Don’t miss the chance to own a piece of West Virginia’s history, with all the amenities you need for contemporary living!

Shannondale is a non-HOA community featuring a private 50+ acre lake with a beach, the Mountain Lake Club Bar & Grill, and the River Country Store. Conveniently located near all essential amenities, this home and area offer everything you need! A must-see—perfect for full-time living, part-time stays, or as an airbnb investment!
#WVJF2014662

HARPERS FERRY

80 WHITE CEDAR LANE

3 Beds

2 Baths

1,736 Sq.Ft.

$344,000

MLS#: WVJF2014662

1 ... 131 132 133 134 135 ... 666
* Listings identified with the FMLS IDX logo come from FMLS and are held by brokerage firms other than the owner of this website. The listing brokerage is identified in any listing details. Information is deemed reliable but is not guaranteed. If you believe any FMLS listing contains material that infringes your copyrighted work please click here to review our DMCA policy and learn how to submit a takedown request. © 2024. First Multiple Listing Service, Inc.
 - property

Send a message

Message successfully sent.

Your message

What is 3 + 4 ?

Reason for contacting?

I agree to receive email communication and understand I can unsubscribe at any time.

I agree to be contacted by Charis Realty Group - Christine Issler, Broker via call, email, and text for real estate services. To opt out, you can reply 'stop' at any time or reply 'help' for assistance. You can also click the unsubscribe link in the emails. Message and data rates may apply. Message frequency may vary. Privacy Policy

Sign Out

Virtual Assistant

Would you like to take the next step with this property? We can help you schedule a showing or virtual tour, or send you more details.

Yes, I would like more information.

Thank You for Your Reply, One of Our Agents will contact you as soon as possible

No, maybe later.

Thank you, you can always contact me via email, phone number or through the contact form.

Realhub AI

Lucy - Your AI-Powered Realtor

Update Your Temporary Password

Personalize your search

Enter your email and we'll notify you immediately when new listings match what you're looking for.

or enter email address

Already have an account ? Login here

Continue your home search

I agree to receive communications and understand I can unsubscribe at any time.

I agree to be contacted by Charis Realty Group - Christine Issler, Broker via call, email, and text for real estate services. To opt out, you can reply 'stop' at any time or reply 'help' for assistance. You can also click the unsubscribe link in the emails. Message and data rates may apply. Message frequency may vary. Privacy Policy

Already have an account ? Login here

We use cookies

We use cookies primarily for analytics to enhance your experience. By accepting, you agree to our use of these cookies. You can manage your preferences or learn more about our cookies policy.
