Properties

Browse or get in touch to schedule a walkthrough.

  • Nearby me
Price range

Popular Features

Community Features

Association

Property Features

Waterfront

View

Exterior Features

Interior Features

Style

10000 properties match your criteria

Updated 1 minute ago

E-Alert name

This gorgeous Modern Farmhouse home features 2100 square feet of open living space. The Middleton floor plan offers a first floor owner's suite, an upgraded gourmet kitchen, and a stunning sky terrace with loft.  All upgrades and selections have already been selected for this beautiful home, and it can be ready for delivery in just 90 days.
#WVJF2017214

CHARLES TOWN

22 CLAYMONT HILL STREET

3 Beds

2 Baths

2,141 Sq.Ft.

$555,150

MLS#: WVJF2017214

**UP TO $12,500 CLOSING COST ASSISTANCE AVAILABLE ON SELECT HOMES, FOR PRIMARY RESIDENCE WITH USE OF APPROVED LENDER AND TITLE!** ATTACHED 2 CAR GARAGE INCLUDED!!! Live the Huntfield lifestyle in Charles Town's largest planned community ideally situated along the rolling hills of the Blue Ridge Mountains! Welcome to the Castlerock II, a sophisticated home that exudes grandeur and elegance! Entering the home, you will be greeted by a spacious foyer that leads into the living room, formal dining room, study, family room, and powder room. With no details spared, the family room seamlessly flows into an open-plan kitchen, featuring a stylish island and cozy breakfast area. To enhance the ambiance, opt for a fireplace in the dramatic 2-story family room! As you ascend to the second floor, you will discover the primary suite, a true oasis featuring an enormous walk-in closet, a dual vanity, a soaking tub, and a seated shower. Continue to explore additional bedrooms, each complete with their own walk-in closet, and a full bath and a laundry room on the second level. Enjoy the convenience of an expansive 2-car garage, providing ample space to park your vehicles and protect them from the elements. Tailor the Castlerock to fit your unique needs by adding a fifth bedroom, sitting room or a finished basement! To truly make the home your own, consider a 4-ft rear extension. *Photos may not be of actual home. Photos may be of similar home/floorplan if home is under construction or if this is a base price listing.
#WVJF2017522

CHARLES TOWN

836 WESTMORELAND WAY

4 Beds

4 Baths

3,889 Sq.Ft.

$555,050

MLS#: WVJF2017522

If looking for peace and calm amidst the soothing sounds of nature, this unique home may inspire you!
Less than a mile from Route 522, nestled between Cacapon and Sleepy Creek Mountains, in a forest on a hill , this quiet villa  features living room, great room, two kitchens, 4 bedrooms, den that is currently used as a bedroom (no closet) and 4 1/2 baths. Property can be utilized as one large home or as two separate and complete living quarters for guests, family, etc.
Accessibility features/finishes would also make it ideal for multi-generational households.
The 2 car attached  garage  has separate entrances, HVAC systems, total of four decks, 2 Mendota gas fireplaces, additional electric bb in 2 rooms, Kohler back up generator. 
Outside there's a matching shed w/ porch and electric.
Large, level  backyard is complete with double fencing, gardens w/ fruit producing trees & bushes.
Centrally located between Cacapon State Park with all its amenities such as biking, hiking trail, world class golf course, horseback riding and more, and five miles south of the day to day necessities, grocery store, medical offices, banks, and, of course dining and shopping. You will fall in love with the area and the charming Town of Bath/Berkeley Springs known for its historic significance, natural springs, and a vibrant arts community.
#WVMO2005282

BERKELEY SPRINGS

6 SOLDIER TRAIL

4 Beds

4 Baths

3,192 Sq.Ft.

$555,000

MLS#: WVMO2005282
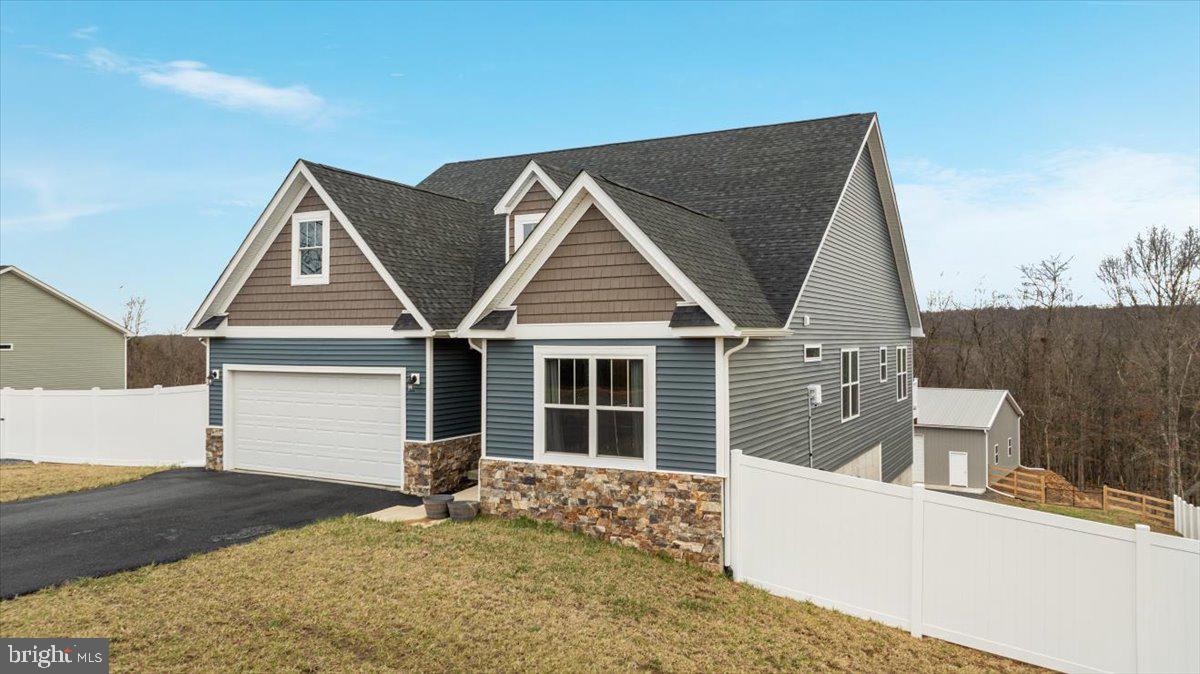
Spring is Here and The Grass is Green!  Look What You Get in YOUR NEW Home:  Beautiful views, Stunning home, and the cherry on top is the 48 x 36 HUGE with electric, detached garage with 3 bays for all of your toys! (BE SURE TO WATCH THE VIDEO!)  Only 3 years old,  this home offers so much with 5 (Yes, 5!) bedrooms, large open living areas, maintenance free deck with gorgeous views, stamped patio space, and so much more! The gourmet kitchen features granite counter tops, and a large island that will be perfect for entertaining in your wide open living area complete with gas fireplace and vaulted ceilings. The primary bedroom will be a welcome retreat with tray ceiling, 2 walk in closets, and a relaxing soaking tub. Downstairs you will have even more living space with a large bonus/office area , full bathroom, rec room with easy walk out to your back yard. Do not wait to experience this home in person! Call your agent or the listing agent today!
#WVBE2039934

HEDGESVILLE

463 ESCAPE CT

5 Beds

3 Baths

3,270 Sq.Ft.

$555,000

MLS#: WVBE2039934

Private 47+ Acre Retreat – Your Dream Escape Awaits! Perfect For: Multi-generational families seeking space to grow together. Outdoor enthusiasts eager for hunting, hiking, or nature immersion. Visionaries ready to build their dream home or expand with additional structures. Seize this chance to own a versatile, private haven with limitless potential. Your escape to freedom and serenity starts here! Unrestricted Freedom: No HOA or limitations—create the retreat you’ve always imagined, whether for hunting, recreation, or peaceful living. This isn’t just a property—it’s a lifestyle sanctuary for hunters, nature lovers, or anyone craving tranquility. Nestled adjacent to Sleepy Creek Wildlife Management Area, offering nearly 23,000 acres of prime hunting access, this retreat provides endless possibilities. Property Highlights: Charming Modular Home: A cozy 3-bedroom, 2-bathroom residence with a detached garage, perfect for immediate move-in or as a base while you build your vision on any of the other lots. Expansive Potential: Four lots ready for additional homes, ideal for multi-generational living or investment opportunities. Infrastructure Ready: Electric, a second well, and a septic system installed on Lot 5 (the top parcel), primed for constructing a cabin, lodge, or your forever home. Note: On the primary residential lot (Lot 3), an ADDITIONAL SEPTIC ALREADY IN PLACE and an additional hookup for electric and well, separate from the primary house/garage. Offering a hookup for a camper or future permanent structure. Property is sold "As-is". Video Surveillance on the property.
#WVMO2007294

BERKELEY SPRINGS

1840 SHADE LANE

3 Beds

2 Baths

1,008 Sq.Ft.

$555,000

MLS#: WVMO2007294
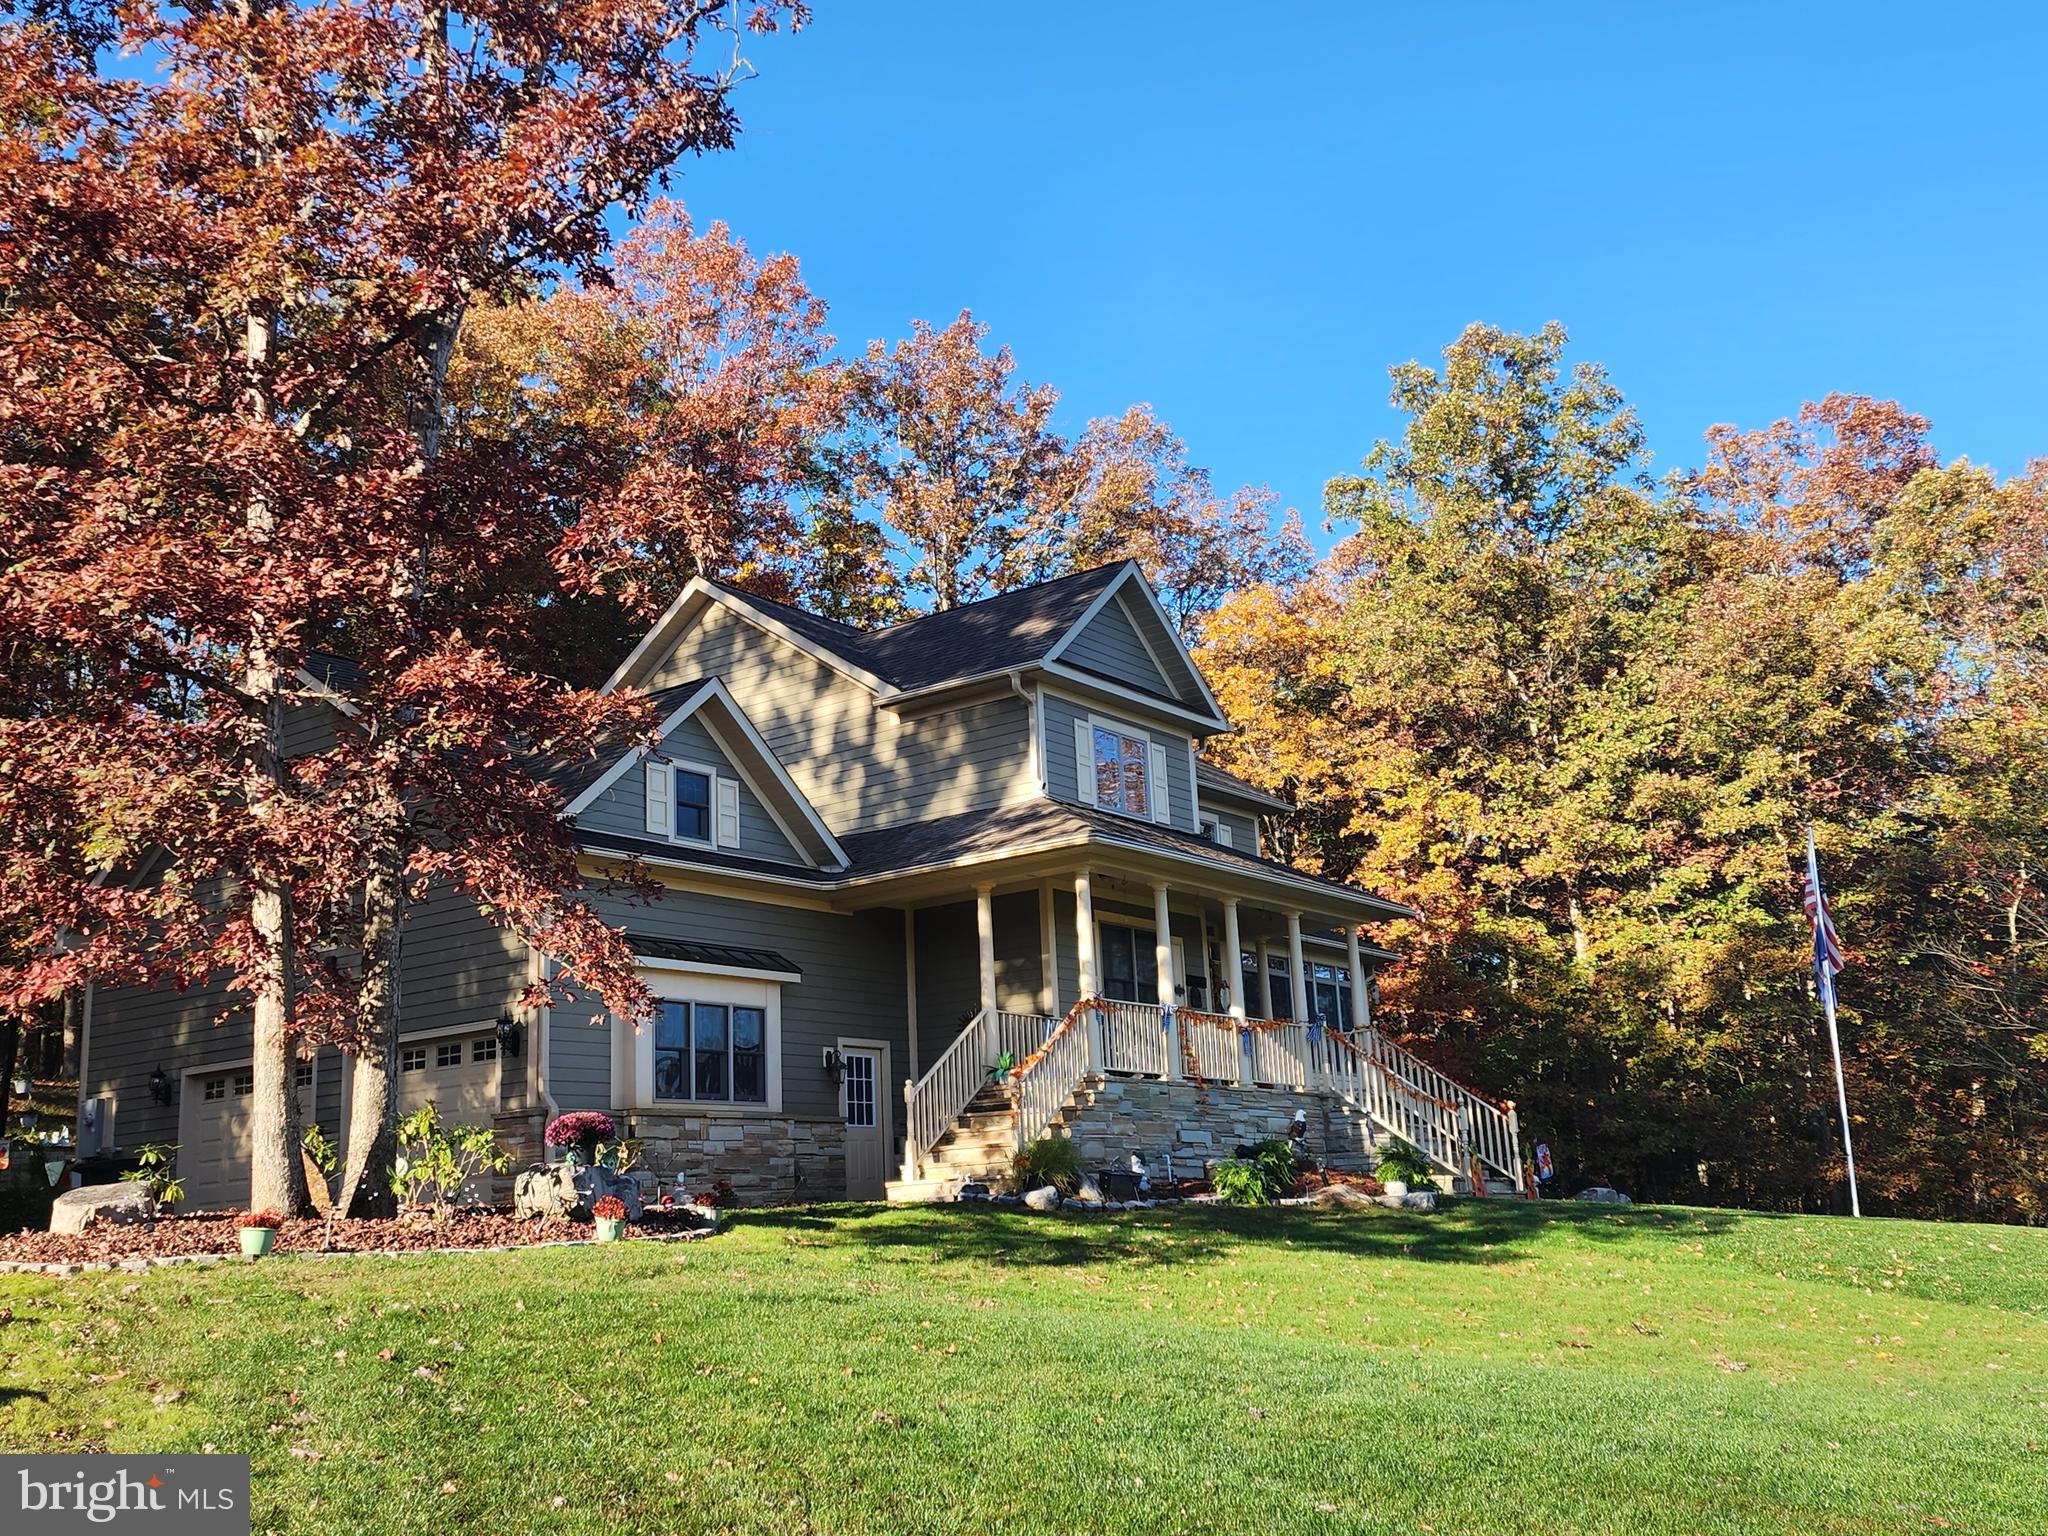
WELCOME TO 102 S. LAKEWOOD DRIVE!  SITUATED IN A PRIVATE LAKE COMMUNITY THAT IS KNOWN AS ONE OF THE REGION'S MOST DESIRABLE PLACES TO RESIDE, THIS HOME OOZES QUALITY AROUND EVERY CORNER. THE CENTERPIECE OF THE MAIN FLOOR IS THE GORGEOUS KITCHEN WITH CUSTOM CABINETRY,  GRANITE COUNTERS, ISLAND BAR WITH VEGETABLE SINK, DISPOSAL, TRASH COMPACTOR, AND 2 - WALL OVENS. YOU WILL ALSO FIND AMPLE LIVING SPACE ON THIS LEVEL VIA THE LIVING ROOM WITH FIREPLACE,  SUN-ROOM, DEN/OFFICE, DINING ROOM, LAUNDRY ROOM, AND HALF BATH.  TILE AND HARDWOOD FLOORS, AS WELL AS, BEAUTIFUL OAK TRIM COMPLETE THE MAIN FLOOR LIVING SPACE.  AN EXTERIOR DOOR LEADS FROM THE KITCHEN TO A RECENTLY COMPLETED REAR DECK AS WELL AS A STONE PATIO WITH A BRAND NEW HOT TUB TO ACCOMMODATE PRIVATE OUTDOOR LIVING.  THE MASTER SUITE ON THE UPPER LEVEL IS EVERYTHING MOST WOULD DESIRE WITH A FIREPLACE, WALK IN CLOSET,  AND AN AMAZING BATHROOM WITH TILE AND GRANITE GALORE! COMPLETING THE UPPER LEVEL, YOU WILL FIND 2 ADDITIONAL BEDROOMS AND A FULL BATH.  THE BASEMENT LEVEL  HAS BEEN FASHIONED INTO A LARGE IN-LAW SUITE COMPLETE WITH FULL KITCHEN, LIVING ROOM, BEDROOM, AND FULL BATH WITH SIT-IN SHOWER.  THIS LEVEL CAN BE ACCESSED FROM INSIDE THE HOUSE OR STEPS THAT LEAD FROM THE GARAGE.  OH, AND DID I MENTION THE UNFINISHED BONUS ROOM ABOVE THE GARAGE!  IT COULD EASILY BE FINISHED INTO ANOTHER BEDROOM OR MAN-CAVE.  WITH OVER 3000 SQ/FT OF FINISHED LIVING SPACE, THIS IS A PROPERTY THAT YOU HAVE TO SEE TO APPRECIATE ALL OF THE MANY DETAILS THAT PICTURES CANNOT PROVIDE. THE COMMUNITY BEACH AREA IS JUST A SHORT WALK DOWN THE STREET.  SCHEDULE A SHOWING TODAY!
#WVMI2002104

RIDGELEY

102 S LAKEWOOD DRIVE

4 Beds

3 Baths

3,586 Sq.Ft.

$555,000

MLS#: WVMI2002104

Nestled in the serene Shepherd West community, this exquisite Cape Cod residence offers a harmonious blend of luxury and comfort. Spanning 2.15 acres, the property is enveloped by lush landscaping and mature trees, creating a private oasis that feels both expansive and intimate. Step inside to discover a thoughtfully designed interior featuring rich hardwood floors and elegant crown moldings that exude sophistication. The heart of the home is a spacious kitchen, complete with an island and eat-in area, perfect for culinary enthusiasts and gatherings alike. The family room, seamlessly connected to the kitchen, invites warmth and togetherness, while the formal dining room sets the stage for memorable dinners. Retreat to the primary suite, where a walk-in closet and a spa-like bathroom with a soaking tub await, offering a tranquil escape. Additional features include recessed lighting, chair railings, and a dedicated office space, catering to both relaxation and productivity. Outside, the fenced-in, in-ground pool beckons for summer days spent lounging in the sun, while the patio provides an ideal setting for al fresco dining. The property's level lot, with its secluded rear yard, offers a peaceful backdrop for enjoying the garden views and the sounds of nature. With an attached side-entry garage and a paved driveway, convenience is at your fingertips. This home is not just a residence; it's a lifestyle, inviting you to experience the perfect blend of luxury and comfort in a picturesque setting.
#WVBE2049394

MARTINSBURG

12 COLUMBUS COURT

4 Beds

3 Baths

2,875 Sq.Ft.

$555,000

MLS#: WVBE2049394

Welcome to The Woods Resort and your opportunity to own a beautiful new home on scenic Sachem Hill. This thoughtfully designed residence offers 3 bedrooms, 2.5 bathrooms, and an open-concept layout perfect for everyday living and entertaining. The spacious kitchen features a large center island, flowing seamlessly into the dining and living areas. Durable luxury vinyl plank flooring extends throughout the main living spaces, providing both style and easy maintenance.
The primary suite offers a private retreat with an en-suite bath, while two additional bedrooms provide comfortable accommodations for family or guests. The full unfinished basement offers endless possibilities for future expansion, storage, a recreation room, home gym, or workshop.
Nestled within the highly desirable Woods Resort community, the home enjoys a peaceful wooded setting with access to resort-style amenities and beautiful mountain surroundings. Sachem Hill is known for its elevated views and tranquil atmosphere within The Woods Resort.
#WVBE2051610

HEDGESVILLE

Lot 46 SACHEM HILL

4 Beds

3 Baths

3,020 Sq.Ft.

$555,000

MLS#: WVBE2051610

Set in the middle of almost 10 park like ac's, an attractive Cape Cod has been EXPANDED, FULLY UPDATED + RENOVATED. It now has 4,000 SF of room, a gourmet kitchen, a full basement apt, + a detached nice OFFICE BUILDING.  grounds are gorgeous;9.7 acres of meadows, woods, big stream, big trees + springs.Huge LR, big deck, 2 Master BR's, 1 1st floor + 1 huge.Very private, great location! HAS IT ALL.
#1000219481

SHEPHERDSTOWN

4992 SCRABBLE ROAD

5 Beds

4 Baths

4,125 Sq.Ft.

$555,000

MLS#: 1000219481

Welcome to 297 Mara Rose Lane, Harpers Ferry, WV—where peaceful country living meets everyday convenience. Perfectly situated on 1.48 beautifully level, fenced acres, this property offers the privacy and space you've been searching for while remaining just minutes from major commuter routes, historic Harpers Ferry, Shepherdstown, and Charles Town.

From the moment you step inside, you'll appreciate the exceptional care this home has received. Rich hardwood floors flow throughout the main level, complemented by fresh paint and thoughtful updates that make this home truly move-in ready. The beautifully renovated kitchen is sure to impress with elegant quartz countertops, soft-close cabinetry, a farmhouse sink featuring a reverse osmosis water tap, and a gas range that's perfect for home chefs. Just off the kitchen, the warm and inviting family room centers around a cozy gas fireplace, creating the perfect gathering space for family and friends.

Upstairs, retreat to the spacious primary suite featuring a walk-in closet and a stunning, fully renovated en-suite bath complete with radiant heated floors, a luxurious soaking tub, and a beautifully tiled walk-in shower—your own private spa experience. Three additional generously sized bedrooms and an updated hall bathroom provide plenty of room for family, guests, or a home office.

The walk-out basement offers endless possibilities with a blank canvas ready for your personal touch and is already roughed in for a future full bathroom. Whether you envision a recreation room, home gym, media room, or additional living space, the opportunity is yours to create.

Outdoor living is just as impressive. Enjoy entertaining or relaxing on the oversized composite deck featuring a gazebo with pull-down shades, overlooking the fully fenced backyard that's ideal for pets, play, or gardening. A large storage shed provides additional space for tools and outdoor equipment, while the roof, replaced just five years ago, offers added peace of mind.

If you've been dreaming of a home that offers modern updates, generous indoor and outdoor living spaces, and the perfect balance of country charm with commuter convenience, 297 Mara Rose Lane is ready to welcome you home.
#WVJF2025174

HARPERS FERRY

297 MARA ROSE LANE

4 Beds

2 Baths

2,608 Sq.Ft.

$555,000

MLS#: WVJF2025174

Beautifully upgraded Canterbury model offering 5 bedrooms and 4.5 baths, including two primary suites, one conveniently located on the main level and another upstairs. Every bedroom features a walk in closet, providing exceptional storage throughout.

The impressive two story family room is highlighted by a floor to ceiling stone propane fireplace and flows seamlessly into the upgraded kitchen with 42 inch cabinetry, center island, and open living area, creating an ideal space for everyday living and entertaining. The formal dining room features a bay window, crown molding, and chair railing, while the formal living room in the front and sunroom in the back provide flexible living space filled with natural light.

The walk out lower level offers an exceptional in-law suite with a private side entrance, full kitchen with island, family room, full bath, built in bar with rough in for water hook up, and a room currently used as a bedroom. Please note this room does not have an egress window. Stunning hickory flooring and tray ceilings add warmth and character throughout the basement.

Conveniently located near shopping, restaurants, and everyday amenities, this home offers an abundance of living space, thoughtful upgrades, and versatile accommodations to fit a variety of needs.
#WVJF2025652

RANSON

1207 STALLION STREET

5 Beds

4 Baths

5,026 Sq.Ft.

$555,000

MLS#: WVJF2025652

This mountain home is within the community of Ashton Woods. Pride of ownership will be quite obvious when you come to inspect this property.  The owners have made considerable improvements to the property in the short time they have owned it.  Recently, tall trees have been removed to enhance mountain views from the home and the oversized deck.  You’ll feel the openness of the main level living area with vaulted and beamed ceilings, skylights and oversized windows.  The family room on the lower level is quite spacious also, perfect for entertaining or for your own recreation. Total square finished square footage is over 2,000 sq.ft.  An outside patio underneath the deck is protected from weather overhead. Included is an oversized, detached garage with finished interior.  There is a maintained path down to the stream and a hunting blind for the avid hunter.  .  This gated, mountain community is comprised of over 10,000 acres with primarily 20+ acre lots throughout.  The drive from Northern Virginia is within 2 to 2.5 hours.  Drive to Nathaniel Mountain Wildlife Management Area (10,000 acres of public Hiking and Hunting) and multiple public access points on the South Branch of the Potomac River in 15 minutes. You are 20 minutes from Moorefield (Restauants, WalMart!, Golf Course).  45 minutes to Ski Resorts., about an hour to Winchester. VA. All contents will convey with the sale. The furnishings are of nice quality.
#WVHD2003456

MOOREFIELD

400 LOCUST RIDGE

3 Beds

2 Baths

2,016 Sq.Ft.

$554,900

MLS#: WVHD2003456

The to-be-built Hudson single-family home, at Madison Greens in Ranson, fits the way you live. The flex space can be used as a playroom, a library and more. Gather in the spacious family room, which flows into the dining room and kitchen, separated by a convenient breakfast bar. Off the 2-car garage, a family entry controls clutter, while a quiet study is tucked away. Upstairs, 3 additional bedrooms offer abundant closet space. Your luxurious owner's bath will stun with its double bowl vanity and huge walk-in closet. A finished rec room in the basement offers for more living space and is included in the price for a limited time. Note: Other homesites and floorplans available.  Photos are representative only. Homesite premiums may apply.  
At Madison Greens, every day feels like an upgrade. Enjoy a vibrant community designed for today’s lifestyle, featuring pickleball and basketball courts, a tot-lot, a covered pavilion, and a dog park everyone can enjoy. Step outside your front door and take advantage of the walkable community layout, with easy access to local shopping, dining, and even a nearby brewery. Set within beautifully crafted, brand new luxury homes, Madison Greens blends modern comfort with an active, social lifestyle—making it a place you’ll truly love to call home.
#WVJF2022024

RANSON

LOT 47 WALLACE BOULEVARD

4 Beds

2 Baths

3,571 Sq.Ft.

$552,275

MLS#: WVJF2022024

MOVE IN READY! Every structural modification has been added to this home with a focus on open floorplan, large unfinished basement space, and oversized garage. 3 beds, 2 full baths, and all on almost a full acre of land in the very popular Amberfield community. Amberfield is nearly sold out so this is your chance to move into this very well known community!
#WVBE2029070

FALLING WATERS

394 SUSSEX DRIVE

3 Beds

2 Baths

2,066 Sq.Ft.

$552,000

MLS#: WVBE2029070

This Rancher boasts a unique floor plan in the beautiful Community of Windfall Acres on your own spacious 2+ acre lot. This is one of the premier lots in the subdivision. This home features a front porch and rear deck to enjoy all of the wonderful scenery. This home features 3 BR, 3 BA, Master BR with walk-in closet and private bathroom, kitchen features an island, and stainless steel appliances, living room with cathedral ceilings, huge, & 2-car garage with opener.
#WVMO2006748

HEDGESVILLE

116 MAYAPPLE COURT

3 Beds

3 Baths

3,058 Sq.Ft.

$550,995

MLS#: WVMO2006748

1 ... 127 128 129 130 131 ... 666
* Listings identified with the FMLS IDX logo come from FMLS and are held by brokerage firms other than the owner of this website. The listing brokerage is identified in any listing details. Information is deemed reliable but is not guaranteed. If you believe any FMLS listing contains material that infringes your copyrighted work please click here to review our DMCA policy and learn how to submit a takedown request. © 2024. First Multiple Listing Service, Inc.
 - property

Send a message

Message successfully sent.

Your message

What is 3 + 4 ?

Reason for contacting?

I agree to receive email communication and understand I can unsubscribe at any time.

I agree to be contacted by Charis Realty Group - Christine Issler, Broker via call, email, and text for real estate services. To opt out, you can reply 'stop' at any time or reply 'help' for assistance. You can also click the unsubscribe link in the emails. Message and data rates may apply. Message frequency may vary. Privacy Policy

Sign Out

Virtual Assistant

Would you like to take the next step with this property? We can help you schedule a showing or virtual tour, or send you more details.

Yes, I would like more information.

Thank You for Your Reply, One of Our Agents will contact you as soon as possible

No, maybe later.

Thank you, you can always contact me via email, phone number or through the contact form.

Realhub AI

Lucy - Your AI-Powered Realtor

Update Your Temporary Password

Personalize your search

Enter your email and we'll notify you immediately when new listings match what you're looking for.

or enter email address

Already have an account ? Login here

Continue your home search

I agree to receive communications and understand I can unsubscribe at any time.

I agree to be contacted by Charis Realty Group - Christine Issler, Broker via call, email, and text for real estate services. To opt out, you can reply 'stop' at any time or reply 'help' for assistance. You can also click the unsubscribe link in the emails. Message and data rates may apply. Message frequency may vary. Privacy Policy

Already have an account ? Login here

We use cookies

We use cookies primarily for analytics to enhance your experience. By accepting, you agree to our use of these cookies. You can manage your preferences or learn more about our cookies policy.