Properties

Browse or get in touch to schedule a walkthrough.

  • Nearby me
Price range

Popular Features

Community Features

Association

Property Features

Waterfront

View

Exterior Features

Interior Features

Style

10000 properties match your criteria

Updated 1 minute ago

E-Alert name

Welcome to 373 Whissen Lane in Berkeley Springs! This spacious 5-bedroom home offers 3,708 sq. ft. of living space on nearly 3 acres. The main floor features a primary bedroom and bath, hardwood floors in the kitchen, dining, and living room, granite countertops, and beautifully tiled showers. A 1,000 sq. ft. bar and lounge area provides the perfect space for entertaining or could be converted into additional rooms or living areas. Outside, enjoy plenty of patio and poolside space for gatherings, plus your own basketball court for fun and recreation. The property also includes an attached 2-car garage and a detached 3-car garage with room for vehicles, storage, or hobbies. Located just minutes from downtown Berkeley Springs, this home offers the perfect blend of space, comfort, and convenience. Schedule your showing today!
#WVMO2006728

BERKELEY SPRINGS

373 WHISSEN LANE

5 Beds

4 Baths

3,708 Sq.Ft.

$559,900

MLS#: WVMO2006728
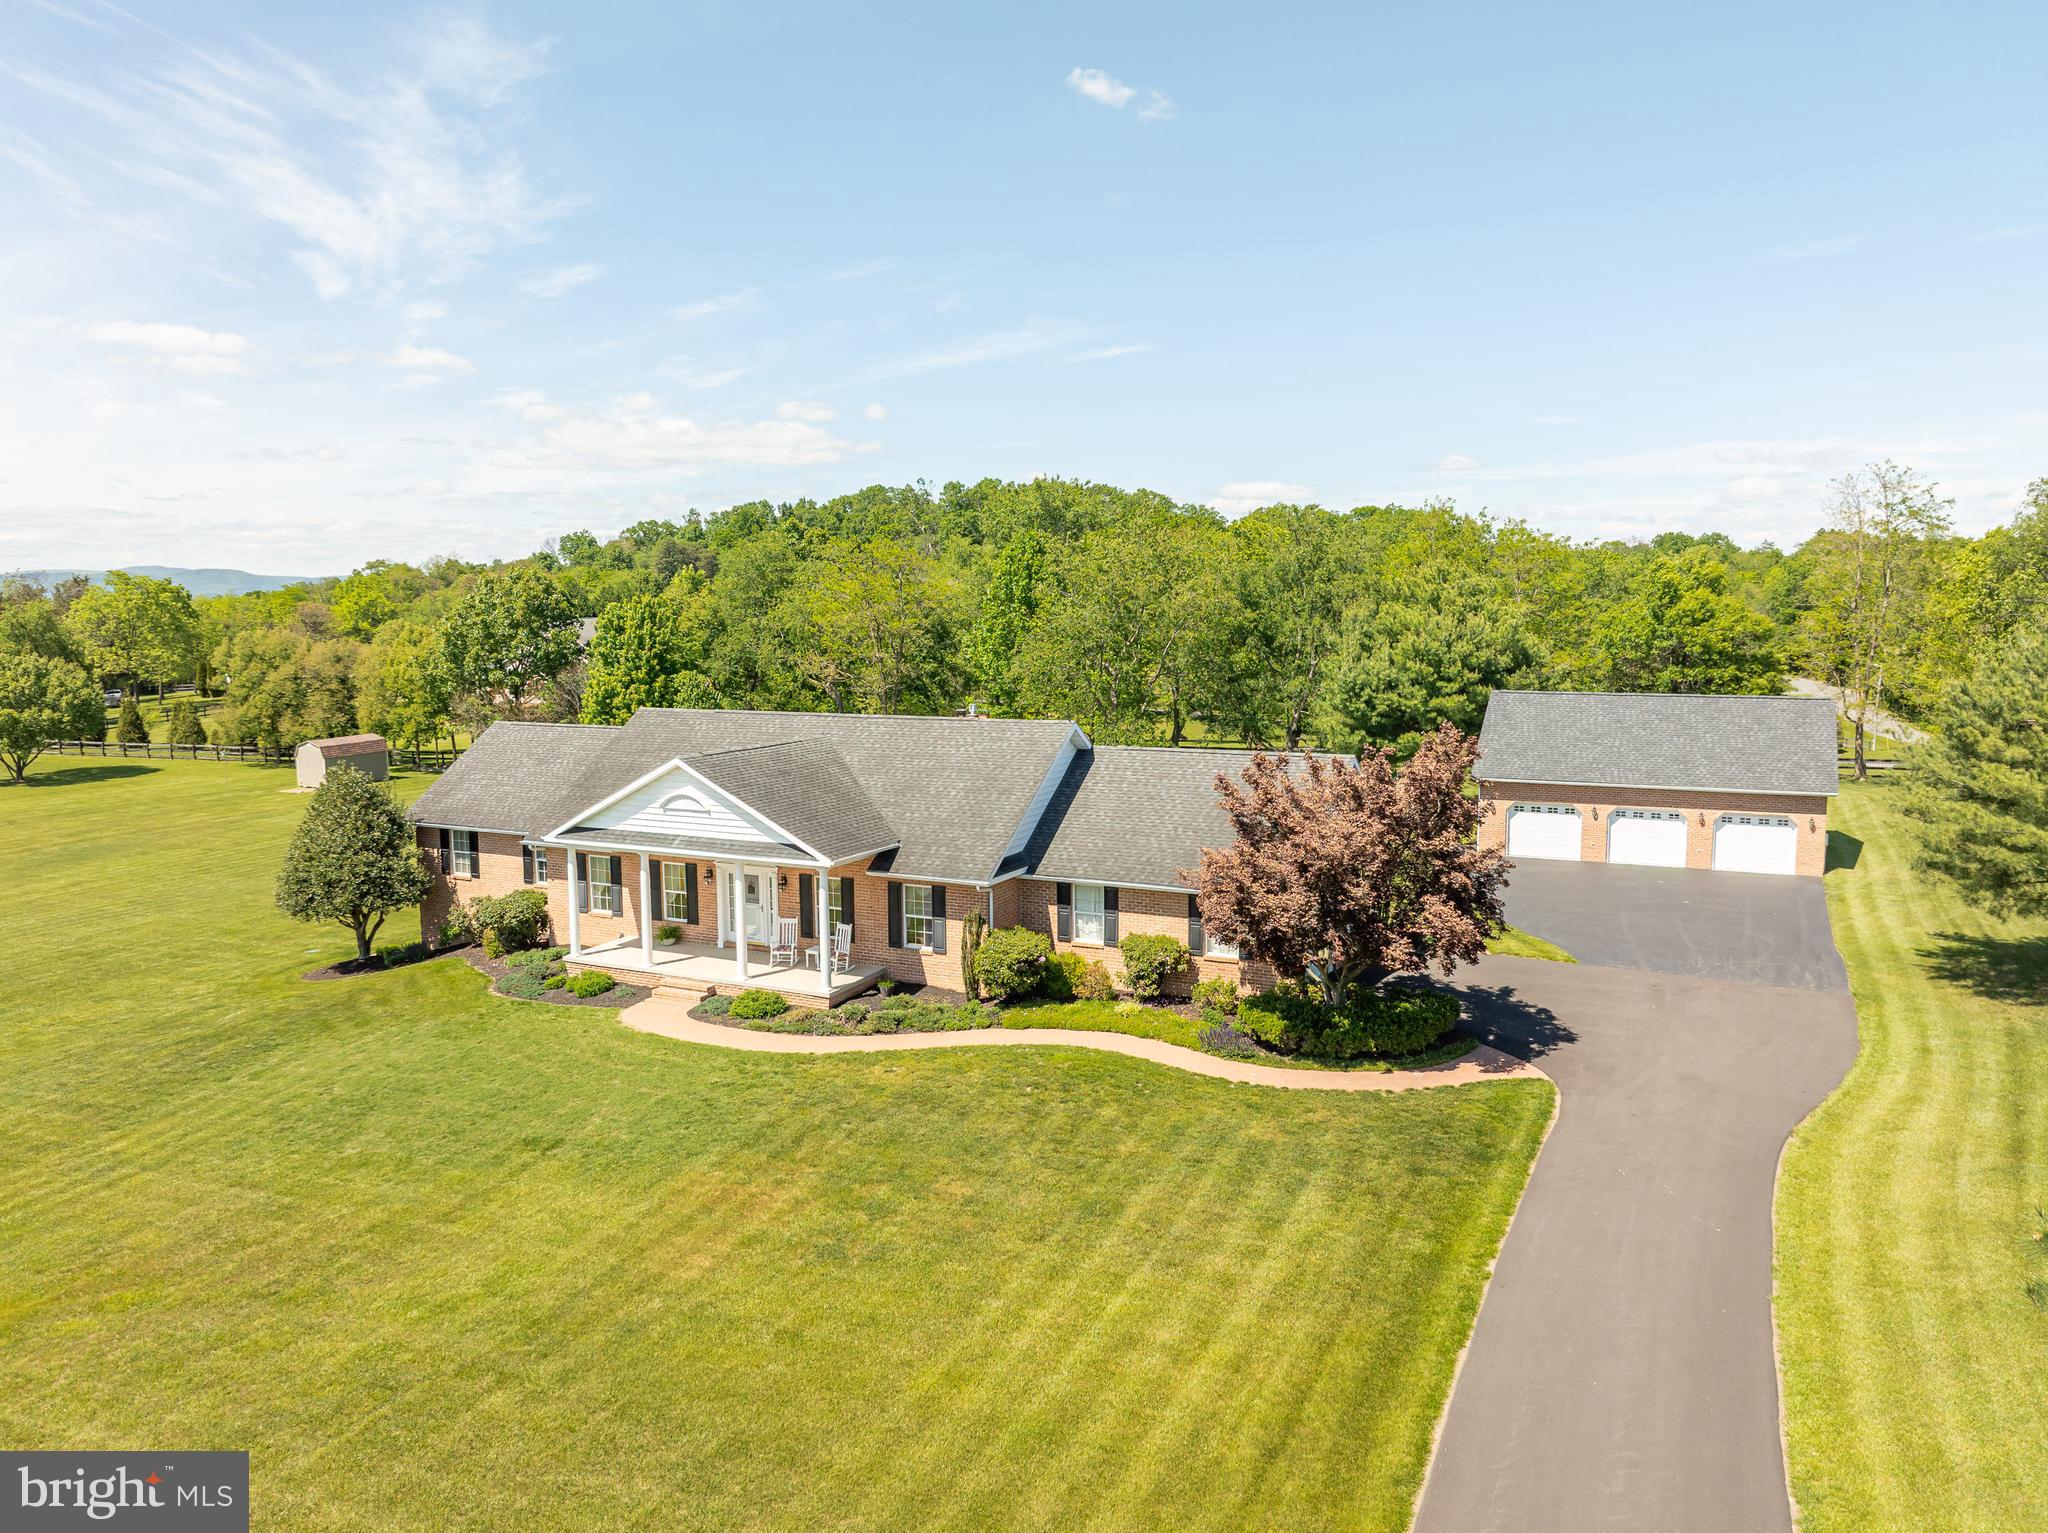
This charming brick rancher, set on a beautifully landscaped 2-acre lot, offers the perfect mix of comfort, space, and scenic views in a prime Falling Waters location. The detached 3-car garage comes equipped with a lift, air compressor, heater, and half bath. Inside, you’ll find 3 bedrooms, 2.5 baths, a cozy family room with a brick fireplace and gas insert, and a dream kitchen featuring quartz countertops, ceramic flooring, upgraded appliances, a breakfast bar, a built-in desk, and plenty of storage. The spacious primary suite boasts a bath with separate shower and jetted tub, a large walk-in closet, and direct access to the multi-level deck. A full walk-out basement offers excellent storage and can easily be finished to double the living space. This custom-built home is in immaculate condition and move-in ready! Open house: Sunday, June 14 from 1–4 PM.
#WVBE2051628

FALLING WATERS

655 ASHTON DRIVE

3 Beds

2 Baths

4,884 Sq.Ft.

$559,900

MLS#: WVBE2051628

Welcome Home!  Step into this stunning ranch-style home and feel an immediate sense of warmth, comfort, and flexible living space.  Located on a quiet cul-de-sac in the sought-after Norborne Glebe community, this beautifully maintained home offers the ease of main-level living. The heart of the home is the light-filled open floor plan, where the spacious living room with cozy fireplace flows seamlessly into the formal dining area—perfect for gathering with friends and family. The kitchen is a dream come true, featuring granite counters, 42” cabinets, a custom tile backsplash, pantry, and a generous table space for casual meals. From the kitchen, step out onto the large screened-in porch and adjoining deck—ideal for outdoor entertaining.  The private, fenced backyard provides a peaceful escape with room to play, garden, or simply unwind. Inside, the primary suite is a true retreat with a walk-in closet and en-suite bath. Two additional bedrooms share a full hall bath, and the mudroom/laundry room helps keep everything organized.  Downstairs, the finished basement is an entertainer’s paradise—complete with a spacious family room with outdoor access.  A fourth bedroom with walk-in closet and full bath can be used as a private guest suite . A bonus storage room and utility area offer even more flexible space to suit your needs. You’ll love the community amenities, including a pool, tennis and pickleball courts, tot lots, and sidewalks throughout. With the Duffields MARC station just 8 miles away, commuting to nearby business hubs is a breeze. Plus, you’re minutes from shopping, dining, outdoor recreation, the Shenandoah Valley, and rich local history.  Whether you’re looking for comfort, convenience, or a place to entertain and grow, this home truly has it all.
#WVJF2018216

CHARLES TOWN

32 FLAG COURT

4 Beds

3 Baths

3,187 Sq.Ft.

$559,000

MLS#: WVJF2018216

Welcome to your dream retreat on over 7 acres with water access! Nestled in hidden the Pine Ridge Community. This unique cedar home offers unparalleled access to fishing and swimming right from your doorstep. With five spacious bedrooms, this residence is perfect for family gatherings, hosting guests or multi-family living. Numerous decks provide breathtaking views of the water and surrounding nature, creating an idyllic setting for morning coffee or evening sunsets. Whether you're an outdoor enthusiast or simply seeking a tranquil escape, this cedar sanctuary promises a lifestyle of relaxation and adventure. Don't miss this rare opportunity to own a slice of private paradise! Bring us an offer and spend the holidays here.
#WVBE2031748

INWOOD

856 LAMPLIGHT ROAD

5 Beds

3 Baths

2,414 Sq.Ft.

$559,000

MLS#: WVBE2031748
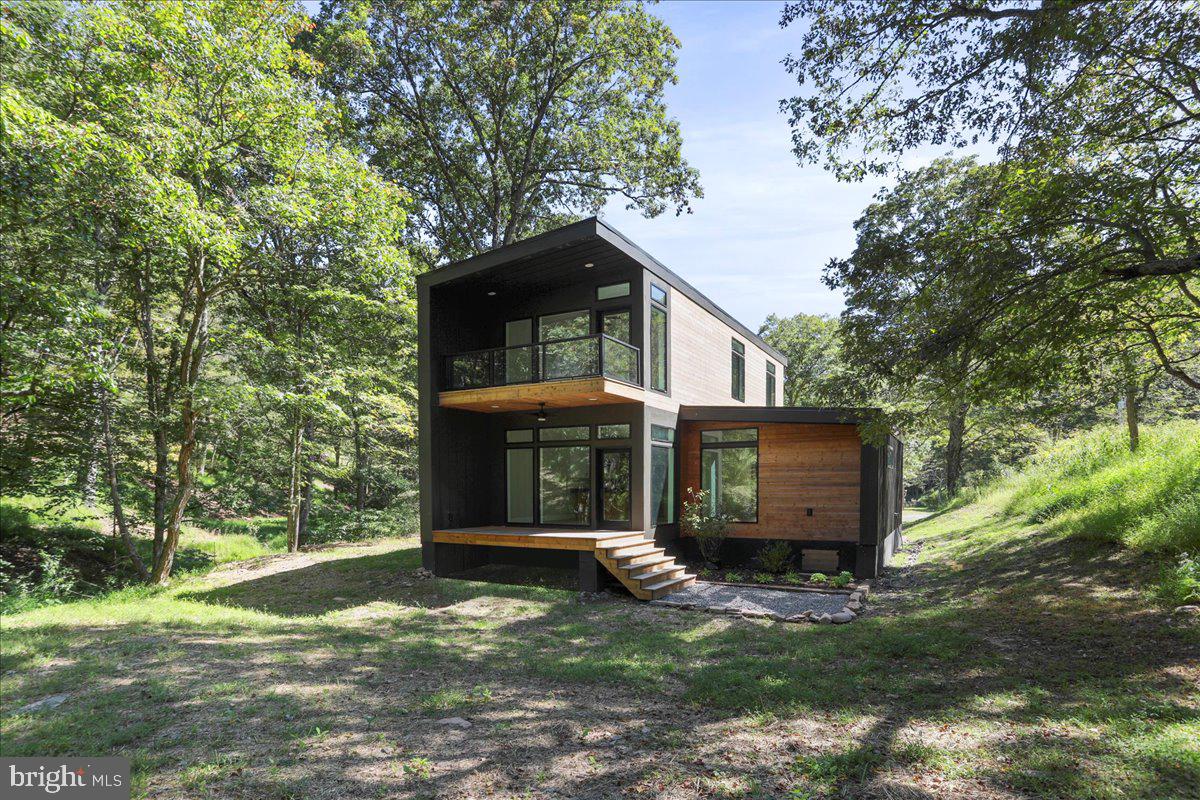
BRAND NEW CONSTRUCTION | Modern 3-Bedroom, 3-Bath Woodland Retreat | Price Improvement  Now Offered at $579,000       Step into this sleek, modern sanctuary tucked among the trees. This brand-new 3-bedroom, 3-bath home sits on nearly two private, wooded acres, offering a rare combination of contemporary design and immersive natural beauty. A serene stream-fed swimming hole sits along the edge of the property, and the Lost River State Park trail system — including new mountain biking trails — is located directly across the street.  Inside, the home is filled with light and views. Expansive Pella windows and glass doors create walls of glass throughout the open kitchen, dining, and living areas, framing the forest and gentle stream below. The sights and sounds of nature: flowing water and rustling leaves set a peaceful backdrop for daily living.  The home features modern architecture paired with quality finishes, including quartz countertops, custom cabinetry with floating shelves, and ducted central heating and air. Practical details make this home truly move-in ready: fiber optic internet, a private well with filtration system, brand-new Electrolux washer and dryer, and professional landscaping and hardscaping already in place. Two additional bedrooms offer privacy for guests and flexibility for a dedicated home office. Three porches extend the living space outdoors, ideal for entertaining or relaxing in nature.  The primary suite is a true retreat, featuring a private balcony overlooking the stream and waterfall, perfect for morning coffee, quiet reflection, or simply soaking in the stillness. This property would make an excellent short-term rental, while also being perfectly suited as a full-time residence or weekend escape, this is an  opportunity to enjoy modern living surrounded by nature, with easy access to hiking, biking, swimming, local markets, restaurants, boutique shops, and entertainment. Skip the build — this brand-new, move-in ready home lets you start mountain living immediately.  🎥 Be sure to click the video link and explore the interactive virtual tour, showcasing recent staging and offering two full video walk-through experience.
#WVHD2003082

MATHIAS

1956 DOVE HOLLOW ROAD

3 Beds

3 Baths

1,500 Sq.Ft.

$559,000

MLS#: WVHD2003082

The only community within historic Charles Town with resort style amenities!
**UP TO $10,000 CLOSING COST ASSISTANCE AVAILABLE ON SELECT HOMES, FOR PRIMARY RESIDENCE WITH USE OF APPROVED LENDER AND TITLE!**
Bridgeport 4 Beds 3.5 Baths with Morning Room, 4 ft. Rear extension, partially finished basement, and electric fireplace *Photos may not be of actual home. Photos may be of similar home/floorplan if home is under construction or if this is a base price listing.
#WVJF2022348

CHARLES TOWN

HOMESITE 640 STUART STREET

4 Beds

3 Baths

3,551 Sq.Ft.

$558,880

MLS#: WVJF2022348

ATTN: Seller is offering $5000 towards paying down your interest rate!! That could save you a few hundred dollars a month! Or use $5000 towards your closing cost!!  Immaculate 4 bedroom, 3.5 bath colonial in RIDGES OF TUSCARORA sitting on 1.05 acres with gorgeous mountain views. This property is 3882 sq ft with a mostly finished basement and only 5 years young. Super energy efficient, very well insulated, and low utility costs. Beautifully landscaped yard with roses, clematis, hydrangeas and much more! Inside the first thing that will catch your eye is the staircase with its beautiful wrought iron railing. The home is very spacious with a living room/sitting room on the left as you enter the home that can be used as an office. The open concept kitchen/living room is great for entertaining. You will love the abundance of cabinet space for storage, new stainless-steel appliances just purchased in 2023, farmhouse sink, subway tile and the large kitchen island. Elegant, formal dining room for holiday dinners, with chair railing and crown molding. Large mud room between the garage for bookbags, coats and shoes. You will simply fall in love with the primary bedroom, it’s so spacious and roomy! You have 2 huge walk-in closets, a his and hers! Primary bath has a soaking tub with shower stall and dual vanity. 3 other large bedrooms ALL with walk-in closets! The washer & dryer is on this level for convenience. The finished basement is sure to please with all the extra space. Great for a man cave, entertaining or a teenager’s paradise, complete with a full bathroom. Separate large area for storage and decorations. Enjoy the new sidewalk around the home, pond and new patio for those warm summer nights and family get togethers. This spacious yard is perfect for gardeners and pet lovers. You can see fireworks from all over on July 4th, such a great view! New water softener was installed in 2021. You will love Ridges of Tuscarora, great neighborhood, friendly neighbors, and a community feel!
#WVBE2021426

MARTINSBURG

765 HOLLAND DRIVE

4 Beds

3 Baths

3,882 Sq.Ft.

$557,999

MLS#: WVBE2021426
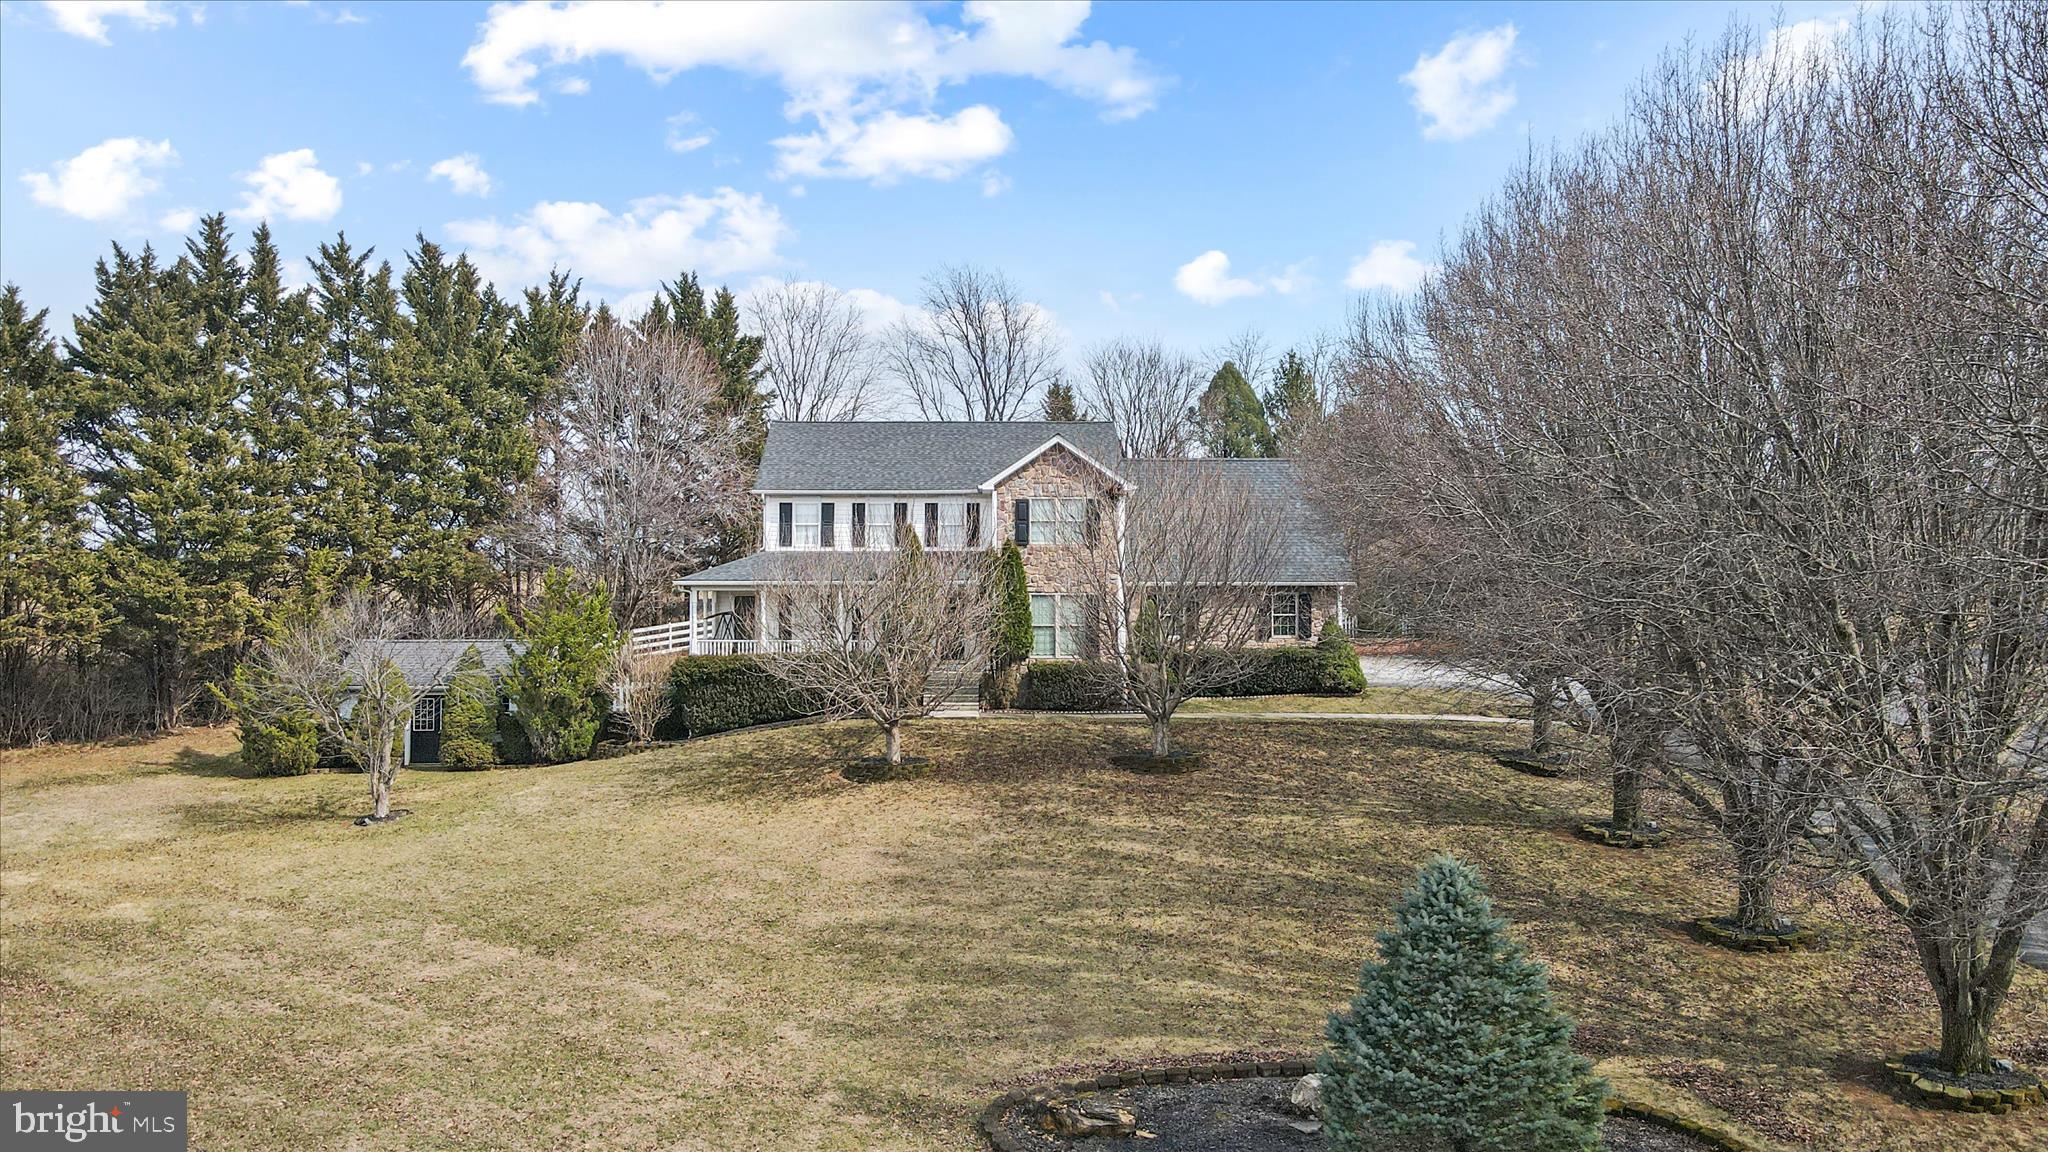
✨ Stunning Colonial Estate on Nearly an Acre in Sought‑After Charles Town

Welcome to 108 Foxhall Rd., a beautifully appointed 4-bedroom, 3.5‑bath colonial offering over 3300 sq. ft. + of elegant living space on a 0.94‑acre landscaped lot. Tucked away on a quiet cul‑de‑sac in one of Charles Town’s most desirable neighborhoods, this home blends classic charm with exceptional indoor–outdoor living.

🌿 Property Highlights

• Grand curb appeal with a tree‑lined driveway and manicured grounds 
• Expansive gourmet kitchen with heated tile floor, double oven, cooktop, trash compactor, ice maker, tons of cabinets and countertop space -perfect for cooking, gathering, and entertaining 
• Bright, open great room that flows seamlessly to the outdoor courtyard 
• Private in‑ground swimming pool with brick steps leading from the courtyard—your own backyard retreat 
• 4 spacious bedrooms & 3.5 baths, offering comfort and flexibility for families or guests 
• Finished basement, ideal for recreation, hobbies, or additional living space 
• Nearly 1 acre of land, providing privacy, space, and beautiful outdoor potential 
• Built in 1994,  located in a quiet, established community close to commuter routes, shopping, and schools.

From the moment you arrive, this property stands out. The combination of a stately colonial façade, lush landscaping, and a resort‑style pool creates a rare opportunity: a home that feels both luxurious and welcoming. Whether hosting gatherings, relaxing by the pool, or enjoying quiet evenings in the great room, this home offers a lifestyle that’s hard to match.
#WVJF2022334

CHARLES TOWN

108 FOXHALL ROAD

4 Beds

3 Baths

3,381 Sq.Ft.

$557,995

MLS#: WVJF2022334

Entering the home, you will be greeted by a spacious foyer that leads into the living room, formal dining room, study, family room, and powder room. With no details spared, the family room seamlessly flows into an open-plan kitchen, featuring a stylish island and cozy breakfast area with morning room to enhance the ambiance. As you ascend to the second floor, you will discover the primary suite, a true oasis featuring an enormous walk-in closet, a dual vanity, a soaking tub, and a seated shower. Continue to explore additional bedrooms, each complete with their own walk-in closet, and a full bath and a laundry room on the second level. Enjoy the convenience of an expansive 2-car garage, providing ample space to park your vehicles and protect them from the elements. *Photos may not be of actual home. Photos may be of similar home/floorplan if home is under construction or if this is a base price listing.
#WVJF2014544

CHARLES TOWN

742 LORD FAIRFAX STREET

4 Beds

3 Baths

3,526 Sq.Ft.

$557,765

MLS#: WVJF2014544

NOVEMBER 2025 DELIVERY!!

This new three-story home design is all about gracious living. The main level showcases an open-concept layout among a kitchen for inspired cooks with gourmet kitchen appliances, a breakfast room for casual meals and a Great Room for shared moments. The stunning kitchen is finished with Barnett Duraform cabinets in Linen, and Valle Nevada Granite countertops.  A formal dining room for memorable meals and an office for at-home work are situated off the foyer. Upstairs, four bedrooms including the owner’s suite all feature walk-in closets. The spacious finished basement offers a functional recreation room, 5th bedroom and full bath. It is the perfect space for your guest! Areaway exit out of basement, and Corner lot!! You do not want to miss out on this home!! 


Prices and features may vary and are subject to change. Photos are for illustrative purposes only.


Welcome to Norborne Glebe, a master-planned community with single-family homes and townhomes in Charles Town, WV! Future amenities will include a swimming pool with bathhouse, green space, and a tot lot. The community's prime location offers quick access to shopping, dining, recreation, Shenandoah Valley landscapes and historic sites. The Duffields MARC station is only eight miles away, putting business hubs in nearby metro areas within easy reach.

Photos are for illustrative purposes only. Prices and features may vary and are subject to change. Prices do not include closing costs and other fees to be paid by buyer and are subject to change without notice. This is not an offer in states where prior registration is required. Void where prohibited by law. Copyright © 2022 Lennar Corporation. Lennar, the Lennar logo are U. S. registered service marks or service marks of Lennar Corporation and/or its subsidiaries. Date 02/22
#WVJF2016778

CHARLES TOWN

152 TRIBERG DRIVE LOT 278

5 Beds

3 Baths

2,682 Sq.Ft.

$557,565

MLS#: WVJF2016778

Completely renovated from top to bottom — including a newly finished basement with added bathroom!

This beautifully updated home offers extensive renovations throughout all three levels, delivering modern style, improved functionality, and true move-in-ready condition. From the moment you enter, you’ll notice the wide-plank flooring, fresh neutral paint, upgraded trim, modern lighting, and custom design features that elevate every space.

The heart of the home is the fully upgraded kitchen, featuring white cabinetry, granite countertops, stainless steel appliances, designer pendant lighting, and an oversized island that opens to the dining and living areas—perfect for entertaining and everyday living.

The family room is warm and inviting with custom shiplap detailing, wood ceiling beams, and a statement fireplace, while large windows flood the home with natural light. Dedicated dining space and flexible main-level rooms allow for home office or additional living areas as needed.

Upstairs, the primary suite feels like a retreat with custom accent wall, updated lighting, generous closet space, and ensuite bath, while additional bedrooms and baths continue the modern, cohesive design.

The newly finished lower level adds valuable living space with new flooring, recessed lighting, and a full bathroom/bedroom-ideal for a recreation room, guest suite, home gym, or media space.

Additional improvements include updated powder room, refreshed laundry room with custom cabinetry and shelving, upgraded stair railings, and cohesive modern finishes throughout the home.

Outside, enjoy a fully fenced backyard with covered pergola lounge and outdoor kitchen area, creating a private setting for relaxing and entertaining year-round.

Located in a convenient Ranson neighborhood close to shopping, dining, schools, and commuter routes, this home delivers the feel of new construction with the benefit of established surroundings.

✨ Top-to-bottom interior renovations
✨ Upgraded kitchen 
✨ Newly finished basement with added bathroom/bedroom
✨ Modern flooring, lighting & finishes throughout
✨ Outdoor entertaining space
✨ Truly move-in ready

Schedule your showing today—homes with this level of renovation and added square footage rarely come available.
#WVJF2021268

RANSON

38 DEEP CREEK ROAD

5 Beds

3 Baths

4,189 Sq.Ft.

$557,000

MLS#: WVJF2021268

**Sellers will be reviewing offers Tuesday evening.  please have all offers in by 5pm Tuesday. Sept. 7. thank you!**This beautiful home will make you never want to leave!  Situated on a beautifully landscaped lot with loads of privacy, you will feel like you have your own oasis away from the rest of the world.  The kitchen boasts beautiful cabinets, granite countertops,  and  GE Profile microwave, refrigerator, dishwasher and duel fuel stove new June 2019. The kitchen opens to inviting family room with fireplace and porch right outside.   Formal living room and dining room with moldings flank the entry at the front of the home.   Flooring on main level is hardwood and has been freshly painted in a nice neutral color.   Upper level has three nicely sized bedrooms.  The primary bedroom is away from the other two and boasts a tray ceiling, walk in closet, and large bath with separate shower and soaking tub.  the other two bedrooms share the hall bath and are well sized.  the lower level is mostly finished, with a separate outdoor entrance.  Lower level has one main room with the second fireplace, and a second room currently used  for playroom but could be used as a bedroom, although can't be counted as one.  Included in the lower level is a half bath and storage room with shelving.  The outdoor living space of this home really makes it special.  The current owners have done extensive hardscaping to include a walkway that goes the entire perimeter of the home and small patio with retaining wall just outside the lower level entrance.  The screened in porch off the family room is a simply gorgeous and takes you out to the patio area and above ground heated pool with deck, and large newer shed with electric.  The two car detached garage has plenty of room for cars, and has a storage room above large enough to finish off completely.  Roof and gutters replaced 2017, Shed 2018, and HVAC replaced within last couple of years. Book your private showing of this home today! **OPEN HOUSE 9/5 1-3pm**.
#WVJF2001016

HARPERS FERRY

465 DEER MOUNTAIN DRIVE

3 Beds

2 Baths

3,003 Sq.Ft.

$557,000

MLS#: WVJF2001016

FINISHED LOWER LEVEL INCLUDED!!!  Live the Huntfield lifestyle in Charles Town's largest planned community ideally situated along the rolling hills of the Blue Ridge Mountains! The Creekside II plan, starting at just over 3,300 square feet, can be expanded to include almost 3,900 square feet of living space. This home features an absolutely HUGE primary retreat with 2 walk-in closets and an included sitting room. There is an ability to add a bedroom with a full bath on the main living level, perfect for guests who don’t like to navigate stairs. There are multiple garage configurations available. Garage can be front facing attached to the side of the home. It can be attached to the rear mudroom and allow entry from the rear alley. There is an opportunity to have a detached garage off of the rear courtyard, allowing for additional privacy in the back yard. Finished basement rec area is an included feature. Come and see the many different design configurations and pick the one that is perfect for you! *Photos may not be of actual home. Photos may be of similar home/floorplan if home is under construction or if this is a base price listing.
#WVJF2013058

CHARLES TOWN

251 HOLLY SPRINGS DRIVE

4 Beds

3 Baths

3,859 Sq.Ft.

$556,750

MLS#: WVJF2013058

The only community within historic Charles Town with resort style amenities!
**UP TO $10,000 CLOSING COST ASSISTANCE AVAILABLE ON SELECT HOMES, FOR PRIMARY RESIDENCE WITH USE OF APPROVED LENDER AND TITLE!**
ATTACHED 2 CAR GARAGE INCLUDED!!! 4 bedrooms, 3.5 bathrooms, morning room, 4ft extension, finished basement, and gas fireplace. COMP *Photos may not be of actual home. Photos may be of similar home/floorplan if home is under construction or if this is a base price listing.
#WVJF2022868

CHARLES TOWN

HOMESITE 667 MARQUEE FARM ROAD

4 Beds

3 Baths

3,240 Sq.Ft.

$556,215

MLS#: WVJF2022868
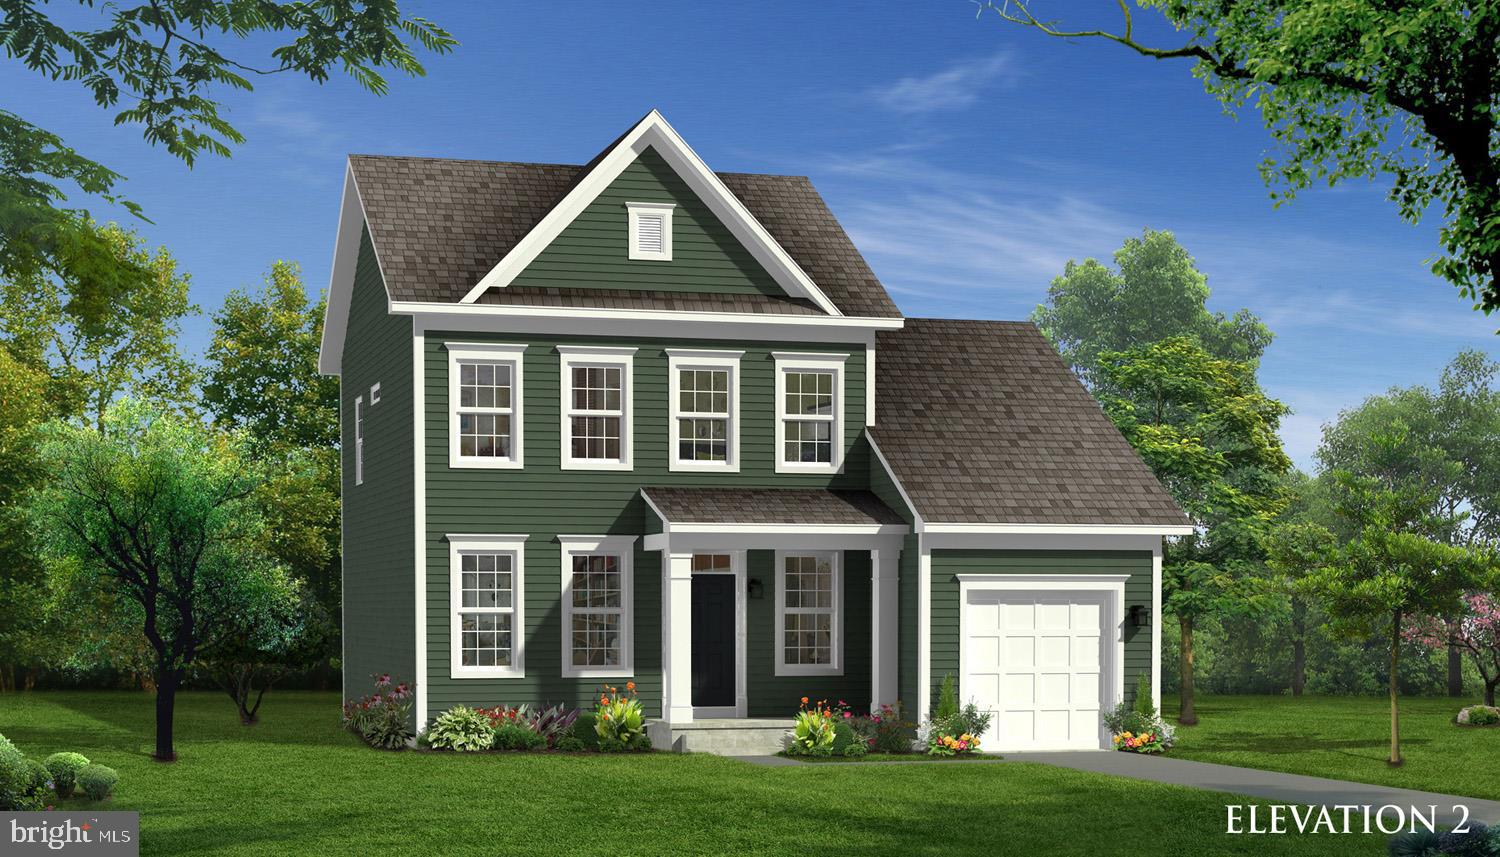
NEW CONSTRUCTION AVAILABLE! Aspen Greens is now offering the Cypress II floorplan, ready to be built! A  great location for an easy commute to MD/VA.  Walk inside this beauty to be greeted by the hardwood foyer and spacious dining room that can be converted to a study! Nice open Family room/kitchen concept with tons of cabinet space and upgrade options ! Vaulted ceilings in the family room. Upstairs you will find 4 bedrooms and 2 full bathrooms each with dual vanity sinks! Large linen closest for all your storage needs and upper level laundry! Setup a time to learn more today! *Photos may not be of actual home. Photos may be of similar home/floorplan if home is under construction or if this is a base price listing.
#WVJF2003448

CHARLES TOWN

61 WINTERGREEN WAY

4 Beds

2 Baths

3,500 Sq.Ft.

$555,895

MLS#: WVJF2003448

1 ... 126 127 128 129 130 ... 666
* Listings identified with the FMLS IDX logo come from FMLS and are held by brokerage firms other than the owner of this website. The listing brokerage is identified in any listing details. Information is deemed reliable but is not guaranteed. If you believe any FMLS listing contains material that infringes your copyrighted work please click here to review our DMCA policy and learn how to submit a takedown request. © 2024. First Multiple Listing Service, Inc.
 - property

Send a message

Message successfully sent.

Your message

What is 3 + 4 ?

Reason for contacting?

I agree to receive email communication and understand I can unsubscribe at any time.

I agree to be contacted by Charis Realty Group - Christine Issler, Broker via call, email, and text for real estate services. To opt out, you can reply 'stop' at any time or reply 'help' for assistance. You can also click the unsubscribe link in the emails. Message and data rates may apply. Message frequency may vary. Privacy Policy

Sign Out

Virtual Assistant

Would you like to take the next step with this property? We can help you schedule a showing or virtual tour, or send you more details.

Yes, I would like more information.

Thank You for Your Reply, One of Our Agents will contact you as soon as possible

No, maybe later.

Thank you, you can always contact me via email, phone number or through the contact form.

Realhub AI

Lucy - Your AI-Powered Realtor

Update Your Temporary Password

Personalize your search

Enter your email and we'll notify you immediately when new listings match what you're looking for.

or enter email address

Already have an account ? Login here

Continue your home search

I agree to receive communications and understand I can unsubscribe at any time.

I agree to be contacted by Charis Realty Group - Christine Issler, Broker via call, email, and text for real estate services. To opt out, you can reply 'stop' at any time or reply 'help' for assistance. You can also click the unsubscribe link in the emails. Message and data rates may apply. Message frequency may vary. Privacy Policy

Already have an account ? Login here

We use cookies

We use cookies primarily for analytics to enhance your experience. By accepting, you agree to our use of these cookies. You can manage your preferences or learn more about our cookies policy.
