Properties

Browse or get in touch to schedule a walkthrough.

  • Nearby me
Price range

Popular Features

Community Features

Association

Property Features

Waterfront

View

Exterior Features

Interior Features

Style

10000 properties match your criteria

Updated 1 minute ago

E-Alert name

Welcome to your dream home! Nestled on a serene 1-acre lot, this beautifully updated and meticulously maintained 3 bed, 3.5 bath property offers unmatched privacy and luxury. The open-concept floor plan is perfect for both relaxing and entertaining, with an expansive great room that seamlessly flows into the gourmet kitchen and breakfast area.

The kitchen is a chef’s delight, featuring two large islands, double ovens, granite countertops, stainless steel appliances, and a convenient breakfast bar. The adjoining breakfast room, bathed in natural light from oversized windows, provides a perfect spot to enjoy stunning views of the private backyard oasis.

The luxurious owner’s suite boasts a generously sized bedroom, an en-suite bathroom, and a custom 10' x 14' walk-in closet with a dressing area, offering ample storage and elegance. Additional features include an oversized garage and a finished basement with abundant storage as well as a den that could be used as a fourth bedroom.

Step outside to your personal retreat. A spacious paver patio with a built-in cooking area, a cozy covered side porch, and a firepit create the ultimate setting for outdoor gatherings or peaceful evenings. The professionally landscaped yard, filled with mature greenery, adds to the charm and tranquility of this exceptional property.

This exceptional home combines modern comfort with timeless style, offering the perfect balance of privacy, convenience, and sophistication. Don’t miss the opportunity to make this one-of-a-kind property your own!

Recent updates provide peace of mind, including a new HVAC system in 2018, water heater in 2021, water softener in 2023, and septic pump in 2021. The washer and dryer are brand new in 2024, and the flooring in Bedrooms 1 and 2 was replaced in 2023. The roof was replaced in 2021, ensuring lasting durability. Additionally, the efficient Rheem HVAC system installed in 2015 maintains comfort throughout the year.
#WVJF2015416

HARPERS FERRY

432 NANSFIELD DRIVE

3 Beds

3 Baths

3,782 Sq.Ft.

$560,000

MLS#: WVJF2015416

Come tour the Lancaster! The main level has 9 ft ceilings and plank flooring. A wide staircase takes you to the 3rd level with 3 bedrooms and 2 full baths. The GE washer and dryer are included in the price and located on the bedroom level for added convenience. The 2nd floor has the multi-function kitchen, great room, dining room, and half bath. The beautiful kitchen is suited with a pantry, GE stainless steel appliances with exterior ventilation, Caramel Fantasy granite countertops, and Barnett Duraform - Linen cabinets. The main level has another half bath and rec room/flex space with lots of storage space! A 10x18' deck completes the home. These townhomes have a one car garage and Ring Doorbell. Enjoy simple keyless access with door codes to enter and exit as part of your home automation program. These are selling quickly, don't miss out! No homes directly behind this unit!!


Future amenities will include a swimming pool with bathhouse, green space, and a tot lot. The community's prime location offers quick access to shopping, dining, recreation, Shenandoah Valley landscapes and historic sites. 

*Photos are of a similar home* Photos are for illustrative purposes only. Prices and features may vary and are subject to change. Prices do not include closing costs and other fees to be paid by buyer and are subject to change without notice. This is not an offer in states where prior registration is required. Void where prohibited by law. Copyright © 2022 Lennar Corporation. Lennar, the Lennar logo are U. S. registered service marks or service marks of Lennar Corporation and/or its subsidiaries. Date 02/22
#WVJF2014610

CHARLES TOWN

31 WINTERPLACE DRIVE LOT #89

3 Beds

2 Baths

1,922 Sq.Ft.

$349,670

MLS#: WVJF2014610

Just Listed in Princeton Shoals! This stunning home is ready for you to call your own!
Featuring 4 bedrooms and 3.5 beautiful bathrooms. Custom tile walk-in showers in the primary ensuite and basement. Over 2,600 sq. ft. of living space, perfect for spreading out and entertaining. Finished basement with tile flooring and a modern full bathroom. Outdoor living at its best with a fenced yard, two decks, a stone patio, and a fire pit for cozy evenings with friends and family. This home has all the charm, updates, and space you’ve been searching for! The pride of ownership is evident in even the smallest of details.

Do not blink because this home will not last long. Schedule your private showing today!
#WVBE2035756

MARTINSBURG

65 KENNEDY CIRCLE

4 Beds

3 Baths

2,628 Sq.Ft.

$400,000

MLS#: WVBE2035756
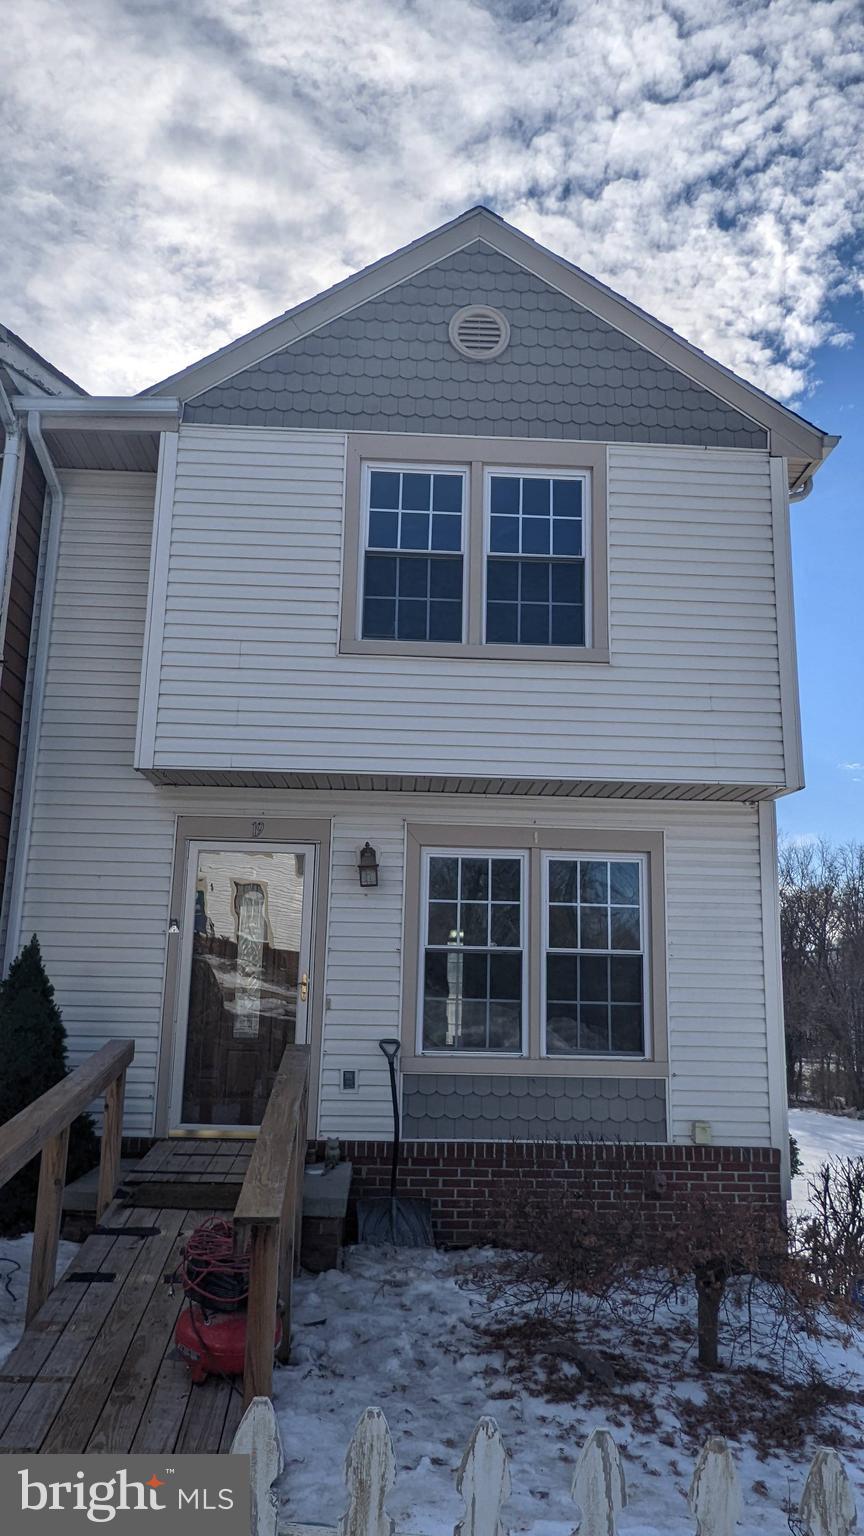
Sunny and Spacious, End Unit 3 Level Townhome with amazing location! Hidden through trees, the home closer to the Route 9/Route 340 Intersection with easy access. Open common area is directly behind and beside the home to give a spacious outdoor feel. Upon entering the home, you will walk into the living area that leads to the combination kitchen/dining area featuring stainless steel appliances. All 3 bedrooms are upstairs with a full bathroom with hallway access. The basement is partially finished and includes a half bath.  The backyard is completely enclosed with privacy fencing and full walkout access to the basement (Owner Agent)
#WVJF2015458

CHARLES TOWN

19 HERON COURT

3 Beds

1 Baths

952 Sq.Ft.

$1,595

MLS#: WVJF2015458

This lodge-style mountain home is completely turnkey with a proven short-term rental history and has everything you need to start enjoying it right away!  With three bedrooms and three full bathrooms on two levels, this architecturally designed cabin features an open-concept floor plan with views of the surrounding mountains and forest from every angle. The large kitchen features stainless steel appliances and an oversized peninsula/bar for easy dining and entertaining. The main floor features a large great room with a wood-burning fireplace and tons of natural light pouring in the skylights and sliding glass doors that lead to the wrap-around porches!  The bedroom on the main floor features a walk-in closet and has glass French doors that open onto the great room - making it the perfect convertible space (den/ guestroom/ office). The full bath on the main floor can be accessed directly from the great room or the bedroom, making it extremely functional! On the lower level, there are two additional bedrooms, each with an ensuite full bathroom and walk-in closets, as well as sliding glass doors that lead to the wrap-around porch. The ultimate in outdoor living in the mountains is achieved with two screened porches, one for each level of the home. The lower-level screened porch features a large hot tub, and the main-floor screened porch features a woodburning fireplace and outdoor dining space.  The entire cabin is surrounded by wrap-around porches on two levels. There is also a landscaped fire pit and an additional covered porch area, perfect for outdoor games! Tremendous pride in ownership among the community with all architect-designed homes and short-term rentals allowed.  A brand new metal roof was installed in fall of 2024.  This property is offered with furnishings and features modern conveniences for today's lifestyle, including high-speed fiber optic internet and all underground utilities, ensuring seamless connectivity. Additionally, the property is just a few miles away from local shops, markets, boutiques, and restaurants, providing easy access to daily essentials and leisure activities. Visit the virtual tour link to see this incredible home!
#WVHD2002534

BAKER

546 ROCKY BRANCH ROAD

3 Beds

3 Baths

1,872 Sq.Ft.

$525,000

MLS#: WVHD2002534

New Year,  your New Home awaits!  **RECENT PRICE ADJUSTMENT** This one is a stunner!  Enjoy the serene and gently winding driveway as you approach the home. 
Located in beloved Tabler Estates, the property allows for privacy on a beautiful lot (partially wooded) but with quick access to Arden Nolville Rd.  

Thoughtfully designed interior and layout make you feel immediately “at home” with plenty of privacy, high ceilings, tasteful dormers, and tons of storage. Three levels of living space allow room to spread out and relax in the peace and comfort of this rural retreat that is warm and inviting and ready for you to make it your own.

Important features to note: Primary bedroom is on main level with ensuite bath with double vanity, standup shower, and separate soaking tub.  Open concept kitchen/living room area with gorgeous updates, including open shelving in kitchen, granite countertops, and oversized kitchen sink. Laundry is on the main level.   The basement is mostly finished (minus a small portion that is ideal for additional storage) has a double-door walk out, full bathroom, craft/workout/office space, potential bedroom, and a bar area/entertainment area as well. Plenty of closet/storage space throughout the home.   Two gas fireplaces. The garage space is currently used as a workshop and is a tinkerer’s dream; the workbench conveys and the high ceilings in the garage allow for overhead storage space. A spacious additional bedroom and full bath are located above the garage. 

Covered front porch and rear deck feature trex flooring.  The covered rear deck can be your personal oasis as it features a hot tub, outdoor TV and a beautiful hardscape patio that overlooks generous backyard space.

2 HVAC units installed December 2022 (by previous owner)

Water treatment system (features UV system and whole house filter) installed 2022 (by previous owner)

Recently painted rooms include: primary bedroom and rear bedroom on main level, and 2 rooms in basement (currently used as an office and guest bedroom). 

Square footage information is an estimate;  buyer to perform due diligence in respect to square footage. 

Seller will be performing a septic pump as well as having a well and septic walkover test conducted. Seller will also have an HVAC service check completed.  Verification/receipts will be provided.

Seller had Wood Destroying Insect Inspection done on 12/2/2024 and report is provided in documents.

Propane Tank is leased through Roach.

Seller is looking for home of choice; coinciding settlement is ideal.  Seller will be using Crawford Law Group, Charles Town office for Closing.
#WVBE2035114

INWOOD

439 MCDONALD DRIVE

4 Beds

4 Baths

3,498 Sq.Ft.

$595,000

MLS#: WVBE2035114
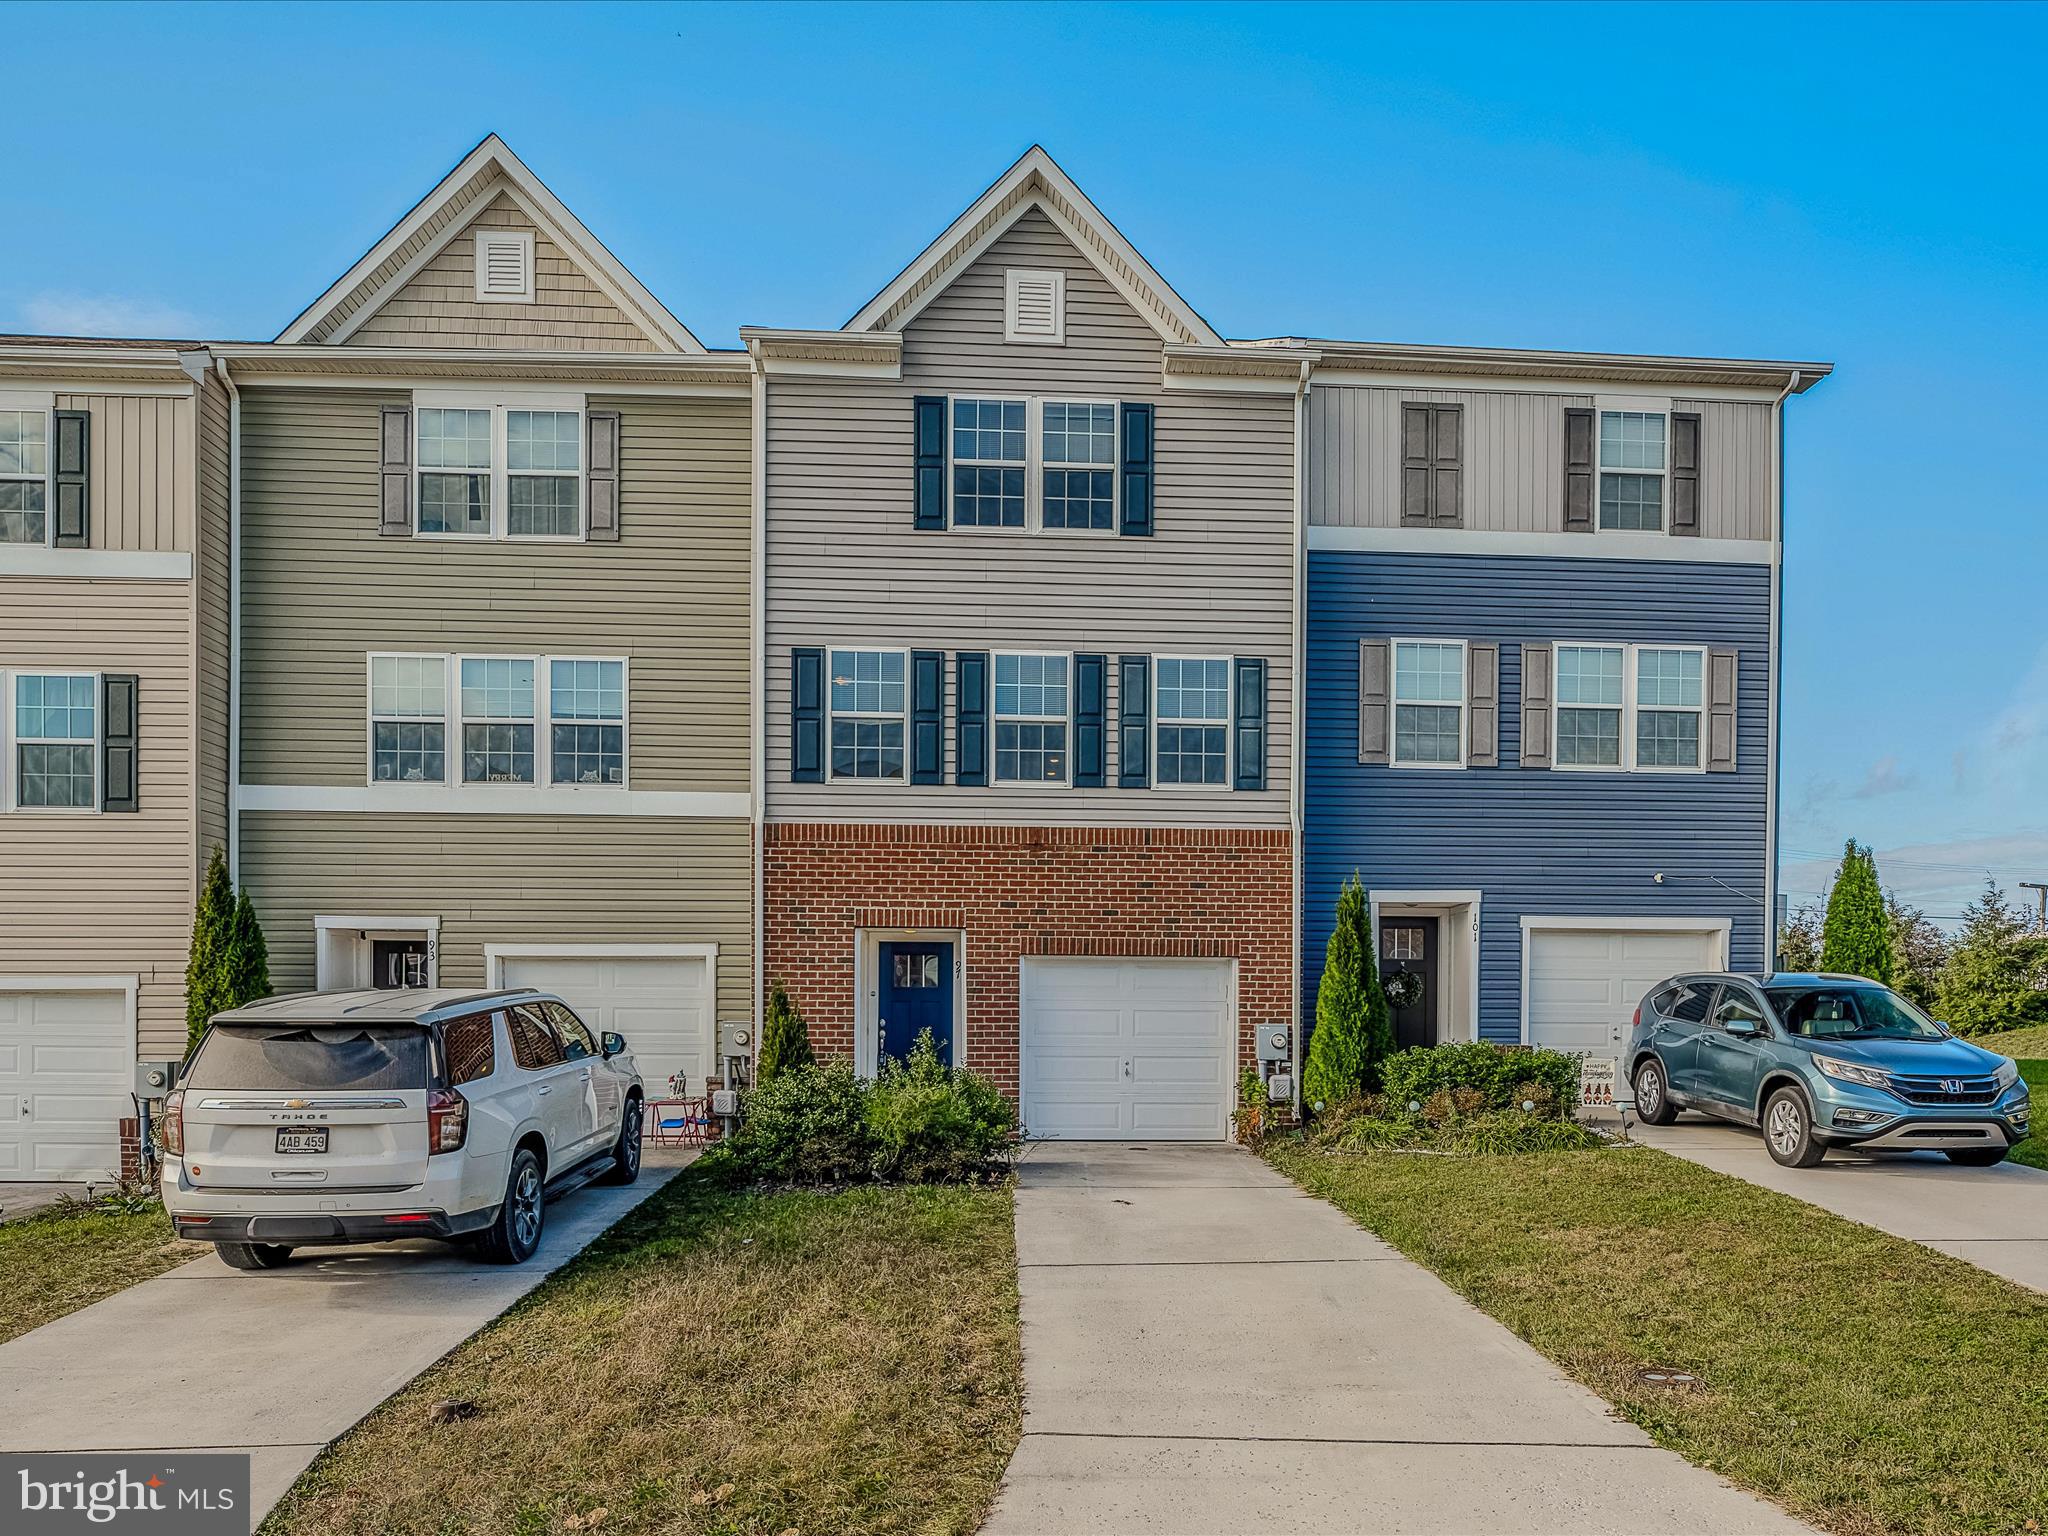
Welcome to97 Drexel Ct! a promising townhouse nestled in the desirable Spring Mills area of Martinsburg, WV, this home boasts three levels of living space, including three bedrooms, two full baths, and one convenient half baths, offering comfort and privacy for all. Envision your future in a residence that places you at the center of convenience—exceptional schools, easy access to I-81, a variety of restaurants, and proximity to the MD state line. The finished walk-out basement provides additional space for entertainment or relaxation, while the kitchen, complete with a passthrough and eating area, granite countertops, complemented by high ceilings. A must see!
#WVBE2034702

MARTINSBURG

97 DREXEL COURT

3 Beds

2 Baths

1,882 Sq.Ft.

$268,000

MLS#: WVBE2034702

Welcome to this like-new Savannah model townhouse in the desirable Norborne Glebe community, recently completed in 2023 and is move-in ready! The convenience and great feel of a new construction without the wait! This modern home offers an attached one-car garage with convenient interior access to the main level, where you'll find a spacious finished rec room with luxury vinyl plank (LVP) flooring, ample closet space, under-stair storage, and access to the backyard. A half bath on this level adds extra convenience.

The open-concept second level boasts a luxurious kitchen with granite countertops, a breakfast bar, stylish pendant lighting, stainless appliances and so much more. There's plenty of space for entertaining, and the kitchen flows seamlessly into a bright and dining space/living room. 

On the uppermost level, the primary suite offers a serene retreat with a large walk-in closet and  ensuite bath featuring a dual vanity and a private water closet. Two additional generously sized bedrooms are fully carpeted located towards the front of the home, along with a full hall bath and the convenience of an upper-level laundry area.

This home is situated in a community with wonderful amenities which includes a resort-style pool complete with a kid-friendly splash pad and is ideally located near commuter routes, making your daily travels a breeze. Don't miss this opportunity to live in comfort and style in a fantastic neighborhood!
#WVJF2013894

CHARLES TOWN

97 EXTROVERT DRIVE

3 Beds

2 Baths

2,290 Sq.Ft.

$369,000

MLS#: WVJF2013894

Short, Mid or Long term lease available! So many updates! Bring the pets to this large, three level TH with easy to clean hardwood floors on the main level and new LVP flooring in the basement and upstairs, no carpet! Generously sized kitchen and family room with large deck and a HUGE walk out basement rec room (could easily be 4th bedroom) with new full size washer and dryer. 
Upstairs features three bedrooms including the primary bedroom with vaulted ceiling and  remodeled ensuite bathroom. 
The kitchen features a stainless steel refrigerator and new stainless steel dishwasher. 
All this in a great community close to shopping. 
Available immediately.
Renter responsible for all utilities, trash and maintaining the small lawn. Owner pays for HOA, and Berkeley County Fire & Ambulatory fees. Two parking spaces included with property. Pets are welcome, up to two, for one non-refundable $400 deposit. No smoking anywhere inside the house.
#WVBE2036740

HEDGESVILLE

36 GRINDSTONE DRIVE

3 Beds

2 Baths

1,986 Sq.Ft.

$1,825

MLS#: WVBE2036740

The Robertson is a spacious and modern 3-bedroom, 2.5-bath townhome from LGI Homes at Homeplace at Riverside in Falling Waters. Enjoy all the benefits of homeownership with the Robertson, which offers an open entertaining area on the main level, where your family will enjoy a chef-ready kitchen featuring an island and stainless steel appliances, as well as a spacious family room and dining area. Upstairs, retreat to the incredible owners suite where you will find enough space for a king-sized bedroom suite and a luxurious bathroom with a soaker tub and separate shower. Two more generously sized bedrooms, a second full bath and a laundry room provide the additional space you desire upstairs. Homeplace at Riverside offers gorgeous new homes and a peaceful, relaxed lifestyle with a neighborhood park, playground, picnic area and walking trails.  You will love the close proximity to the park, just a short stroll from your front door! The community's serene setting near I-81 positions you for easy access to big-city amenities in Baltimore or Washington D.C. as well as nearby shops, restaurants, schools and parks.
#WVBE2034908

FALLING WATERS

34 PADDINGTON STREET

3 Beds

2 Baths

1,443 Sq.Ft.

$281,900

MLS#: WVBE2034908

COMING SOON - 1/17/2025!! Welcome to your cozy, first floor apartment with a private covered front porch entry in Downtown Martinsburg!

Enjoy city living in this 1 bedroom, 1 bath, apartment with original hardwood floors throughout, spacious eat-in kitchen, and in-unit washer and dryer! Tenant must provide their own window units for AC. A detached garage available for parking.

The above listed $930 rent amount does not include an additional charge of $50/month for the following utilities: water, sewer, and trash. Tenant is responsible for electric and gas.

Located on a residential street; this home offers quick access to local shops and restaurants, as well as commuter routes WV-9, WV-45, US-11 and I-81.

NO PETS.

Additional monthly costs include Renter's insurance (price based on plan selection) and Second Nature Air Filter Subscription program ($15.00/ month).

EHO.
#WVBE2036278

MARTINSBURG

727 VIRGINIA AVENUE

1 Beds

1 Baths

1,552 Sq.Ft.

$930

MLS#: WVBE2036278

Nestled on 7 unrestricted acres in the woods, this completely remodeled 3-bedroom, 2-bath rancher offers a perfect blend of modern comforts and rustic charm! Sleek LVP flooring throughout. Spacious living room with a propane stove for cozy heating. Tongue-and-groove pine boards adorn the walls, adding a warm, cabin-like feel. Gourmet kitchen offers a large island, double wall ovens, stainless steel appliances, gas countertop stove, and stylish farm sink. Separate dining room to enjoy family meals. Primary bedroom is a serene retreat with barn doors leading to an en suite bath featuring a walk-in tile shower and double sinks. Full unfinished basement is ready for your vision and includes a wood stove for added warmth. Enjoy breathtaking mountain views from the back deck, which features a sunken hot tub. Small stream runs through the property, adding to its tranquil charm. Additional upgrades include A/C with new ductwork, newer standing seam metal roof, gutters, downspouts, siding, and windows. Located near Sleepy Creek State Park. Don't miss your chance to own this true mountain retreat!
#WVBE2036158

HEDGESVILLE

140 VOYAGE LANE

3 Beds

2 Baths

1,664 Sq.Ft.

$400,000

MLS#: WVBE2036158

New Lancaster model in the highly sought-after Shenandoah Springs community, Ranson WV.  The impeccably designed Lancaster presents stunning exterior with beautiful landscaping and 1-car rear garage. On the ground level, there is a recreation room plus half bath for easy entertaining. Upstairs, a 10x12 foot deck is situated off the modern and functional rear kitchen, plus a spacious Great Room ready for entertainment.  The kitchen is suited with premium stainless-steel appliances, white ornamental granite countertops, and Barnett Maple cabinets in Slate. The third level has three generously sized bedrooms, which offer great flexibility in how to utilize the space as both the second and third bedrooms could easily be used as an office! 


 *Pricing and incentives are subject to change without notice.

Photos are for illustrative purposes only. Prices and features may vary and are subject to change. Prices do not include closing costs and other fees to be paid by buyer and are subject to change without notice. This is not an offer in states where prior registration is required. Void where prohibited by law. Copyright © 2022 Lennar Corporation. Lennar, the Lennar logo are U. S. registered service marks or service marks of Lennar Corporation and/or its subsidiaries. Date 02/22
#WVJF2013922

RANSON

352 MINERAL SPRINGS ROAD LOT 076 QUINCY

2 Beds

2 Baths

1,277 Sq.Ft.

$279,690

MLS#: WVJF2013922

Step back in time with this practical and affordable 1.5 story single-family home in rural Augusta, WV. Featuring 3 bedrooms and 1 bath, the home offers a  spacious living room with hardwood flooring, and a large kitchen.  The dining  area and a cozy family room bookcase the the kitchen making it perfect space for family gatherings.  Situated on a 0.75-acre unrestricted parcel, the property includes a single-car detached garage and an additional outbuilding for extra storage or hobbies or a few free-range chickens! This home is a great opportunity for those looking for a project, offering the chance to restore and modernize a functional 1940’s home with character and antiquity. Conveniently located on Northwestern Pike, Augusta, WV, it’s just a short commute to Winchester, VA, making it a balanced blend of rural living with access to nearby services.  This property is sold strictly as-is. Don't miss the potential it holds!
#WVHS2005460

AUGUSTA

12231 NORTHWESTERN PIKE

3 Beds

1 Baths

1,126 Sq.Ft.

$95,000

MLS#: WVHS2005460

Immediate Delivery....  3 bedroom, 2.5 bath 2-Story town home featuring spacious room sizes, luxury vinyl plank flooring in main living areas, Bump outs on main level family room and upper level bedroom, and kitchen with island, granite countertops, and pantry.  The Primary Bedroom has vaulted ceiling, walk in closet and full bath with double vanity and tile shower w/ glass door.   Natural gas heating, 10x12 Rear concrete patio included and builder pays 3% closing assistance for owner occupants with use of preferred lenders. *Interior photos are similar construction*
#WVBE2031676

MARTINSBURG

16 MOSES DRIVE

3 Beds

2 Baths

1,460 Sq.Ft.

$249,000

MLS#: WVBE2031676

1 ... 118 119 120 121 122 ... 666
* Listings identified with the FMLS IDX logo come from FMLS and are held by brokerage firms other than the owner of this website. The listing brokerage is identified in any listing details. Information is deemed reliable but is not guaranteed. If you believe any FMLS listing contains material that infringes your copyrighted work please click here to review our DMCA policy and learn how to submit a takedown request. © 2024. First Multiple Listing Service, Inc.
 - property

Send a message

Message successfully sent.

Your message

What is 3 + 4 ?

Reason for contacting?

I agree to receive email communication and understand I can unsubscribe at any time.

I agree to be contacted by Charis Realty Group via call, email, and text for real estate services. To opt out, you can reply 'stop' at any time or reply 'help' for assistance. You can also click the unsubscribe link in the emails. Message and data rates may apply. Message frequency may vary. Privacy Policy

Sign Out

Virtual Assistant

Would you like to take the next step with this property? We can help you schedule a showing or virtual tour, or send you more details.

Yes, I would like more information.

Thank You for Your Reply, One of Our Agents will contact you as soon as possible

No, maybe later.

Thank you, you can always contact me via email, phone number or through the contact form.

Realhub AI

Lucy - Your AI-Powered Realtor

Update Your Temporary Password

Personalize your search

Enter your email and we'll notify you immediately when new listings match what you're looking for.

or enter email address

Already have an account ? Login here

Continue your home search

I agree to receive communications and understand I can unsubscribe at any time.

I agree to be contacted by Charis Realty Group via call, email, and text for real estate services. To opt out, you can reply 'stop' at any time or reply 'help' for assistance. You can also click the unsubscribe link in the emails. Message and data rates may apply. Message frequency may vary. Privacy Policy

Already have an account ? Login here

We use cookies

We use cookies primarily for analytics to enhance your experience. By accepting, you agree to our use of these cookies. You can manage your preferences or learn more about our cookies policy.
