Properties

Browse or get in touch to schedule a walkthrough.

  • Nearby me
Price range

Popular Features

Community Features

Association

Property Features

Waterfront

View

Exterior Features

Interior Features

Style

10000 properties match your criteria

Updated 1 minute ago

E-Alert name
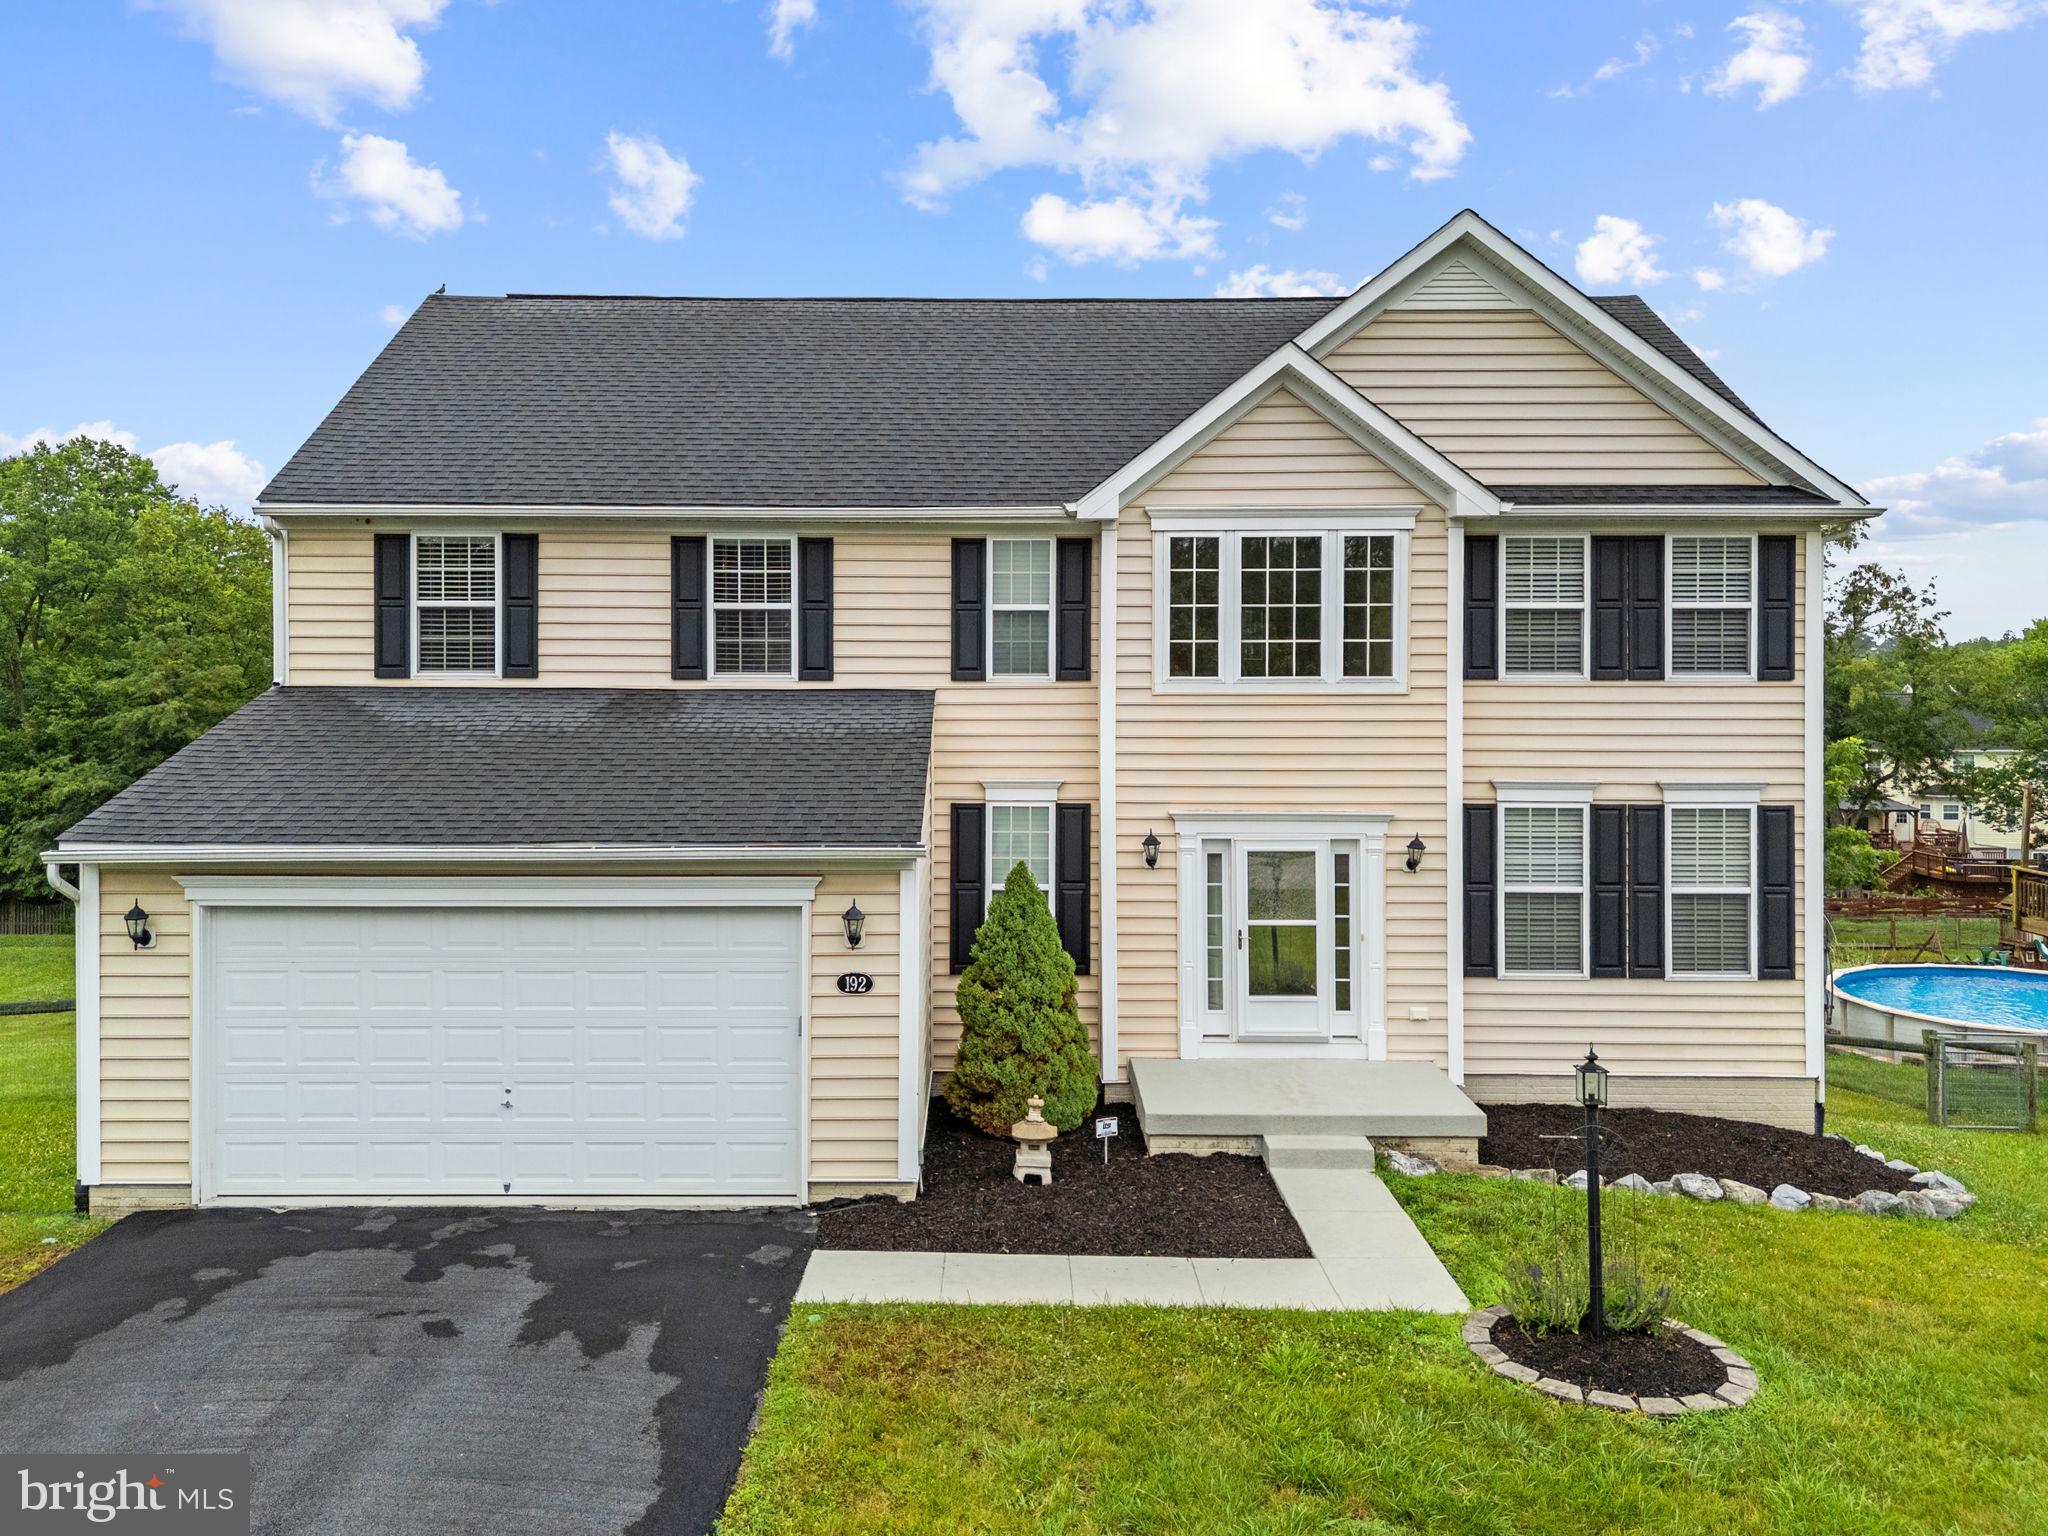
This beautifully maintained Dan Ryan Oakdale model offers over 3,049 square feet of comfortable living space with 4 bedrooms, 2.5 bathrooms, and an unfinished basement ready for your personal touch. Designed with an open floor plan, this home is ideal for both everyday living and entertaining.

The heart of the home is the spacious kitchen featuring a large center island, abundant cabinetry, and seamless flow into the sun-filled living and dining areas. The inviting sunroom provides the perfect place to relax while enjoying peaceful views of the backyard and garden, with easy access to the deck, making it an ideal spot for morning coffee or evening gatherings.

Upstairs, the spacious primary suite offers a large walk-in closet and a private bath, while generous closet space throughout the home provides plenty of storage. Additional features include elegant crown molding, dual-zone heating for year-round comfort, a fenced backyard, and convenient storage beneath the deck.

Located in a desirable Ranson neighborhood close to Ranson Elementary School, this move-in ready home combines space, style, and functionality in an excellent location. Don't miss this exceptional opportunity!
#WVJF2025220

RANSON

192 MATCHBOX COURT

4 Beds

2 Baths

3,049 Sq.Ft.

$575,000

MLS#: WVJF2025220
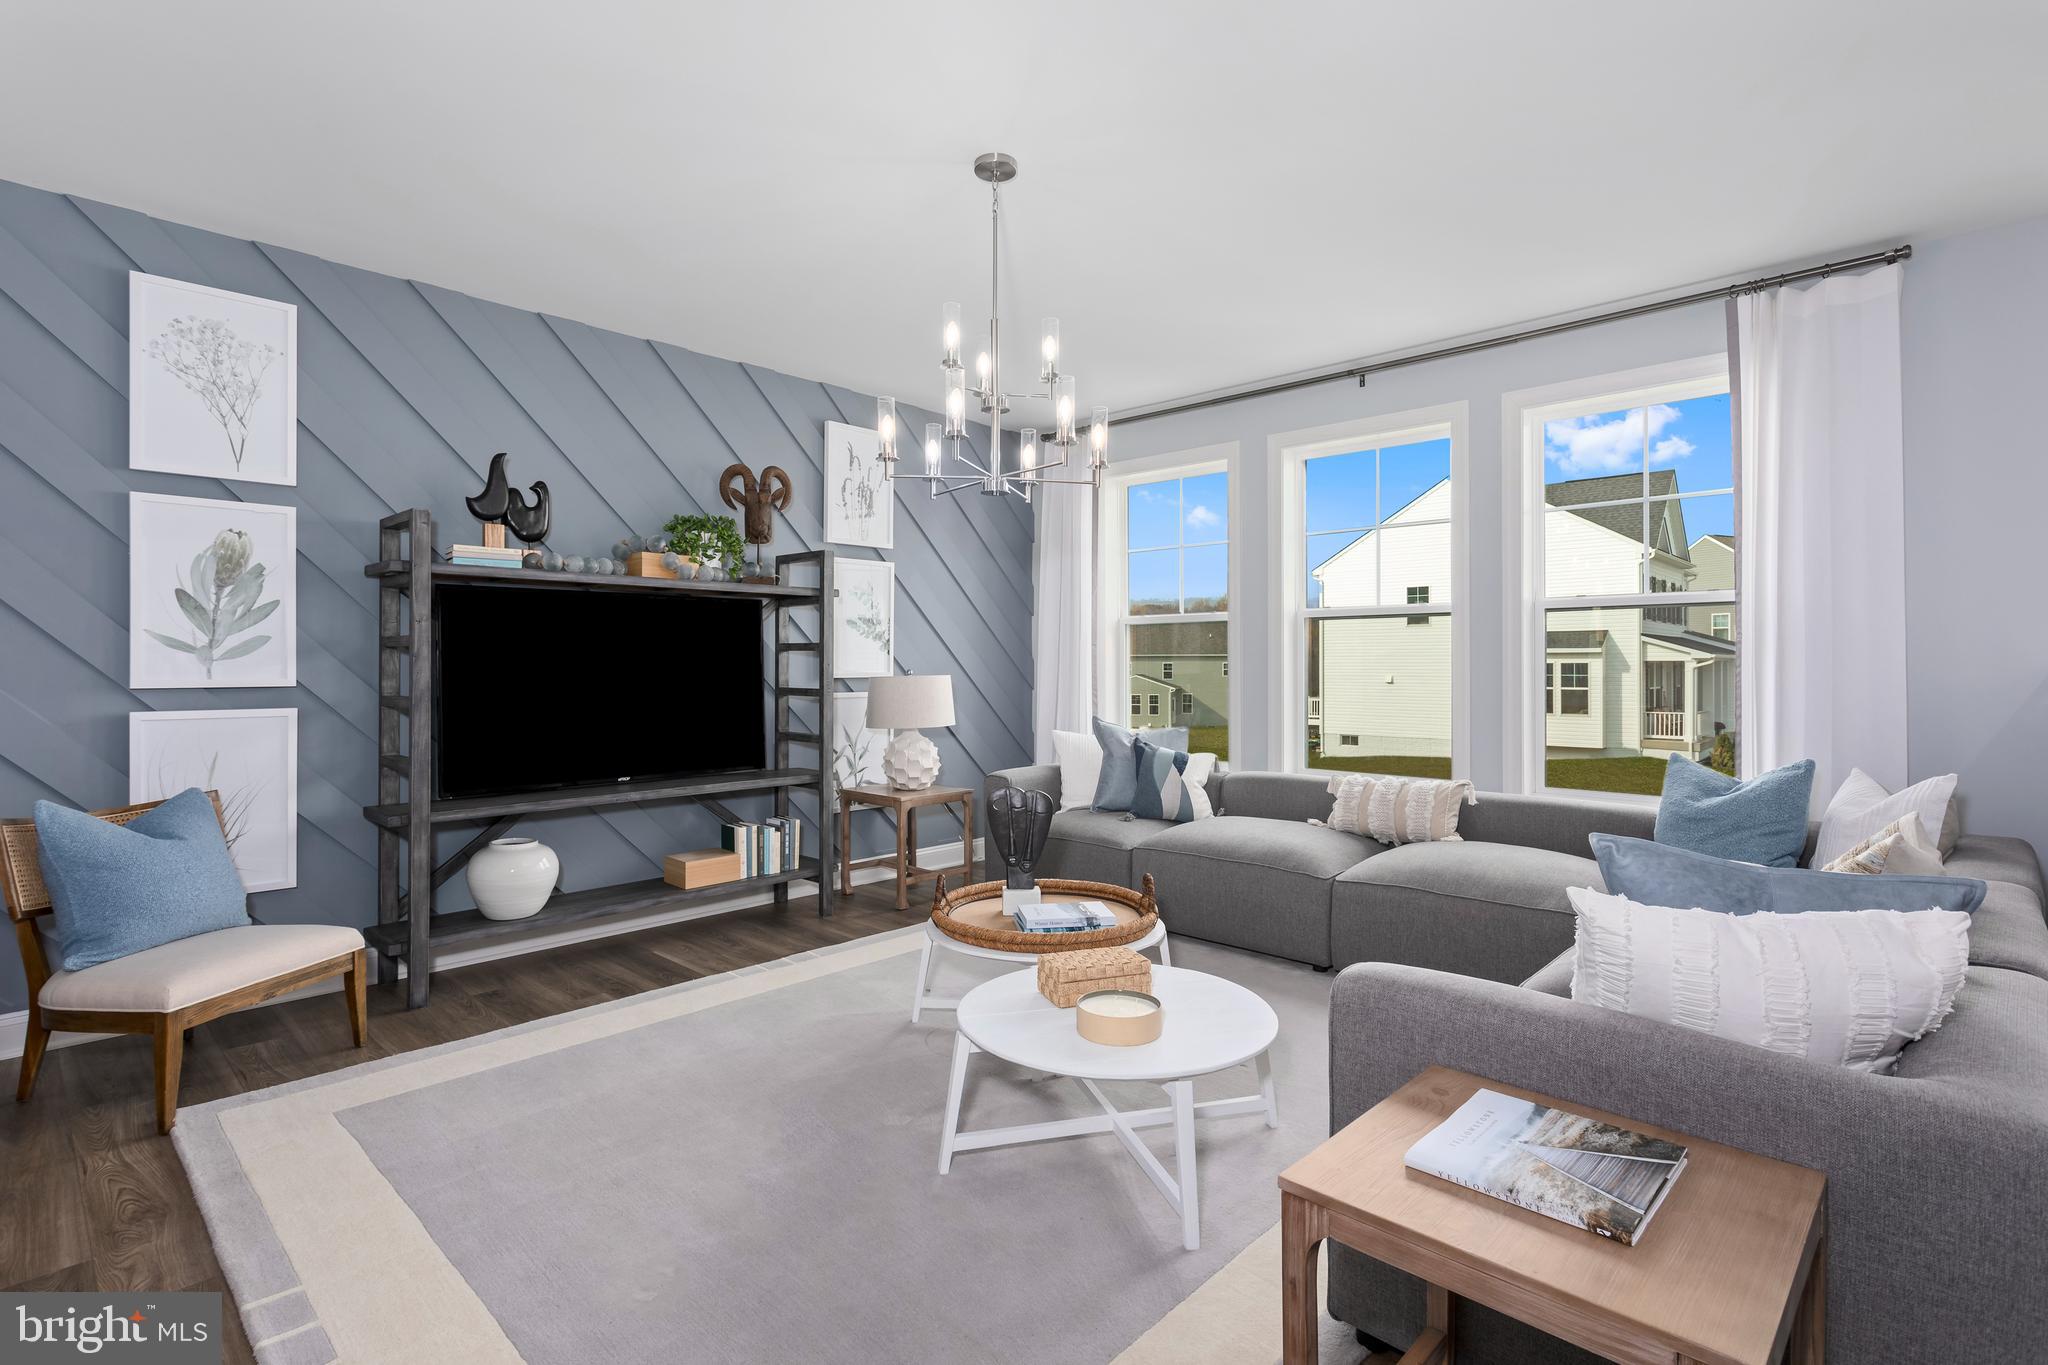
Model Home Immediate Delivery!  THE ONLY COMMUNITY IN BERKELEY COUNTY, WV WITH NEW CONSTRUCTION AND RESORT LIKE AMENITIES!
INCREDIBLE OPPORTUNITY TO OWN A MODEL HOME in Berkeley County’s Premier Planned Community featuring a clubhouse, swimming pools, walking trails, lush landscaping, mountain views and more! The Bridgeport II is a popular 3 story floorplan with elevation 4 front porch with stone front and stone Craftsman style columns, 4 Bedrooms, 4.5 Baths, and 2 car garage with partially finished basement with double full walk-up areaway. It features a main level open concept with a flex room upon entry, hallway with powder room and linen closet, family room open to the kitchen/morning room with island, stainless appliances, level 4 cabinetry throughout with soft close drawers and doors, dovetail construction and upgraded quartz countertops. This home features a large walk-in pantry and designated mudroom with a custom drop zone with cubbies and hooks. The large primary suite includes a tray ceiling, very large walk-in closet, dual vanities, and oversized seated, tiled shower in primary bath. Laundry is located on the bedroom level. Custom paint, trim and accent walls throughout.
#WVBE2040816

MARTINSBURG

200 HILLSDALE PLACE

4 Beds

4 Baths

3,580 Sq.Ft.

$574,990

MLS#: WVBE2040816

The only community within historic Charles Town with resort style amenities!
*UP TO $15,000 CLOSING COST ASSISTANCE AVAILABLE ON SELECT HOMES, FOR PRIMARY RESIDENCE WITH USE OF APPROVED LENDER AND TITLE!* Introducing your dream home — a stunning new-construction residence where modern elegance meets everyday comfort. Flooded with natural light, the open-concept living spaces are ideal for relaxed family life and sophisticated entertaining. The great room flows seamlessly to a bright morning room off the kitchen and out to a 14x10 deck, creating an effortless indoor-outdoor connection. The gourmet kitchen is a chef’s delight: expansive quartz countertops, a large center island with seating, premium stainless-steel appliances, a custom tile backsplash, and abundant cabinetry. An oversized walk-in pantry provides exceptional storage and organization for all your culinary tools and provisions. The luxurious primary suite is a peaceful retreat with a spa-inspired bath and generous closet space. Additional bedrooms are well-proportioned and flexible for family, guests, or a home office. Elegant finishes throughout include wide-plank flooring, designer light fixtures, and tasteful millwork.
Outside, the landscaped backyard offers an obstructed view of rolling fields and distant mountains — a serene backdrop for morning coffee or evening gatherings. Thoughtful design, premium finishes, and beautiful indoor-outdoor living make this home a must-see. Schedule your showing today.
#WVJF2018936

CHARLES TOWN

812 LORD FAIRFAX STREET

5 Beds

3 Baths

3,596 Sq.Ft.

$574,990

MLS#: WVJF2018936
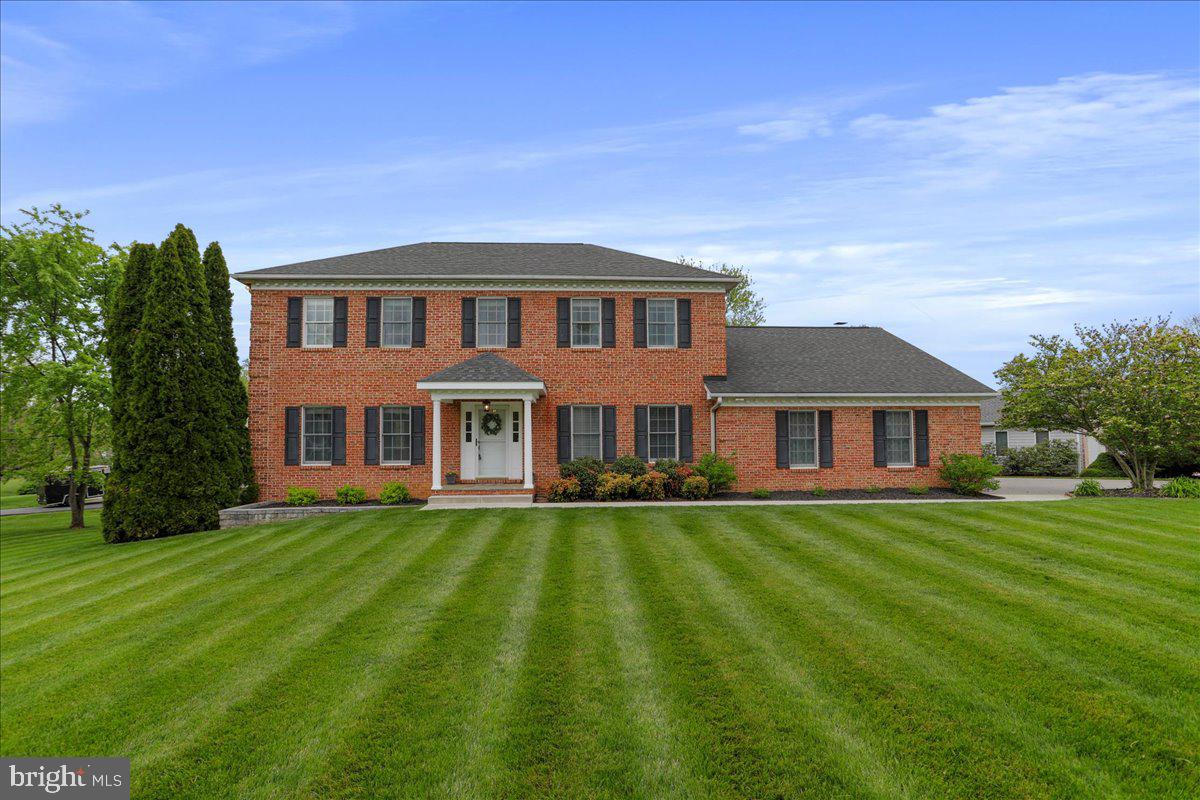
Welcome home to 732 Turnberry Dr, one of the largest custom-built homes in the Locust Hill Golf Community w/ over 5,300 total sq ft! This All-Brick, 3-Level, Traditional home is full of features beyond your typical home. From the ample-sized driveway, you are led along a hydrangea-lined walkway to the front door. As you enter the foyer, on your left you’ll find the formal living and dining rooms separated by columns and featuring wood floors and a full walkout window bay for extra space for holiday gatherings! To the right of the foyer is a flexible room with a shared full bath that can be used as a 5th bedroom, in-law space, or home office! To the rear of the foyer you’ll find the spacious kitchen, breakfast room, family room and sunroom. The kitchen has stainless steel appliances, including a double-oven, and brand new refrigerator, gas island cooktop w/ built-in downdraft, and extra under counter beverage fridge! The island has room for a larger counter and stools for morning gatherings, or enjoy the extra space in the adjoining breakfast area for your morning coffee. The adjacent family room, w/ its vaulted ceiling and skylights, offers up loads of light, but is still cozy with the brick, wood-burning fireplace (that has a gas connection if you prefer a gas insert!) that is flanked by built-in bookcases. Off of the breakfast area, through french doors, you enter the bright sunroom w/ vaulted ceiling and view of the golf course and pond! This space has its own gas wall heater for year-round enjoyment! Continuing to the outside, you’ll come to the large deck overlooking the fenced-in rear yard. There is potential for a pool on the north side of the property! Back inside, you can head up the wide foyer staircase to the second floor with all new carpeting. The Primary Suite has extra details you won’t find in many homes, like a sitting area, 200 sq ft walk-in cedar-lined closet, and a second laundry room! There is even a separate tankless water heater solely for the soaking tub! The ensuite bathroom has a great layout for you to create a beautiful space to your design preference. The other 3 spacious secondary bedrooms on the 2nd floor share a nicely remodeled hall bath. As you head back downstairs into the fully-finished walk-out basement, you’ll find multi-functional spaces with opportunity to create personalized areas to fit your needs! There is even a full bathroom to maximize functionality. You’ll want to see this property! Showings start Friday, and pictures coming by the end of the week.
#WVJF2017004

CHARLES TOWN

732 TURNBERRY DRIVE

5 Beds

4 Baths

5,317 Sq.Ft.

$574,900

MLS#: WVJF2017004
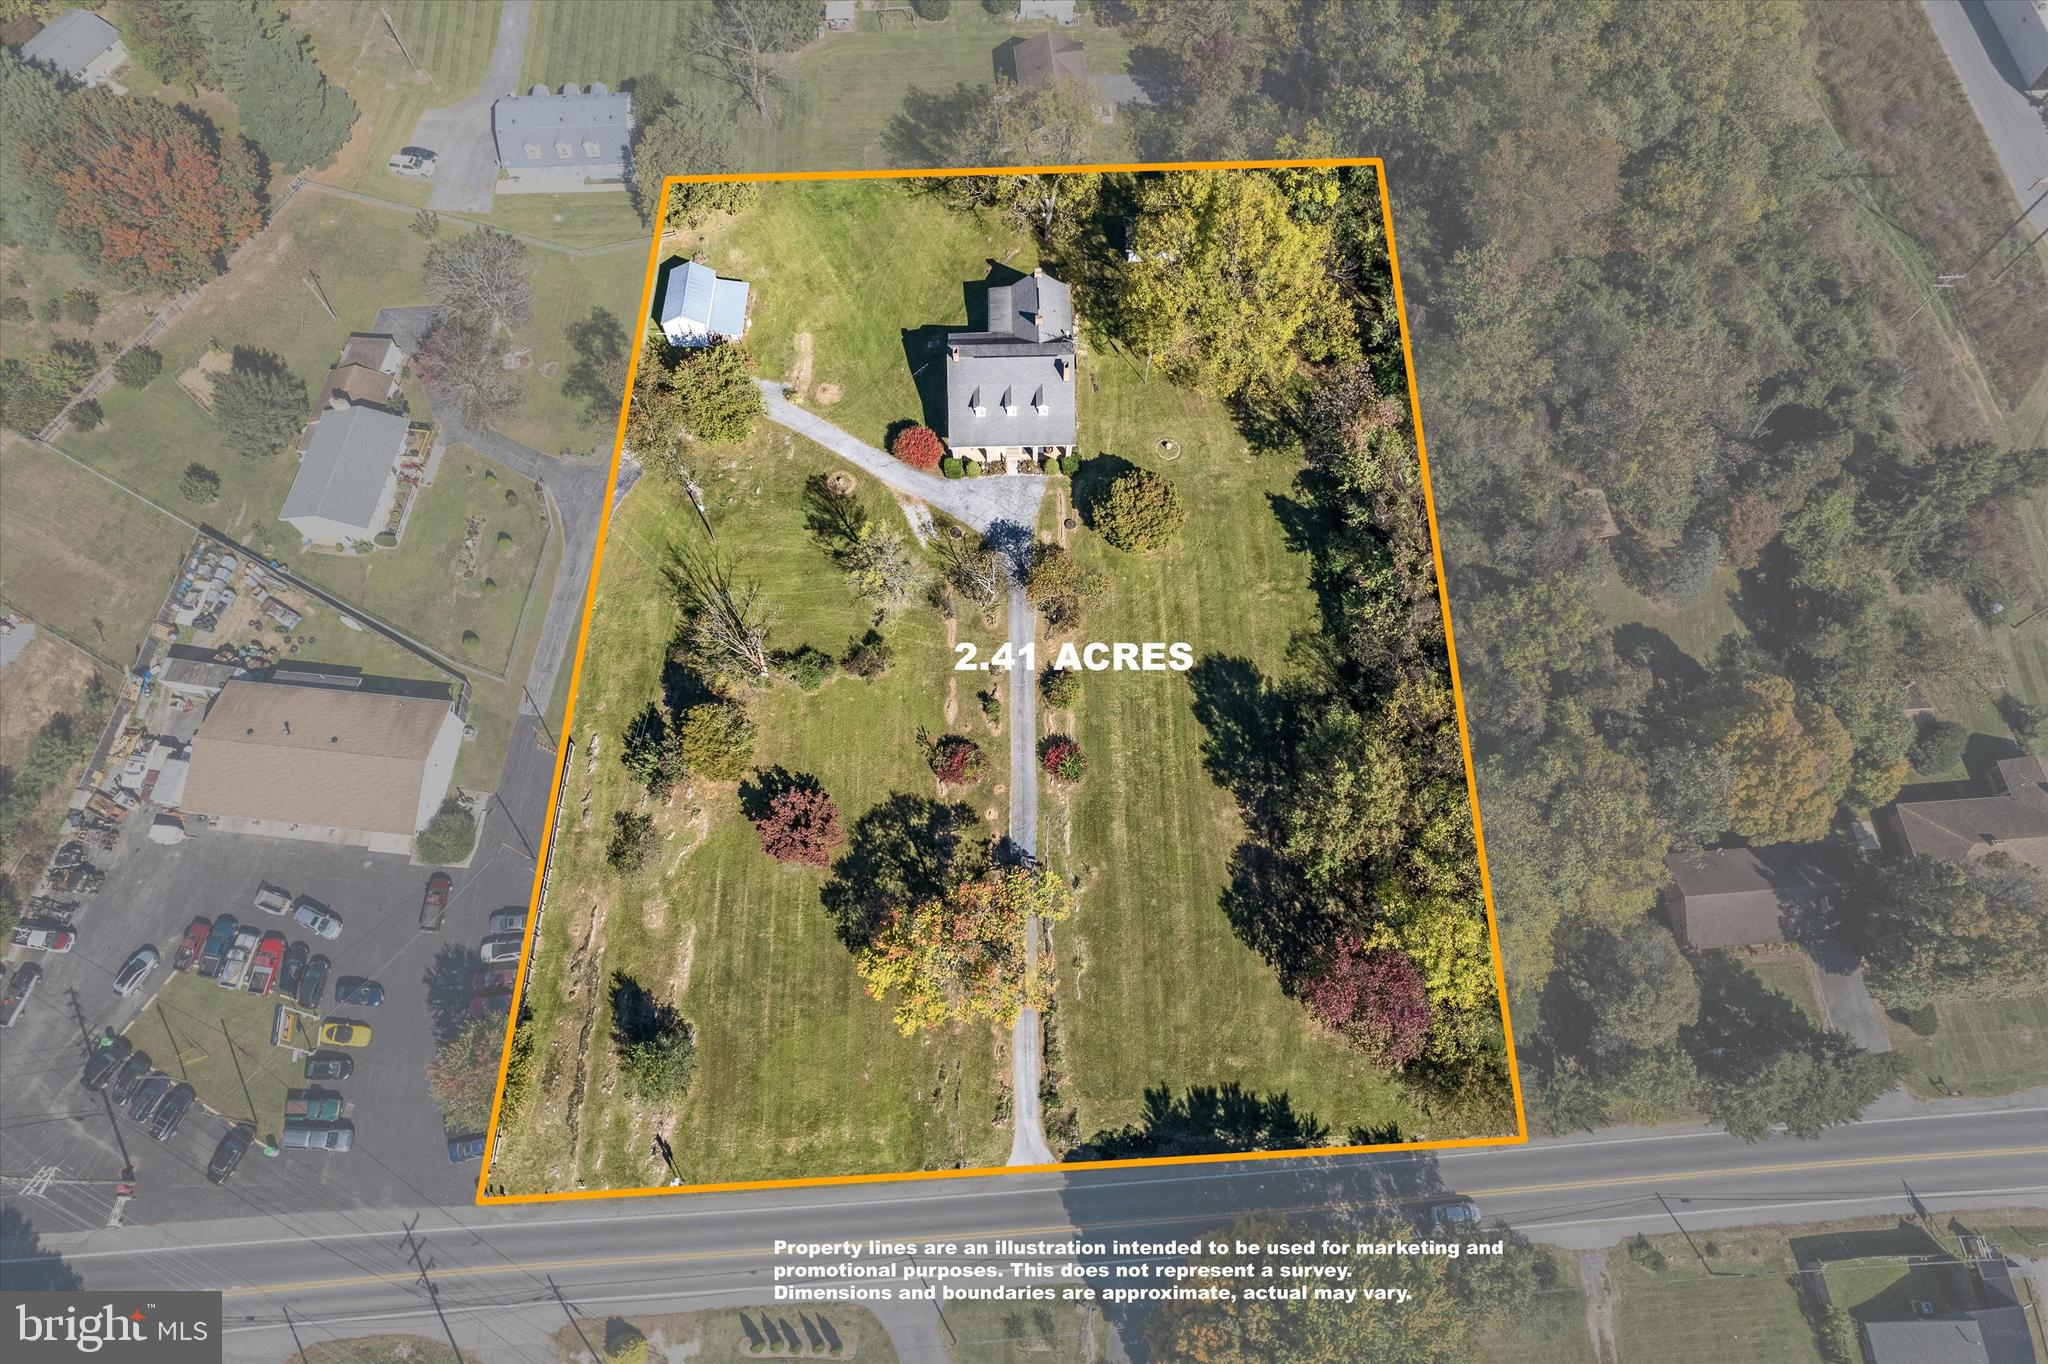
Experience the charm of this immaculately preserved 1912 stone house, set on over 2 acres in close proximity to historic Shepherdstown. This spacious 4-bedroom, 2-bathroom home features tall ceilings, hardwood floors, and a wide center hall on the main level. You'll also find two large bedrooms, a study, a cozy living room, a full bath, and a convenient laundry area. At the back of the home, the eat-in kitchen boasts a covered porch, perfect for grilling or outdoor dining. Upstairs, two additional large bedrooms await, along with a newly renovated full bath and an open attic space that offers potential for expansion. The exquisite details of this home, including wide window sills, transoms, intricate fireplace surrounds, and custom built-ins, reflect craftsmanship rarely seen in modern construction. Outside, two garage-style outbuildings and a circular drive create an estate-like atmosphere as you approach the front entrance. With numerous possibilities for residential or potential commercial use, this property is currently operated as a successful Airbnb and is move-in ready, impeccably clean, and maintained by the same family for over 60 years!
#WVJF2019968

SHEPHERDSTOWN

7765 MARTINSBURG PIKE

4 Beds

2 Baths

3,582 Sq.Ft.

$574,900

MLS#: WVJF2019968

Beautifully renovated from top to bottom.  Enjoy the abundance of light and bright space in this open floor plan.  LVP throughout the main level and Primary Bedroom.  The kitchen has an abundance of work space with the expansive countertops, coffee bar and kitchen island with room for seating.  The quartz countertops complete the look on the 2 tone kitchen cabinets and stainless appliances.   There is a laundry room on the main level with sink and a second hook up in the finished basement.  The kitchen is open to a morning room with tons of windows and the family room, both having access to the new 14 X 16 composite deck with vinyl rails.  Formal dining has bay window that opens to the living room.  Office features french doors for privacy.  The foyer opens to a gorgeous staircase with metal and wood rails as well at LVP treads and risers.  Huge master suite has LVP flooring as well as the large walk in closet.  The primary bath features a free standing tub, oversized tiled shower with glass enclosure, double bowl sinks and tiled flooring.  3 Additional large bedrooms and a shared bath with tiled tub surround and flooring.  The walk up basement is finished with over 1,000 sq ft of additional living space and a full bath.  3 Car garage, drywalled and prime painted with insulated garage doors.  Roof and siding new within the last 3 years.  I've added some sneak peak photos showing work in progress, professional photos soon!
#WVBE2030350

MARTINSBURG

40 WEATHERBURN TERRACE

4 Beds

3 Baths

4,400 Sq.Ft.

$574,900

MLS#: WVBE2030350

Love waterfront living, this unique property is for you! The Glen Haven community sits just minutes from the Maryland and Virginia borders, on a pristine 9 miles+/- of Deep Water Potomac River.  Not only does the community have a well maintained boat launch and pavilion rentable for large gatherings, but you have your own deep water river lot right down from your beautiful ranch style home with personal dock to park your pontoon, jet skies, ski boat, fishing boat, or kayaks.  The fishing is great on this stretch of river featuring small mouth bass, catfish, and musky.    One of the many unique features of this home is just the way it makes you feel after a long day at work, coming home to peace and serenity, quiet and calm, and just a place to unwind.  

The ranch style home is on a slab allowing you the peace of mind knowing there is no crawl space or basement to worry about if this is not your permanent home.  Recent renovations include kitchen, primary bedroom and bath, hall bath, and new HVAC just last year.  The large kitchen and dining area open to a slate patio out back with hot tub in place to enjoy the house year round.  The driveway has a gate at the top and offers secure parking in the rear.  The home was designed to be a lock and go type of property offering the security you need if not using it as the current sellers did, their primary residence.  

The home sits on .66 acres outside the floodplain and has a 30' wide river lot just down Natalie Lane on the river with your boat dock.  For large gatherings, the river lot sits very close (1 river lot away) to the community common space, pavilion, and private concrete boat ramp controlled by the HOA.
#WVJF2025462

HARPERS FERRY

61 NATALIE LANE

3 Beds

2 Baths

1,728 Sq.Ft.

$574,900

MLS#: WVJF2025462

Welcome to this stunning stone-front colonial with lovely front porch nestled at the end of a quiet cul-de-sac in sought-after Brookfield on the Potomac. Situated on a generous, wooded lot that backs to HOA-owned property, this home offers exceptional privacy, a playset, mature trees, and plenty of room to enjoy the outdoors.

With so much living space, this 5-bedroom, 3.5-bath home is designed for both everyday comfort and stylish entertaining. The kitchen was recently renovated and is truly a showstopper—featuring quartz countertops, upgraded appliances, ample pantry cabinets, an oversized island, and thoughtfully designed drawers and pull-outs for maximum functionality. The light-filled morning room with a wall of windows offers peaceful views of the private backyard and trees beyond.

On the main level, enjoy a spacious family room, formal living and dining rooms, and a main-level laundry room for convenience. Upstairs, you'll find four bedrooms, including a spacious primary suite with jetted tub, double vanities, and a large walk-in closet.

The finished, walk-out basement offers incredible versatility with a huge recreation/game room, large windows for natural light, a fifth bedroom with private entrance, and a full bath—perfect for guests, in-laws, or multi-generational living.

Outside, enjoy extensive hardscaping, a deck, a storage shed, and a playset—everything you need to take full advantage of this amazing lot. The oversized 2-car garage provides even more room for storage or hobbies.

As a bonus, residents of Brookfield on the Potomac enjoy private river access for year-round outdoor fun. Convenient to shopping, schools, and major commuter routes, this home is move-in ready and offers space, privacy, and upgrades in a prime location.

There’s so much to love—schedule your tour today!
#WVBE2041140

FALLING WATERS

48 PATAPSCO CIRCLE

5 Beds

3 Baths

4,832 Sq.Ft.

$574,900

MLS#: WVBE2041140

New Custom Home - Move-In Ready - Private Setting!
A beautifully upgraded 3-bedroom, 2.5-bath home on 2.44 acres. Offering modern features, quality craftsmanship, and a prime commuter-friendly location. This move-in-ready property showcases an open-concept floor plan designed for today’s lifestyle, with spacious living and dining areas that flow seamlessly into a stunning, upgraded kitchen.  The kitchen features quartz countertops, soft-close cabinetry, an extended island for additional seating and prep space, and a large walk-in pantry. Throughout the home, you’ll find solid wood doors and an upgraded trim package that adds a refined, custom feel. The primary suite offers a private retreat with a full bathroom and a walk-in closet.  Step outside to enjoy the exterior upgrades, including a convenient outdoor spigot with hot water (ideal for year-round use), a covered front porch, and a patio. 
Ideally located near Inwood and just minutes to Winchester, VA, this home offers easy access to major commuter routes, including Interstate 81 and U.S. Route 11. Enjoy nearby shopping and dining at Foxcroft Towne Center, grab essentials at Weis Markets, or explore outdoor recreation at the local park and along the scenic Shenandoah Valley.  Schedule your private tour today!
No HOA - the builder will consider revising the restrictions. Chickens and Horses allowed.
#WVBE2050506

BUNKER HILL

825 AVANTI DRIVE

3 Beds

2 Baths

2,057 Sq.Ft.

$574,900

MLS#: WVBE2050506

COMP Listing 
 This Castle Rock II is a 4 Bedroom, 3.5 Bath, 2 car garage single family home. It features a 4 ft extension, formal living room, dining room and study. The large 2 story family room is open to the gourmet kitchen with stainless appliances, upgraded cabinets and stone countertops, 1/2 bath and mud room. The primary suite includes a large walk-in closet with tray ceiling. The primary bath features a seated, tiled roman shower, dual vanity and a separate water closet. A walk-in laundry room is located on the bedroom level. The three additional bedrooms are generously sized with walk in closets for each. A secondary hall bath features a tub/shower combination, dual vanity and tile surround. There is a buddy bathroom between bedrooms 3 and 4. The walkout basement includes w9 ft. basement walls and 3 piece rough in for future bath to expand later. Home and community information, including pricing, included features, terms, conditions, availability and sales procedures related to appointments subject to change without notice. All images are for illustrative purposes only and individual homes, amenities, features, and views may differ. Images may be subject to copyright.
#WVBE2034714

MARTINSBURG

616 HUSKY TRAIL

4 Beds

3 Baths

3,221 Sq.Ft.

$574,630

MLS#: WVBE2034714

POOL IS OPEN + NEW PRICE—JUST IN TIME FOR SUMMER! Built in 2020 and set on a beautiful, flat 1.01-acre corner lot, this like-new colonial is ideally located in the highly sought-after Spring Mills School District, offering modern finishes, thoughtful design, and an outdoor lifestyle that truly sets it apart. Inside, the home feels warm, fresh, and effortlessly livable, featuring luxury vinyl plank flooring throughout the main level and decorative paneled walls that add texture, character, and a custom feel. The kitchen is both stylish and functional with gas cooking, a striking tile backsplash, abundant cabinet and prep space, and an oversized center island with seating—perfect for morning coffee, casual meals, or gathering with friends. The kitchen opens to a charming breakfast nook overlooking the backyard and flows seamlessly into the living room, creating a layout designed for connection and entertaining, while a formal dining area just off the kitchen provides additional flexibility for hosting. A main-level bedroom offers valuable versatility and works beautifully as a private home office, guest space, or flex room to fit your lifestyle. Custom-installed blinds and paneled doors throughout the home enhance the clean, move-in-ready feel. Upstairs, you’ll find three additional bedrooms and two full baths, including a spacious primary suite with tray ceiling detail, a spa-inspired bath featuring dual vanities, tile floors, a tiled shower, and a deep soaking tub, along with a walk-in closet. The additional bedrooms are generously sized, and the upper-level laundry is a true, separate laundry room complete with a front-loading washer and dryer that convey. The unfinished basement offers exceptional opportunity with a rough-in for an additional full bath and a walk-up exit to the backyard, allowing the next owner to bring their vision and unlock even more finished square footage over time. Outside is where this home truly comes to life. The lot is framed by split-rail fencing and anchored by a stunning 18x36 heated in-ground pool installed in 2023. The outdoor living space invites you to slow down and enjoy every season, with a heated pool, expansive patio, and open views that make it easy to entertain, unwind, or simply step outside and reset. It’s a space that feels equally suited for hosting and for everyday enjoyment. The pool is heated by an owned 500-gallon propane tank, which also services the gas cooktop, and an owned water softener adds long-term value. With a two-car attached garage, ample driveway parking, and a setting that blends space, style, and outdoor living, this North Ridge home offers a lifestyle that’s hard to replicate—modern, comfortable, and designed to be enjoyed both inside and out. Summer is calling—and this backyard is ready to answer!
#WVBE2048462

HEDGESVILLE

31 HILYARD CIRCLE S

4 Beds

2 Baths

1,852 Sq.Ft.

$574,500

MLS#: WVBE2048462
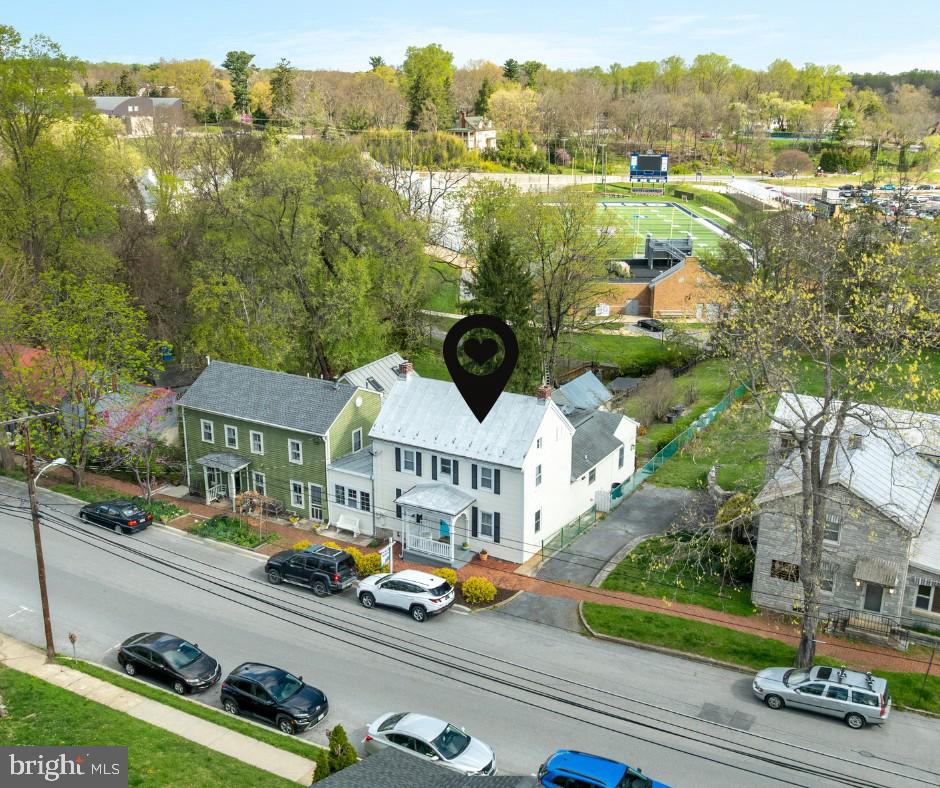
Just REDUCED! Nestled in the heart of historic Shepherdstown, this one-of-a-kind property offers more than just charm—it offers opportunity. With no HOA and a detached two-level guest cottage, this property presents a rare chance for income potential. Use it as a short-term or long-term rental, private home office, or an inspiring artist's studio—the flexibility is yours.
Located just minutes from the Potomac River, Shepherd University, and the vibrant energy of German Street’s cafés, shops, and community events, this home perfectly blends timeless character with thoughtful upgrades. Inside the main home, enjoy abundant natural light, beautiful hardwood floors, and an upgraded kitchen with vaulted ceilings, slate tile floors, and an oversized island—ideal for entertaining or everyday living.
Step outside to a peaceful retreat featuring an expansive deck and a custom brick patio with a tranquil water feature. Whether you're hosting friends or enjoying a quiet evening, the outdoor space is designed for relaxation.
Parking is a breeze with residents-only spaces directly in front of the home and additional guest parking across the street.
Whether you’re looking to invest, live in one unit and rent the other, or simply enjoy a unique and versatile property in one of West Virginia’s most desirable towns—this is your chance. Schedule your private showing today and explore the possibilities. Welcome home!
#WVJF2016978

SHEPHERDSTOWN

103 W HIGH STREET

4 Beds

3 Baths

2,445 Sq.Ft.

$574,000

MLS#: WVJF2016978

Unrestricted! When you think American dream, this is the house that comes to mind! Built in 1996, this beautifully maintained farmhouse sits on almost 43 acres of land (also listed with only 13 acres, 23 acres and 33 acres) with lush grass, mature trees, and even a pond! Outside there is a true wrap around porch/deck. It goes around the entirety of the home. Some portions are uncovered so you can enjoy the bask in the sun or retreat to the shade. Inside we have a beautiful foyer with walnut floors and staircase. These stunning floors continue into the spacious dining room with crown molding. Beyond this is the large living room. It features a classic wood-burning  fireplace to keep you warm as our days begin to chill. On the other side of the home is the large kitchen with everything you can imagine - recessed lighting, ceiling fan, granite counters, stainless appliances, pantry storage, and last (but no where near least) a gas range with a vented hood. You'll want to cook everyday! Beyond this is the breakfast nook featuring a coffee bar with extra storage. There is also a convenient powder room on the main level. Upstairs there are 2 generously sized bedrooms with neutral paint and ceiling fans. The hall bath includes ceramic tiled floors and walls with a porcelain on cast iron tub. Down the hall we have the spacious master with neutral paint and carpet. The en suite bath includes a 6ft double vanity, linen closet, and 6 ft porcelain on cast iron soaking tub with shower. The lower level is unfinished and houses the laundry and utilities. It currently provides amazing storage, but could easily be finished for further expansion. Lower level "walks-out" to the yard. Across your lush acreage is a great 16x54 storage shed with concrete floor and garage door. It also features a 15x53 wrap around roof with gravel floor. This will provide plenty of storage for your yard tools and toys! Bring the horses! The property includes a large horse stable to accommodate them! To top off this amazing property, literally, a new roof with 50 year warranty was installed may 2020! With so much to offer, this home is sure to go quick ly - call for your showing today!
#WVBE180610

HEDGESVILLE

344 TUB RUN HOLLOW ROAD

3 Beds

2 Baths

2,100 Sq.Ft.

$574,000

MLS#: WVBE180610

The Lehigh single-family home, at Madison Greens in Ranson, combines smart design with light-filled spaces. Enter the inviting foyer, where versatile flex space can be used as a playroom, living room or office. The kitchen boasts an expansive island and walk-in pantry and connects to the dining and family room. Off the 2-car garage, a family entry controls clutter and leads to a quiet study. Upstairs, a loft is an ideal entertaining spot outside 3 spacious bedrooms and a double vanity bath. The luxurious owner's suite offers a cozy getaway with walk-in closets and private bathroom.  Opt to include a covered porch for relaxing outdoor space and enjoy your fully-sodded lawn for immediate use of your yard.  A finished rec room is included for a limited time.  Note: Other homesites and floorplans available.  Photos are representative only. Homesite premiums may apply.  
At Madison Greens, every day feels like an upgrade. Enjoy a vibrant community designed for today’s lifestyle, featuring pickleball and basketball courts, a tot-lot, a covered pavilion, and a dog park everyone can enjoy. Step outside your front door and take advantage of the walkable community layout, with easy access to local shopping, dining, and even a nearby brewery. Set within beautifully crafted, brand new luxury homes, Madison Greens blends modern comfort with an active, social lifestyle—making it a place you’ll truly love to call home.
#WVJF2024832

RANSON

LOT 131 21ST AVENUE

4 Beds

2 Baths

3,978 Sq.Ft.

$573,990

MLS#: WVJF2024832

Don't miss out on the opportunity to own this meticulously maintained three bedroom, three and a half bath rambler on 2 acres with amazing mountain views, large bedrooms, and in-ground pool. Accessibility abounds with a ramp from the garage to the kitchen, wide doors and halls and even a ramp into the pool! With all of the bedrooms on the main level, the spacious rooms flow throughout the very useable floor plan. The centrally located kitchen offers dining in the breakfast area and vaulted ceilings to provide an even more open feel. A cook's delight with double wall ovens, gas cooktop and brand new microwave. There is ample natural light throughout which shines through the Anderson windows surrounded with beautiful wood trim. The family room features a gorgeous floor to ceiling stone fireplace with a pellet stove to keep you warm on the coldest of days. There is also a separate, large dining room perfect for entertaining large groups.  Adjacent to the primary bedroom is a large home office/flex room complete with hot tub and full bathroom. The in-ground pool creates a private oasis perfect for relaxing and entertaining while enjoying the beautiful mountain views beyond. The pool also features a ramp entry, new z sand filter and a custom winter cover. The pool equipment is housed in an enclosed space which also doubles as a large workshop equipped with built-in benches. Generous storage space can be found in the basement as well as a Culligan reverse osmosis water purification system. The kitchen, dinette, dining room and living room all have adjustable recess lighting in the ceiling. The extra wide garage has space for two cars as well as additional space to the side for storage and even a workshop. No detail has been spared! Call today for a private tour.
#WVJF2012136

CHARLES TOWN

76 WINDSOR DRIVE

3 Beds

3 Baths

3,232 Sq.Ft.

$573,900

MLS#: WVJF2012136

1 ... 118 119 120 121 122 ... 666
* Listings identified with the FMLS IDX logo come from FMLS and are held by brokerage firms other than the owner of this website. The listing brokerage is identified in any listing details. Information is deemed reliable but is not guaranteed. If you believe any FMLS listing contains material that infringes your copyrighted work please click here to review our DMCA policy and learn how to submit a takedown request. © 2024. First Multiple Listing Service, Inc.
 - property

Send a message

Message successfully sent.

Your message

What is 3 + 4 ?

Reason for contacting?

I agree to receive email communication and understand I can unsubscribe at any time.

I agree to be contacted by Charis Realty Group via call, email, and text for real estate services. To opt out, you can reply 'stop' at any time or reply 'help' for assistance. You can also click the unsubscribe link in the emails. Message and data rates may apply. Message frequency may vary. Privacy Policy

Sign Out

Virtual Assistant

Would you like to take the next step with this property? We can help you schedule a showing or virtual tour, or send you more details.

Yes, I would like more information.

Thank You for Your Reply, One of Our Agents will contact you as soon as possible

No, maybe later.

Thank you, you can always contact me via email, phone number or through the contact form.

Realhub AI

Lucy - Your AI-Powered Realtor

Update Your Temporary Password

Personalize your search

Enter your email and we'll notify you immediately when new listings match what you're looking for.

or enter email address

Already have an account ? Login here

Continue your home search

I agree to receive communications and understand I can unsubscribe at any time.

I agree to be contacted by Charis Realty Group via call, email, and text for real estate services. To opt out, you can reply 'stop' at any time or reply 'help' for assistance. You can also click the unsubscribe link in the emails. Message and data rates may apply. Message frequency may vary. Privacy Policy

Already have an account ? Login here

We use cookies

We use cookies primarily for analytics to enhance your experience. By accepting, you agree to our use of these cookies. You can manage your preferences or learn more about our cookies policy.
