Properties

Browse or get in touch to schedule a walkthrough.

  • Nearby me
Price range

Popular Features

Community Features

Association

Property Features

Waterfront

View

Exterior Features

Interior Features

Style

10000 properties match your criteria

Updated 1 minute ago

E-Alert name

Unrestricted, Sub-dividable, Commercial or Residential 8+- Acres. Located on Old Route 9, Charles Town Road. This is a great opportunity for Commercial, Residential, or any Development you see fit.   Public Water and Sewer Hook up Available. There is a Well and 3 bedroom Septic. Trailer and Building will be the responsibility of buyer to remove. Property has direct Road Frontage. Near US Coast Guard installation, Hospice of the Panhandle, and the V.A.  Great Opportunity for the Business/Investment mind.
#WVBE2015390

MARTINSBURG

3801 CHARLES TOWN ROAD

None Beds

None Baths

8.0 acres

$575,000

MLS#: WVBE2015390

None
#WVBE2053444

MARTINSBURG

COACHMAN RUN ROAD

3 Beds

2 Baths

2,819 Sq.Ft.

$575,000

MLS#: WVBE2053444
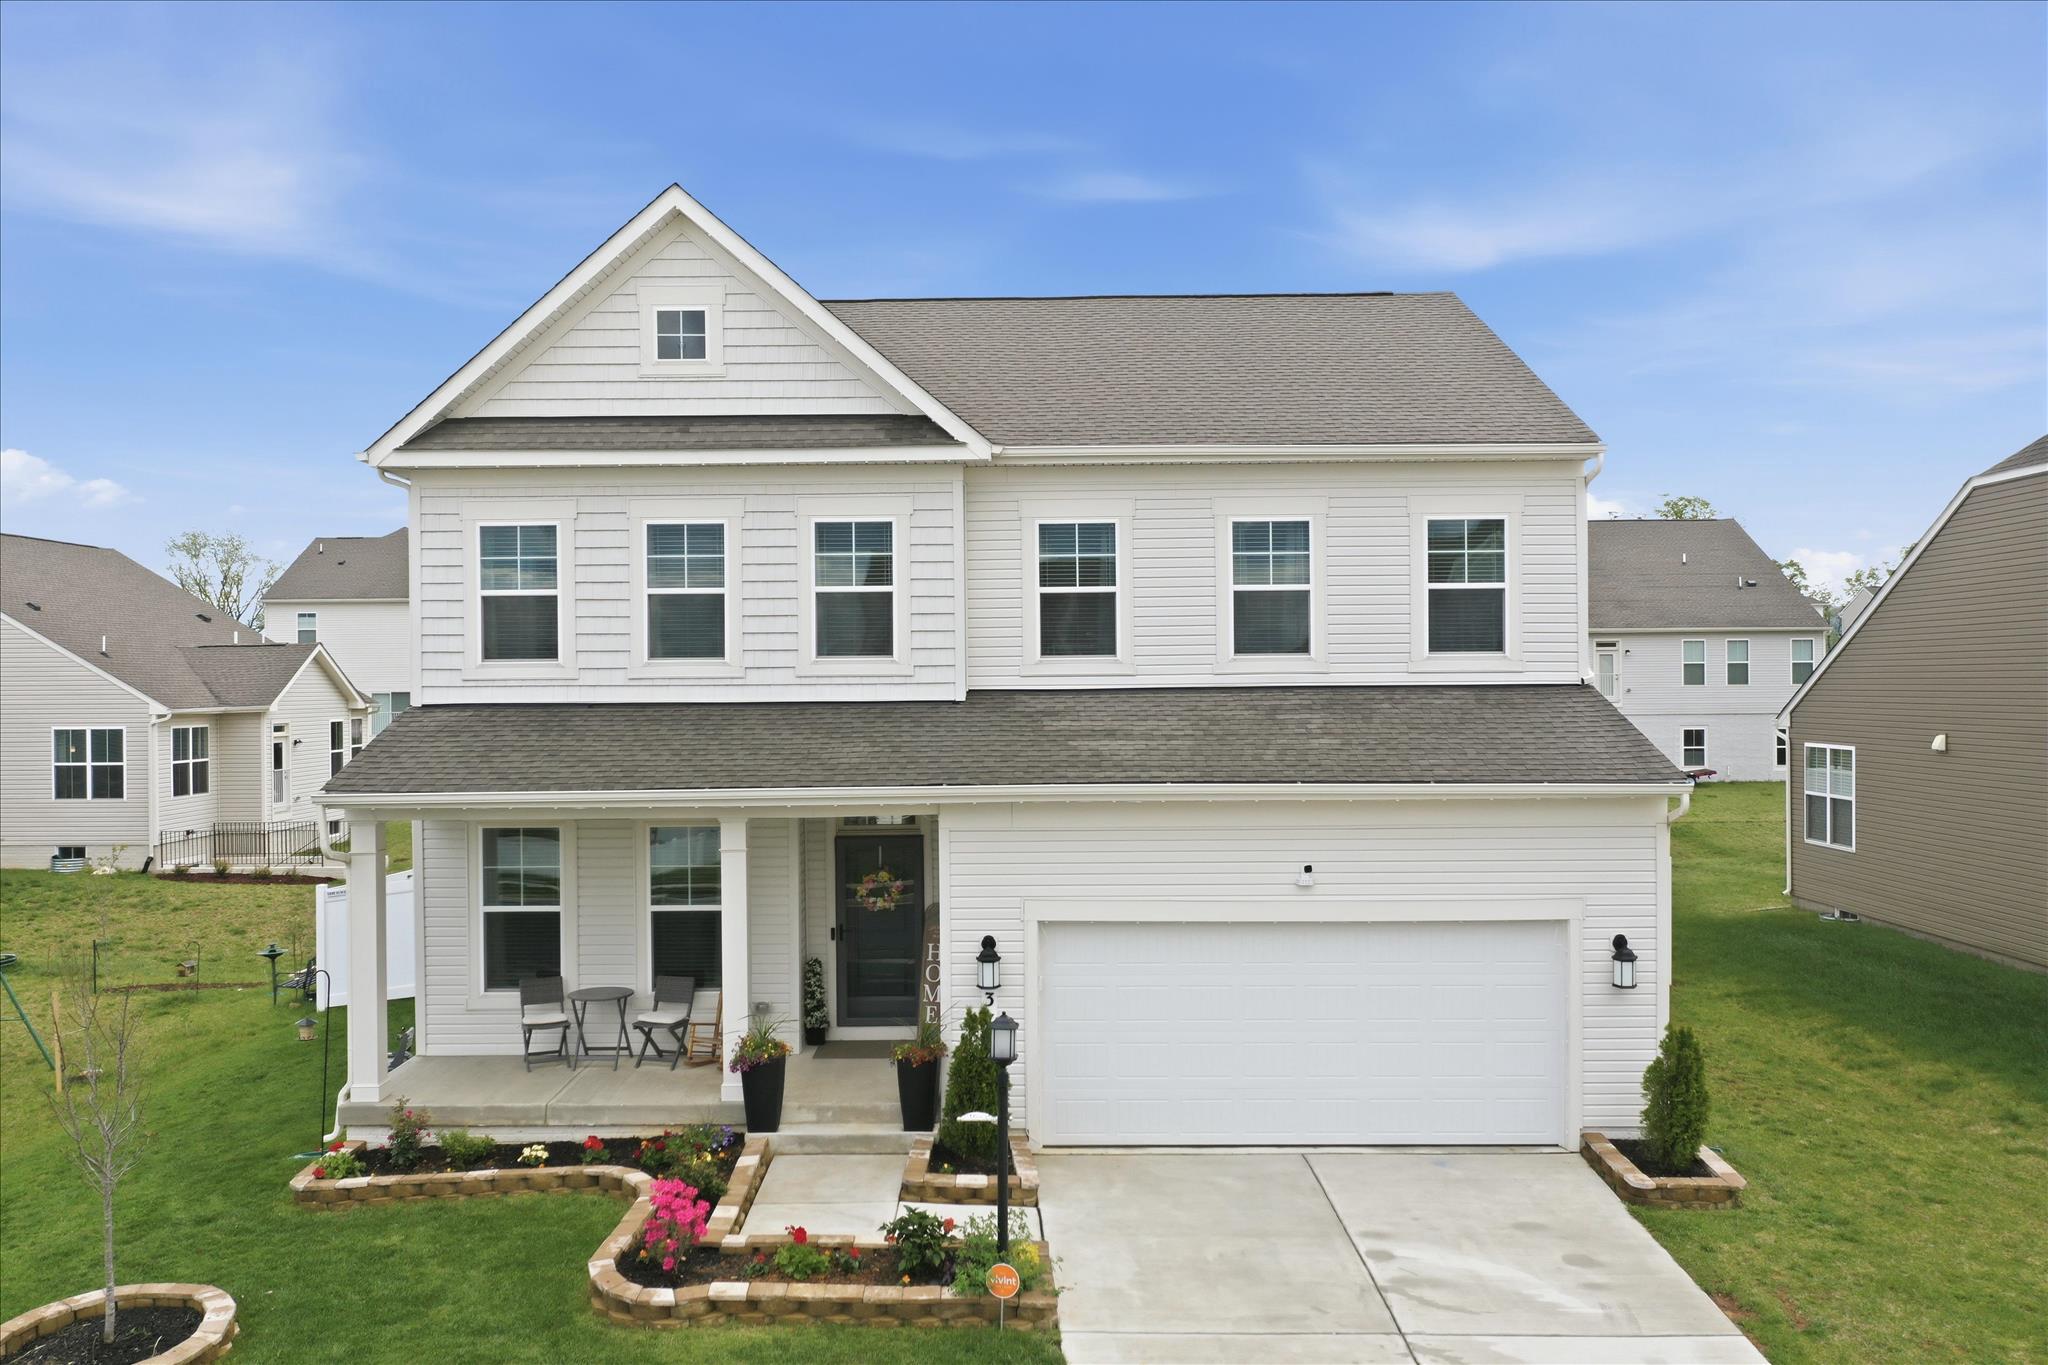
***SPECIAL FINANCING FOR QUALIFIED BUYERS***

Better than new construction and move-in ready! Built in 2024 and loaded with over $50,000 in post-settlement upgrades and improvements, this beautifully maintained home offers features many buyers end up adding after closing—without the additional expense, time, or hassle. Why wait for new construction and then spend months installing fencing, landscaping, window treatments, lighting, storage solutions, and other upgrades when it's already done for you?

Located in the highly desirable Norborne Glebe community, this stunning home offers over 2,700 square feet above grade (over 3,600 total), featuring 5 bedrooms, 3.5 baths, and sitting on a premium 0.25-acre lot—one of the larger lots in the community—with a flat, fully usable backyard perfect for everyday living, entertaining, play, or pets.

From the moment you arrive, the custom front landscaping, charming covered porch, and inviting curb appeal set the tone. Inside, you'll find a bright, open layout enhanced by farm-style lighting, a custom kitchen backsplash, upgraded fixtures, and designer touches throughout. The kitchen and living spaces flow seamlessly, while the home is outfitted with 2.5" faux wood blinds, 9' curtains, ceiling fans with lights throughout, and multiple mounted TVs with concealed wiring for a clean, modern look.

Step outside to enjoy a fully fenced backyard featuring a 6-foot vinyl privacy fence with double gate, solar lighting, playground, trampoline, and vinyl steps off the sliding door—creating the perfect outdoor retreat.

Additional upgrades include:
• Smart water softener system
• Reverse osmosis system
• Overhead garage storage (2)
• Upgraded half bath with sink/cabinet combo
• Custom hardware and fixtures throughout bathrooms and kitchen
• Glass security door

Even the smallest details have been thoughtfully considered, making this home truly move-in ready.

Residents of Norborne Glebe enjoy community amenities including an outdoor pool, pickleball courts, and basketball courts.

Recently improved to $575,000, this home presents an outstanding opportunity to own one of the larger homesites in the community with extensive upgrades already completed. Offering exceptional value compared to building new and completing these improvements after closing, this move-in ready property combines space, convenience, and modern living without the wait.
#WVJF2023284

CHARLES TOWN

37 FELDBERG DRIVE

5 Beds

3 Baths

3,656 Sq.Ft.

$575,000

MLS#: WVJF2023284
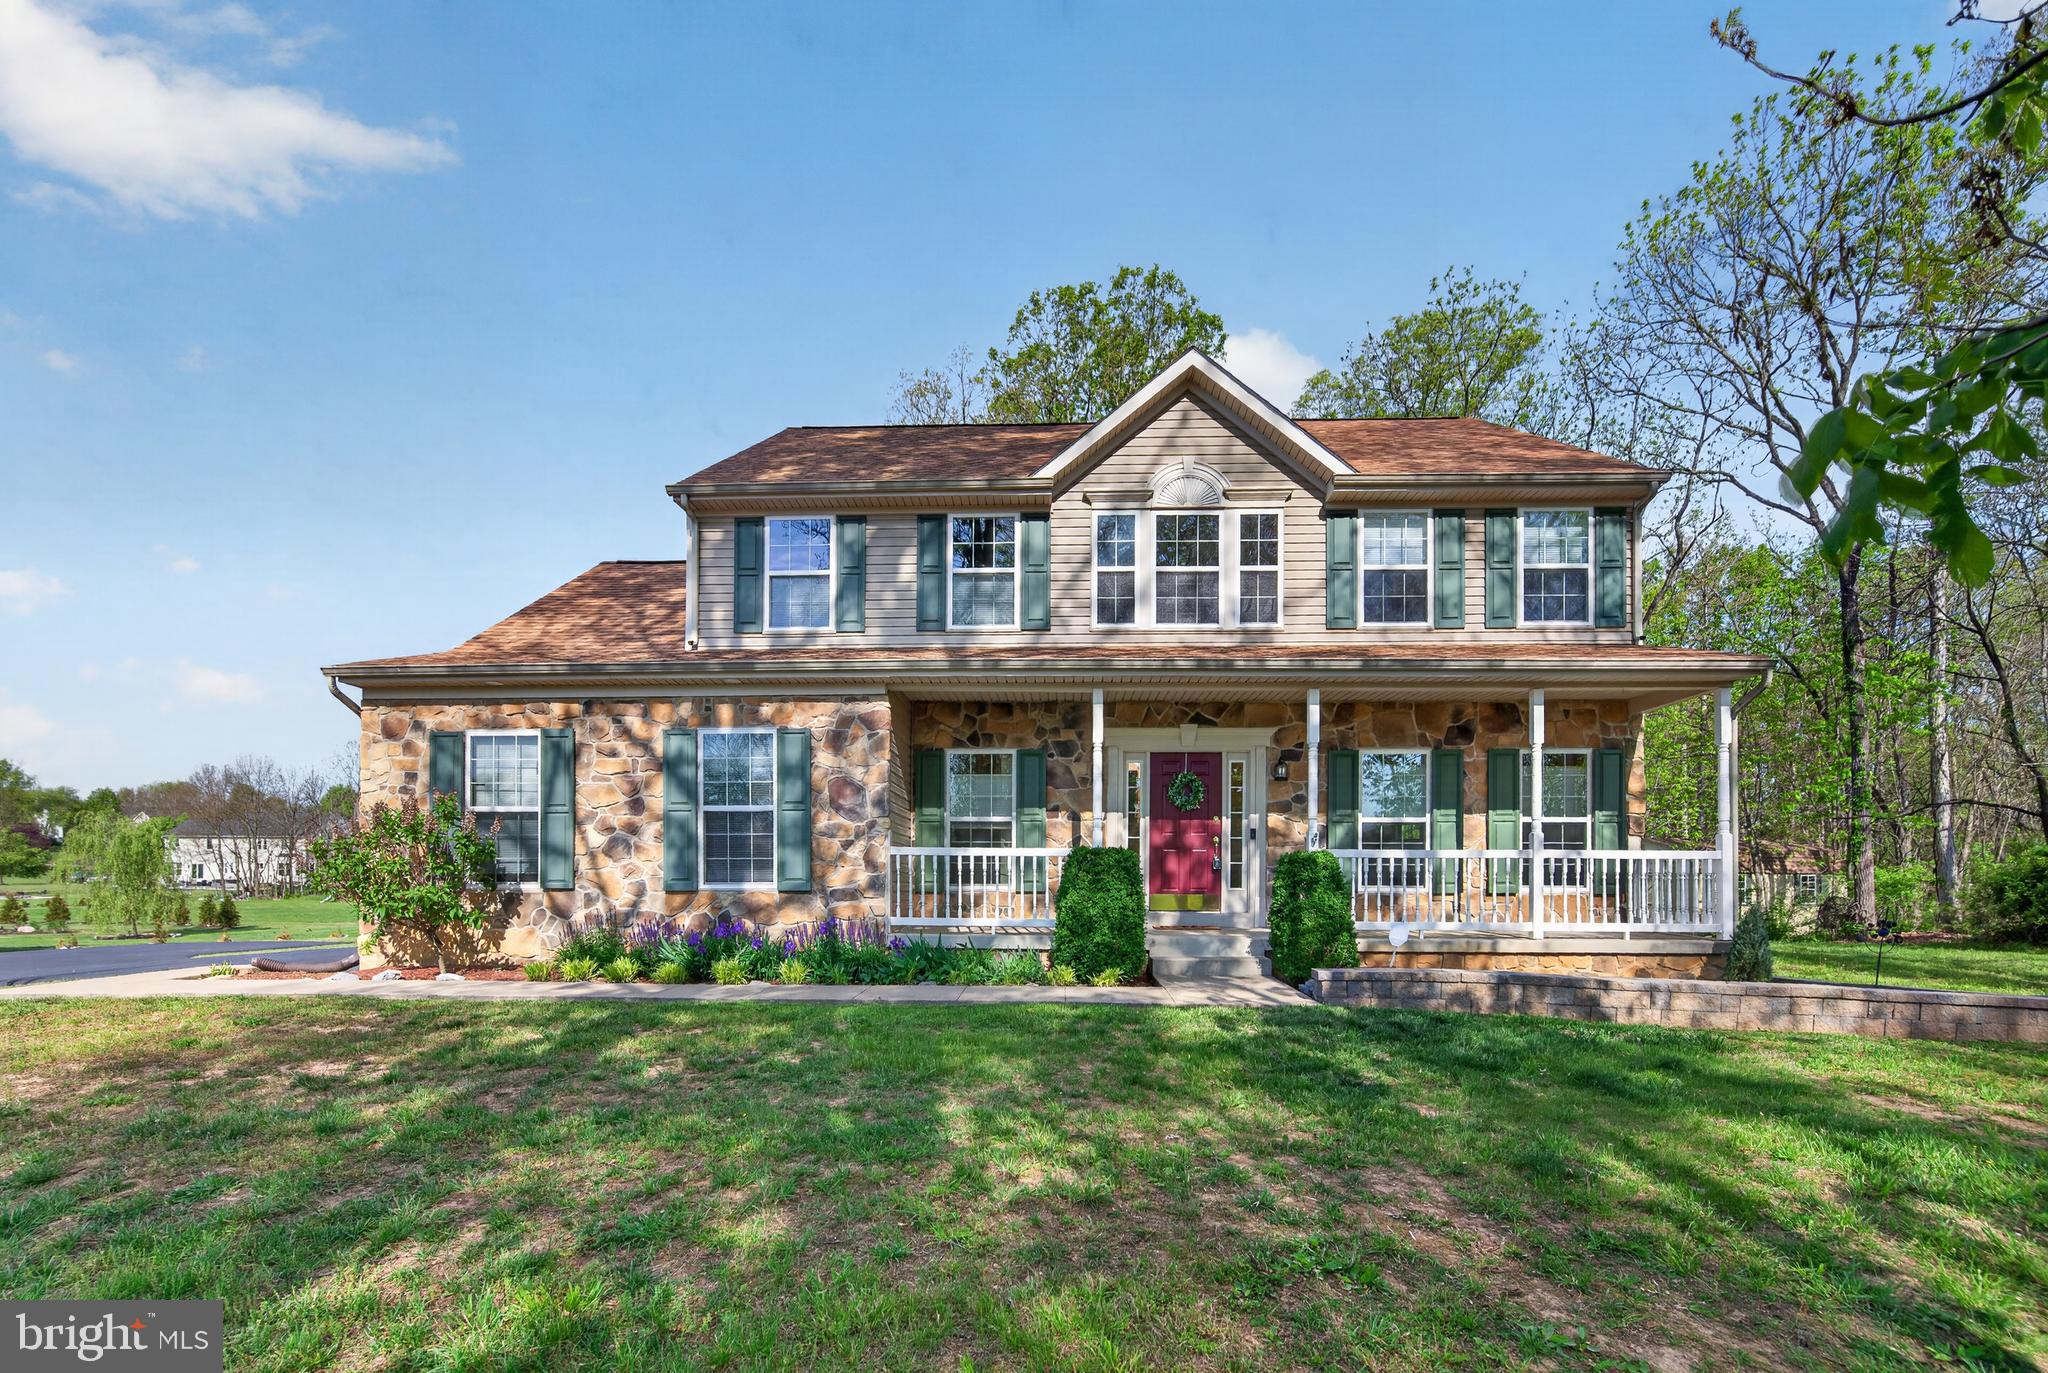
Under contract with home sale contingency with kick out so home is still available for showings...PRICE REDUCTION...Nestled in the charming Fieldstone community, this stunning Colonial home offers a perfect blend of comfort and elegance. With 4 spacious bedrooms and 3.5 bathrooms, this residence boasts 4,073 sq. ft. of thoughtfully designed living space, ideal for both relaxation and entertaining. Step inside to discover a warm and inviting interior featuring beautiful wood floors and plush carpeting. The heart of the home is the expansive kitchen, complete with upgraded countertops, an island for casual dining, and a pantry for all your culinary needs. The adjoining family room, enhanced by a cozy gas fireplace, creates a perfect gathering spot. Enjoy formal meals in the separate dining room or casual breakfasts in the sunlit breakfast area. Retreat to the primary suite, where a luxurious soaking tub and walk-in shower await in the en-suite bathroom, complemented by generous walk-in closets. Additional features include ceiling fans, chair railings, and window treatments that add a touch of sophistication. Outside, the property spans 1.31 acres, offering a level, partly wooded lot with extensive hardscaping and a charming shed for extra storage. The patio invites you to enjoy serene outdoor moments, while the attached side-entry garage and ample driveway parking provide convenience. This home is not just a place to live; it’s a sanctuary where memories are made. Experience the perfect blend of style, space, and tranquility in this delightful residence.
#WVBE2050948

MARTINSBURG

983 FILES CROSS ROAD

4 Beds

3 Baths

4,073 Sq.Ft.

$575,000

MLS#: WVBE2050948

NEW PRICE—$25K Reduction! Welcome to your summer sanctuary on the Shenandoah River. With 205 feet of private river frontage and 1.367 acres with mature trees, this cedar-sided retreat in Harpers Ferry offers the perfect blend of seclusion, comfort, and outdoor adventure.
Wake up to the sound of the river and enjoy morning coffee on the double covered porches while mist rises from the water. With views of the Shenandoah from nearly every room in the house, you'll feel connected to the outdoors whether you're relaxing inside or out.
The open-concept main level invites easy, breezy living with an eat-in kitchen that flows into the living room, complete with fireplace and access to the upper porch. The primary suite also opens to the porch and features an en suite bath. A second bedroom and a full hall bath with soaking tub complete this level.
Downstairs, the walkout level is made for summer living—this is the entrance everyone uses after a day of tubing or kayaking, with direct access to the lower porch, backyard, and river beyond. This level also features a spacious family room, a third bedroom with river views, a hall bath, an office (currently used as a bedroom), and a laundry/utility room.
The oversized two-car garage offers plenty of space for storing tubes, kayaks, and all your water gear for long, lazy days on the Shenandoah. Whether you're dreaming of a peaceful weekend escape, a full-time retreat, or a potential short-term rental, 173 Riverside Drive delivers the ultimate riverfront lifestyle.
#WVJF2017176

HARPERS FERRY

173 RIVERSIDE DRIVE

3 Beds

3 Baths

2,300 Sq.Ft.

$575,000

MLS#: WVJF2017176

COMING SOON! Heads up on this over 4400 sq.ft. two story with a finished basement! Freshly painted throughout, almost all new carpeting and vinyl; and beautifully refinished hardwood floors.  Few things left for your finishing touches. Celestory windows in great room with high ceilings beckon you in PLUS an eat-in kitchen and formal dining area or use as an office space. Lower level student or in-law suite possible. Totally finished. Has a br and full bath, and, there is an outside entrance. List of items repaired and or, upgraded will be included in the documents.  Backyard is partially fenced but finish and put in a run-in shed or small barn and bring on the animals. Horses allowed. More pictures forthcoming. See floor plan for room layouts and measurements. Only 5 minutes to Leisure Acres common area for river access. Also, behind this house runs the lane to Dam #4! Ten minutes to downtown Shepherdstown, Shepherd University, restaurants and food shopping.  Easy proximity to NCTC (the home of the US forest fish and wildlife) and a giant sycamore tree with a famous eagle nest visible from the road that can also be watched on eagle cam. This can be appealing to many young and adults... a nest Watch "Live! From the NCTC Eagle Nest - Camera 1" on YouTube.
#WVJF2019892

SHEPHERDSTOWN

79 LEISURE WAY

4 Beds

3 Baths

4,455 Sq.Ft.

$575,000

MLS#: WVJF2019892

Welcome to this exceptional Colonial nestled in the highly sought-after Brookfield on the Potomac community, where outdoor recreation and comfortable living come together beautifully. Offering 4 bedrooms, multiple living spaces, and three finished levels, this meticulously maintained home provides room to grow, and spaces designed for both everyday living and entertaining.

The heart of the home is the beautifully appointed kitchen featuring upgraded countertops, a high-top peninsula with additional seating, and an open flow into the spacious family room and sun-filled morning room—perfect for staying connected while cooking or gathering with friends and family. The main level also includes a formal dining room, living room, private office, and convenient powder room.

Upstairs, plush carpeting with upgraded padding enhances comfort throughout four generously sized bedrooms and two full baths. The spacious primary suite features a large walk-in closet and private bath complete with a soaking tub.

The partially finished lower level adds even more versatility with additional living space, a playroom or recreation area, powder room, and ample storage with custom built-in shelving to keep everything organized. 

Step outside to your own private backyard retreat featuring a heated in-ground saltwater pool with built-in sauna seating, an expansive patio, and a fully fenced yard. Whether enjoying peaceful summer evenings or hosting poolside gatherings, this outdoor oasis delivers the perfect setting for relaxation and entertainment right at home.

Brookfield on the Potomac offers outstanding community amenities including a private playground, pavilion with picnic area along the Potomac River, boat ramp, and ball field, making it easy to enjoy the outdoors year-round. It is also convenient to shopping and dining in the Spring Mills area and off popular commuting on I-81
#WVBE2051142

FALLING WATERS

578 RIVANNA RUN

4 Beds

2 Baths

4,324 Sq.Ft.

$575,000

MLS#: WVBE2051142
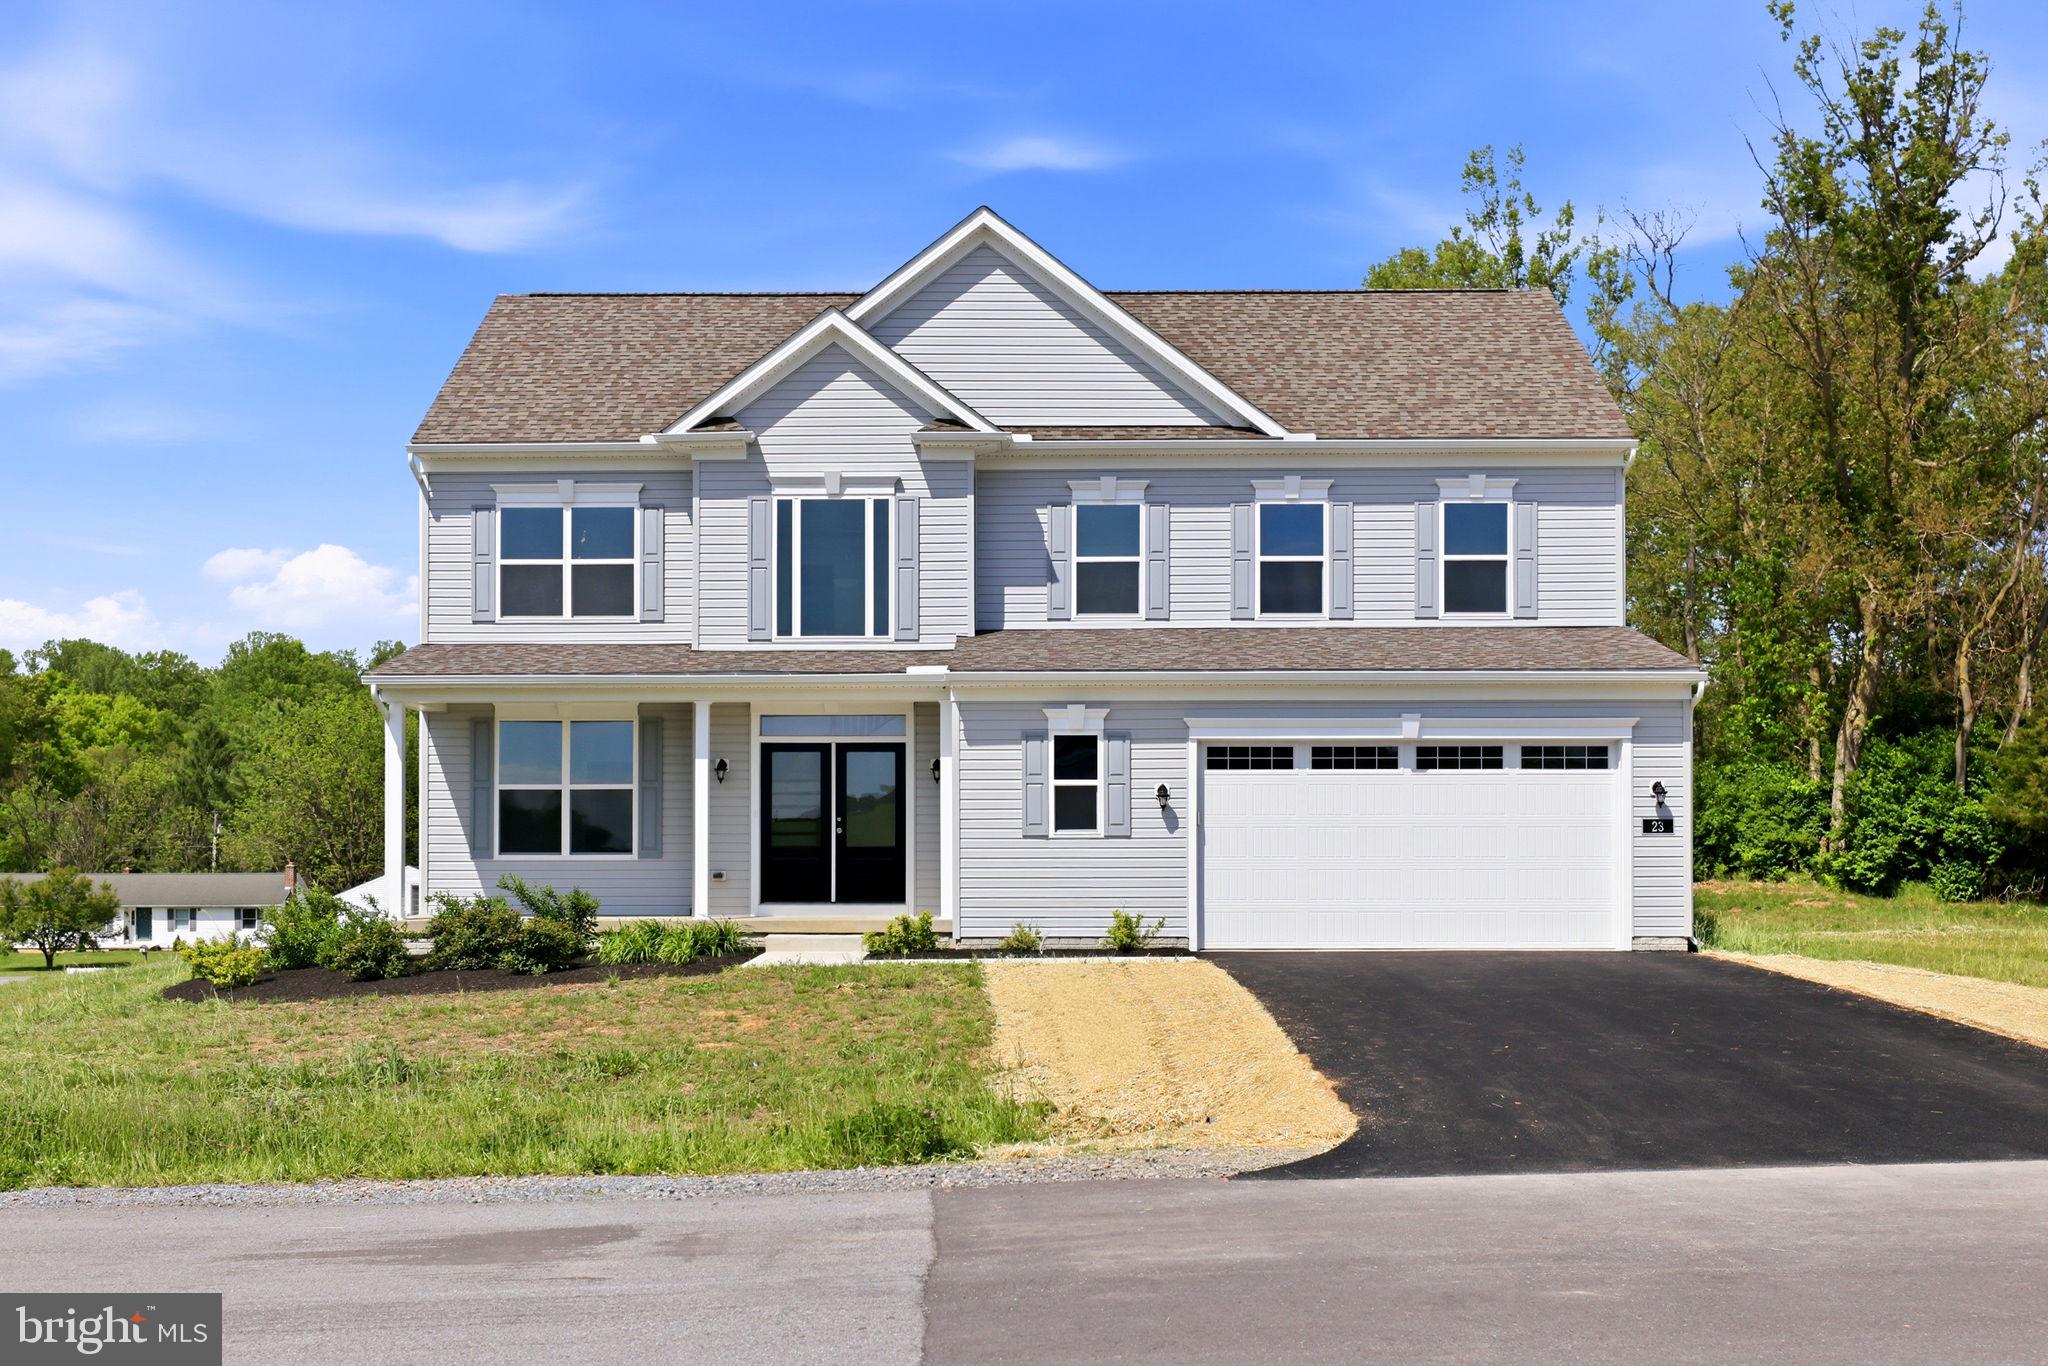
Welcome to the final opportunity in Amberfield! Built by Manor House Builders, this newly completed Belvedere floorplan is move-in ready and sits on the last available lot in the community.
Set on a spacious 0.97-acre homesite, this home offers 4 bedrooms, 2.5 bathrooms, and over 2,600 square feet of thoughtfully designed living space. Inside, you’ll find a functional and well-balanced layout featuring a dedicated mudroom, second-floor laundry, dual walk-in closets in the owner’s suite, and a light-filled morning room—perfect for everyday living and entertaining.
Recent upgrades include a newly paved driveway, adding both convenience and curb appeal. The home sits on a large lot in a peaceful setting, with beautiful mountain views that define the Amberfield lifestyle.
Conveniently located in Falling Waters just minutes from major commuter routes, this practically new home offers the ideal combination of space, comfort, and accessibility.
Don’t miss your chance to be part of Amberfield.
#WVBE2050962

FALLING WATERS

23 SUSSEX DRIVE

4 Beds

2 Baths

2,668 Sq.Ft.

$575,000

MLS#: WVBE2050962

With an installed Solar array, over 3,000 square feet of finished living space, a fully finished basement, and updated systems, this property sets you up with a strong long-term investment and comfortable homeat the same time.  This 4-bedroom, 3.5-bath home offers comfort. The open kitchen and family room keep cooking and conversation connected, and connecting to the rear patio and large, fenced yard for easy indoor-outdoor living. Formal living and dining rooms provide additional options for entertaining, remote work, or everyday use.  A laundry/mudroom connects the attached garage to the foyer.

The finished walk-up basement expands the home’s versatility with LVP flooring, rec room with wet bar and wired for a projector and surround sound, a large bonus room, and a full bath, creating space for guests, recreation, work, or hobbies. Outside, the fenced yard offers plenty of room for gardening, gatherings, and outdoor activities.  The shed provides additional storage.

Major improvements include a 2024 architectural-shingle roof, a 2024 solar array that brings power bills down to $6/mo most months, new gutters installed in 2024, and spray foam insulation added in the attic. Owned solar panels convey with the property, offering energy savings without a lease to assume.  Located in Demory Farms, residents enjoy a neighborhood walking path and convenient access to Maryland via Route 340, as well as Winchester and Leesburg.
#WVJF2025194

CHARLES TOWN

44 ALYSSA COURT

4 Beds

3 Baths

3,294 Sq.Ft.

$575,000

MLS#: WVJF2025194
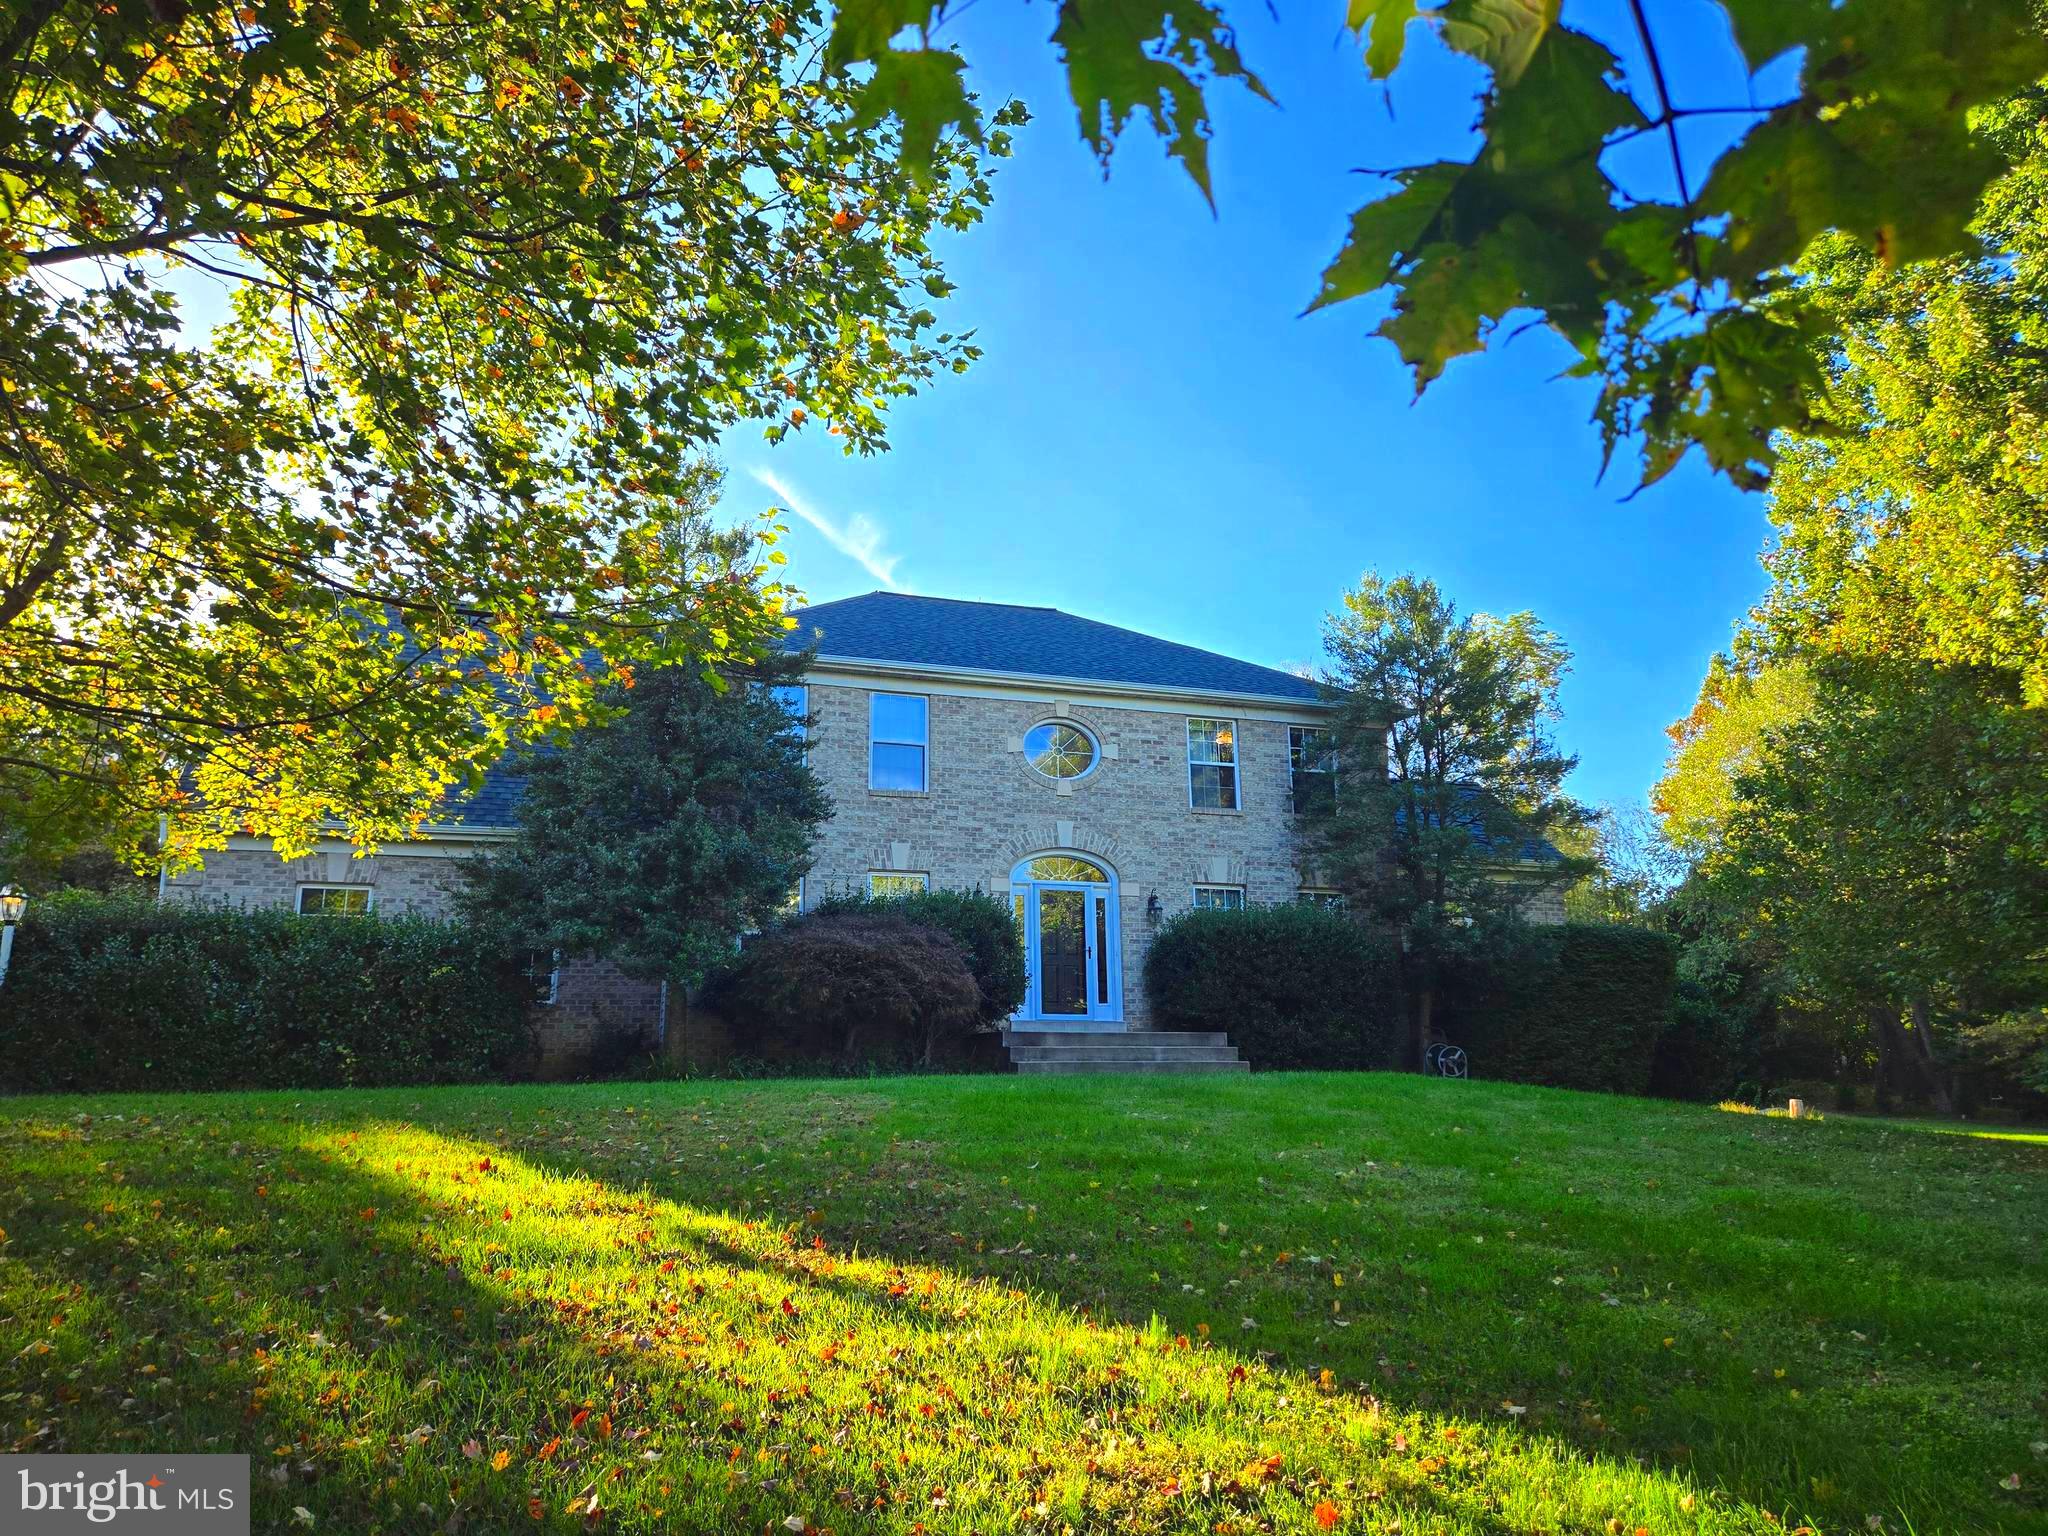
MOTIVATED SELLERS! CLOSING COST ASSISTANCE AVAILABLE! Nearly one-and-a-half park-like acres in Shepherdstown set the stage for this stately colonial-style home. A fenced rear yard is great for two-legged and four-legged friends and a mixture of mature trees and open spaces in all directions provides a magical and private sensation. Despite this far, far away feeling, modern conveniences are readily at hand. Comcast Xfinity IS available and Shepherdstown is only a very short drive away. Additionally, there are great neighbors in all directions. Though the home is beautiful everywhere, pay special attention to the light and airy kitchen, with a brand new dishwasher and countertops clad in exquisite quartz, as well as to the massive primary bedroom and bathroom that is a picture of luxury and modernity. A wood stove on the main level brings comfort on the especially chilly nights and the mostly-finished basement is a great place to gather, watch TV, play games, and for guests to call it a night. This home feeds the well-loved Shepherdstown Elementary and Shepherdstown Middle Schools and the NEW Shepherdstown Elementary is extremely close by. However, if the concern is for older students, rather than younger ones, then of course Shepherd University is only a short drive away as well. Commuting to Maryland/Northern Virginia is easy as well, as the home is only about 30 minutes from I-70 and less than an hour from Dulles. Additional peace-of-mind comes from a roof, gutters, and downspouts that were JUST replaced in August. Don't miss this special and unique property! IF YOU LIKE WHAT YOU SEE, CALL                        !!!!!
#WVJF2019978

SHEPHERDSTOWN

55 HIDDEN VALLEY CIRCLE

4 Beds

3 Baths

4,128 Sq.Ft.

$575,000

MLS#: WVJF2019978
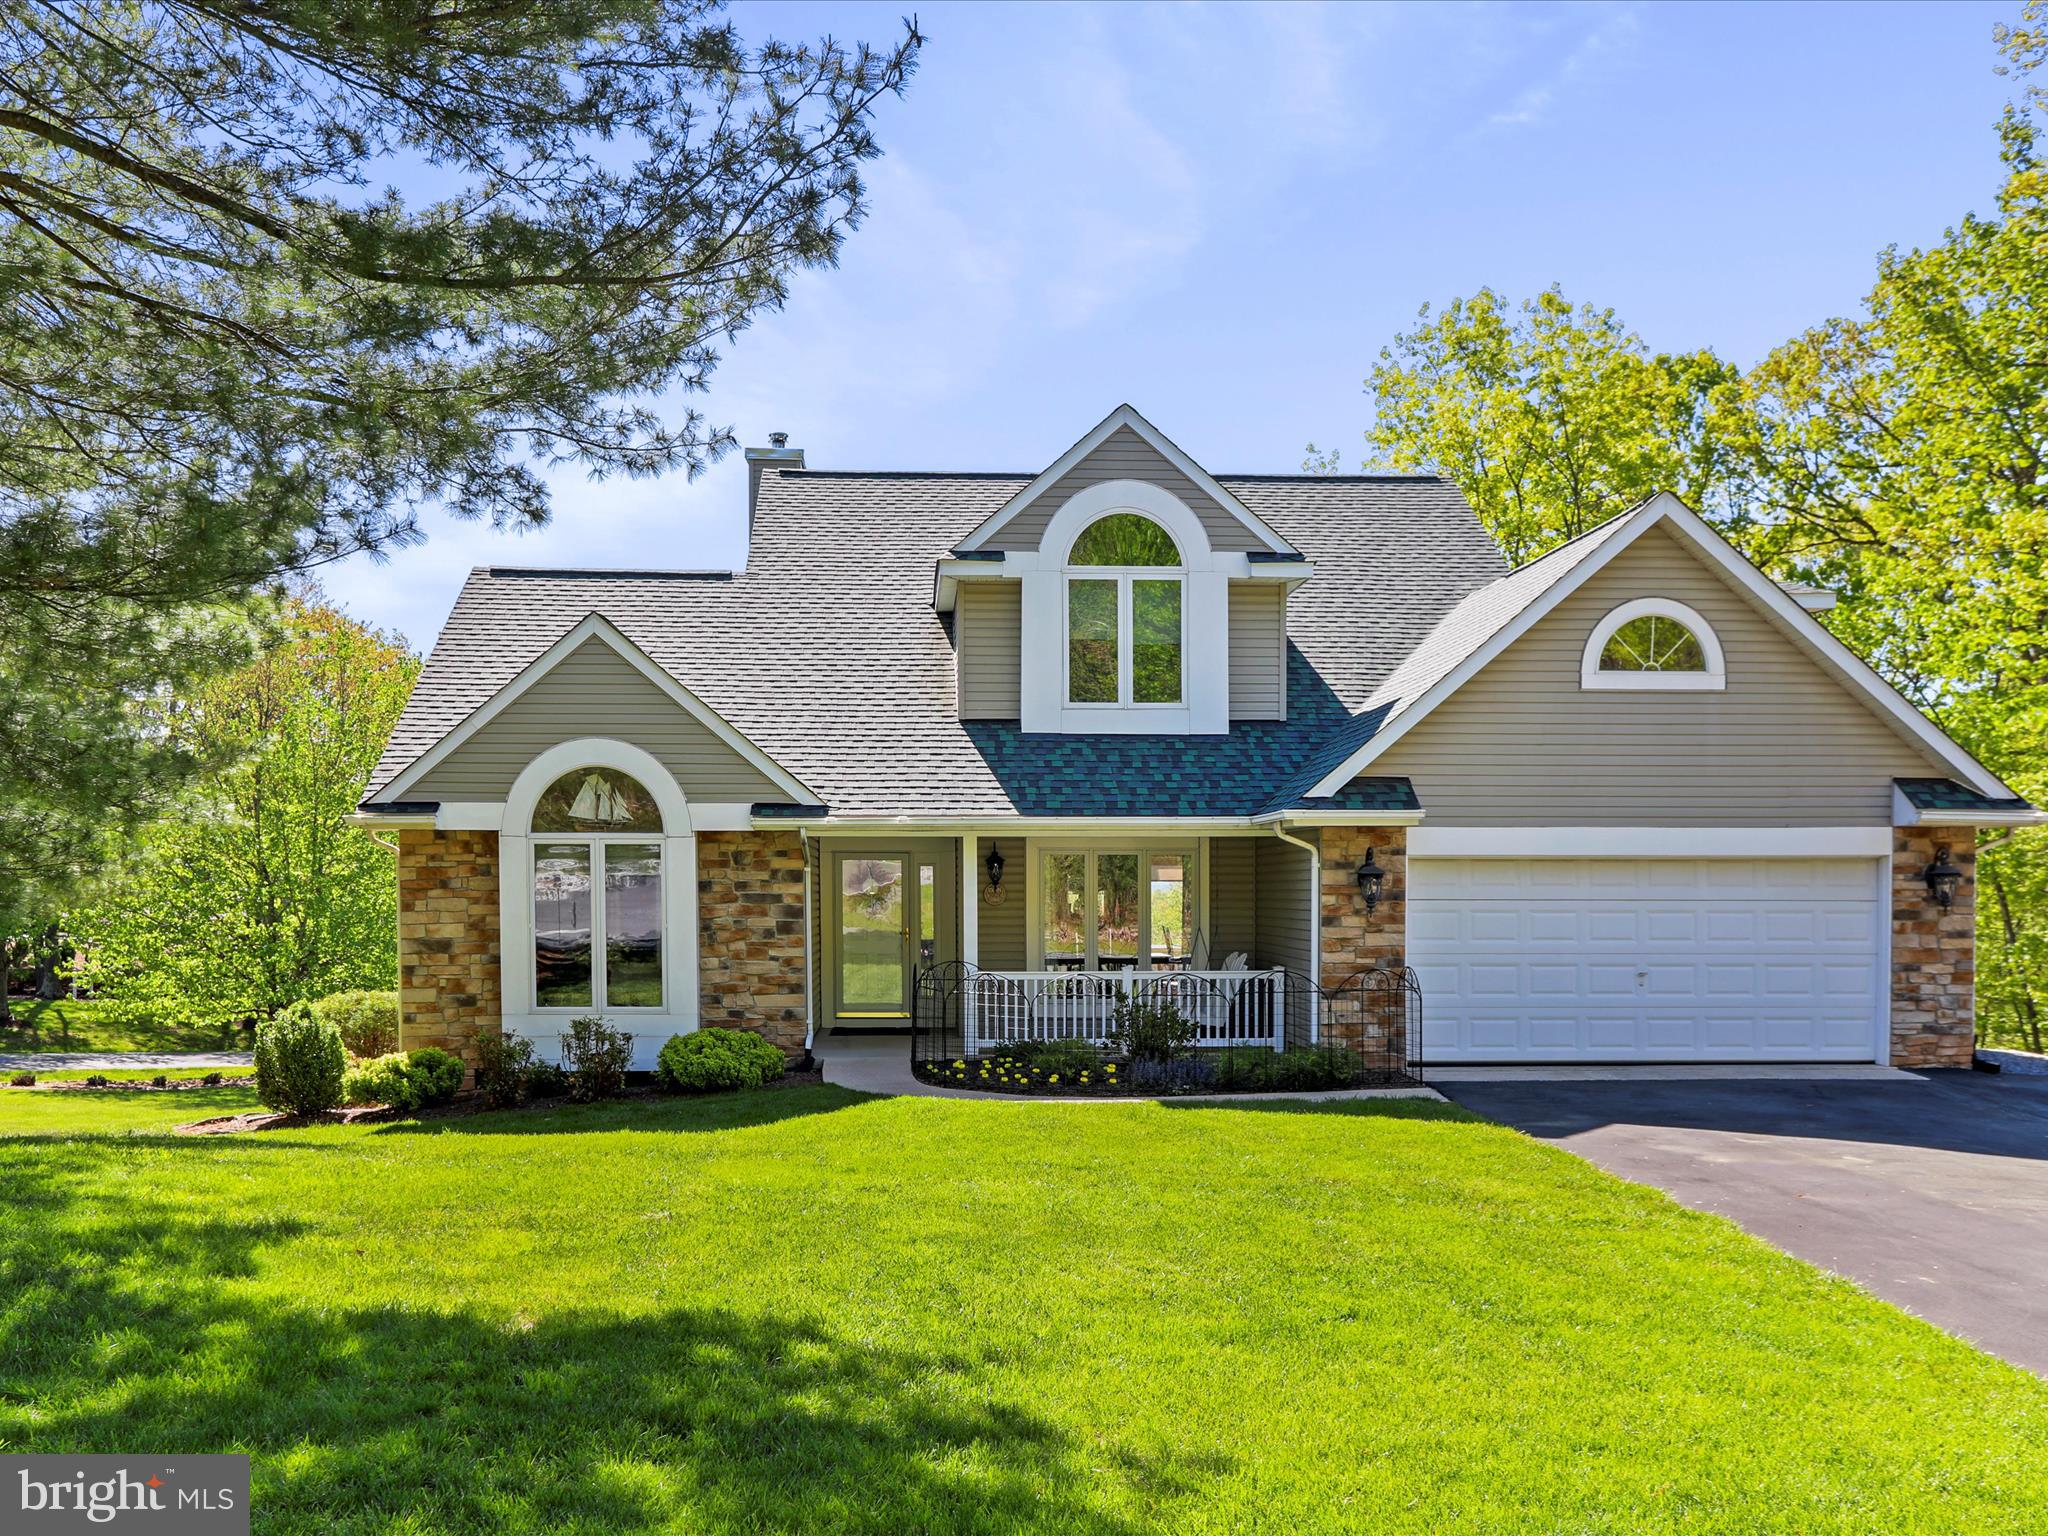
Welcome to one of the most immaculate homes in The Woods-inside and out. From the manicured grounds bursting into spring to the inviting front porch swing calling you to
"sit a spell," this home delivers the perfect blend of timeless charm and thoughtful upgrades.
Step through the welcoming foyer and take in the rich Brazilian KOA hardwood floors-imported and unforgettable-flowing seamlessly throughout the main level. Just to the right, the formal dining room invites natural light through near floor-to-ceiling windows, while rounded wall corners throughout the home add a touch of elegance (and a buffer against life's little bumps).
To the left, the private primary suite is a tranquil haven featuring vaulted ceilings, low-pile carpet, and a soothing, light-filled atmosphere. The spa-like en suite bathroom offers heated ceramic tile flooring, a spacious walk-in shower with a glass block window for natural light and privacy, and a pocket door for added separation. Beyond the bath, you'll find a massive walk-in closet complete with custom built-ins-designed for both storage and serenity. Dual sinks, a large vanity, and a stylish mirror complete this luxurious retreat.
The great room is a showstopper-vaulted ceilings, a stunning fireplace with wood-burning stove insert and stone surround, remote-controlled window shades on the tiered windows, and a built-in Bose sound system to set the perfect mood. From here, step directly into the main-level screened-in porch-an ideal spot for morning coffee, evening breezes, or relaxing in the shade while overlooking the beautifully landscaped backyard.
The eat-in kitchen offers gorgeous backyard views, granite countertops, custom cabinetry, pendant and recessed lighting, and not one, but two pantries. The adjacent laundry room is more than functional-it's stylishly finished with granite counters, a deep sink, and plenty of storage. The oversized two-car garage is insulated, finished, and ready for your workshop or hobby space.
Upstairs, you'll find three beautifully appointed guest bedrooms, each with soaring vaulted ceilings that create a sense of light and openness. Two of the bedrooms feature spacious double closets and plush, low-pile carpet-ideal for comfort and easy upkeep.
The third guest bedroom, located above the garage, feels like its own private retreat with a generous walk-in closet, recessed lighting, and a cozy alcove perfect for reading or quiet reflection. Whether hosting friends, grandkids, or extended family, the upper level  
offers stylish, serene accommodations for all. A full guest bath with ceramic tile flooring and a solid-surface vanity completes the level.
The finished lower level is the cherry on top: engineered hardwood flooring, a full bath with ceramic tile floors and shower surround, a large family room with plantation Shutters, recessed lighting, and a recessed media alcove with built-in storage. Anchoring the far end of this versatile space is a bold, beautiful board and batten accent wall-bringing elevated character to your potential game room, in-law suite, or private hideaway. A sliding glass door opens to a fully fenced container garden area, perfect for growing herbs, flowers, or just enjoying a bit of backyard serenity. And just off the family room, a second screened-in porch-separately accessed-offers another quiet, shaded escape for relaxing outdoors in total comfort.
Outside, enjoy easy access from the laundry room to the backyard via a short set of steps leading to the beautifully maintained lawn. The home features dual-zone HVAC (two heat pumps) and a stunning 24' x 14' two-story Amish-built shed-fully wired and ready for serious storage or your next creative project.
This home also includes a Class A membership to The Woods Club, granting access to championship golf, indoor and outdoor swimming, tennis, fitness center, clubhouse, hiking trails, and more-with a one-time membership initiation fee required upon activation.
#WVBE2039706

HEDGESVILLE

11 SPEARPOINT LANE

4 Beds

3 Baths

3,456 Sq.Ft.

$575,000

MLS#: WVBE2039706
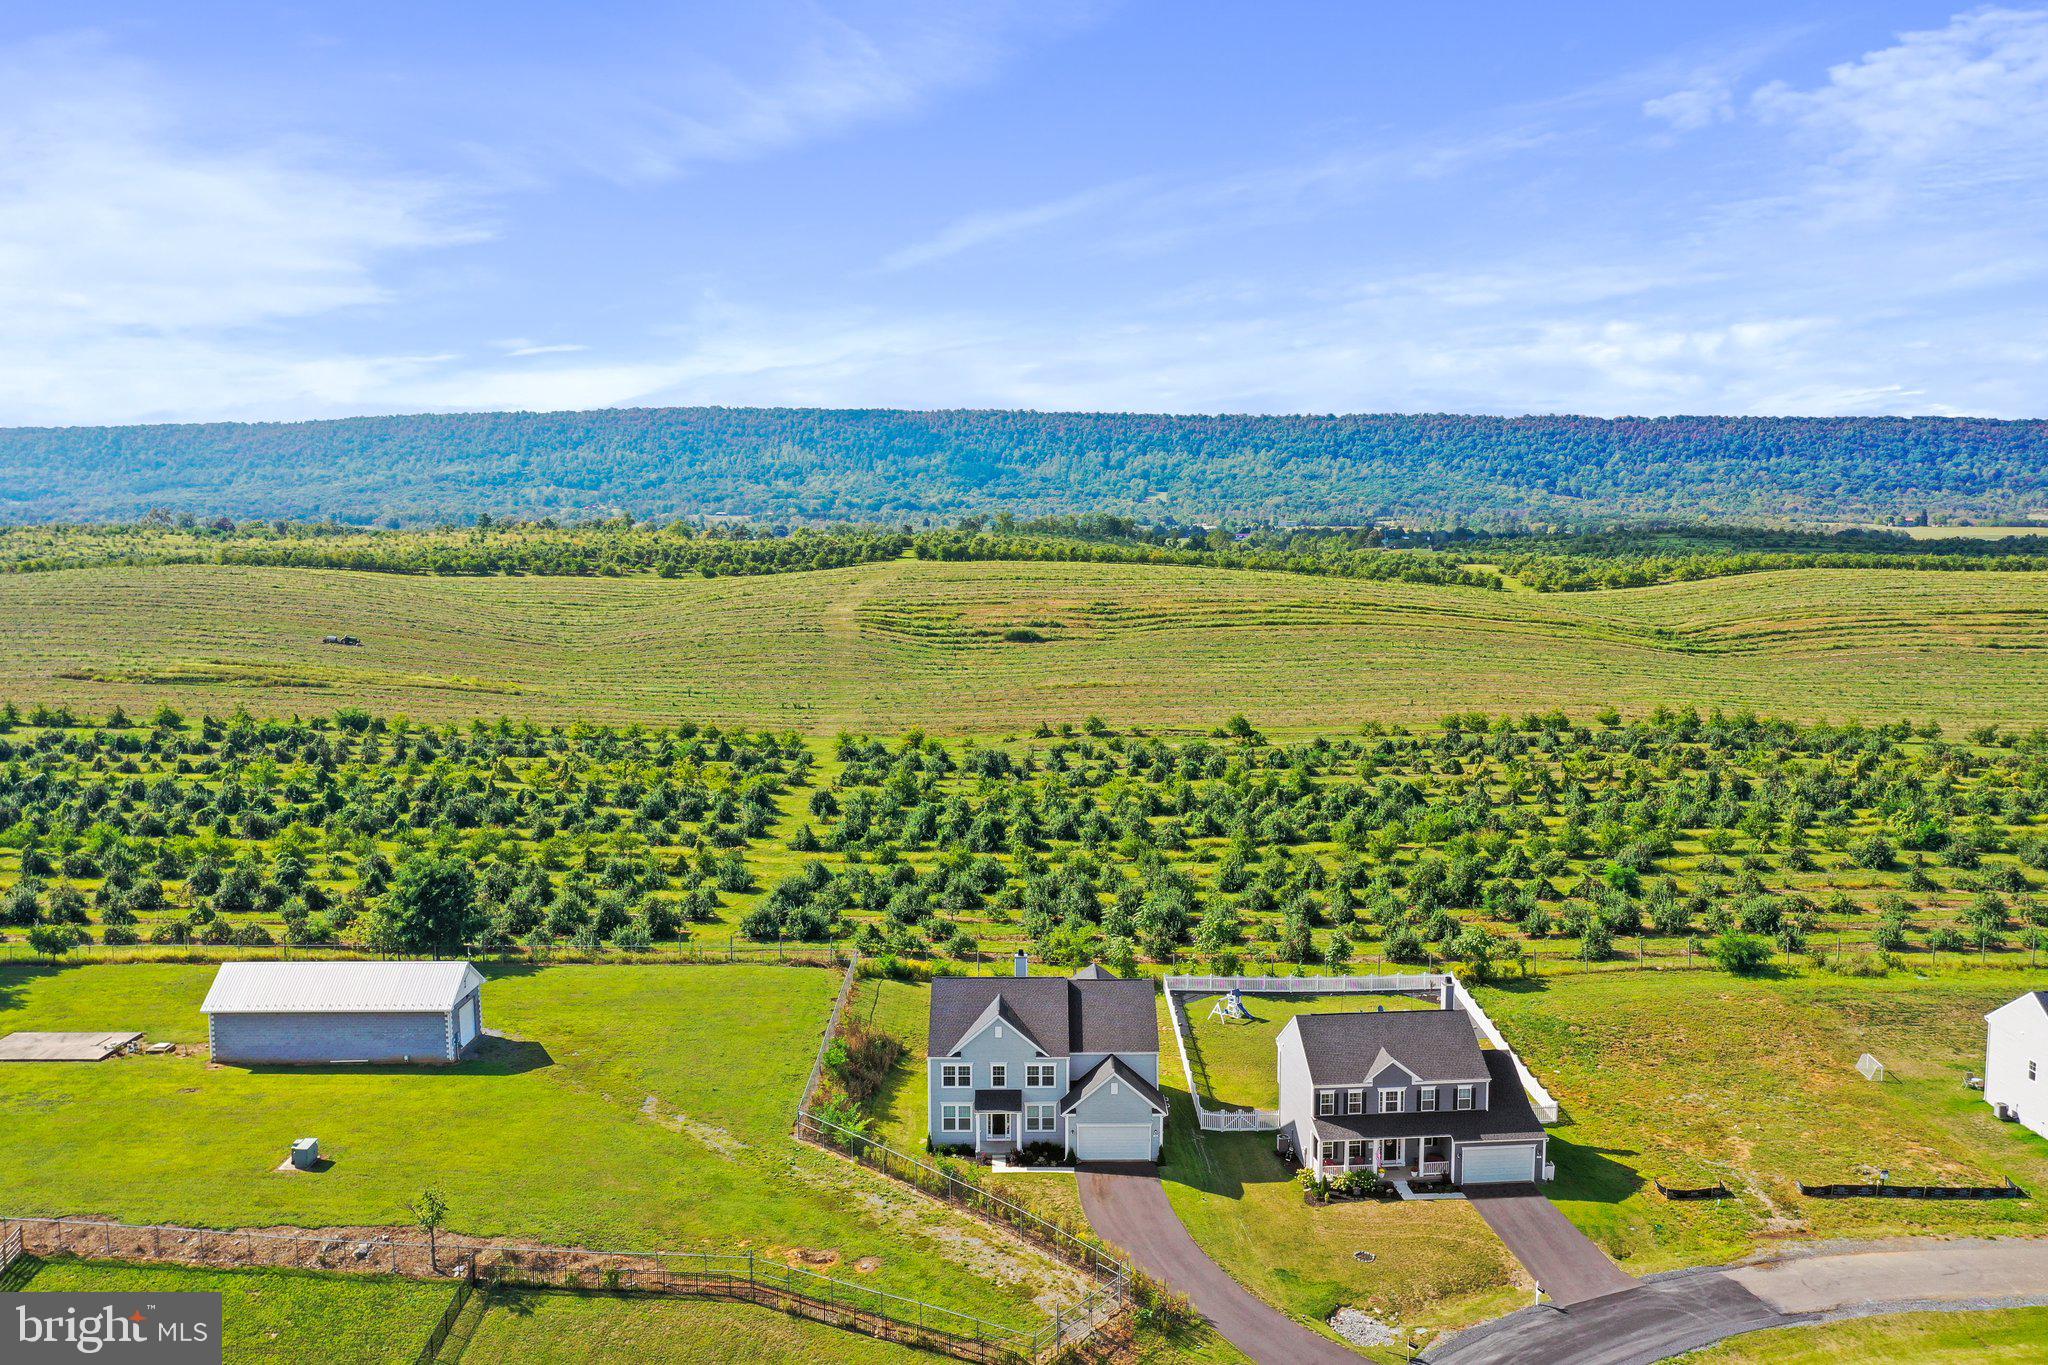
Beautiful and stately Colonial on lot with views of the mountain ridge.  Desirable Springdale Farm subdivision Castlerock II model with 4 ft extension, Morning Room, and 4 ft extension Island. This home has five large bedrooms and a full, unfinished basement.  You will not be lacking for space now or in the future.  Work from home, homeschool, entertain, host? Everything is possible.  Open floor plan, tasteful decor, immaculate.  Owner Suite is truly an oasis, lovely views from the sitting area, large walk in closet and deluxe bath.  The home is the sought after Castlerock II floor plan.  Like new without the wait.
#WVBE2022012

GERRARDSTOWN

382 PINDAR STREET

5 Beds

2 Baths

3,879 Sq.Ft.

$575,000

MLS#: WVBE2022012

Welcome to your perfect farmette located in the wild and wonderful hills of Lost River, West Virginia.  With 4 bedrooms, 2 bathrooms, a solar array giving the new owner FREE ELECTRIC and 5 acres you couldn't ask for more.

This recently renovated homestead is perfect for the critter lover and entertainer alike. Complete with pastured livestock fencing, outbuildings, a mature orchard, and full-house solar system, you have everything you need to become a true homesteader. Or just enjoy the beauty of the land, the free electric, and the amazing community!

Featuring an extra-large en-suite main bedroom along with 2 bedrooms and 1 bath on the main level as well as a lower level bedroom, there is plenty of room for a large family or for entertaining weekend guests. Don’t need 4 BRs? The lower level would make a great game room, workout room, craft area or any space you desire. The updated kitchen with stainless steel appliances, ample stone countertops and walk-in pantry is a chef’s dream and flows freely into an open living/dining area. Enjoy cooking and entertaining simultaneously in this open welcoming living space.  

Step outside onto the expansive wraparound porch with views of the pasture and hills. Imagine sitting on the porch with your coffee or wine overlooking your horses or goats grazing in the fields below and listening to the sounds of your chickens clucking happily away. This home is a dream for entertaining with ample parking and outdoor space for yard games and BBQs. There is plenty of space for your future veggie garden and the orchard provides an abundance of fruit from apple, pear, and peach trees.  Imagine picking your own fruit right from your own backyard! If you are looking for a peaceful setting in the country, this farmette is the perfect retreat. 

Located in the popular LRVPOA subdivision where the roads double as walking paths and the neighbors always greet you with a smile and a wave, you feel a world away but have convenience all around.  10 min to Trout Pond Recreation center for swimming, fishing, and hiking and 20 min to Lost River State Park for trails, horseback riding, and mountain bike trails you are not far from all the outdoor activities the area has to offer.  Don’t miss the Lost River Farmers’ Market on Saturdays for your wine flight and baked goodies or a delightful meal at The Guesthouse at Lost River.  Also nearby is the Lost River General Store, Teets Meats, Lost & Found Pizza & Provisions, LRV Gym and H&T Farm Market.
#WVHD2002324

LOST RIVER

1081 SETTLERS VALLEY WAY

4 Beds

2 Baths

2,020 Sq.Ft.

$575,000

MLS#: WVHD2002324

What could be better than a Shepherdstown address that is walking distance to town, has just under 1 acre of land, but is not subject to the rules and regulations of Shepherdstown Corporation?! This one!!  It is a dream residence! The property has been freshly painted, wood floors refinished, new light fixtures installed, new carpet installed, had the landscaping refreshed, and cleaned top to bottom for its new owners!  The kitchen and baths are original with a few updates here and there, and they are in terrific shape.  
The house is currently set up with the main floor having an in-law suite. This suite can be fully closed off from the rest of the main floor for privacy. It has a full bath, a laundry room/closet w/a hanging bar for clothing and a table space room with a fridge, sink, cabinets and a microwave only. 
There was a new roof installed in 2019, the septic was inspected and pumped in 2020, the terrific  pool was open last year for use and just recently closed for the season. This property is amazing and move in ready! Come and see for yourself!!  Open Houses Saturday Oct 22nd from 1-3:30pm & Sunday, Oct 23rd from 2-4:30pm.
#WVJF2005790

SHEPHERDSTOWN

71 VALLEY COURT

5 Beds

3 Baths

3,500 Sq.Ft.

$575,000

MLS#: WVJF2005790

“Green Gables.”  This carpenter gothic style 1864 brick Victorian gem is a world unto itself.  Stunningly well cared for with a “secret garden,” a custom fenced, formal garden with gazebo, garden porch, and patio area.  The welcoming front porch has the signature Victorian gingerbread and is shaded from the street by 9foot boxwoods, making it a wonderful place to relax and watch the world go by.  Enter through the etched glass double front doors.  The stunning center-hall style home features the soaring staircase ahead, with a huge dining room with bay window and original details to the left.  On the right, two living areas (formal and family) can be separated by large functioning pocket doors.  The front room has crown molding, built-in shelving for books, a bay window, and a wood burning fireplace for cozy winter evenings.  The rear living space has crown molding, and more built-in shelving.  The back of this home is also functional and gracious, with an updated kitchen, a butler's pantry with a sink, 2nd fridge, storage closets and cabinets, half bath, and a 4-season porch with its own mini split heating and air system- all walking out to the private fenced garden, patio area and gazebo.  Upstairs, the primary bedroom features lovely woodwork and a modern ensuite bath.  The other 3 bedrooms share a hall bath with clawfoot tub/shower, and another full bath with a soaking tub and separate tiled shower.  The laundry room is located on the bedroom level for added convenience.  The unfinished attic provides extra space for storage or to create additional living area.  A detached 2-car garage with attached workshop provides off-street parking and is accessible through the back garden.  There are so many charming details in this home to explore and discover!   All within walking distance to downtown Martinsburg’s 12+ restaurants and unique shops.
#WVBE2029072

MARTINSBURG

400 W BURKE STREET

4 Beds

3 Baths

4,164 Sq.Ft.

$575,000

MLS#: WVBE2029072

1 ... 115 116 117 118 119 ... 666
* Listings identified with the FMLS IDX logo come from FMLS and are held by brokerage firms other than the owner of this website. The listing brokerage is identified in any listing details. Information is deemed reliable but is not guaranteed. If you believe any FMLS listing contains material that infringes your copyrighted work please click here to review our DMCA policy and learn how to submit a takedown request. © 2024. First Multiple Listing Service, Inc.
 - property

Send a message

Message successfully sent.

Your message

What is 3 + 4 ?

Reason for contacting?

I agree to receive email communication and understand I can unsubscribe at any time.

I agree to be contacted by Charis Realty Group via call, email, and text for real estate services. To opt out, you can reply 'stop' at any time or reply 'help' for assistance. You can also click the unsubscribe link in the emails. Message and data rates may apply. Message frequency may vary. Privacy Policy

Sign Out

Virtual Assistant

Would you like to take the next step with this property? We can help you schedule a showing or virtual tour, or send you more details.

Yes, I would like more information.

Thank You for Your Reply, One of Our Agents will contact you as soon as possible

No, maybe later.

Thank you, you can always contact me via email, phone number or through the contact form.

Realhub AI

Lucy - Your AI-Powered Realtor

Update Your Temporary Password

Personalize your search

Enter your email and we'll notify you immediately when new listings match what you're looking for.

or enter email address

Already have an account ? Login here

Continue your home search

I agree to receive communications and understand I can unsubscribe at any time.

I agree to be contacted by Charis Realty Group via call, email, and text for real estate services. To opt out, you can reply 'stop' at any time or reply 'help' for assistance. You can also click the unsubscribe link in the emails. Message and data rates may apply. Message frequency may vary. Privacy Policy

Already have an account ? Login here

We use cookies

We use cookies primarily for analytics to enhance your experience. By accepting, you agree to our use of these cookies. You can manage your preferences or learn more about our cookies policy.
