Properties

Browse or get in touch to schedule a walkthrough.

  • Nearby me
Price range

Popular Features

Community Features

Association

Property Features

Waterfront

View

Exterior Features

Interior Features

Style

10000 properties match your criteria

Updated 1 minute ago

E-Alert name

DON'T MISS OUT ON THIS CHARMING Fully Updated 4 bedroom / 3 full bath split foyer with a 1 car garage! This home boosts  gleaming hardwood floors, Designer Kitchen complete with  grey cabinetry with pull outs, granite countertops, Stainless Steel Appliances, glass cabinetry, under cabinet lighting  & tile backsplash, Amazing sunroom addition on rear with painted white wood lined cathedral ceiling, concealed built ins & cozy gas fireplace.  Spacious level rear yard that has extensive plantings that come to life in the Spring!  This home has been meticulously maintained with all the major updates- New Roof 2023, New Heat Pump 2019, Updated Kitchen, New Appliances ,Sunroom Addition, All 3 bathrooms are updated....Great location ,,,,minutes to King Street Exit of 81, a few blocks to Rosemont Elementary/ Park, major shopping/ dining just a few minutes away!
#WVBE2035978

MARTINSBURG

415 S GEORGIA AVENUE

4 Beds

3 Baths

1,710 Sq.Ft.

$349,990

MLS#: WVBE2035978

This investment, income producing property features 2 apartments one upstairs and one of the main floor. It has a large yard that backs up to a city alley. Each apartment is two bedrooms. Electric baseboard heat, full, unfinished basement. Main floor apartment has a handicap ramp onto the full width front porch. That apartment has a living room, dining room, kitchen, laundry room plus bath and two bedrooms. The upstairs apartment has living room, kitchen, bath and two bedrooms. The upstairs apartment had some remodeling done two years ago. Landlord pays the water, sewer and trash bill. The tenants pay their electric which is metered separately.
#WVGT2001036

PETERSBURG

118 PINE STREET

4 Beds

None Baths

1,827 Sq.Ft.

$120,000

MLS#: WVGT2001036
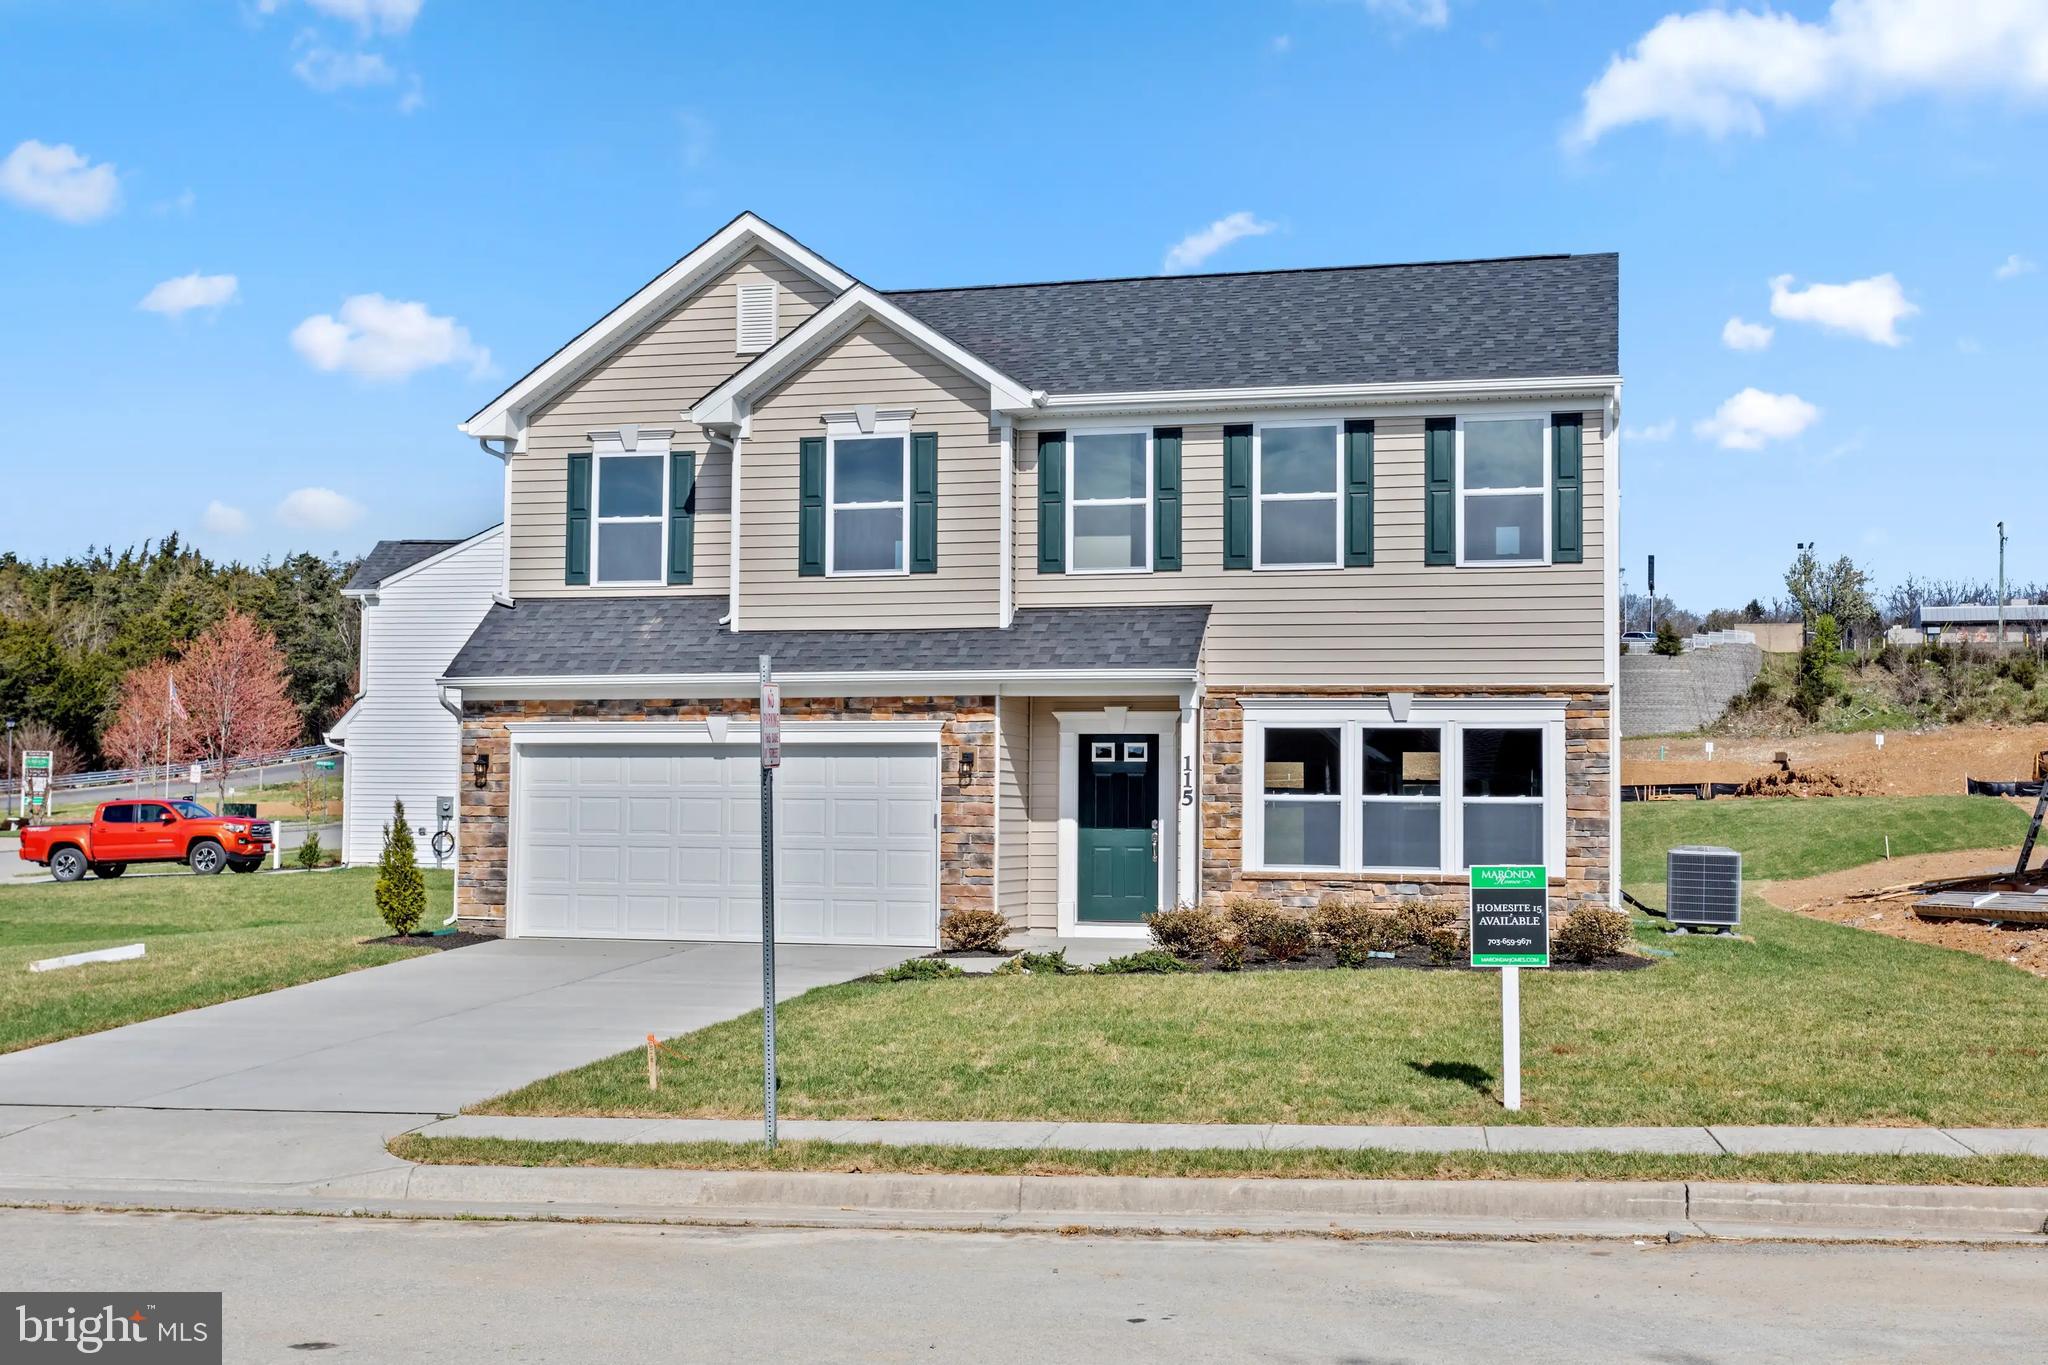
30 day move in! Stunning new construction in Stoney Ridge, offering the last opportunity to own a Maronda Homes Dallas two-story model. Located on a scenic ridge just west of Inwood, this thoughtfully designed home features 1,991 square feet on the main and upper levels, plus an additional 733 square feet of unfinished basement space, perfect for future customization.

The main level boasts an open-concept layout with a Great Room, Family Room, Kitchen, Breakfast Nook, and a light-filled Sunroom, making it ideal for both entertaining and everyday living. The gourmet Kitchen is a chef’s dream, featuring 36" Shaker-style cabinetry, granite countertops, a corner pantry, recessed lighting, and a full suite of stainless steel appliances, including a dishwasher, disposal, microwave, range, refrigerator with icemaker, and double bowl sink. A flex space off the Kitchen can be customized as a Study, Den, or Playroom, while the Powder Room and direct access to the 2-car garage, complete with a garage door opener, add convenience. The entire main floor is elevated with 9’ ceilings for a bright and airy feel.

Upstairs, you’ll find the spacious Owner’s Suite, complete with a walk-in closet and an ensuite bath featuring dual sinks, an oversized shower with ceramic tile surround, and ceramic flooring. Three additional bedrooms are located on this level, served by a full bath with a tub/shower combo, ceramic tile surround, and ceramic flooring. A linen closet and a dedicated laundry area are conveniently located in the upper hall.

This home is packed with modern amenities and comes with new home warranties for added peace of mind. Construction is underway, with an expected delivery date in December or January. Don’t miss your chance to own the final Maronda Homes property in Stoney Ridge. Act now to make this dream home yours! Contact us today for more information or to schedule a tour.
#WVBE2035842

INWOOD

28 BISMARK ROAD

4 Beds

2 Baths

1,991 Sq.Ft.

$399,990

MLS#: WVBE2035842

START PACKING NOW!! Don't miss out on this charming and warm home! Upgrades include granite counters, LVP flooring on the main level, fabulous deck overlooking the huge beautifully landscaped lot, patio off of lower level family room (currently being used as a bedroom), lots of storage, full bath on the lower level, and a pool! Did I mention the oversized 2 car garage? So much to love in this home! Conveniently located near I81 in fabulous Elizabeth Station.
#WVBE2034384

BUNKER HILL

31 ROSCO DRIVE

3 Beds

3 Baths

1,790 Sq.Ft.

$339,900

MLS#: WVBE2034384

This CUSTOM-BUILT colonial-style home has an elegant and established presence, inviting you to appreciate the timeless architectural integrity of this LIKE-NEW HOME, completed in 2006. Each detail, from the carefully crafted woodwork to the graceful proportions of the rooms, tells a story of craftsmanship and enduring style. You will love the iconic high ceilings, custom carpentry, and large multi-paned windows that flood the home with natural light. 

This property is located in Lakewood, the region's premier lake community. Ask for the community website link for full details.

Upon entering the front portico of 103 Lakeside Loop, you are greeted with a spacious foyer showcasing a traditional staircase and CUSTOM MULTI-WIDTH HICKORY HARDWOOD FLOORS that carry throughout the home. French doors enclose private space to your right, perhaps for an office or playroom. To the left, you will find a LARGE (12x30) space suitable for a large formal dining room or additional sitting room. The kitchen is rightfully situated in the heart of the home, reflecting the charm of beadboard detail and the modern convenience of soft-close cabinets and contemporary appliances. The island is 9.5 feet long. This OPEN-CONCEPT space brings together a breakfast area with patio access, as well as a living room complete with a fireplace focal point and custom-hewn cherry mantle.

Upstairs, four bedrooms offer cozy retreats with fantastic closet space. The generous primary suite includes TWO LARGE WALK-IN CLOSETS. Down the hall, you will find a full bathroom equipped with two sinks and three bedrooms. An unfinished space behind the door at the end of the hallway provides ample storage or could be finished for an additional bedroom or living space. 

Other notable amenities include a side-entry two-car garage with stairs to a full unfinished basement, a main-level full bathroom, mudroom, laundry, and pantry closet. 

Call today to arrange your exclusive tour of 103 Lakeside Loop.
#WVMI2002716

RIDGELEY

103 LAKESIDE LOOP

4 Beds

3 Baths

3,277 Sq.Ft.

$465,000

MLS#: WVMI2002716

Winter blues of house hunting got you down? Fear not we have the perfect place to cure all your troubles! This 4 bed 3 bath house with just over an acre and a half also has a pool and fireplace! Spend your cold winter days inside by the fireplace enjoying a book and your favorite drink. It will not be long before you can then jump in the cool on the warm summer days! This home is so welcoming and charming you won't ever want to leave. Thanks to the home office you can work from home so venturing out is optional!
#WVGT2001058

PETERSBURG

70 MY WAY DRIVE

4 Beds

3 Baths

2,213 Sq.Ft.

$289,900

MLS#: WVGT2001058

Beautiful almost new 3 bedroom and 2 full bath craftsmen rancher with a real stone water table on front and vinyl shake accents in front gables. Homes sites on a 1.5 acre wooded lot with peaceful mountain views-  SHOWSTOPPING EXPANSIVE CUSTOM KITCHEN!  stainless steel appliances- including microwave drawer , stainless chimney hood & dual oven propane range!, upgraded Blanco farm sink,  goose neck faucet, 9' by 4' level 4 Quartz kitchen island, glazed antique white cabinetry with many bells and whistles- glass, trash pull outs, rolling trays, spice pill outs, floating shelves!  Great room with Cathedral ceilings-Screened in porch off the kitchen with views of  lovely wooded area with mature trees.  .   Luxury vinyl hard wood throughout the main living  area and bedroom 3 . Main level laundry. Large master boosts a tray ceilings and en-suite bathroom with  enlarged 3 by 6 shower with a bench and alcove. Lovely foyer with chair molding and shadow boxes and 2 piece crown molding details- Attached garage with door opener and walk in access to foyer. Full unfinished basement that comes with a 3 piece rough in pluming single area way. In a beautiful private community with only 29 homes-paved road- 20 minutes to 81 nestled in the Jones Springs area of Berkeley County
#WVBE2035796

HEDGESVILLE

183 ESCAPE CT

3 Beds

2 Baths

1,500 Sq.Ft.

$449,990

MLS#: WVBE2035796

Ready for immediate delivery!!  

Discover modern living at its finest in Inwood, WV! Introducing the Harriett floor plan by Lennar, where luxury meets affordability. This 3-level townhome boasts a front-load 1-car garage, a spacious backyard, and 3 bedrooms. With 2 full baths and 1 half bath and an alternate third floor plan with a 2-foot extension, you'll have all the space and conveniences you desire. When you step into the heart of the home, you'll see the kitchen features beautiful white ornamental granite countertops, Barnett Duraform cabinets in Harbor, and Frigidaire stainless steel appliances.  

Construction is already underway! These townhomes are equipped with the latest features to make your life easier. Enjoy the convenience of Home Automation, including a Ring Pro Video doorbell and a Genie 2128 Gear Driven garage door opener with 2 remotes. Don't miss out on the opportunity to make Willow Glen your new home. The Harriett floor plan, starting provides incredible value for your investment.

*Prices and incentives are subject to change without notice. Photos are of a similar home.
#WVBE2034124

INWOOD

51 BIGLER ROAD LOT 038 HARRIETT

3 Beds

2 Baths

1,661 Sq.Ft.

$264,990

MLS#: WVBE2034124

Quick Move In! Available now in Tollhouse Woods, Shepherdstown's newest community located just a mile from the downtown area and university. This 2 Story single family home marries features and affordability and comes with everything included.  4 Bedrooms, LVP floors in the main living spaces, included kitchen appliances, granite countertops and white cabinets give the updated look you've always wanted. Located next to Morgan's Grove Park  and just down the street from Downtown Shepherdstown!
#WVJF2014862

SHEPHERDSTOWN

245 LYON RIDGE ROAD

5 Beds

3 Baths

2,914 Sq.Ft.

$484,990

MLS#: WVJF2014862

Wonderfully maintained End Unit Brick front townhome located in Hammonds Mill.  3 Bedrooms & 2 1/2 baths.  Fenced rear yard with patio backing to trees is great plus to this home. . All appliances convey.... brand new refrigerator ,washer & Hi-Tech automatic pet door!  Beautiful hard wood floors on middle level and both sets of stairs.  Located close to Spring Mills schools for close access.   Newly painted  for fresh look!  Schedule your tour today!
#WVBE2035928

MARTINSBURG

82 TEAGUE LANE

3 Beds

2 Baths

1,710 Sq.Ft.

$268,500

MLS#: WVBE2035928

1 acre of unrestricted of land in Halltown. Access to the lot is off of Heinkle-Moore Rd. with a deeded right of way driveway. This property is ready to use for whatever you need! With an easy commute (only 30 minutes to downtown Frederick) it is ready to make your own.
#WVJF2014086

HARPERS FERRY

HEINKLE-MOORE ROAD

None Beds

None Baths

1.0 acres

$29,900

MLS#: WVJF2014086
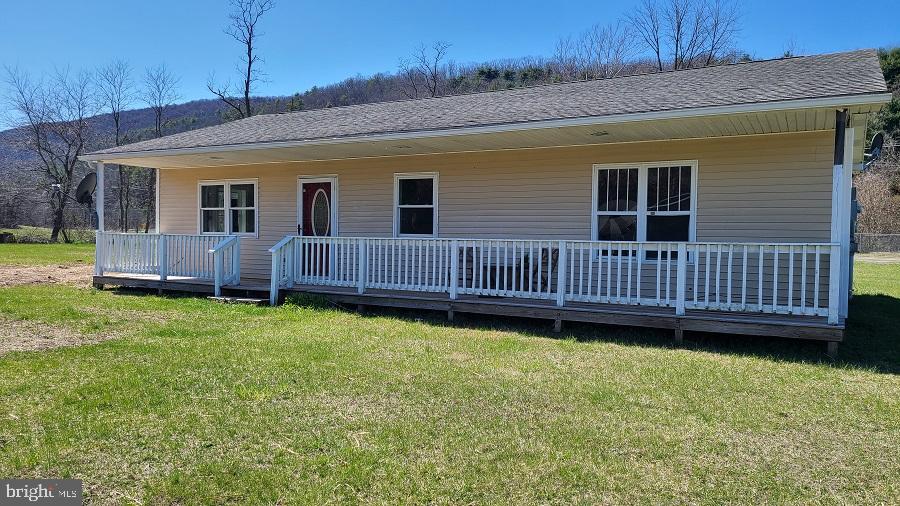
Owner motivated, make an offer today! Being sold "AS IS".
This 3 Bed, 1 Bath home is located in a small neighborhood in Brandywine. This fixer upper will make a great starter home, country getaway or a comfortable home for a growing family. Minutes from Brandywine Lake/George Washington & Jefferson National Forest. One hour from Harrisonburg, VA and Moorefield, WV. Some Covenants & Restrictions apply. The quarterly fee covers the waste water/sewage treatment costs for the HOA.  Located within the 100 yr. flood plain area. $50/qtrly. development fee for the maintenance of the sewage system.
#WVPT2000636

BRANDYWINE

50 INDEPENDENCE DRIVE

3 Beds

1 Baths

1,150 Sq.Ft.

$89,900

MLS#: WVPT2000636

IMMEDIATE DELIVERY!!

Welcome to the Seneca Floorplan!!The home is completed by a spacious 2-car garage!! Upon entry into this expansive three-story home are the home office and dining room, followed by the kitchen, Great Room and breakfast room arranged in a desirable open floorplan that promotes seamless transition between spaces.  The upgraded kitchen is suited with Barnett Duraform cabinets in Harbor and Caramel Fantasy  granite countertops. Situated on the top floor is a lavish owner’s suite with an attached bathroom, along with three peaceful bedrooms and an additional two full bathrooms, for a total of THREE bathrooms upstairs! The finished rec room in the basement offers additional living space and versatility. It includes a bedroom and a full bath, providing privacy and convenience for guests or extended family members and a wet bar rough-in. The areaway rear exit allows for easy access to the backyard. 
Don't miss the opportunity to own this exceptional home in Ranson, WV. Experience the perfect combination of comfort, style, and functionality. Schedule you’re viewing today!

Photos are for illustrative purposes only. Prices do not include closing costs and other fees to be paid by buyer and are subject to change without notice. This is not an offer in states where prior registration is required. Void where prohibited by law. Copyright © 2022 Lennar Corporation. Lennar, the Lennar logo are U. S. registered service marks or service marks of Lennar Corporation and/or its subsidiaries. Date 02/22
#WVJF2014972

RANSON

1343 FOAL STREET LOT 004 SENECA

5 Beds

4 Baths

3,930 Sq.Ft.

$499,990

MLS#: WVJF2014972

We have the Split foyer for you today..with fresh paint, appliance upgrade, lovely newer carpet, modern lighting fixtures, and turn key condition.  Great level yard and a perfect starter for your next stage in life.  Owner is a licensed VA agent
#WVBE2036748

MARTINSBURG

424 TYLER WAY

4 Beds

3 Baths

1,824 Sq.Ft.

$319,900

MLS#: WVBE2036748

Available Immediately! Large duplex in Bolivar. The house has been recently refreshed with new carpet, paint and other refurbishments. All appliances included. The washer and dryer are brand new. Lots of room, in the backyard with a small deck. There is a fully finished basement with it's own side entrance.
#WVJF2015332

HARPERS FERRY

59 ELM STREET A

4 Beds

3 Baths

1,938 Sq.Ft.

$1,900

MLS#: WVJF2015332

1 ... 112 113 114 115 116 ... 666
* Listings identified with the FMLS IDX logo come from FMLS and are held by brokerage firms other than the owner of this website. The listing brokerage is identified in any listing details. Information is deemed reliable but is not guaranteed. If you believe any FMLS listing contains material that infringes your copyrighted work please click here to review our DMCA policy and learn how to submit a takedown request. © 2024. First Multiple Listing Service, Inc.
 - property

Send a message

Message successfully sent.

Your message

What is 3 + 4 ?

Reason for contacting?

I agree to receive email communication and understand I can unsubscribe at any time.

I agree to be contacted by Charis Realty Group via call, email, and text for real estate services. To opt out, you can reply 'stop' at any time or reply 'help' for assistance. You can also click the unsubscribe link in the emails. Message and data rates may apply. Message frequency may vary. Privacy Policy

Sign Out

Virtual Assistant

Would you like to take the next step with this property? We can help you schedule a showing or virtual tour, or send you more details.

Yes, I would like more information.

Thank You for Your Reply, One of Our Agents will contact you as soon as possible

No, maybe later.

Thank you, you can always contact me via email, phone number or through the contact form.

Realhub AI

Lucy - Your AI-Powered Realtor

Update Your Temporary Password

Personalize your search

Enter your email and we'll notify you immediately when new listings match what you're looking for.

or enter email address

Already have an account ? Login here

Continue your home search

I agree to receive communications and understand I can unsubscribe at any time.

I agree to be contacted by Charis Realty Group via call, email, and text for real estate services. To opt out, you can reply 'stop' at any time or reply 'help' for assistance. You can also click the unsubscribe link in the emails. Message and data rates may apply. Message frequency may vary. Privacy Policy

Already have an account ? Login here

We use cookies

We use cookies primarily for analytics to enhance your experience. By accepting, you agree to our use of these cookies. You can manage your preferences or learn more about our cookies policy.
