Properties

Browse or get in touch to schedule a walkthrough.

  • Nearby me
Price range

Popular Features

Community Features

Association

Property Features

Waterfront

View

Exterior Features

Interior Features

Style

10000 properties match your criteria

Updated 1 minute ago

E-Alert name

Back on the market; buyers had family issues and could not proceed with the transaction. Welcome home to this meticulously maintained ranch style home situated on 3.55 acres in Pembroke Grove, a quiet neighborhood offering peace, quiet, and relaxation. There is plenty of room to park your RV which is allowed! The front sidewalk leads to a wonderful front porch with a swing just waiting for you, and the side deck wraps around the back of the home with 2 sliders leading into the living room and primary bedroom.  The main level living space offers 3 bedrooms, 2 full baths, laundry room, large living room with vaulted ceiling, gorgeous LVP flooring, and beautiful brick wood burning fireplace.. The large kitchen has a bay window to allow natural sunlight to flow in and enjoy the view of the very spacious yard. The kitchen contains stainless steel appliances, LVP flooring, granite countertops, has plenty of table space, and opens into the dining room. The primary bedroom contains a walk in closet and large secondary closet..The bright and sunny primary bathroom contains a skylight, beautiful walk in shower, and double vanity. Downstairs, you will find a large carpeted recreation room, office/flex/exercise room, full bathroom with shower stall, and 2 storage rooms. The basement leads to an enclosed patio with walk up stairs. The 2 car attached garage has attic access. The 3 car detached garage contains a mini split HVAC system and a 30 amp electric panel for the RV. Water heater, water softener, pressure tank all installed December 2024. The backyard is perfect to install an inground pool, have a huge garden, lots of trees, etc. It is truly a gem! This is true country living. HOA $250/year; located a stone's throw to South Jefferson Elementary School.
#WVJF2018636

CHARLES TOWN

117 MOUNT VERNON DRIVE

3 Beds

3 Baths

3,380 Sq.Ft.

$585,000

MLS#: WVJF2018636

Charming, fabulously upgraded home and 2 level guest cottage one walkable block from historic Shepherdstown has it all! 

The two properties are assessed as follows: 
1890 main house, 1,959 sq ft above grade
1966 guest cottage, 486 sq ft above grade

Superb location walkable to cultural events and shops, restaurants, offering  a truly beautiful interior plus attractively landscaped grounds.

This  light filled multi level home has been thoughtfully redesigned, featuring warm hardwood floors throughout main living areas, a  main floor bedroom, closet and full bath w laundry area. Upstairs you will find 2 more sunny bedrooms and spacious full bath w plenty of windows. 

You’ll love the gorgeously upgraded eat-in slate tiled Kitchen w handsome, extra large center island, vaulted ceiling, granite counters, gas range, pantry w roll out drawers, broom closet, a wet bar island 
with under cabinetry and artisanal lighting.

There is a gracious living room, formal dining room, and delightful step-down to family room off the kitchen, which has tall windows all around and sliders that open to private back deck.  Stairs lead from upper deck to lower level yards and patio. 

A private den/library/ofc sanctuary off the liv room with built in floor-to-ceiling wall of book shelves is a special feature.   A fully floored walkable upper attic is great for extra storage space.

The lower level is a walk out basement with sink and shelving, leading to a delightful custom laid brick patio and water feature/pond, with plenty of space under the upper deck for storing bikes and kayaks or 
yard tools and equipment. 

A charming, separate Cottage awaits you down the path through the peaceful,  artistically landscaped backyard of the property!! 

Landscaping features include Dogwoods and seasonal  gardens of Hyacinth, Jonquils, Phlox, Irises and Day Lilies planned to enhance the grounds.

A truly sublime neighborhood where you can walk to a coffee shop or cafe for breakfast, lunch or a variety of restaurants for dining; a renowned offering of local artisan and crafters’ shops,  a delightful well known book store, and walk or bike to Shepherd University with its many cultural events and classes.  
Hike and bike on the C&O or take your kayaks and tubes  to the Potomac River for a day of fun within 5 min drive.  

A rare opportunity to live in the sought after lifestyle and town of Shepherdstown, where your neighbors know and care about each other and the nationally renowned village itself.
#WVJF2008690

SHEPHERDSTOWN

103 W HIGH STREET

3 Beds

2 Baths

2,445 Sq.Ft.

$585,000

MLS#: WVJF2008690

Beautiful, expansive home in upscale Beallair gated community, loaded with upgrades and filled with natural light. Huge, upgraded gourmet kitchen opens to oversized breakfast room, family room, and sunroom. Master suite on first floor with walk-in closet and oversized bathroom. Two-story cathedral ceilings in huge family room with gas log fireplace. Maintenance-free decking, plus stone patio connecting to fully-finished walk-out basement. Ready for entertaining with a large rec-room, wet-bar, second gas log fireplace, and kitchenette area; the foosball and pool tables convey! In addition to guest bedroom with private bath in basement, there are two bonus rooms that could be used as fitness room, theatre room, or even a sixth bedroom. Plus, potential for in-law suite in basement! Enjoy "turn-key living" at Beallair, with snow removal, mowing, and leaf removal taken care of for you!
#WVJF136968

CHARLES TOWN

297 LEWIS WASHINGTON

5 Beds

4 Baths

5,682 Sq.Ft.

$585,000

MLS#: WVJF136968

This delightful 3-bedroom, 2-bathroom log cabin is in pristine condition and boasts a thoughtfully renovated addition with charming board and batten siding. The spacious primary bedroom features a generous walk-in closet and a screened-in porch, offering a peaceful retreat. Plus, the home is equipped with high-speed fiber optic internet for seamless connectivity.

Inside, the kitchen and bathrooms have been tastefully updated to enhance the cabin’s rustic character. The primary bathroom is completely new, featuring a stylish tiled shower for a modern touch. Custom cabinetry, quartz countertops, and modern stainless steel appliances elevate the kitchen while preserving the space's warmth. The guest bathroom is highlighted by a beautifully restored clawfoot tub. Practical updates include a tankless water heater and a ventless dryer, ensuring efficiency and convenience. A blend of original hardwood floors and contemporary tile throughout the home creates an appealing balance of classic charm and modern style. Two additional bedrooms are located on the upper level.

The property spans 18 unrestricted acres, offering privacy and space, with a private driveway and a two-car detached garage. Spring-fed pond on the property. Just a 5-minute drive from Wardensville, you’ll have easy access to local restaurants, cafes, markets, and shops. For broader amenities, Winchester, VA is under 40 minutes away, and Washington, D.C. is just under two hours.
#WVHD2002478

WARDENSVILLE

3489 STATE ROAD 259 N

3 Beds

2 Baths

1,800 Sq.Ft.

$585,000

MLS#: WVHD2002478

**Back to Active on the market because tye previous buyers could not satisfy a contingency!**  Welcome to your sanctuary! This all-brick home is move-in ready while offering a unique opportunity to create your dream home in a tranquil setting. Built in 1982, this traditional, center-hall colonial residence has an updated kitchen, remodeled upstairs baths, & plenty of room to spread out on three finished levels. 
At the front door, you are greeted by warm hardwood floors. To the right of the foyer is the well-proportioned dining room, which could be also used as another type of living area, such as a game room, library, office, etc. To the left of the foyer is a living room w/an inviting fireplace, perfect for cozy evenings spent w/loved ones, for entertaining, or both. Behind the living room is an office/den w/an entire wall of built-in book cases, allowing you to work from home & close doors, or be in the middle of all of the activity. Next is the table-space kitchen w/beautiful granite countertops, wood cabinets, & stainless steel appliances as well as a movable solid wood & marble island. There are doors from the kitchen to the back deck allowing for easy al fresco dining access. 
Back inside, the kitchen leads to a sunny morning room that would make a perfect, large mudroom between the garage & kitchen or another in-home office, sitting area, or pet space as this area is tiled for easy clean up. It has an entrance to the back yard, a separate laundry area w/large front-loading washer & dryer, & the door to the garage. 
As you take the steps up to the second level of the home, you will find a light-filled & wide hallway w/3 large bedrooms. The first of these rooms is the primary suite, w/a walk-in closet & updated walk-in shower to match. The room is large & inviting w/room for large furniture. There is a newly updated hall bath next to the primary bedroom, which is shared by bedrooms 2 & 3. Both of these bedrooms have large closets, plenty of light, & are waiting for your personal touch!
Moving downstairs from the main level is the fully-finished lower level w/fireplace, wet bar, full bath, storage area, rec room, & an extra room that could be a craft room, exercise room, or bedroom(w/a properly-sized egress window installed). You could possibly adapt the lower level to an in-law suite (with proper county permitting of course!) for those looking for multi-generational living. This area also has an outside covered entrance via a small, walk-through, greenhouse/potting shed to allow for fully private living on this level. 
The current owners have used the potting shed to create a lush, landscaped property on the 2+ acres of this property. They have planted vegetable, herb, & flower gardens which are not only relaxing but are also a delicious retreat from the hustle & bustle of everyday life! There are gorgeous grape vines artfully trellised on the rear of the home & there’s plenty of room for outdoor fun, more gardens, cartwheels,  maybe a pool(?!), summer camp outs, or simply soaking up the sun & laughing with loved ones. The possibilities to be creative with the exterior areas are endless here. 
Lastly, this property is located in the sought after Willowdale subdivision. Willowdale is minutes away from Shepherd University, Shepherdstown restaurants and shops, cultural & intellectual engagement opportunities, the Potomac River, the C&O Canal National Park, and Duffield's train station which takes you all the way to union Station in Washington, DC! 
Expand the radius out to a 30 minute travel time & you are in the proximity of hiking, biking, white water rafting, wineries/breweries/distilleries, Harpers Ferry, horse racing, fishing, auto-racing, a casino, & more shopping & dining. Expand out to 1.5 hours travel time & you are in Washington DC, Baltimore, & 3 international airports! 
The area is very rural, but is also growing quickly, so don’t miss out on the chance to transform this space into your dream home and refuge
#WVJF2016996

SHEPHERDSTOWN

1075 WILLOWDALE DRIVE

3 Beds

3 Baths

2,916 Sq.Ft.

$585,000

MLS#: WVJF2016996

YOU WON'T WANT TO LEAVE..AND THE GOOD NEWS IS, YOU DON'T HAVE TO!! THIS CUSTOM BUILT HOME WAS CONSTRUCTED IN 2018 WITH NO DETAILS MISSED. 3 BEDROOMS, 2 BATHS, FULL UNFINISHED BASEMENT, OVERSIZED 3 CAR GARAGE AND LARGE REAR DECK OVER LOOKING THE WV MOUNTAINS ..DOES IT GET ANY BETTER? YES, YOU HAVE JUST OVER 10 ACRES WITH THE PERFECT MIX OF YARD TO ENJOY AND WOODS TO EXPLORE.. VERY NICE HOME IN PRIVATE, YET CONVENIENT LOCATION! SCHOOL DISTRICT IS FRANKFORT. 15 MI FROM ROMNEY OR 15 MI FROM CUMBERLAND MD. AIR BNB IN THE COUNTRY, LIVE FULL TIME OR VISIT WHEN YOU OWN YOUR WV MOUNTAIN HOME!!
#WVMI2002410

FORT ASHBY

125 POINTE VALLEY DRIVE

3 Beds

2 Baths

1,824 Sq.Ft.

$585,000

MLS#: WVMI2002410

Exceptional opportunity for privacy, natural beauty and  368 Feet of Potomac  deep water Waterfront .  This contemporary home on the end of a winding drive  is elevated above the  Potomac with river views in both directions.  The property contains direct frontage on the Potomac River with commanding views in both directions.   Sited on 2.8 Acres surrounded by mature trees and adjacent on two sides to the Yankauer Nature   140 Acre Preserve, Managed by the  Potomac Valley Audobon  Society.  Great for Spring Wild Flower walks, and walking trails.     Property is served by HIGH SPEED INTERNET -- work from home and enjoy.  Convenient location 8 miles from Shepherdstown ( University town) and near Martinsburg, MARC commuter Train to DC, near I-81. Part of a small community of homes (9), located on a no thru street.  The property contains deeded access to a community riverfront area with a boat launch and large community area. The property lends itself to putting in steps to the river front and installing  your own dock.   Well maintained three level  attractive home with three bedrooms, 2 fireplaces, large family rooms, extensive decking and patios provide a comfortable  setting away from it all.  Views from most rooms. Move easily through multiple sliding doors outdoors and in to the decks and patios.  Large kitchen with upgraded counters, lots of cabinetry.  Detached 2 car garage with large storage space above.  Additional  two carports  ( maybe one for your boat) attached to the house.  Rare find
#WVBE181302

MARTINSBURG

365 WR CASKEY DRIVE

3 Beds

2 Baths

4,266 Sq.Ft.

$585,000

MLS#: WVBE181302

Welcome to 23 Saint Andrews Drive, nestled in the serene community of Locust Hill near the golf course. This exquisite property with brick front boasts five bedrooms, four full bathrooms, 2 car garage, inground salt water pool and a host of desirable amenities.

As you enter, you'll be greeted by a two-story ceiling foyer and grand spiral staircase that exudes elegance, setting the tone for the rest of the home. The spacious living room features a stunning two-story ceiling as well, accentuated by a magnificent stone fireplace, creating a warm and inviting focal point for gatherings with loved ones. Also featuring brand-new carpeting and modern finishes throughout. The gourmet kitchen is a chef's delight, equipped with stainless steel appliances, quartz countertops, and ample cabinet space.

With five bedrooms, there's plenty of space for the whole family to spread out and relax. The primary bedroom offers a tranquil retreat with its own sitting area, private bathroom and a huge walk-in closet, providing the perfect escape at the end of the day. Did we mention it also features a laundry chute?

Step outside to your own private oasis, complete with an inground saltwater pool and a fenced backyard, including a dedicated area for your furry friends. Enjoy outdoor living at its finest on the covered and screened back porch, ideal for entertaining guests or simply unwinding in the fresh air.

Additionally, the home features an unfinished basement with a finished 4th full bathroom, offering endless possibilities for customization and expansion to suit your needs and preferences.

Located in the sought-after Locust Hill community, this home offers easy access to golfing, shopping, dining, and more.  Schedule your private showing today and make 23 Saint Andrews Drive your new home!
#WVJF2011410

CHARLES TOWN

23 SAINT ANDREWS DRIVE

5 Beds

4 Baths

2,892 Sq.Ft.

$585,000

MLS#: WVJF2011410

Beautiful Hobby Farm Retreat!
Nestled between historic Shepherdstown and Harpers Ferry, this custom timber-frame style home offers 1,695 sq. ft. of rustic charm with exposed mortise and tenon joinery. Enjoy breathtaking views of the MD and VA mountains where the Potomac and Shenandoah Rivers meet.

Set on 4 private acres with open fields, wooded areas, gardens, fruit trees, and a greenhouse, the property is ideal for animals or agricultural use. Relax on the covered porch, decks, or patio, and unwind by the firepit or outdoor shower.

The home features a flexible floor plan with cozy woodstoves, mini-splits, wood floors, and a custom kitchen with butcher block counters, farmhouse sink, propane stove, and filtered drinking water. The main level includes a tiled walk-in shower, while the spacious upper-level master suite offers a soaking tub, unique barnboard vanity, laundry, and loft storage. Additional highlights include a metal roof, updated plumbing and electric, and a gated driveway.

Large 2-story bank barn with solid metal roof and separately metered and offering a workshop (1536 SF, with water and electric)  on the lower level and upper-level storage with potential for apartment conversion. Additional outbuildings include tractor sheds, garden shed, barn carport, and an extra carport that could serve as a run-in shed. Property offers abundant wildlife including deer, turkeys, foxes, rabbits, and a variety of birds. Conveniently located near the MARC train, and within easy distance to Leesburg, Frederick, Winchester, Purcellville, wineries, breweries, historic landmarks, and outdoor recreation along the C&O Canal and Shenandoah River.

A truly unique, well-maintained property with no zoning restrictions—perfect for a hobby farm or private retreat!
#WVJF2019582

HARPERS FERRY

92 FLAT EARTH LANE

3 Beds

2 Baths

1,695 Sq.Ft.

$585,000

MLS#: WVJF2019582

Tucked away in a whisper-quiet setting, this beautifully updated home offers the perfect retreat for comfortable family living. Featuring 3 bedrooms, 2.5 baths, 2 car attached and 1 car detached garage,  12x24 machine shed with full size garage door, fully fenced back yard, Sunroom, Pool with privacy fence, and nice storage building.   The thoughtfully renovated interior blends modern updates with warm, inviting charm.

Situated on 2.51 acres in picturesque horse country, the property provides plenty of room to relax, play, and enjoy the outdoors. Expansive windows fill the home with natural light and showcase the surrounding scenery, creating a seamless connection to the peaceful landscape.

Outside, you’ll find something for everyone—from a refreshing pool ideal for summer days to a fully fenced yard, mature trees, and an equipment shed for added convenience.  Practical features like a hot water timer add to the home’s functionality.  A list of all renovations included in the documents.

With so much to offer both inside and out, this special property truly needs to be experienced in person. Schedule your showing today!
#WVJF2023388

SHENANDOAH JUNCTION

217 WHITMER ROAD

3 Beds

2 Baths

1,976 Sq.Ft.

$585,000

MLS#: WVJF2023388

Highly desirable community in Charles Town in our most popular floorplan, the Castlerock II. This home boasts beautiful upgrades to feel so luxurious! Morning room with large kitchen with 8' island with upgraded cabinets make this a dream kitchen, and an expansive unfinished basement that can bring your entertainment goals to life. This home features 4 bedrooms, 2 full bathrooms and a half bath, Stone to ceiling gas fireplace to make the 2 story family room breathtaking.
#WVJF2010064

CHARLES TOWN

217 LADYSTHUMB CIRCLE

4 Beds

2 Baths

3,039 Sq.Ft.

$584,990

MLS#: WVJF2010064

Why wait for overpriced new construction when you can own this beautifully updated home now? Offering both modern amenities and a spacious 2 acre lot, this property delivers the perfect balance of outdoor beauty and indoor comfort—with the bonus of high-speed internet!

Step onto the inviting front porch and take in the views. Inside, the main level showcases a stunningly renovated and expanded kitchen, where no expense was spared. You’ll also find a large, dedicated office, a gorgeous half bath, a cozy living room, and a charming breakfast room featuring a coffee bar and beverage cooler.

Upstairs, you'll be greeted by another beautifully renovated full bathroom, a spacious primary suite, and three additional bedrooms. The finished basement includes a convenient kitchenette, a full bathroom, two flex rooms, and extra unfinished storage space.

Outside, the entertainment options continue with a large composite deck, a new above-ground pool (installed in 2022), and a separate patio with a built-in fire pit. Love baseball? There's even a batting cage! Additional features include zoned HVAC and a full water treatment system for ultimate comfort.
#WVBE2033228

HEDGESVILLE

100 AFFIRMED COURT

4 Beds

3 Baths

3,149 Sq.Ft.

$584,900

MLS#: WVBE2033228

Under Contract in Berkeley County’s Premier Planned Community featuring a clubhouse, swimming pools, walking trails, lush landscaping, mountain views and more! The Cedar II is a popular RANCH plan with elevation 3 including box bay window with stone water table,3 Bedrooms, 2 Baths, and 3 car garage with full unfinished walkout basement with 3 piece rough in for future bath. It features 9ft. ceilings on the main floor as well as the basement. The Cedar II has a main level open concept with split bedroom floorplan, family room open to kitchen with vaulted ceiling, gourmet kitchen featuring stainless appliances, level 4 cabinets, with soft close drawers and doors, dovetail construction, pull outs in designated cabinets, quartz level 2 countertops. There is a stone to ceiling fireplace in the family room. The large primary suite includes a large walk-in closet, dual vanity, and oversized seated, tiled roman shower with frameless shower door. Laundry is located on the main level. Home and community information, including pricing, included features, terms, conditions, availability and sales procedures related to appointments subject to change without notice. All images are for illustrative purposes only and individual homes, amenities, features, and views may differ. Images may be subject to copyright.
#WVBE2034788

MARTINSBURG

637 HUSKY TRAIL

3 Beds

2 Baths

2,082 Sq.Ft.

$584,235

MLS#: WVBE2034788

Welcome to 673 General Early Drive in the lovely neighborhood, Gap View Village!  This amazing 4400+ square foot home boasts 5 bedrooms and 3 1/2 baths.  You will be greeted by the beautiful, bright and sunny foyer that just pops! It is so pretty, you will be so excited to see the rest of the home! The main level has bamboo flooring and crown molding throughout. There is an office to the left of the foyer with ample work space and cabinets for storage. The huge gourmet kitchen includes stainless steel appliances, an island, and built in desk. There is also plenty of room for a large table in the eat in kitchen area.  As you step into the large family room your eyes will automatically be directed to the electric fireplace with stone wall. Spend your days on the large screened in porch off the kitchen.  There's also a grilling deck and a beautiful patio below with an awning. The bamboo steps lead you upstairs to find 4 bedrooms; the primary bedroom has bamboo flooring, high vaulted ceiling, and massive walk in closet! The primary bathroom has a double vanity, soaking tub, and shower stall. The 3 bedrooms have brand new bamboo flooring; installed January 2024.  The Jack and Jill bathroom has luxury vinyl plank flooring and tub shower.  Downstairs, there is a 5th carpeted bedroom, full bath with ceramic tile and tub shower.  There is a kitchenette that includes plenty of table space, counter space, sink, refrigerator, and microwave, perfect for a mother-in-law suite or teenager! There is a huge finished recreation room that leads out to the patio and hot tub - perfect for the cold, snowy nights!  Outside, the .75 acre lot is fenced entirely in the rear and has two play sets and a shed.  This beautifully decorated, well maintained home offers a LOT of living space, many upgrades, and just plain fun whether you are inside or out! The roof was installed 2018, both HVAC systems in 2017, and water heater in 2016.  Located ideally for anyone commuting to MD, DC, or VA. Close to schools, restaurants, shopping.  She's a beauty for sure!
#WVJF2010538

HARPERS FERRY

673 GENERAL EARLY DRIVE

5 Beds

3 Baths

4,402 Sq.Ft.

$584,000

MLS#: WVJF2010538
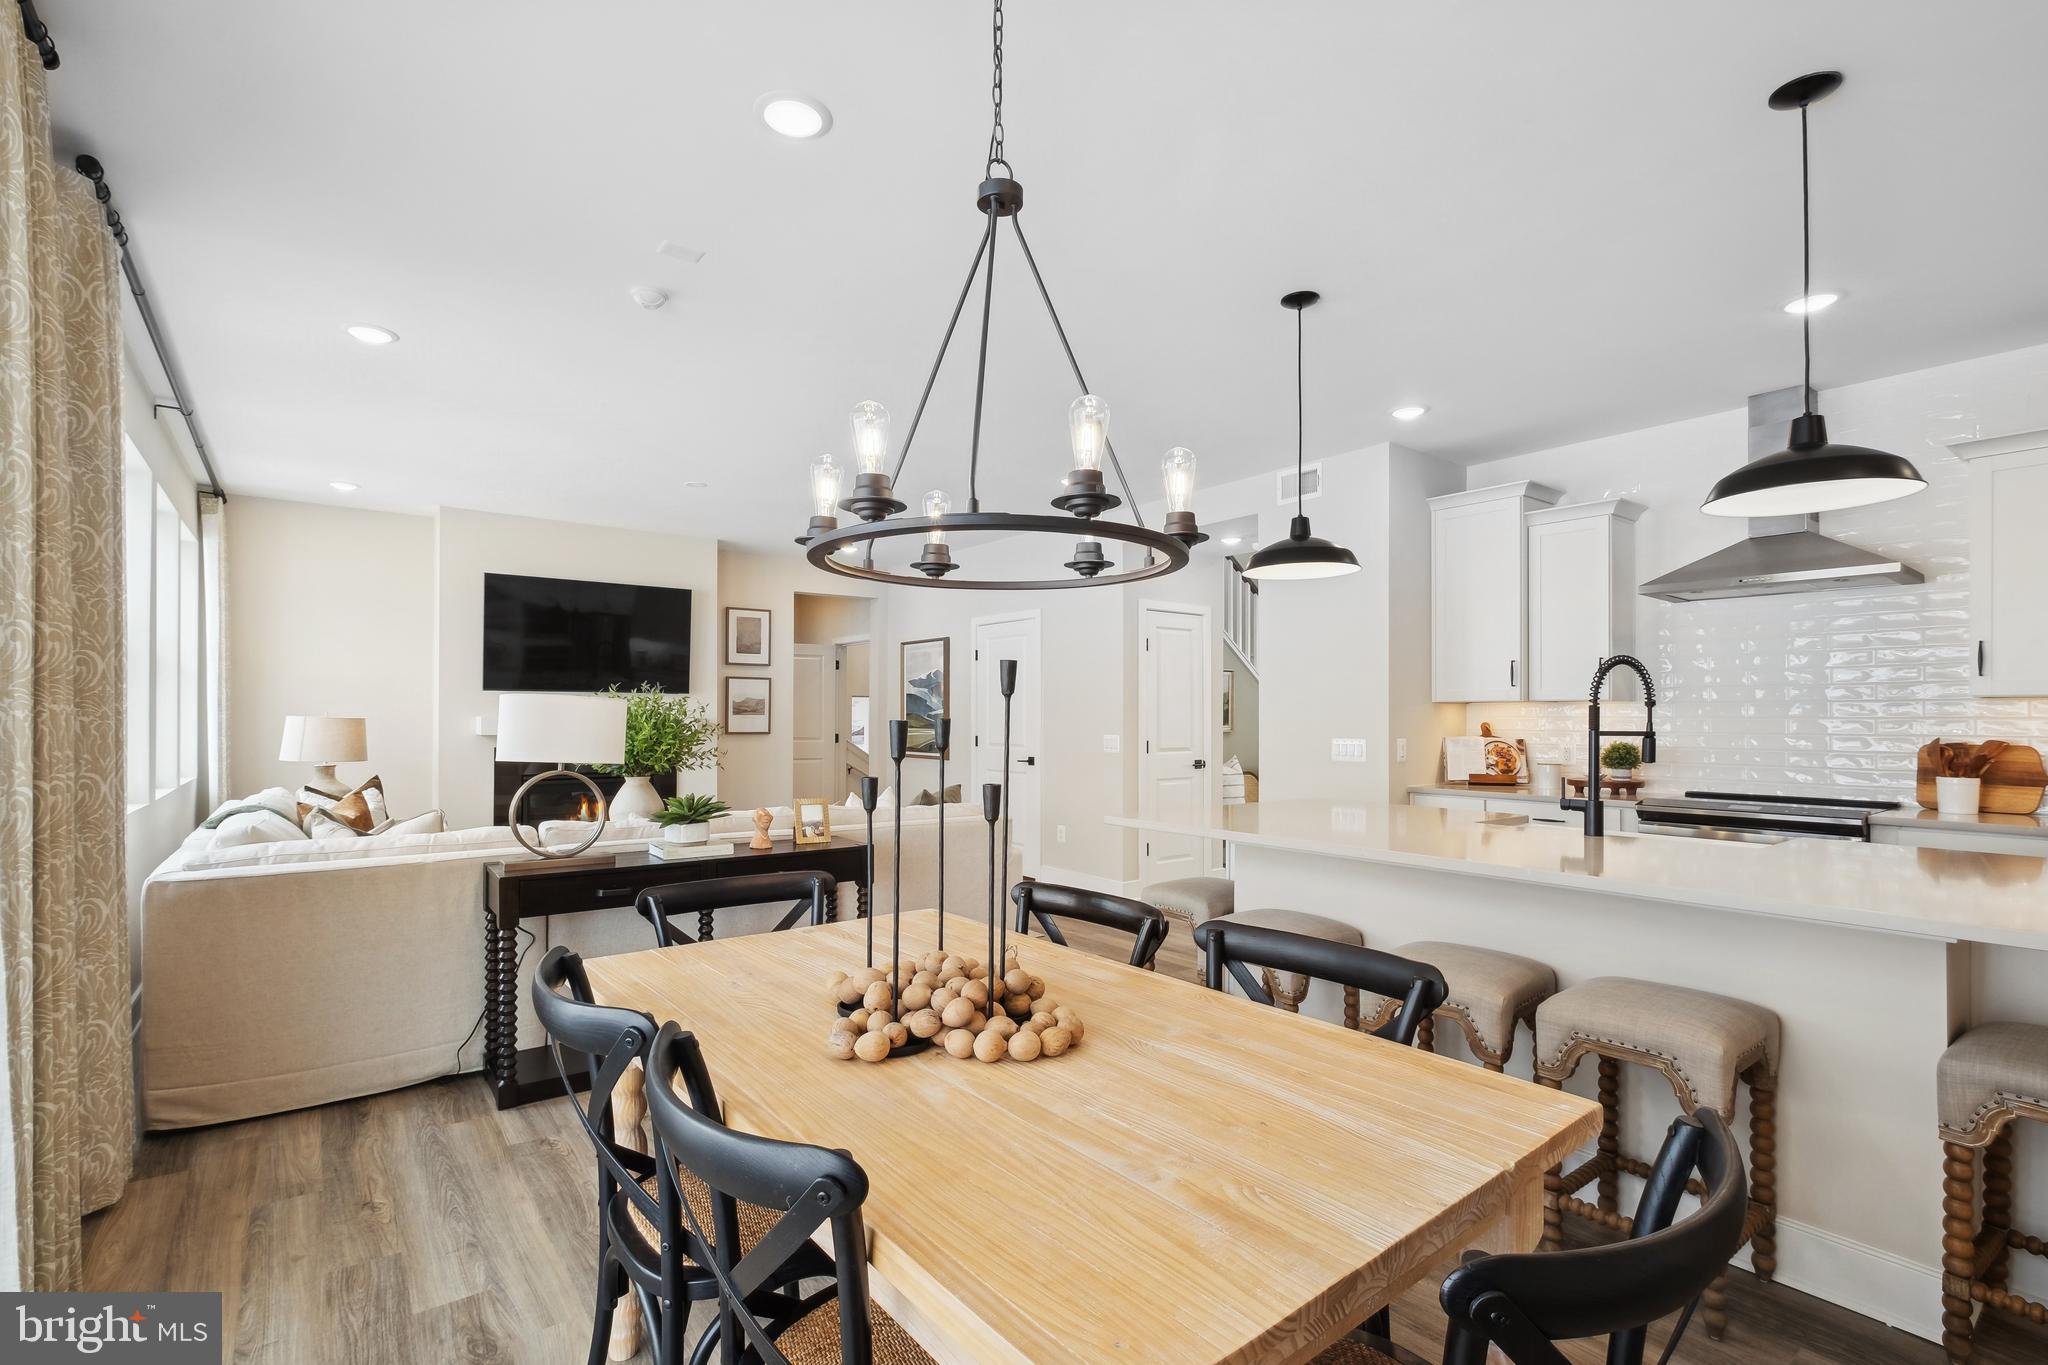
This home is under construction and estimated to be completed in April 2026! Welcome to Estates of Tuscarora, a brand-new community offering 1+ acre homesites within close proximity to commuter routes, shopping, parks, and Historic Downtown Martinsburg! The Canterbury 2-story colonial home located on a homesite #31 on 1.42 Acres. This 2-car garage, 5-bedroom, 3 bath home blends timeless Farmhouse interior design with modern convenience! Offering an open floor plan, this home is perfect for both comfortable living and entertaining. At the heart of the home is an inviting family room with a fireplace, seamlessly connected to the kitchen and casual dining area. The well-appointed gourmet kitchen features GE Profile Stainless Steel appliances with range, hood vent, built-in wall oven and microwave; complete with a spacious island with quartz countertops and a farmhouse sink. A finishing touch on the main level is a rare find – an extra bedroom and full bath on the main level, ideal for guests, in-laws, or a home office. The 2-story foyer leads to a boxed oak staircase with an open railing, creating an elegant focal point leading to the upper level. The upstairs includes a loft area, 3 secondary bedrooms, laundry room and spacious Primary Bedroom. The Primary Bedroom includes a walk-in closet, tray ceiling, and luxury bath with a frameless shower door and free-standing soaking tub. Don’t miss the opportunity to make this remarkable home your own! Only 3 miles from I-81!  Call and schedule your personalized appointment today! Ask about our closing cost assistance with the use of KHovnanian American Mortgage! **Photos are of the decorated Canterbury Model Home and similar home/features and may not reflect current home finishes. Pricing, options, and promotions are subject to change without notice. See Sales Consultant for more information**
#WVBE2046844

MARTINSBURG

(Lot 31) 591 LEGUME DR

5 Beds

3 Baths

2,738 Sq.Ft.

$583,941

MLS#: WVBE2046844

1 ... 110 111 112 113 114 ... 666
* Listings identified with the FMLS IDX logo come from FMLS and are held by brokerage firms other than the owner of this website. The listing brokerage is identified in any listing details. Information is deemed reliable but is not guaranteed. If you believe any FMLS listing contains material that infringes your copyrighted work please click here to review our DMCA policy and learn how to submit a takedown request. © 2024. First Multiple Listing Service, Inc.
 - property

Send a message

Message successfully sent.

Your message

What is 3 + 4 ?

Reason for contacting?

I agree to receive email communication and understand I can unsubscribe at any time.

I agree to be contacted by Charis Realty Group via call, email, and text for real estate services. To opt out, you can reply 'stop' at any time or reply 'help' for assistance. You can also click the unsubscribe link in the emails. Message and data rates may apply. Message frequency may vary. Privacy Policy

Sign Out

Virtual Assistant

Would you like to take the next step with this property? We can help you schedule a showing or virtual tour, or send you more details.

Yes, I would like more information.

Thank You for Your Reply, One of Our Agents will contact you as soon as possible

No, maybe later.

Thank you, you can always contact me via email, phone number or through the contact form.

Realhub AI

Lucy - Your AI-Powered Realtor

Update Your Temporary Password

Personalize your search

Enter your email and we'll notify you immediately when new listings match what you're looking for.

or enter email address

Already have an account ? Login here

Continue your home search

I agree to receive communications and understand I can unsubscribe at any time.

I agree to be contacted by Charis Realty Group via call, email, and text for real estate services. To opt out, you can reply 'stop' at any time or reply 'help' for assistance. You can also click the unsubscribe link in the emails. Message and data rates may apply. Message frequency may vary. Privacy Policy

Already have an account ? Login here

We use cookies

We use cookies primarily for analytics to enhance your experience. By accepting, you agree to our use of these cookies. You can manage your preferences or learn more about our cookies policy.
