Properties

Browse or get in touch to schedule a walkthrough.

  • Nearby me
Price range

Popular Features

Community Features

Association

Property Features

Waterfront

View

Exterior Features

Interior Features

Style

10000 properties match your criteria

Updated 1 minute ago

E-Alert name

Cambridge model with full front porch with February/March 2024 deliver.  This model features 4 bedrooms &  3 full baths. Full basement, stainless steel kitchen appliances, granite, luxury vinyl plank flooring, carpet, and more. Ideal setting, close to amenities. Shown with optional wainscotting and gas fireplace. Experience quality and value with this builders finished product. Great commuter location. Photos are similar construction with upgrades. Your 5 + acre lot allows horses, chickens and more. Just off the Virginia state line. This is the last 5 acre parcel available.
#WVJF2008692

SUMMIT POINT

96 ROSE HOLLOW COURT LOT 4

4 Beds

3 Baths

2,045 Sq.Ft.

$585,999

MLS#: WVJF2008692

Home is under roof !  This beautifully designed home located in BearClaw Estates, an exclusive new community in Berkeley Springs, WV offering quality construction, private 2 - acre homesites, and a prime location just minutes from downtown Berkeley Springs.
Introducing The Ashford Model, a thoughtfully designed ranch-style home offering 3 bedrooms, 2 full bathrooms, and 1,878 square feet of living space. This home features a functional layout, an unfinished basement with rough-in plumbing for future expansion, and a covered front porch that adds warmth and charm.
One standout feature is the huge oversized garage, designed to accommodate vehicles while still providing a dedicated workshop area with room for storage, a workbench, tools, and or more.
A Sunset Water Treatment System conveys with the property. Exterior features include a decorative lamp post located at the end of the driveway.
BearClaw Estates offers an elegant community entrance while providing privacy, open space, and a peaceful country setting. Conveniently located near downtown Berkeley Springs, known for its historic charm, natural mineral springs, dining, shopping, parks, and vibrant arts community.
This exceptional property combines modern comfort, scenic surroundings, and limited availability in one of the area’s newest communities.
#WVMO2007616

BERKELEY SPRINGS

Lot 2 BEARCLAW ESTATES

3 Beds

2 Baths

1,878 Sq.Ft.

$585,936

MLS#: WVMO2007616

Live where luxury meets leisure in this tastefully appointed home nestled in the sought-after Locust Hill Golf Course Community. Perfectly positioned just one block from the golf course clubhouse, on an almost-half-acre lot backing to the 6th green, 71 Muirfield Court offers peaceful views, refined interiors, and a layout unlike anything else on the market. From the moment you arrive, the charming covered front porch welcomes you with warmth and appeal. Inside, hardwood floors flow throughout the main level, where elegant spaces create a seamless blend of comfort and sophistication. The formal dining room and sitting room offer refined entertaining space, while the spacious family room—with a cozy propane fireplace—connects effortlessly to the gourmet kitchen. Bright, open, and functional, the kitchen is ideal for hosting or everyday living. The sunny and serene sunroom is a showstopper, featuring a built-in wet bar and walkout access to a concrete patio and covered back porch—perfect for enjoying those golf course views with your morning coffee or evening wine. The fenced backyard offers privacy and space to unwind, entertain, or garden. Upstairs, the expansive primary suite is filled with natural light and features dual closets and a spa-like ensuite with a footed soaking tub and separate shower. Bedrooms 2 and 3 are connected by a Jack and Jill bathroom, while Bedroom 4 includes an oversized wall of closets. A full hall bath and a flexible 5th bedroom or bonus family room offer plenty of options for guests or work-from-home needs. The oversized two-car garage includes built-in workbenches for the weekend tinkerer or hobbyist. A well-appointed laundry room with custom cabinetry off the kitchen adds convenience to daily life. With care and quality evident in every detail, this unique home offers a rare opportunity to enjoy a golf course lifestyle in a stunning and functional space. Located next to a ½-acre golf course right-of-way, this home benefits from permanent open space with no possibility of future development next door. Schedule your tour today and experience the unmatched charm and 4,000 square feet of beautifully finished living space at 71 Muirfield Court.
#WVJF2018674

CHARLES TOWN

71 MUIRFIELD COURT

5 Beds

3 Baths

4,058 Sq.Ft.

$585,000

MLS#: WVJF2018674

Welcome to 76 Lewis Court, a beautifully renovated ranch on a finished basement nestled on 3.2 private acres in the sought-after Conestoga Estates neighborhood. Offering 2,588 square feet of finished living space, this 3-bedroom, 2.5-bath home combines comfortable one-level living with an exceptional amount of additional space and flexibility in the fully finished basement- there is plenty of space to add more bedrooms, a gym, office...whatever your heart desires. One of the bedrooms is currently being used as a walk in closet but could be converted back into a bedroom. Located just minutes from US-340 this home combines the convenience of a neighborhood and commuter friendly location with the land and privacy that makes West Virginia living so appealing. 

Numerous updates make this home truly move-in ready, including a newer roof and fences in yard in 2022, new appliances in 2023, sealed driveway, fresh interior paint throughout in 2026, new LVP flooring, refinished hardwood floors in the kitchen and living area, and a newly finished basement with new mini-split systems in 2026.

The main level features a welcoming living area with beautifully refinished hardwood flooring and a kitchen with ample cabinetry and counter space. The hall bathroom has been transformed into a true oasis with a gorgeous tiled shower and stylish finishes. 

The newly finished basement is where this home truly shines. With generous finished space, mini-split heating and cooling, and existing cabinetry and countertops, the possibilities are endless. Create a private in-law suite, guest quarters, additional bedrooms, recreation space, home office, gym, or multi-generational living area. The existing infrastructure provides an excellent head start for anyone looking to customize the space even further.

Outside, enjoy the privacy and freedom of 3.2 acres, including a large fenced yard that is ideal for pets and animals. The oversized garage provides abundant room for vehicles, equipment, hobbies, and a workshop. A spacious circular driveway offers plenty of parking and makes coming and going easy for both residents and guests. Schedule your showing today!
#WVJF2025830

HARPERS FERRY

76 LEWIS COURT

3 Beds

2 Baths

2,588 Sq.Ft.

$585,000

MLS#: WVJF2025830

Beautiful Hobby Farm Retreat!
Nestled between historic Shepherdstown and Harpers Ferry, this custom timber-frame style home offers 1,695 sq. ft. of rustic charm with exposed mortise and tenon joinery. Enjoy breathtaking views of the MD and VA mountains where the Potomac and Shenandoah Rivers meet.

Set on 4 private acres with open fields, wooded areas, gardens, fruit trees, and a greenhouse, the property is ideal for animals or agricultural use. Relax on the covered porch, decks, or patio, and unwind by the firepit or outdoor shower.

The home features a flexible floor plan with cozy woodstoves, mini-splits, wood floors, and a custom kitchen with butcher block counters, farmhouse sink, propane stove, and filtered drinking water. The main level includes a tiled walk-in shower, while the spacious upper-level master suite offers a soaking tub, unique barnboard vanity, laundry, and loft storage. Additional highlights include a metal roof, updated plumbing and electric, and a gated driveway.

Large 2-story bank barn with solid metal roof and separately metered and offering a workshop (1536 SF, with water and electric)  on the lower level and upper-level storage with potential for apartment conversion. Additional outbuildings include tractor sheds, garden shed, barn carport, and an extra carport that could serve as a run-in shed. Property offers abundant wildlife including deer, turkeys, foxes, rabbits, and a variety of birds. Conveniently located near the MARC train, and within easy distance to Leesburg, Frederick, Winchester, Purcellville, wineries, breweries, historic landmarks, and outdoor recreation along the C&O Canal and Shenandoah River.

A truly unique, well-maintained property with no zoning restrictions—perfect for a hobby farm or private retreat!
#WVJF2019616

HARPERS FERRY

92 FLAT EARTH LANE

3 Beds

2 Baths

1,695 Sq.Ft.

$585,000

MLS#: WVJF2019616

Tucked along the banks of the North River, Red Bud Ridge is the kind of property that feels quietly unforgettable. With nearly 600 feet of river frontage and the protected beauty of the 10,000-acre Short Mountain Wildlife Preserve bordering the property, this is a place where nature takes center stage. Eagles glide low along the river, the woods stretch endlessly beyond your view, and the setting feels worlds away from the pace of everyday life. Inside, the cabin blends warmth and comfort with thoughtful updates and custom touches throughout. Wood floors, custom built-ins, a freestanding island, new appliances, and walk-in shower create an inviting and functional living space. The stunning stone wood-burning fireplace serves as the heart of the home, complete with an ash collector system designed for easy maintenance and outside-air intake that helps the fire burn longer and more efficiently. The loft has comfortably served as a guest retreat with both a full bed and pull-out sofa, making the home ideal for hosting family and friends. Mini-split systems provide heating and cooling on both levels, a powerful 33,000 BTU. Step outside to enjoy a custom-built fire pit crafted from massive stones found right on the property — the perfect gathering place after a day spent on the river or exploring the surrounding mountains. The home is being sold furnished, with only a small list of exclusions provided by the seller, making this a truly turnkey escape. Practical features have been carefully considered as well, including a clean, well-ventilated crawl space housing the utilities and water system. A detached insulated garage/workshop offers three bays, including a smaller bay ideal for ATV storage, along with heating, air conditioning, and a durable metal roof. At the top of the property, a rustic hunting shack overlooks the land, adding even more character and recreational appeal to this mountain retreat. Short Mountain Development road maintenance fee is only $60 annually. Rarely does a river property offer this combination of privacy, recreation, bordering protected land, and move-in-ready comfort. Schedule an appointment to see this property today!
#WVHD2003526

RIO

13581 FORD HILL ROAD

2 Beds

1 Baths

1,260 Sq.Ft.

$585,000

MLS#: WVHD2003526

Where do I begin to describe this beautifully maintained, one owner property?! I'll start with 5 bedrooms, 3 1/2 baths, finished basement, 3 car garage. As soon as you pull into the driveway and walk up the beautiful pavers that lead inside, you will be saying, "show me more!" The entire main level has luxury vinyl plank flooring. There is a formal living and dining room. The family room contains a wood burning fireplace and joins the eat-in kitchen (breakfast area). The upgraded gourmet kitchen contains quartz countertops and stainless steel appliances, along with a slider with built in blinds that lead you to the Trex deck with wrought iron rails. Bring the in-laws as there is a large primary bedroom with vaulted ceiling that also lead outside for those morning cups of coffee. The primary bathroom has a granite counter and large shower. Both these rooms were completed in 2024. Need another large primary bedroom and bathroom upstairs? No worries! You will be pleasantly amazed to find another large primary bedroom with TWO walk in closets that lead to the upgraded bathroom with a granite double vanity and exquisite walk in shower.  The guest bedroom contains a walk in closet, and there are 2 more guest bedrooms. The guest bathroom has a tub shower and granite countertop. Let's not forget about the finished basement that contains recessed lighting and luxury vinyl plank flooring. There is a recreation room, office/hobby room, and plenty of storage space. Lastly, the 3 car garage has epoxy flooring and at least 16' ceilings! All of this is situated on 1.06 acres and backs to Sam Michael's Park which is full of green space, a dog park, outdoor ampitheatre, and my favorite, indoor pickleball courts! This is the home of Jefferson County Parks and Recreation which is full of camps, classes, pre-school, etc, etc, etc. For the commuter, Route 340 is 5 minutes away to take you into MD, VA, or DC. This home will not disappoint, I promise!
#WVJF2012708

HARPERS FERRY

745 APPLE CROSS ROAD

5 Beds

3 Baths

3,274 Sq.Ft.

$585,000

MLS#: WVJF2012708

Welcome to The Springs at Shepherdstown!  This beautiful 4-bedroom, 3 full bathroom ranch-style home sits on just under an acre and offers a perfect blend of comfort, space, and style.  Step into a large foyer with ample room for a drop zone, accented by luxury vinyl plank flooring that flows seamlessly throughout the common areas. The open-concept design features a spacious family room that connects effortlessly to a large kitchen equipped with stainless steel appliances, granite countertops, a sizable kitchen island, and a designated dining area.  Just off the kitchen, enjoy outdoor living on the rear covered porch, with stairs that lead down to a fenced-in backyard — ideal for relaxing, entertaining, or pets.  The generously sized primary suite includes a large shower, soaking tub, dual vanities with tile backsplash, and a walk-in closet. For added privacy, two secondary bedrooms are located on the opposite side of the home and are separated by a full bathroom. The laundry room is conveniently located on the main level.  Upstairs, you’ll find a fourth bedroom with its own private full bathroom — perfect for guests or a private office space. The enormous walk-out basement is unfinished, offering a blank canvas for the new owner’s vision.  Additional highlights include a Culligan water softener and reverse osmosis system (both convey), and LeafGuard gutters installed in 2021.  Experience the perfect blend of comfort and opportunity in this desirable neighborhood — schedule your showing today!
#WVJF2018044

SHEPHERDSTOWN

86 GREEN BULRUSH COURT

4 Beds

3 Baths

1,977 Sq.Ft.

$585,000

MLS#: WVJF2018044

Refined One-Level Villa with Expansive Walk-Out Basement in Sought-After Cress Creek – 60 Reachcliff Dr, Shepherdstown.

Discover effortless elegance and peaceful living in this beautifully maintained villa, ideally situated on a private, landscaped lot in Shepherdstown’s prestigious Cress Creek golf community. Designed for ease and comfort, this home offers luxurious one-level living with the added bonus of a fully finished, walk-out basement—perfect for multi-generational living, entertaining, or extended stays.

The main level welcomes you with high ceilings, crown molding, and an open-concept layout that flows seamlessly from the great room to the dining area and out to the spacious deck and screened porch overlooking a serene wooded backdrop. A well-appointed kitchen features quartz countertops, stainless appliances, and ample cabinetry.

The primary suite provides a peaceful retreat with large windows, a walk-in closet, and a spa-like bath with dual vanities, soaking tub, and glass-enclosed shower. Additional flex spaces on the main level offer room for guests or a home office.

Downstairs, the expansive finished basement includes generous living space, storage, and direct access to the backyard. With high ceilings and abundant light, it’s ideal for a recreation room, guest suite, home gym, or studio.

Surrounded by mature landscaping and tucked into a quiet corner of the community, this home offers privacy without isolation. Enjoy access to Cress Creek amenities, scenic walking paths, and Shepherdstown’s vibrant downtown—just minutes away.

This is refined, turnkey living in one of West Virginia’s most desirable communities—perfect for the buyer seeking space, sophistication, and simplicity.
#WVJF2017206

SHEPHERDSTOWN

60 REACHCLIFF DRIVE

3 Beds

3 Baths

2,861 Sq.Ft.

$585,000

MLS#: WVJF2017206

Welcome to 79 Tornworth Drive in Charles Town, WV—where thoughtful upgrades, quality construction, and exceptional community amenities come together in one stunning home.
A commuter’s dream with easy access directly off the 340 Bypass! Even better, US 340 South to Berryville is currently under construction and expected to be completed by the end of the year—providing a 4-lane divided highway all the way to VA Route 7 in Berryville for an even smoother commute.
This beautifully maintained 4-bedroom, 3 full bath home (with one bedroom currently used as a home office) offers the perfect blend of comfort and functionality. From the moment you enter, you’ll notice the elevated finishes, including 10-foot ceilings, rich wood flooring on the main level, 6-inch baseboards, and recessed lighting throughout. Ceiling fans in every room add comfort and efficiency.
Built with durability and energy efficiency in mind, the home features 6-inch thick exterior walls with added insulation, along with fully caulked studs and windows prior to drywall—creating a tightly sealed, energy-conscious living environment. Upgraded flooring extends throughout the home, including enhanced carpet padding in the finished basement.
The spacious layout includes three full baths and a well-appointed laundry room with a utility tub, conveniently accessible from multiple areas including the main level and basement. Technology is built in with five CAT5 in-wall outlets for connectivity.
The finished basement is an entertainer’s dream, featuring a dedicated movie room with immersive 7.1 surround sound built into the walls. Additional highlights include a cozy fireplace, abundant storage throughout (including closets and garage), and blinds installed on every window.
Major updates provide peace of mind, including a new roof (2023), new 6-inch gutters (2023), and a new sump pump (2024). A charming 11’ x 11’ addition completed in 2023—with shiplap walls and ceiling—adds even more usable living space and character, along with a stoop and stairs leading to the backyard.
Outdoor living is just as impressive. Enjoy a 14’ x 16’ deck with gazebo, a separate 6’ x 8’ deck off the shed, and a fully fenced backyard with rear gate—perfect for pets or entertaining. The 8’ x 10’ shed sits on a concrete slab, matches the home’s siding and roof, and includes a built-in workbench. The yard is beautifully landscaped and maintained, enhanced by outdoor landscape lighting for added ambiance.  All landscaping beds have been finished with rubber mulch eliminating the need for annual mulch replacement and making insects around the home almost non existent.
Located in a highly desirable community, residents enjoy unmatched amenities including the only community swimming pool in the Panhandle, a massive dog park with multiple entrances, two large playgrounds (including one poolside), basketball and pickleball courts, scenic walking trails, and covered mailboxes.
This home truly stands out for its quality, upgrades, and lifestyle—schedule your private showing today!
#WVJF2021850

CHARLES TOWN

79 TORNWORTH DRIVE

4 Beds

3 Baths

3,658 Sq.Ft.

$585,000

MLS#: WVJF2021850

Offered for the first time since its construction in 1993, this exceptional home presents a rare opportunity to own a timeless property in the heart of the sought-after Arden area. Situated on just over two pristine acres, the setting offers privacy, backs to farmland, and mountain views that create a truly special backdrop. From the wraparound porch and side-loading garage to the newer roof, screened-in porch, in-ground pool, and main-level primary bedroom, this home checks every box while maintaining warmth and character throughout. Step inside to hardwood floors, shiplap detailing, and a thoughtfully designed layout offering remarkable flexibility. The welcoming entry space can easily function as a formal dining room, sitting area, home office, or creative flex space. The light-filled kitchen features newer appliances, an eat-in area, and seamless flow to the outdoor living spaces, making it ideal for everyday living and entertaining. The main-level primary suite offers an en-suite bath and two closets, while the expansive informal living room showcases picturesque views through a large window. A convenient half bath, laundry room, and direct garage access complete the main level. Upstairs, you’ll find three additional bedrooms and two full bathrooms, including a second-level primary suite with an en-suite bath featuring dual vanities, a soaking tub, separate shower, and ample storage. The unfinished basement provides endless potential for future expansion, additional living space, or generous storage. The backyard is truly the showstopper. Step from the kitchen onto a covered deck leading to a screened-in porch, then out to a newer hot tub, expansive deck, and large in-ground pool, all set against peaceful farmland views that offer both beauty and privacy. This is a rare first-time offering of a home that has been lovingly maintained and thoughtfully designed. Schedule your private showing and experience this extraordinary property for yourself.
#WVBE2047180

MARTINSBURG

172 CAMBRIAN COURT

4 Beds

3 Baths

3,580 Sq.Ft.

$585,000

MLS#: WVBE2047180
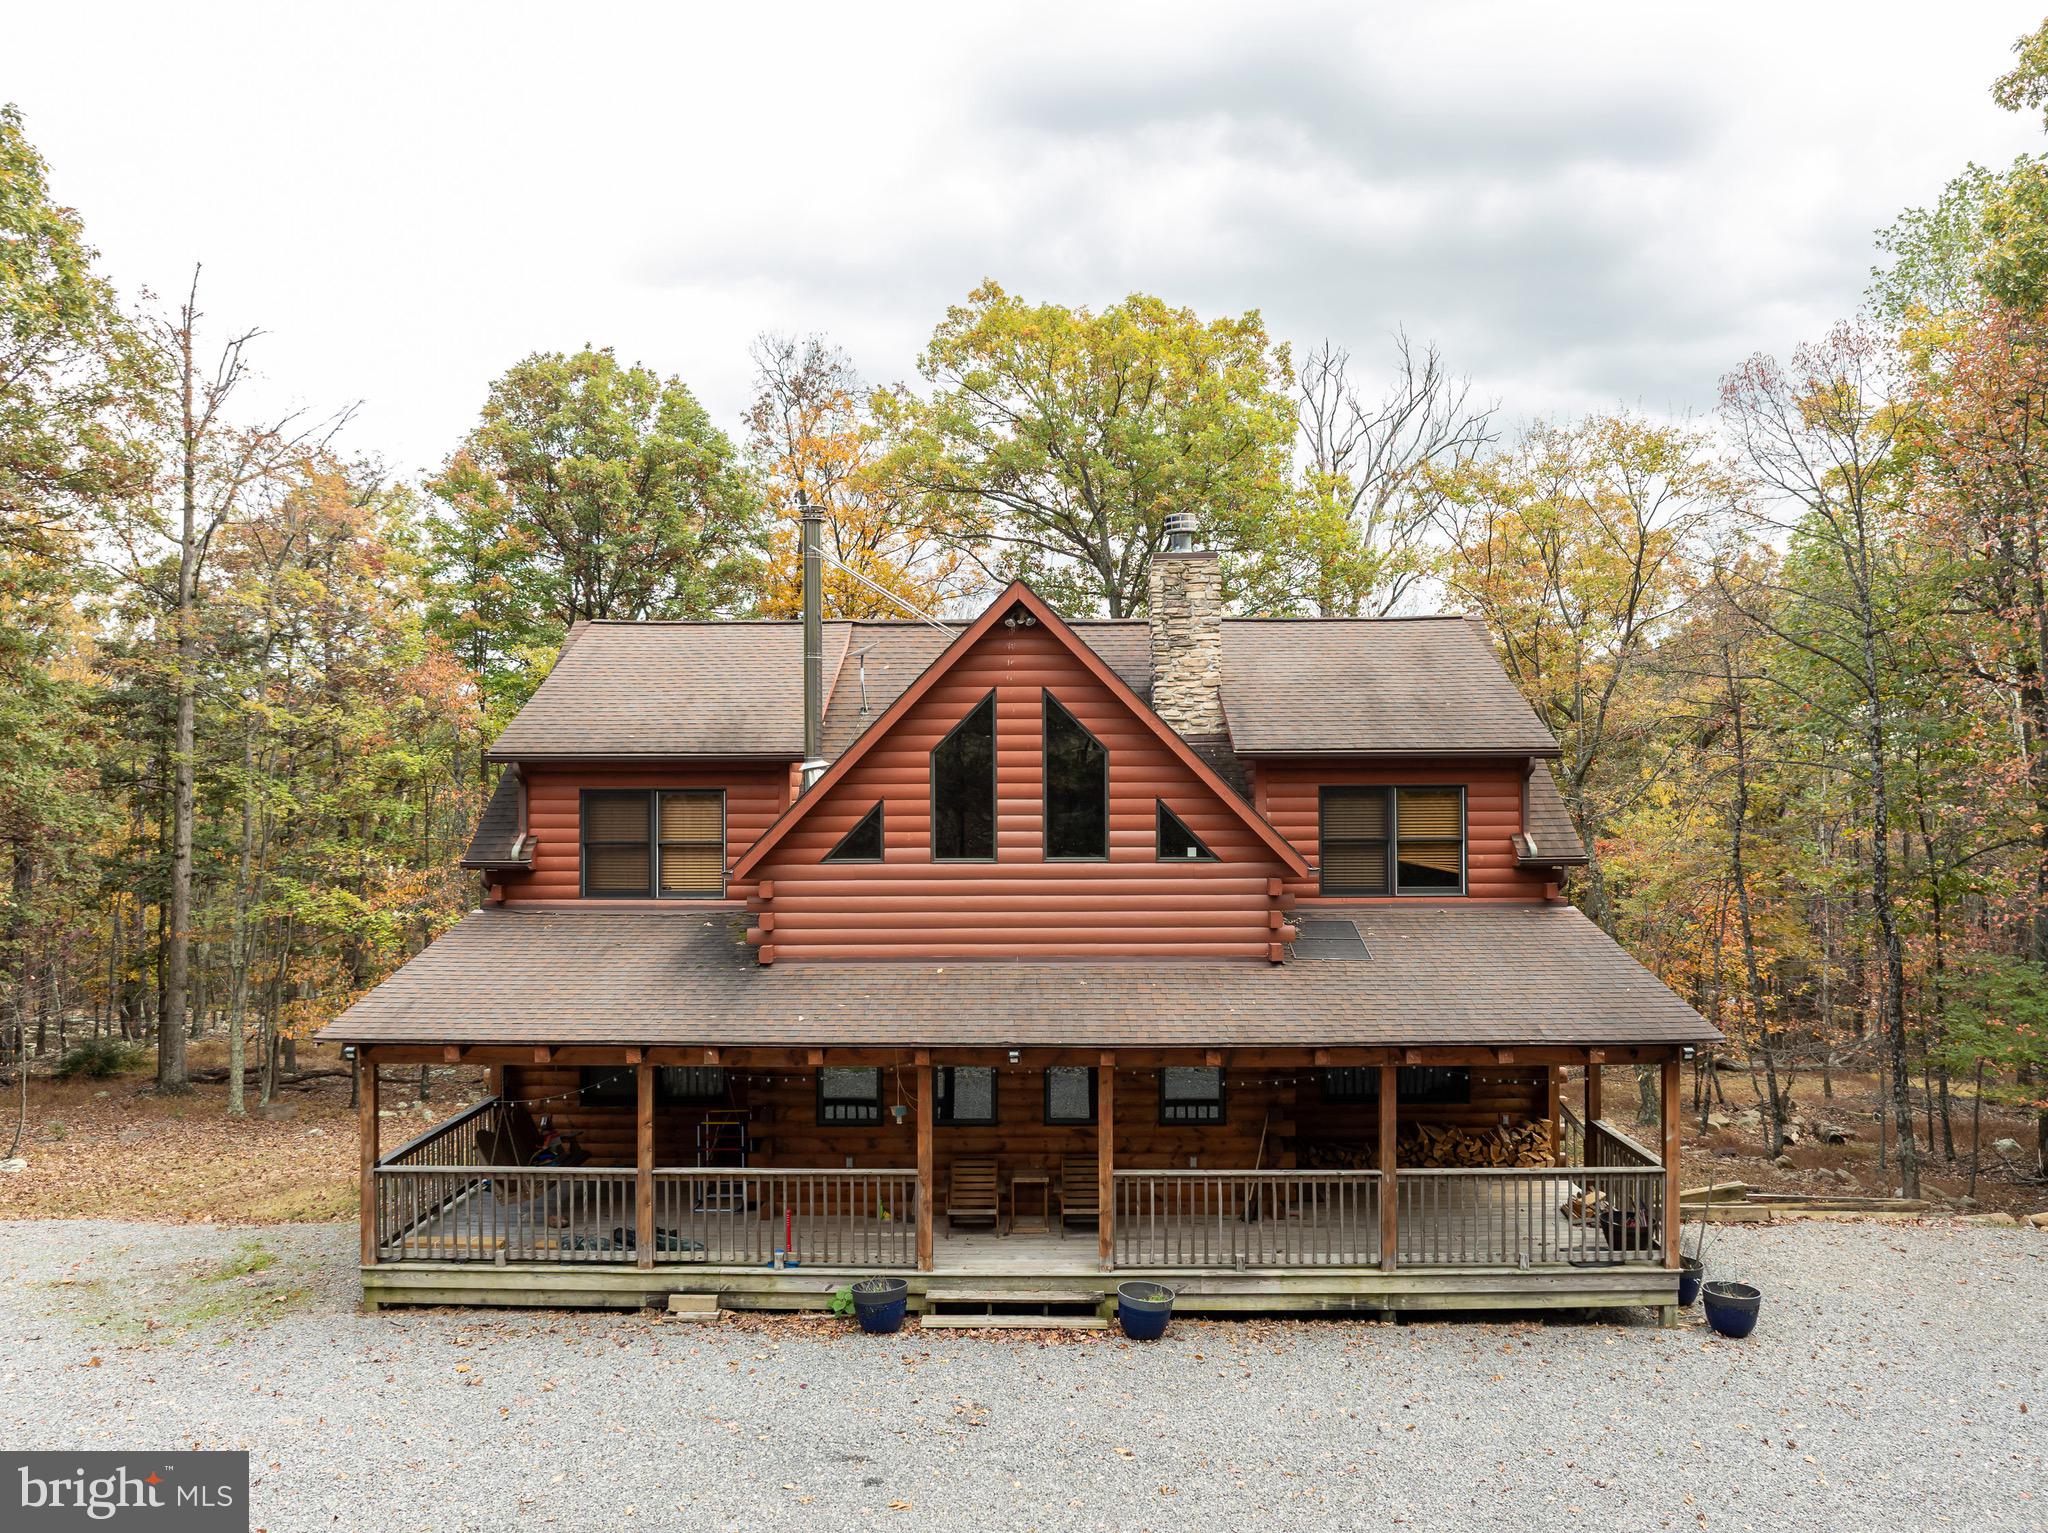
Welcome to this well-maintained log home situated on a 2.25-acre wooded lot near Cacapon State Park. Conveniently located just off Route 522 and close to the state line, this property offers an easy commute while providing the privacy and charm of mountain living.
The home features a spacious two-story living room with exposed beams and abundant natural light. With five bedrooms, four full baths, and one half bath, there is ample space for family and guests. The open layout and warm wood finishes throughout create a comfortable and inviting atmosphere.
All furniture conveys with the sale, making this property truly move-in ready.
Enjoy the peaceful wooded surroundings from the covered porch or take advantage of nearby outdoor recreation opportunities at Cacapon State Park. Located just a short drive from downtown Berkeley Springs, this property combines convenience, comfort, and rustic appeal.
#WVMO2006892

BERKELEY SPRINGS

456 PARKSIDE TERRACE

5 Beds

4 Baths

2,824 Sq.Ft.

$585,000

MLS#: WVMO2006892

Welcome to your private West Virginia retreat. Built in 2022 and set on 16 wooded acres, this stunning 3 bedroom, 2.5 bath home offers the perfect blend of modern style, comfort, and country living. With 2,528 square feet of thoughtfully designed space, the home features a striking dark exterior, metal roof, and an expansive covered front porch that invites you to slow down and enjoy the peaceful surroundings.

Inside, you’ll find a bright open layout anchored by a beautifully designed kitchen with oversized island seating, sleek black cabinetry, quartz-style countertops, stainless appliances, and stylish finishes throughout. The spacious primary suite offers room to unwind, while the bathrooms feature custom touches and modern design. Every inch of this home reflects the feel of newer construction with a clean, upscale farmhouse vibe.

Outside, the property truly shines. In addition to the home, there is a large detached outbuilding/shop plus a separate room off the garage built specifically for a golf simulator, creating a unique bonus space for practice and play. With plenty of room to roam, hunt, or simply enjoy the privacy and wildlife, this property offers the lifestyle so many buyers are searching for. The wooded acreage includes excellent recreational appeal, established hunting features, and abundant deer activity, making this a rare opportunity for those seeking both a beautiful home and usable land.

Whether you’re looking for a full-time residence, private getaway, or hunter’s paradise, this one delivers the total package.
#WVPR2000430

BRUCETON MILLS

493 GALILEE ROAD

3 Beds

2 Baths

2,528 Sq.Ft.

$585,000

MLS#: WVPR2000430

Back on market at no fault to seller and at a new price! 

There’s a certain kind of quiet magic in the mountains of West Virginia—where the air feels a little softer, the stars shine a little brighter, and life settles into a slower, more meaningful rhythm. This brand-new, barndominium-inspired cabin was thoughtfully created to meet that moment, blending modern design with the timeless pull of nature. Set against the backdrop of the George Washington National Forest, this striking 1776 sq ft retreat offers a seamless connection to the outdoors, where your backyard stretches into protected wilderness. The bold black metal roof and siding create a clean, architectural presence among the trees—low-maintenance, yet undeniably refined. Inside, the home unfolds with ease. One-level living invites comfort and simplicity, with three bedrooms and two full baths designed for both everyday living and effortless hosting. The spaces feel open yet grounded, perfect for gathering with family or slipping away for a quiet weekend. In the kitchen, concrete countertops and a matching backsplash—soon to be completed—will bring a modern, organic finish that complements the home’s natural surroundings. Ceramic tile in the bathrooms and mudroom adds durability with a polished touch, while carefully chosen lighting in the dining area sets the tone for long, unhurried meals. Evenings are meant to be savored here. A newly built fire pit waits for stories, laughter, and stargazing, while the peaceful setting offers a sense of retreat that’s increasingly rare. Practical details have been thoughtfully considered: a transfer switch is already in place, with pads ready for a future generator and propane tank, offering flexibility and peace of mind. A hot tub hookup on the back porch invites you to create your own private escape, and an electric vehicle charger out front adds a modern convenience that feels right at home. Tucked just 10 minutes from Wardensville, you’re close to a charming small-town rhythm—local markets, cozy dining, and everyday essentials—yet worlds away from the noise. This is more than a home—it’s a place to gather, to recharge, and to live more intentionally.
#WVHD2003492

WARDENSVILLE

606 EVERGREEN FARMS DRIVE

3 Beds

2 Baths

1,776 Sq.Ft.

$585,000

MLS#: WVHD2003492
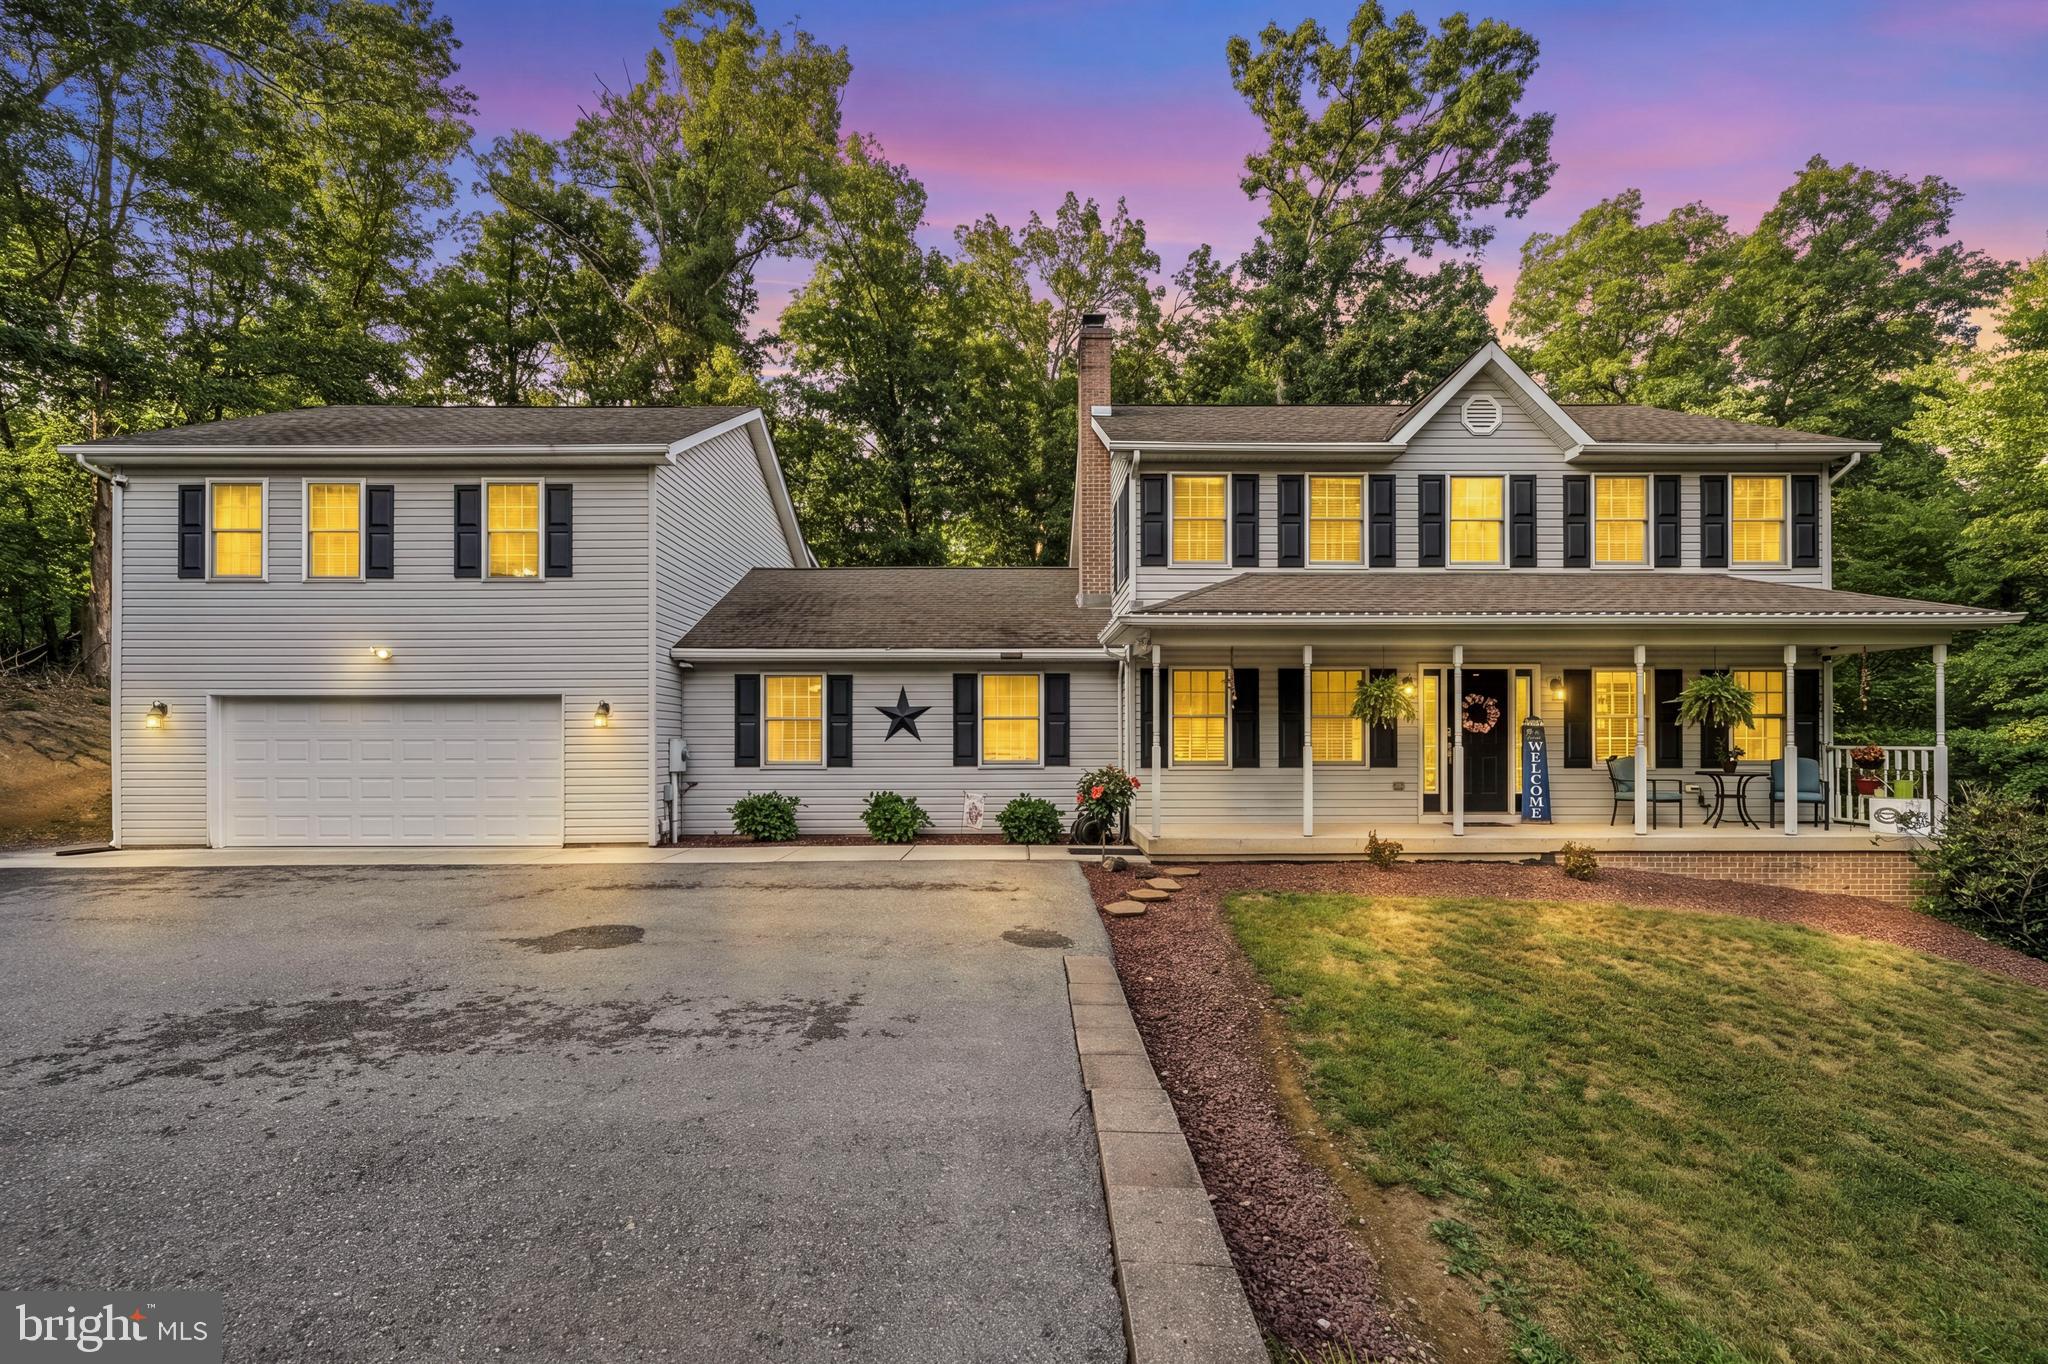
Welcome to this beautifully updated home situated on 3.15 private acres in Falling Waters! Offering the perfect combination of space, comfort, and versatility, the main residence features 4 bedrooms, 3.5 bathrooms, and an additional flex room currently used as a home gym, providing endless possibilities for a home office, playroom, or hobby space. The separate in-law suite includes its own private entrance, kitchen, living room, spacious bedroom, walk-in closet, full bathroom, and private deck—ideal for multigenerational living, extended guests, or potential rental income. The oversized garage offers ample space for vehicles, storage, or even a boat. Recent updates include a 2023 Trane XR14 heat pump system, a stunning 2025 primary bathroom remodel, new shutters, all new Samsung stainless steel appliances including the refrigerator, oven, microwave, and dishwasher, plus new granite countertops and tiled backsplashes in both the main home and the in-law suite. Enjoy the privacy of country living without sacrificing convenience, located just minutes from I-81 and I-70, approximately 15 minutes from Spring Mills Elementary, Middle, and High School, Berkeley Medical Center, and Hagerstown, with Meritus Medical Center just 25 minutes away. This exceptional property combines modern updates, flexible living space, and an unbeatable location to create the perfect place to call home.
#WVBE2052458

FALLING WATERS

9 JEANNA LANE

5 Beds

4 Baths

3,144 Sq.Ft.

$585,000

MLS#: WVBE2052458

1 ... 109 110 111 112 113 ... 666
* Listings identified with the FMLS IDX logo come from FMLS and are held by brokerage firms other than the owner of this website. The listing brokerage is identified in any listing details. Information is deemed reliable but is not guaranteed. If you believe any FMLS listing contains material that infringes your copyrighted work please click here to review our DMCA policy and learn how to submit a takedown request. © 2024. First Multiple Listing Service, Inc.
 - property

Send a message

Message successfully sent.

Your message

What is 3 + 4 ?

Reason for contacting?

I agree to receive email communication and understand I can unsubscribe at any time.

I agree to be contacted by Charis Realty Group via call, email, and text for real estate services. To opt out, you can reply 'stop' at any time or reply 'help' for assistance. You can also click the unsubscribe link in the emails. Message and data rates may apply. Message frequency may vary. Privacy Policy

Sign Out

Virtual Assistant

Would you like to take the next step with this property? We can help you schedule a showing or virtual tour, or send you more details.

Yes, I would like more information.

Thank You for Your Reply, One of Our Agents will contact you as soon as possible

No, maybe later.

Thank you, you can always contact me via email, phone number or through the contact form.

Realhub AI

Lucy - Your AI-Powered Realtor

Update Your Temporary Password

Personalize your search

Enter your email and we'll notify you immediately when new listings match what you're looking for.

or enter email address

Already have an account ? Login here

Continue your home search

I agree to receive communications and understand I can unsubscribe at any time.

I agree to be contacted by Charis Realty Group via call, email, and text for real estate services. To opt out, you can reply 'stop' at any time or reply 'help' for assistance. You can also click the unsubscribe link in the emails. Message and data rates may apply. Message frequency may vary. Privacy Policy

Already have an account ? Login here

We use cookies

We use cookies primarily for analytics to enhance your experience. By accepting, you agree to our use of these cookies. You can manage your preferences or learn more about our cookies policy.
