Properties

Browse or get in touch to schedule a walkthrough.

  • Nearby me
Price range

Popular Features

Community Features

Association

Property Features

Waterfront

View

Exterior Features

Interior Features

Style

10000 properties match your criteria

Updated 1 minute ago

E-Alert name

This stunning all brick colonial on 2.06 acres with scenic views is situated in Glendale Estates.  The home features 3 bedrooms, 3 bathrooms, and a flex room off the kitchen that is perfect for a home office or extra family room.  As you approach the home you will find a 2 car side loading garage and a spacious welcoming front porch with ample seating space to enjoy the views.  Upon entering the front door, you will love the newly refinished hardwood floors, freshly painted walls, and gorgeous light fixtures.   The living room features a wood burning fireplace and is adjacent to the dining room which provides the perfect space for large family gatherings or special occasions.  Beyond the dining room you have a large eat in kitchen that boasts granite countertops, stainless steel appliances, a new gas cooktop, and deck access to the large very private and secluded back yard.   Off the kitchen is where you will find the flex room.  This bright and cheery room could have many different uses and does have a closet for extra storage.  The full bath on this level has been recently updated to include a tiled shower and new fixtures.  Upstairs a hallway leads to generously sized bedrooms with ample closet space.  The primary oversized suite gives the new owner a large walk-in closet, and features a spa like bathroom with a double vanity, custom tiled shower, and soaking tub.  The other 2 bedrooms share a full bathroom that has also been updated with new tile, vanity and fixtures.  The full unfinished basement provides extra room for your imagination.  This home is a dream for those that want a serene location with beautiful views but still in close proximity to major highways and public transportation.  Don’t miss this unique opportunity.  Call today to schedule a showing.
#WVJF2014628

SHENANDOAH JUNCTION

86 EDWIN BOULEVARD

3 Beds

3 Baths

2,240 Sq.Ft.

$589,900

MLS#: WVJF2014628

This property has it ALL! Gorgeous all brick spacious home features 4 bedrooms and 2 full bathrooms! You will love the custom, 2 story floor to ceiling fireplace, new sidewalks, 2 car attached garage and more! Enjoy your summers in the sparkling in-ground pool (3.5' to 8.5') with a pool house (and bathroom!) and enjoy the cozy fall evenings sitting around the fire-pit! This is an amazing place for entertaining!!! Come see all this one of a kind place has to offer- you won't be disappointed!
#WVJF2000604

KEARNEYSVILLE

20 TASKER LANE

6 Beds

4 Baths

2,044 Sq.Ft.

$589,900

MLS#: WVJF2000604

Welcome to Norborne Glebe Community! This 4 bed,  4.5 bath  colonial has all the features you are looking for! Upon entering the front door you are greeted with a complete open floor to ceiling entryway with separate formal living and dinning rooms with decorative trim work. The large open kitchen includes an island/breakfast bar, corian countertops, butler's pantry, gas range, and breakfast/morning room. Just off the kitchen is an open and spacious family room with cozy gas fireplace and 2 story windows. Directly off the family room is an office, half bath and a hallway leading to the formal living room and formal dining room. There are two staircases leading to the second floor, conveniently located in open foyer and off kitchen for easy access. Upstairs offers a massive master suite that includes a sitting area, huge walk-in closet, double vanities, shower, and soaking tub. There is a princess suite offering another full bath. 2 additional bedrooms to complete the second floor. The basement is fully finished walk-out basement that offers an open family room/recreational room, and additional two rooms that are currently being used as a bedrooms.  New roof in 2018, new HVAC and heat pumps in 2017. 
Great exterior features include a large front porch, and low maintenance composite rear deck overlooking the backyard with a heated in-ground gunite pool (32'9 x 16')with extensive  landscaping for your own backyard oasis. Close to all the amenities of town and just off US-340 and WV-9 for easy commuter access. Schedule your appointment to see while this one lasts.
#WVJF2014840

CHARLES TOWN

154 REVERE DRIVE

4 Beds

4 Baths

5,752 Sq.Ft.

$589,900

MLS#: WVJF2014840

This was not a true arms length transaction.  Home was not actively on market. Owner/Agent negotiated own sale with buyers
#1000221807

SHEPHERDSTOWN

12 CRESS RUN CIRCLE

3 Beds

2 Baths

4,546 Sq.Ft.

$589,900

MLS#: 1000221807

This Rancher boasts a unique floor plan in the beautiful Community of High View Estates,  and your own spacious 3.1+ acre lot!!   This is the premier lot in the subdivision.  This home features a front covered porch to enjoy all of the wonderful scenery.   This home features 3 BR, 2.5 BA,  living room with cathedral ceilings,  kitchen includes an island, stainless steel appliances,  and granite countertops.  Primary suite has tray ceilings and a private bathroom with a tiled shower and separate tub,  & a 2-car garage with opener.     House can be completed in  30 days.
#WVBE2043364

MARTINSBURG

39 FALKIRK DRIVE

3 Beds

2 Baths

2,365 Sq.Ft.

$589,900

MLS#: WVBE2043364

Amazing location minutes to commuter route 9 and 340 for Northern VA and MD.  5+ Acre lot with no restrictions.  Home is incredibly built by local highly successful builder.  4 bed 3.5 bath ranch style home with high quality construction.  Home is nicely upgraded to includes stainless steel kitchen appliance package, granite, luxury vinyl plank flooring, upgraded cabinets, vaulted ceilings, carpet & more. Oversized front load garaage.  Pictures are of similar finishes and completion is projected for this Early 2023. Paved roads into small community of large lot houses.  Siding is Norandex vinyl siding, Cedar Shakes over garage and in gable, White cabinets,  granite, Cortec Whirlpool Oak Floors, and more.  We have this same model to walk through off Shirley Road in Summit Point area of Jefferson County.  Please inquire to schedule.  EMD is $20,000 Non Refundable.  Builder offering $10,000 towards rate buy down with acceptable offer.
#WVJF2005660

KEARNEYSVILLE

Lot B WOODBURY DRIVE

4 Beds

3 Baths

2,306 Sq.Ft.

$589,900

MLS#: WVJF2005660

Welcome Home! This home is a stunning 3-level Colonial located in this well desired community directly off Rt.340 minutes from MD and VA. Spacious floor plan greets you as soon as you enter the front door.  Floor to ceiling, the open foyer offers a beautiful presentation with the staircase leading upstairs, an office area and open formal living and dining room concept with oversized rooms. and a half bath in hallway. Crown molding and luxury plank accents each room emphasizing its beauty and uniqueness while tying it all together as you walk into the kitchen. The kitchen is a gourmet kitchen with granite countertops, stainless steel appliances and upgraded cabinets, and kitchen island. Kitchen opens to very spacious morning room and family room with a wood fireplace with stone accents. The morning room greets you with a large deck of 495 sq ft., perfect for enjoying your morning coffee and grilling out with plenty of room to entertain. Upstairs offers four generously sized bedrooms and two full baths, including the luxurious  primary owners suite.. The primary owners suite features a sitting room, a spacious walk -in and a luxury bath with a soaking tub and a stall shower with double vanity. All additional bedrooms share another full sized bath with double vanity. that are connected with the hallway. The laundry room is conveniently located on the upper level. The lower level of this home offers more opportunity for entertaining with an abundance of space and a wet bar. A fifth bedroom and a full bath makes this lower level living very versatile as a separate living quarters with dual zoned HVAC.  Step outside and you will be greeted with your private lot backing to the woods. A firepit is waiting to be used on those summer nights leading up to fall. This home has so much to offer. Schedule you showing today to find your next home.
#WVJF2010978

HARPERS FERRY

324 CHICKAMAUGA DRIVE

5 Beds

3 Baths

4,373 Sq.Ft.

$589,900

MLS#: WVJF2010978

Step into luxury with this stunning stone-front Colonial home! Bathed in beautiful natural sunlight throughout the afternoon and evening, this home stays bright even in winter. The main level boasts a spacious open floor plan with 9' ceilings, hardwood and ceramic tile flooring, and elegant crown molding. Cook in style in the huge remodeled gourmet kitchen with quartz countertops, gas cooking, double wall oven, and large island. Relax in the cozy living room with a stone profile gas fireplace. The primary suite features a sitting room with wet bar, and the primary bath has an oversized sunken tub, a separate tiled shower with a built-in seat, and double vanities. Upstairs, there are three more bedrooms and a full bath to share. The lower level is perfect for entertaining, with a recreation room, custom bar, game room, media room, fifth bedroom, full bath, and additional unfinished space. Outside, enjoy the park like setting with privacy-fenced backyard, large patio, and deck.   All this situated on a peaceful cul-de-sac. This home is truly a gem!
#WVJF2012544

KEARNEYSVILLE

25 SUMMER GROVE DRIVE

5 Beds

3 Baths

5,454 Sq.Ft.

$589,900

MLS#: WVJF2012544

Two houses/In-Law Suite  separated by a 2 car garage with a large floored attic  on almost 2 private acres.  Both homes have been freshly painted, are partially fenced and are move in ready.  The main house is a Cape Cod with 3 bedrooms,  2 full baths and 2 half baths.  Living room with H/W floors, crown molding and gas fireplace. Family room with crown molding, H/W floors and sliding glass doors that lead to your screened porch to relax on. Country kitchen with gas stove and laundry both with ceramic tile floors. Den with chair rail, crown molding and H/W floors, A separate dining room with chair rail, crown molding and H/W floors.  The primary suite includes a full bath, 3 closets and 2 additional storage cubbies.  The partially finished basement offers a large rec room with built-ins, a den with built-ins and walk-in cedar closet. There are 2 large unfinished rooms for additional storage. The basement  is walkout level that leads to a patio and there is a whole house generator.   The second home offers a first floor bedroom with a full bath as well as a second floor bedroom with a full bath. Large living room, country kitchen and separate dining room with a sliding glass door that leads to its own private screened in porch. The property has one well but 2 separate septic systems. Mature landscaping, brick sidewalk and large shed with concrete floor and  electricity complete these homes.  Call for an appointment.
#WVBE2030634

MARTINSBURG

295 PINEWAY DRIVE

5 Beds

4 Baths

4,368 Sq.Ft.

$589,900

MLS#: WVBE2030634
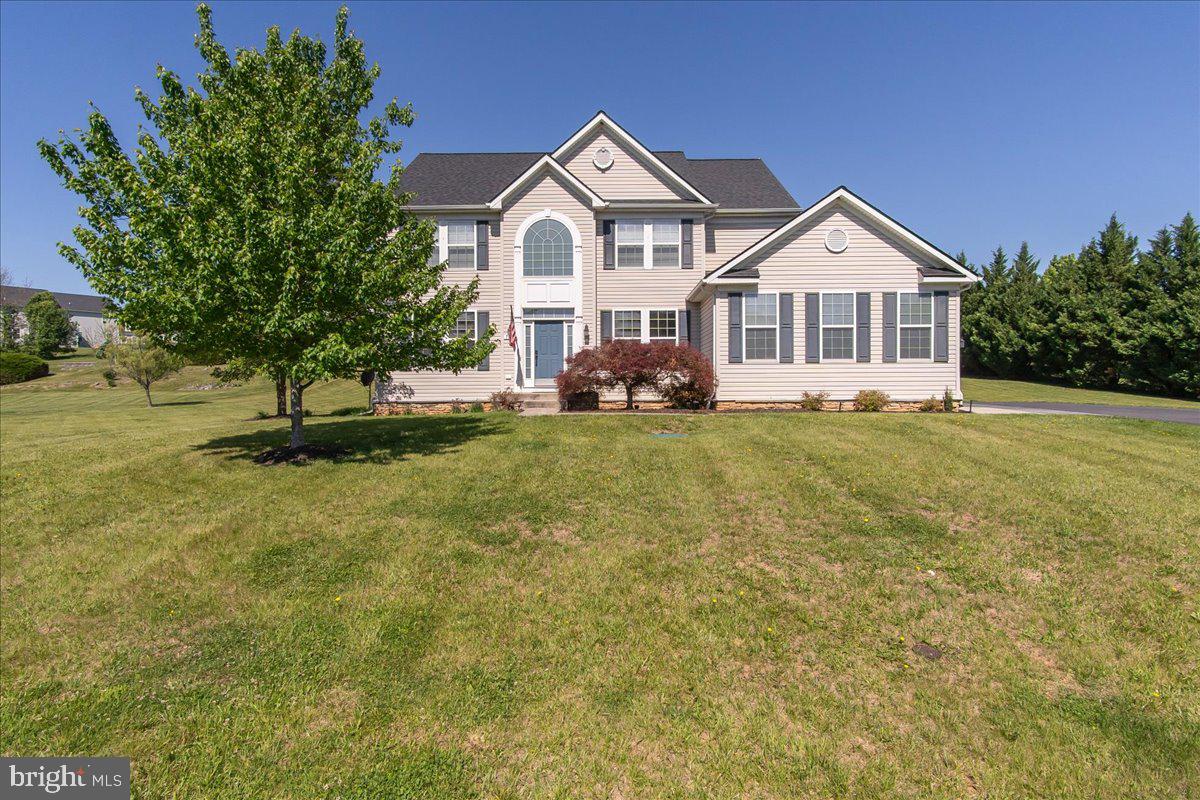
Tucked within the sought-after Ridges of Tuscarora community, this beautifully maintained and thoughtfully updated home sits on a peaceful one-acre lot and offers the kind of space, light, and layout that just feels right the moment you walk in. With over 3,100 square feet above grade and an additional 1,500+ square feet ready to be finished below, there’s room to spread out while still feeling connected. A soaring two-story foyer sets the tone, opening into a main level that is bright, open, and designed for the way you actually live. Hardwood floors have just been refinished and run throughout most of the main floor, while natural light fills every space. A private office sits behind double doors, and formal living and dining rooms offer flexibility depending on how you want to use the space—but it’s the kitchen and living areas where this home really shines. The kitchen is truly a standout—beautifully updated with quartz countertops, an oversized center island with bar seating, a stainless steel undermount sink, and an almost brand new full suite of Samsung smart appliances. It’s not just stylish, it’s incredibly functional, with generous cabinet and counter space and a layout that makes everything feel easy. It opens seamlessly into the morning room with vaulted ceilings and right into the spacious family room with a cozy gas fireplace. These spaces flow effortlessly together, creating a wide-open feel that’s perfect for everything from everyday routines to hosting friends and family. Control your blinds with the touch of a button, adding a simple, modern convenience throughout the main level. Upstairs, you’ll find four comfortable, well-sized bedrooms, including a primary suite that feels like its own retreat with vaulted ceilings, a large walk-in closet, and a fully renovated ensuite bath featuring a freestanding soaking tub, tiled shower, and dual vanity. The hall bath has also been beautifully updated, and all carpeting upstairs is BRAND NEW! Fresh interior paint and refinished stairs with wrought iron railings continue the home’s clean, updated feel. The unfinished lower level offers incredible flexibility with over 1,500 square feet, a double walk-up exit, and plumbing already in place for a future full bath—ready to finish now or down the road. Outside, the setting is just as inviting, with a spacious rear patio and an additional 15x30 patio with fire pit—perfect for relaxing evenings or gathering with friends. Major system updates include a new 50-year roof (2022) with transferable warranty, new garage door (2022), newer sump pump and well pump, commercial-grade water filtration system, two-zone HVAC, and dual 200-amp service panels. Turnkey, beautifully cared for, and truly move-in ready, this home offers a space that feels as good as it looks.
#WVBE2050720

MARTINSBURG

74 HEWITT DRIVE

4 Beds

2 Baths

3,158 Sq.Ft.

$589,900

MLS#: WVBE2050720

Nestled on a sprawling 2-acre lot with breathtaking mountain views, this completely remodeled 3-bedroom, 3-full bath brick rancher offers the perfect blend of modern comfort and rural charm. Spanning 2,366 square feet, this home features an open-concept design, showcasing a brand new gourmet kitchen with top-of-the-line appliances, custom cabinetry, and quartz countertops.  You are sure to love the spacious living areas with new flooring, abundant natural light, new HVAC and luxurious bathrooms with high-end finishes.

The expansive master suite offers a tranquil retreat with its own private bath and separate sitting room or office, while two additional bedrooms provide ample space for family or guests. The full, unfinished basement offers endless possibilities for customization, whether you're envisioning a home theater, gym, or additional living space.

Horse enthusiasts will appreciate the allowance for horses and an existing paddock, making this property a rare find. With its serene setting, modern upgrades, and proximity to nature, this rancher is the ideal home for those seeking a peaceful, country lifestyle without sacrificing modern conveniences. Don't miss the opportunity to make this stunning property your own!

Agent is Seller
#WVBE2032200

MARTINSBURG

197 SEATTLE SLEW WAY

3 Beds

3 Baths

2,366 Sq.Ft.

$589,900

MLS#: WVBE2032200
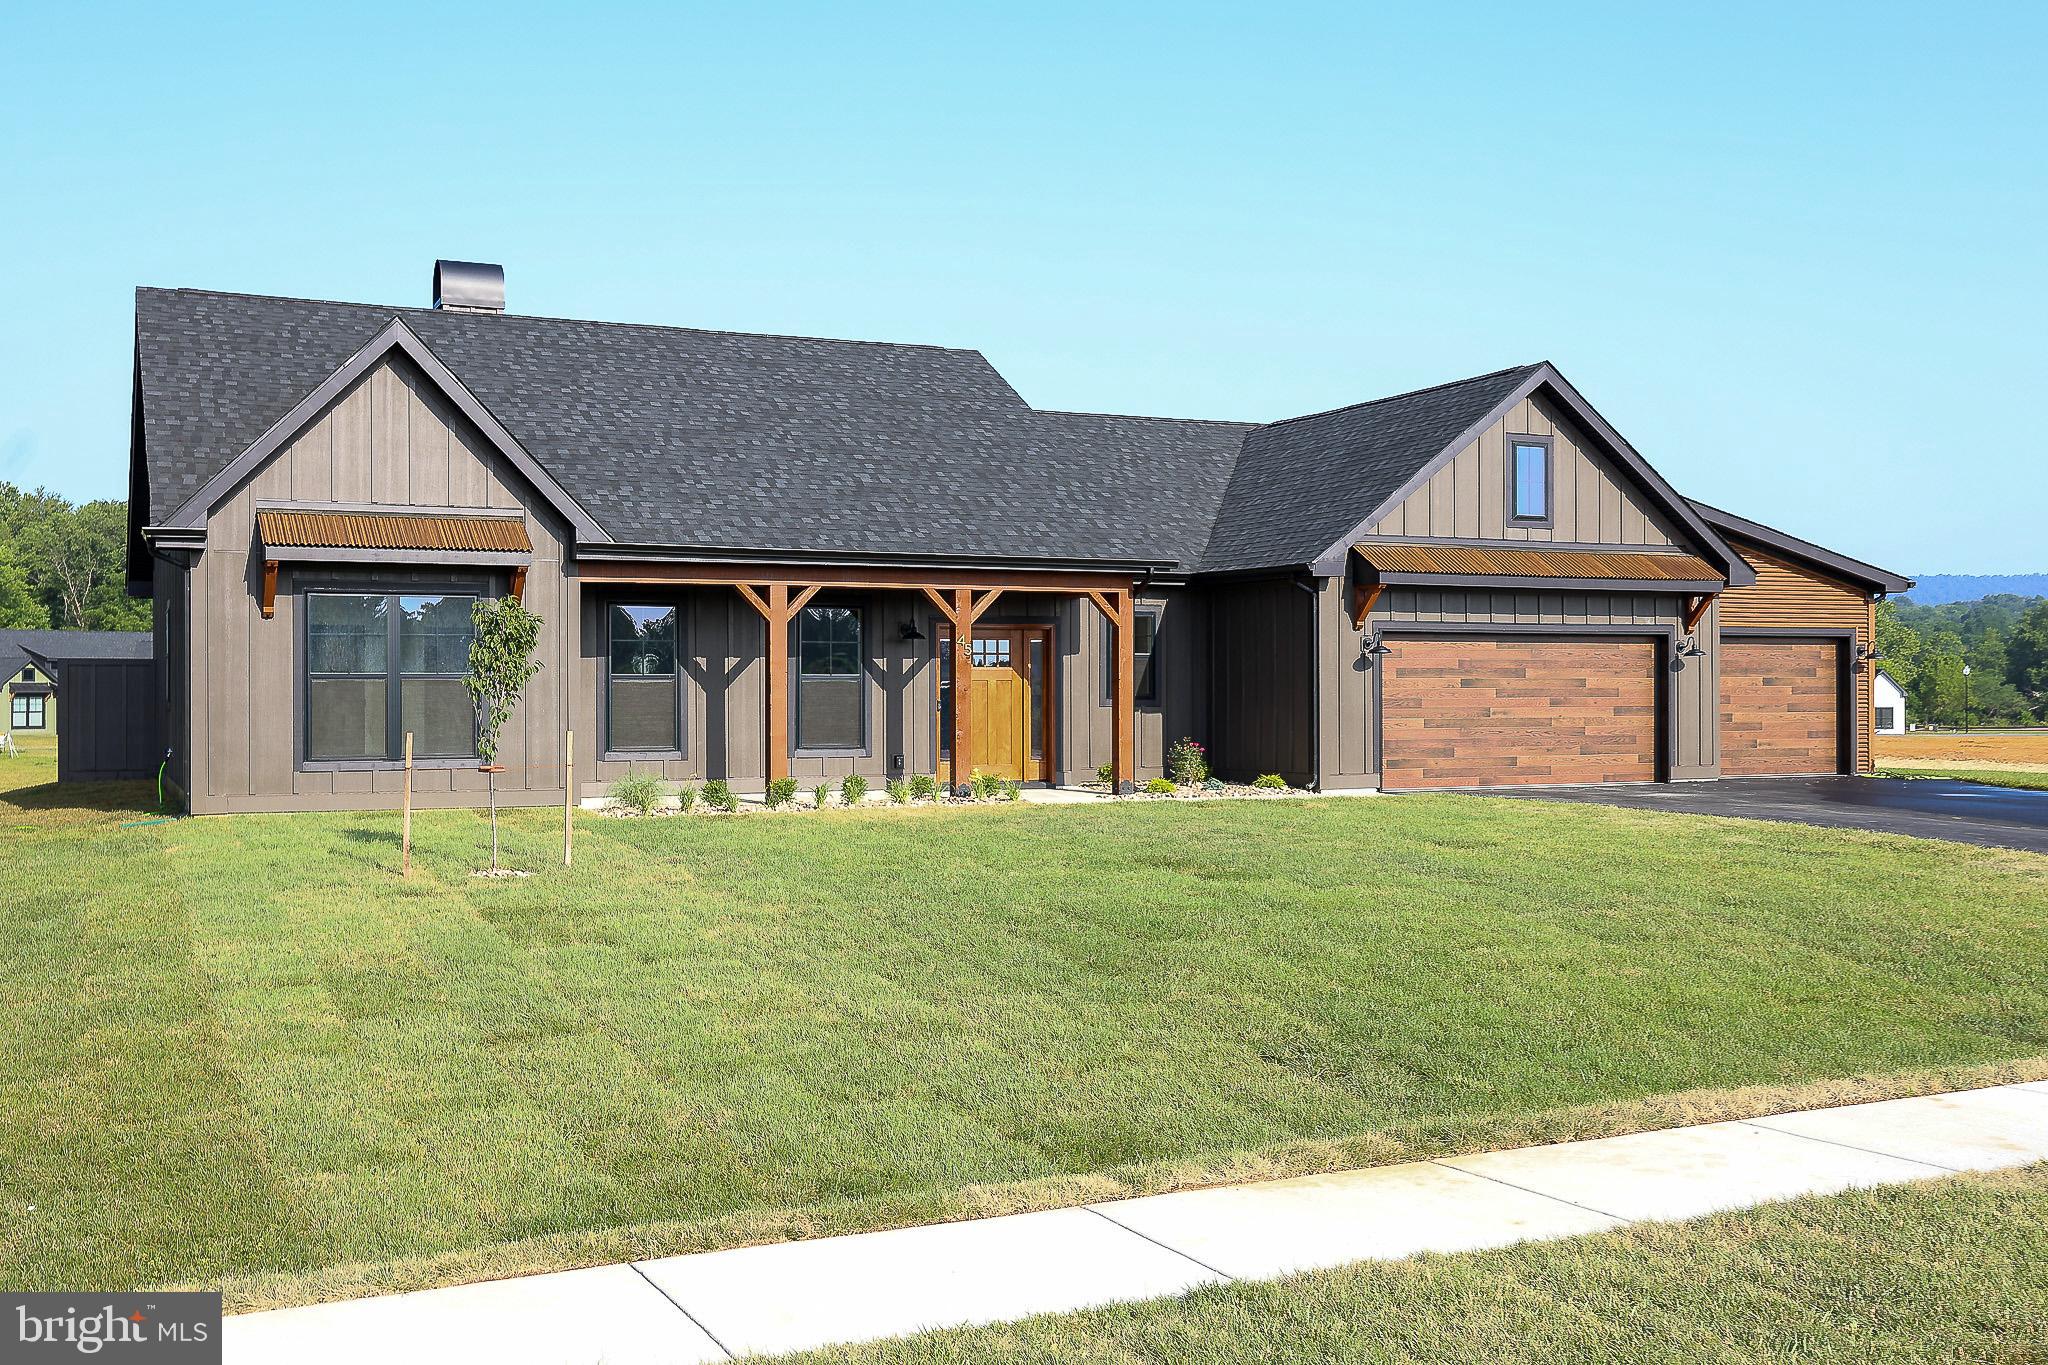
The latest home in The Reserve at Tuscarora is now complete!  Built by Panhandle Homes of Berkeley County, this ranch style home has a 3-car garage, 3 bedrooms, 2 bathrooms and sits on almost ½ acre.  The exterior has durable Hardie Plank siding and awesome metal accents.  The open floorplan showcases a stone fireplace, gourmet island kitchen with upgraded appliances, and a dining area that opens to the 264 sq ft. covered rear porch.  The Owner’s Suite has a tray ceiling, large walk-in closet and a large ceramic tile bathroom with a wet room – complete with a stand alone soaking tub.  A dedicated laundry room is conveniently located outside of the Owner’s Suite.  The split bedroom floorplan provides privacy with 2 additional bedrooms and a second bathroom with a dual bowl vanity on the opposite side of the home. The utilities for the home are in a dedicated mechanical closet located in the oversized 775 sq ft garage.  Enjoy low maintenance living and peace of mind with a 1 year builders warranty and the different manufacturer warranties that come with the home.  Professional landscaping, river rock and sod have been installed for an instantly beautiful exterior.  Ready for you to move in now!
#WVBE2052588

MARTINSBURG

45 GRAND RAPIDS DRIVE

3 Beds

2 Baths

1,866 Sq.Ft.

$589,900

MLS#: WVBE2052588
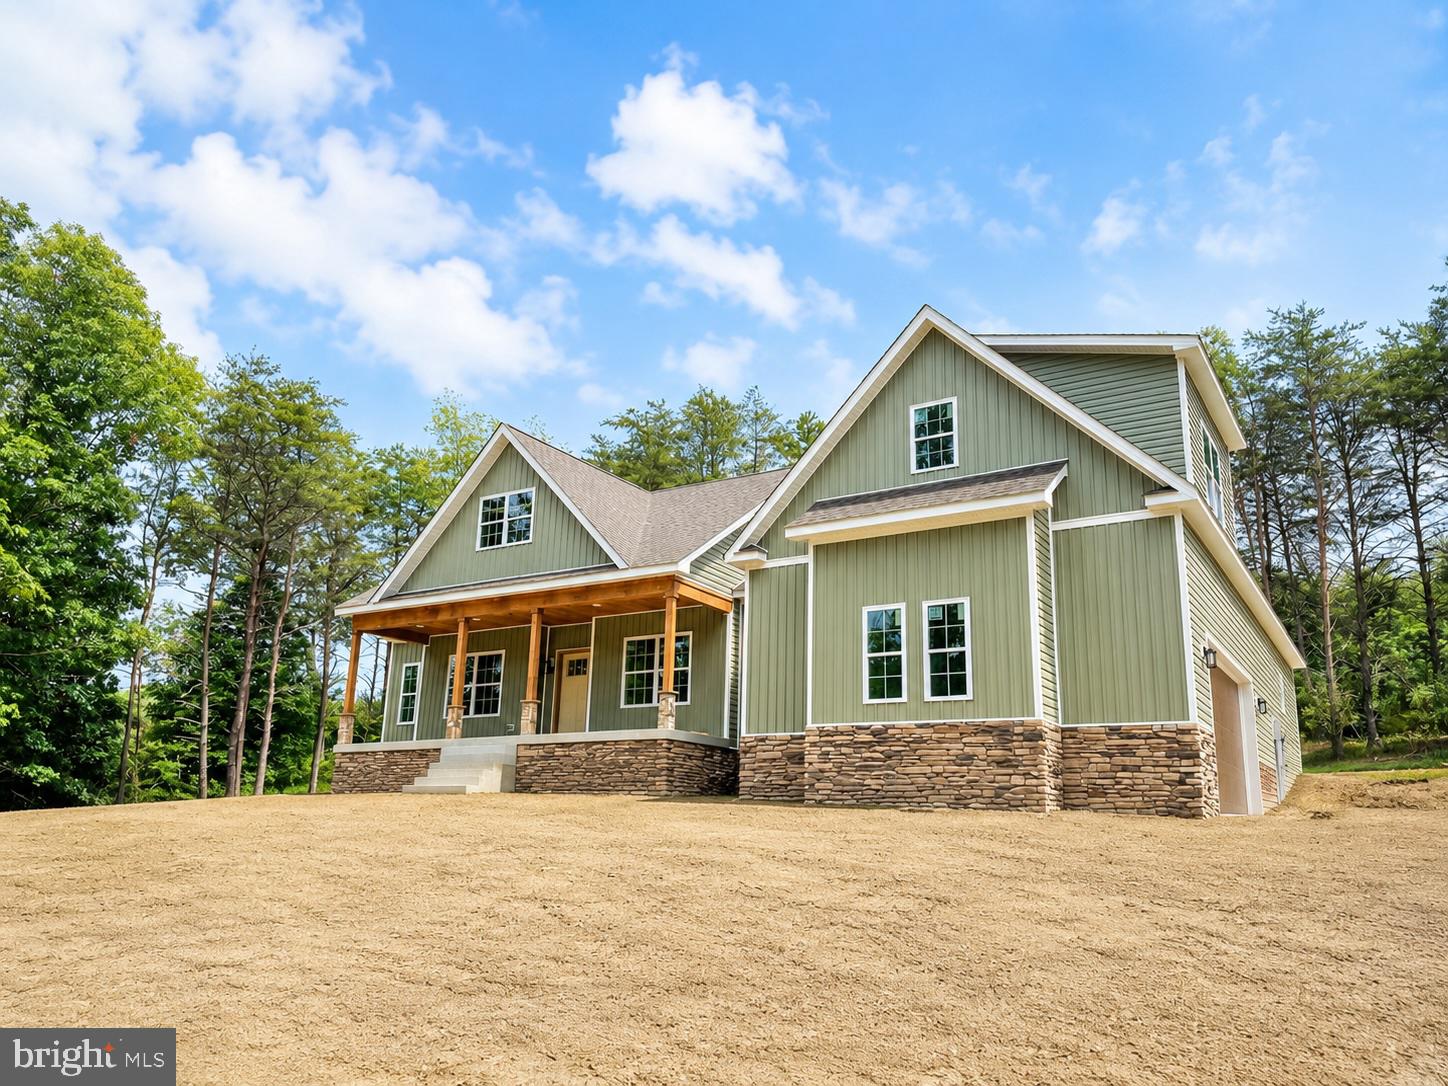
Welcome to your private retreat on over 2 unrestricted acres surrounded by mature trees, offering the perfect blend of peaceful country living and modern convenience just minutes from Berkeley Springs. With no HOA restrictions, you'll have the freedom to enjoy your property your way.
This beautiful new construction home features 4 spacious bedrooms, 2 full bathrooms, and an attached 2-car garage complete with an automatic garage door opener. The open-concept floor plan is designed for comfortable everyday living and effortless entertaining.
The well-appointed kitchen features a large center island, a full stainless steel appliance package, and elegant quartz countertops. Quartz countertops continue throughout the home, complementing the durable and stylish Luxury Vinyl Plank flooring that extends throughout.
Additional upgrades include ceiling fans in every bedroom and the family room, providing year-round comfort and energy efficiency.
The full unfinished basement offers endless possibilities for future expansion, storage, or recreation and includes a bathroom rough-in, making it easy to add additional finished living space to suit your needs.
Step outside to enjoy the privacy and beauty of more than 2 unrestricted wooded acres with endless possibilities for recreation, gardening, or simply relaxing in nature. Spruce Lane and the home's driveway will be paved, enhancing both convenience and curb appeal.
Move-in ready at the beginning of August, this exceptional new construction home combines quality finishes, room to grow, and peaceful country living just minutes from Berkeley Springs.
#WVMO2007904

BERKELEY SPRINGS

Lot 1 SPRUCE LANE

4 Beds

2 Baths

2,198 Sq.Ft.

$589,900

MLS#: WVMO2007904
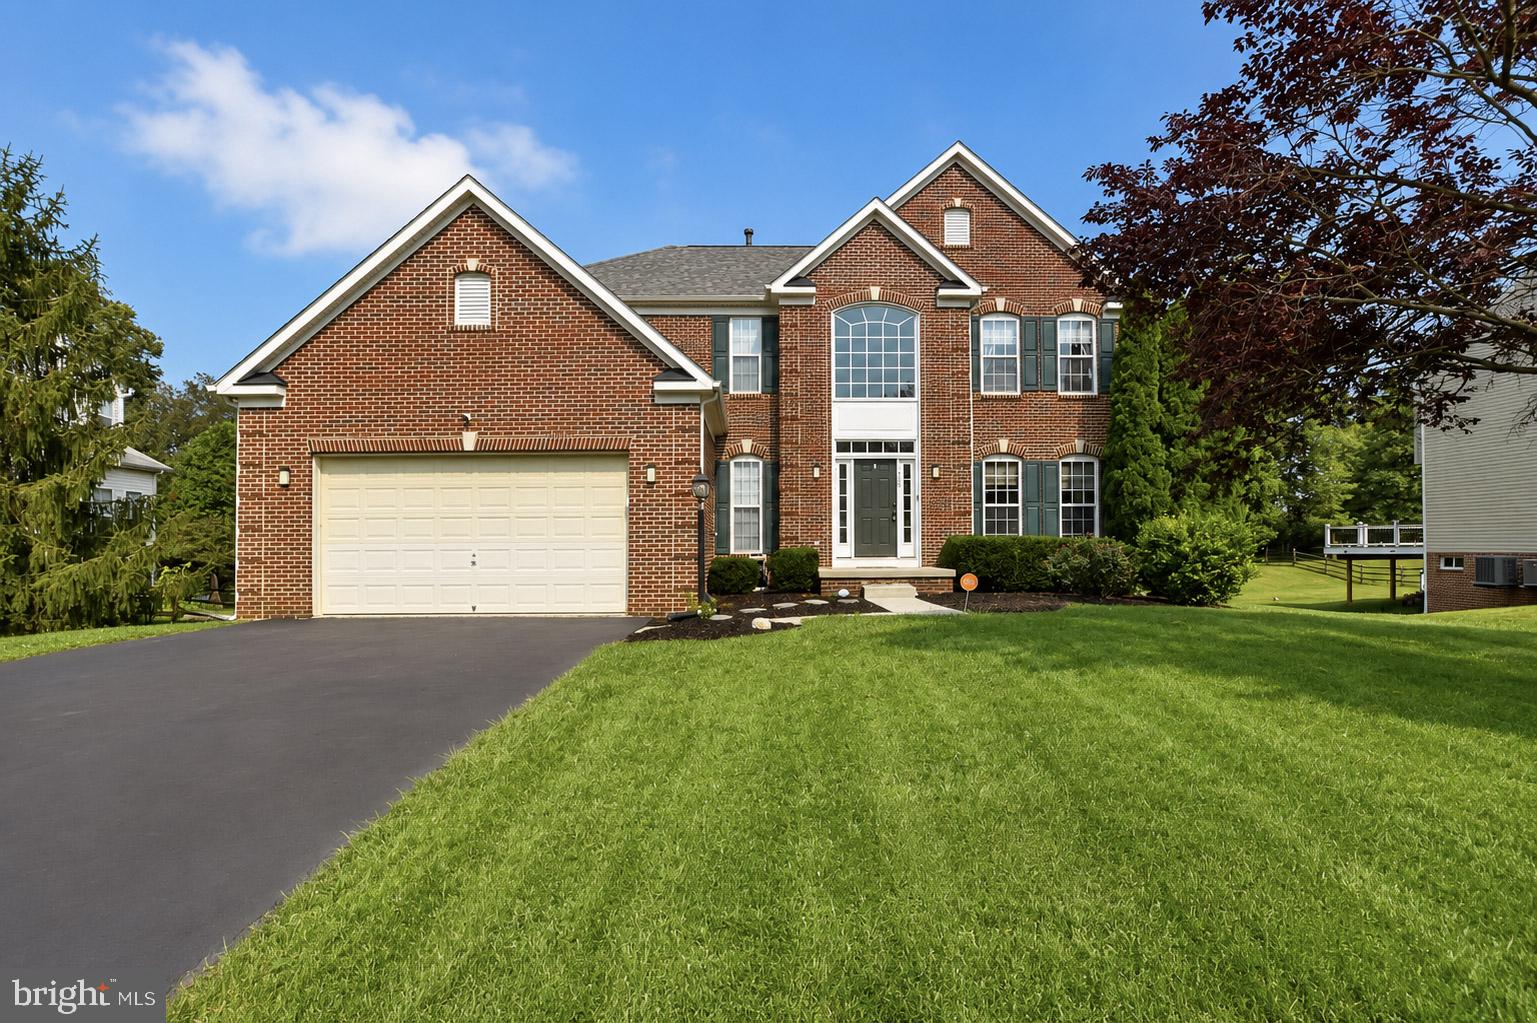
Large, recently upgraded smart home featuring 6 bedrooms and 5 bathrooms in the highly sought after Locust Hill golfing community. Roof and Foundation of home recently inspected. The back deck has been resurfaced with new decking. The driveway resurfaced in the last 90 days. All repairs completed by licensed and insured contractors.
Upgrades include:
 - Smart Trane HVAC System (2025)
 - Smart Kitchen Appliances (Dual Ovens/Fridge)
 - Smart Washer/Dryer
 - Smart LED lighting (internal/external)
 - Smart Garage Door System (opener/keypad)
 - Smart Camera/Alarm System
 - Smart sump system with backup battery and sump
 - Water Softener System
#WVJF2024786

CHARLES TOWN

422 SAWGRASS

6 Beds

3 Baths

4,607 Sq.Ft.

$589,900

MLS#: WVJF2024786

Welcome to your Davis, WV basecamp - perfectly situated between Timberline Mountain, Blackwater Falls, and the artsy towns of Davis & Thomas. This 4-bedroom, 3-bath cabin delivers space to spread out and proven performance as a great income-producing vacation rental (rental history available upon request). The main level blends cozy mountain style with modern comforts - think a well-stocked kitchen, open dining/living area, and doors to the deck. A rare perk for groups: a separate gathering room with its own full kitchen, ideal for larger group trips, game nights, or après-ski snacks without waking early sleepers. Out back, the property directly backs to U.S. National Forest (Monongahela) step onto public lands for hiking, wildlife watching, and snow play. Evenings bring s'mores around the firepit and clear, star-studded skies. You're minutes to skiing at Timberline, waterfall chasing at Blackwater Falls, cross-country at White Grass, and trail days in Dolly Sods. Whether you're seeking reliable rental income or a four-season retreat, this turn-key Davis escape checks every box-space, flexibility, and a National Forest backyard.
#WVTU2000156

DAVIS

623 NORTHPOINT WAY

4 Beds

3 Baths

3,348 Sq.Ft.

$589,000

MLS#: WVTU2000156

1 ... 107 108 109 110 111 ... 666
* Listings identified with the FMLS IDX logo come from FMLS and are held by brokerage firms other than the owner of this website. The listing brokerage is identified in any listing details. Information is deemed reliable but is not guaranteed. If you believe any FMLS listing contains material that infringes your copyrighted work please click here to review our DMCA policy and learn how to submit a takedown request. © 2024. First Multiple Listing Service, Inc.
 - property

Send a message

Message successfully sent.

Your message

What is 3 + 4 ?

Reason for contacting?

I agree to receive email communication and understand I can unsubscribe at any time.

I agree to be contacted by Charis Realty Group via call, email, and text for real estate services. To opt out, you can reply 'stop' at any time or reply 'help' for assistance. You can also click the unsubscribe link in the emails. Message and data rates may apply. Message frequency may vary. Privacy Policy

Sign Out

Virtual Assistant

Would you like to take the next step with this property? We can help you schedule a showing or virtual tour, or send you more details.

Yes, I would like more information.

Thank You for Your Reply, One of Our Agents will contact you as soon as possible

No, maybe later.

Thank you, you can always contact me via email, phone number or through the contact form.

Realhub AI

Lucy - Your AI-Powered Realtor

Update Your Temporary Password

Personalize your search

Enter your email and we'll notify you immediately when new listings match what you're looking for.

or enter email address

Already have an account ? Login here

Continue your home search

I agree to receive communications and understand I can unsubscribe at any time.

I agree to be contacted by Charis Realty Group via call, email, and text for real estate services. To opt out, you can reply 'stop' at any time or reply 'help' for assistance. You can also click the unsubscribe link in the emails. Message and data rates may apply. Message frequency may vary. Privacy Policy

Already have an account ? Login here

We use cookies

We use cookies primarily for analytics to enhance your experience. By accepting, you agree to our use of these cookies. You can manage your preferences or learn more about our cookies policy.
