Properties

Browse or get in touch to schedule a walkthrough.

  • Nearby me
Price range

Popular Features

Community Features

Association

Property Features

Waterfront

View

Exterior Features

Interior Features

Style

10000 properties match your criteria

Updated 1 minute ago

E-Alert name
None
#WVMO2004350

BERKELEY SPRINGS

FAIRVIEW DRIVE 1354

4 Beds

3 Baths

2,500 Sq.Ft.

$593,000

MLS#: WVMO2004350

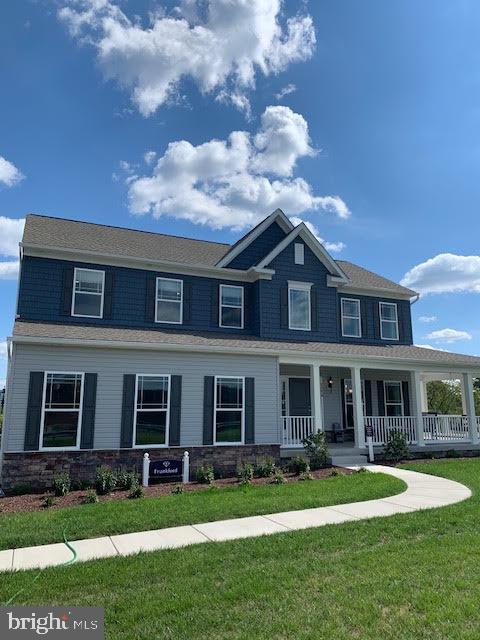
PENDING **UP TO $12,500 CLOSING COST ASSISTANCE AVAILABLE ON SELECT HOMES, FOR PRIMARY RESIDENCE WITH USE OF APPROVED LENDER AND TITLE!** ATTACHED 2 CAR GARAGE INCLUDED!!! Live the Huntfield lifestyle in Charles Town's largest planned community ideally situated along the rolling hills of the Blue Ridge Mountains! Welcome to the Castlerock II, a sophisticated home that exudes grandeur and elegance! Entering the home, you will be greeted by a spacious foyer that leads into the living room, formal dining room, study, family room, and powder room. With no details spared, the family room seamlessly flows into an open-plan kitchen, featuring a stylish island and cozy breakfast area. To enhance the ambiance, opt for a fireplace in the dramatic 2-story family room! As you ascend to the second floor, you will discover the primary suite, a true oasis featuring an enormous walk-in closet, a dual vanity, a soaking tub, and a seated shower. Continue to explore additional bedrooms, each complete with their own walk-in closet, and a full bath and a laundry room on the second level. Enjoy the convenience of an expansive 2-car garage, providing ample space to park your vehicles and protect them from the elements. Tailor the Castlerock to fit your unique needs by adding a fifth bedroom, sitting room or a finished basement! To truly make the home your own, consider a 4-ft rear extension. *Photos may not be of actual home. Photos may be of similar home/floorplan if home is under construction or if this is a base price listing.
#WVJF2016760

CHARLES TOWN

918 WESTMORELAND WAY

5 Beds

3 Baths

3,492 Sq.Ft.

$592,335

MLS#: WVJF2016760

ESTIMATED DELIVERY JUNE 2025!
Come tour the Briars! This new three-story home has a smart layout that offers space and convenience. The first floor is occupied by an office and the modern living area, which includes a well-equipped kitchen overlooking the Great Room and breakfast room. The kitchen is suited with Caramel Fantasy granite countertops and Barnett Maple cabinets in Latte. Found upstairs is a loft surrounded by three secondary bedrooms and the lavish owner’s suite with an adjoining bathroom plus a laundry room for added convenience. A finished basement is complete with a rec room, bedroom, and bathroom with an areaway to the backyard. 

Welcome to Shenandoah Springs! Set in the Shenandoah Valley, this area is known for its beautiful outdoor landscapes, historic sites and amazing vistas. The community's prime location in the Eastern Panhandle puts residents close to an abundance of shopping, dining, recreation and historic destinations such as Harpers Ferry and Charles Town. You also have easy access to Washington, D.C., Frederick, MD and Northern Virginia. You are minutes from local shopping, dining, live entertainment at Hollywood Casino Charles Town Races, and recreational sports. The outdoor enthusiasts will be in awe of the region's stunning, breathtaking natural beauty. Future amenities include a swimming pool, picnic area, trails, and a park that boasts a basketball court, tot lot, and gazebo. 

These homes offer more than just a residence, they promise a lifestyle with greater comfort, low maintenance, and energy efficiency.  Durable 30-year architectural roof shingles protect your home while inside.  Each of the three levels boasts 9ft ceilings. It is equipped with the latest smart home technologies, including a Ring Alarm Security Kit, Ring Video Doorbell Pro, and a Wi-Fi-enabled Schlage Encode™ Smart Deadbolt, assured quality with Lennar's 1-year workmanship warranty, 2-year on mechanicals, and 10-year structural warranty. Don’t wait long, we invite you to visit and personally experience it for yourself.

Photos are for illustrative purposes only. Prices and features may vary and are subject to change. Prices do not include closing costs and other fees to be paid by buyer and are subject to change without notice. This is not an offer in states where prior registration is required. Void where prohibited by law. Copyright © 2022 Lennar Corporation. Lennar, the Lennar logo are U. S. registered service marks or service marks of Lennar Corporation and/or its subsidiaries. Date 02/22
#WVJF2014464

RANSON

Lot 246 SHORT BRANCH BRIARS FLOORPLAN

5 Beds

3 Baths

2,819 Sq.Ft.

$591,890

MLS#: WVJF2014464

Updates galore! This bright and beautiful, brick-front residence located in a quiet community outside of Shepherdstown features many enhancements for its next owners to enjoy, including LVP flooring that flows through most of the main level, updated lighting and door hardware, fresh paint, and refreshed bathrooms. Situated on a 1.24-acre lot, this stunning property has a spacious, fenced back yard with fruit trees and garden beds along with a huge back deck that's perfect for both entertaining and day-to-day living. The open-concept floor plan emmanates from the remodeled kitchen that's accentuated by gorgeous white Quartz counters, a conventient double oven, built-in desk area, island with breakfast bar seating, and a generously sized storage pantry. A large family room with gas fireplace, separate formal dining and living rooms, a private office near the 2-story foyer, and the laundry room complete the main level. Upstairs, the elegant primary suite is a true retreat offering an oversized walk-in closet and updated ensuite bath with a luxurious soaking tub, new shower enclosure, LVP flooring, and updated Cararra Quartz vanity with dual sinks. There's also a princess suite with an additonal attached bathroom plus 2 more bedrooms that share another full bath. The unfinished, walk-out lower level affords much opportuity for storage, recreation, or future expansion. There's also a 2-car side entry garage, plenty of driveway parking for guests, and established landscaping that adds an inviting touch. This home is easy to show and very accessible to commuter routes and local attractions. Make this turnkey home yours today!
#WVBE2042034

MARTINSBURG

246 GRENADINE COURT

4 Beds

3 Baths

3,348 Sq.Ft.

$590,000

MLS#: WVBE2042034
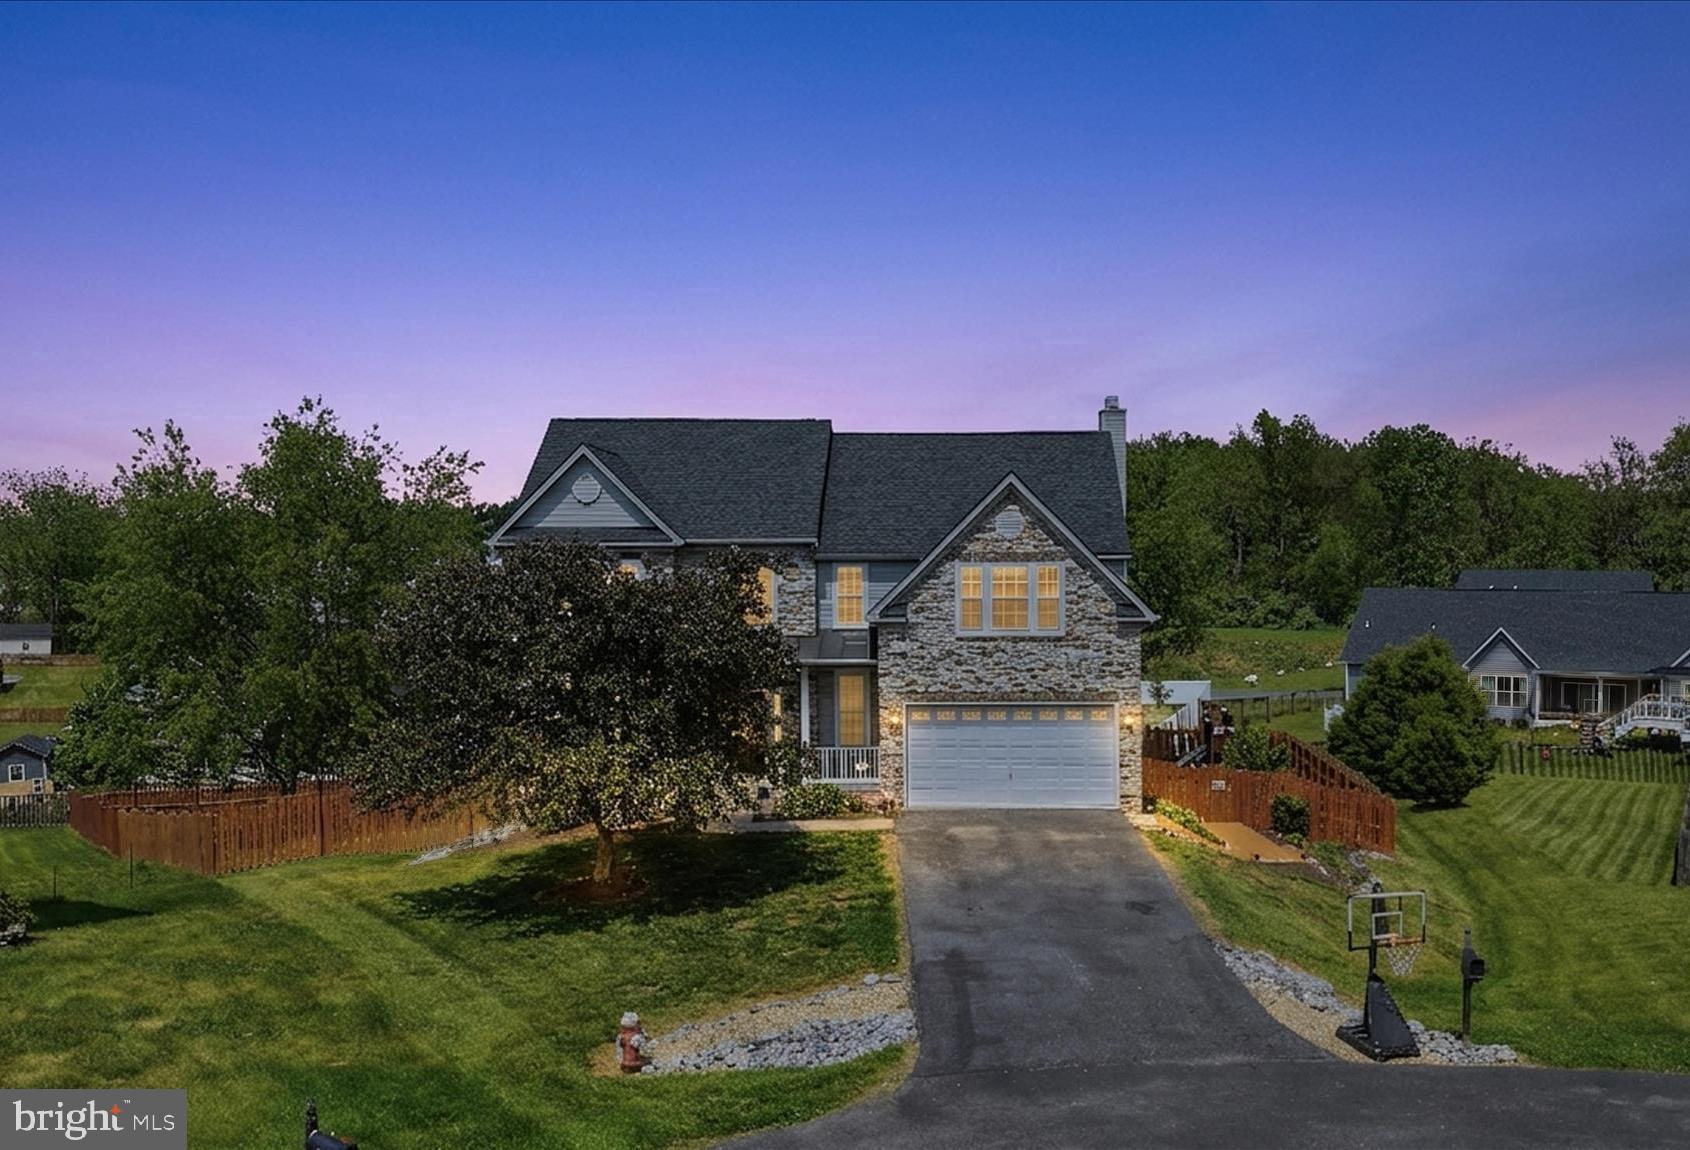
This remarkable Colonial combines impressive scale, refined finishes, and exceptional outdoor living in an elevated cul-de-sac setting with a fully fenced oversized backyard. Extensive hardscaping highlights the outdoor spaces, including a dramatic two-story covered deck, a lower-level pergola-covered deck, a stone patio with a built-in firepit, retaining walls, and dedicated exterior storage.
Inside, a grand two-story foyer opens to rich hardwood flooring that extends through the sitting room, formal dining room, and spacious family room centered around a striking wood-burning stone fireplace. The kitchen features granite countertops, abundant cabinetry, and a double oven range, while the adjoining morning room provides access to the covered deck overlooking the surrounding landscape.
The upper level is anchored by a spacious primary suite with vaulted ceilings, a large walk-in closet, and a spa-inspired bath featuring dual vanities, a soaking tub, a walk-in shower, and a private water closet. Three additional generously sized bedrooms and a full bath with dual vanities complete the second floor.
The fully finished walkout lower level adds substantial living space with a large recreation room, versatile bonus room, full bath, storage area, and direct access to the lower deck and backyard. Additional features include a Culligan water conditioning system, reverse osmosis kitchen filtration, home security system, structured wiring panel, and Nest Learning Thermostats, offering a blend of comfort, functionality, and thoughtful upgrades in one of Jefferson County’s most sought-after communities.
#WVJF2023796

KEARNEYSVILLE

148 CONTRAIL DRIVE

4 Beds

3 Baths

4,376 Sq.Ft.

$590,000

MLS#: WVJF2023796
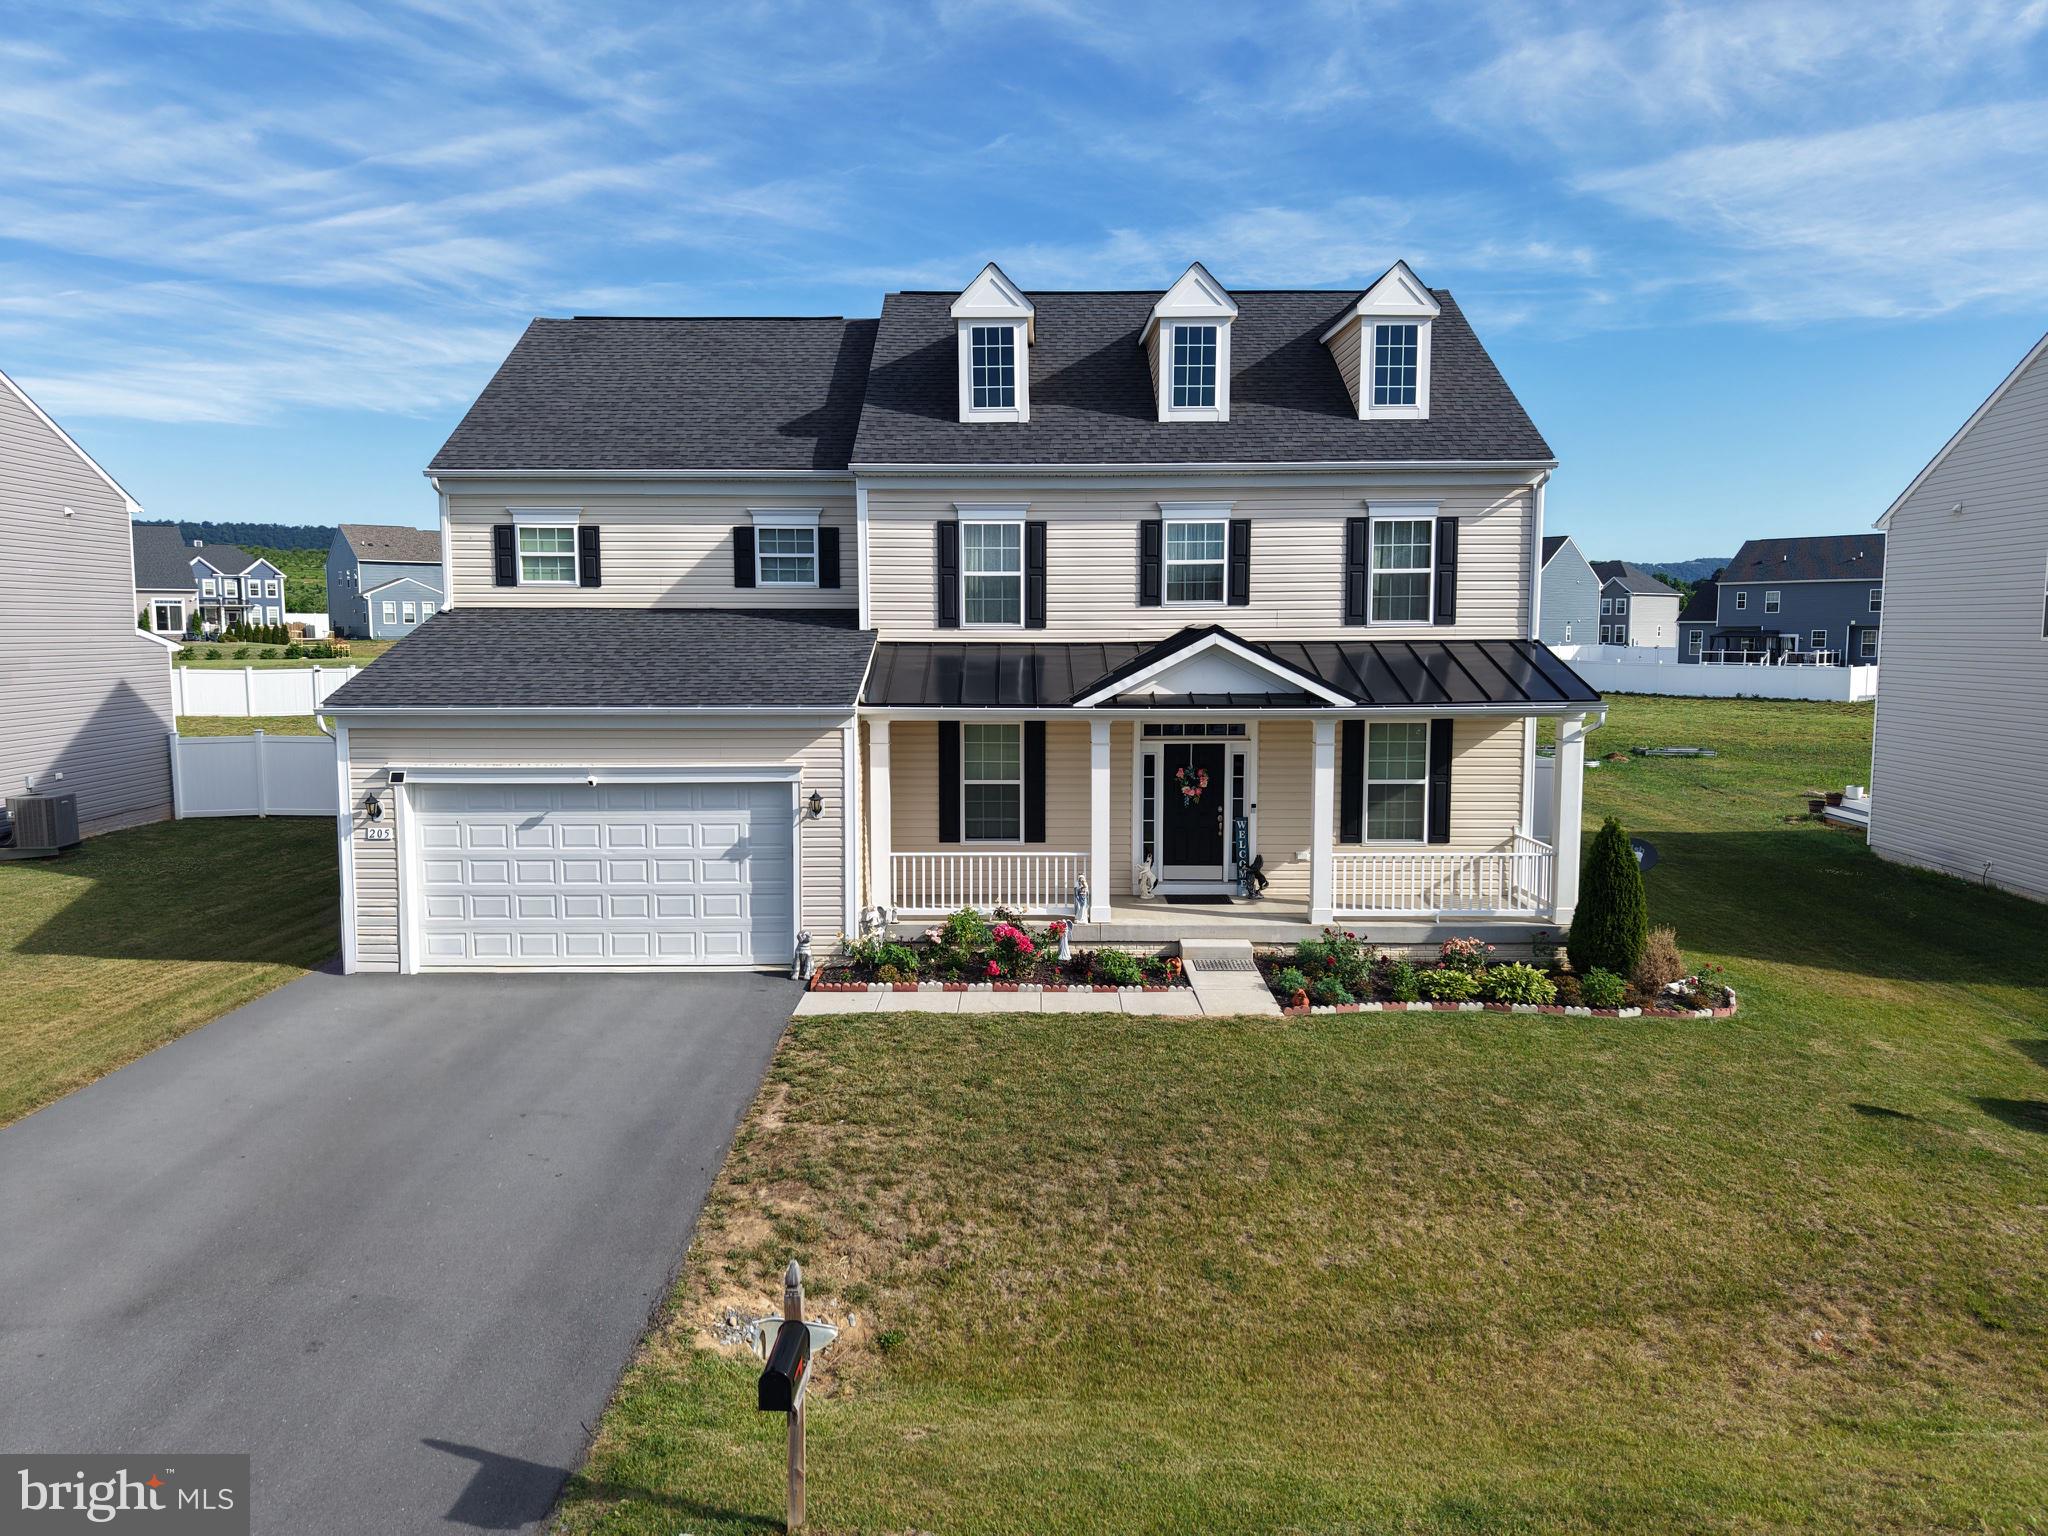
Welcome to 205 Voltaire Street in the sought after community of Springdale Farms. A beautifully maintained 4-bedroom, 3.5 bath home offering over three levels of thoughtfully designed living space and exceptional indoor-outdoor entertaining space. The main level features an open-concept floor plan. Enjoy a separate formal dining room, a comfortable sitting room, and a dedicated office space for flexibility for work, relaxation, and entertaining. Upstairs, you'll find four generously sized bedrooms, two full bathrooms, and the convenience of an upper-level laundry room. The newly finished basement expands the home living space with a large entertaining area, custom bar space, a full bathroom, bonus room, and additional storage area. Step outside to your own backyard oasis featuring a beautifully landscaped and fully fenced in yard, complete with a patio, outdoor kitchen, and pergola. This move-in-ready home offers the perfect blend of comfort, style, convenience in a desirable location.
#WVBE2052060

GERRARDSTOWN

205 VOLTAIRE STREET

4 Beds

3 Baths

4,211 Sq.Ft.

$590,000

MLS#: WVBE2052060

Coming soon
None
#WVJF2025832

CHARLES TOWN

229 WINTERGREEN WAY

5 Beds

3 Baths

3,753 Sq.Ft.

$590,000

MLS#: WVJF2025832

Just Reduced!  Stunning 4-Bedroom Home with Finished Basement, 3-Car Garage & Modern Upgrades in Prime Commuter Location

Welcome to your dream home nestled in a serene, established neighborhood that blends peaceful living with unbeatable convenience. Situated on a generous 0.75-acre lot, this meticulously maintained 4-bedroom, 3.5-bath residence offers privacy, luxury, and functionality—making it a perfect fit for modern lifestyles.

Step inside to discover recent upgrades (within the past five years), including:

New roof

Quartz countertops throughout

New carpet

Hardwood flooring on the main level and upstairs landing

New water treatment system

Modern tech updates, including fiber optic and cable access, Ethernet wiring, and a 60-amp EV charging line in the garage

The heart of the home is its open and light-filled living space, flowing seamlessly into the gourmet kitchen, ideal for family gatherings or entertaining. Step out onto the new rear patio to enjoy al fresco dining or relax in the fully fenced, partially wooded backyard, offering both privacy and a natural setting.

Downstairs, the brand-new, fully permitted finished basement delivers incredible flexibility. Complete with a full bath, private entrance, three storage rooms, a gym/music room, and pre-wiring for a 7.1 surround sound home theater, this space can easily serve as a guest suite, recreation area, or in-law apartment.

Additional features you'll love:

Spacious 3-car side-load garage with workshop, second fridge, and chest freezer

Dedicated EV charging station

Inviting second-floor loft—perfect for morning coffee, a good book, or peaceful views

Conveniently located just minutes from US-340 and the MARC train, this home offers easy access for commuters while being close to parks, shopping, and schools.

Don’t miss the chance to own this turnkey home that perfectly blends timeless style, cutting-edge upgrades, and a commuter-friendly location.

Schedule your private showing today!
#WVJF2017570

HARPERS FERRY

149 GENERAL MCCLELLAN COURT

4 Beds

3 Baths

3,985 Sq.Ft.

$590,000

MLS#: WVJF2017570

Beautifully renovated building; main downtown street, thriving business renting many multiple class A offices + meeting rooms.  Right one story section is occupied retail rental.. Well maintained, all professional office tenants. Also virtual tenants.  Recent rubber roof. Classy building attracts tenants who stick.PRICE Drop. BRING OFFERS.  Motivated seller.
#1003689920

MARTINSBURG

140 QUEEN STREET N

None Beds

None Baths

11,467 Sq.Ft.

$590,000

MLS#: 1003689920
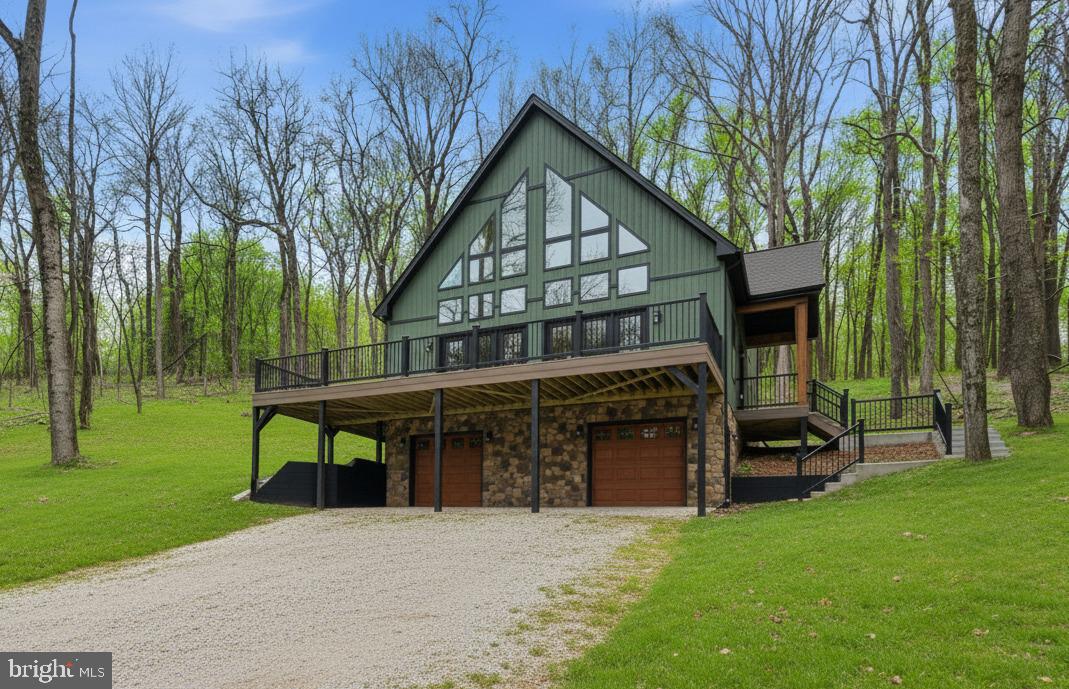
READY NOW! The home features a thoughtful design that seamlessly blends comfort and functionality, making it an ideal retreat for those seeking tranquility. Step inside to discover a spacious layout that includes three well-appointed bedrooms. Two full bathrooms and 1 half bath. 

The heart of the home includes a cozy gas fireplace, perfect for those chilly evenings. The kitchen is equipped with modern stainless steel appliances, including a built-in microwave, dishwasher, and oven/range, ensuring that meal preparation is both efficient and enjoyable. 

The main floor laundry adds convenience to your daily routine, while the expansive basement offers endless possibilities for additional living space, complete with a connecting stairway and outside entrance. 

 The excellent condition of the property ensures that you can move in with peace of mind, knowing that quality materials have been used throughout, including batts and blown-in insulation for energy efficiency. 

Enjoy the benefits of rural living while still being within reach of local amenities, shopping, and recreational opportunities. This property is not just a house; it's a place where memories will be made, and a true sense of home will flourish.

River Access

No HOA

"Please note: The photos shown are of a similar completed home. The specific home may vary in floor plan, finishes, or upgrades. The builder reserves the right to substitute materials that may not be available to avoid delays."
#WVJF2023522

HARPERS FERRY

COUNTRY ROAD LOT 304

3 Beds

2 Baths

2,045 Sq.Ft.

$589,999

MLS#: WVJF2023522

This home is under construction and estimated to be completed in July 2026! Welcome to Estates of Tuscarora, a highly sought after community offering 1+ acre homesites within close proximity to commuter routes, shopping, parks, and Historic Downtown Martinsburg! The Canterbury 2-story colonial home located on a homesite #11 on 1.94 Acres. This 2-car garage, 5-bedroom, 3 bath home blends timeless Farmhouse interior design with modern convenience! Offering an open floor plan, this home is perfect for both comfortable living and entertaining. At the heart of the home is an inviting family room with a fireplace, seamlessly connected to the kitchen and casual dining area. The well-appointed gourmet kitchen features GE Profile Stainless Steel appliances with range, hood vent, built-in wall oven and microwave; complete with a spacious island with quartz countertops and a farmhouse sink. A finishing touch on the main level is a rare find – an extra bedroom and full bath on the main level, ideal for guests, in-laws, or a home office. The 2-story foyer leads to a boxed oak staircase with an open railing, creating an elegant focal point leading to the upper level. The upstairs includes a loft area, 3 secondary bedrooms, laundry room and spacious Primary Bedroom. The Primary Bedroom includes a walk-in closet, tray ceiling, and luxury bath with a frameless shower door and free-standing soaking tub. Don’t miss the opportunity to make this remarkable home your own! Call and schedule your personalized appointment today! Ask about our closing cost assistance with the use of KHovnanian American Mortgage! **Photos are of the decorated Canterbury Model Home and/similar home/features and may not reflect current home finishes. Pricing, options, and promotions are subject to change without notice. See Sales Consultant for more information**
#WVBE2048764

MARTINSBURG

(Lot 11) 107 LEGUME DR

5 Beds

3 Baths

2,738 Sq.Ft.

$589,999

MLS#: WVBE2048764

READY NOW!!! Discover a unique opportunity to own a stunning new construction home, designed with a Craftsman architectural style that exudes warmth and sophistication. This exquisite residence offers a perfect blend of luxury and comfort, ideal for those seeking an exclusive lifestyle. Step inside to find an inviting layout featuring three spacious bedrooms and three full bathrooms, thoughtfully designed for both relaxation and entertaining. The heart of the home boasts a modern kitchen equipped with high-end stainless steel appliances, including a built-in microwave, electric oven/range, and a sleek dishwasher, ensuring culinary excellence at your fingertips. The open-concept living area is enhanced by a cozy gas fireplace, creating a perfect ambiance for gatherings. The unfinished basement presents endless possibilities, whether you envision a personal gym, a home theater, or additional living space.  Enjoy the convenience of main-floor laundry and an attached garage with ample parking for four vehicles, making daily life effortless. Outside, the charming porch invites you to unwind and enjoy the serene surroundings of your 0.18-acre lot. With a focus on quality construction this home promises durability and elegance. Embrace the luxury of new beginnings in a home that reflects your aspirations and lifestyle. This is more than just a property; it's a place to create lasting memories. Don't miss your chance to make it your own!!
#WVJF2020222

HARPERS FERRY

1035 PUTNAM STREET

3 Beds

3 Baths

2,045 Sq.Ft.

$589,999

MLS#: WVJF2020222

Milton's Landing. Home features 4 bed 4 full and 1 half bath colonial on 1 +/- acre lot. Full basement, stainless kitchen appliance package, & granite countertops. Luxury vinyl plank flooring on main level including the laundry room. Primary bedroom and 3 upper level bedrooms can be upgraded to Luxury Vinyl Plank. Country setting yet close to amenities. Truly a great value in this hot market in an ideal location. Builder has made most selections and pictures represent similar finishes and upgrades. See option sheet for any upgrades that can potentially be added if you act fast. Upgrades for kitchen, flooring and paved driveway to name a few. Ready to occupy August 28th 2023.
#WVJF2007094

CHARLES TOWN

458 NAPLES WAY LOT 34

4 Beds

4 Baths

2,670 Sq.Ft.

$589,999

MLS#: WVJF2007094
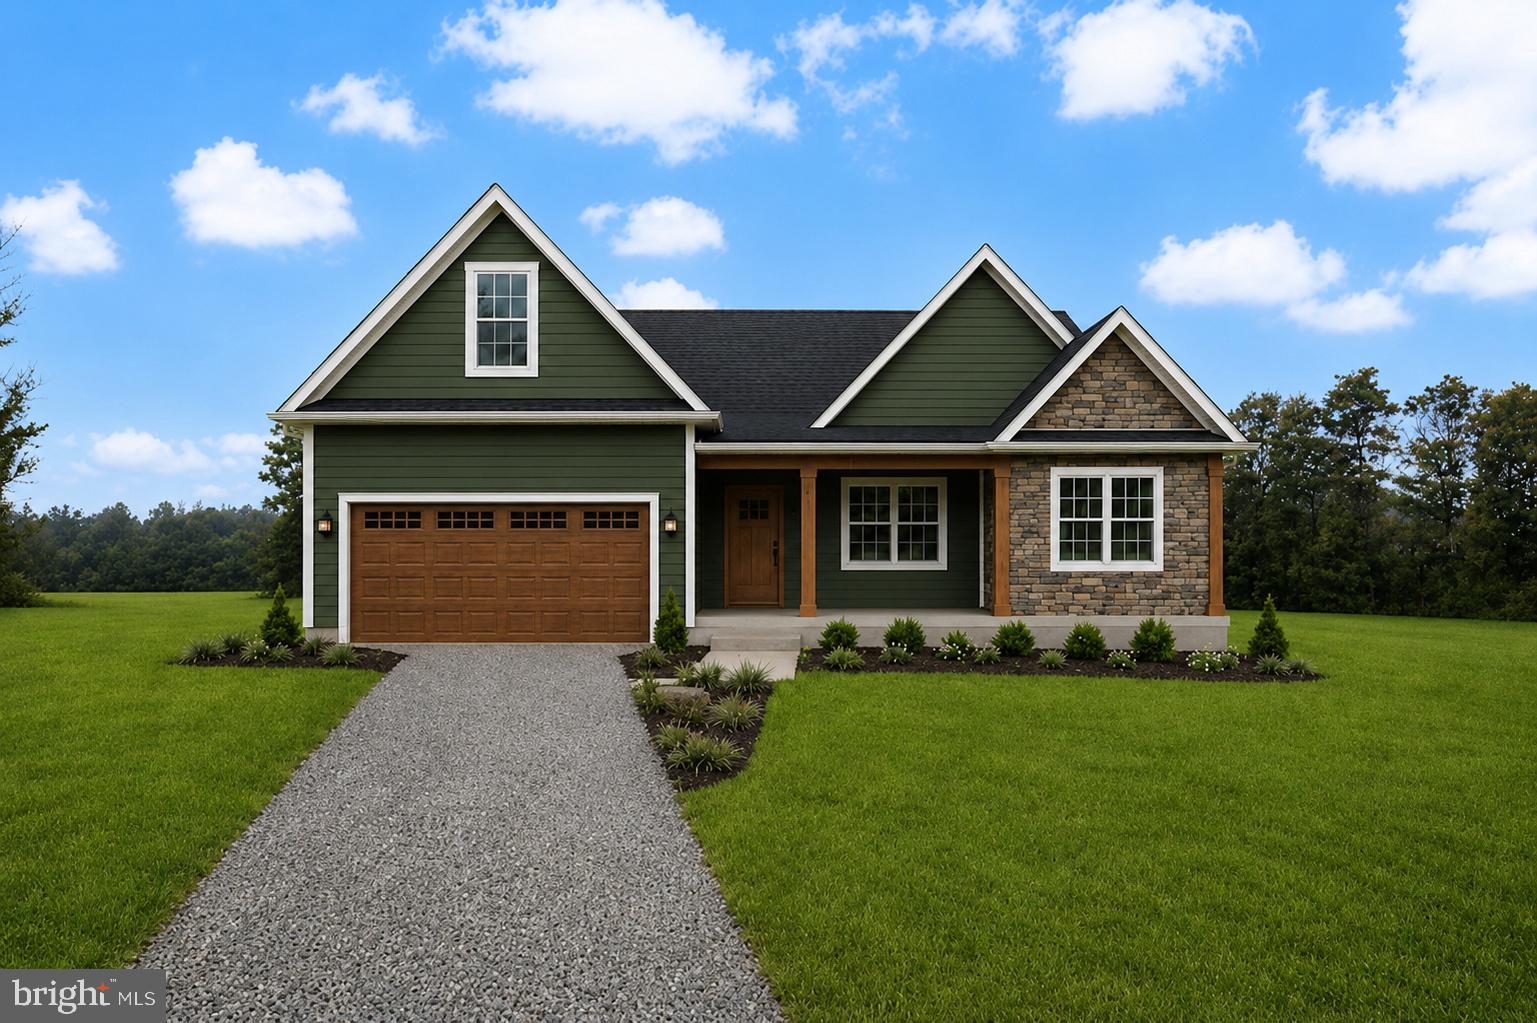
Home will be ready for delivery September 22nd 2026! This new home in the established community of Avon Bend will have 1.16 +/- acres of land. Your new home and will include the following: 4 bedrooms with 3 baths for this ranch style home. Quality construction with nicely upgraded full kitchen appliance package, quartz counters , luxury vinyl plank flooring, carpet, soft close cabinets, vaulted ceilings, two car garage, full unfinished basement. & so much more. 

Community access to the Shenandoah River for fishing and relaxing. Just 30 minutes to Leesburg, Va. and 40 minutes to Frederick, Md.

"Please note: The photos shown are of a similar completed home. The specific home may vary in floor plan, finishes, or upgrades. The builder reserves the right to substitute materials that may not be available to avoid delays."
#WVJF2023970

CHARLES TOWN

127 SONNET LANE LOT 3

4 Beds

3 Baths

2,005 Sq.Ft.

$589,999

MLS#: WVJF2023970

This stunning all brick colonial on 2.06 acres with scenic views is situated in Glendale Estates.  The home features 3 bedrooms, 3 bathrooms, and a flex room off the kitchen that is perfect for a home office or extra family room.  As you approach the home you will find a 2 car side loading garage and a spacious welcoming front porch with ample seating space to enjoy the views.  Upon entering the front door, you will love the newly refinished hardwood floors, freshly painted walls, and gorgeous light fixtures.   The living room features a wood burning fireplace and is adjacent to the dining room which provides the perfect space for large family gatherings or special occasions.  Beyond the dining room you have a large eat in kitchen that boasts granite countertops, stainless steel appliances, a new gas cooktop, and deck access to the large very private and secluded back yard.   Off the kitchen is where you will find the flex room.  This bright and cheery room could have many different uses and does have a closet for extra storage.  The full bath on this level has been recently updated to include a tiled shower and new fixtures.  Upstairs a hallway leads to generously sized bedrooms with ample closet space.  The primary oversized suite gives the new owner a large walk-in closet, and features a spa like bathroom with a double vanity, custom tiled shower, and soaking tub.  The other 2 bedrooms share a full bathroom that has also been updated with new tile, vanity and fixtures.  The full unfinished basement provides extra room for your imagination.  This home is a dream for those that want a serene location with beautiful views but still in close proximity to major highways and public transportation.  Don’t miss this unique opportunity.  Call today to schedule a showing.
#WVJF2014628

SHENANDOAH JUNCTION

86 EDWIN BOULEVARD

3 Beds

3 Baths

2,240 Sq.Ft.

$589,900

MLS#: WVJF2014628

1 ... 106 107 108 109 110 ... 666
* Listings identified with the FMLS IDX logo come from FMLS and are held by brokerage firms other than the owner of this website. The listing brokerage is identified in any listing details. Information is deemed reliable but is not guaranteed. If you believe any FMLS listing contains material that infringes your copyrighted work please click here to review our DMCA policy and learn how to submit a takedown request. © 2024. First Multiple Listing Service, Inc.
 - property

Send a message

Message successfully sent.

Your message

What is 3 + 4 ?

Reason for contacting?

I agree to receive email communication and understand I can unsubscribe at any time.

I agree to be contacted by Charis Realty Group via call, email, and text for real estate services. To opt out, you can reply 'stop' at any time or reply 'help' for assistance. You can also click the unsubscribe link in the emails. Message and data rates may apply. Message frequency may vary. Privacy Policy

Sign Out

Virtual Assistant

Would you like to take the next step with this property? We can help you schedule a showing or virtual tour, or send you more details.

Yes, I would like more information.

Thank You for Your Reply, One of Our Agents will contact you as soon as possible

No, maybe later.

Thank you, you can always contact me via email, phone number or through the contact form.

Realhub AI

Lucy - Your AI-Powered Realtor

Update Your Temporary Password

Personalize your search

Enter your email and we'll notify you immediately when new listings match what you're looking for.

or enter email address

Already have an account ? Login here

Continue your home search

I agree to receive communications and understand I can unsubscribe at any time.

I agree to be contacted by Charis Realty Group via call, email, and text for real estate services. To opt out, you can reply 'stop' at any time or reply 'help' for assistance. You can also click the unsubscribe link in the emails. Message and data rates may apply. Message frequency may vary. Privacy Policy

Already have an account ? Login here

We use cookies

We use cookies primarily for analytics to enhance your experience. By accepting, you agree to our use of these cookies. You can manage your preferences or learn more about our cookies policy.
