Properties

Browse or get in touch to schedule a walkthrough.

  • Nearby me
Price range

Popular Features

Community Features

Association

Property Features

Waterfront

View

Exterior Features

Interior Features

Style

10000 properties match your criteria

Updated 1 minute ago

E-Alert name

If you are looking for an absolutely gorgeous home to give as a present this time of year, look no further!! This house is two years young and it still feels brand new. Everybody falls in love with this stunning home located in the upscale Beallair community. Beallair is located in Jefferson County in the Eastern Panhandle of Wild & Wonderful West Virginia. The location is ideal for commuting to D.C., Maryland, Virginia, and even Pennsylvania. The shopping, restaurants, outdoor activities, historical parks, and wineries (that are literally 20min away) make this a perfect property and place to live, work and play. All of this AND it is just 1-1/4 hours to all of what Baltimore and Washington, D.C. have to offer. Inside you will see how grand this home feels the second you walk in the door! The high ceilings, extensive windows with shutters that go with the home, beautiful floors and high-end finishes make this house a home. You will find it is beautifully appointed with a light, airy and large open concept floor plan.  This property has a to-die-for gourmet kitchen (the backsplash tile!!!) that is perfect for a  legitimate chef or simply baking yummy cookies . There is a bright and sunny breakfast room, a grand living room, a large primary bedroom with a spacious walk in closet plus a luxury bath that has a large soaking tub and separate rain shower. There are three bedrooms and two baths on the main level with the primary suite on one side and the other two bedrooms on the other side of the living area for privacy. These two bedrooms share a bathroom.  Moving to the lower level, there is one bedroom with a proper egress window and full bath so your guests may have their own little oasis! The uh-mazing custom-made wet bar meshes SO well with the large open area that can accommodate an enormous big screen television, plenty of seating, a music area and more! The wet bar has plumbing, a small refrigerator and a beer tap! There is also a large workout area and plenty of storage in the unfinished square footage.  The community Home Owners Association fee of $200/month includes road maintenance/plowing, refuse pick up/recycling , lawn mowing, light landscaping and more! The community is also stating they will be building a pool in the not too distant future! Do not miss this opportunity to live where metropolitan style meets some of our nation's most monumental rural history!!
#WVJF2001980

CHARLES TOWN

190 POTOMAC CROSSING STREET

4 Beds

3 Baths

4,604 Sq.Ft.

$595,000

MLS#: WVJF2001980

Multiple Offers received, all offers  are  Monday, March 10th  by 2:00 PM 

Gorgeous 4 Bedroom, 3 Full Bath, 1 1/2 Bath Farmhouse style home on end of cul de sac backing to trees. Beautiful white vertical siding, shingled eaves, jet black roof, wainscoting, crown molding and vaulted ceilings paired with outstanding  Farmhouse architecture make this home an inviting Home Sweet Home. Nestled at the end of a Cul de Sac,  and backing to the lush forest,  you'll enjoy the lovely covered front porch, deck and stone patio. The lower level has a slider and level walkout to the new Stone Patio. There is so much outdoor entertaining space. With both a bit of seclusion and a sense of Community you'll experience the perfect duo and love where you live. This gorgeous Farmhouse Raised Ranch Home (Margaret Model) was built in 2023 and boasts 4 large bedrooms, 3 1/2 Baths and over 4011 Total Square feet. With an Open Floor Plan and Spacious Open Eat in Kitchen, and Family room with Gas Fireplace, the layout is livable and flows beautifully. The Master Suite (oversized master bath, double walk in closets and oversized Master bedroom) is separated from the other 3 bedrooms and baths. The Loft Bedroom (or Office Space) en-suite has a separate zoned HVAC system for a self-contained Guest Room or Office.  Bring on the kids, the pets, the friends, and the grands; the custom luxury vinyl plank flooring is a dream to clean and maintain. Gourmet kitchen includes all stainless steel kitchen appliances, soft close 42" cabinets and granite counters.   There is loads of natural light inside, and a spacious two car heated garage leading to a well-appointed laundry room and Pantry. Boasting a full 4011 square feet, you'll enjoy 2125 Square feet of finished living space on the first floor and loft, and 1886 unfinished square feet with bathroom rough-in on the lower-level with walk out stairs to the back yard. A total of 4011 square feet of perfectly planned living space on this one acre lot is a balance of convenience and tranquility, and is minutes from Historic Charles Town.  A lovely community, you’ll enjoy peaceful morning or evening strolls, nature hikes or just wind down time relaxing on the new deck.  Nearby, amble through the many retail shops, restaurants and historical buildings in downtown Charles Town  just minutes away. Close to major commuter routes WV340, WV81 and MD15. You are also a quick drive to historic Harpers Ferry, Frederick, Point of Rocks and Shepherdstown. MARC Train transportation is available in nearby Point of Rocks and Harpers Ferry.  A bit of History! Founded in 1786 by George Washington's brother Charles, Charles Town has a rich history that includes Jefferson County City Seat(1801), a Critical Civil War town, and an educational center of western Virginia with the founding of the Charles Town Academy for Boys in 1787. History meets Growth in beautiful Charles Town, WV!

Multiple Offers received, all offers  are  Monday, March 10th  by 2:00 PM
#WVJF2016108

CHARLES TOWN

285 FLORENCE COURT LOT 23

4 Beds

3 Baths

2,125 Sq.Ft.

$595,000

MLS#: WVJF2016108

The most perfectly renovated home, ready for you to move in and enjoy.  This home is better than brand new as it has experienced new paint throughout, new flooring in the family room, hardwood floors sanded and refinished, beautiful granite countertops in the kitchen with new Stainless Steel appliances, updated bathrooms, all new carpet in the upper level, the basement completed inclusive of a full bath, a brand new deck, the 3 car garage drywalled, painted and the floor sealed, all new HVAC  System with warranty.  Located in a quiet cup-de-sac, this home has quite possibly the largest lot in the subdivision.  The pictures speak for themselves on this one.  Hurray in and see this one!
#WVJF2008022

HARPERS FERRY

56 GENERAL SEMMES COURT

4 Beds

3 Baths

4,440 Sq.Ft.

$595,000

MLS#: WVJF2008022

A MUST SEE!! Beautiful 4 bedroom Colonial home on 2 acres, just minutes from Hedgesville schools. Gorgeous hardwood floors throughout, light filled rooms, fireplace, large master with soaking tub and separate shower. Finished basement with additional bedroom and living space. Grill & relax on the new large deck, overlooking a large flat lot. Meticulously maintained. New roof 5-6 months ago.
#WVBE2044524

HEDGESVILLE

37 AFFIRMED COURT

4 Beds

3 Baths

4,560 Sq.Ft.

$595,000

MLS#: WVBE2044524

New Year,  your New Home awaits!  **RECENT PRICE ADJUSTMENT** This one is a stunner!  Enjoy the serene and gently winding driveway as you approach the home. 
Located in beloved Tabler Estates, the property allows for privacy on a beautiful lot (partially wooded) but with quick access to Arden Nolville Rd.  

Thoughtfully designed interior and layout make you feel immediately “at home” with plenty of privacy, high ceilings, tasteful dormers, and tons of storage. Three levels of living space allow room to spread out and relax in the peace and comfort of this rural retreat that is warm and inviting and ready for you to make it your own.

Important features to note: Primary bedroom is on main level with ensuite bath with double vanity, standup shower, and separate soaking tub.  Open concept kitchen/living room area with gorgeous updates, including open shelving in kitchen, granite countertops, and oversized kitchen sink. Laundry is on the main level.   The basement is mostly finished (minus a small portion that is ideal for additional storage) has a double-door walk out, full bathroom, craft/workout/office space, potential bedroom, and a bar area/entertainment area as well. Plenty of closet/storage space throughout the home.   Two gas fireplaces. The garage space is currently used as a workshop and is a tinkerer’s dream; the workbench conveys and the high ceilings in the garage allow for overhead storage space. A spacious additional bedroom and full bath are located above the garage. 

Covered front porch and rear deck feature trex flooring.  The covered rear deck can be your personal oasis as it features a hot tub, outdoor TV and a beautiful hardscape patio that overlooks generous backyard space.

2 HVAC units installed December 2022 (by previous owner)

Water treatment system (features UV system and whole house filter) installed 2022 (by previous owner)

Recently painted rooms include: primary bedroom and rear bedroom on main level, and 2 rooms in basement (currently used as an office and guest bedroom). 

Square footage information is an estimate;  buyer to perform due diligence in respect to square footage. 

Seller will be performing a septic pump as well as having a well and septic walkover test conducted. Seller will also have an HVAC service check completed.  Verification/receipts will be provided.

Seller had Wood Destroying Insect Inspection done on 12/2/2024 and report is provided in documents.

Propane Tank is leased through Roach.

Seller is looking for home of choice; coinciding settlement is ideal.  Seller will be using Crawford Law Group, Charles Town office for Closing.
#WVBE2035114

INWOOD

439 MCDONALD DRIVE

4 Beds

4 Baths

3,498 Sq.Ft.

$595,000

MLS#: WVBE2035114

50.884 UNRESTRICTED ACRES -  Situated in the Southern Morgan County.   This land has had lots of tender loving care.   New fencing surrounds the property with a barn on the far corner.   Two ponds that have been cleaned.   The entire parcel is very usable and the hay is cut.   Bring your livestock and or build your dream home here.   This parcel fronts on two state maintained roads so it has great access.   Enjoying riding your UTV, fishing in the pond or just relaxing in a beautiful setting.   Welcome to Wild Wonderful West Virginia! 
  This property does not include the two, 2 acre parcels on the corner of Pine Grove and Troy.
#WVMO2004844

BERKELEY SPRINGS

TROY & MAUZY

None Beds

None Baths

50.88 acres

$595,000

MLS#: WVMO2004844

"The Elk River Runs Through it" Rare opportunity to own both sides of the Elk River! Just 8 miles outside of Webster Springs, this 225 +/- ACRES with 500 yards of Elk River frontage sits. 2 homes and multiple dwellings on the property all sold "AS IS".  Rustic farmhouse across river with pasture. Views of West Virginia Mountains all around and the sounds of the Elk River running through your front yard. Electric and water on site. 12 months of recreation in these West Virginia Mountains. Incredible hunting, trout fishing, whitewater rafting, hiking, and skiing! 50 +/- miles to Snowshoe Resort! 40 +/- miles to Interstate 79.
#WVWB2000004

WEBSTER SPRINGS

Rt. 7 ELK RIVER ROAD

None Beds

None Baths

224.0 acres

$595,000

MLS#: WVWB2000004

IMMEDIATE DELIVERY!! This Castle Rock II is a 4 Bedroom, 3.0 Bath, 3 car garage single family home. It features a 4 foot rear extension, 22'x12' morning room and gourmet kitchen. Open concept main level with formal study (potential 5th bedroom), living room with tray ceiling, dining room with tray ceiling, oak staircase with iron balusters, large 2 story family room with fireplace with upgraded hearth and surround, that is open to the gourmet kitchen with stainless appliances, upgraded cabinets and upgraded quartz countertops, full bathroom and mud room. This home features a composite 14'x10' deck, as well. The primary suite includes a tray ceiling, large walk-in closet and a deluxe primary bath featuring a dual vanity, and oversized seated, tiled shower in primary bath and soaking tub. A walk-in laundry room is located on the bedroom level. The three additional bedrooms are generously sized with walk in closets for each. A secondary hall bath features a tub/shower combination, dual vanity and tile surround. The walkout basement is unfinished with plenty of room to expand later.
#WVBE2029086

MARTINSBURG

200 DETROIT SQUARE

4 Beds

3 Baths

3,386 Sq.Ft.

$594,990

MLS#: WVBE2029086

ACCEPTING BACK-UP OFFERS!

NEW IMPROVED PRICE, SAME AMAZING HOUSE!! Stop imagining and start living — this beautifully remodeled, lovingly maintained home in Yorkville Estates offers all the upgrades you want, the space you need, and the freedom to enjoy it exactly the way you like. Situated on a corner lot of a quiet cul-de-sac road in a private, 1+ acre community of just nine homes, you can enjoy peace, privacy, and flexibility — all WITHOUT the limitations of an HOA.

Set on a generous lot, the home features a side-load garage, a welcoming front porch, and a large fenced backyard — perfect for pets, play, or hosting gatherings. Inside, the main level shines with brand-new hardwood floors, a renovated kitchen with fresh cabinetry, gleaming countertops, and new appliances, plus a sunroom bathed in morning light that flows seamlessly to the deck for effortless indoor-outdoor living.

Upstairs, the primary suite offers a private retreat with a spa-inspired bath (soaking tub, dual sinks, separate shower) and an oversized walk-in closet. Three additional bedrooms provide space for family, guests, or a home office.

The finished basement expands your living space with a rec room, bonus bedroom, storage room, full bath, and brand-new kitchenette — ideal for in-laws, long-term guests, or game-day entertaining.

Enjoy peace of mind with roof & siding (2019), water softener & filtration system (2023), top-of-the-line hot water heater (2024), sump pump (2024), R-49 attic insulation (2025), and fresh carpet throughout.

More than just a house, this is a lovingly cared-for home in a quiet, no-HOA neighborhood — offering the freedom to customize, expand, and enjoy your property exactly how you want. Schedule your private showing today!
#WVJF2018858

HARPERS FERRY

22 CLIFFORD COURT

5 Beds

3 Baths

4,608 Sq.Ft.

$594,990

MLS#: WVJF2018858

SELLERS ARE AGREEABLE TO PAY OFF ENTIRE SOLAR PANEL CONTRACT AT CLOSING WITH STRONG OFFER!  This equates to approximately $95,000 and allows you, as the buyer, EXTREMELY low electric bills moving forward.  The Actual Price Drop as of 8/28/2026 is in the range of $100,000 with this agreement.  The Martinsburg equivalent to "The Home Alone house." Don't leave the kid behind when you come out for a visit to your future premier residence just a block from the flagship park in the area, War Memorial.  Home is located on .55 acres in the Rosemont district just minutes from Foxcroft shopping and dining, Apple Harvest shopping and dining, Downtown shopping and dining, and Interstate 81 commuter access.  This is one of those sought after park district homes in Martinsburg that typically stay in families for generations.  The 5 bedrooms and 3.5 baths offer so much space with 2 woodburning fireplaces, two dining options, a private office area, separate laundry and mud room with old school laundry chute (man I wish these would come back in style), custom cabinets, granite countertops, bay windows, hardwood floors, and so much more.  Primary bedroom and bath offer walk in cedar closet, walk in shower, and separate vanity.  Hall Bath offers the same convenient bathroom layout separating the toilet and tub from the vanity.  Lets talk about this lower level.  Finished with custom 200 year old white oak, this rec room offers incredible ceramic floors, 11.2 surround sound with 11 speakers and 2 subs, massive pool side bathroom with walk in wet room style shower, floor to ceiling ceramic, and custom vanity.  The lower level opens up to the pool deck that features an inground pool that gets constant sun with a 2025 pump and liner replacement.  Both of those should have 15-20 year lifespans.  The home has a rebuilt electrical panel with surge protection from 2025, new roof on house and garage in 2025, solar panels installed in 2025, and tankless hot water from 2020.  

The detached garage offers one of the biggest upsides.  With a little elbow grease and sweat equity, your garage could be easily converted to an ADU (Accessory Dwelling Unit).  With separate electric, water, and sewer connections, the apartment over the garage is primed to be an income maker or short term rental right near the park.  Bath is already plumbed and it could easily be created into a great space.  Upon entering the you would enter into the dining area with kitchen outside the bathroom.  Step into the family room from there and then into the bedroom.  It is an easy and inexpensive (relatively) conversion to see income of over a grand a month on long term or more using it as a short term rental.
#WVBE2053426

MARTINSBURG

305 N RED HILL ROAD

6 Beds

3 Baths

3,704 Sq.Ft.

$594,900

MLS#: WVBE2053426

SEPTEMBER 2025 DELIVERY!!

Come tour the Briars! This new home has it all with a smart layout that offers space and convenience. The first floor is occupied by an office and the modern living area, which includes a well-equipped upgraded kitchen overlooking the Great Room and breakfast room. The stunning kitchen is completed with Valle Nevada granite countertops and Barnett Duraform cabinets in Linen. Found upstairs is a loft surrounded by three secondary bedrooms and the lavish owner’s suite with an adjoining bathroom plus a laundry room for added convenience. A fully finished basement is complete with a rec room, 5th bedroom and full bath. The perfect space to entertain your guest! Basement is finished with an areaway exit.  A 2-car garage completes the home.  Washer and Dryer included in price!!

Welcome to Shenandoah Springs! Set in the Shenandoah Valley, this area is known for its beautiful outdoor landscapes, historic sites and amazing vistas. The community's prime location in the Eastern Panhandle puts residents close to an abundance of shopping, dining, recreation and historic destinations such as Harpers Ferry and Charles Town. You also have easy access to Washington, D.C., Frederick, MD and Northern Virginia. You are minutes from local shopping, dining, live entertainment at Hollywood Casino Charles Town Races, and recreational sports. The outdoor enthusiasts will be in awe of the region's stunning, breathtaking natural beauty. Future amenities include a swimming pool, picnic area, trails, and a park that boasts a basketball court, tot lot, and gazebo. 
These homes offer more than just a residence, they promise a lifestyle with greater comfort, low maintenance, and energy efficiency.  Durable 30-year architectural roof shingles protect your home while inside.  Each of the three levels boasts 9ft ceilings. It is equipped with the latest smart home technologies, including a Ring Alarm Security Kit, Ring Video Doorbell Pro, and a Wi-Fi-enabled Schlage Encode™ Smart Deadbolt, assured quality with Lennar's 1-year workmanship warranty, 2-year on mechanicals, and 10-year structural warranty. Don’t wait long, we invite you to visit and personally experience it for yourself.

Photos are for illustrative purposes only. Prices and features may vary and are subject to change. Prices do not include closing costs and other fees to be paid by buyer and are subject to change without notice. This is not an offer in states where prior registration is required. Void where prohibited by law. Copyright © 2022 Lennar Corporation. Lennar, the Lennar logo are U. S. registered service marks or service marks of Lennar Corporation and/or its subsidiaries. Date 02/22
#WVJF2017512

RANSON

429 MOUNTAIN LAUREL BOULEVARD LOT 439 BRIARS

5 Beds

3 Baths

3,628 Sq.Ft.

$594,665

MLS#: WVJF2017512

The only community within historic Charles Town with resort style amenities!
**UP TO $10,000 CLOSING COST ASSISTANCE AVAILABLE ON SELECT HOMES, FOR PRIMARY RESIDENCE WITH USE OF APPROVED LENDER AND TITLE!** ATTACHED 2 CAR GARAGE INCLUDED!!! Live the Huntfield lifestyle in Charles Town's largest planned community ideally situated along the rolling hills of the Blue Ridge Mountains! Welcome to the Oakdale II, a stunning home designed just for you! Upon entering through the attached 2-car garage, you will step into a mudroom with an optional drop zone for your convenience. From there, the foyer flows into a gorgeous open-concept kitchen, featuring an inviting island and breakfast area. The Oakdale's spacious family room provides ample space for guests and family to gather. For added warmth and coziness, consider the morning room and fireplace options! As you venture upstairs to the second level, you will find a luxurious primary suite complete with two walk-in closets, an elegant dual vanity, a relaxing soaking tub, and a walk-in shower. There are three additional bedrooms on the second level, as well as a full bathroom and laundry area. For those in need of a little extra space, consider our finished lower level option or expand the home's footprint with a 2-ft rear extension; this flexibility allows you to customize the Oakdale, providing you with the ideal space to call home. *Photos may not be of actual home. Photos may be of similar home/floorplan if home is under construction or if this is a base price listing.
#WVJF2022288

CHARLES TOWN

HOMESITE 676 STUART STREET

4 Beds

3 Baths

3,414 Sq.Ft.

$594,610

MLS#: WVJF2022288

None
#WVBE2042332

HEDGESVILLE

115 MOUNDBUILDER LOOP

5 Beds

3 Baths

3,051 Sq.Ft.

$594,500

MLS#: WVBE2042332

UP TO $10,000 IN CLOSING WITH THE USE OF APPROVED LENDER AND TITLE.  BRAND NEW CONSTRUCTION AVAILABLE!  The Oakdale is a fantastic plan!  4 Bedrooms, 2.5 Baths, 2 Car Garage.  The Oakdale II is one of our most flexible plans.  4 Bedroom, 2.5 Bath, 2 car garage single family home. Numerous additional options with pricing are available to personalize your new home including the ability to expand up to 4600+ sq. ft. Home and community information, including pricing, included features, terms, conditions, availability and sales procedures related to appointments subject to change without notice. All images are for illustrative purposes only and individual homes, amenities, features, and views may differ. Images may be subject to copyright.
#WVBE2022338

MARTINSBURG

100 DETROIT SQUARE

4 Beds

2 Baths

4,645 Sq.Ft.

$594,321

MLS#: WVBE2022338
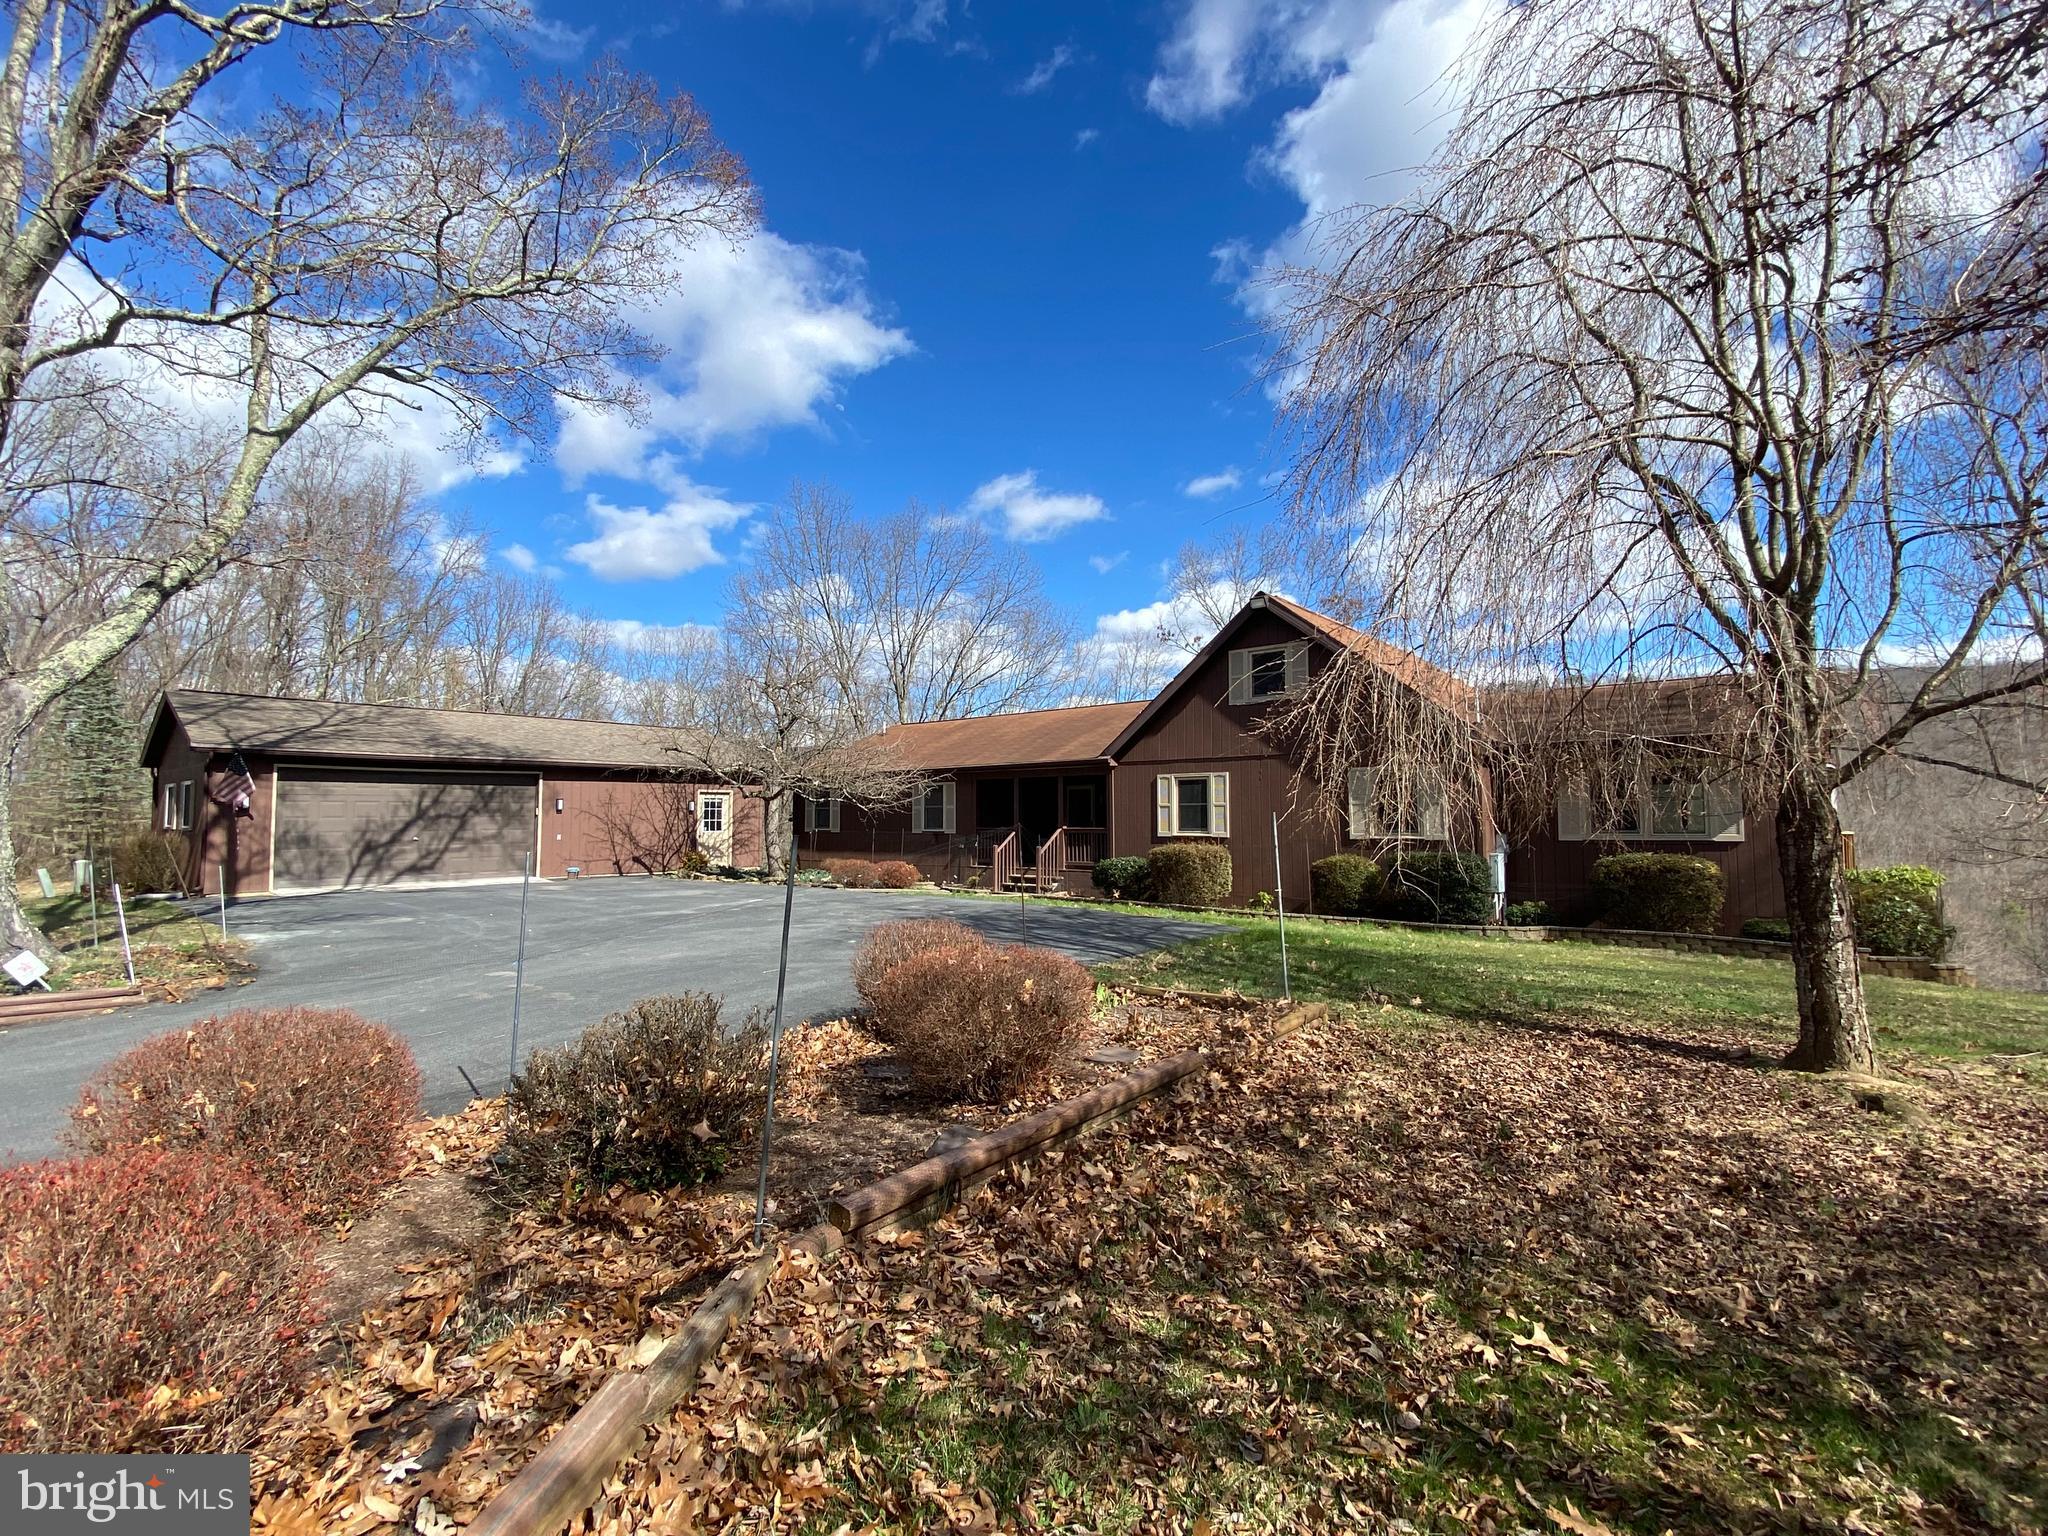
Stunning mountain views of the George Washington National Forest and the valley floor below.  This property is located just off Mill Gap on a private well maintained gravel road in Lost River.  It is a property that is very private yet easily accessible and just minutes from Trout Pond/Rockcliff Lake Recreational area.  (Swimming from a sandy beach, hiking trails canoeing, camping, bathhouse, and picnic pavilion)

There are three bedrooms.  The primary has a large en suite with walk-in closet.  The second spacious bedroom has access to a large deck. The loft/bedroom/bonus area is cozy and has a wonderful view.  

Both bathrooms are newly tiled and have glass shower enclosures with rain showerheads and additional hand-held shower wands.  Each bath has two sinks, ample cabinetry, and Kohler elongated comfort height toilets)

The open concept kitchen/living area has a wooden cathedral ceiling and an accent wall with wood burning stove.  The kitchen has Silestone countertops and a prep island with solid wood cabinetry, soft closing doors and stainless-steel appliances.   The breakfast bar comfortably seats four.  Steps away is a separate dining room or perhaps den.  All rooms have views.

Just down the hall is a dedicated bright office space that could double as an additional sleeping area.  Again, beautiful views from the large window overlooking the mountains and valley.   
 
Across from the office is a laundry room with shelving, hanging rod, and an additional refrigerator.

The two-car garage, with remote controlled doors and heat, has a separate work area with shelving and an exit door to the cobblestone pathway to the house.  The finished garage also has a separate secure room with window that would be perfect for hobbies or crafts.  Another door at the rear of the garage leads to a fenced area with fruit trees.  

The grounds are easy to maintain.  There is a grape arbor and hardscaped fire pit.  Off to the side a path leads down to a meadow below the house.  The property comes with a lawnmower.  Total annual taxes:  $527.00    August 23, 2023 (Homestead) Approximately $675.00 without Homestead   Exemption.  HOA $185.00.  Fiber Optic is installed in the home. 300 mbps available.
#WVHD2002030

LOST RIVER

168 GROUSE CIRCLE

3 Beds

2 Baths

2,215 Sq.Ft.

$594,000

MLS#: WVHD2002030

1 ... 105 106 107 108 109 ... 666
* Listings identified with the FMLS IDX logo come from FMLS and are held by brokerage firms other than the owner of this website. The listing brokerage is identified in any listing details. Information is deemed reliable but is not guaranteed. If you believe any FMLS listing contains material that infringes your copyrighted work please click here to review our DMCA policy and learn how to submit a takedown request. © 2024. First Multiple Listing Service, Inc.
 - property

Send a message

Message successfully sent.

Your message

What is 3 + 4 ?

Reason for contacting?

I agree to receive email communication and understand I can unsubscribe at any time.

I agree to be contacted by Charis Realty Group via call, email, and text for real estate services. To opt out, you can reply 'stop' at any time or reply 'help' for assistance. You can also click the unsubscribe link in the emails. Message and data rates may apply. Message frequency may vary. Privacy Policy

Sign Out

Virtual Assistant

Would you like to take the next step with this property? We can help you schedule a showing or virtual tour, or send you more details.

Yes, I would like more information.

Thank You for Your Reply, One of Our Agents will contact you as soon as possible

No, maybe later.

Thank you, you can always contact me via email, phone number or through the contact form.

Realhub AI

Lucy - Your AI-Powered Realtor

Update Your Temporary Password

Personalize your search

Enter your email and we'll notify you immediately when new listings match what you're looking for.

or enter email address

Already have an account ? Login here

Continue your home search

I agree to receive communications and understand I can unsubscribe at any time.

I agree to be contacted by Charis Realty Group via call, email, and text for real estate services. To opt out, you can reply 'stop' at any time or reply 'help' for assistance. You can also click the unsubscribe link in the emails. Message and data rates may apply. Message frequency may vary. Privacy Policy

Already have an account ? Login here

We use cookies

We use cookies primarily for analytics to enhance your experience. By accepting, you agree to our use of these cookies. You can manage your preferences or learn more about our cookies policy.
