Properties

Browse or get in touch to schedule a walkthrough.

  • Nearby me
Price range

Popular Features

Community Features

Association

Property Features

Waterfront

View

Exterior Features

Interior Features

Style

10000 properties match your criteria

Updated 1 minute ago

E-Alert name

Welcome to your own private retreat! Nestled on 8.15 peaceful acres, this spacious 3-bedroom, 3.5-bath rancher offers the perfect blend of comfort, functionality, and country charm. The thoughtfully designed open floor plan features a bright living room that flows seamlessly into the kitchen, creating an ideal space for everyday living and entertaining. The private primary suite is situated on one side of the home, while two additional bedrooms and bathrooms are located on the opposite side, offering privacy for family and guests. Additional main-level features include a morning room, mud room, and attached 2-car garage. The partially finished walk-out basement expands your living space with a large family room and full bathroom, while the screened-in porch with sliding glass doors provides the perfect place to relax and enjoy the surrounding scenery. Start your mornings with coffee on the inviting front porch and take in the beautiful, peaceful views that make this property truly special. With six additional outbuildings, there is no shortage of space for storage, hobbies, equipment, livestock, or workshop use. Offering the tranquility of country living with plenty of room to roam, this property presents endless possibilities for its next owner. Don't miss your opportunity to own this exceptional acreage property!
#WVBE2051944

FALLING WATERS

549 MACINTOSH DRIVE

3 Beds

3 Baths

1,823 Sq.Ft.

$599,900

MLS#: WVBE2051944
None
#WVBE2051614

FALLING WATERS

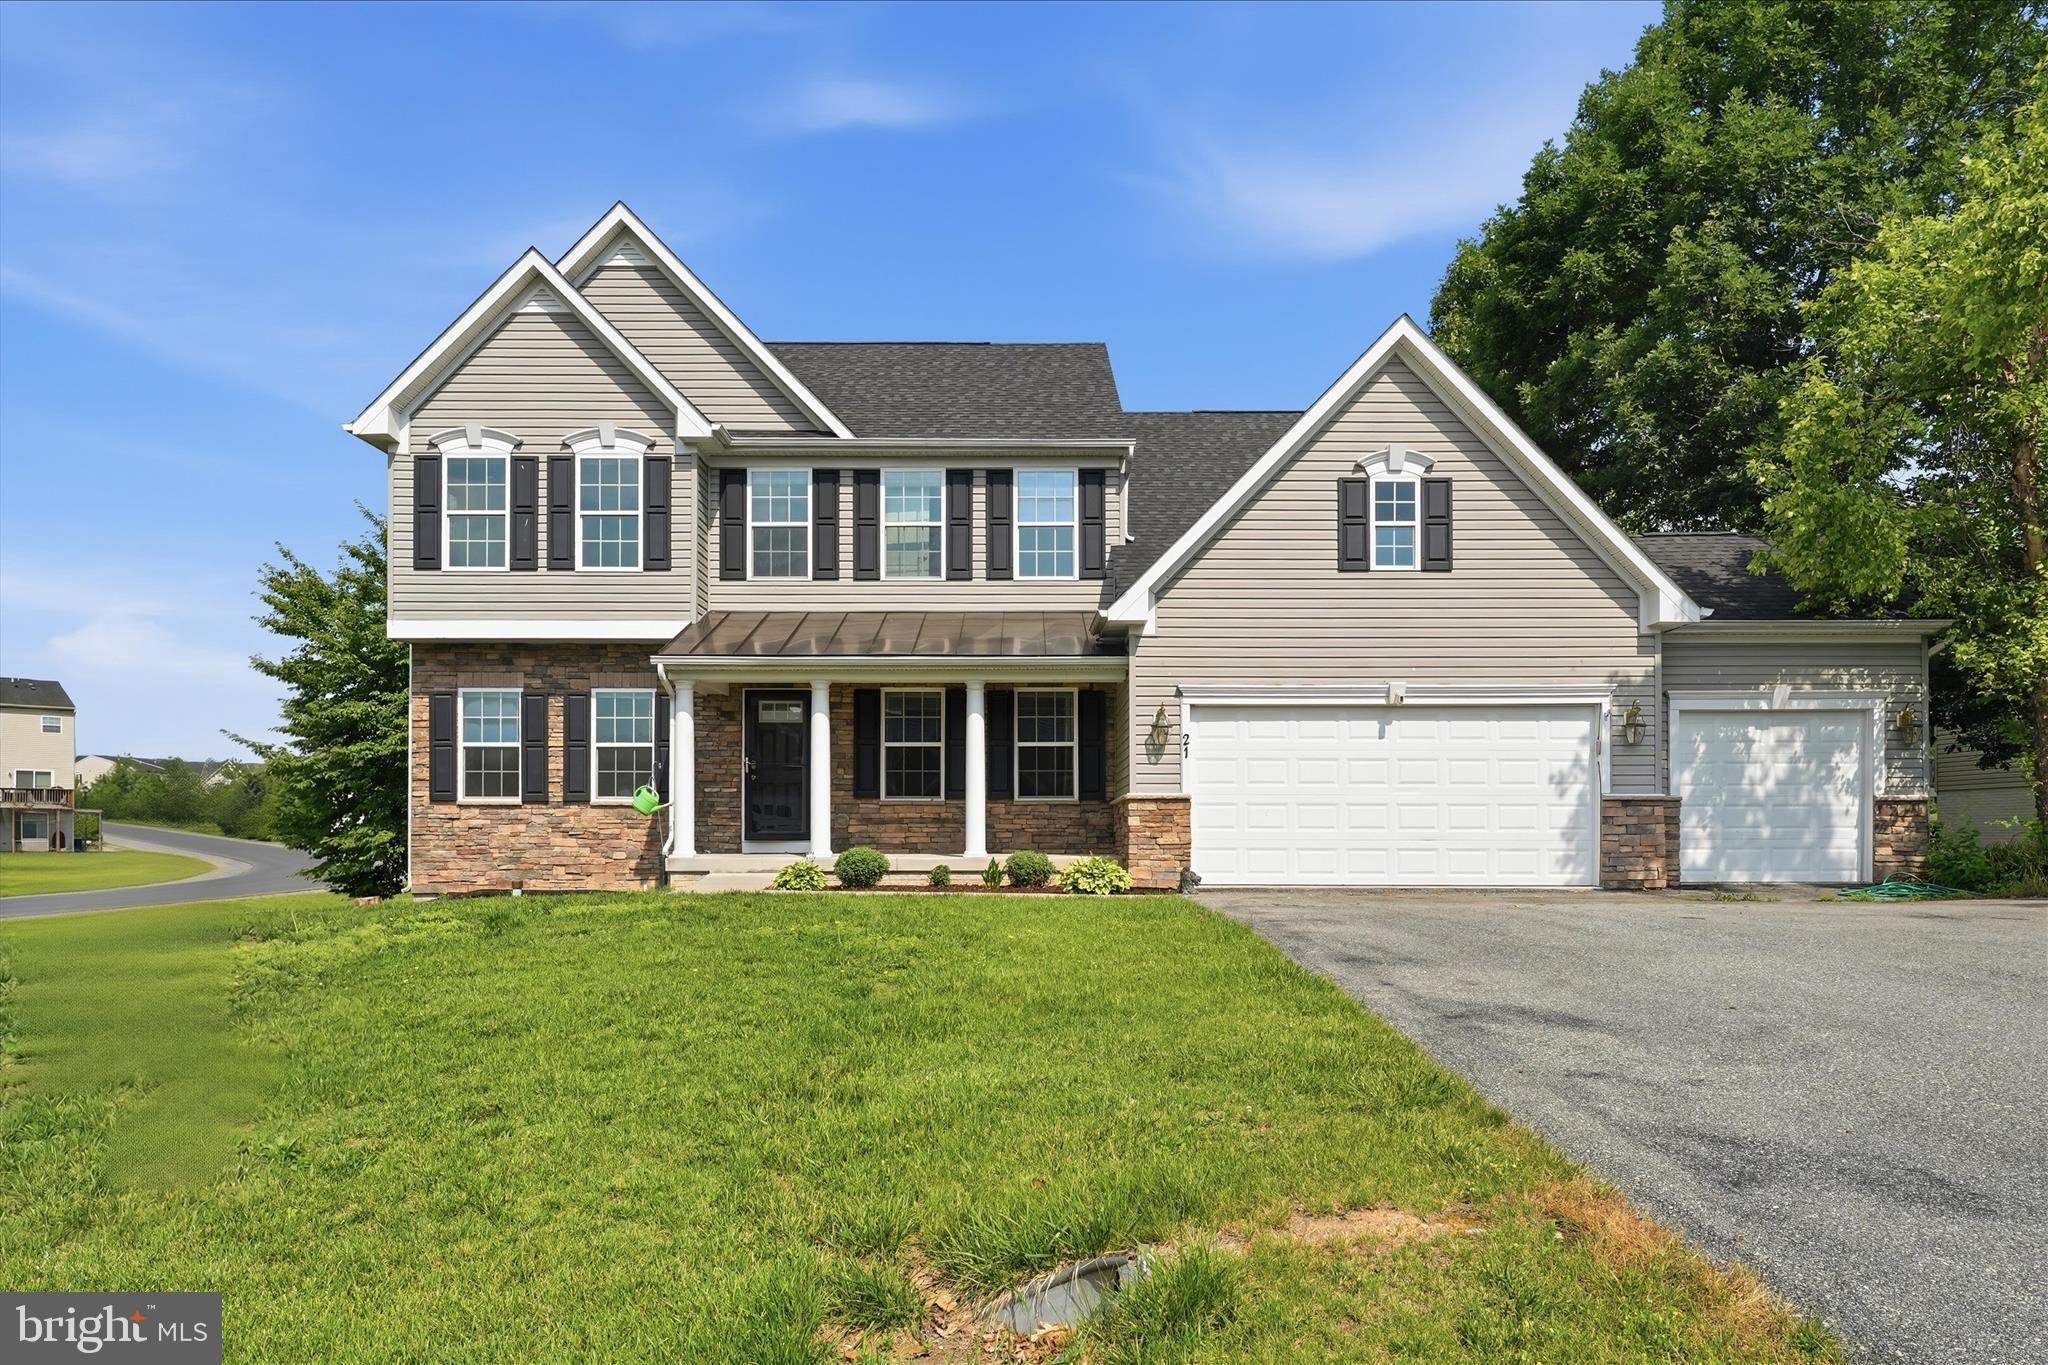
21 WHIRLPOOL WAY

6 Beds

3 Baths

5,246 Sq.Ft.

$599,900

MLS#: WVBE2051614

Located just minutes from historic Shepherdstown and Shepherd University and nestled in the serene community of Evermay Manor, this brick and Hardie Board ranch-style home offers a perfect blend of comfort and elegance.  With 2478 square feet of thoughtfully designed living space, this home is ideal for those seeking a peaceful retreat. Step inside to discover a warm and inviting interior featuring four spacious bedrooms and three full bathrooms. The entry-level Master Suite provides convenience and accessibility, while the formal dining room sets the stage for memorable gatherings. The heart of the home is the eat-in kitchen, adorned with upgraded countertops and stainless steel appliances, including a built-in microwave, wall oven and drop in cooktop. Recessed lighting and ceiling fans enhance the ambiance, while wood floors add a touch of sophistication throughout.  The walkout basement features a newly finished recreation room and the fourth bedroom. The remaining unfinished space offer plenty of room for storage space, workshop areas and a flue for the addition of a woodstove. HVAC  IS ONE YEAR OLD AND THE BACK UP OIL FURNACE COMPLETELY REFURBISHED! The exterior of this property is equally impressive, featuring extensive hardscape, exterior lighting and a charming water fountain that create a tranquil outdoor oasis. The covered back porch and sun room provide the perfect space to enjoy the back yard oasis, entertain family and friends, or just relax with with your morning coffee. The expansive 2-acre lot is a true gem, backing to trees for added privacy and tranquility. Enjoy the level, cleared yard, perfect for outdoor activities, gardening, or simply unwinding in nature. The property also includes a detached garage, carport, and ample driveway space, accommodating multiple vehicles with ease. the numerous outbuilding include a chicken coop and stall for 4-H animals. Located in a peaceful neighborhood with no thru streets, Evermay Manor offers a sense of community while being conveniently close to local amenities. Explore nearby parks, shopping centers, and dining options, all just a short drive away. This home is not just a place to live; it’s a lifestyle waiting to be embraced. Don’t miss the opportunity to make this exquisite property your own. Experience the perfect blend of comfort, style, and nature in Evermay Manor—where your dream home awaits!
#WVBE2053034

MARTINSBURG

109 MOSBY COURT

4 Beds

3 Baths

2,478 Sq.Ft.

$599,900

MLS#: WVBE2053034

New on site 4 days ago
A RARE COMMERCIAL OPPORTUNITY WITH 53 YEARS OF LOCAL HISTORY! Golden Lanes has been family-owned and operated for more than five decades and now offers the next owner an opportunity to continue a well-established bowling and food-service operation—or bring an entirely new vision to this expansive property.

Offering over 16,300 square feet of commercial space, the building currently features 12 bowling lanes, a game/arcade area, a thriving grill and snack bar, and a full commercial kitchen with seating for more than 50 guests. The property also includes a one-bay garage, abundant storage and operational space, and more than 60 paved parking spaces.

Outside, a detached 24’ x 20’ block building provides additional equipment or general storage. A new survey will be completed, with the estimated acreage to convey anticipated to be approximately 2.5–3 acres. A large undeveloped portion of the property provides valuable room for future expansion, additional buildings or parking.

Continue the Golden Lanes tradition or take advantage of the building’s size, parking and flexible layout to explore an entirely new use. Potential possibilities include warehouse or distribution space, mini-storage, church or community facility, offices, restaurant/entertainment venue, recreation center, retail or other commercial uses, subject to applicable zoning and approvals.

Properties offering this combination of square footage, parking, commercial kitchen facilities, storage, expansion area and redevelopment potential are difficult to find. Golden Lanes is ready for its next chapter—whether that means keeping the lanes rolling or transforming this longtime local landmark into something completely new.  Call today for your private showing.
#WVGT2001540

PETERSBURG

114 POTOMAC AVENUE GOLDEN LANES

None Beds

None Baths

16,300 Sq.Ft.

$599,900

MLS#: WVGT2001540

Like Brand New! This beautiful colonial is perfectly situated on 1.4 acres, the largest lot in the much sought-after High View Estates community. This home has 4 BR, 3.5 BA in over 3300 finished sf. The main level boasts an open floor plan, with luxury vinyl planking flooring throughout. The open concept living/family room is great for entertaining, while the spacious dining room is perfect for family gatherings.  Adjacent to the dining room  is a butlers pantry with granite counter top with  additional cabinet  storage along with a huge pantry.  The kitchen boasts stainless steel appliances, granite counter tops, an island and breakfast area. The two-story foyer leads upstairs to the Primary ensuite with a huge tiled walk-in shower with dual shower heads and  large seat.  In addition this beautiful bath has a double vanity and large walk -in closet.  2nd BD is a large ensuite also with a walk-in closet (could be 2nd Primary). The laundry room is also located upstairs with 2 other generously sized bedrooms and a full bath. Downstairs is a gigantic (1300sf) unfinished space with plenty of room to grow. The three car, side entry garage leads into a mudroom with a half bath. This home has it all, is immaculate. Don’t let this one pass you by!! Call today.
#WVBE2038240

MARTINSBURG

42 DUNGIVEN LANE

4 Beds

3 Baths

3,350 Sq.Ft.

$599,900

MLS#: WVBE2038240

Absolutely Stunning 4 bedroom 2 1/2 bath rancher with attached 3 car garage on 2 acre with full unfinished basement.  Custom wardrobes in primary bedroom closets along with true custom primary bath with modern soaker tub and custom tile shower. This house has amazing curb appeal and will keep your attention throughout house. Don't let this opportunity to own this beauty slip through your fingers.  Book showing today before its gone.
#WVBE2030164

HEDGESVILLE

62 AFFIRMED COURT

4 Beds

2 Baths

2,105 Sq.Ft.

$599,900

MLS#: WVBE2030164

UNBELIEVABLE CUSTOM LOG HOME WITH VIEWS TO STRASBURG VA & ACCESS TO PRIVATE LAKE!!! Views abound from the PEACE & QUITE afforded by Various Balconies, Porches & a Sprawling Deck. The 2 story Great Room w/Stone Fireplace & Massive Douglas Fir Logs will take your breath away. Too Many Features to list here, including the full unfinished walk out basement. Still some Finishing Touches in Progress.
#1001907010

HARPERS FERRY

455 ADELAIDE CIRCLE

4 Beds

4 Baths

4,200 Sq.Ft.

$599,900

MLS#: 1001907010

Located in the gated community of Lord Fairfax Estates,  this 7 years young, lightly used home is awaiting a new owner to enjoy its open floor plan and spacious, level 2+ acres with rural vistas.  4 Bedrooms, 3.5 baths, 20x16 rear deck, 28x16 stamped concrete patio, an oversized 2 car garage with 10'+ ceilings and a huge kitchen with breakfast bar  are certain to check all of your wish-list boxes.  With plenty of room to expand, build a pool, grow a garden, you can be certain that this oasis will provide the comfort, serenity and convenience for which you have been searching.  Located between the quaint village of Shepherdstown and the commercial hub of Martinsburg, you will are able to bike the historic C&O canal, fish the Potomac River, tour Antietam Battlefield and still be within minutes of all commuting and commercial conveniences.
#WVBE2029098

MARTINSBURG

179 EIDERDOWN DRIVE

4 Beds

4 Baths

3,423 Sq.Ft.

$599,900

MLS#: WVBE2029098

REDUCED $25,000!!!  Discover the perfect blend of modern living and serene surroundings in this stunning new construction home, with anticipated completion by mid to late September. Nestled on a nearly 3 acre UNRESTRICTED corner lot, this Colonial-style residence offers an expansive canvas for your dream lifestyle, with breathtaking mountain views that promise tranquility and inspiration. Step inside to experience an open floor plan that seamlessly integrates the kitchen, dining, and living areas, creating an inviting space for gatherings and everyday living. The upgraded cabitnetry, quartz countertops, tiled backsplash, recessed lighting and stainless steel appliances make this kitchen a chef's delight. This thoughtfully designed home features four spacious bedrooms, including a generously sized entry-level master suite with luxurious master bath amenities and a large walk in closet, all ensuring a private retreat for relaxation. With a total of 2.5 bathrooms, morning routines will be a breeze for everyone. The 1490 square foot basement, complete with rough-in plumbing for a future bath, offers endless possibilities—think additional living space, additional bedrooms, a home gym or man cave. With walkout stairs leading to the rear yard, this area is ready for you to finish as best suits your needs. Outside, the expansive lot provides ample space for outdoor activities, gardening, or simply enjoying the fresh air. The porch and deck invite you to savor your morning coffee or host summer barbecues while soaking in the peaceful, rural atmosphere. Parking is a breeze with an attached garage that accommodates two vehicles, along with additional driveway space for four more. The garage features a front entry and a convenient garage door opener, ensuring easy access. Located in a  quiet country setting ,yet less than 5 minutes to I-81, this home is perfect for those seeking a balance of privacy and convenience. Don’t miss your chance to own this exceptional property that combines modern design, spacious living, and a picturesque location. with NO HOME OWNERS ASSOCIATION you can embrace the lifestyle you’ve always dreamed of—schedule your visit today! PLEASE NOTE THAT THE INTERIOR PHOTOS ARE OF PREVIOUS CONSTRUCTION, THERE ARE TO BE BLACK BOARD & BATTON SHUTTERS INSTALLED ON THE FRONT OF THE HOME. THIS KITCHEN WILL HAVE WHITE CABINETS, A WOOD GRAIN FINISHED ISLAND, QUARTZ COUNTERS AND TILED BACKSPLASH.
#WVBE2043198

MARTINSBURG

65 FLORENCE LANE

4 Beds

2 Baths

2,450 Sq.Ft.

$599,900

MLS#: WVBE2043198

Stunning All-Brick Rancher on 1.4 Acres – Fully Updated & Move-In Ready!

Welcome to this beautifully renovated 3 bedroom, 3.5 bath all-brick rancher situated on a picturesque 1.4-acre lot. Featuring an open and spacious floor plan, this home is perfect for both relaxing and entertaining.

The upgraded kitchen boasts granite countertops, modern cabinetry, and flows seamlessly into the main living area with hardwood floors throughout. The primary suite offers a spa-like retreat with a separate soaking tub, ceramic tile shower and vanity.

Enjoy cozy evenings by the wood-burning fireplace or host gatherings on the rear deck overlooking your private backyard. The fully finished walkout basement adds valuable living space for a rec room, guest suite, or home office.

Property is eligible for a $10,000 grant.  Call for details.

Additional highlights include:

Finished walkout basement
3.5 updated baths
2-car garage & paved circular driveway
Completely updated throughout
Rear deck perfect for entertaining
Hardwood floors & ceramic tile baths
Don't miss the opportunity to own this gorgeous, move-in ready home in a serene setting with modern upgrades throughout!
#WVJF2017636

CHARLES TOWN

64 HUNTFIELD LANE

3 Beds

3 Baths

3,038 Sq.Ft.

$599,900

MLS#: WVJF2017636

Looking for the perfect space to elevate your business? This prime commercial property in the heart of Martinsburg, WV, has everything you need to make your vision a reality! With just under 4,000 sq. ft. of beautifully redesigned space and ample parking, this property is a showstopper that’s turn-key and ready to impress. Completely revamped in 2017, every inch of this property has been updated with care and style. From the sleek LVP flooring and new windows that fill the space with natural light to the energy-efficient mini-split system plus two heat pumps, hot water heater, and new roof, no detail has been overlooked. The upgraded lighting adds the perfect finishing touch to this modern masterpiece. Specifically designed for a salon, spa, or boutique, this space offers unparalleled functionality and charm. The layout also includes a breakroom with a sink and fridge, two stylish dressing rooms, and 2 bathrooms designed with clients and staff in mind. Located in a high-traffic area, this property ensures your business will be seen and accessible. Whether you’re launching your dream salon, expanding your spa, envisioning a chic boutique, or another business adventure, this property combines functionality, style, and location to set you up for success. This is more than just a building, it’s the foundation for your next big opportunity. Schedule your private showing today and let your business thrive in this exceptional space!
#WVBE2035416

MARTINSBURG

1864 WINCHESTER AVENUE

None Beds

None Baths

3,787 Sq.Ft.

$599,900

MLS#: WVBE2035416

Discover 227 Haines Drive – Your Mountain Retreat Awaits!
Experience the perfect blend of modern living and serene mountain charm in this beautiful contemporary home, ideally situated in the scenic hills of West Virginia—just 30 minutes from shopping, dining, and other amenities.
With over 3,000 square feet of living space, this home features hardwood flooring throughout the main level, a stunning stone see-through fireplace in the family room, and a sleek, updated kitchen with a spacious island and a butler’s pantry.
The finished walk-out basement includes a full bedroom and bath, perfect for guests or extended stays. Upstairs, the luxurious owner’s suite offers a peaceful retreat, and an additional large room with a picturesque window provides flexible space for a bedroom, office, or studio.
Step outside to enjoy panoramic views from the expansive back deck or unwind on the inviting front porch. Additional outdoor features include a relaxing hot tub, a charming pond, and a fully fenced, gated property for added peace of mind.
A detached bonus garage offers even more versatility, complete with a finished room above that can be used as a bedroom, office, or hobby space.
This home is equipped with a whole-house generator and multiple heating sources, ensuring year-round comfort and security.
Located in Ritters Hidden Valley, you’ll enjoy community amenities such as a sandy swimming lake, a stocked fishing lake, picnic pavilion, tennis courts, playground, and over 18 miles of trails for ATV or side-by-side riding. Hunting is also permitted within the community.
If you’re seeking a one-of-a-kind property that combines natural beauty, modern convenience, and adventure—this is the one!
Professional interior and exterior photos coming soon—stay tuned!
#WVHS2006126

CAPON BRIDGE

227 HAINES DRIVE

2 Beds

2 Baths

3,005 Sq.Ft.

$599,900

MLS#: WVHS2006126

Welcome to Meadowbrook Farm, where luxury meets comfort in this stunning 4-bedroom, 3.5-bathroom residence nestled on a meticulously landscaped 1-acre lot.

As you approach, you're greeted by an inviting covered front porch, setting the tone for the warm ambiance that awaits within. Step through the front door into a grand two-level foyer.  Just off the foyer is a private home office, ideal for those who work from home or need a quiet space to focus. The adjacent formal living and dining rooms with elegant crown molding are perfect for hosting gatherings and special occasions.

The heart of the home lies in the spacious family room, featuring a beautiful wood burning fireplace with a stone wall, creating a cozy atmosphere for relaxation and entertainment. The adjacent kitchen offers tasteful finishes including an island with breakfast bar, built-in desk area, and ample space for a table, making meal preparation and casual dining a breeze.

Upstairs, the primary suite awaits, boasting a massive walk-in closet and an attached bathroom complete with a luxurious soaking tub, separate shower, and double sinks, providing a private retreat for relaxation and rejuvenation. Three additional well-appointed bedrooms offer comfort and convenience, while a shared full bath with separate vanities in the hallway ensures everyone's needs are met.

The lower level of this home is a true entertainment haven, fully finished as an impressive game room and bar area, perfect for hosting gatherings with family and friends. A full bathroom adds convenience and versatility to this space, completing the perfect setting for leisure and enjoyment.

Outside, the large rear deck is the perfect for outdoor gatherings and dining, overlooking the level, well-landscaped lot, offering plenty of room for outdoor activities and enjoyment. The large sideload 2-car garage provides ample parking and storage space, adding to the convenience and functionality of this exceptional property.

Located in the desirable Meadowbrook Farm community, this home offers a perfect blend of luxury, comfort, and convenience, providing an idyllic retreat to call your own. Don't miss your chance to make this dream home a reality!
#WVJF2010778

HARPERS FERRY

76 SWEET SHADE COURT

4 Beds

3 Baths

4,586 Sq.Ft.

$599,900

MLS#: WVJF2010778

Nestled along the picturesque Shenandoah River, 344 Bedford Drive offers an idyllic retreat.  This charming 2382 sq ft home is situated on 1.2 acres and offers stunning riverfront views (approx 100ft of frontage) from nearly every room, inviting you to unwind in nature's tranquility.  The recently renovated kitchen is the heart of the home and is well-equipped with stainless steel appliances, fireclay farm sink and a massive 4'x8' quartz island, offering plenty of space to entertain your friends and family.  Other major updates include; new HVAC (2017), renovated master bath (2018), new roof (2022, with transferable warranty), fresh interior paint (2023) and new carpet (2024), providing peace of mind for years to come.  Community amenities include gated, beach access and a park with playground equipment.  Location provides easy access for commuters to travel into Northern Virginia and Maryland. 

With spacious living areas, modern amenities, and a serene ambiance, this property is the perfect haven for those seeking both relaxation and adventure.  Enjoy leisurely strolls along the riverbank, fishing excursions, or simply basking in the beauty of the surrounding landscape.  Welcome to your riverside oasis.

Professional pictures coming soon.
#WVJF2012250

CHARLES TOWN

344 BEDFORD DRIVE

4 Beds

3 Baths

2,382 Sq.Ft.

$599,900

MLS#: WVJF2012250

Seller sadly being relocated and must give up his dream home. Great opportunity to surround yourself with peace and privacy on this very secluded 20.91 -acre homestead. With No HOA and No Restrictions this property has endless possibilities. Discover the perfect blend of comfort and self-sufficiency with this well-maintained rancher on a full basement, nestled on 20.9 unrestricted acres of wooded and cleared land. Enjoy the best of country living with modern conveniences and off-grid potential! House features 3 bedrooms and 2.5 bathrooms with a potential 4th bedroom on the lower level. Heat with heat pump or outdoor wood or coal boiler for efficiency and flexibility.  The 2022 Crown Royal outdoor boiler supplies ample heat and hot water, and the woods provide plenty of fuel for the fire!  Enjoy watching the abundant wildlife while sitting out on the 10' by 28' covered front porch.  Barbecue on the 10' by 14' patio, and enjoy the outdoors without the bugs on the ample 14' by 28' screened porch with insulated ceiling, ceiling fans, 
 & electric outlets, Screen EZE tight System for easy maintenance.  The kitchen is equipped with fingerprint resistant stainless steel GE Profile appliances, propane stove with double ovens and wired for electric stove, new commercial grade washer/dryer with warranty. Let's not forget to mention the 30' by 40', heated, 3 bay garage with 14' ceilings and 13' doors. Perfect for personal or business use. House and garage have separate electric meters. Septic was updated to include 4-100' lines. Newer Kinetico Water Treatment System with added Reverse Osmosis and roof with Architectural Shingles (40+ yr). Loads of storage space and much more.   Must see to appreciate. This is the perfect property for outdoor enthusiasts, hunters, homesteaders or those seeking a peaceful retreat.  Perfect set up for starting a home-based business.  Located in close proximity to Wildlife management areas Short Mountain & Nathaniel Mountain. Frontier and Starlink internet available.  A switch in the primary bedroom operates all outside floodlights!   and shipping container do not convey but buyer may purchase in separate transaction.
#WVHS2005590

AUGUSTA

1345 RACEY ROAD

3 Beds

2 Baths

2,344 Sq.Ft.

$599,900

MLS#: WVHS2005590

1 ... 99 100 101 102 103 ... 666
* Listings identified with the FMLS IDX logo come from FMLS and are held by brokerage firms other than the owner of this website. The listing brokerage is identified in any listing details. Information is deemed reliable but is not guaranteed. If you believe any FMLS listing contains material that infringes your copyrighted work please click here to review our DMCA policy and learn how to submit a takedown request. © 2024. First Multiple Listing Service, Inc.
 - property

Send a message

Message successfully sent.

Your message

What is 3 + 4 ?

Reason for contacting?

I agree to receive email communication and understand I can unsubscribe at any time.

I agree to be contacted by Charis Realty Group via call, email, and text for real estate services. To opt out, you can reply 'stop' at any time or reply 'help' for assistance. You can also click the unsubscribe link in the emails. Message and data rates may apply. Message frequency may vary. Privacy Policy

Sign Out

Virtual Assistant

Would you like to take the next step with this property? We can help you schedule a showing or virtual tour, or send you more details.

Yes, I would like more information.

Thank You for Your Reply, One of Our Agents will contact you as soon as possible

No, maybe later.

Thank you, you can always contact me via email, phone number or through the contact form.

Realhub AI

Lucy - Your AI-Powered Realtor

Update Your Temporary Password

Personalize your search

Enter your email and we'll notify you immediately when new listings match what you're looking for.

or enter email address

Already have an account ? Login here

Continue your home search

I agree to receive communications and understand I can unsubscribe at any time.

I agree to be contacted by Charis Realty Group via call, email, and text for real estate services. To opt out, you can reply 'stop' at any time or reply 'help' for assistance. You can also click the unsubscribe link in the emails. Message and data rates may apply. Message frequency may vary. Privacy Policy

Already have an account ? Login here

We use cookies

We use cookies primarily for analytics to enhance your experience. By accepting, you agree to our use of these cookies. You can manage your preferences or learn more about our cookies policy.
