Properties

Browse or get in touch to schedule a walkthrough.

  • Nearby me
Price range

Popular Features

Community Features

Association

Property Features

Waterfront

View

Exterior Features

Interior Features

Style

10000 properties match your criteria

Updated 1 minute ago

E-Alert name
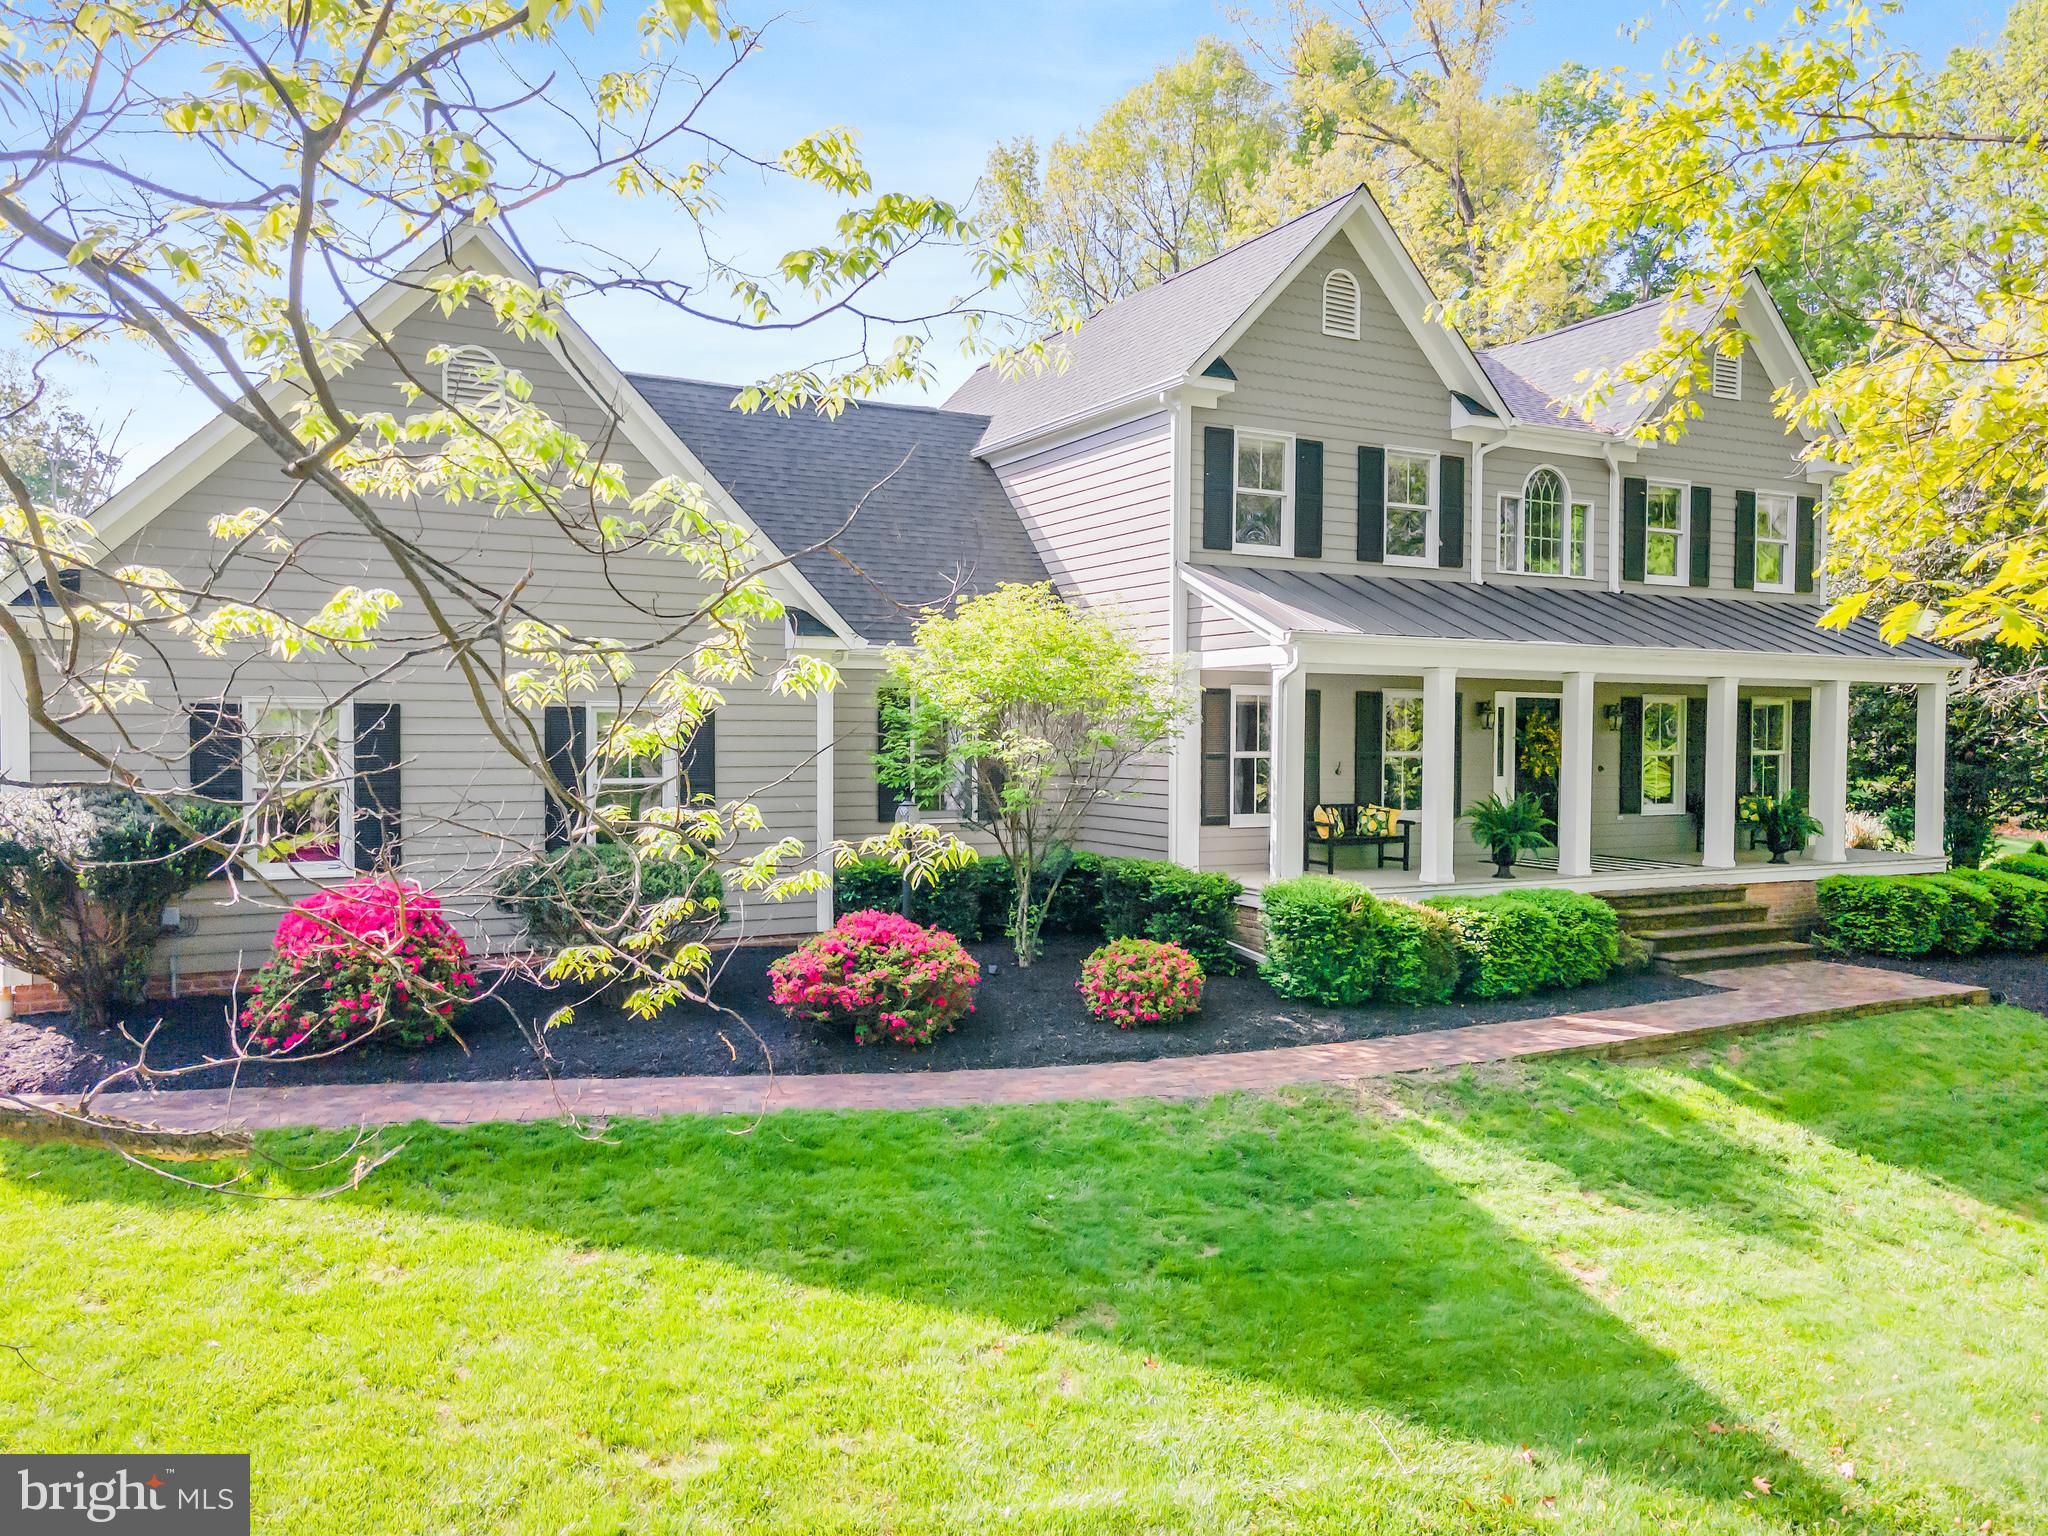
Nestled in the highly coveted Millpoint neighborhood of Martinsburg, WV, this Colonial gem is a testament to refined living. Boasting numerous upgrades, this 3-bedroom, 2 ½-bathroom residence sits on meticulously landscaped grounds spanning over 2 acres. The front porch, adorned with grand pillars and recessed lighting, sets a charming tone. Inside, the expansive kitchen, a host's dream, features granite countertops, custom cabinets, and updated appliances. Adjoining the kitchen is a spacious screened porch and decking that cascades down to a stone patio, complete with a secluded hot tub. The first floor offers a large den with a curved fireplace, a private office space with bespoke built-ins, and a cozy living room overlooking the lush front yard. Upstairs, three bedrooms await, including a master suite with a luxurious updated bathroom. Additional highlights include a generously sized garage with built-in amenities, recently rebuilt colonial cushwa brick walkways, and ample storage options including a walk-up attic. From the welcoming front porch to the serene screened back porch, every detail of this home beckons for effortless living and entertaining. Welcome home to comfort, style, and tranquility.
#WVBE2029226

MARTINSBURG

80 LINWOOD WAY

3 Beds

2 Baths

2,878 Sq.Ft.

$599,900

MLS#: WVBE2029226

Seldom does a property come to market that truly offers a turnkey mountain farm opportunity. Located in the northern portion of Hampshire County, WV, this 47.181-acre parcel is a slice of pure West Virginia gold. It boasts towering hardwoods, rolling topography, and the perfect amount of pasture for horses. The property is completely fenced, providing both security and an ideal environment for animals. The land offers a terrific habitat for hunting with plenty of space to enjoy it. The home itself features over 2,000 sq. ft. of finished living area, including 2 bedrooms—one of which is a massive owner's suite—and 2.5 bathrooms. The full basement includes a 2-car garage, half bathroom, and an immense laundry room that would make Grandma jealous. Enjoy the outdoors on the front porch and full-length deck, offering breathtaking views and the chance to soak in the beauty that only a property of this caliber can provide. Additional amenities include a 2-car detached garage, storage building, and a 3-stall horse barn with electricity and tack room. Located under 2 hours from anywhere in the DMV (D.C., Maryland, Virginia area) and under an hour from the Interstate 81 corridor, this property offers both seclusion and accessibility. Don't miss this rare opportunity!
#WVHS2004572

PAW PAW

216 ANGEL COUNTRY LANE

2 Beds

2 Baths

2,030 Sq.Ft.

$599,900

MLS#: WVHS2004572

15.8 acres with significant I-81 frontage (approx. 1800+ ft.) and close to already established retail. Water line runs the length of the property along 81. Sewer is at the entrance of the Right of Way along Nipetown Rd. This property is divided into 3 parcels. Parcel 23.16 has 11.5 acres, Parcel 23.17 has 2.01 acres and Parcel 23.18 has 2.29 acres. There is a 60 foot right of way off of Nipetown Road to access the property. Public water and sewer hook up is available. Proposed use includes storage units, apartments, townhomes, warehouse, industrial or office space.
#WVBE2012690

MARTINSBURG

NIPETOWN ROAD

None Beds

None Baths

15.8 acres

$599,900

MLS#: WVBE2012690

When all your dreams are assembled in one harmonious package, seize the rare opportunity to claim ownership of a picturesque 215-acre creek bottom farm, a true gem in the heart of West Virginia. It offers everything spectacular about life in West Virginia, wrapped in a beautiful, unrestricted yet convenient package. There's an excellent mixture of rolling pasture, fertile creek bottoms, and towering hardwood timber. Exceptional water features include Hilkey Run, which traverses nearly the entire length of the property. This is an outstanding hunting property teeming with deer, turkey, and the occasional bear, with ample edge to enhance ideal wildlife habitat. Easy access via US Route 50 allows you to reach Dulles Airport in just over 2 hours, transitioning seamlessly from your country paradise. This impressive farm property has something for anyone and everyone. Whether you're seeking a return to rural life or an escape to the countryside, this dramatic property will not disappoint.
#WVMI2002474

BURLINGTON

1912 DOUBLE CRIBBS ROAD

None Beds

None Baths

215.0 acres

$599,900

MLS#: WVMI2002474

This is it—the crown jewel of Hampshire County. 127.40 acres of wild, untamed mountain land just outside Purgitsville. No fluff, no frills—just the real deal. Rugged. Remote. Loaded with potential. This land’s got everything: big timber, open meadows, and jaw-dropping views in every direction. From the high ridge, you can see clear across the South Branch Valley—sunrises, sunsets, storms rolling over the hills. It’s the kind of view that stops you mid-sentence and reminds you why you wanted out here in the first place. Whether you're on foot, on an ATV, or just sitting still, this ground feels different—quiet, private, and untouched. The terrain is classic West Virginia—rolling, wooded, and full of character. But it’s usable. You’re not fighting it. A one-acre pond sits like a magnet, drawing in wildlife and anchoring the property. If you hunt, you won’t need to leave. Big bucks, turkey, bear—it’s all here, and as plentiful as it gets. The kind of place where opening day feels like a tradition, not a scramble. The property is made up of two tracts with frontage on a county-maintained road, giving you flexibility for access, future division, or long-term plans. Hampshire County has no zoning, so you call the shots—build a getaway cabin, set up a hunting lodge, start that legacy farm, or just hold it as a solid land investment. Whatever the vision, the canvas is here.
There’s already a pavilion on-site used for storage, plus an existing septic system—one less thing to worry about when you’re ready to build. And access is solid: under an hour to I-81, and just over two hours to D.C., with easy runs along Route 50 and Corridor H. Remote, yes—but not unreachable.
Places like this don’t show up often—and when they do, they don’t last. This isn’t just land. It’s a piece of the Mountain State you can make your own. A place to build, explore, pass down—or just disappear to when you need to.
#WVHS2006248

PURGITSVILLE

127.40 AC SECTOR ROAD

None Beds

None Baths

127.4 acres

$599,900

MLS#: WVHS2006248

Prepare to fall head over heels for this stunning custom built 4-bedroom, 2-bathroom sanctuary, offering a spacious 2,556 square feet of pure elegance and comfort. Meticulously crafted by the locally renowned D&T Builders in 2007, this home is a masterpiece of design and functionality. The master suite is a true retreat, featuring two expansive walk-in closets, dual sinks, and a luxurious jet tub that beckons relaxation. The fourth bedroom, versatile and inviting, easily transforms into an ideal office space for those who value a perfect work-from-home setup. High speed Starlink internet will keep you connected while you disconnect from the city life. Every detail of convenience has been considered, including a large dedicated laundry and mudroom with abundant storage cabinets.

The heart of this home is the living room's soaring 14-foot cathedral ceilings paired with floor to ceiling windows to get plenty of natural day light and allow for spectacular views of the sky and mountains while relaxing in your recliner. Did I mention the amazing kitchen? Equipped with top-of-the-line stainless steel appliances that will delight any chef. The deep stainless steel sink, positioned beneath a window, offers a stunning view of the mountains, making meal prep a joy. Imagine gazing at the beautiful mountains while preparing a delicious dinner! A large walk-in pantry provides ample storage, while the spacious kitchen layout accommodates a dining table for casual meals. For more formal gatherings, a dedicated dining room awaits, offering flexibility and charm.

Experience the ultimate in dual-zone climate control with the high-efficiency 25 SEER Lennox Central AC system, ensuring perfect comfort throughout the year. This home boasts numerous premium upgrades, including a new 50-year metal roof (2022), exquisite new flooring (2022), and cutting-edge Starlink hardware (2022) that conveys with the property. Pella double-pane windows, complete with an easy-clean flip function and heat reflective film on west-facing windows, ensure both energy efficiency and ease of maintenance. The 9-foot ceilings throughout the house enhance the feeling of airy spaciousness. Equipped with 400 Amp service. The insulated floors, 2x6 exterior wall construction, and extra insulation keep your energy costs to a minimum, with your comfort in mind.

Start your mornings with a cup of coffee on the front porch, watching the sun rise over the serene landscape. In the evenings, relax on the expansive rear deck to witness the greatest sunsets you’ll ever see, followed by a night of star-gazing under a sky with minimal light pollution. Display your patriotism with a premium 30’ nautical flag pole crafted from aircraft-grade aluminum. 

An unfinished poured concrete half basement with a crawlspace and a large storage building with new siding (2022) provide ample room for all your storage needs. For peace of mind, the septic system was pumped and inspected in 2023, a radon test was conducted and passed, and preventive wood-destroying insect treatment was applied during construction for preventative measures. 

Nestled in the charming historic town of Petersburg, this home offers access to a public pool, serene parks, and river activities such as boating, tubing, and kayaking. The town boasts top-notch local amenities including excellent restaurants, grocery stores, and more. Conveniently located just 18 minutes from Moorefield’s Walmart, and about 1 hour and 20 minutes from Winchester, VA, adventure is always within reach. Explore the stunning Dolly Sods Wilderness (40 mins), Seneca Rocks (35 mins), Smoke Hole Caverns (18 mins), and Canaan Valley Ski Resort (1 hour). Plus, Washington, DC is just a little over 2 hours away! 

Don’t miss your chance to own this one of a kind spectacular home with unparalleled views and top-tier amenities. Come see why we call West Virginia, God's masterpiece. Schedule your private tour today and experience the best of mountain living!
#WVGT2000958

PETERSBURG

110 BOGART DRIVE

4 Beds

2 Baths

2,556 Sq.Ft.

$599,900

MLS#: WVGT2000958

Completely renovated property in historic Harpers Ferry featuring natural hardwoods, upgraded appliances, and panoramic river and mountain views.  Experience the conveniences of a downtown setting with the luxury of private parking and a carriage house garage.  Enjoy year round activities and entertainment on the outdoor fireplace and patio.  So much more - All aboard this train to luxury living!
#1004159773

HARPERS FERRY

270 WASHINGTON STREET

3 Beds

3 Baths

3,710 Sq.Ft.

$599,900

MLS#: 1004159773

The Devonshire Arms, one of the classic pubs and restaurants in historic Shepherdstown WV has hit the market.  The building features a 2 BR, 1 BA, 2 level "townhome" behind the restaurant, a 1 BR 1 BA Loft style apartment over the restaurant and a wonderfully busy Authentic British Pub.  The building was an old carriage house converted to the pub and residences over the years.  With the real estate, the business is being sold and is included in the list price of the property.  Current Profit and Loss statements are attached in Documents for review.  The current 2 BR "townhome" is rented to a long term tenant and the the current owner lives in the loft above.   The pub could be made more into a restaurant environment with some construction to open up the smaller kitchen and taking the space from the main level of the townhome and a new owner could easily open up the loft upstairs for more seating for the restaurant using the stairs already in place.  The opportunities are endless for the space and the location is prime just two blocks from Shepherd University and less than a block from historic German St, Shepherdstown's main street.  The current owner may be able to offer Seller Held Financing for the right buyer with a successful history in the industry.  For Owner Financing Seller must be in First Position with minimum of $150K down and remainder to balloon at mutually agreeable timeframe.
#WVJF2014006

SHEPHERDSTOWN

107 S PRINCESS STREET

3 Beds

None Baths

4,400 Sq.Ft.

$599,900

MLS#: WVJF2014006
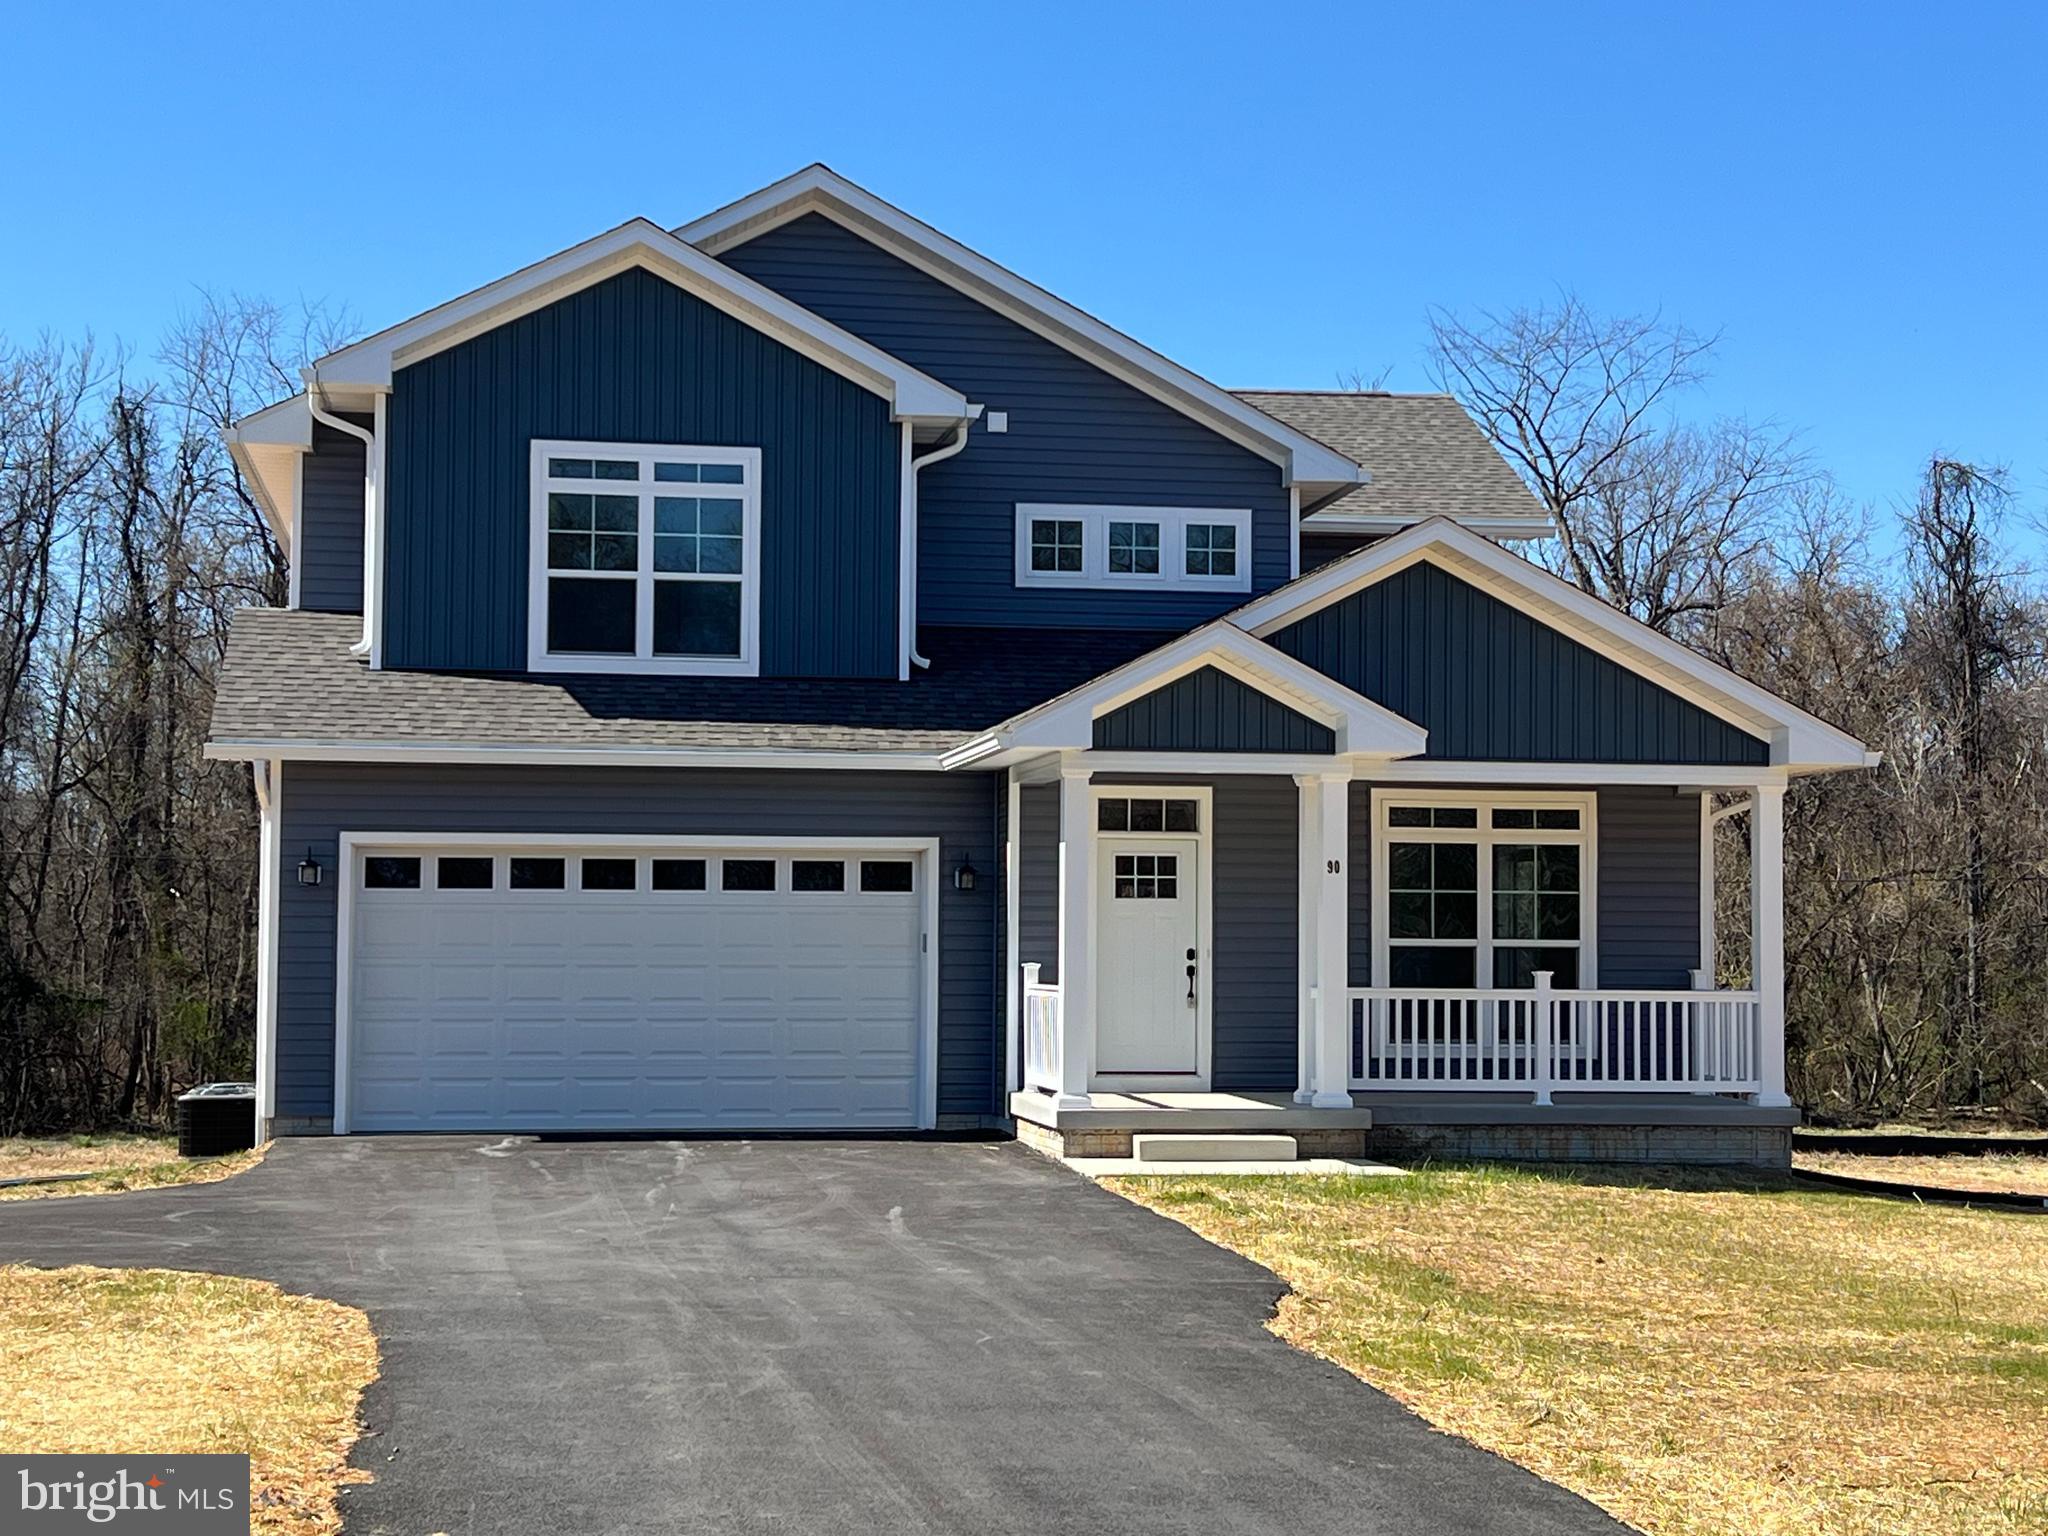
PRICED TO SELL!!
NEW HOME READY FOR OCCUPANCY!
Contemporary custom Colonial!
Completed and ready to pick out your carpet for the upstairs bedrooms!!
Offering four bedrooms and three full bathrooms.  This modern design concept offers rooms that are open and ready for entertaining.  You are welcomed from the front entry w/ open vaulted ceilings to the formal dining/living space.  Gourmet kitchen w/ oversized island overlooking  breakfast nook and pantry cabinets that opens to great room w/ decorative electric fireplace and built ins.  There is an additional room on the main level that could be an office or additional bedroom.  Upper level offers primary bedroom w/ walk-in closet and private suite w/ oversize custom tile walk-in shower.  Three additional bedrooms and bathroom complete the upper level.  Unfinished basement with walk out to the rear level yard.  Two car attached garage w/ openers.  This is a complete new home package in a convenient location tucked between Martinsburg and Charles Town.  No HOA but some restrictions.
#WVJF2016742

KEARNEYSVILLE

90 COBALT LANE

4 Beds

3 Baths

2,420 Sq.Ft.

$599,900

MLS#: WVJF2016742

Set along a tranquil street in the coveted Norborne Glebe community, 139 Okanagan Drive offers nearly 4,900 square feet of beautifully finished living space designed for those who value sophistication as much as comfort. With 4 bedrooms, 4 full baths, and a thoughtful three-level layout, this residence blends timeless architecture with modern updates for a truly refined living experience.

Inside, sunlight fills each room, highlighting generous proportions and graceful transitions. The soaring family room, anchored by a striking floor-to-ceiling stone fireplace, creates a stunning focal point for both intimate evenings and lively gatherings. Formal living and dining rooms lend an air of elegance, while the well-appointed kitchen combines style and functionality with abundant cabinetry, casual dining space, and recent updates including a brand-new dishwasher (2025) and one-year-old microwave. Sliding doors open to the rear deck, offering a seamless flow for outdoor dining and entertaining against a private, tree-lined backdrop.

The main-level primary suite provides a serene retreat with a walk-in closet and spa-inspired en-suite bath, while a second bedroom and full hall bath on this level offer versatility for guests or a dedicated home office. Upstairs, a third bedroom, full bath, and open loft create endless possibilities for a private studio, work space, or reading lounge. The fully finished lower level adds yet another dimension with a spacious recreation room, fourth full bath, and ample storage for a truly uncluttered lifestyle.

Recent enhancements, including a new HVAC system (2023) and soft landscape lighting, elevate both comfort and curb appeal.

Residents of Norborne Glebe enjoy resort-style amenities—a sparkling swimming pool, pickleball and basketball courts, scenic walking trails, and multiple playgrounds—plus a location just minutes from historic downtown Charles Town with its charming shops, fine dining, and cultural attractions. Outdoor enthusiasts will love easy access to Harpers Ferry, the Shenandoah River, and the Appalachian Trail, while major routes and the Duffields MARC station make commuting to Maryland and Northern Virginia effortless.

Blending timeless elegance with modern convenience, 139 Okanagan Drive delivers a lifestyle as exceptional as the home itself.
#WVJF2016896

CHARLES TOWN

139 OKANAGAN DRIVE

4 Beds

4 Baths

4,860 Sq.Ft.

$599,900

MLS#: WVJF2016896

HORSES ALLOWED!  4 bedrooms,  2.5  baths  in this spacious Colonial home, situated on nearly 3 partially wooded acres in a subdivision that has excellent access to highways, schools, restaurants and Penn National Casino and Charles Town Thoroughbred Racetrack.  2-story foyer.  DEN ON FIRST FLOOR can be an alternate  bedroom.  2-car attached garage.  Rear deck is accessed from the breakfast area.  The rear acreage is completely surrounded by 4 board wood/American wire fencing to safely contain your horses.
Some Recent Upgrades/Improvements Include:
New Architectural Roof in 2021
New Vinyl Siding (all sides) in 2022
New Heat Pump in 2021
New Pressure Tank in 2022
New Water Heater in 2024
#WVJF2015904

CHARLES TOWN

180 PITTSBURG LANDING

4 Beds

2 Baths

3,338 Sq.Ft.

$599,900

MLS#: WVJF2015904

The Devonshire Arms, one of the classic pubs and restaurants in historic Shepherdstown WV has hit the market.  The building features a 2 BR, 1 BA, 2 level "townhome" behind the restaurant, a 1 BR 1 BA Loft style apartment over the restaurant and a wonderfully busy Authentic British Pub.  The building was an old carriage house converted to the pub and residences over the years.  With the real estate, the business is being sold and is included in the list price of the property.  Current Profit and Loss statements are attached in Documents for review.  The current 2 BR "townhome" is rented to a long term tenant and the the current owner lives in the loft above.   The pub could be made more into a restaurant environment with some construction to open up the smaller kitchen and taking the space from the main level of the townhome and a new owner could easily open up the loft upstairs for more seating for the restaurant using the stairs already in place.  The opportunities are endless for the space and the location is prime just two blocks from Shepherd University and less than a block from historic German St, Shepherdstown's main street.  The current owner may be able to offer Seller Held Financing for the right buyer with a successful history in the industry.  For Owner Financing Seller must be in First Position with minimum of $150K down and remainder to balloon at mutually agreeable timeframe.
#WVJF2013944

SHEPHERDSTOWN

107 S PRINCESS STREET

None Beds

None Baths

3,600 Sq.Ft.

$599,900

MLS#: WVJF2013944

This 2022 ranch-style home offers 4 bedrooms and 3 full baths which sits on 1.66 acres, one of the most generous lots in Milton’s Landing, a community known for its spacious one-acre-plus homesites and its close proximity to historic Charles Town, WV-340, and MD-15. The interior is open and bright, beginning with vaulted ceilings and detailed wainscotting that define the main living area. The kitchen serves as the central hub, outfitted with white cabinetry, granite counters, stainless steel appliances, and a substantial island that doubles as a workspace and gathering spot. The living room includes a fireplace and looks out over the expansive backyard, with luxury vinyl plank flooring tying the entire main level together. The primary suite is positioned for privacy and includes a custom-shelved walk-in closet and a spacious bath with a dual vanity and soaking tub. Two more main-level bedrooms share a full hall bath, while the upper-level loft offers an additional suite complete with its own bedroom, closet, and full bath—ideal for guests. A dedicated laundry room is also located on the main level. The home provides 2,045 finished square feet above grade, with the opportunity to bring the total to more than 3,800 square feet by finishing the full, insulated walk-out basement, which already features rough-in plumbing, a sliding door, and a walk-up to the backyard. Rounding out the property are a two-car garage with paved driveway, a whole-house water filtration system, and a generous fenced backyard ready for gardening, recreation, or future outdoor amenities.
#WVJF2020616

CHARLES TOWN

153 NAPLES WAY

4 Beds

3 Baths

2,045 Sq.Ft.

$599,900

MLS#: WVJF2020616

Welcome to your own private retreat! Nestled on 8.15 peaceful acres, this spacious 3-bedroom, 3.5-bath rancher offers the perfect blend of comfort, functionality, and country charm. The thoughtfully designed open floor plan features a bright living room that flows seamlessly into the kitchen, creating an ideal space for everyday living and entertaining. The private primary suite is situated on one side of the home, while two additional bedrooms and bathrooms are located on the opposite side, offering privacy for family and guests. Additional main-level features include a morning room, mud room, and attached 2-car garage. The partially finished walk-out basement expands your living space with a large family room and full bathroom, while the screened-in porch with sliding glass doors provides the perfect place to relax and enjoy the surrounding scenery. Start your mornings with coffee on the inviting front porch and take in the beautiful, peaceful views that make this property truly special. With six additional outbuildings, there is no shortage of space for storage, hobbies, equipment, livestock, or workshop use. Offering the tranquility of country living with plenty of room to roam, this property presents endless possibilities for its next owner. Don't miss your opportunity to own this exceptional acreage property!
#WVBE2051944

FALLING WATERS

549 MACINTOSH DRIVE

3 Beds

3 Baths

1,823 Sq.Ft.

$599,900

MLS#: WVBE2051944
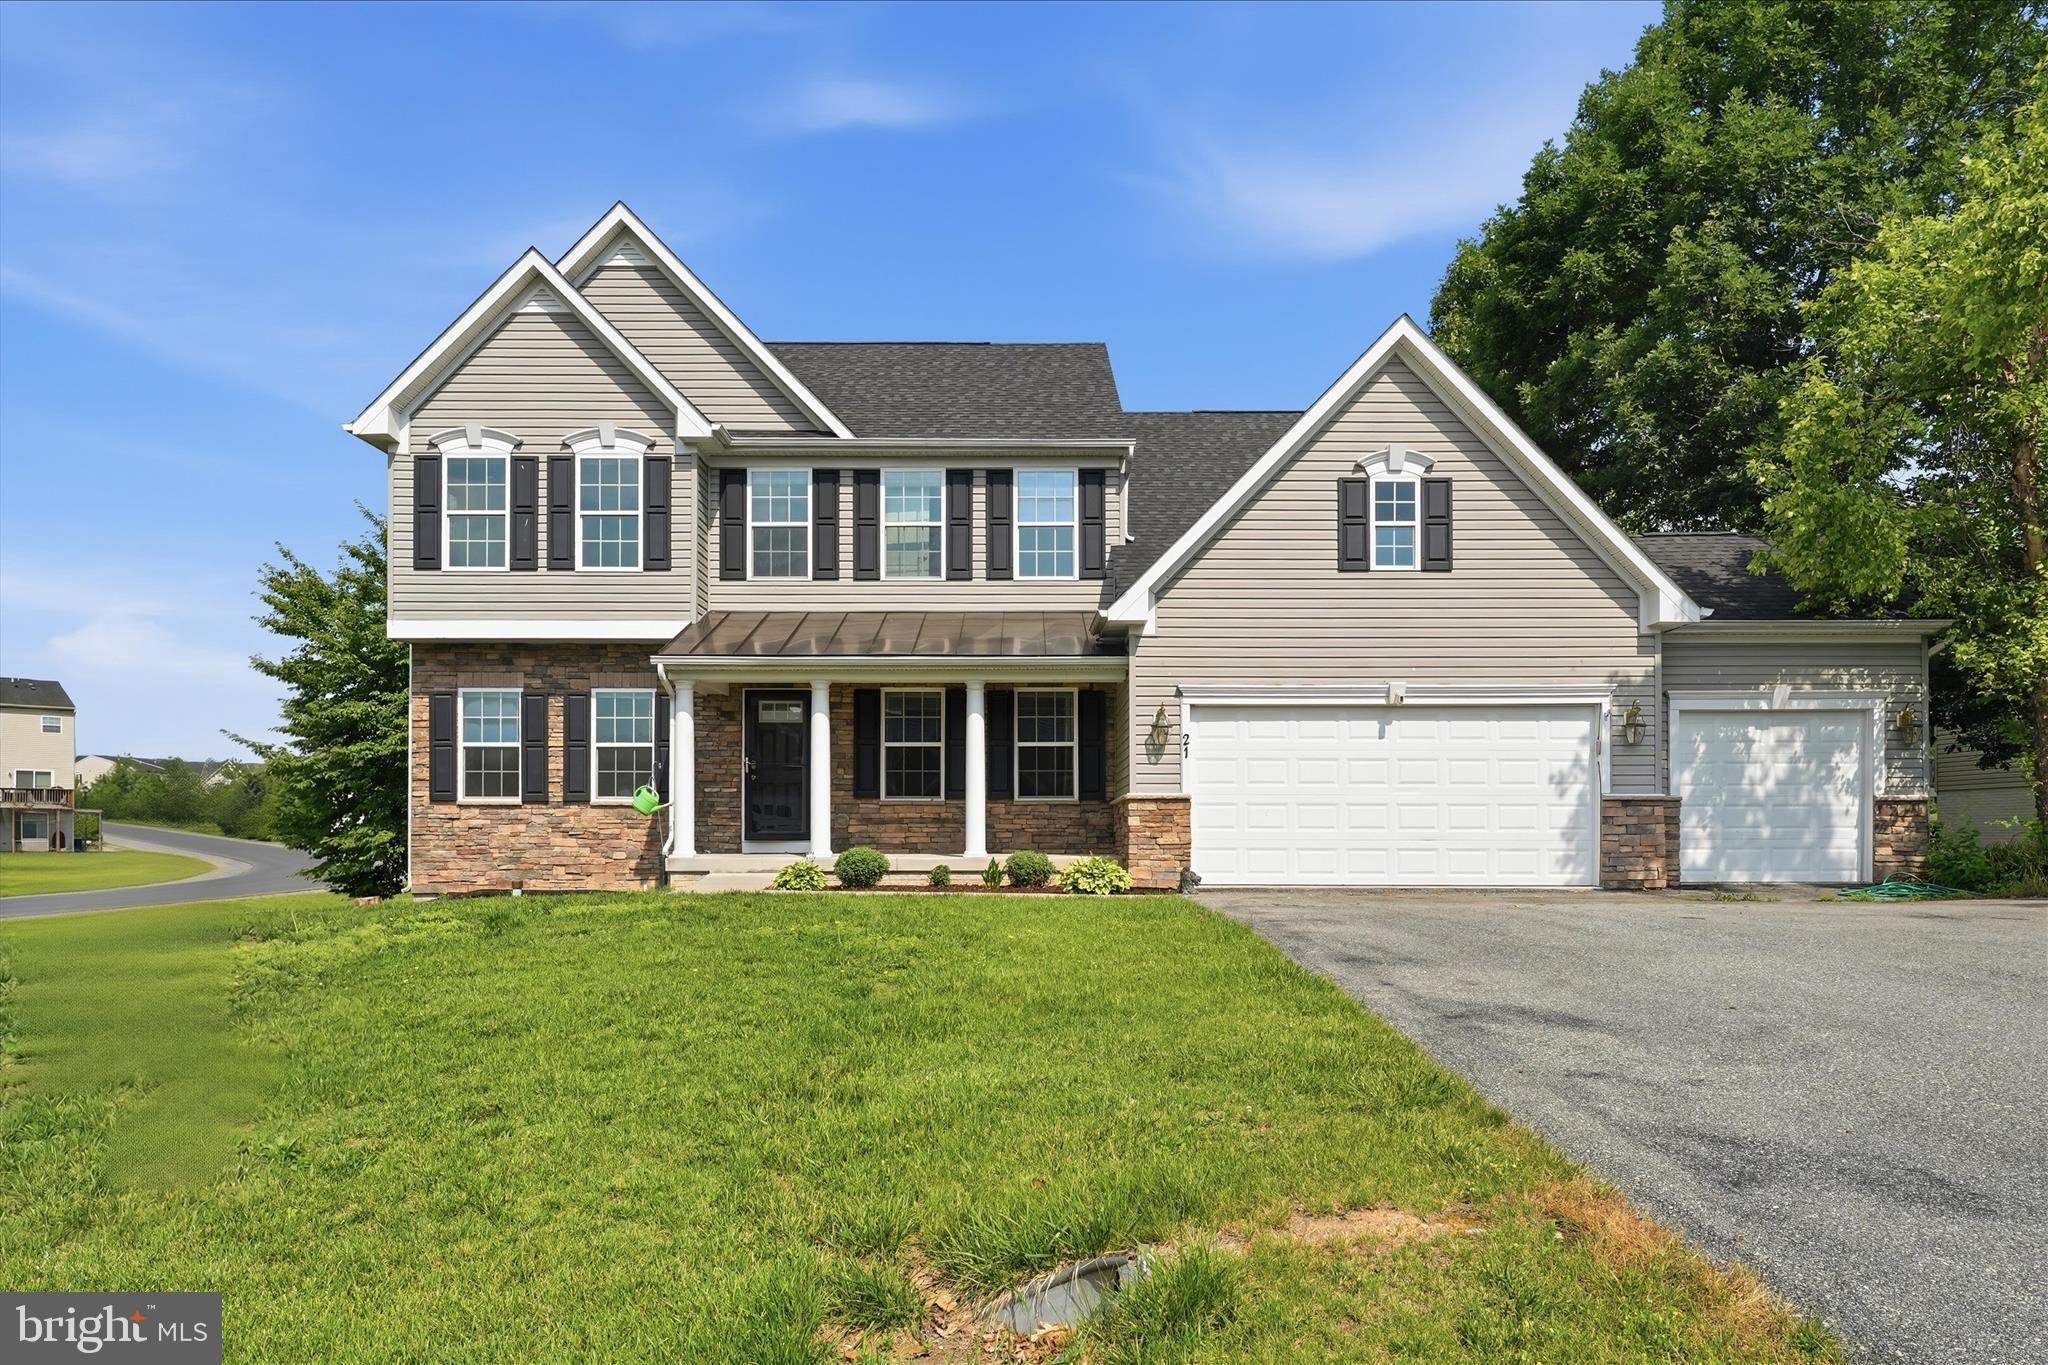
None
#WVBE2051614

FALLING WATERS

21 WHIRLPOOL WAY

6 Beds

3 Baths

5,246 Sq.Ft.

$599,900

MLS#: WVBE2051614

1 ... 98 99 100 101 102 ... 666
* Listings identified with the FMLS IDX logo come from FMLS and are held by brokerage firms other than the owner of this website. The listing brokerage is identified in any listing details. Information is deemed reliable but is not guaranteed. If you believe any FMLS listing contains material that infringes your copyrighted work please click here to review our DMCA policy and learn how to submit a takedown request. © 2024. First Multiple Listing Service, Inc.
 - property

Send a message

Message successfully sent.

Your message

What is 3 + 4 ?

Reason for contacting?

I agree to receive email communication and understand I can unsubscribe at any time.

I agree to be contacted by Charis Realty Group via call, email, and text for real estate services. To opt out, you can reply 'stop' at any time or reply 'help' for assistance. You can also click the unsubscribe link in the emails. Message and data rates may apply. Message frequency may vary. Privacy Policy

Sign Out

Virtual Assistant

Would you like to take the next step with this property? We can help you schedule a showing or virtual tour, or send you more details.

Yes, I would like more information.

Thank You for Your Reply, One of Our Agents will contact you as soon as possible

No, maybe later.

Thank you, you can always contact me via email, phone number or through the contact form.

Realhub AI

Lucy - Your AI-Powered Realtor

Update Your Temporary Password

Personalize your search

Enter your email and we'll notify you immediately when new listings match what you're looking for.

or enter email address

Already have an account ? Login here

Continue your home search

I agree to receive communications and understand I can unsubscribe at any time.

I agree to be contacted by Charis Realty Group via call, email, and text for real estate services. To opt out, you can reply 'stop' at any time or reply 'help' for assistance. You can also click the unsubscribe link in the emails. Message and data rates may apply. Message frequency may vary. Privacy Policy

Already have an account ? Login here

We use cookies

We use cookies primarily for analytics to enhance your experience. By accepting, you agree to our use of these cookies. You can manage your preferences or learn more about our cookies policy.
