Properties

Browse or get in touch to schedule a walkthrough.

  • Nearby me
Price range

Popular Features

Community Features

Association

Property Features

Waterfront

View

Exterior Features

Interior Features

Style

10000 properties match your criteria

Updated 1 minute ago

E-Alert name
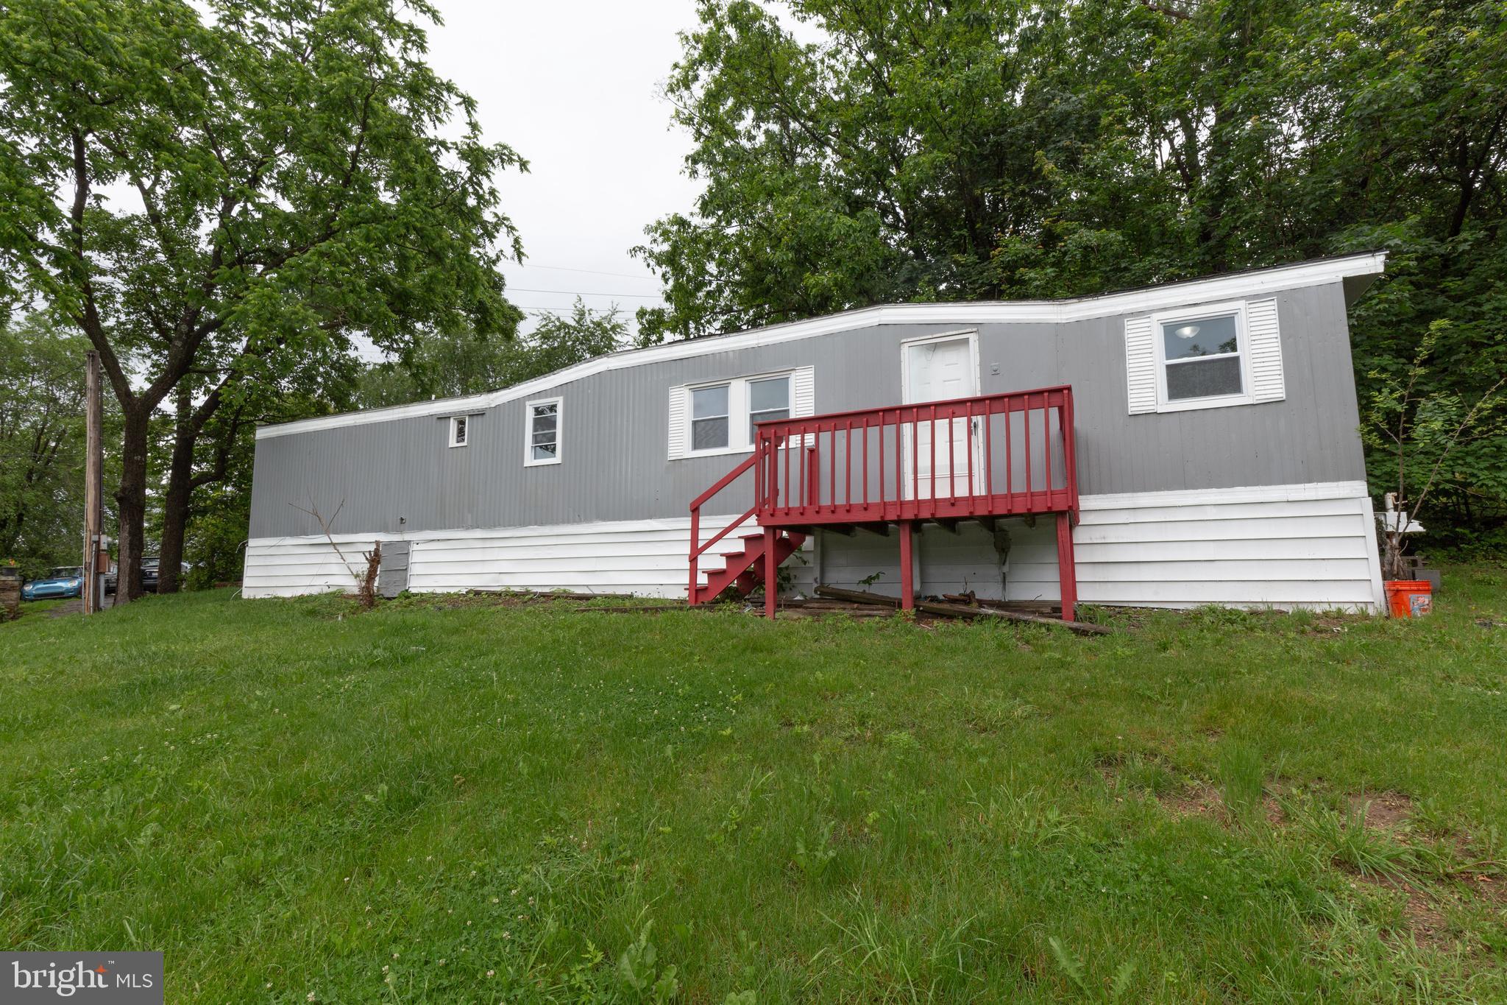
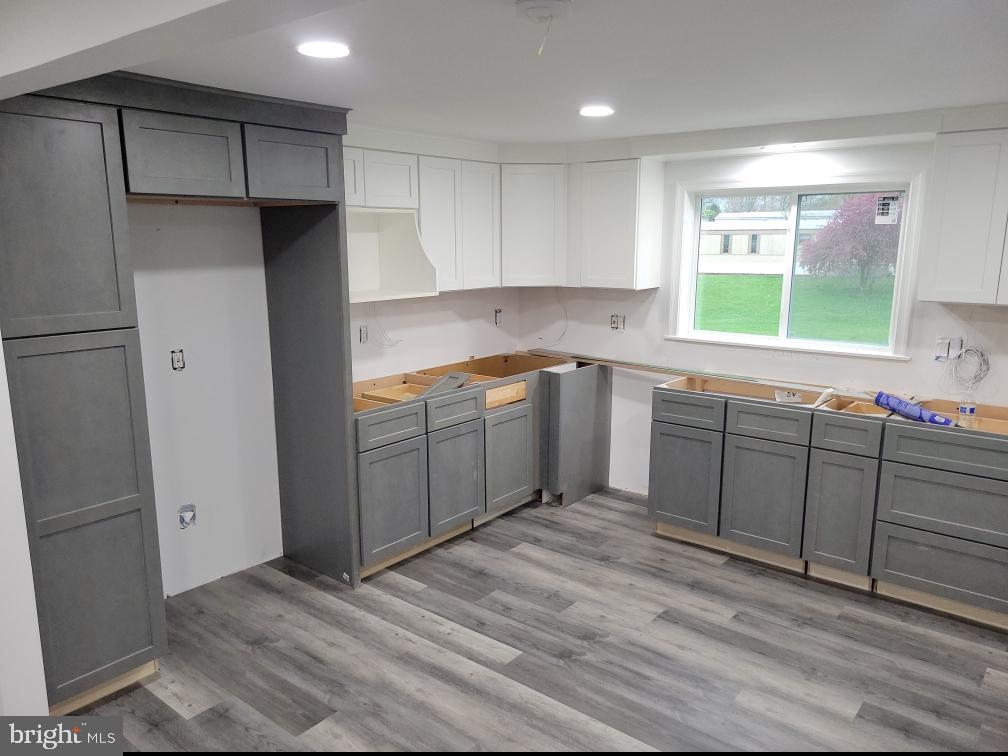
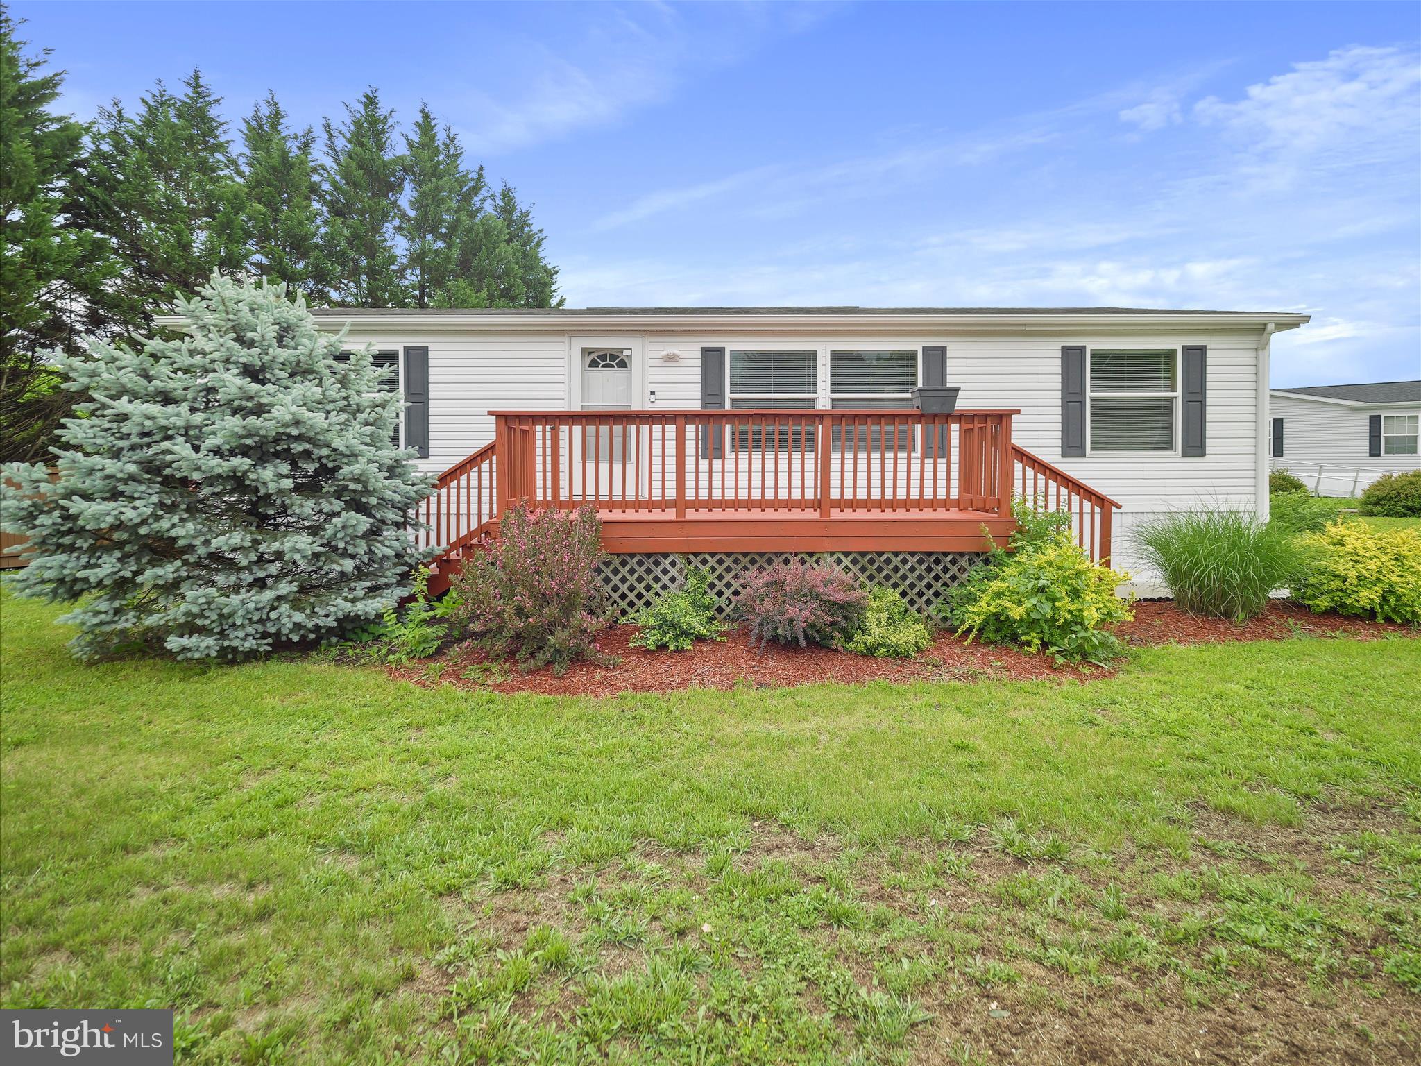
Well-maintained double-wide mobile in the Grapevine Village community! Featuring 3 bedrooms, 2 full baths. Carpet flooring throughout. Spacious living room. Eat-in kitchen with ample cabinetry and countertop space, island with seating, all new appliances, and dining room area. Primary bedroom with en suite. Detached 1-car garage with electric. Large deck patio to enjoy the outdoors. Ground rent of $525/month includes use of dumpsters. Buyer must be approved by park. Application fee is $50 per adult and can be obtained by calling the park. Pets allowed up to 20 pounds, maximum of 2 pets. No fences. Schedule your showing today!
#WVBE2039594

MARTINSBURG

249 VINE CIRCLE

3 Beds

2 Baths

1,056 Sq.Ft.

$90,000

MLS#: WVBE2039594
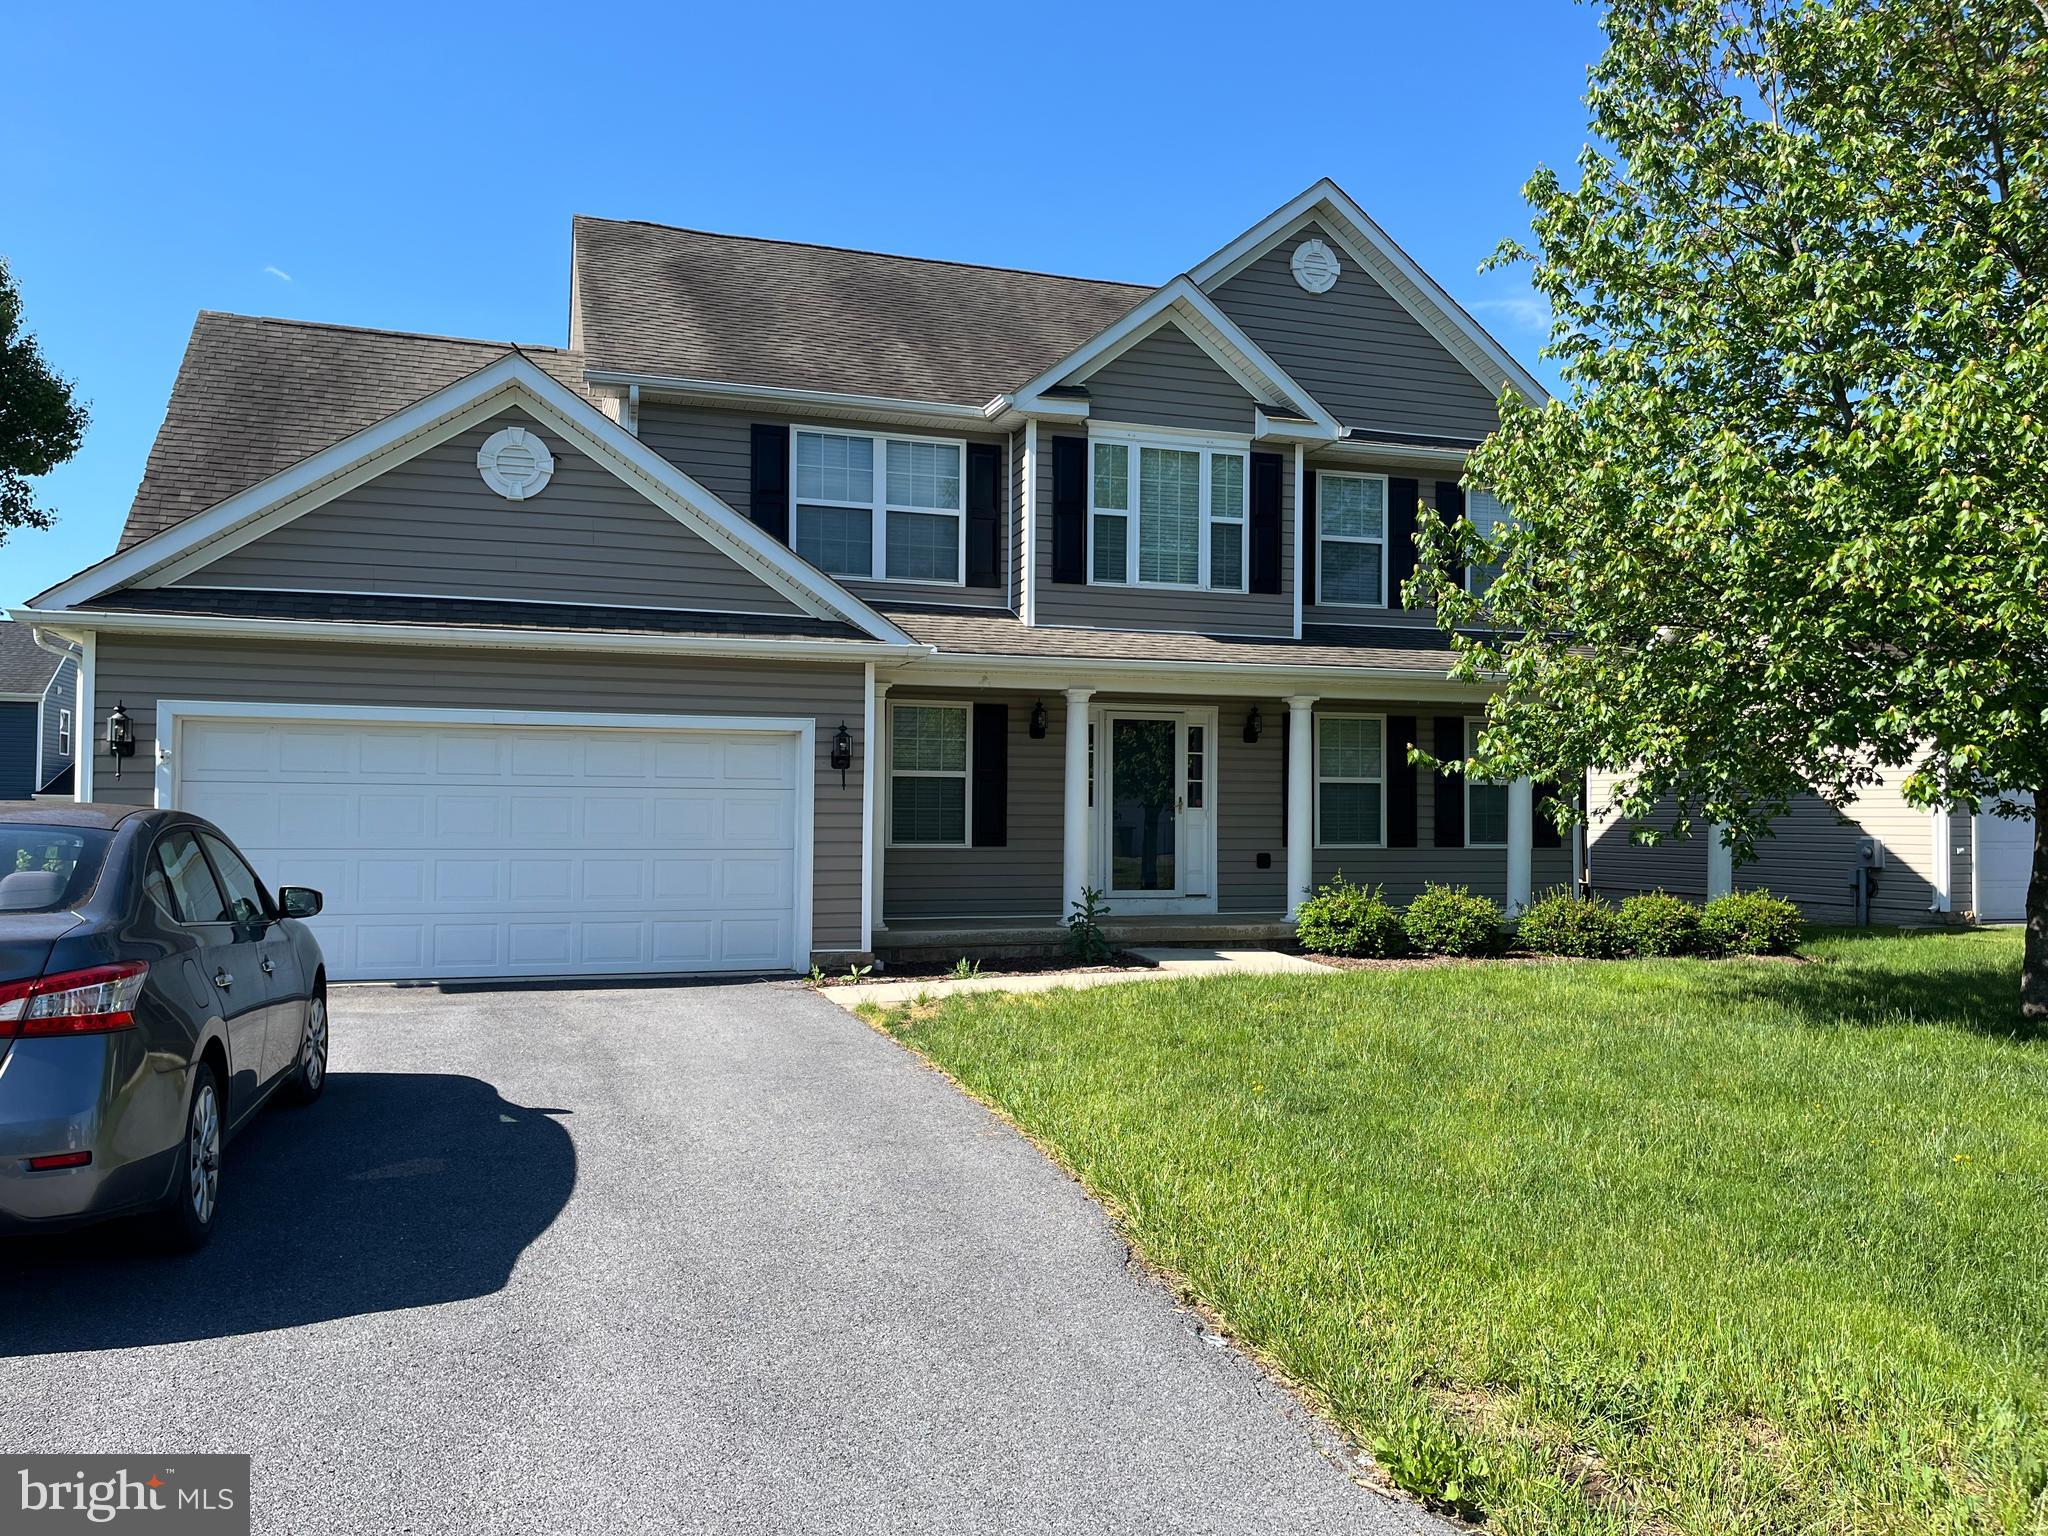
Spacious single family home near the Air Guard and manufacturing plant.  2985 sqft, with finished basement with work room, fenced yard, large rear deck and storage shed.  Interior features spacious formal living, dining areas. Kitchen and family room feature all stainless appliances, kitchen island and propane fireplace.
2nd floor master suite has 2nd large living room, large bath room, and large closet. Also small office space.
Lots of storage through out this home.
#WVBE2040296

MARTINSBURG

54 CARIB STREET

3 Beds

2 Baths

2,948 Sq.Ft.

$2,750

MLS#: WVBE2040296
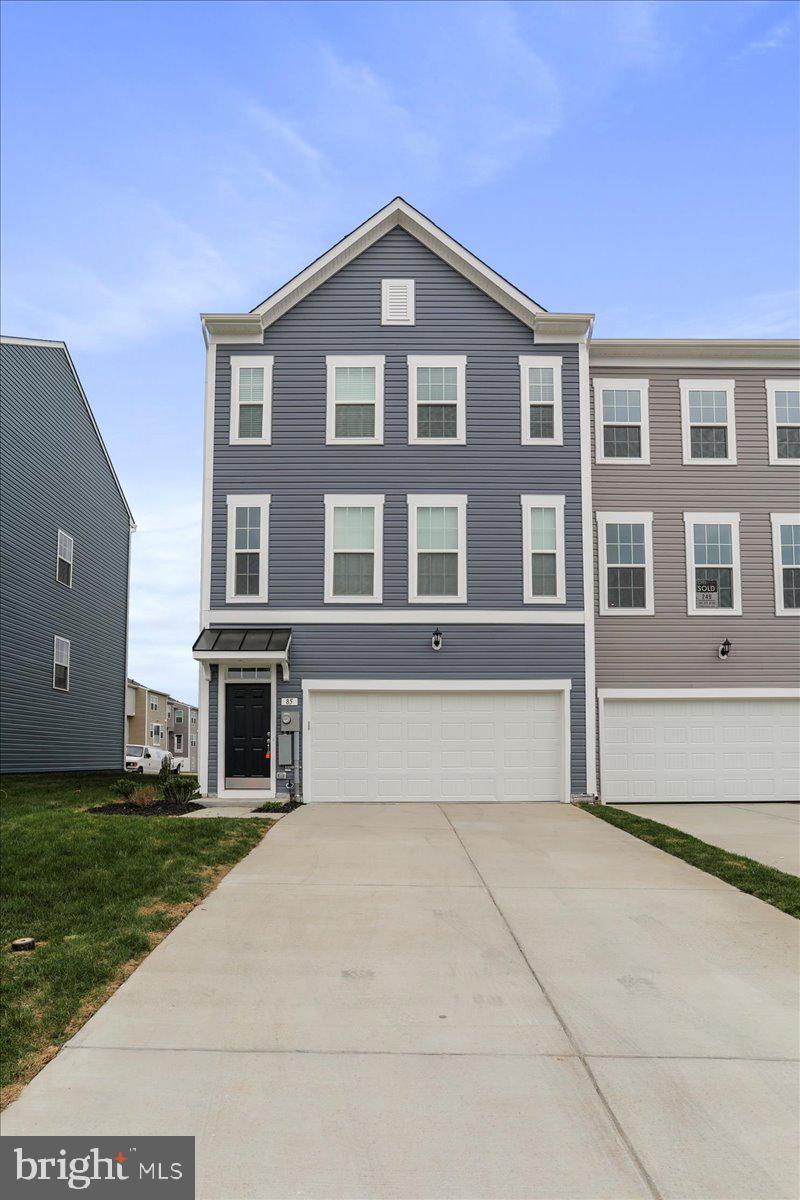
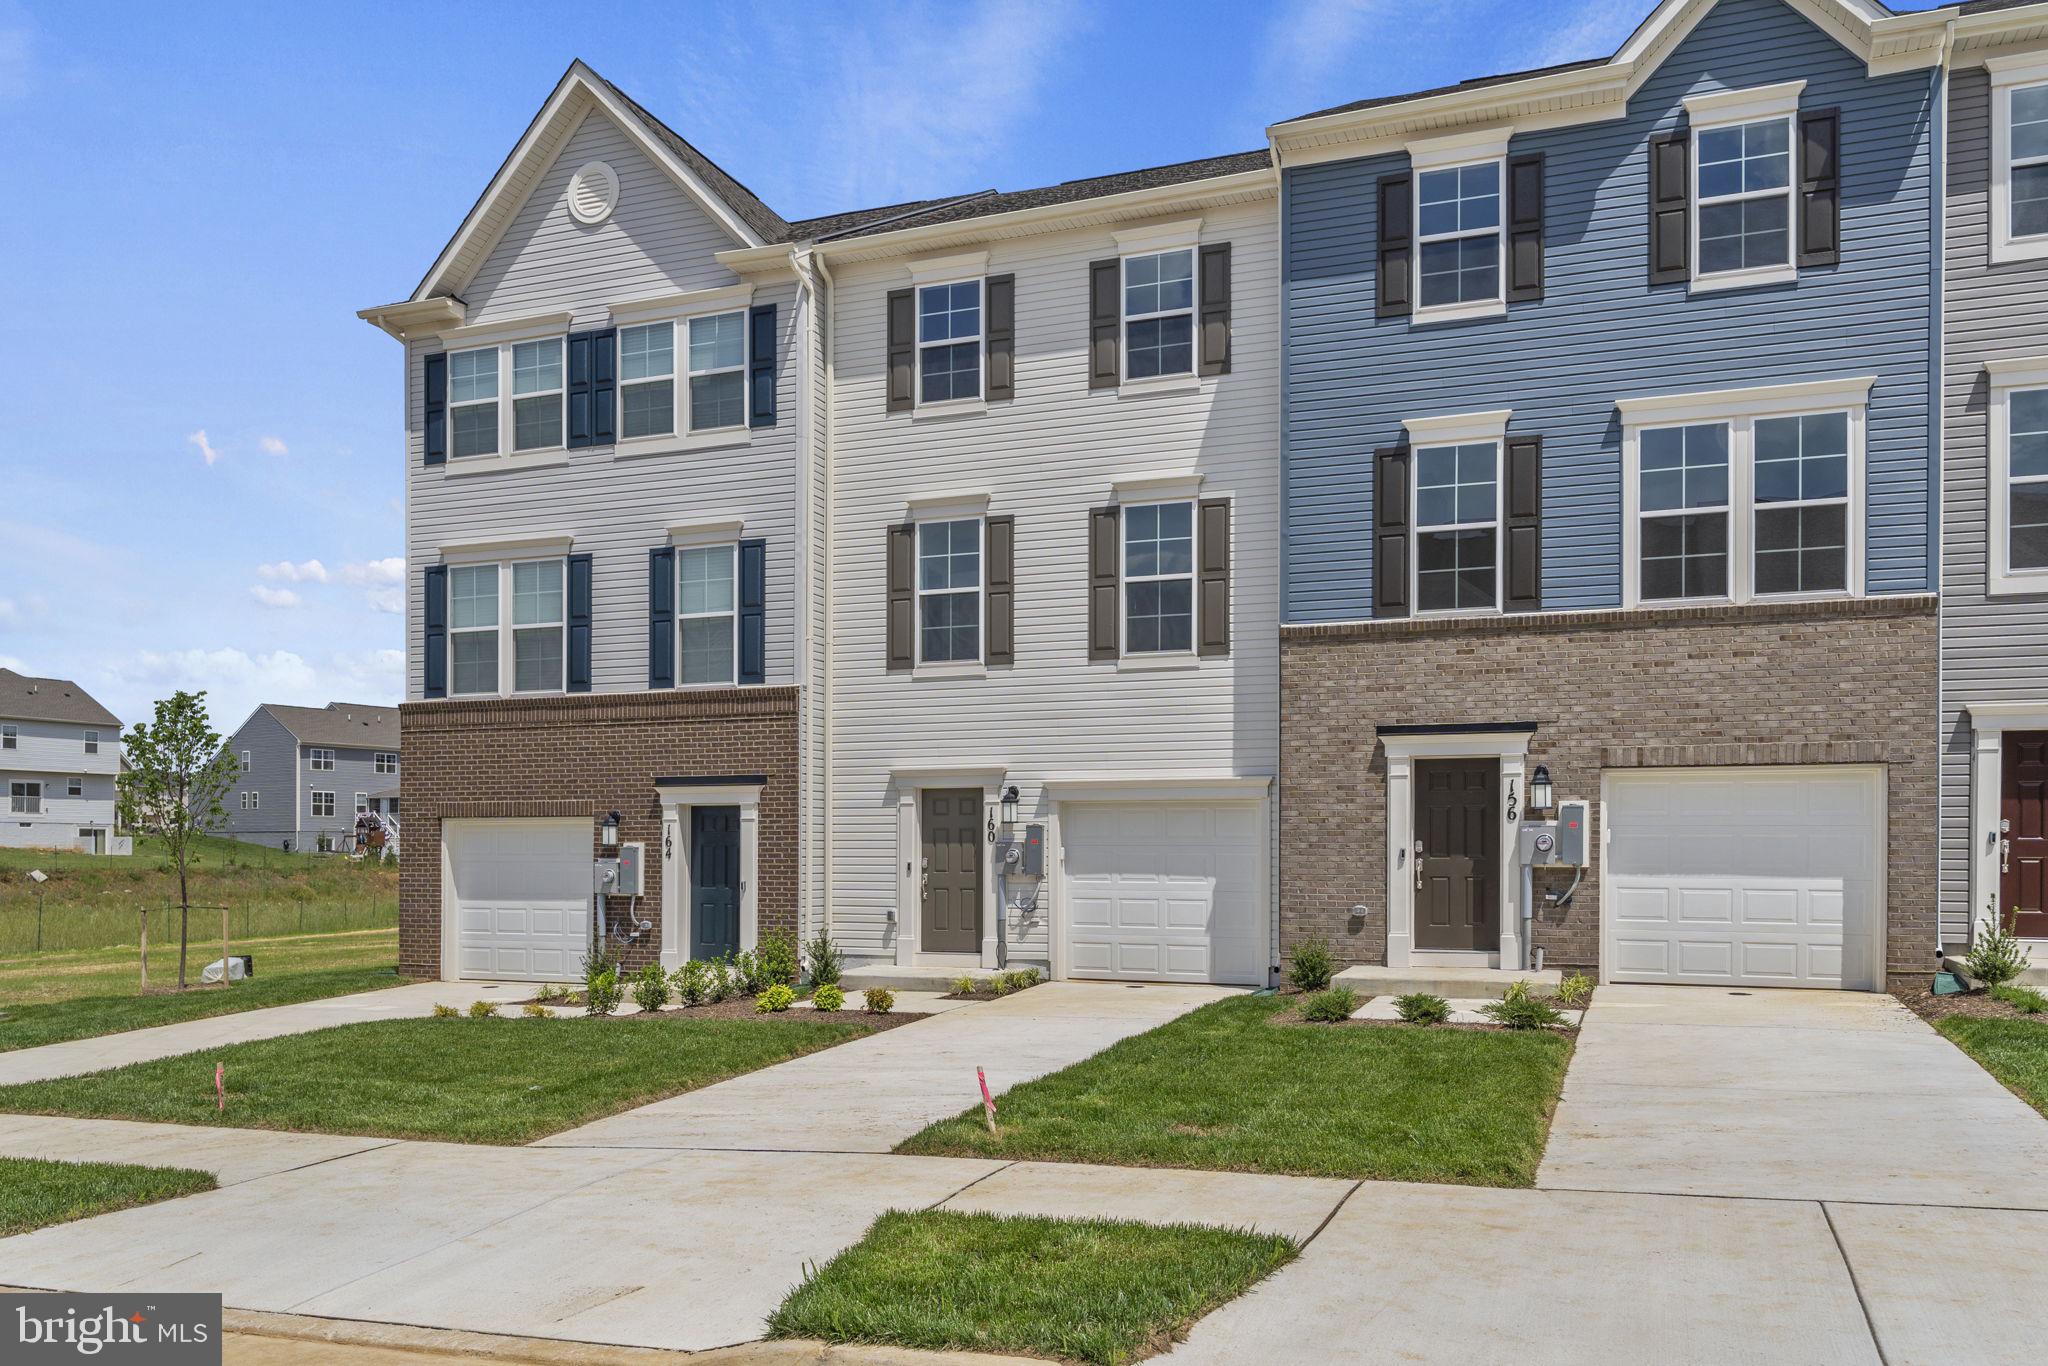
Ready to Move In! Overlook at Riverside - Brand New Townhome - End Unit

This stunning townhome features  End Unit 4 bedrooms and 3.5 baths. Upon entry, you'll find a finished Recroom with a full bathroom adding extra space. The main level boasts luxury vinyl plank flooring throughout, a spacious living room with a powder room, and an eat-in kitchen with an island, granite countertops, stainless steel appliances, and a spacious deck.

The primary suite includes a generous walk-in closet and an en suite bath with a dual sink vanity and an oversized seated shower. The upper level is completed by two secondary bedrooms, a full bath, a linen closet, and a centrally located laundry room.

Additional features include a double car garage, a large driveway that can accommodate four cars, and additional guest parking. The community offers free amenities such as a dog park, children's park, basketball court, tennis court, and recreation area.

Located in a prime spot for I-81, Rt 11, and I-70 commuters, this home offers mountain views, is within walking distance to shopping and restaurants, and provides access to Spring Mills schools. It's also close to the interstate and just minutes from the MD line. This rental won't last long!
#WVBE2039878

FALLING WATERS

85 STAFFORD PLACE

3 Beds

2 Baths

2,008 Sq.Ft.

$2,300

MLS#: WVBE2039878
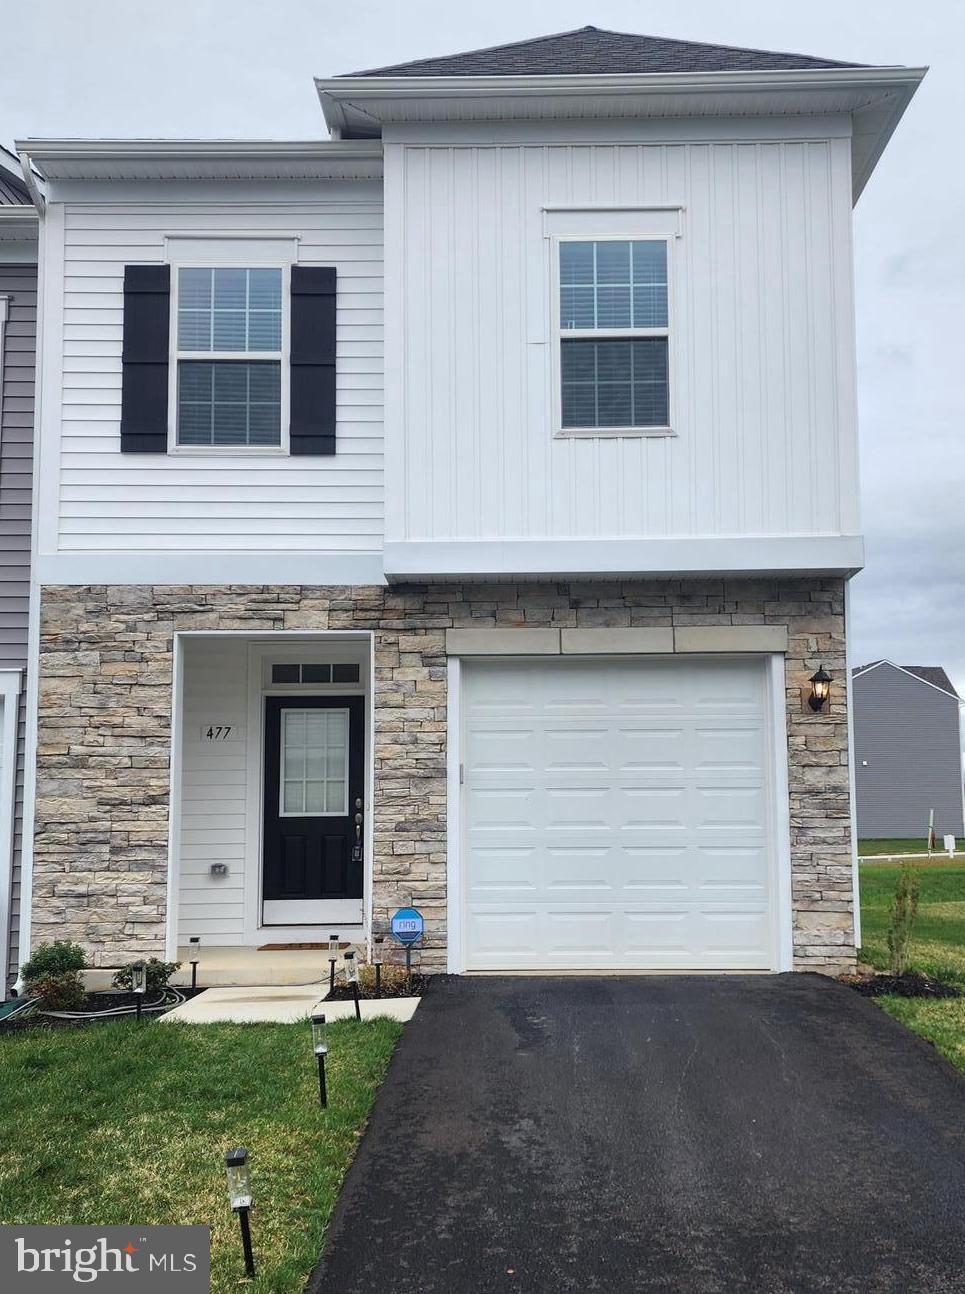
Beautiful 2 level Townhome for rent in Martinsburg Station. This 3 bedroom 2 1/2 bath home features open  floor plan with luxury vinyl plan flooring, oak stairs leading to 3 nice size bedrooms, 2 full bath and laundry with washer and dryer. Rent is $1895.00 per month, security deposit $1895.00. Application fee is $55 per adult. A pet is accepted on a case by case basis with $50 per month pet rent and a one time $250 pet deposit.  Tenant pays all utilities. Tenant must have renter's insurance. Landlord pays HOA fee.
#WVBE2038974

MARTINSBURG

477 HILLSDALE PLACE

3 Beds

2 Baths

1,515 Sq.Ft.

$1,895

MLS#: WVBE2038974
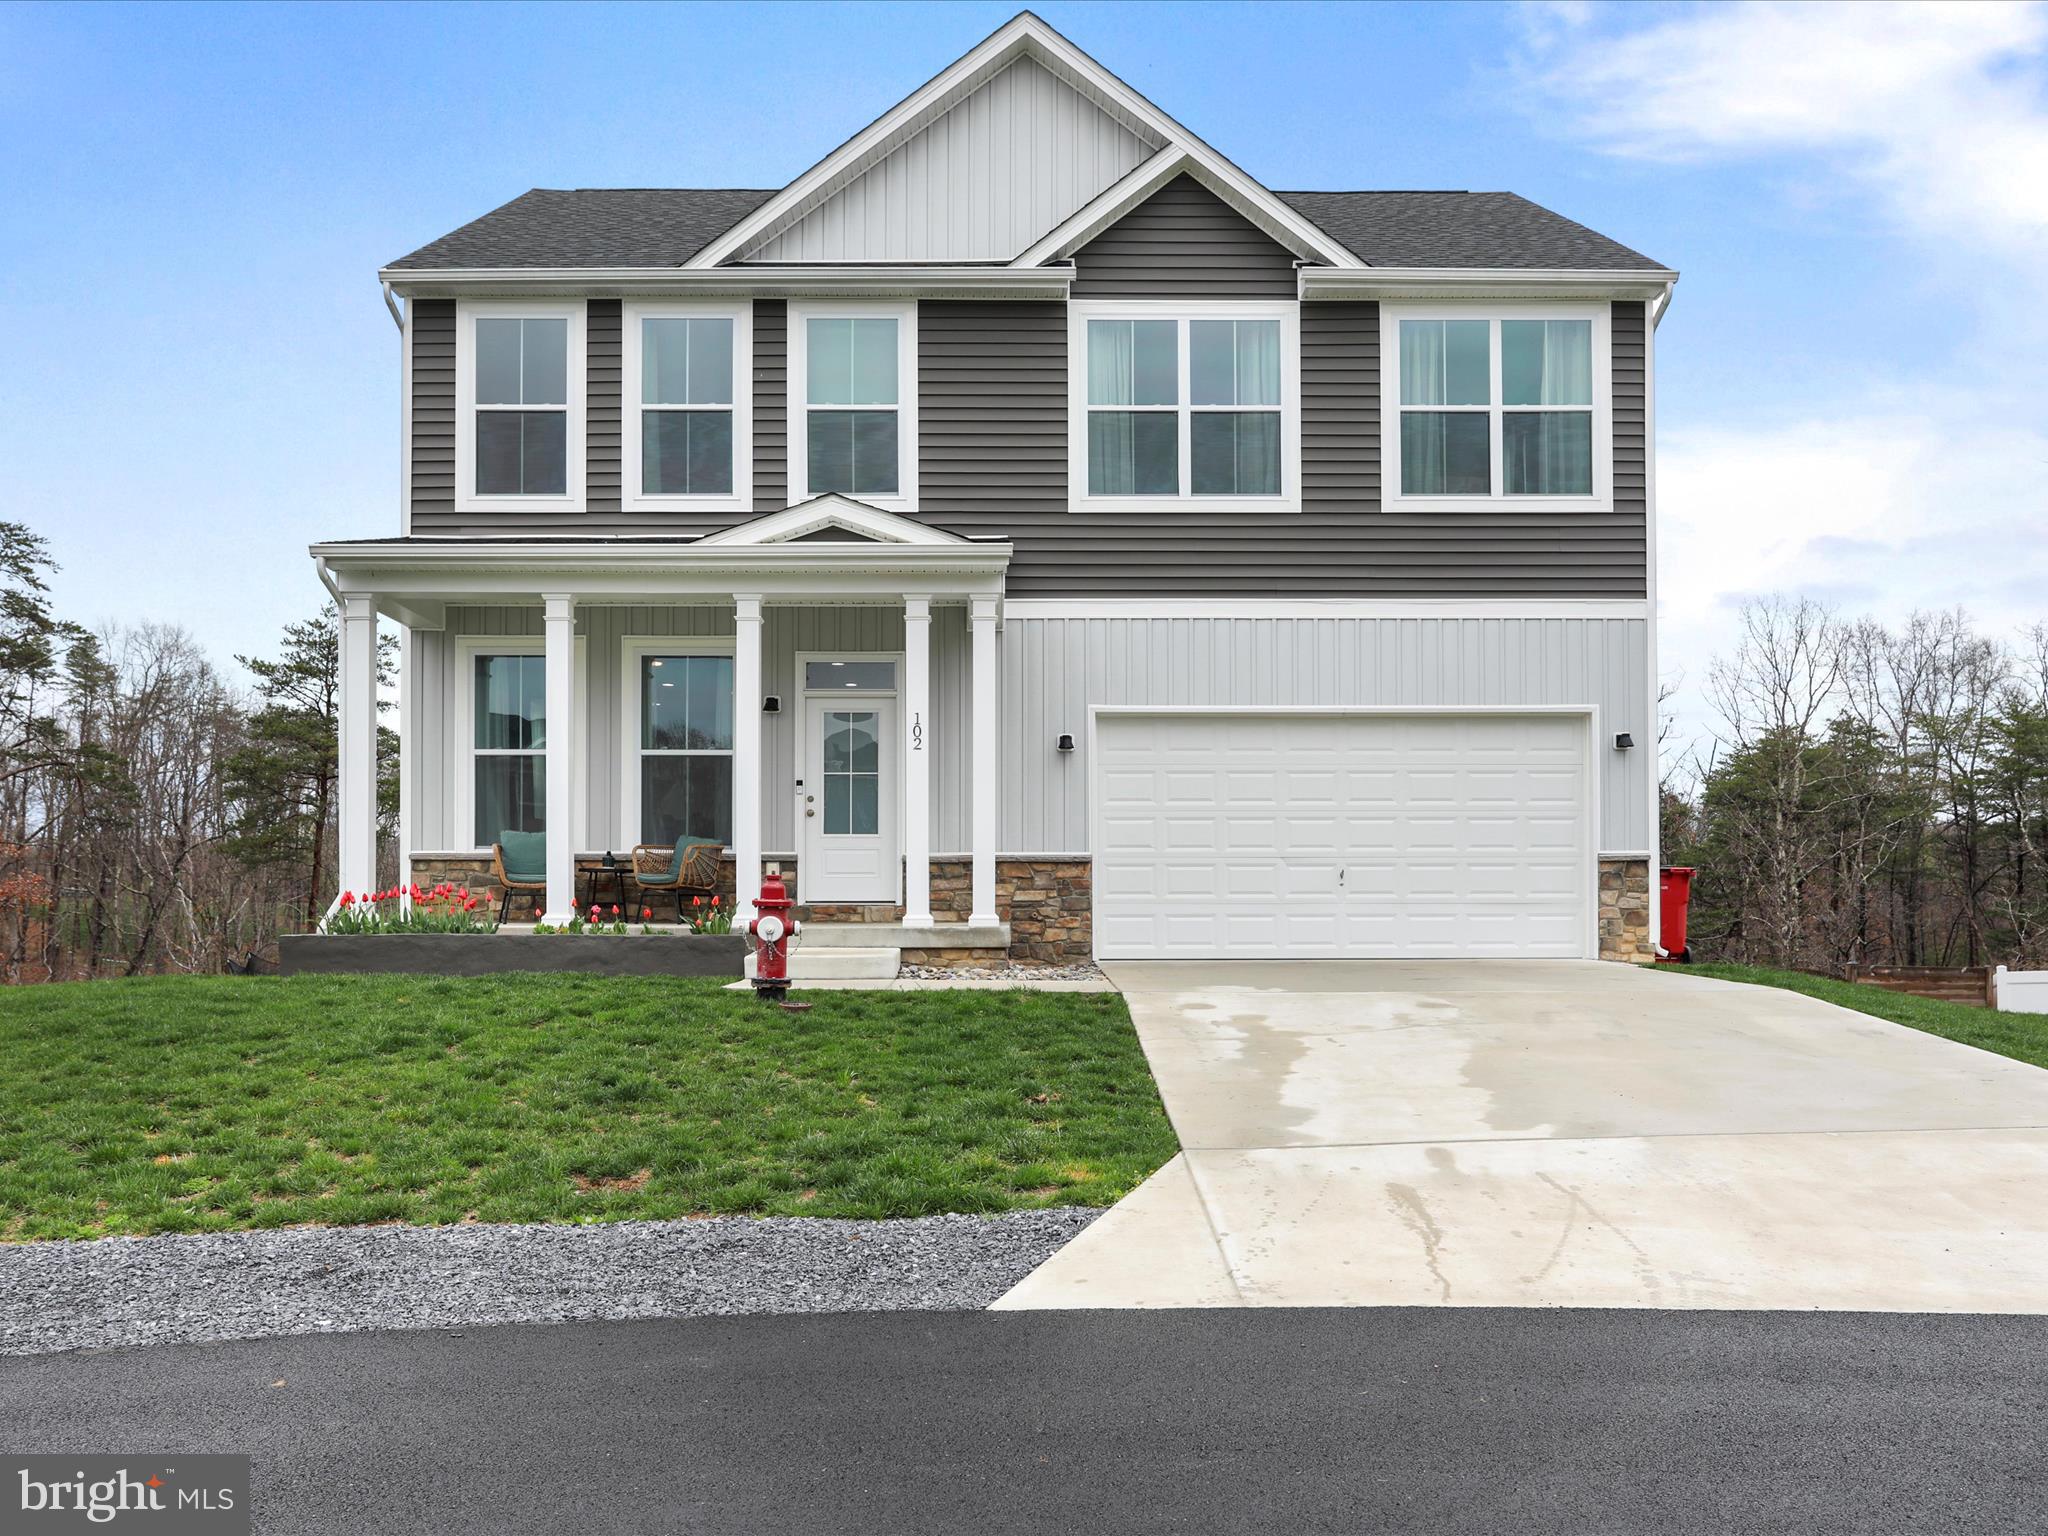
Welcome to this stunning colonial home nestled in a peaceful cul-de-sac, offering the perfect combination of style and functionality. The backyard is an entertainer's dream, featuring a fully fenced yard, basketball hoop with concrete pad, patio for outdoor gatherings, and a lush garden area—ideal for your dogs or creating your own outdoor oasis. Yard was also just seeded and treated, ready for spring! Inside, you'll find 5 generously sized bedrooms and soaring 10-foot ceilings that create an open, airy feel throughout. The beautifully designed kitchen boasts a large island perfect for cooking and gathering. The primary bedroom offers 2 separate walk-in closets, providing ample storage, and the primary bathroom features a spacious walk-in shower. The walk-out basement is plumbed and studded for a 4th bath and 6th bedroom, providing plenty of potential to expand. This home is truly a must-see—come envision your next chapter here!
#WVBE2038772

BUNKER HILL

102 CILANTRO LANE

5 Beds

3 Baths

2,160 Sq.Ft.

$469,900

MLS#: WVBE2038772
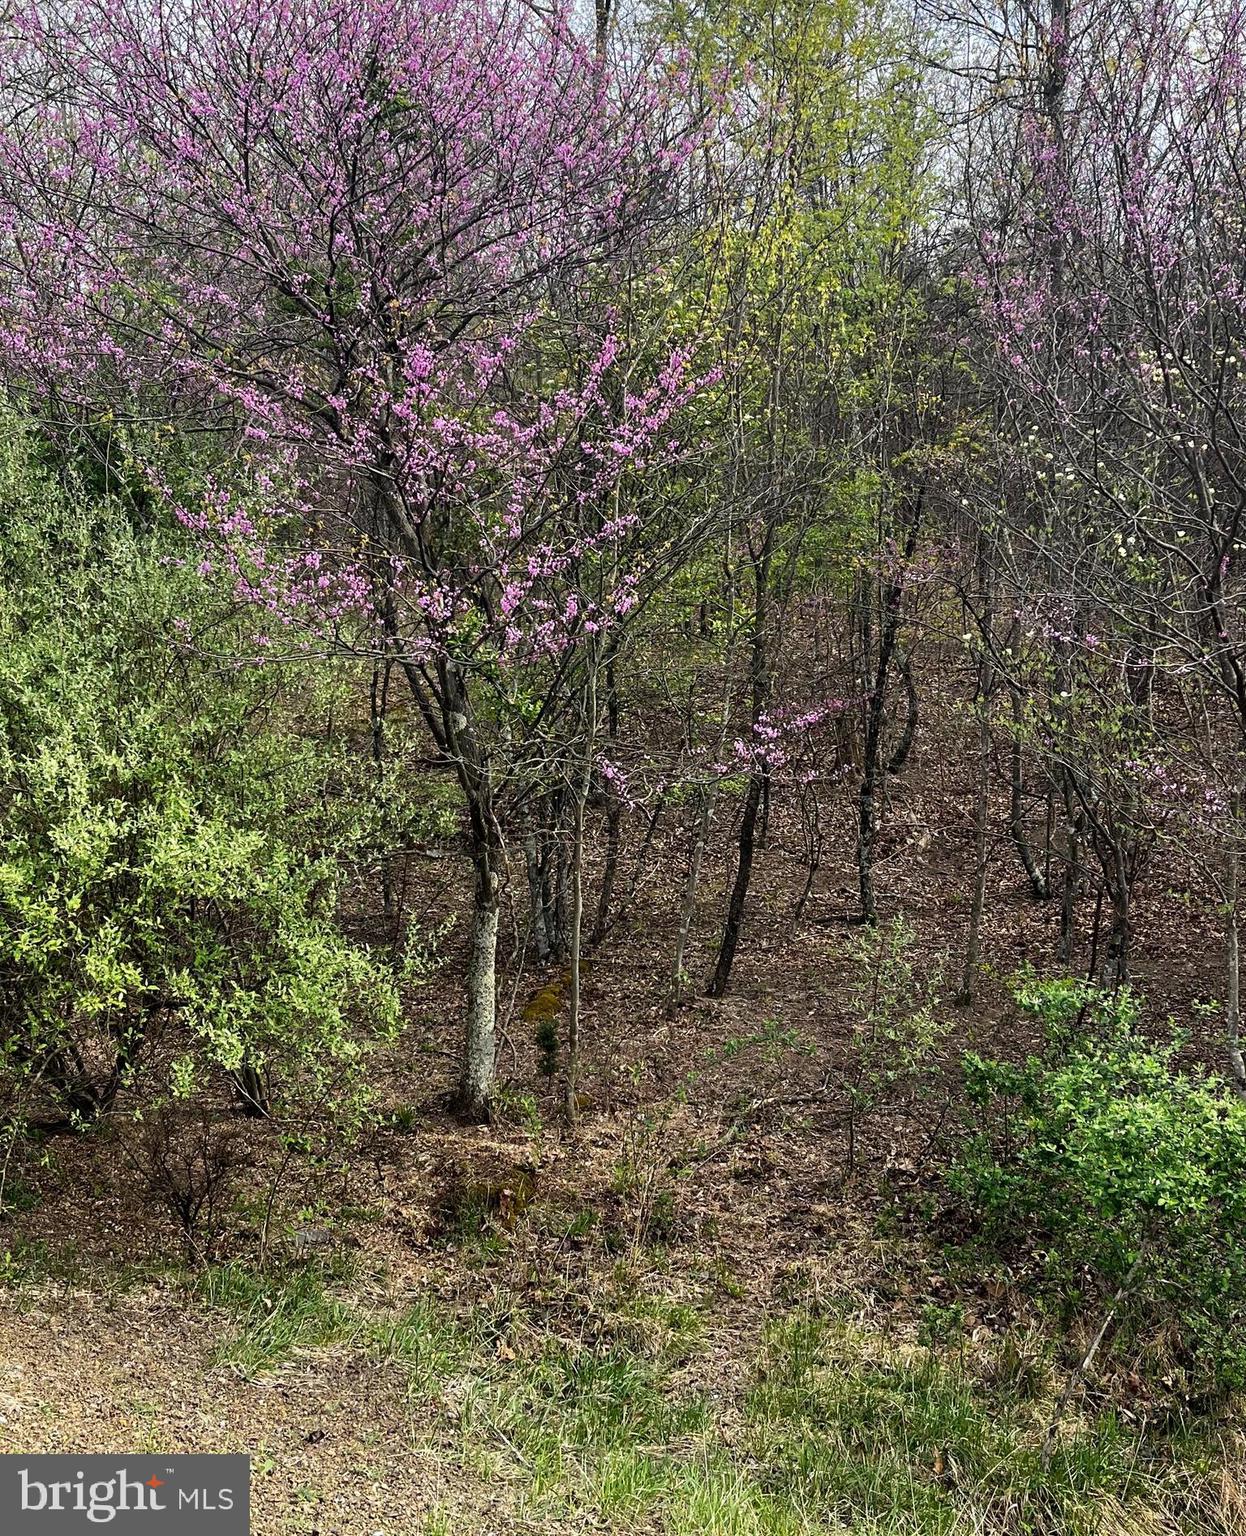
Dream Big on This Expansive Lot! Nestled in a stunning subdivision surrounded by breathtaking views, this large lot offers the perfect canvas for your dream home. Bring your horses and animal companions—this property allows animals within covenant guidelines. Enjoy peaceful, wide-open spaces and a serene retreat from the hustle and bustle of daily life. Minimum 1,200 sq.ft. building requirement ensures quality throughout the neighborhood. Sorry—no single or doublewides allowed. Come experience country living at its best!
#WVBE2039498

GERRARDSTOWN

Lot J ANNANDALE DRIVE

None Beds

None Baths

6.61 acres

$100,000

MLS#: WVBE2039498
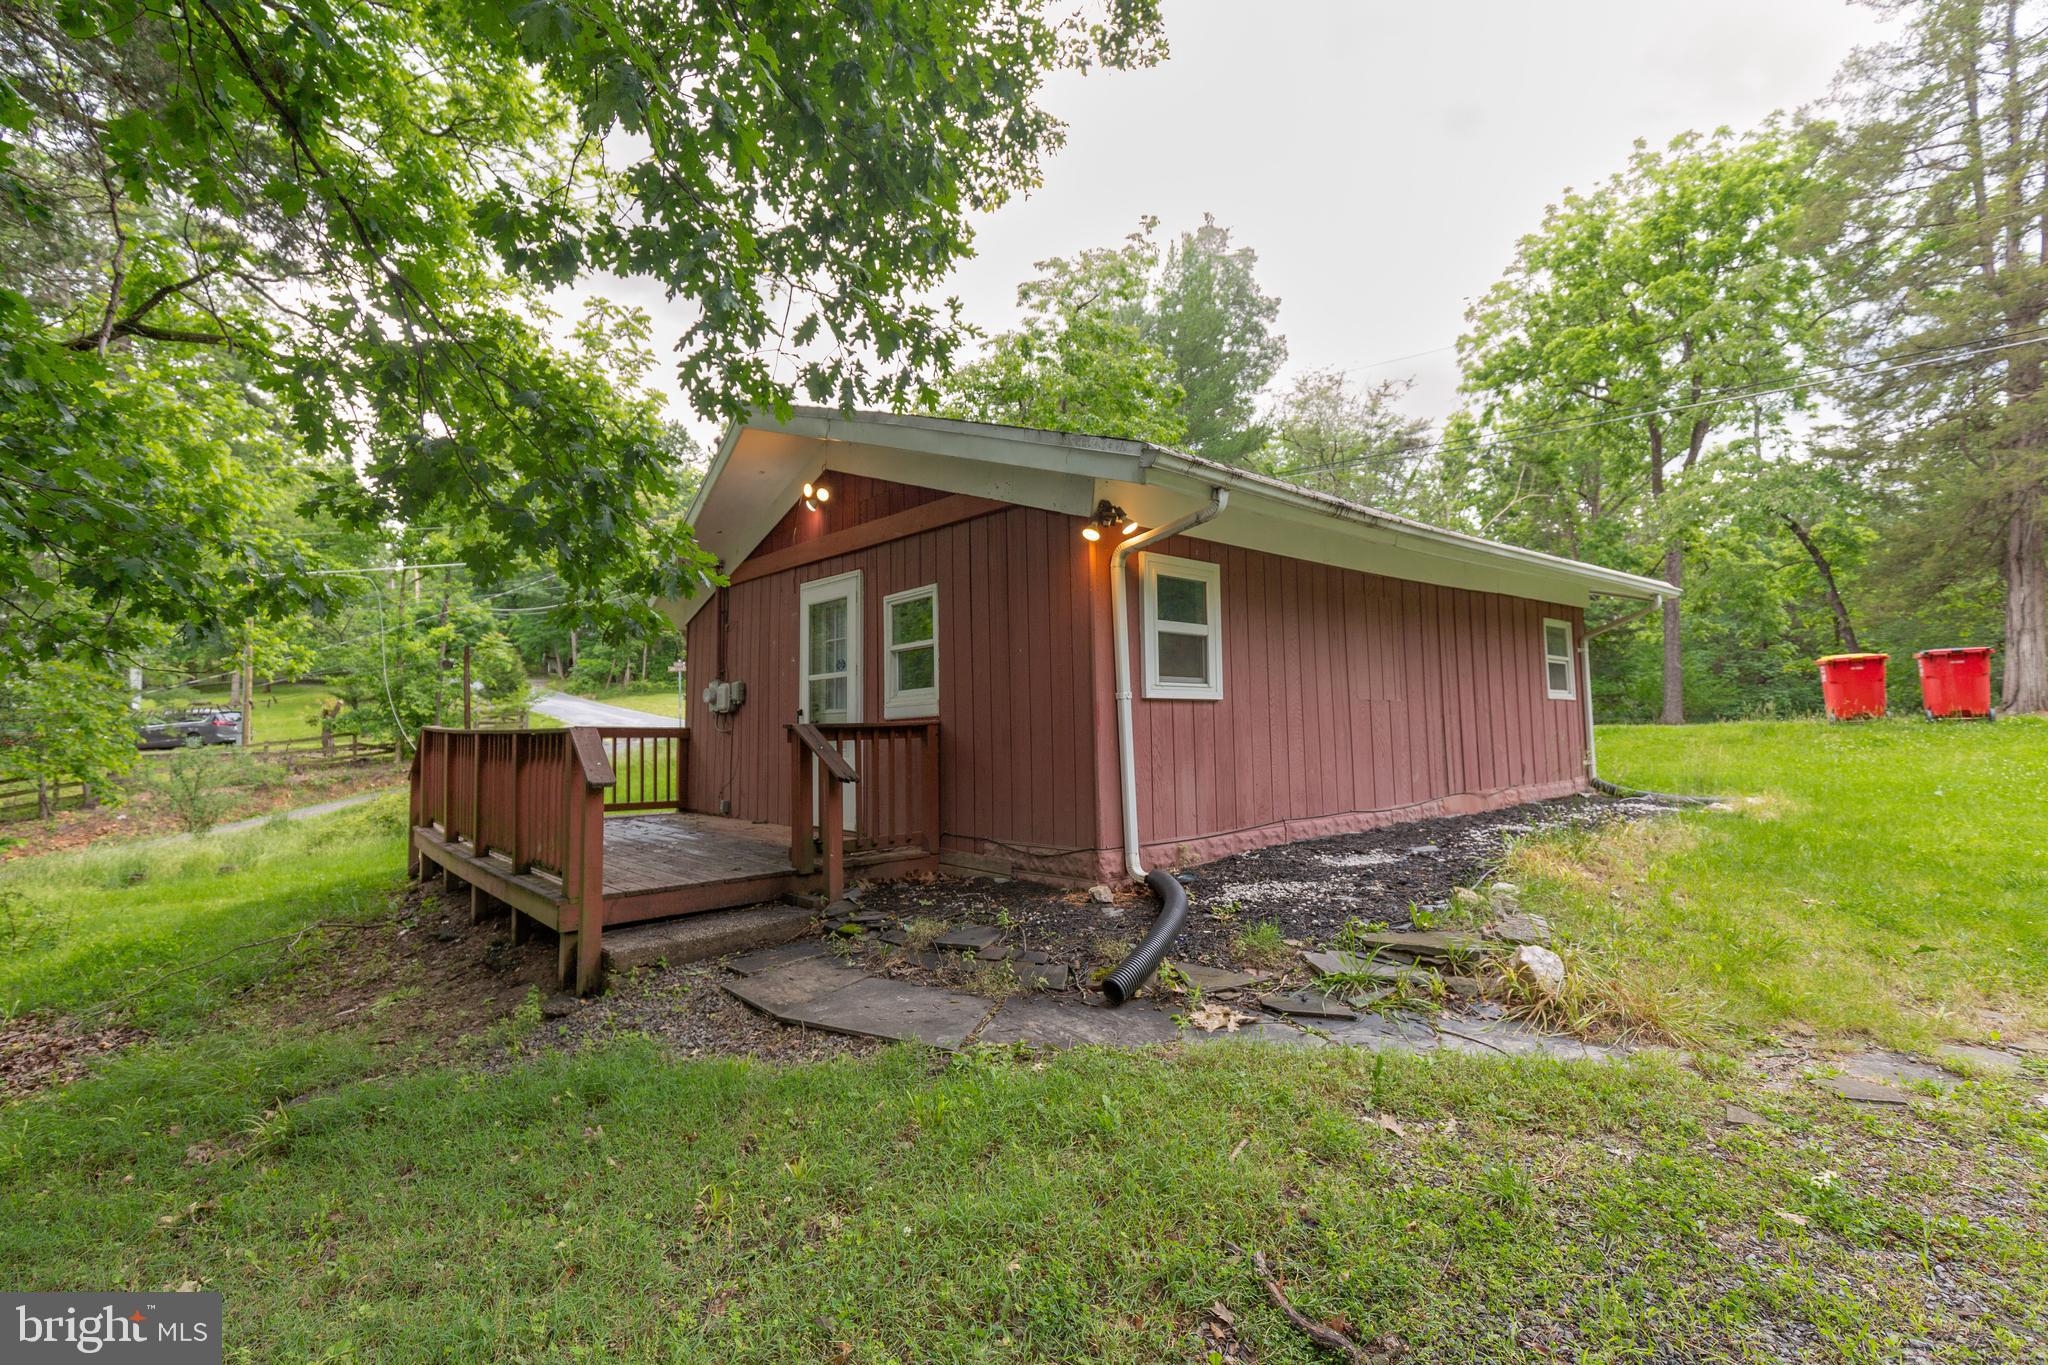
Enjoy relaxed mountain living in this cozy bungalow!

Located in Harpers Ferry, close to the Shenandoah River, this 1 bedroom 1 bath bungalow features a large porch overlooking the tree line, kitchen, spacious living room, and stackable washer and dryer. There is a shed available for your storage needs, and a small gravel private parking area is located beside the bungalow.

Located off of Rt 32 and close to Rt 9, with quick access to downtown Harpers Ferry, and Charles Town.

Pets are case by case.

Additional monthly costs include Renter's insurance (price based on plan selection) and Second Nature Air Filter Subscription program ($15.00/ month).
#WVJF2017648

HARPERS FERRY

130 GREENWOOD

1 Beds

1 Baths

N/A

$1,210

MLS#: WVJF2017648
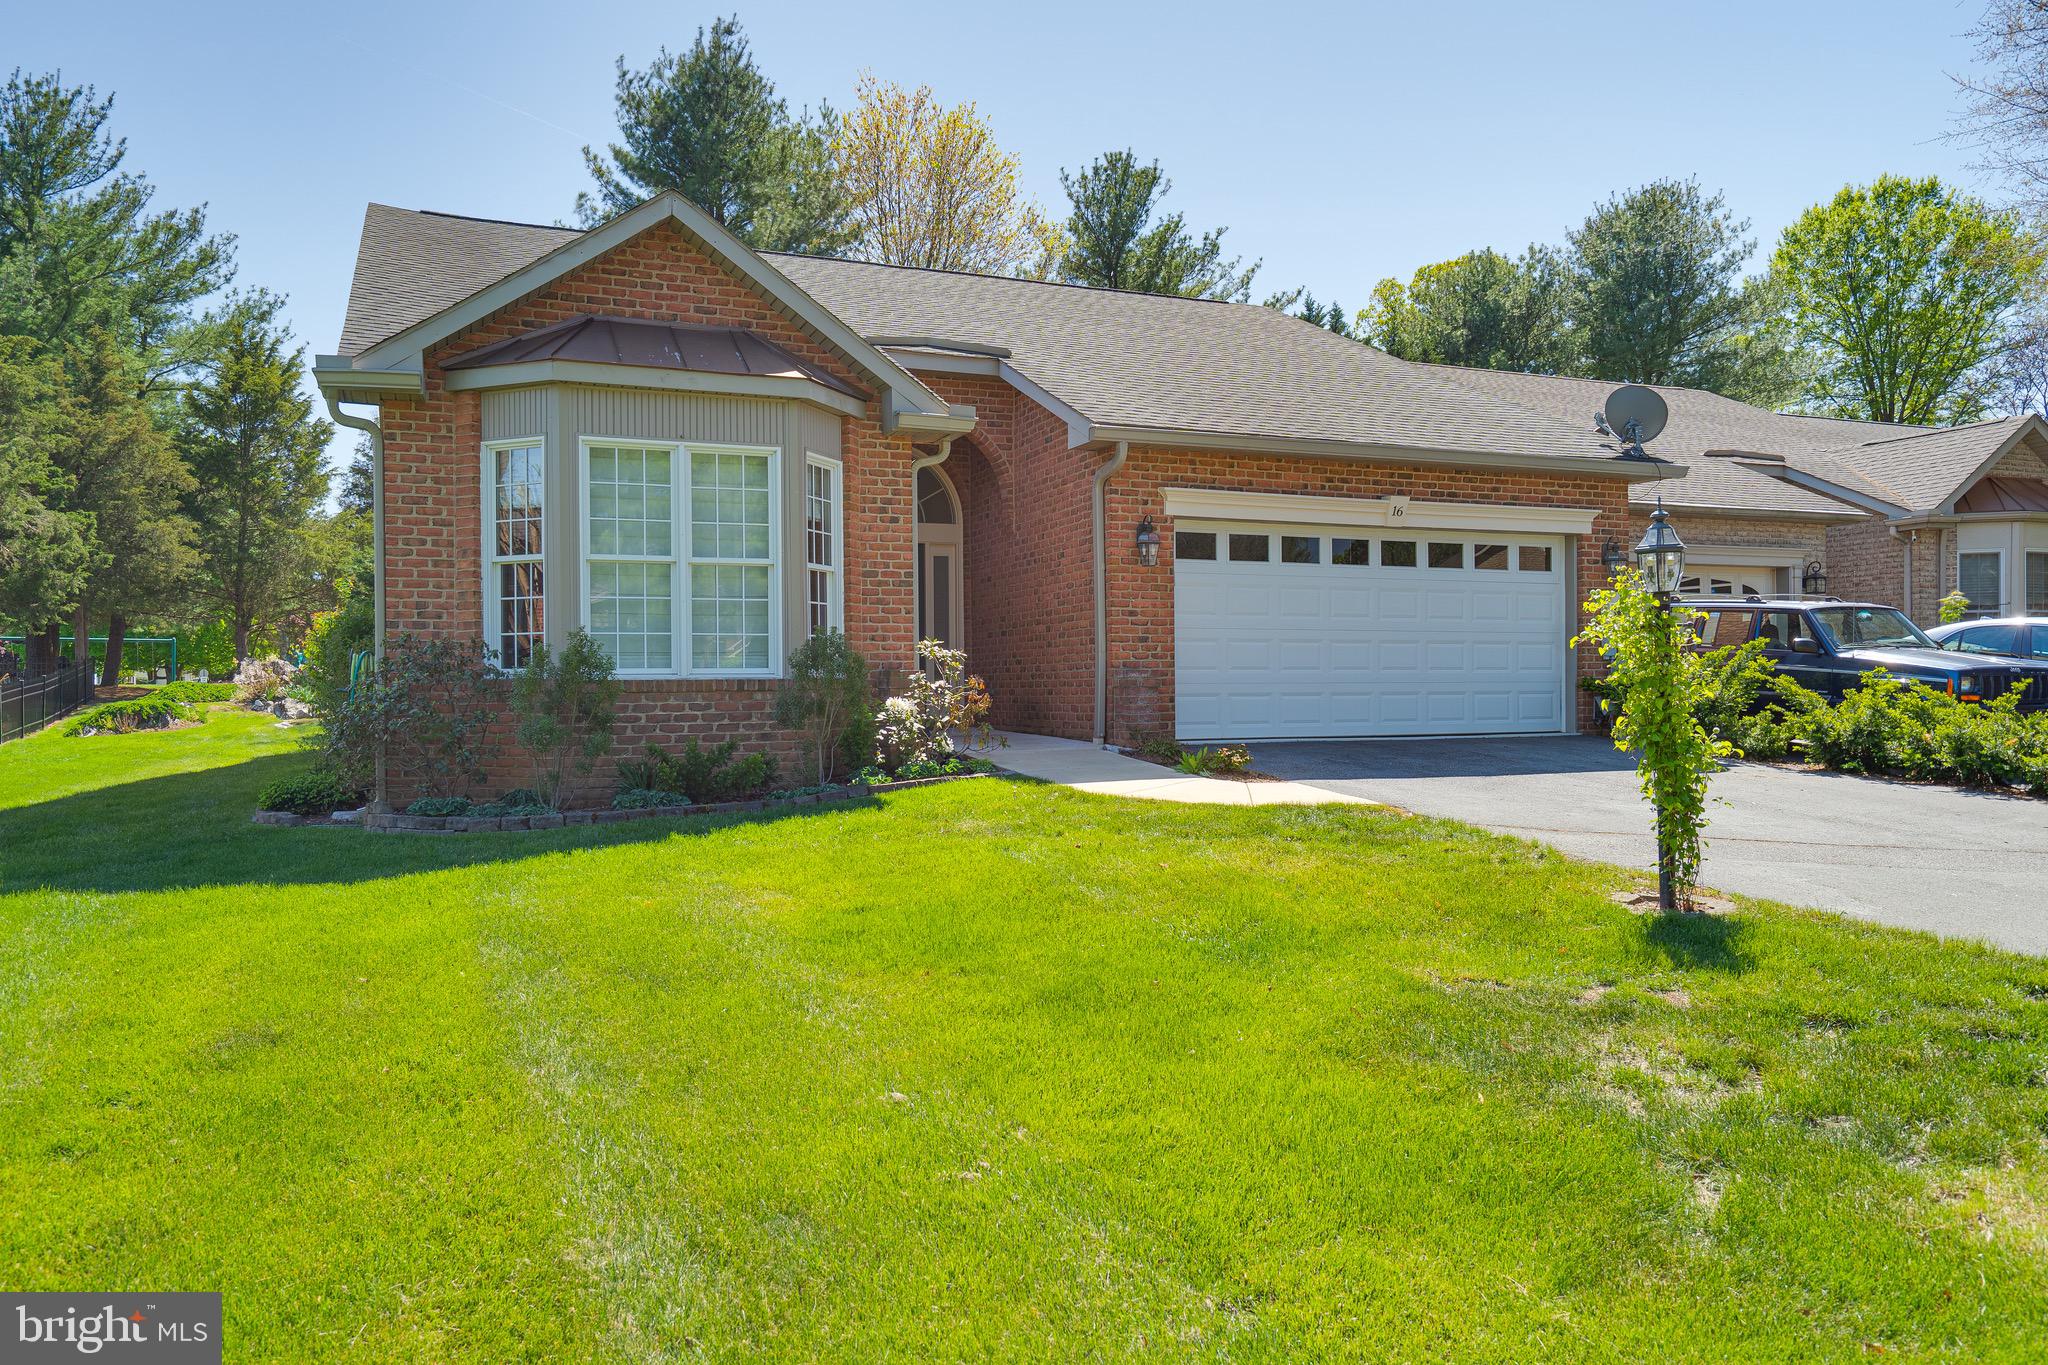
Stunning 2BR/2BA All-Brick Villa – Spring Mills, Falling Waters, WV

Beautifully updated 1,532 square foot 1-story end unit villa with vaulted ceilings, wood floors throughout, and a cozy wood-burning fireplace. Features include an upgraded kitchen and baths, all high-end appliances (washer/dryer included), 14 x6 foot primary bath plus walk in closet and a spacious 2-car garage. Too many upgrades to list - see pictures.  Enjoy outdoor living on the rear deck and convenience of a paved driveway.  Located in Spring Mills subdivision with community pool, tennis courts, playground & walking trails. Easy access to I-81 (Exit 20).
#WVBE2039738

FALLING WATERS

16 AMBLER LANE

2 Beds

2 Baths

1,532 Sq.Ft.

$299,900

MLS#: WVBE2039738
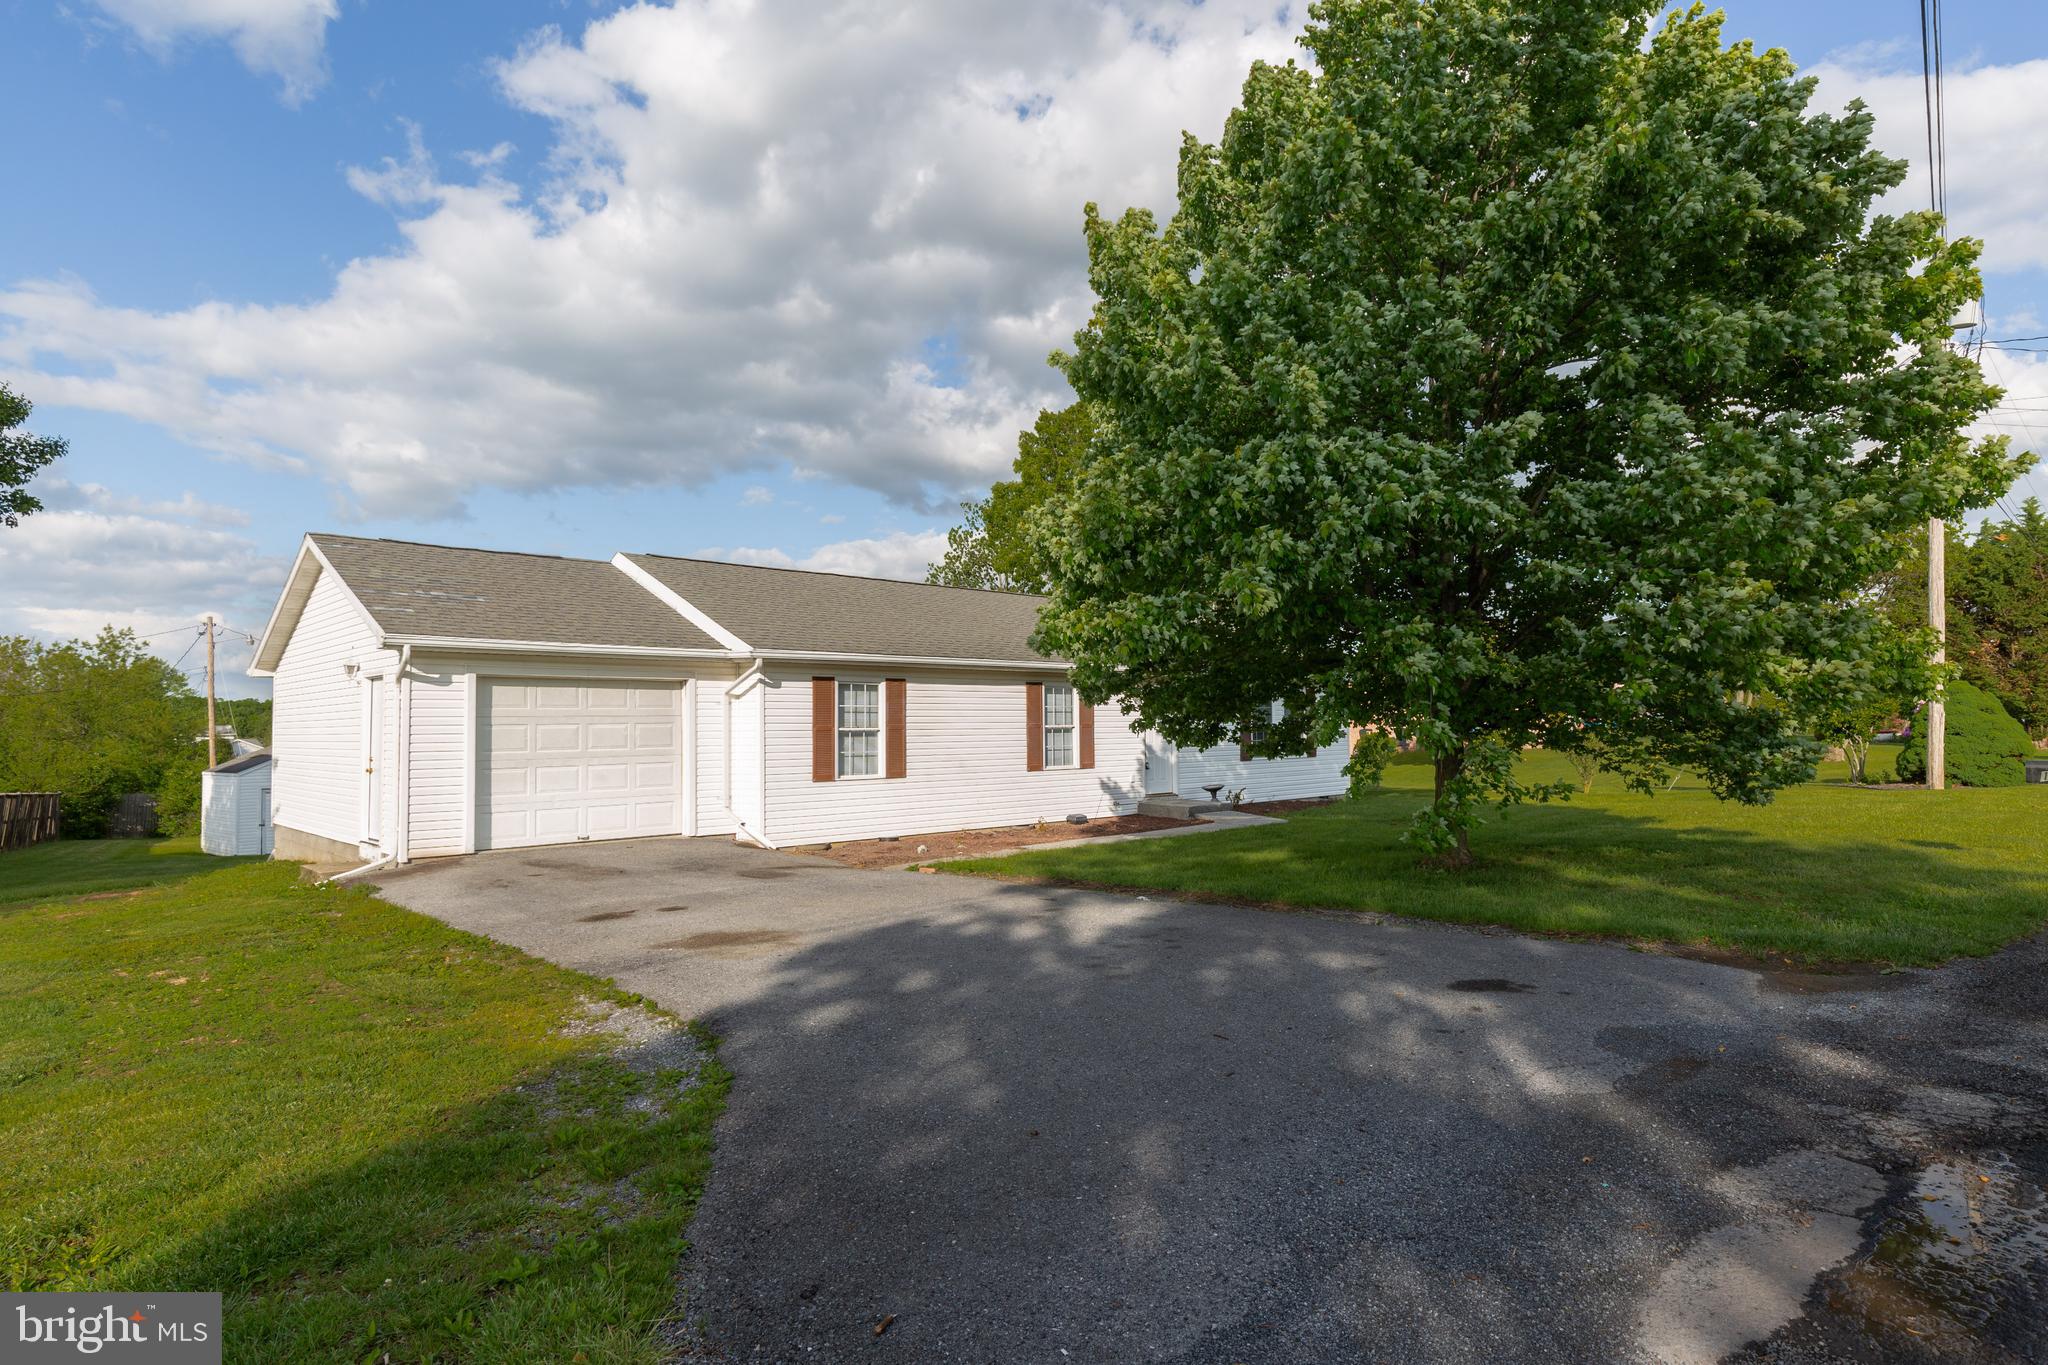
None
#WVBE2040794

MARTINSBURG

161 KNOLL DRIVE

3 Beds

2 Baths

1,300 Sq.Ft.

$1,650

MLS#: WVBE2040794
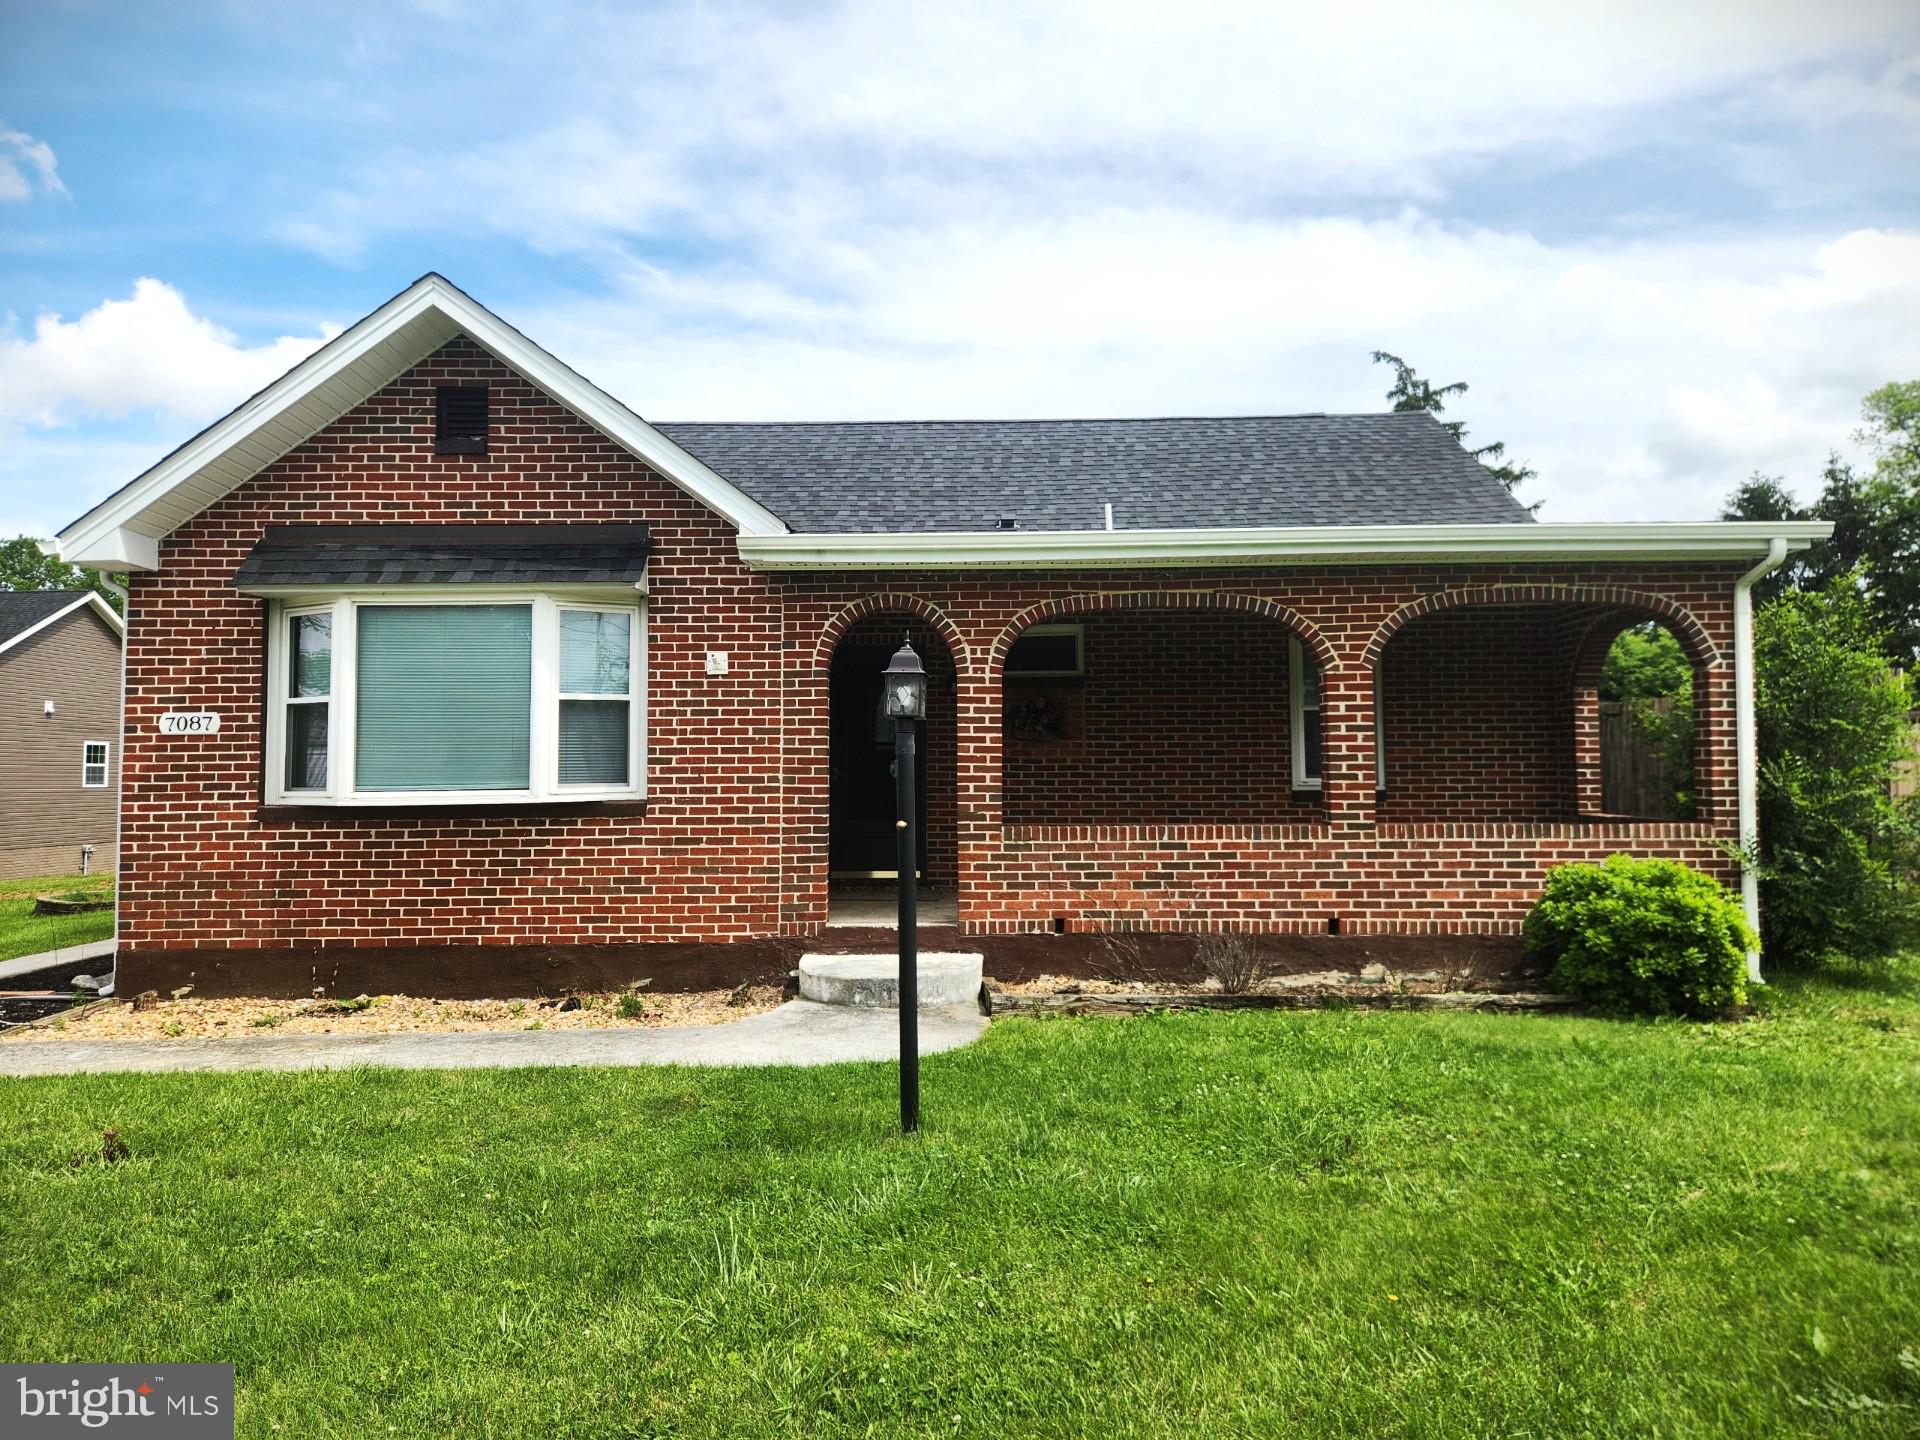
Beautifully renovated all-brick Cape Cod on over a half acre in Inwood. This 3BR, 2BA home features 1,711 sq ft of updated living space with new LVP flooring, carpeted bedrooms, and a remodeled kitchen with stainless steel appliances. Enjoy multiple porches, including an enclosed heated porch and a screened-in area. Detached workshop with electric, plus a garden shed and ample off-street parking. New HVAC systems, public water/sewer, and Comcast internet available. Convenient location just off Route 11 with easy access to commuter routes. Rent: $2,000/month. Available immediately. Call today for details!
#WVBE2040810

INWOOD

7087 WINCHESTER AVENUE

3 Beds

2 Baths

1,711 Sq.Ft.

$2,000

MLS#: WVBE2040810
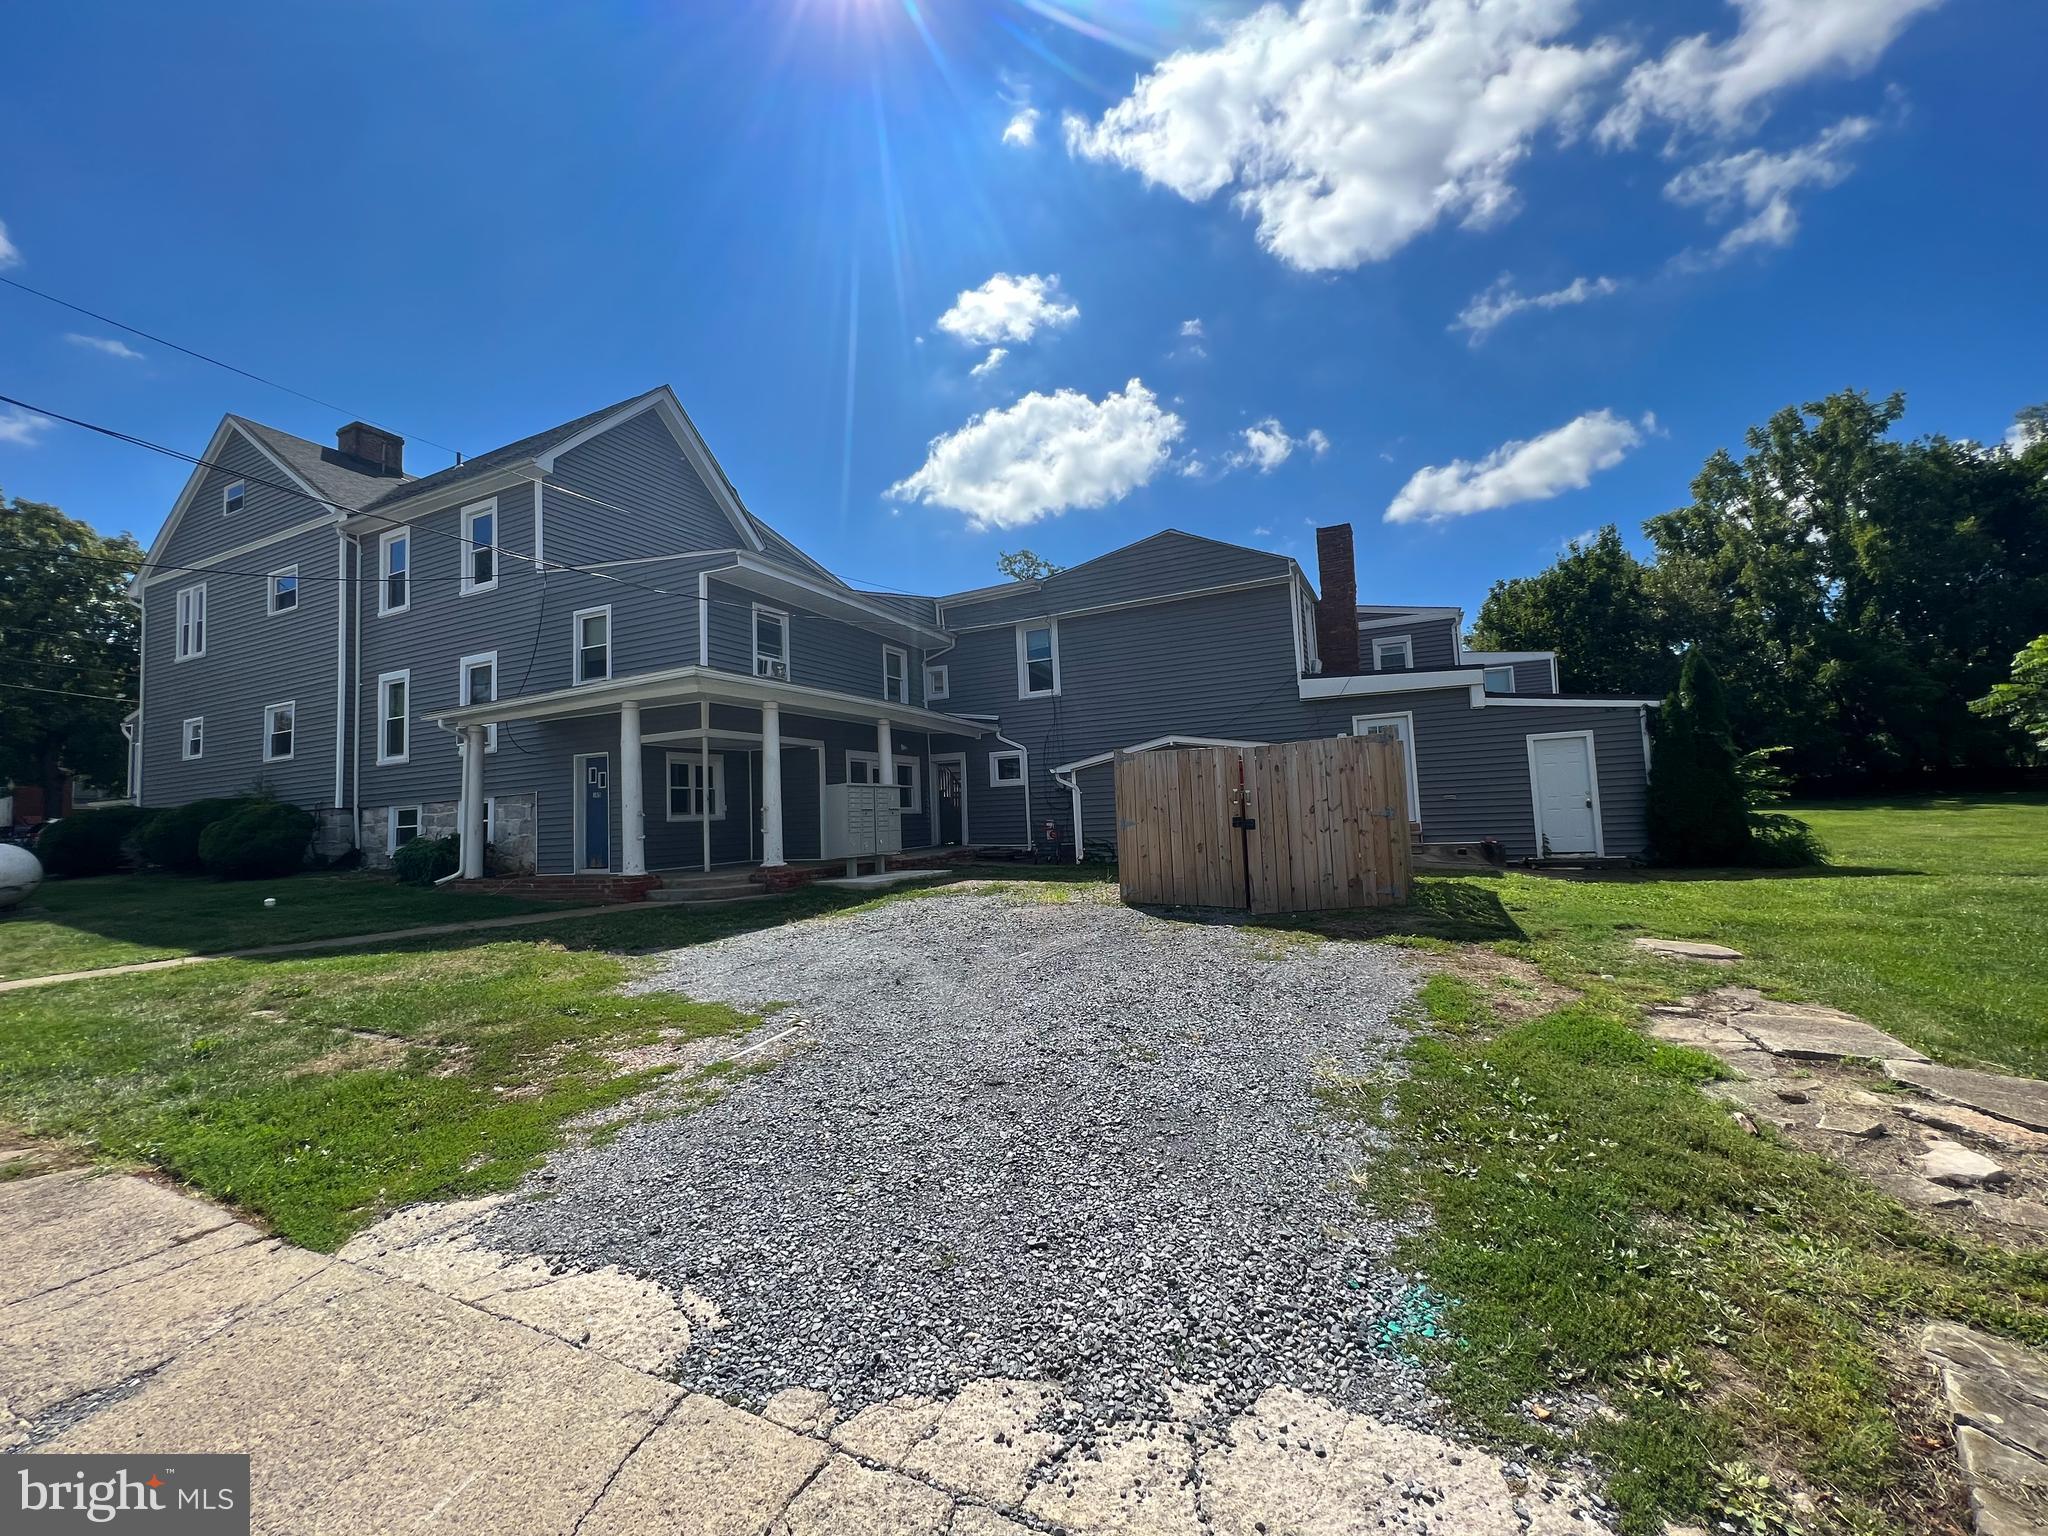
Very nice apartment in downtown Charles Town. This unit is freshly cleaned and painted. This unit is a 2 bedroom with 1 full bath and a separate living and kitchen area. Tenants must pass criminal, credit, and eviction check. All utilities are included. Applicants must make around 3x the amount of rent to apply. Please use Rentspree link provided by us to apply. One pet considered on a case by case basis.
#WVJF2017630

CHARLES TOWN

202 S SAMUEL STREET 105

2 Beds

1 Baths

N/A

$1,250

MLS#: WVJF2017630

Welcome to this stunning 2x6 framed new construction rancher, perfectly situated on 0.47 acres with a sleek black-and-white theme that exudes modern elegance. Offering 1,629 sq. ft. of finished living space, this thoughtfully designed home features 3 bedrooms, 2 full baths, and luxury vinyl plank (LVP) flooring throughout for both durability and style.

Step inside to an inviting open-concept layout, where the spacious living room seamlessly flows into the quartz covered kitchen, complete with black finishes, upgraded 42" white cabinetry, and SS appliances. The primary suite is a private retreat, boasting a luxurious ensuite bath and ample closet space. Two additional bedrooms and a full bath provide comfort and convenience for family or guests.

Looking for extra space? The 1,629 sq. ft. unfinished walkout basement is already roughed in for a bathroom, offering endless possibilities to customize—whether you envision a recreation room, home gym, home office, or additional living quarters.

Lastly, this home offers public water and sewer. Never stress about a well running dry or accidently building on your septic reserve area. 

Don’t miss this incredible opportunity to own a beautifully crafted home with room to grow. Schedule your tour today!
#WVBE2038182

BUNKER HILL

204 ASPEN DRIVE

3 Beds

2 Baths

1,629 Sq.Ft.

$422,500

MLS#: WVBE2038182

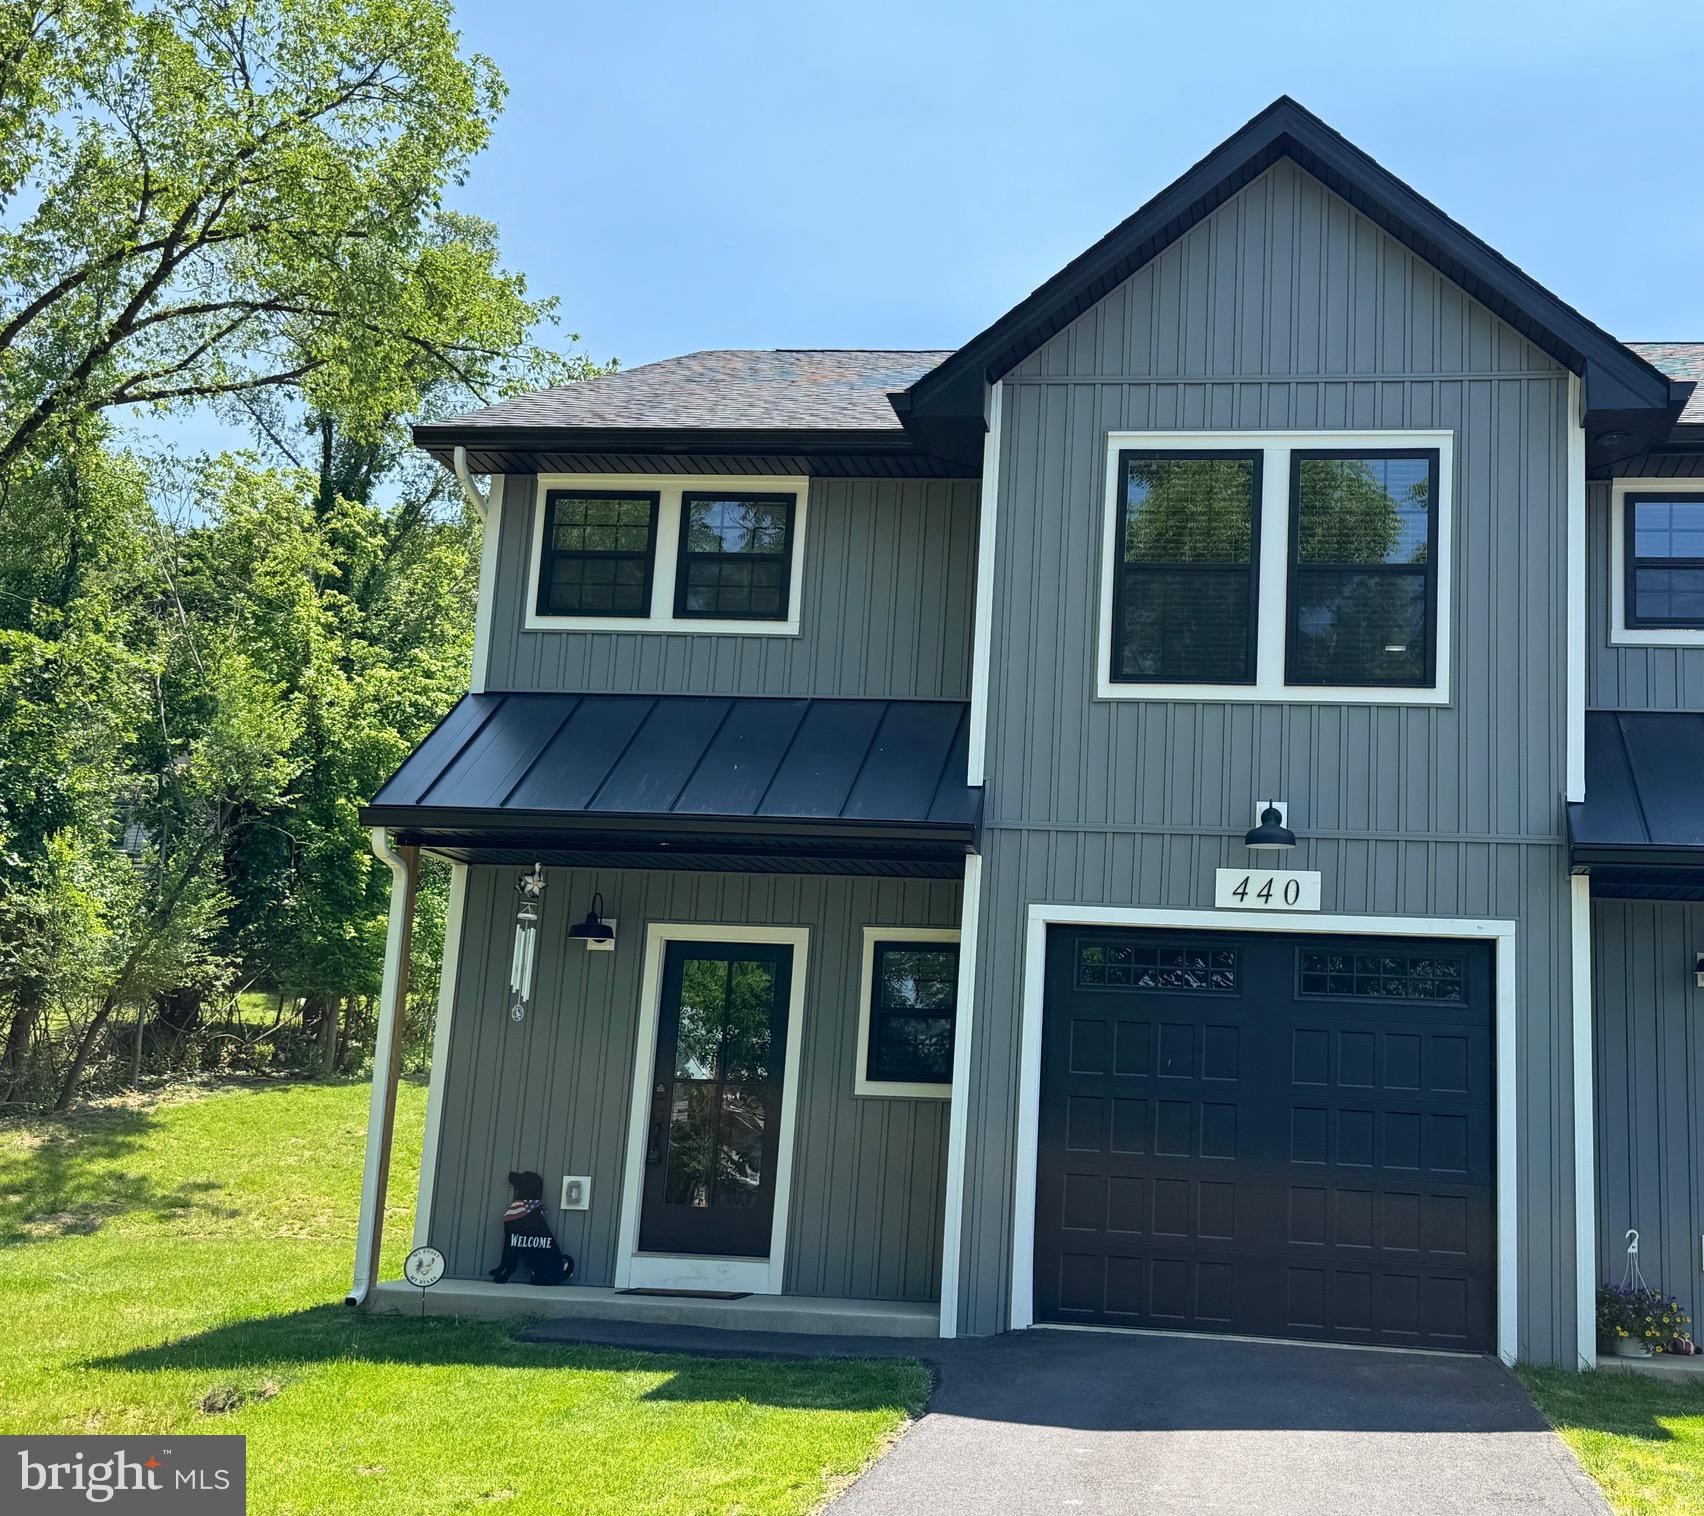
Beautifully maintained three level townhome in the conveniently located Stanley Martin Homes Presidents Pointe Community!

This spacious 2 bed/2.5 bath townhome is a must see! Enjoy the main level’s open floor plan with LVP flooring and recessed lighting throughout; living area, eat-in kitchen with stainless steel appliances; half bath, and sunroom/dining room that includes a mounted flat screen TV and access to the rear deck.

On the carpeted upper level is the primary bedroom suite with full bath, additional bedroom and additional full bath.

The split lower level includes entry foyer, bonus carpeted room with stacked washer and dryer, and access to the 1 car garage with ample storage space. Included for tenant use (in authorized areas) is a gas grill.

Presidents Pointe Community residents enjoy tot lots/playgrounds, walking trails; and quick access to Rt 9, and US-340 - perfect for commuters.

Pets are case-by-case.

Additional monthly costs include Renter's insurance (price based on plan selection) and Second Nature Air Filter Subscription program ($15.00/ month).
#WVJF2016458

RANSON

80 ANTHEM STREET

2 Beds

2 Baths

1,584 Sq.Ft.

$2,000

MLS#: WVJF2016458

Panoramic sunset views from this nicely wooded lot on High Knob!
#WVHD2002832

OLD FIELDS

TR13 HIGH KNOB ROAD

None Beds

None Baths

5.45 acres

$40,000

MLS#: WVHD2002832

Step into the Lancaster, a thoughtfully designed home offering both style and functionality. The entry level features a finished recreation room complete with a half bath—perfect for entertaining or creating your own flexible living space.

On the second floor, you'll find an open-concept layout with a spacious great room, dining area, and a stunning kitchen. The kitchen is equipped with GE stainless steel appliances with exterior ventilation, a pantry, elegant white ornamental granite countertops, and upgraded cabinetry. A conveniently located half bath adds to the home's practical design.

Upstairs, the third floor includes three bedrooms and two full baths. The primary suite boasts a 2-foot extension for added comfort and space, enhancing both the bedroom and ensuite bath. A GE washer and dryer are included and thoughtfully placed on the bedroom level for added ease.

Enjoy the outdoors with a 10' x 18' deck—ideal for relaxing or entertaining.

Community Highlights:
Future amenities at Norborne Glebe will include a swimming pool with bathhouse, green space, and a tot lot. The community’s prime location provides quick access to shopping, dining, recreational opportunities, the scenic Shenandoah Valley, and rich local history. CALL FOR APPLICATION.
#WVJF2017532

CHARLES TOWN

26 TELLURIDE WAY

3 Beds

2 Baths

1,960 Sq.Ft.

$2,050

MLS#: WVJF2017532

1 ... 8 9 10 11 12 ... 666
* Listings identified with the FMLS IDX logo come from FMLS and are held by brokerage firms other than the owner of this website. The listing brokerage is identified in any listing details. Information is deemed reliable but is not guaranteed. If you believe any FMLS listing contains material that infringes your copyrighted work please click here to review our DMCA policy and learn how to submit a takedown request. © 2024. First Multiple Listing Service, Inc.
 - property

Send a message

Message successfully sent.

Your message

What is 3 + 4 ?

Reason for contacting?

I agree to receive email communication and understand I can unsubscribe at any time.

I agree to be contacted by Charis Realty Group via call, email, and text for real estate services. To opt out, you can reply 'stop' at any time or reply 'help' for assistance. You can also click the unsubscribe link in the emails. Message and data rates may apply. Message frequency may vary. Privacy Policy

Sign Out

Virtual Assistant

Would you like to take the next step with this property? We can help you schedule a showing or virtual tour, or send you more details.

Yes, I would like more information.

Thank You for Your Reply, One of Our Agents will contact you as soon as possible

No, maybe later.

Thank you, you can always contact me via email, phone number or through the contact form.

Realhub AI

Lucy - Your AI-Powered Realtor

Update Your Temporary Password

Personalize your search

Enter your email and we'll notify you immediately when new listings match what you're looking for.

or enter email address

Already have an account ? Login here

Continue your home search

I agree to receive communications and understand I can unsubscribe at any time.

I agree to be contacted by Charis Realty Group via call, email, and text for real estate services. To opt out, you can reply 'stop' at any time or reply 'help' for assistance. You can also click the unsubscribe link in the emails. Message and data rates may apply. Message frequency may vary. Privacy Policy

Already have an account ? Login here

We use cookies

We use cookies primarily for analytics to enhance your experience. By accepting, you agree to our use of these cookies. You can manage your preferences or learn more about our cookies policy.