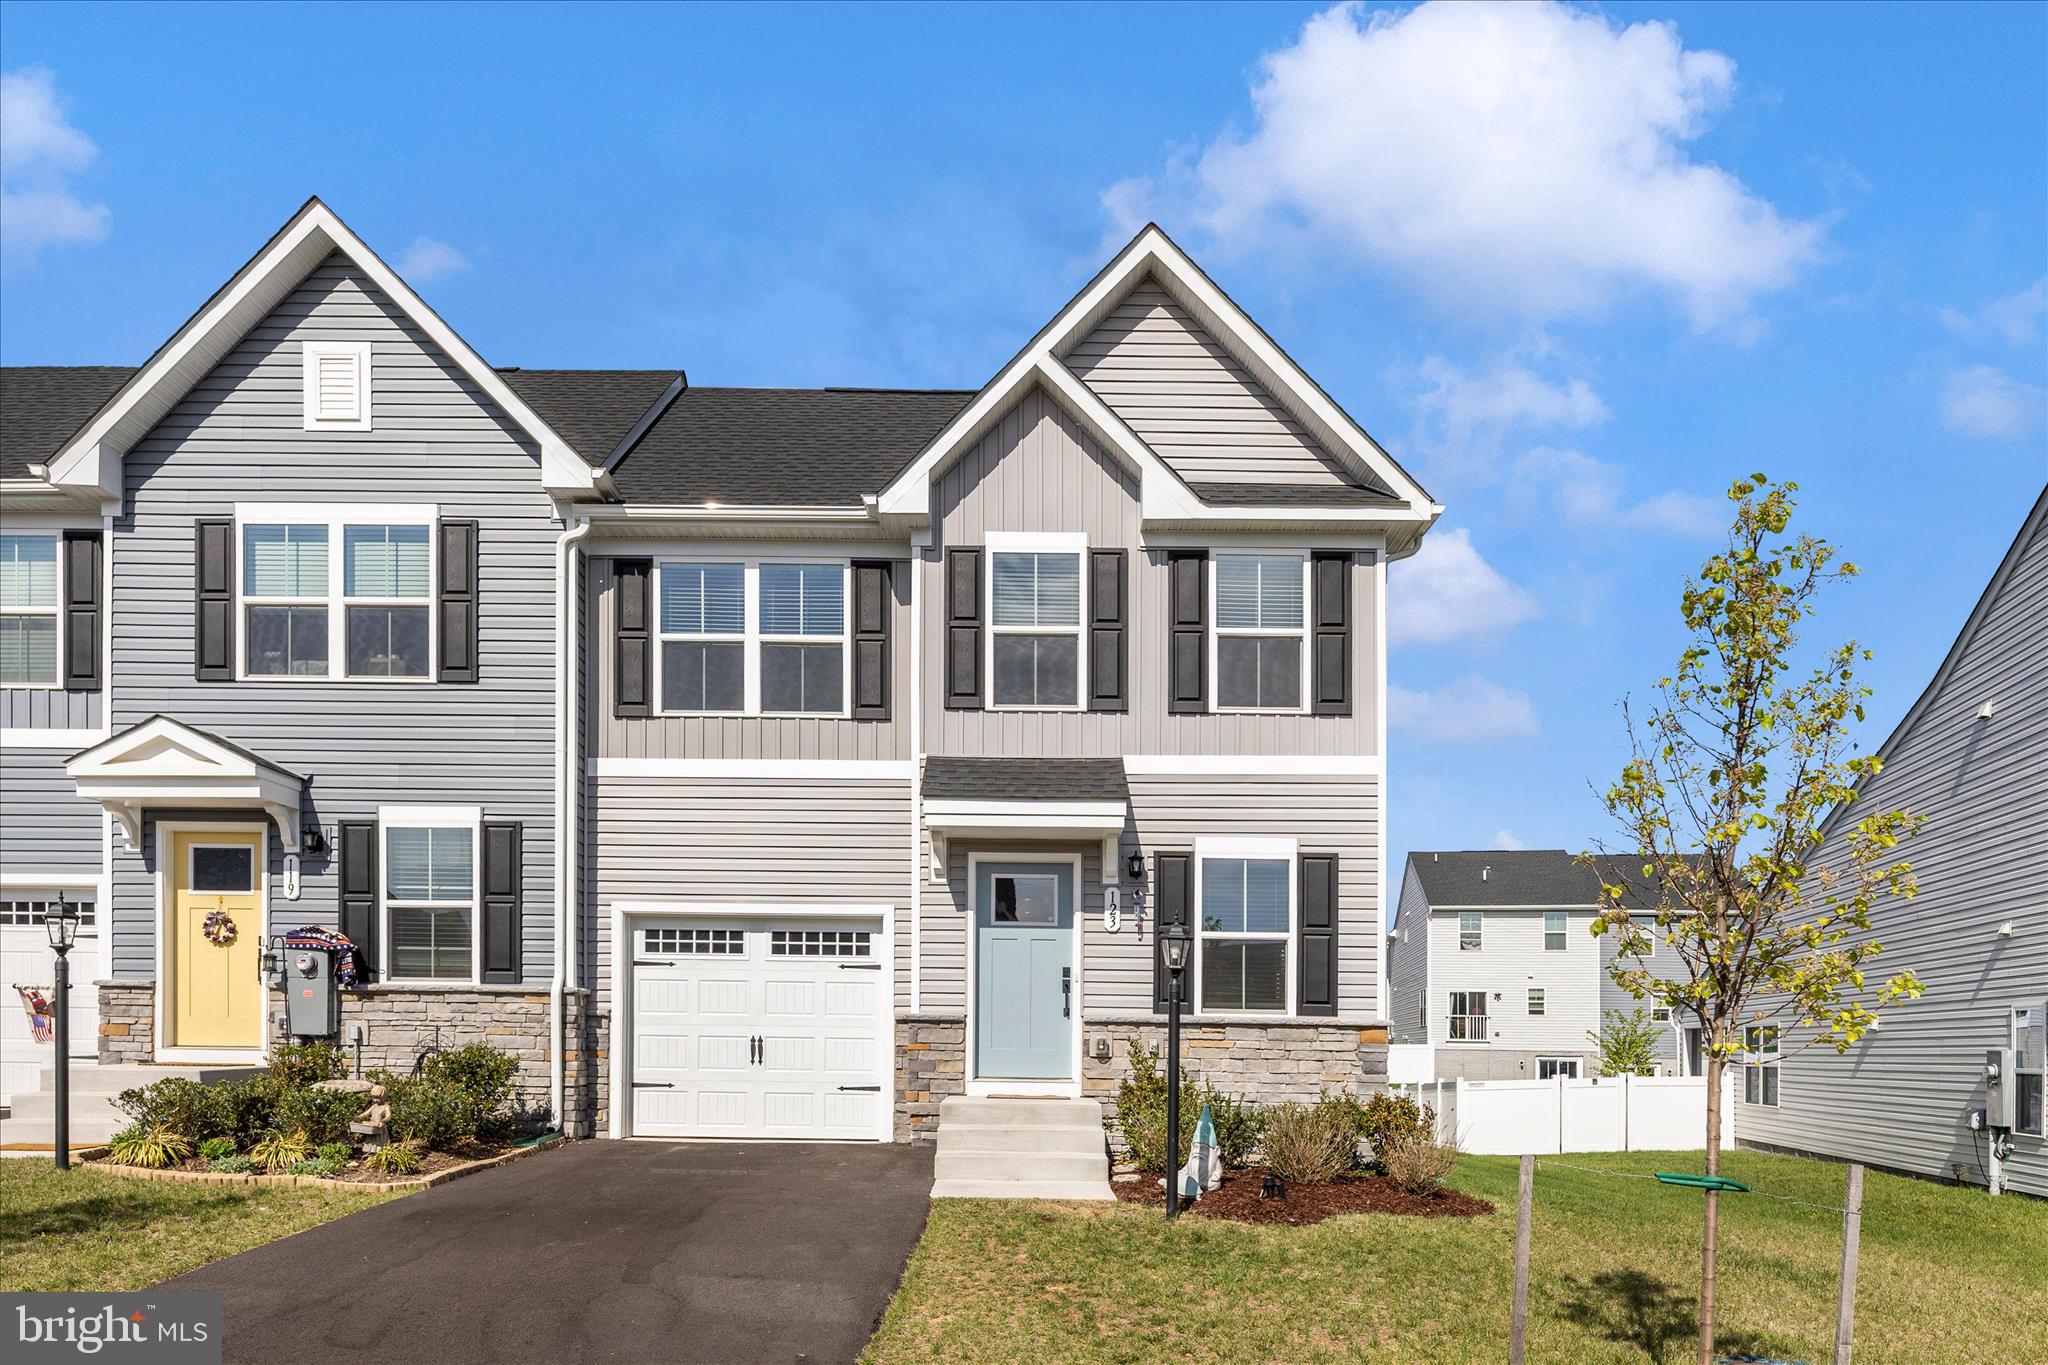
Properties

Browse or get in touch to schedule a walkthrough.

  • Nearby me
Price range

Popular Features

Community Features

Association

Property Features

Waterfront

View

Exterior Features

Interior Features

Style

10000 properties match your criteria

Updated 1 minute ago

E-Alert name
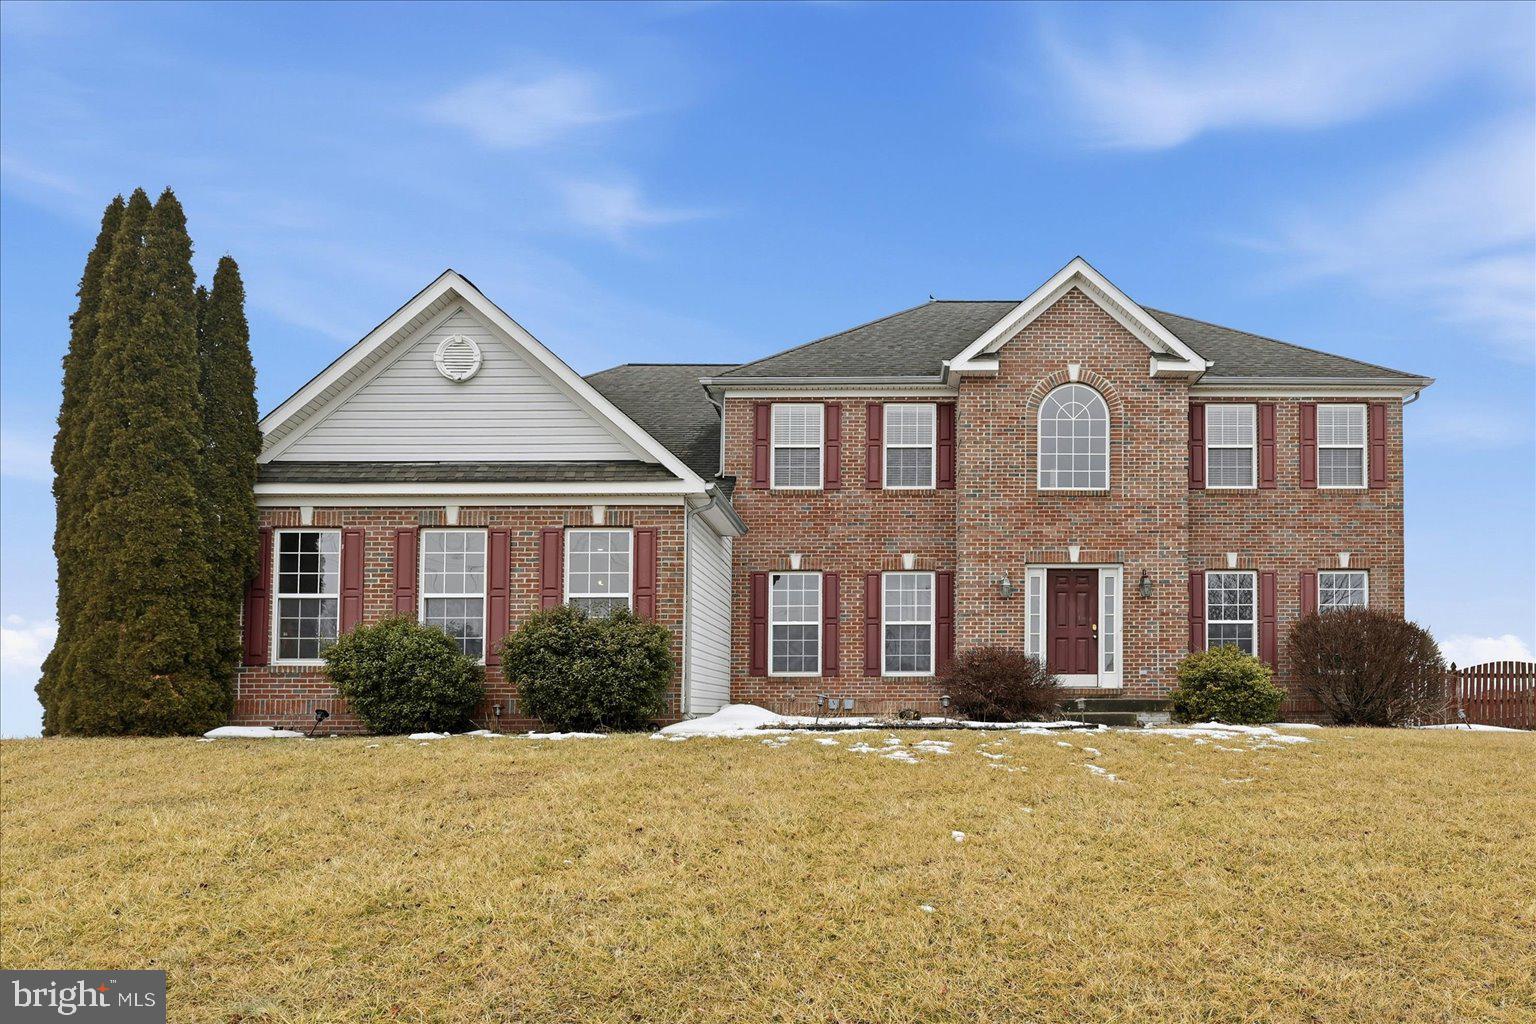
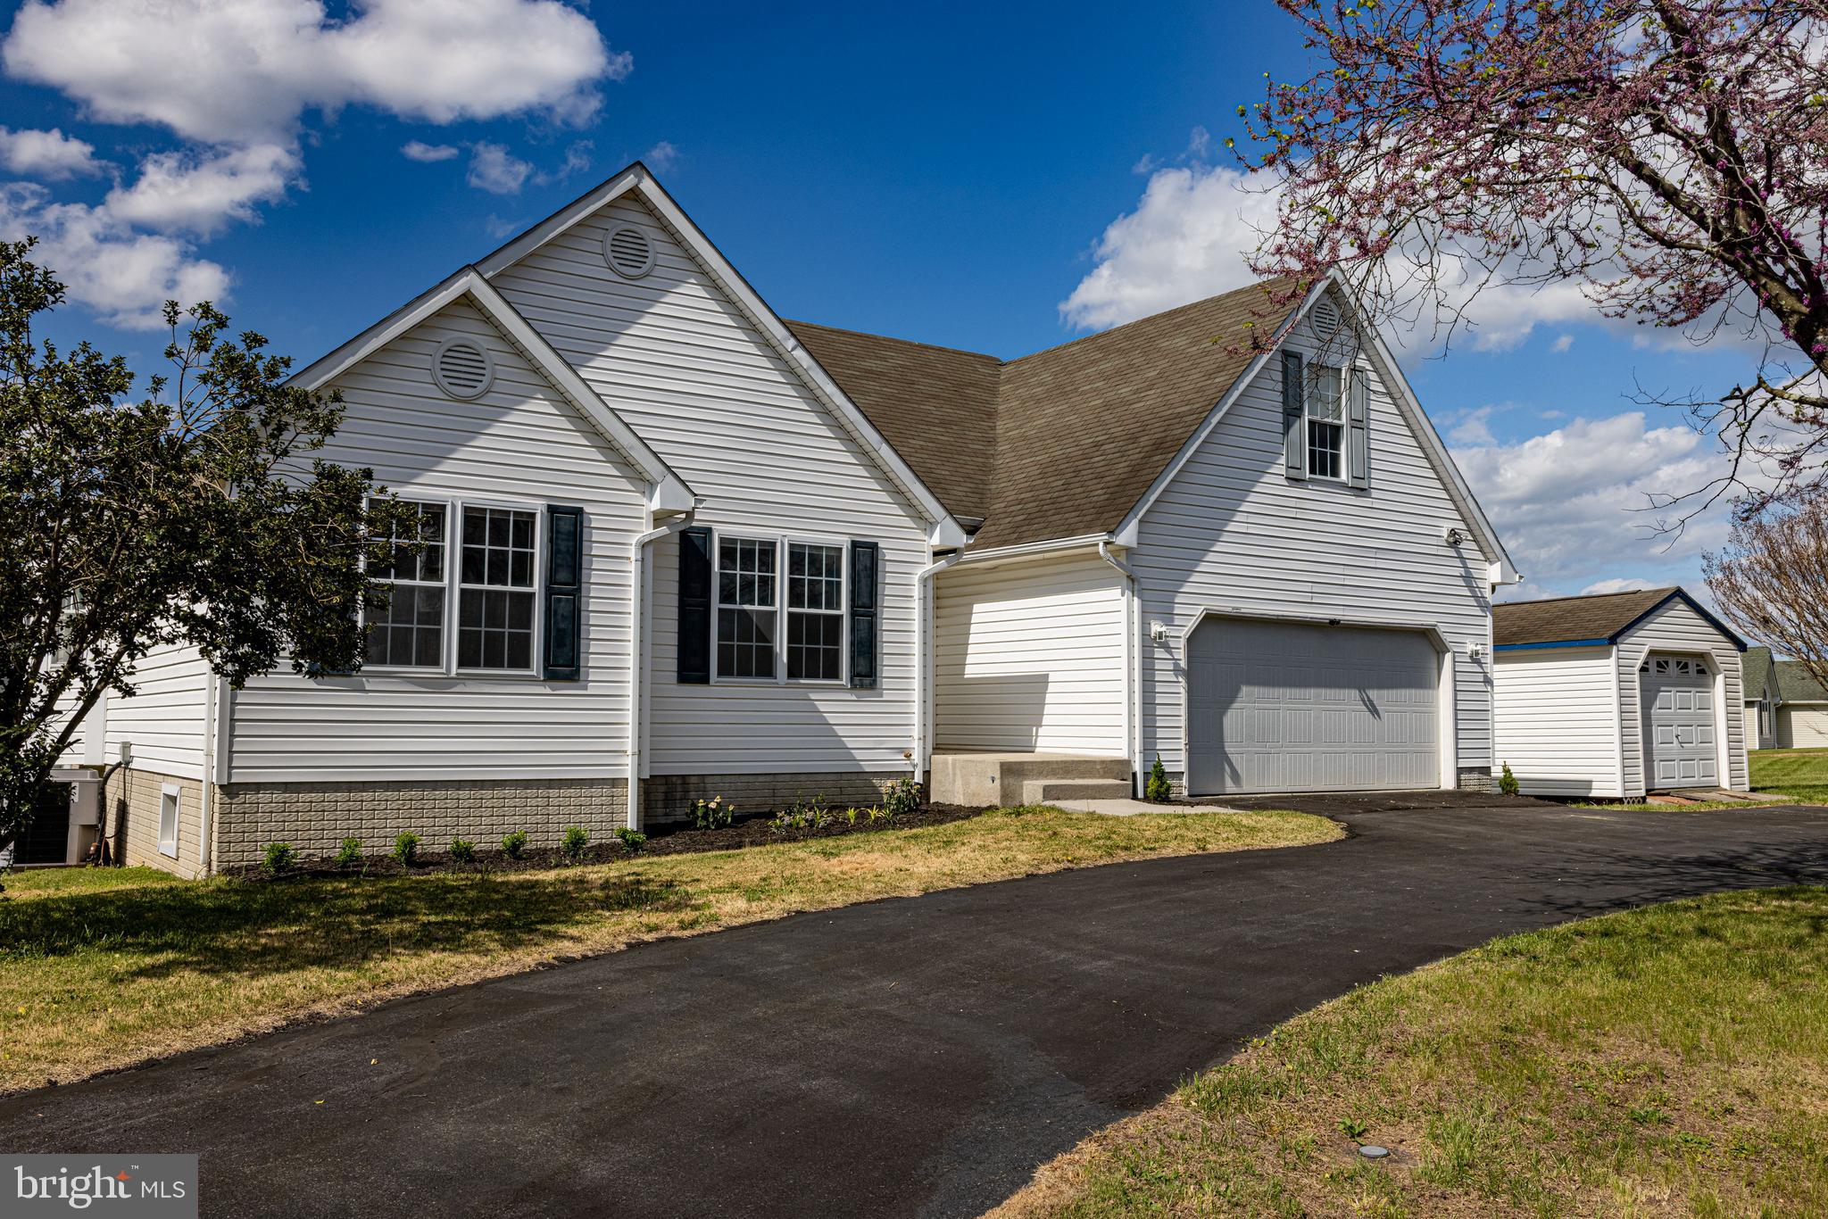
UNIQUE OPPORTUNITY FOR INVESTORS OR HOMEOWNERS WITH BUILT-IN INCOME!  2-STORY, 2 BEDROOM HOME AND 2-CAR GARAGE WITH OVERHEAD 2 BEDROOM APARTMENT.  BOTH STRUCTUES HAVE MAINTENANCE FREE VINYL SIDING, NEW 35 YEAR ARCHITECTUAL SHINGLE ROOFS, PUBLIC WATER & SEPTIC TANKS ON .27/ACRES OF LAND.  2-STORY HOME FEATURES COVERED FRONT PORCH, OIL RADIATOR HEAT (250 GALLON OIL TANK), KITCHEN W OVEN/RANGE & REFRIGERATOR, LIVING ROOM, REPLACEMENT WINDOWS, LAUNDRY ROOM, 2 BEDROOMS, FULL BATH WITH TUB-SHOWER COMBO, NO BASEMENT (CRAWL SPACE), FRONT AND BACK YARD.  2-CAR GARGAGE W OVERHEAD APTS OFFER WOODEN GARAGE DOORS, C-BLK WALLS, CONCRETE FLOOR, (2) STORAGE RMS, UTILITY RM, LAUNDRY RM AND PAVED PARKING AREA.  OVER HEAD APARTMENT CONTAINS 2 BEDROOMS, 1 FULL BATH, KITCHEN W/OVEN-RANGE & REFRIGERATOR, LIVING ROOM, OIL HEAT, ENCLOSED PORCH & AND SMALL EXTRA LOT AREA.  GREAT OPPORTUNITY, INCOME PRODUCING, GOOD LOCATION AND PRICED TO SELL!  WHAT MORE DO YOU WANT!!
#WVMI2004024

RIDGELEY

11 & 15 LORI STREET

2 Beds

1 Baths

1,073 Sq.Ft.

$158,500

MLS#: WVMI2004024

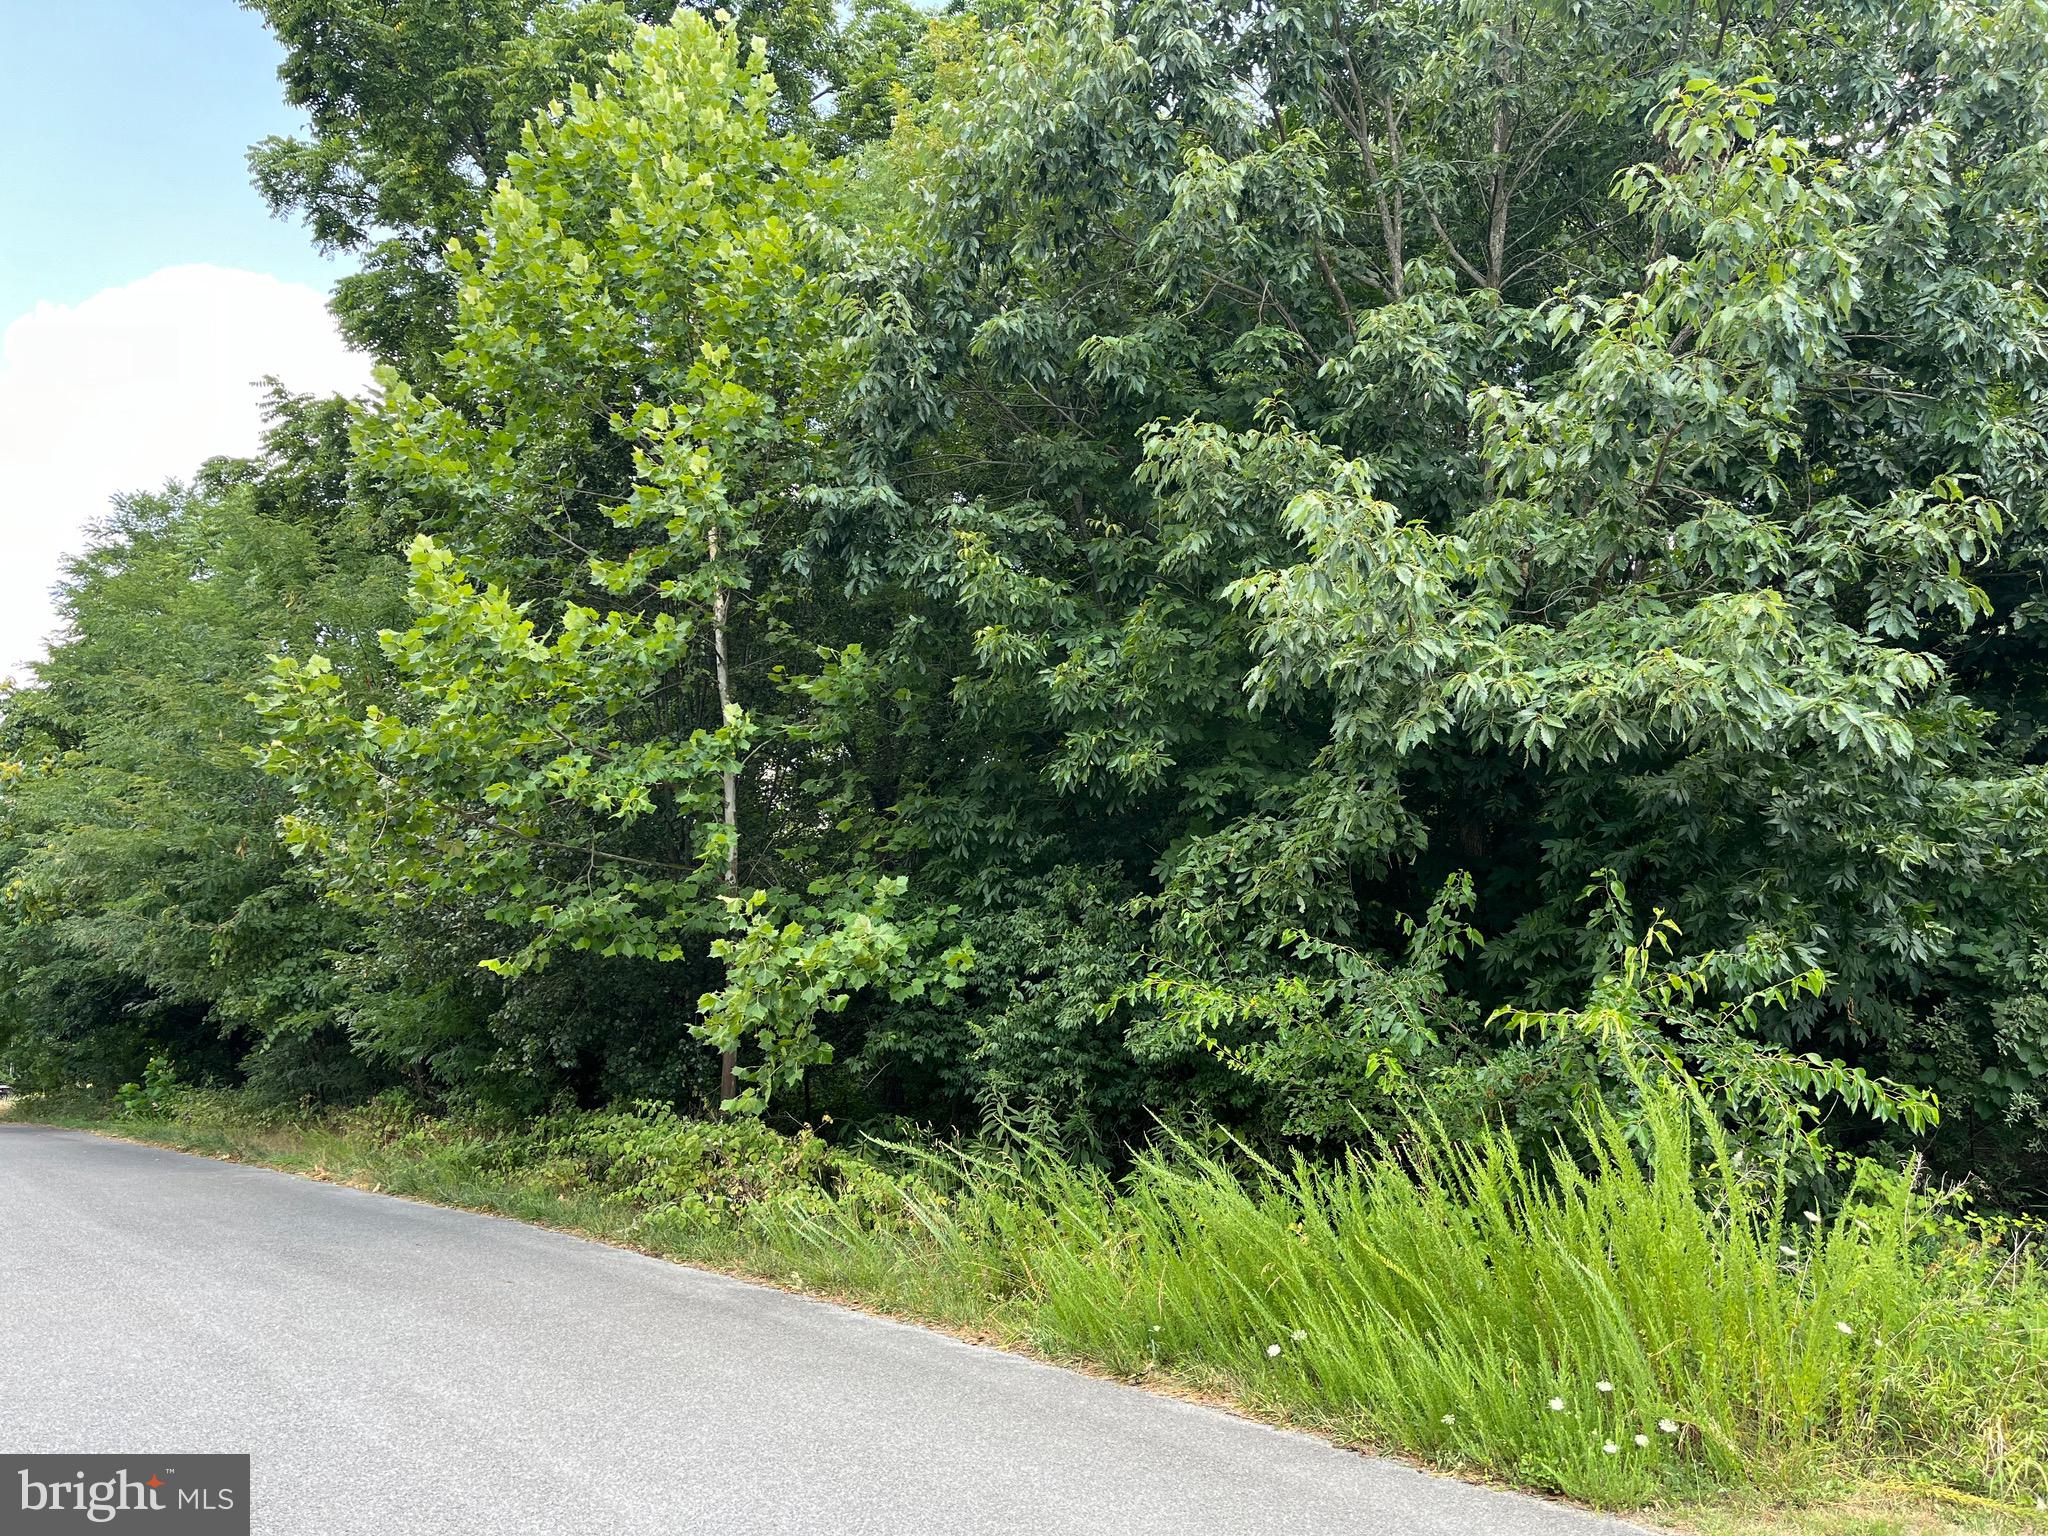
***Property Details *** Empty lot to make your own with sewer hookup. Bring your camper and start living the river life.  There aren't many lots with sewer to make your own.  Come and check out this amazing lot **** Lets bring an offer to to table! ***BRING YOUR BEST OFFER*** YOU WON'T WANT TO MISS THIS ONE. This is a gated community so you need to enter at the guard shack. Entry is not permitted without ID per the office rules. Bring ID's to the office or guard shack for visitor pass. THIS IS A SEASONAL CAMPGROUND! OPEN FROM APRIL 1 TO NOVEMBER 1. ** WELCOME TO RIVER BEND/SEASONAL LOT AVAILABLE TURN KEY** River Bend is a privately owned 400 acre recreational- vehicle camp resort with seasonal activities for members, families and guests. This great RV park is tucked away on the Upper Potomac River of West Virginia, River Bend is one of West Virginia's most popular family seasonal destinations. . Just a short drive from the Washington and Baltimore metro area. Open with utilities from April 1 to November 1. Lot owners have access to their property the entire year. *** Members Enjoy *** * Amazing views and wildlife, Potomac River access, Trails, Swimming pools, Mini-Golf, Youth center, Tennis and basketball courts, laundry facilities, convenience store, deli and lounge. *Bath houses through out the park, boat ramp, bar and grill and even a church located on the grounds. River Bend also hosts numerous activities such as 4th of July fire works, small carnival, bonfires, poker runs, horse shoe tournaments, car show, Halloween Trick or Treat and so much more.
#WVBE2040636

FALLING WATERS

BLOCK 10 LOT 2 DEADWOOD DRIVE

None Beds

None Baths

0.05 acres

$20,000

MLS#: WVBE2040636

Looking for office space or a location for a business?   Tanning beds, beautician, barber,  day care?  The opportunities are endless.  The square footage is just the large  room but also includes a bathroom and kitchen area.  If this isn't enough space for your needs, consider the whole building.  Each section has its own entrance and plenty of parking.  Owner is willing to do some modification.
#WVHS2006258

ROMNEY

260 A SCHOOL STREET

None Beds

None Baths

N/A

$1,500

MLS#: WVHS2006258

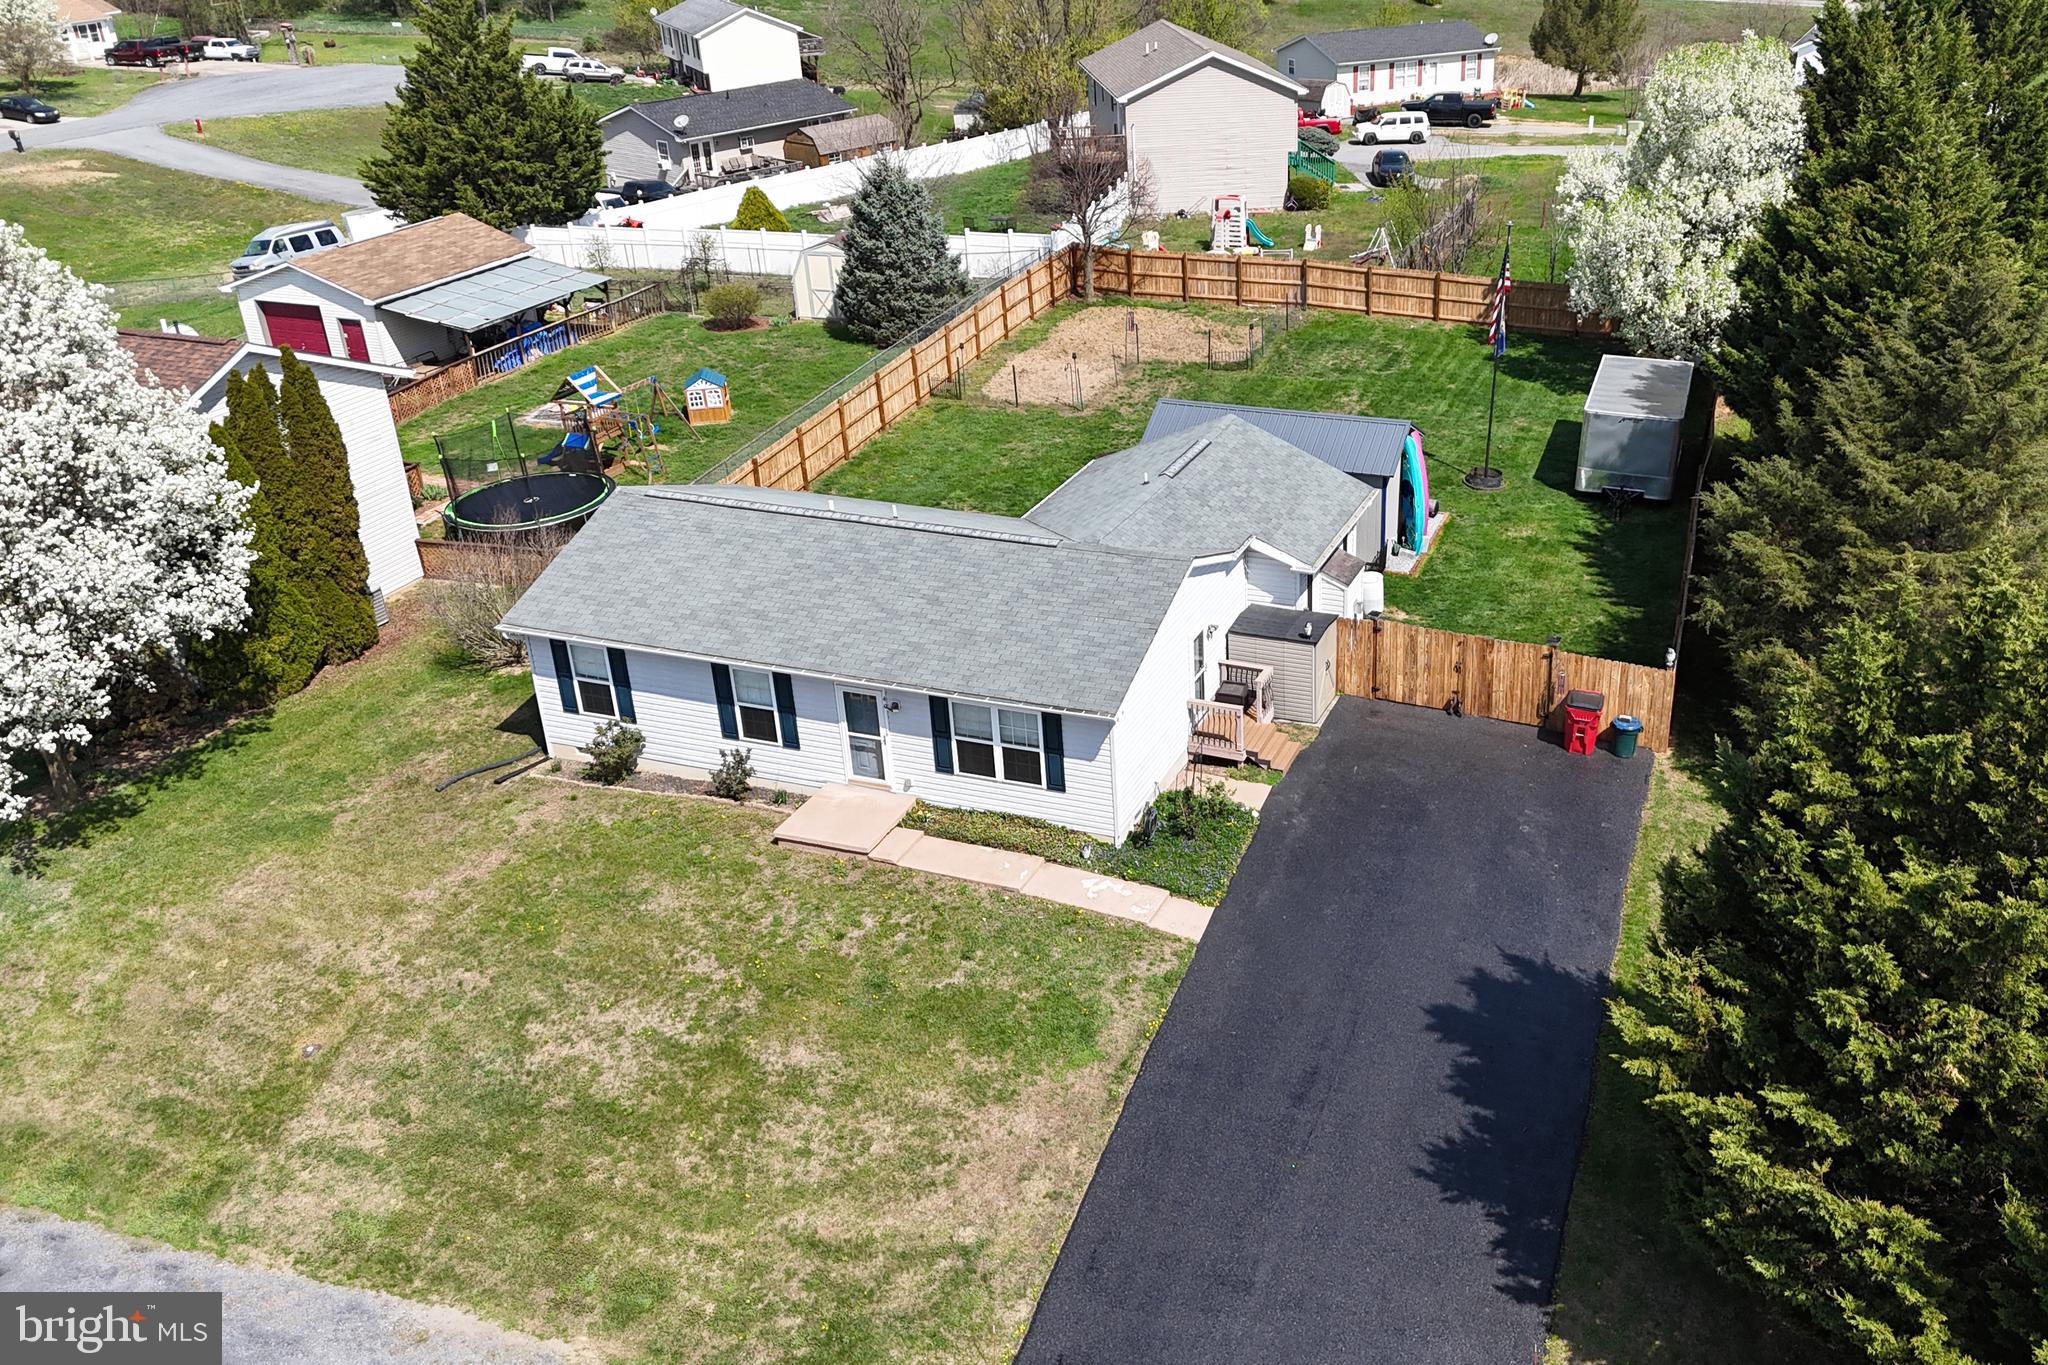
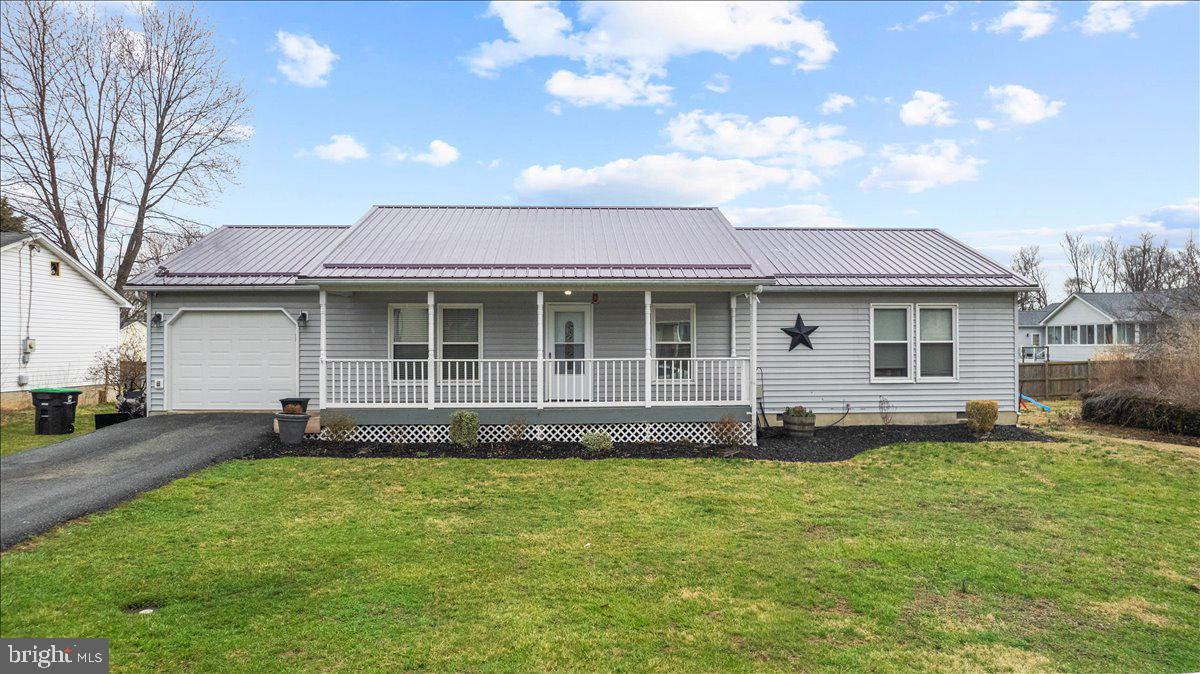
3 BED, 1 BATH VINYL RANCHER ON 0.10 ACRE CORNER LOT IN QUAIL VALLEY SUBDIV.  BUILT ON FULL SLAB.  1 CAR ATTACH GARAGE. FULLY EQUIPPED EAT-IN KITCHEN. LAUNDRY ROOM. VINYL FENCE, REAR YARD. MUCH, MUCH MORE AND A MUST SEE!
#WVMI2004158

KEYSER

31 N HUMMINGBIRD STREET

3 Beds

1 Baths

1,120 Sq.Ft.

$160,000

MLS#: WVMI2004158

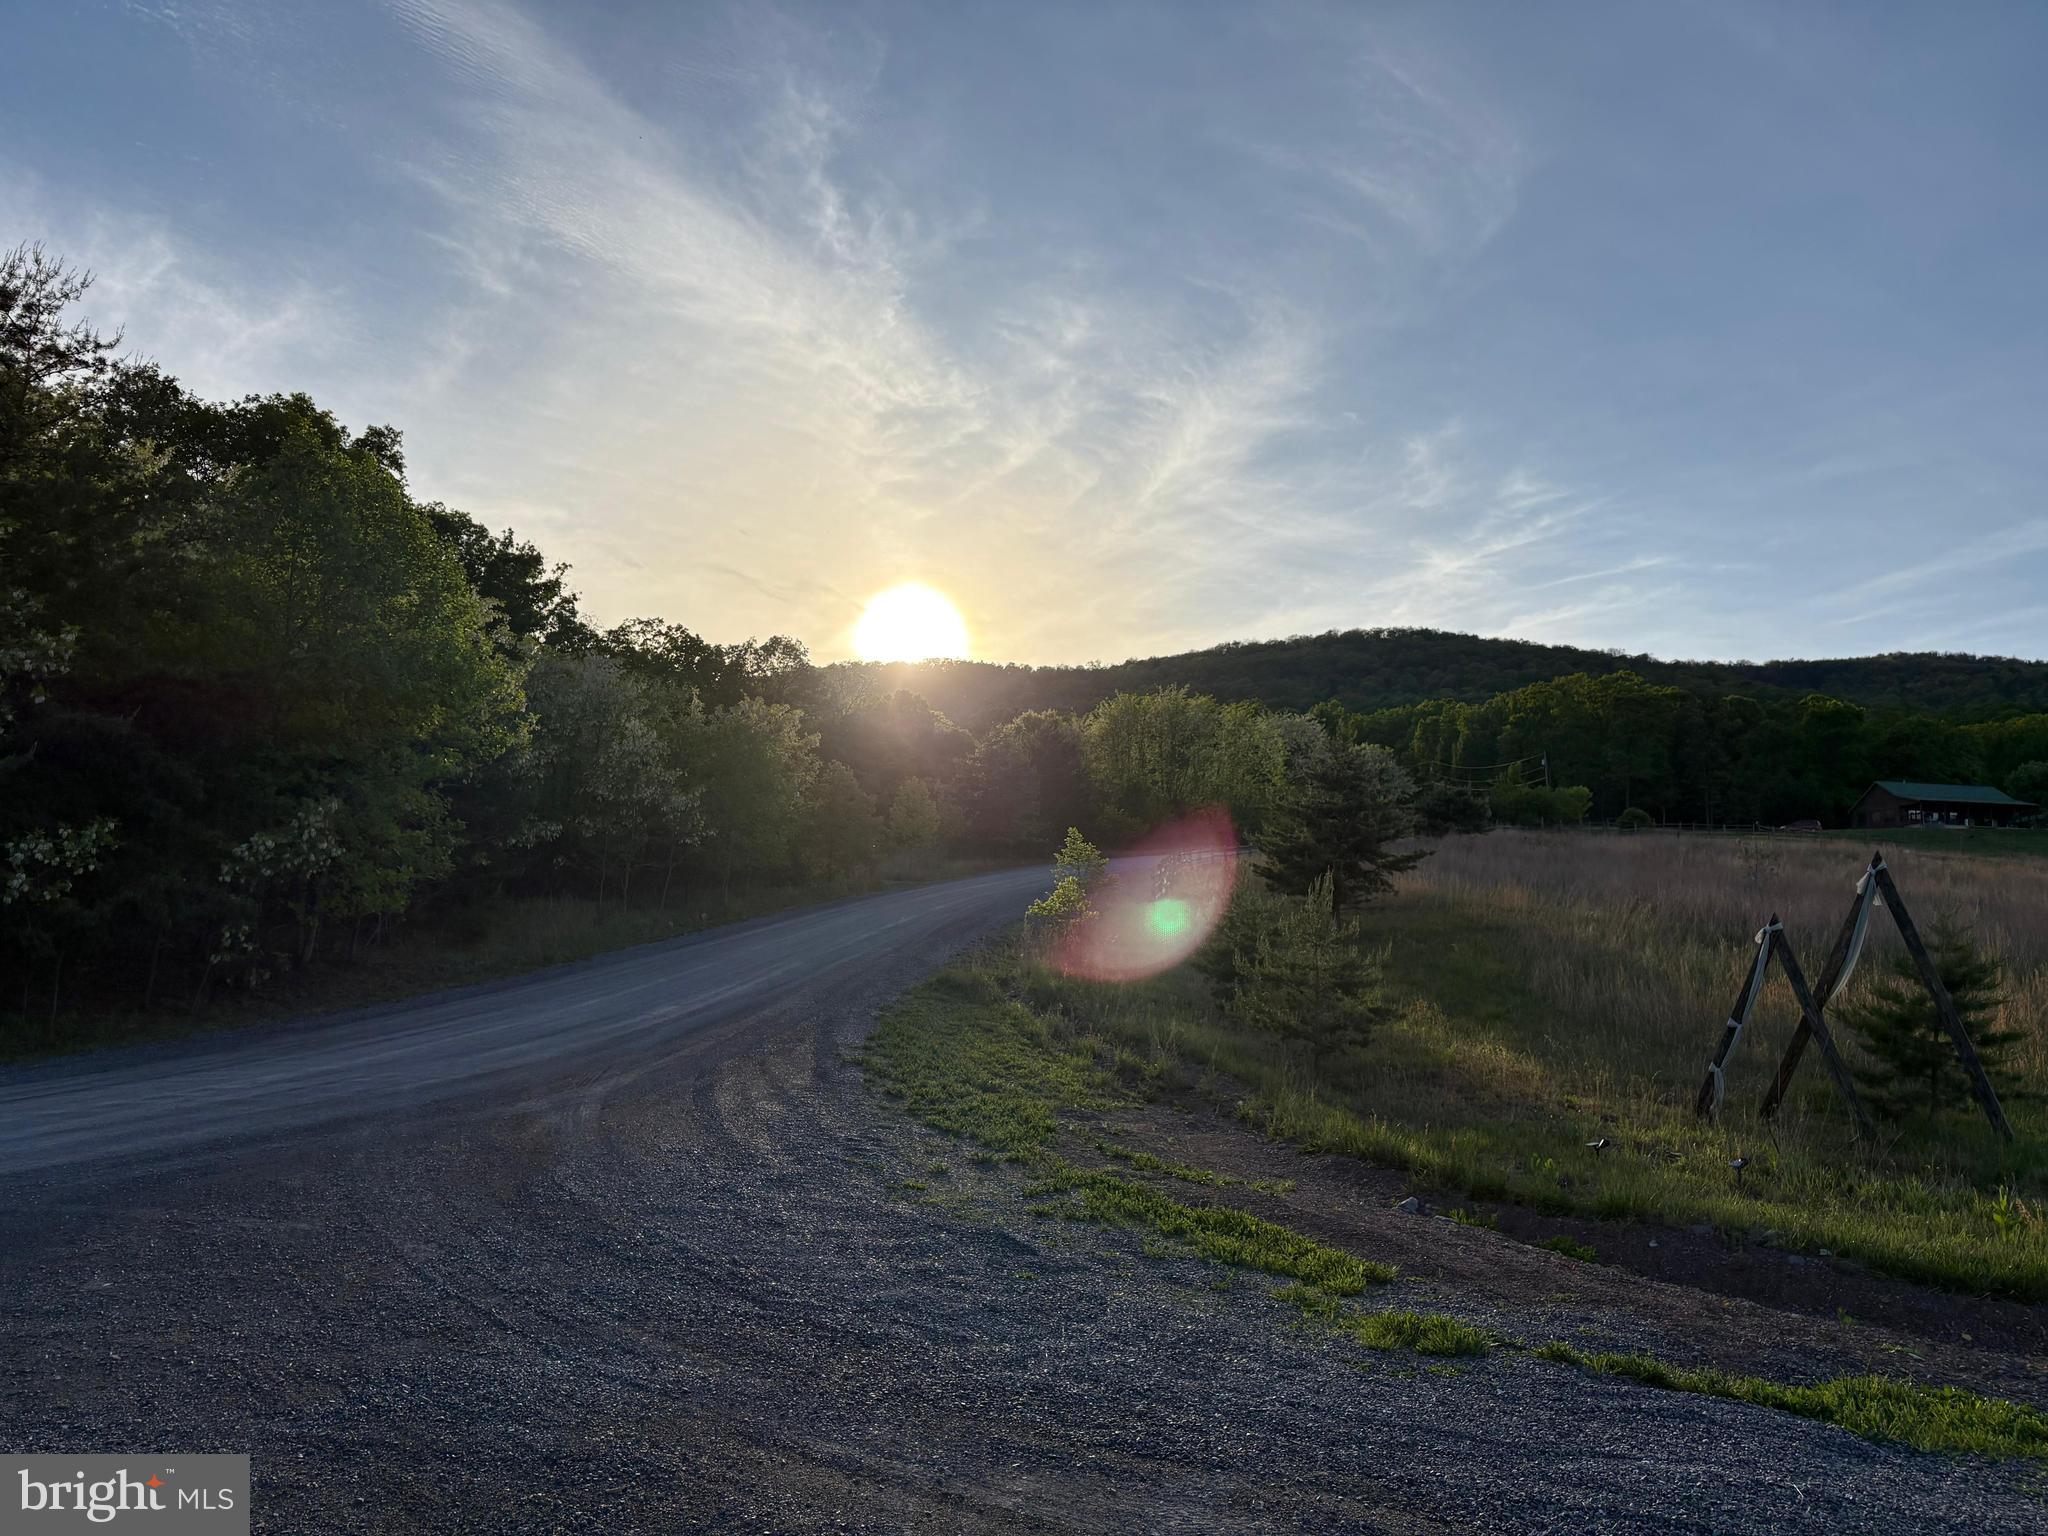
THE HUNT FOR THE ULTIMATE HUNTING PROPERTY IS OVER....181 UNRESTRICTED ACRES ON THE SOUTHERN SLOPE OF SHORT MOUNTAIN. YOUR EARS WILL POP BEFORE YOU GET TO THE TOP, 2500 FT ELEVATION AT THE TOP OF THE MOUNTAIN. BRAND NEW SURVEY! MILES OF ATV TRAILS, MASSIVE VIEWS, HUGE ROCK OUTCROPPINGS AND MARKETABLE TIMBER.....RUGGEDLY BEAUTIFUL! BEARS, BUCKS & BOBCATS GALORE. EASY ACCESS VIA DEAD END STATE MAINTAINED ROAD. GREAT CAMP/BUILD SITE WITH AWESOME VIEWS ONLY 400 FT OFF THE ROAD AND ONLY 400 FT AWAY FROM ELECTRICITY.....MINIMAL INFRASTRUCTURE COSTS TO BUILD THAN WHAT YOU'D TYPICALLY SEE ON A PROPERTY THIS SIZE. 181 ACRES NOT ENOUGH? AT THE TOP OF THE MOUNTAIN, THIS PROPERTY SHARES NEARLY A MILE BORDER WITH "HUNTERS RIDGE SPORTSMANS CLUB" 1506 ACRES OF PRIVATE LAND COVERED IN TRAILS. A SHARE IN HUNTERS RIDGE IS A 1/150 TH UNDIVIDED INTEREST. A SHARE IN HUNTERS RIDGE IS AVAILABLE AND CAN BE PURCHASED FOR AN ADDITIONAL $5000, GIVING YOU DIRECT ACCESS TO 1506 ADDITIONAL ACRES OF HUNTING & RIDING! WILD & WONDERFUL AT ITS BEST, ONLY 2 HOURS FROM NORTHERN VA/DC. TO CALL THIS PROPERTY A HUNTERS PARADISE WOULD BE A GROSS UNDERSTATEMENT......HUNT, SHOOT, ATV'S, CAMP OR BUILD.....NO RESTRICTIONS + NO HOA = NO PROBLEMS! PRE QUALIFICATION LETTER OR PROOF OF FUNDS REQUIRED TO SCHEDULE A SHOWING, NO EXCEPTIONS!
#WVHD2003444

RIO

181 AC DEER RUN RD

None Beds

None Baths

181.29 acres

$450,000

MLS#: WVHD2003444

Welcome to 134 Drexel Court, a stunning three-level townhome in desirable Berkeley
Ridge. Built in 2016, It is located on one of the largest lots and is an end unit.
This single owner brick exterior town home with charming gable detail, and single car
attached garage with electronic door opener, creates an inviting curb appeal. The
outdoor space includes mature trees, flower gardens, raised bed gardens, and elevated
rear deck, providing plenty of room for entertaining or relaxing.
Inside, the entry level features a den with an attached half bath that is perfect for
guests, teens, or a home office. There is an interior entrance to the attached one car
garage. The den opens to the community playground, common green space, and
additional overflow parking available located in the rear.
The main living area showcases an open-concept design ideal for modern living and is
enhanced by nine-foot ceilings that create an open and airy feel.
Up-graded kitchen includes stainless appliances and serves as the heart of the home,
featuring a massive, gorgeous island with overhang for bar stool seating, a pantry, a
powder room, and sliding glass doors that lead to the deck.
The adjacent living room feels bright and welcoming with three large front windows in
the front and two on the side that fill the space with natural light. The entire level is
finished with durable, stylish luxury vinyl plank flooring for a cohesive look throughout.
The upper-level hosts three fully carpeted bedrooms and two full bathrooms with vinyl
flooring, including a spacious primary suite with a walk-in closet and a luxurious en-suite
bath featuring a dual quartz vanity and a tiled walk-in shower. The secondary bath also
includes a tiled shower for a touch of refinement throughout the home. Laundry hookup
is located on the upper bedroom level for added convenience.
Located in the desirable Berkeley Ridge community, this home is just steps from
schools, WVU Urgent Care with other services, Valley Health medical facilities,
restaurants, and Walmart shopping, with easy access to I-81, I-70, and I-270.
Commuting to Maryland or Virginia is quick and easy. 
Discover why this Berkeley Ridge beauty will not last long. Schedule your showing today!
#WVBE2046260

MARTINSBURG

134 DREXEL COURT

3 Beds

2 Baths

2,324 Sq.Ft.

$289,900

MLS#: WVBE2046260

Whitehall 4 beds 2.5 Baths, unfinished basement with full areaway, 4ft rear extension, and 14X10 Deck Composite.  COMP Listing *Photos may not be of actual home. Photos may be of similar home/floorplan if home is under construction or if this is a base price listing. AGENT REGISTRATION REQUIRED.
#WVJF2020284

CHARLES TOWN

139 CAPULET COURT

4 Beds

2 Baths

2,382 Sq.Ft.

$446,495

MLS#: WVJF2020284

The only community within historic Charles Town with resort style amenities!
**UP TO $12,500 CLOSING COST ASSISTANCE AVAILABLE ON SELECT HOMES, FOR PRIMARY RESIDENCE WITH USE OF APPROVED LENDER AND TITLE!** 
Live the Huntfield lifestyle in Charles Town's largest planned community ideally situated along the rolling hills of the Blue Ridge Mountains! Welcome to the Castlerock II, a sophisticated home that exudes grandeur and elegance! Entering the home, you will be greeted by a spacious foyer that leads into the living room, formal dining room, study, family room, and powder room. With no details spared, the family room seamlessly flows into an open-plan kitchen, featuring a stylish island and cozy breakfast area. To enhance the ambiance, gas fireplace is available in the dramatic 2-story family room! As you ascend to the second floor, you will discover the primary suite, a true oasis featuring an enormous walk-in closet, a dual vanity, a soaking tub, and a seated shower. Continue to explore additional bedrooms, each complete with their own walk-in closet, and a full bath and a laundry room on the second level. Enjoy the convenience of an expansive 2-car garage, providing ample space to park your vehicles and protect them from the elements. Tailor the Castlerock to fit your unique needs by adding a fifth bedroom, sitting room or a finished basement! To truly make the home your own, consider a 4-ft rear extension. *Photos may not be of actual home. Photos may be of similar home/floorplan if home is under construction or if this is a base price listing.
#WVJF2020220

CHARLES TOWN

160 MARQUEE FARM ROAD

4 Beds

2 Baths

2,775 Sq.Ft.

$509,550

MLS#: WVJF2020220

The only community within historic Charles Town with resort style amenities!
**UP TO $12,500 CLOSING COST ASSISTANCE AVAILABLE ON SELECT HOMES, FOR PRIMARY RESIDENCE WITH USE OF APPROVED LENDER AND TITLE!** 
Live the Huntfield lifestyle in Charles Town's largest planned community ideally situated along the rolling hills of the Blue Ridge Mountains! Welcome to the Castlerock II, a sophisticated home that exudes grandeur and elegance! Entering the home, you will be greeted by a spacious foyer that leads into the living room, formal dining room, study, family room, and powder room. With no details spared, the family room seamlessly flows into an open-plan kitchen, featuring a stylish island and cozy breakfast area. To enhance the ambiance, opt for a fireplace in the dramatic 2-story family room! As you ascend to the second floor, you will discover the primary suite, a true oasis featuring an enormous walk-in closet, a dual vanity, a soaking tub, and a seated shower. Continue to explore additional bedrooms, each complete with their own walk-in closet, and a full bath and a laundry room on the second level. Enjoy the convenience of an expansive 2-car garage, providing ample space to park your vehicles and protect them from the elements. Tailor the Castlerock to fit your unique needs by adding a fifth bedroom, sitting room or a finished basement! To truly make the home your own, consider a 4-ft rear extension. *Photos may not be of actual home. Photos may be of similar home/floorplan if home is under construction or if this is a base price listing.
#WVJF2019380

CHARLES TOWN

113 MARQUEE FARM ROAD

5 Beds

3 Baths

3,486 Sq.Ft.

$659,070

MLS#: WVJF2019380

Step into a rare opportunity in the heart of Charles Town—an 1894 Victorian multi-unit beauty offering four distinct 1-bedroom apartments across 3,190 sq. ft. of timeless charm! Set on a .24-acre lot, this property blends historic character with unbeatable convenience, making it an ideal addition to any investment portfolio. From the moment you arrive, the classic wood-and-brick exterior, soaring gables, and inviting porches set the stage. Inside, you’ll find wood floors throughout, with touches of vinyl and carpet where practical—each unit carrying its own personality. The main-level studio features an enclosed porch, cozy living/bedroom, compact kitchen, and full bath. Perfect for those who crave simplicity. The second main-level unit brings more space with a living room, bedroom, small kitchen that opens to a covered porch, foyer, and handy pantry. Head upstairs to the third apartment, where a generous layout includes a living room, den, large kitchen, bedroom, full bath with double sinks, a charming library, and a porch leading to a private upper deck. An incredible retreat! The third-level unit completes the package with a welcoming living room, bedroom, full bath, and a small kitchen with pantry. A cellar-style basement houses the shared washer and dryer, water heater, and boiler system. All of this sits within city limits, offering quick access to restaurants, shopping, schools, and major commuter routes. Rt 9, Rt 340, I-81, I-70, I-270, and I-68. Plus, you’re just moments from Maryland and Virginia! Schedule your private tour today for this home located in Charles Town, WV!
#WVJF2020602

CHARLES TOWN

529 S GEORGE STREET

4 Beds

None Baths

3,190 Sq.Ft.

$375,000

MLS#: WVJF2020602

LOCATION, LOCATION, LOCATION! Welcome to 693 Spruce Hill Way in the highly sought-after Spruce Hill Estates community of Charles Town, WV — a spacious and versatile home perfectly designed for comfortable everyday living and multi-generational flexibility. Ideally located with convenient access to Rt. 340, Rt. 9, and Washington High School, this property offers both privacy and accessibility while sitting on a beautiful 1.44-acre lot.

This impressive home features four bedrooms and four and a half bathrooms with a thoughtful layout that provides space for everyone. The large kitchen showcases granite countertops and ample room for gathering, entertaining, and daily living. The expansive owner’s suite offers a relaxing retreat, while a private guest room with its own full bathroom creates the perfect setup for visitors or extended family. Bedrooms three and four share a convenient Jack and Jill bathroom, adding both functionality and comfort.

The living space is enhanced by a fireplace, ready for cozy evenings, and a mostly finished basement with durable concrete tile flooring, a full bathroom, and excellent potential for a future full kitchenette (currently there is a great start with a wet bar) — making it ideal for multi-family or multi-generational living arrangements. Step outside to enjoy the  deck overlooking the fenced backyard, perfect for outdoor entertaining, pets, or peaceful evenings at home.

Additional highlights include an oversized three-car side-entry garage, a Vivint alarm system for added security, and more. The roof was inspected just 1.5 years ago, offering added peace of mind to future homeowners.

Combining a beautiful brick home with a great flow and an exceptional location, this home delivers comfort, flexibility, and opportunity in one of Charles Town’s most desirable neighborhoods.
#WVJF2022050

CHARLES TOWN

693 SPRUCE HILL WAY

4 Beds

4 Baths

4,897 Sq.Ft.

$650,000

MLS#: WVJF2022050
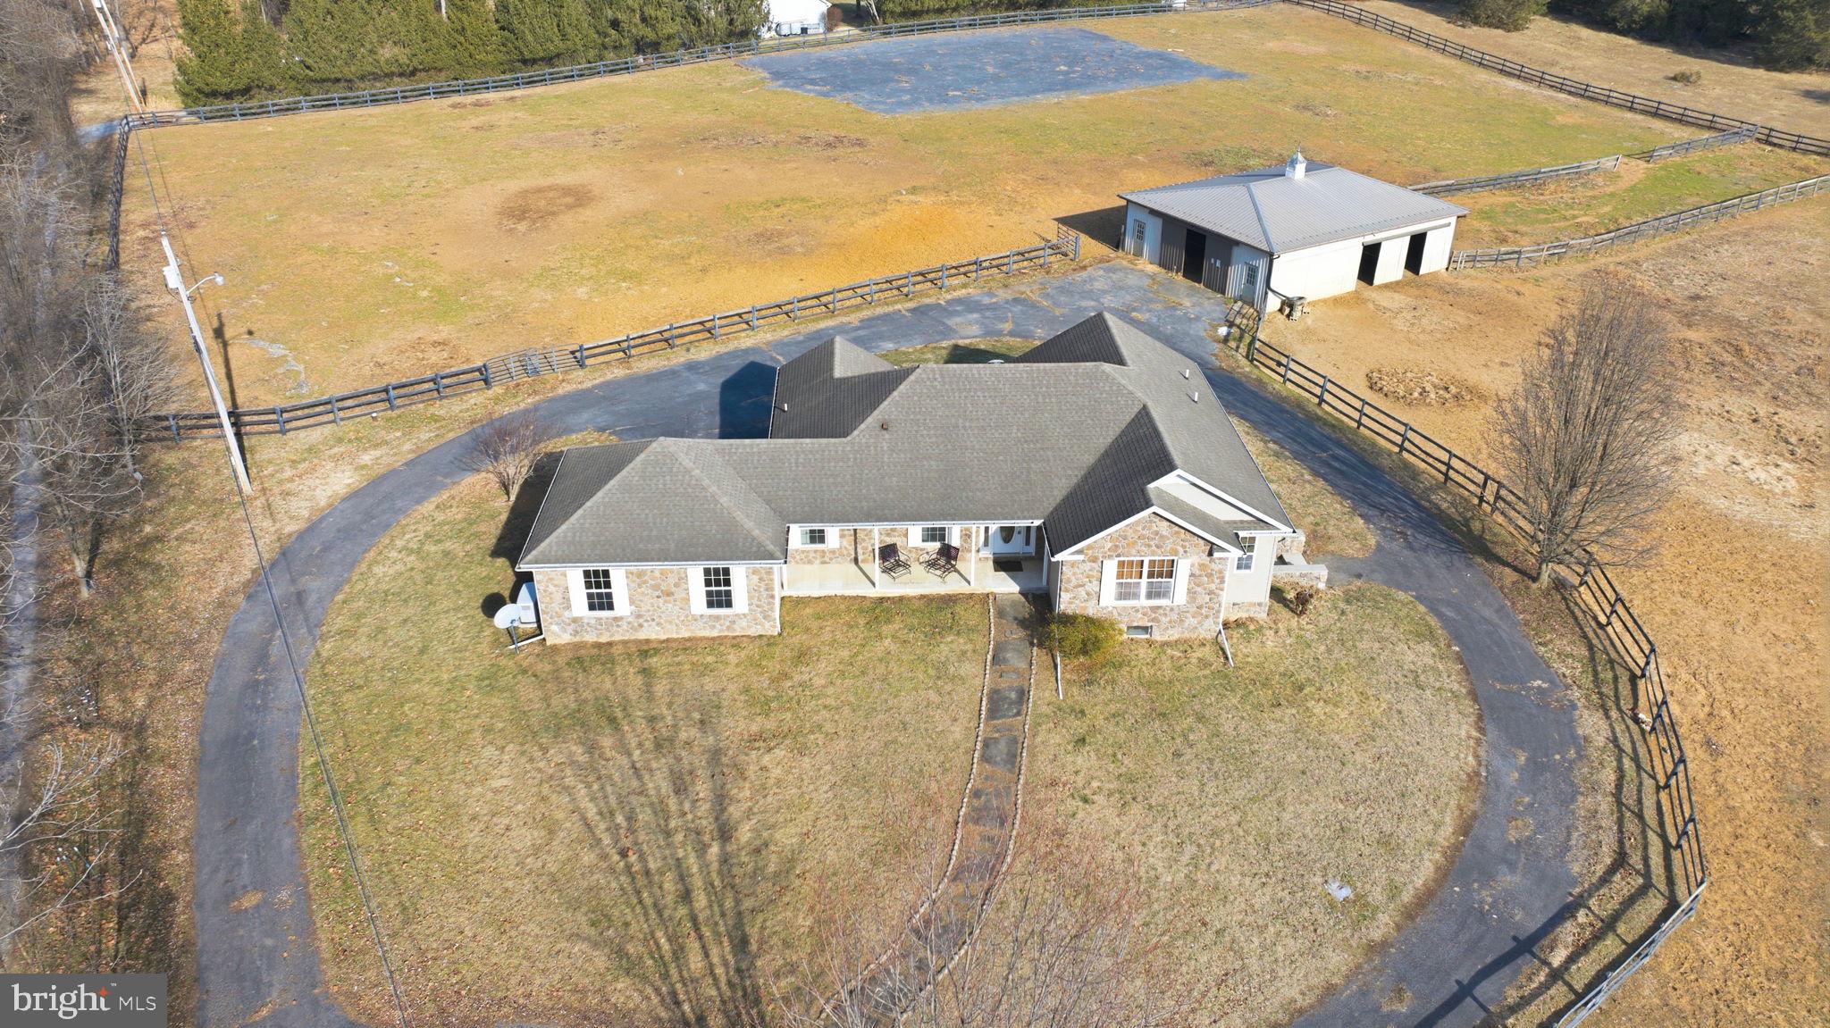
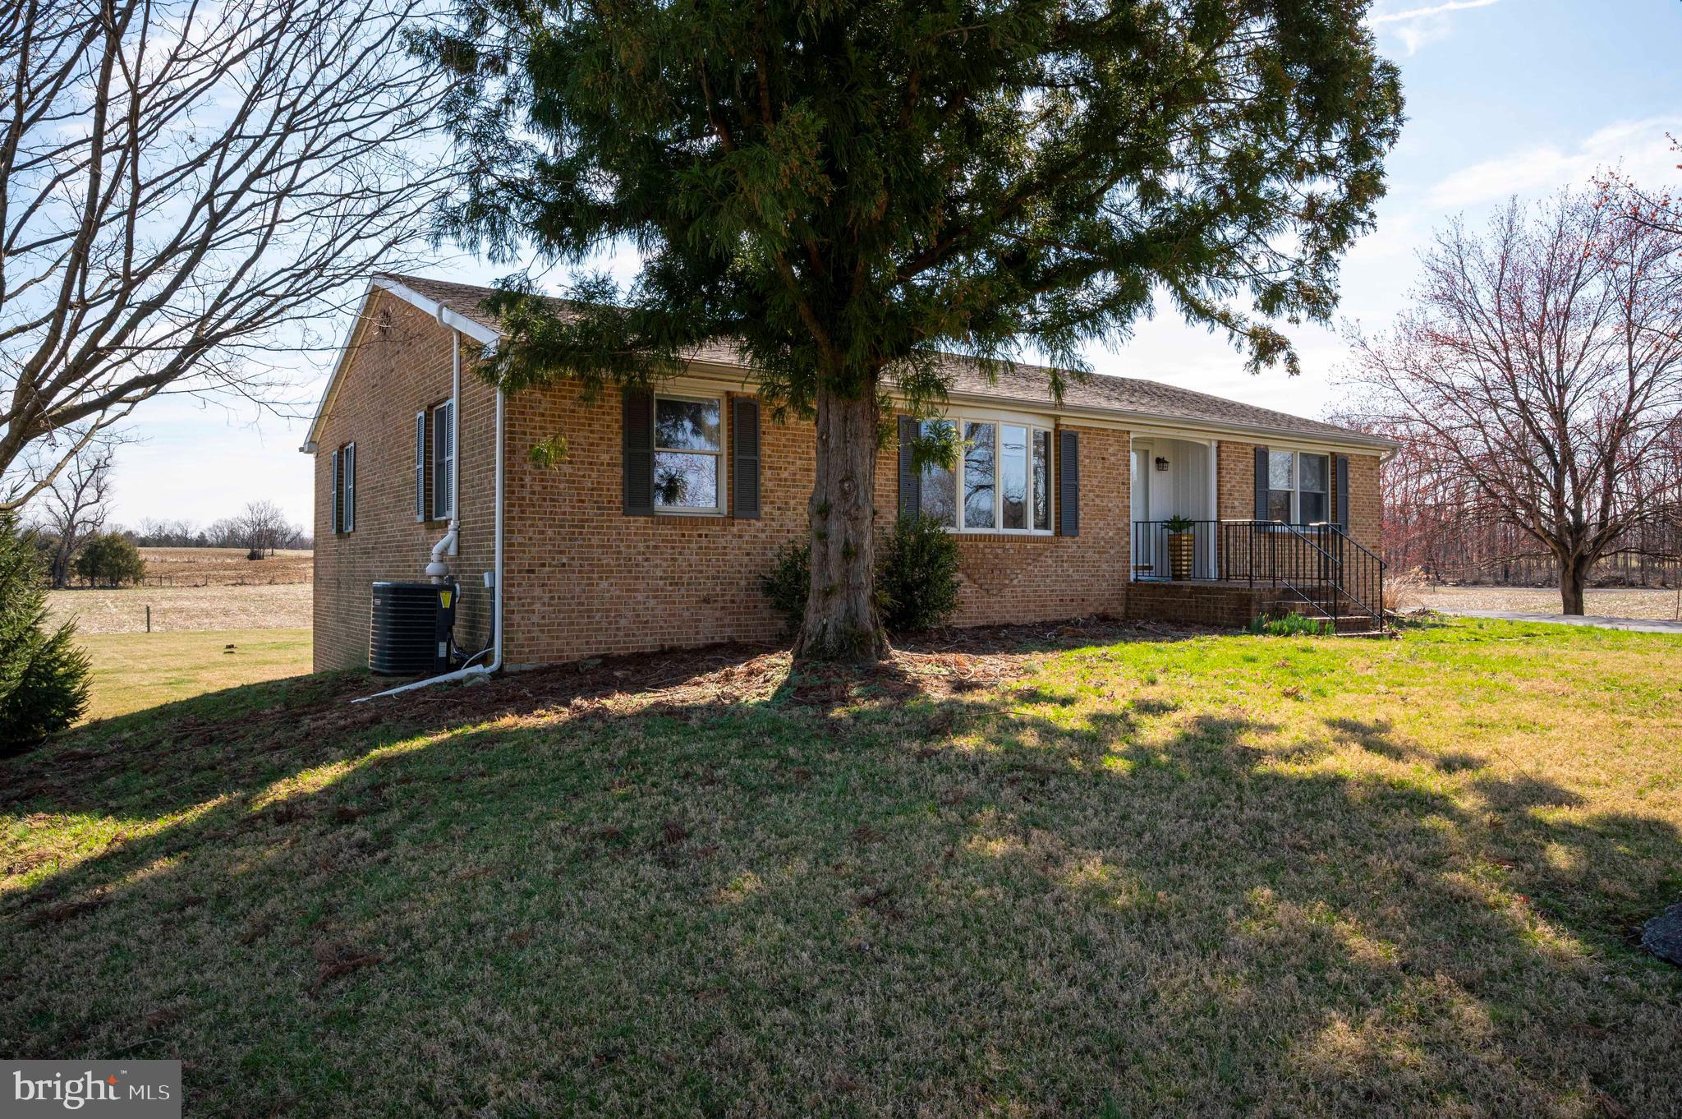
Welcome to serenity! This rancher on a full basement has it all, from the space you need to the land and privacy that you covet. Walk in on the main level featuring a living area with beautiful vaulted ceilings and a cozy fireplace. The kitchen and dining area is nearby, perfect gathering and entertaining. There are 4 spacious bedrooms on the main level, including the primary suite and an in-law suite. The basement offers another cozy fireplace with a large living area, a second full kitchen, and a separate room that could be used a 5th bedroom or guest room. Outside you'll find beautiful pastoral views. This picture perfect horse property or farmette has fenced pastures with a horse riding area and a barn with 5 stalls. Convenient to Route 45 near the Shepherdstown/Jefferson County line, this home is perfectly situated in quiet cul-de-sac surrounded by trees. Rare find with over 5,000 square feet of living space and 5.25 acres!
#WVBE2047958

MARTINSBURG

429 AZURE DRIVE

4 Beds

4 Baths

5,172 Sq.Ft.

$640,000

MLS#: WVBE2047958
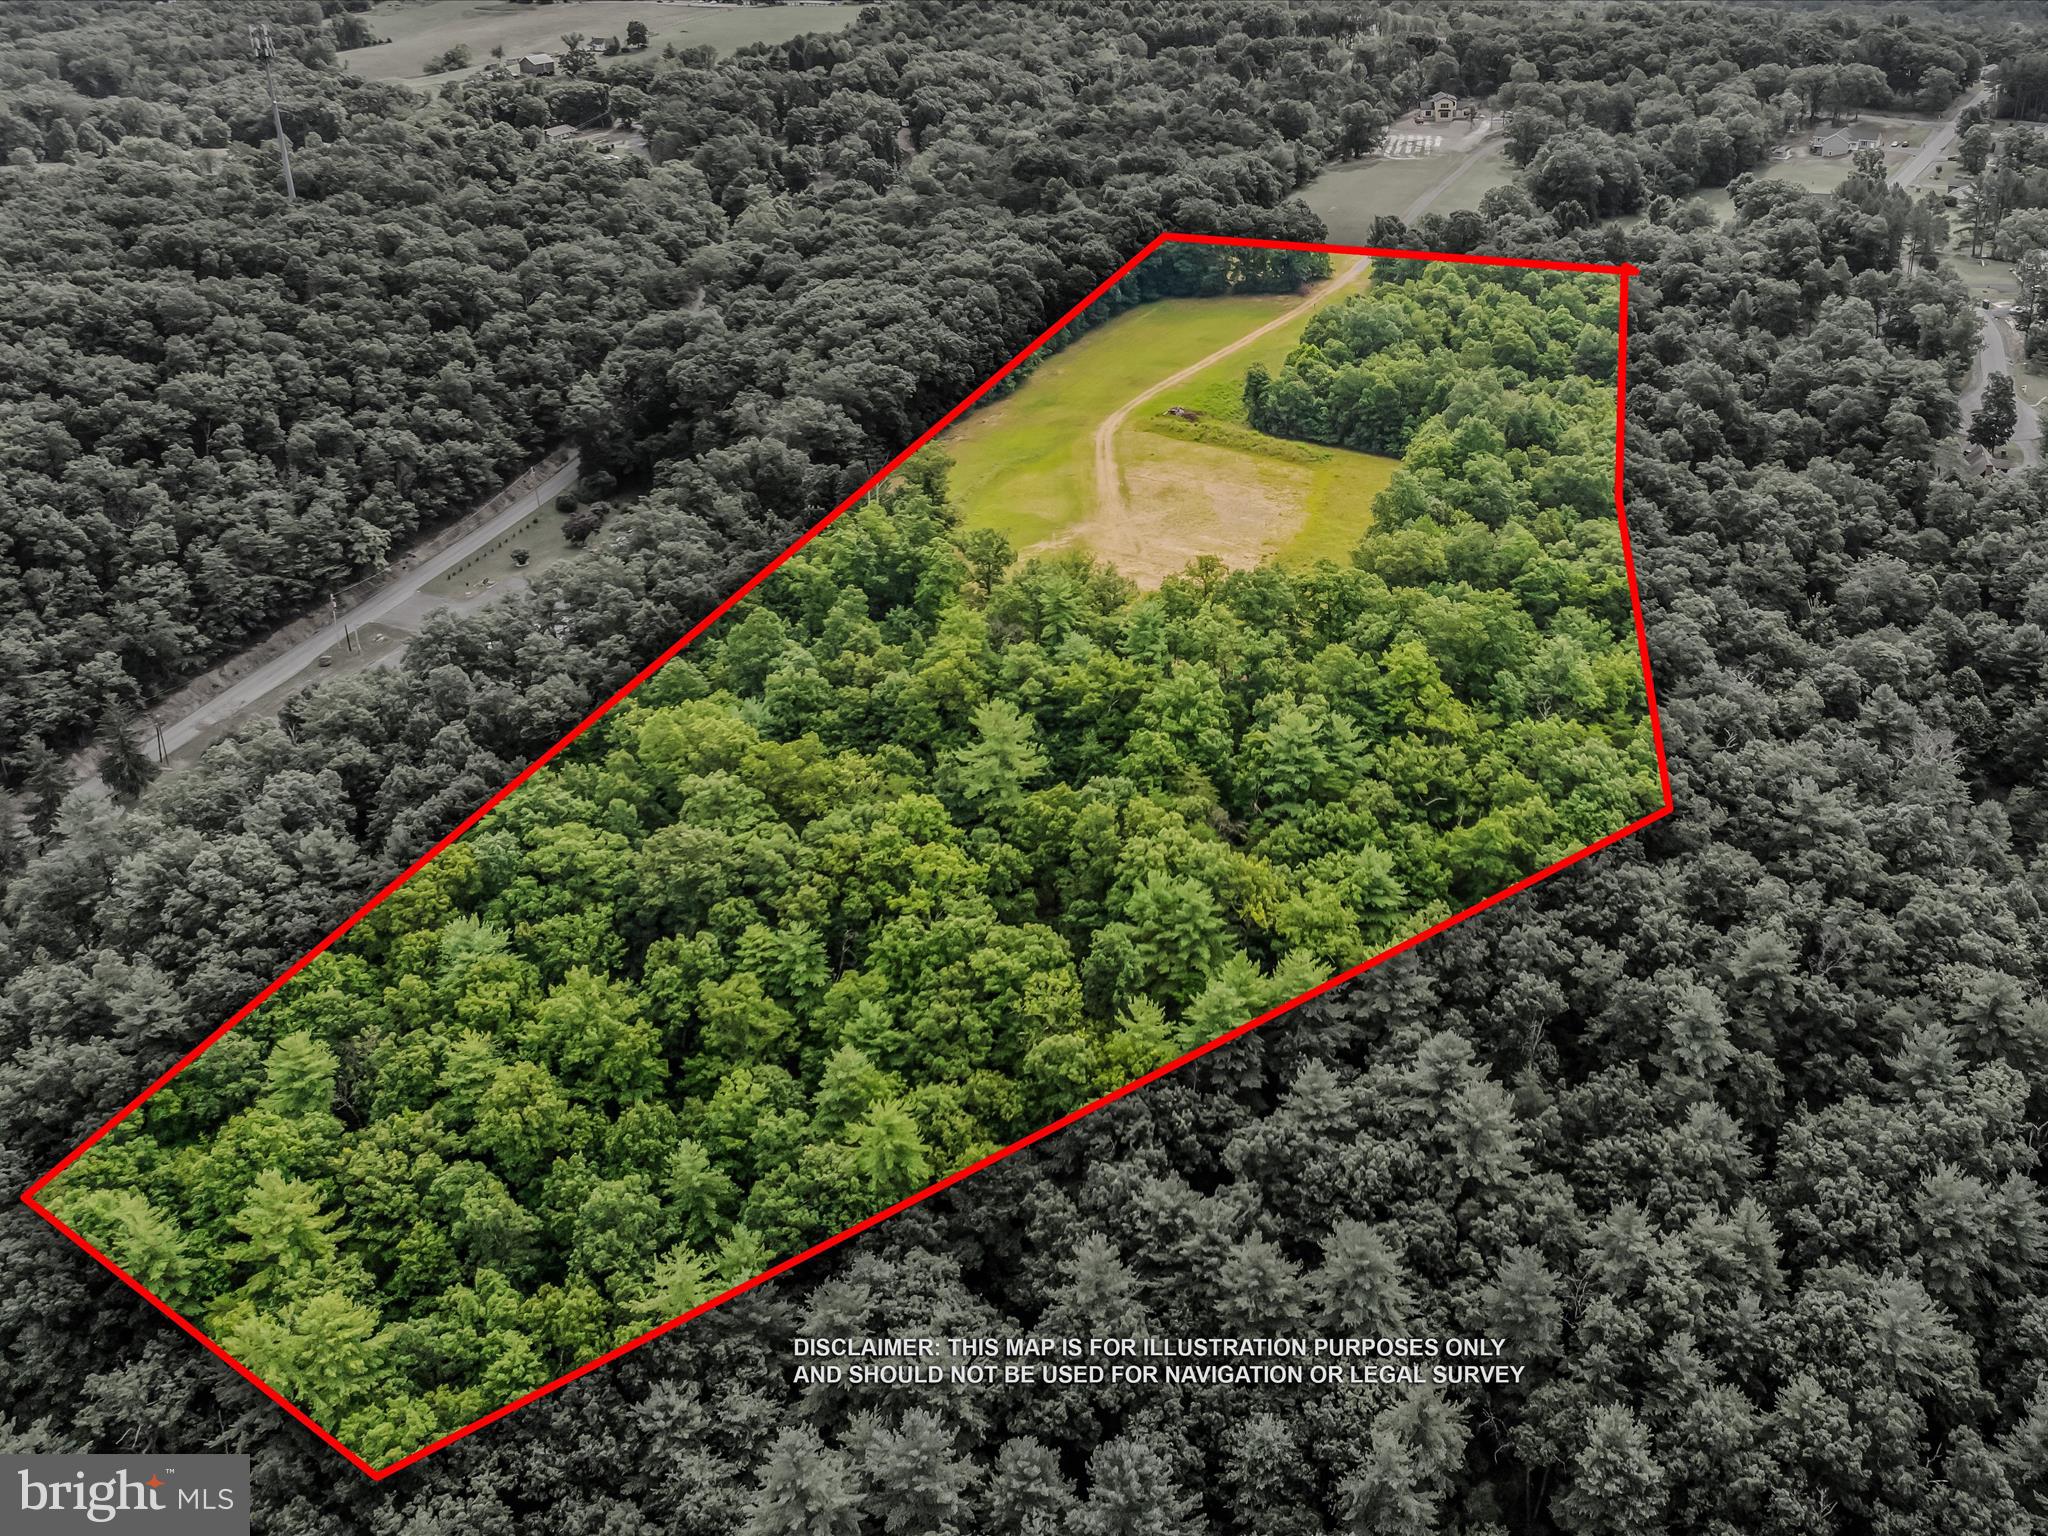
This is it! Just the spot to build your dream home with a great area already cleared and ready for your vision. This beautiful 23.89-acre parcel is located just a few miles from downtown Berkeley Springs, offering both convenience and privacy. Situated at the end of a semi private lane with flat, easy access and shared road maintenance, this property features a mix of level to gently rolling terrain, along with some steeper sections toward the back & sides that include trails.  A stream runs along the rear of the property, adding to the natural beauty and peaceful setting. With some selective tree trimming, there is potential for mountain views.  Located in the northeast section of Morgan County near the hospital and just a short drive to I-70, this property combines rural charm with accessibility. Don’t miss this incredible opportunity to create your ideal home in a scenic setting. SELLER TO ADD DEED RESTRICTION LIMITING SUBDIVIDING TO 6 LOTS.  ANY SUBDIVIDING MORE THAN 3 LOTS HAS TO BE APPROVED BY THE PLANNING COMMISSION (6-9 MONTH PROCESS)
#WVMO2006328

BERKELEY SPRINGS

FAIRVIEW OAKS WAY

None Beds

None Baths

23.89 acres

$249,000

MLS#: WVMO2006328
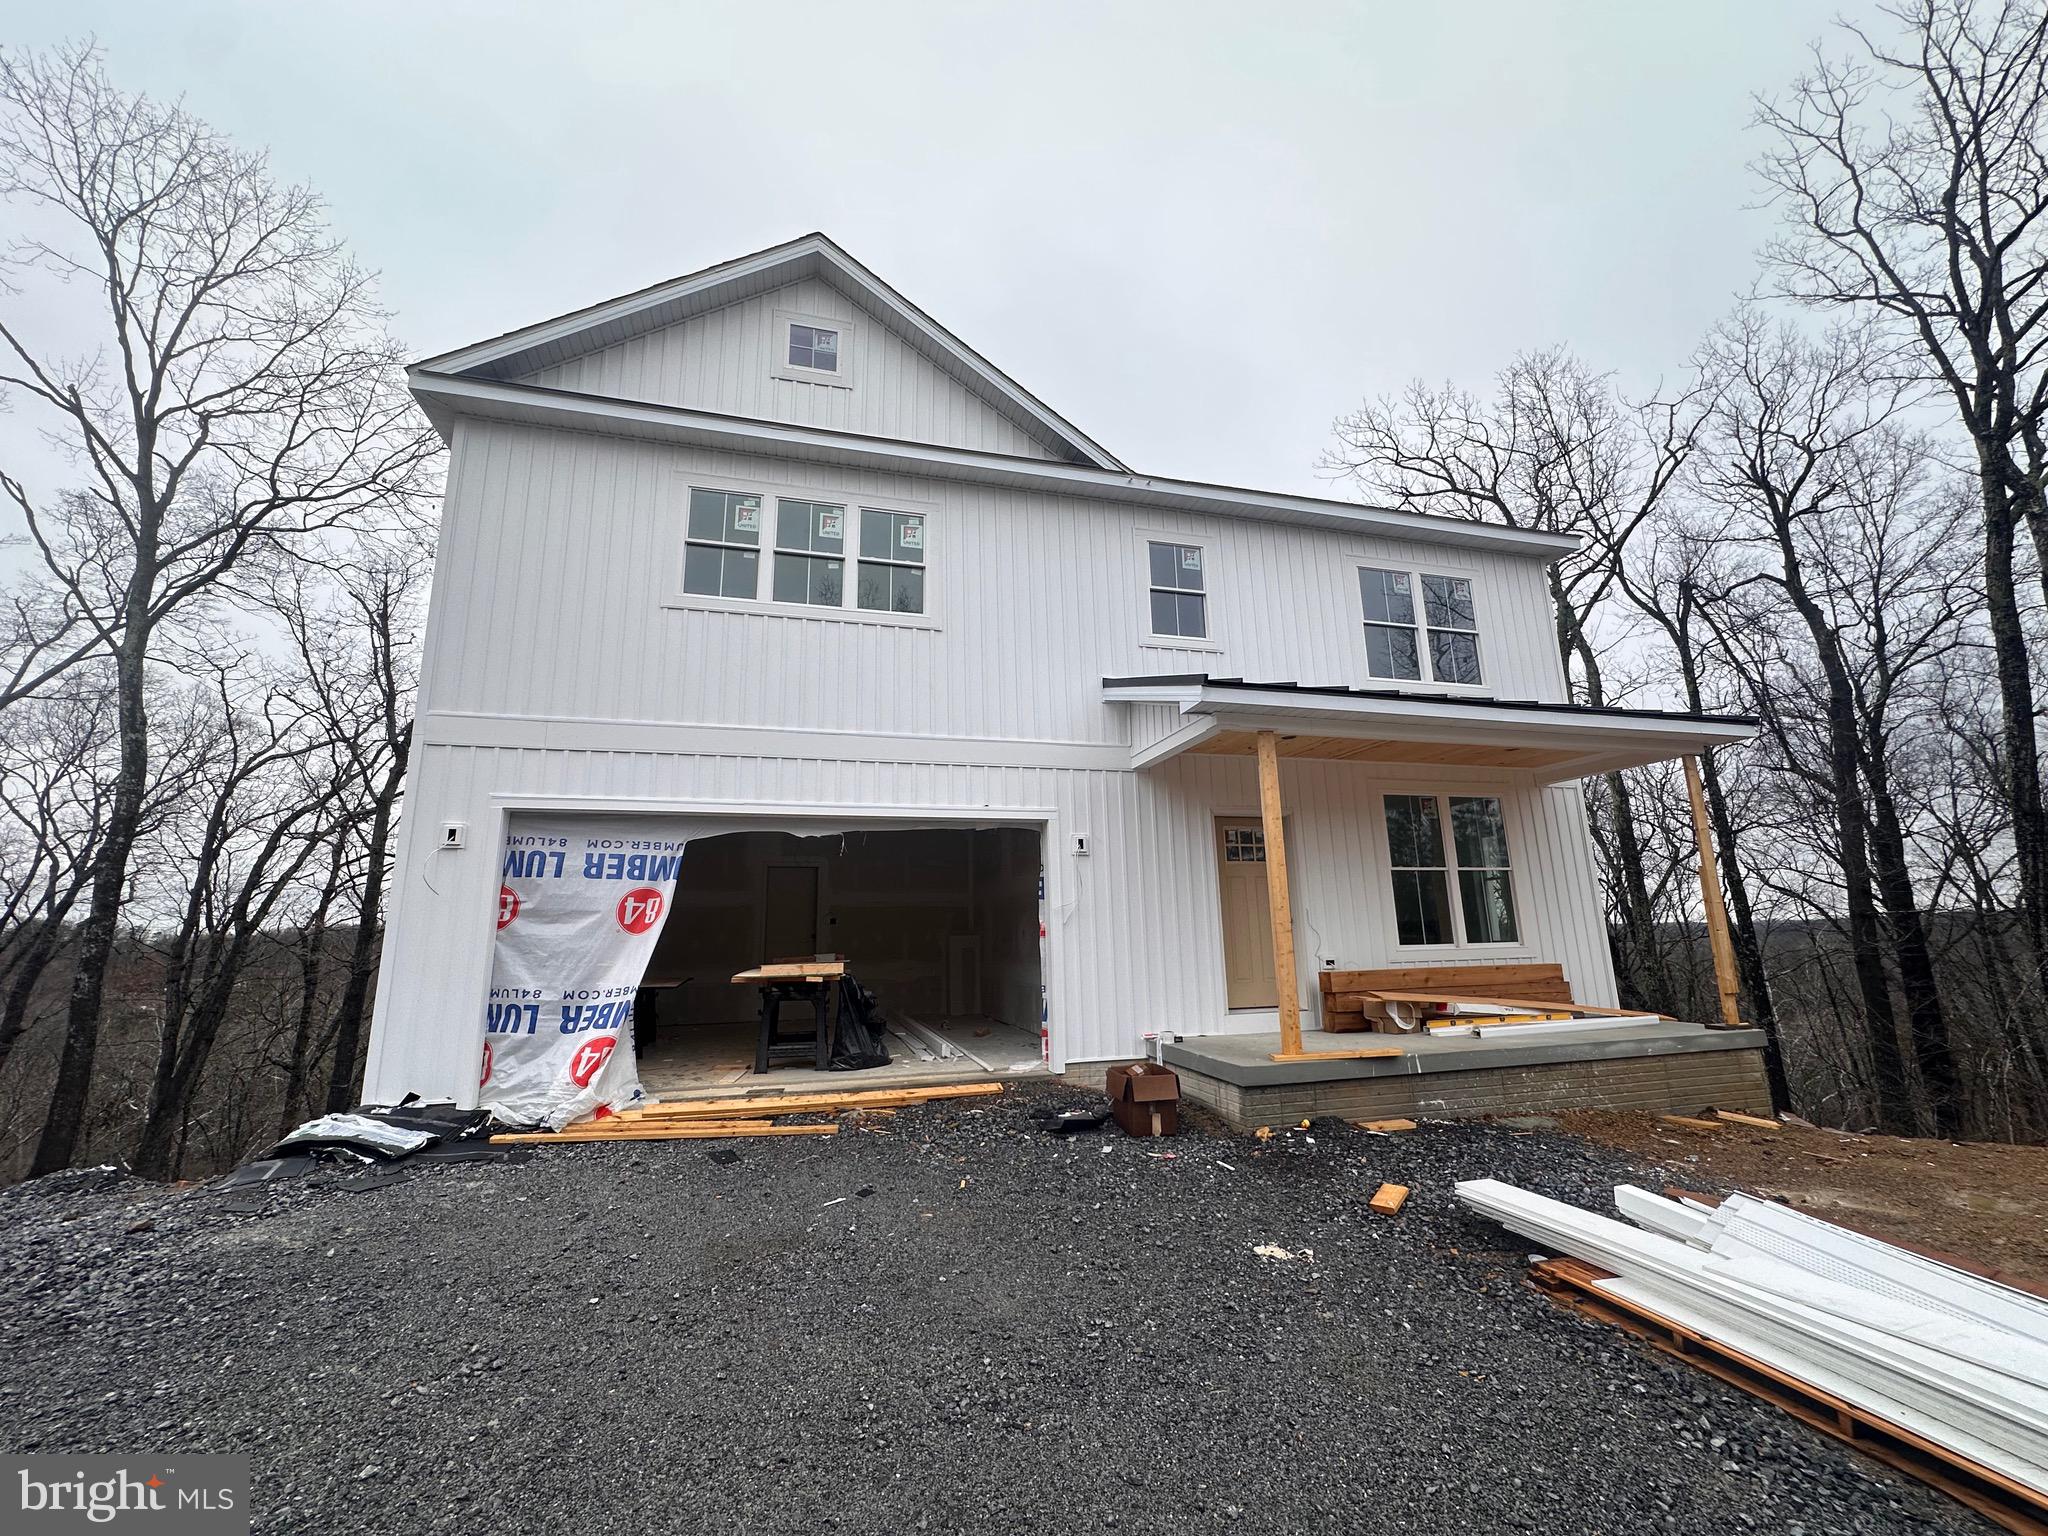
**property will be finished** Welcome to this beautiful 3 bedroom, 2.5 bath home in Bunker Hill offering a thoughtfully designed layout and incredible outdoor setting. The bright and inviting main level flows effortlessly for everyday living and entertaining, while the upper level features a massive owner’s suite complete with his and hers closets and a spa-inspired bath with soaking tub, walk-in shower, and dual vanities. Enjoy peaceful mornings or evening gatherings on the spacious rear deck overlooking Mill Creek that runs along the back of the property, with stairs leading down to the yard for easy access. The unfinished walkout basement provides endless potential for future expansion, a home gym, rec room, or additional living space. A two-car garage adds convenience, and the entire home blends comfort, functionality, and charm in a scenic setting.
#WVBE2048510

BUNKER HILL

4383 SPECKS RUN ROAD

3 Beds

None Baths

2,106 Sq.Ft.

$459,000

MLS#: WVBE2048510
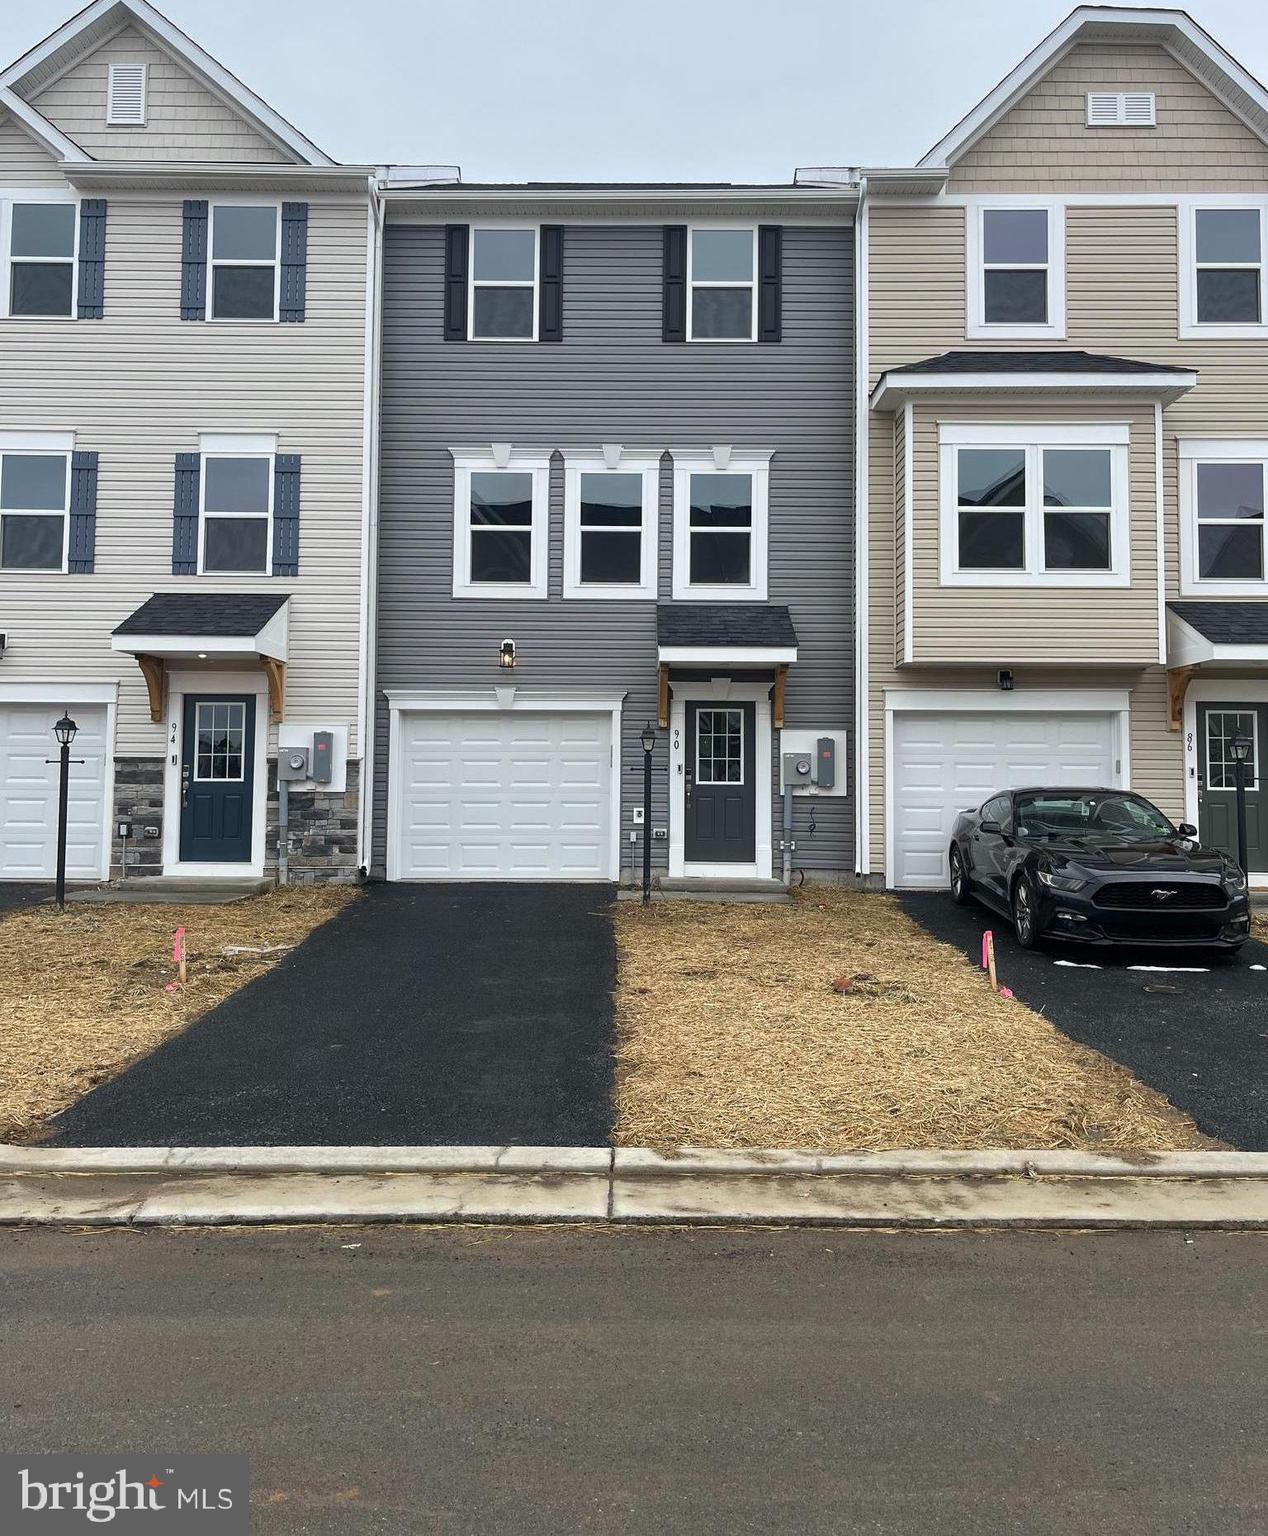
For RENT. Available now!  Be the first to live in this brand-new luxury townhouse, featuring 2,280 sqft of thoughtfully designed space.  The ground level includes a private 4th bedroom with a full bathroom, walk-in closet, and its own rear entrance. Washer & Dryer and blinds to be professionally installed upon move in. This St. Peter model showcases premium finishes, designer touches, and high-end selections throughout. The main level offers an open-concept layout where the kitchen, dining, and living areas flow seamlessly together.  Enjoy premium updated cabinetry, generous counter space, a double-door pantry, and stainless steel appliances.  For convenience a half bathroom is also located on this level. Upstairs, the ensuite primary bedroom includes a walk-in closet, accompanied by two additional bedrooms and a full hallway bathroom. A separate laundry room is located upstairs as well (washer & dryer to be provided). Located minutes from Route 81 and Route 11 with quick access to shopping, dining, and everyday conveniences. Applicants must be able to pass a credit/background check.  Income must be 3x of the monthly rent.  No Smoking.  Pets are case by case basis.  Security deposit and first month rent due upon signing lease.
#WVBE2048820

INWOOD

90 TROTTING ROAD

4 Beds

3 Baths

2,280 Sq.Ft.

$2,200

MLS#: WVBE2048820
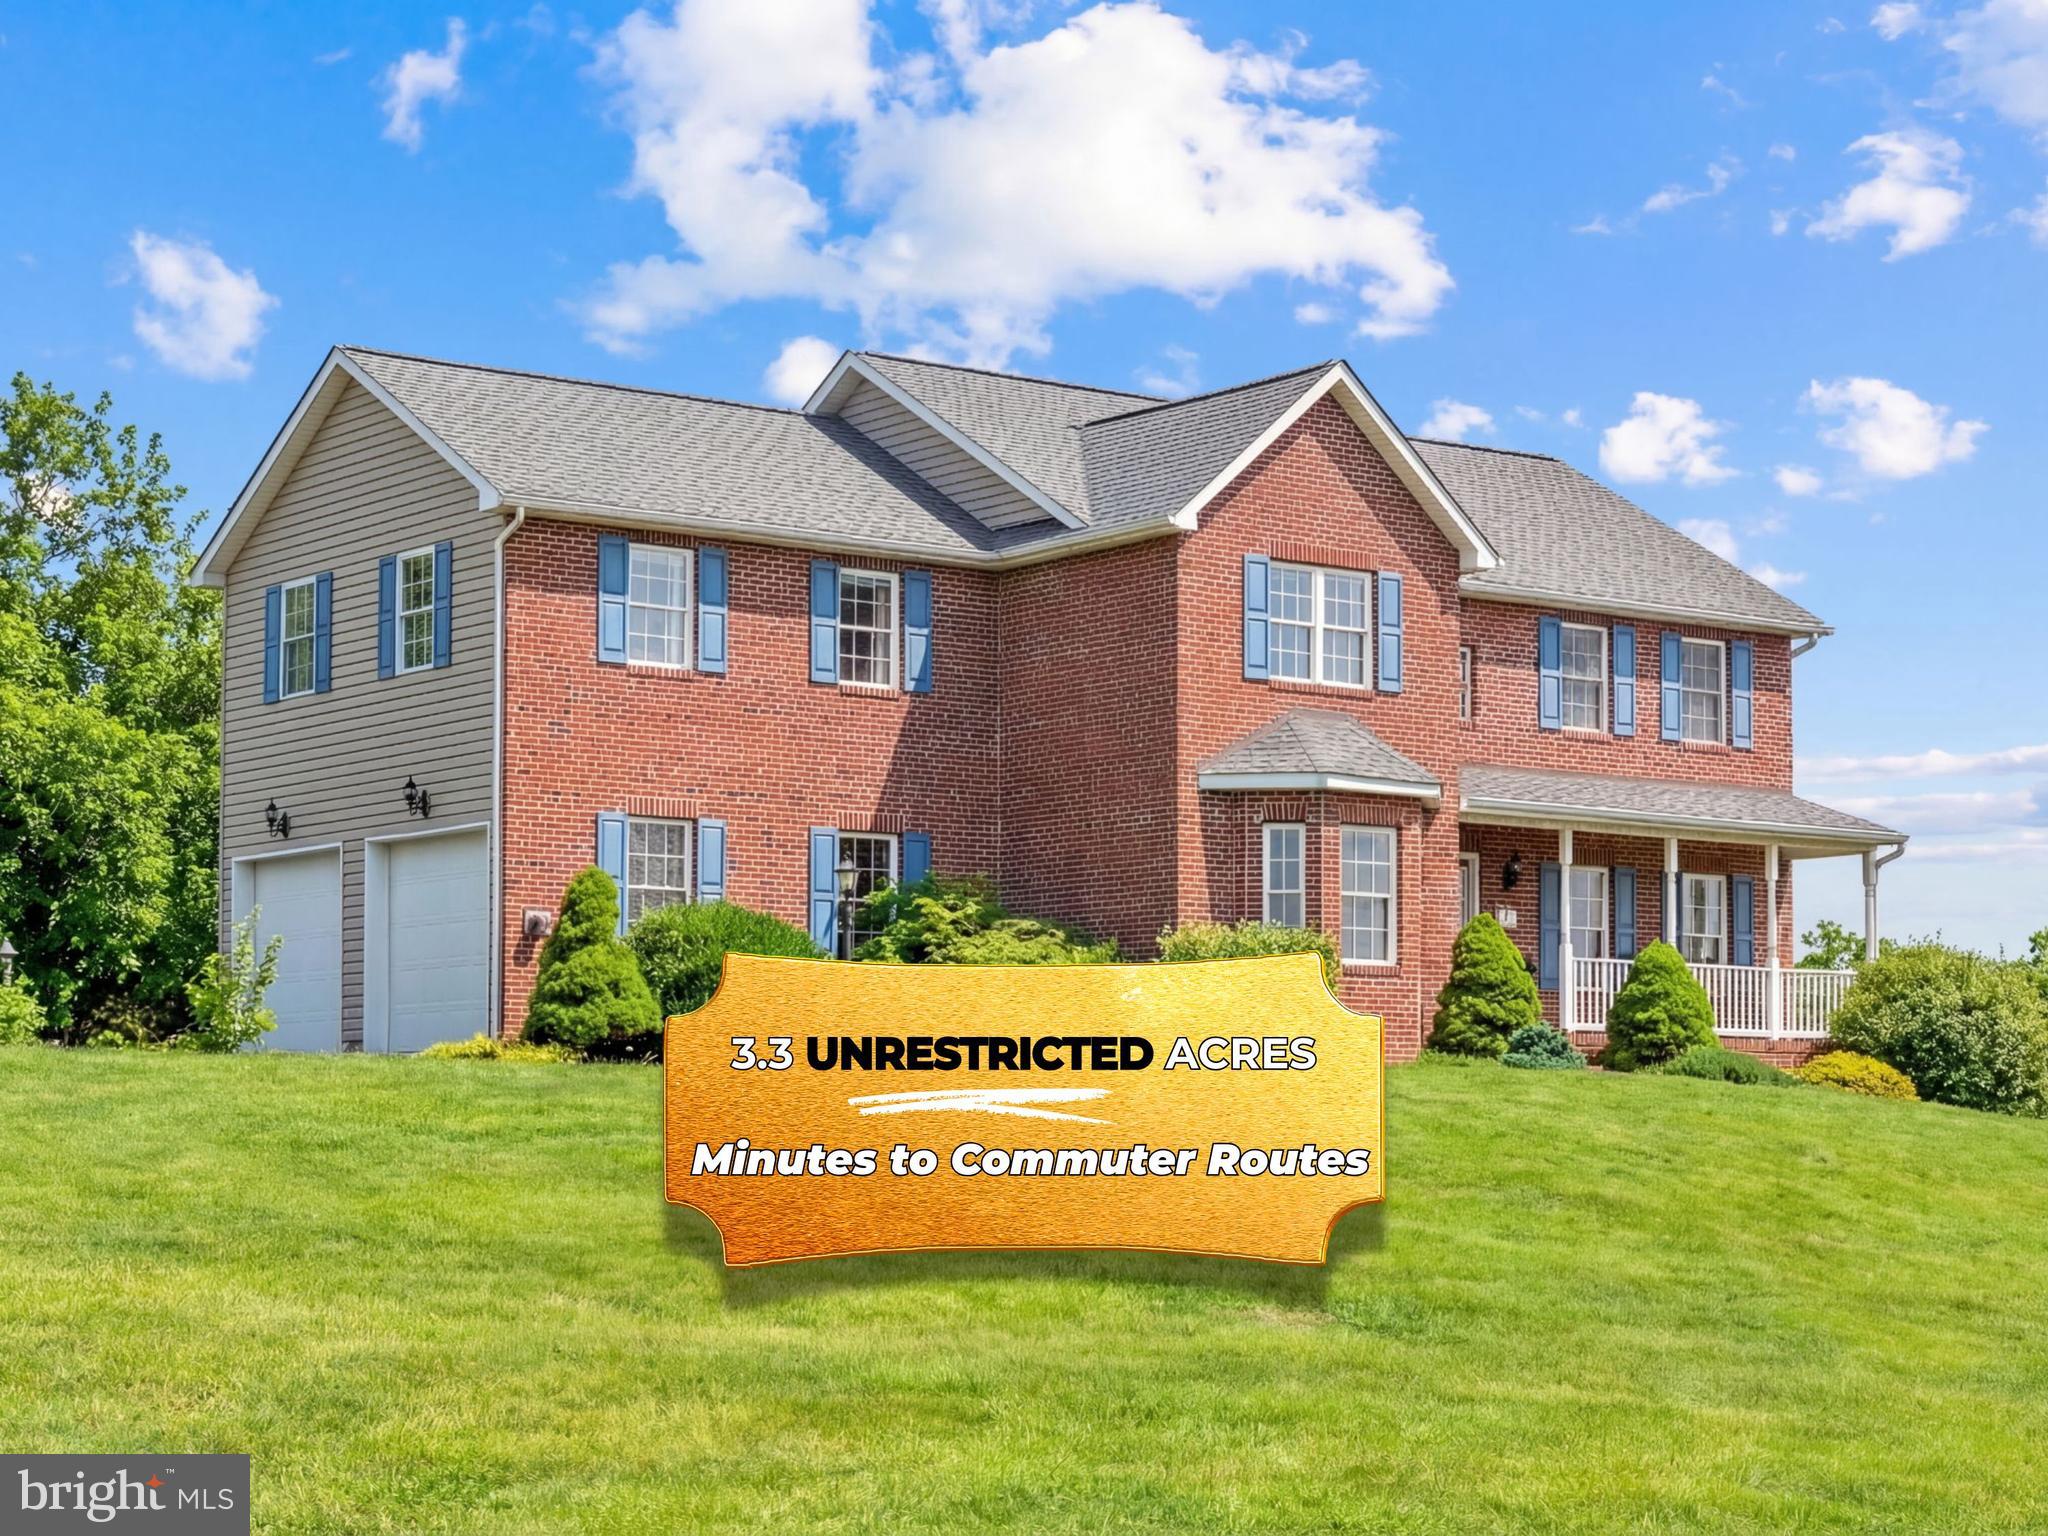
1 ... 5 6 7 8 9 ... 666
* Listings identified with the FMLS IDX logo come from FMLS and are held by brokerage firms other than the owner of this website. The listing brokerage is identified in any listing details. Information is deemed reliable but is not guaranteed. If you believe any FMLS listing contains material that infringes your copyrighted work please click here to review our DMCA policy and learn how to submit a takedown request. © 2024. First Multiple Listing Service, Inc.
 - property

Send a message

Message successfully sent.

Your message

What is 3 + 4 ?

Reason for contacting?

I agree to receive email communication and understand I can unsubscribe at any time.

I agree to be contacted by Charis Realty Group via call, email, and text for real estate services. To opt out, you can reply 'stop' at any time or reply 'help' for assistance. You can also click the unsubscribe link in the emails. Message and data rates may apply. Message frequency may vary. Privacy Policy

Sign Out

Virtual Assistant

Would you like to take the next step with this property? We can help you schedule a showing or virtual tour, or send you more details.

Yes, I would like more information.

Thank You for Your Reply, One of Our Agents will contact you as soon as possible

No, maybe later.

Thank you, you can always contact me via email, phone number or through the contact form.

Realhub AI

Lucy - Your AI-Powered Realtor

Update Your Temporary Password

Personalize your search

Enter your email and we'll notify you immediately when new listings match what you're looking for.

or enter email address

Already have an account ? Login here

Continue your home search

I agree to receive communications and understand I can unsubscribe at any time.

I agree to be contacted by Charis Realty Group via call, email, and text for real estate services. To opt out, you can reply 'stop' at any time or reply 'help' for assistance. You can also click the unsubscribe link in the emails. Message and data rates may apply. Message frequency may vary. Privacy Policy

Already have an account ? Login here

We use cookies

We use cookies primarily for analytics to enhance your experience. By accepting, you agree to our use of these cookies. You can manage your preferences or learn more about our cookies policy.