Properties

Browse or get in touch to schedule a walkthrough.

  • Nearby me
Price range

Popular Features

Community Features

Association

Property Features

Waterfront

View

Exterior Features

Interior Features

Style

10000 properties match your criteria

Updated 1 minute ago

E-Alert name

"1902 ON QUEEN" is a building for an entrepreneur with taste.  It is being sold with a complete, operating turnkey wedding/event/meeting business.  It has a 4 story distinctive rounded corner facade with huge windows and is located only two blocks from the Martinsburg City Square.  It is all brick. There are 3 large handsome stories which can accommodate meetings, weddings and special events. Each has 17' high ceilings, tin ceilings + wood floors. All have been recently renovated, as have a handy mezzanine level and most of the usable basement is finished.  Electric and plumbing updated. The current owner has renovated and painted the interior and exterior of the building and has provided service for weddings and group meetings and events for 300. There are new commercial grade appliances in the two kitchens. Also all new HVAC  equipment throughout in 2019; (3) 10 ton heat pumps one for each floor. Also 2.5 ton in basement. 4 Bathrooms.   All equipment and furnishings used for meetings and weddings conveys down to the silverware. Has current liquor and food license.  Ample street parking, as well as public parking lots within a block of the entrance. At one point the third floor served as a great open floor plan residence for a former owner.  It wouldn't be difficult to revert to that use.  It is only two blocks from the Martinsburg train station which has daily commuter service to Union Station in Washington DC, with stops in the Maryland "Federal" suburbs. Please note that floorplans and a video tour are included within this listing.
#WVBE2005350

MARTINSBURG

201 N QUEEN STREET

None Beds

None Baths

12,500 Sq.Ft.

$949,000

MLS#: WVBE2005350

STONE SPRING- NEW UPTON MODEL NOW RELEASED! January Move In! 
 BY APPOINTMENT ONLY UNTIL 1/2/26.  Models can be toured using UTOUR.  Go to model, UTOUR instructions are on the sales office door. 
Experience worry-free homeownership at Essence at Stone Spring by Stanley Martin—where the list price includes all options and upgrades!
Welcome to The Upton, a stylish and spacious 4-bedroom, 2.5-bath home. This two-level home is thoughtfully designed for modern living, featuring an open-concept main level with luxury vinyl plank flooring, a gourmet kitchen with quartz countertops, stainless steel GE appliances, and a large island that flows into the dining and family rooms—perfect for entertaining or everyday comfort.
Need a home office? The main-level flex room is perfect for a private workspace or study. Upstairs, all four bedrooms feature walk-in closets for generous storage. The versatile loft works great as a second office, game room, TV lounge, or homework zone. A convenient upstairs laundry room makes daily chores effortless.
Enjoy the added value of Stanley Martin’s superior energy efficiency to help lower your monthly utility bills.
Live the Stone Spring lifestyle:
✅ Walk to Starbucks & community dog park
✅ Just 6 miles to Harpers Ferry for hiking & history
✅ Local brews at Harpers Ferry Brewing
✅ Nearby Hollywood Casino at Charles Town Races
✅ Only 30 minutes to Leesburg, VA
✅ Minutes to Jefferson County Memorial Park
Don’t miss this move-in ready opportunity—schedule your tour today!  
Model homes can be toured during closed hours using our "Self-Guided" access code. To access after hours, use the QR code posted on the model home's sales office front door and follow the directions. You'll be given an access code to unlock the model home to tour.
#WVJF2020536

CHARLES TOWN

47 VERNON STREET

4 Beds

2 Baths

2,400 Sq.Ft.

$420,990

MLS#: WVJF2020536
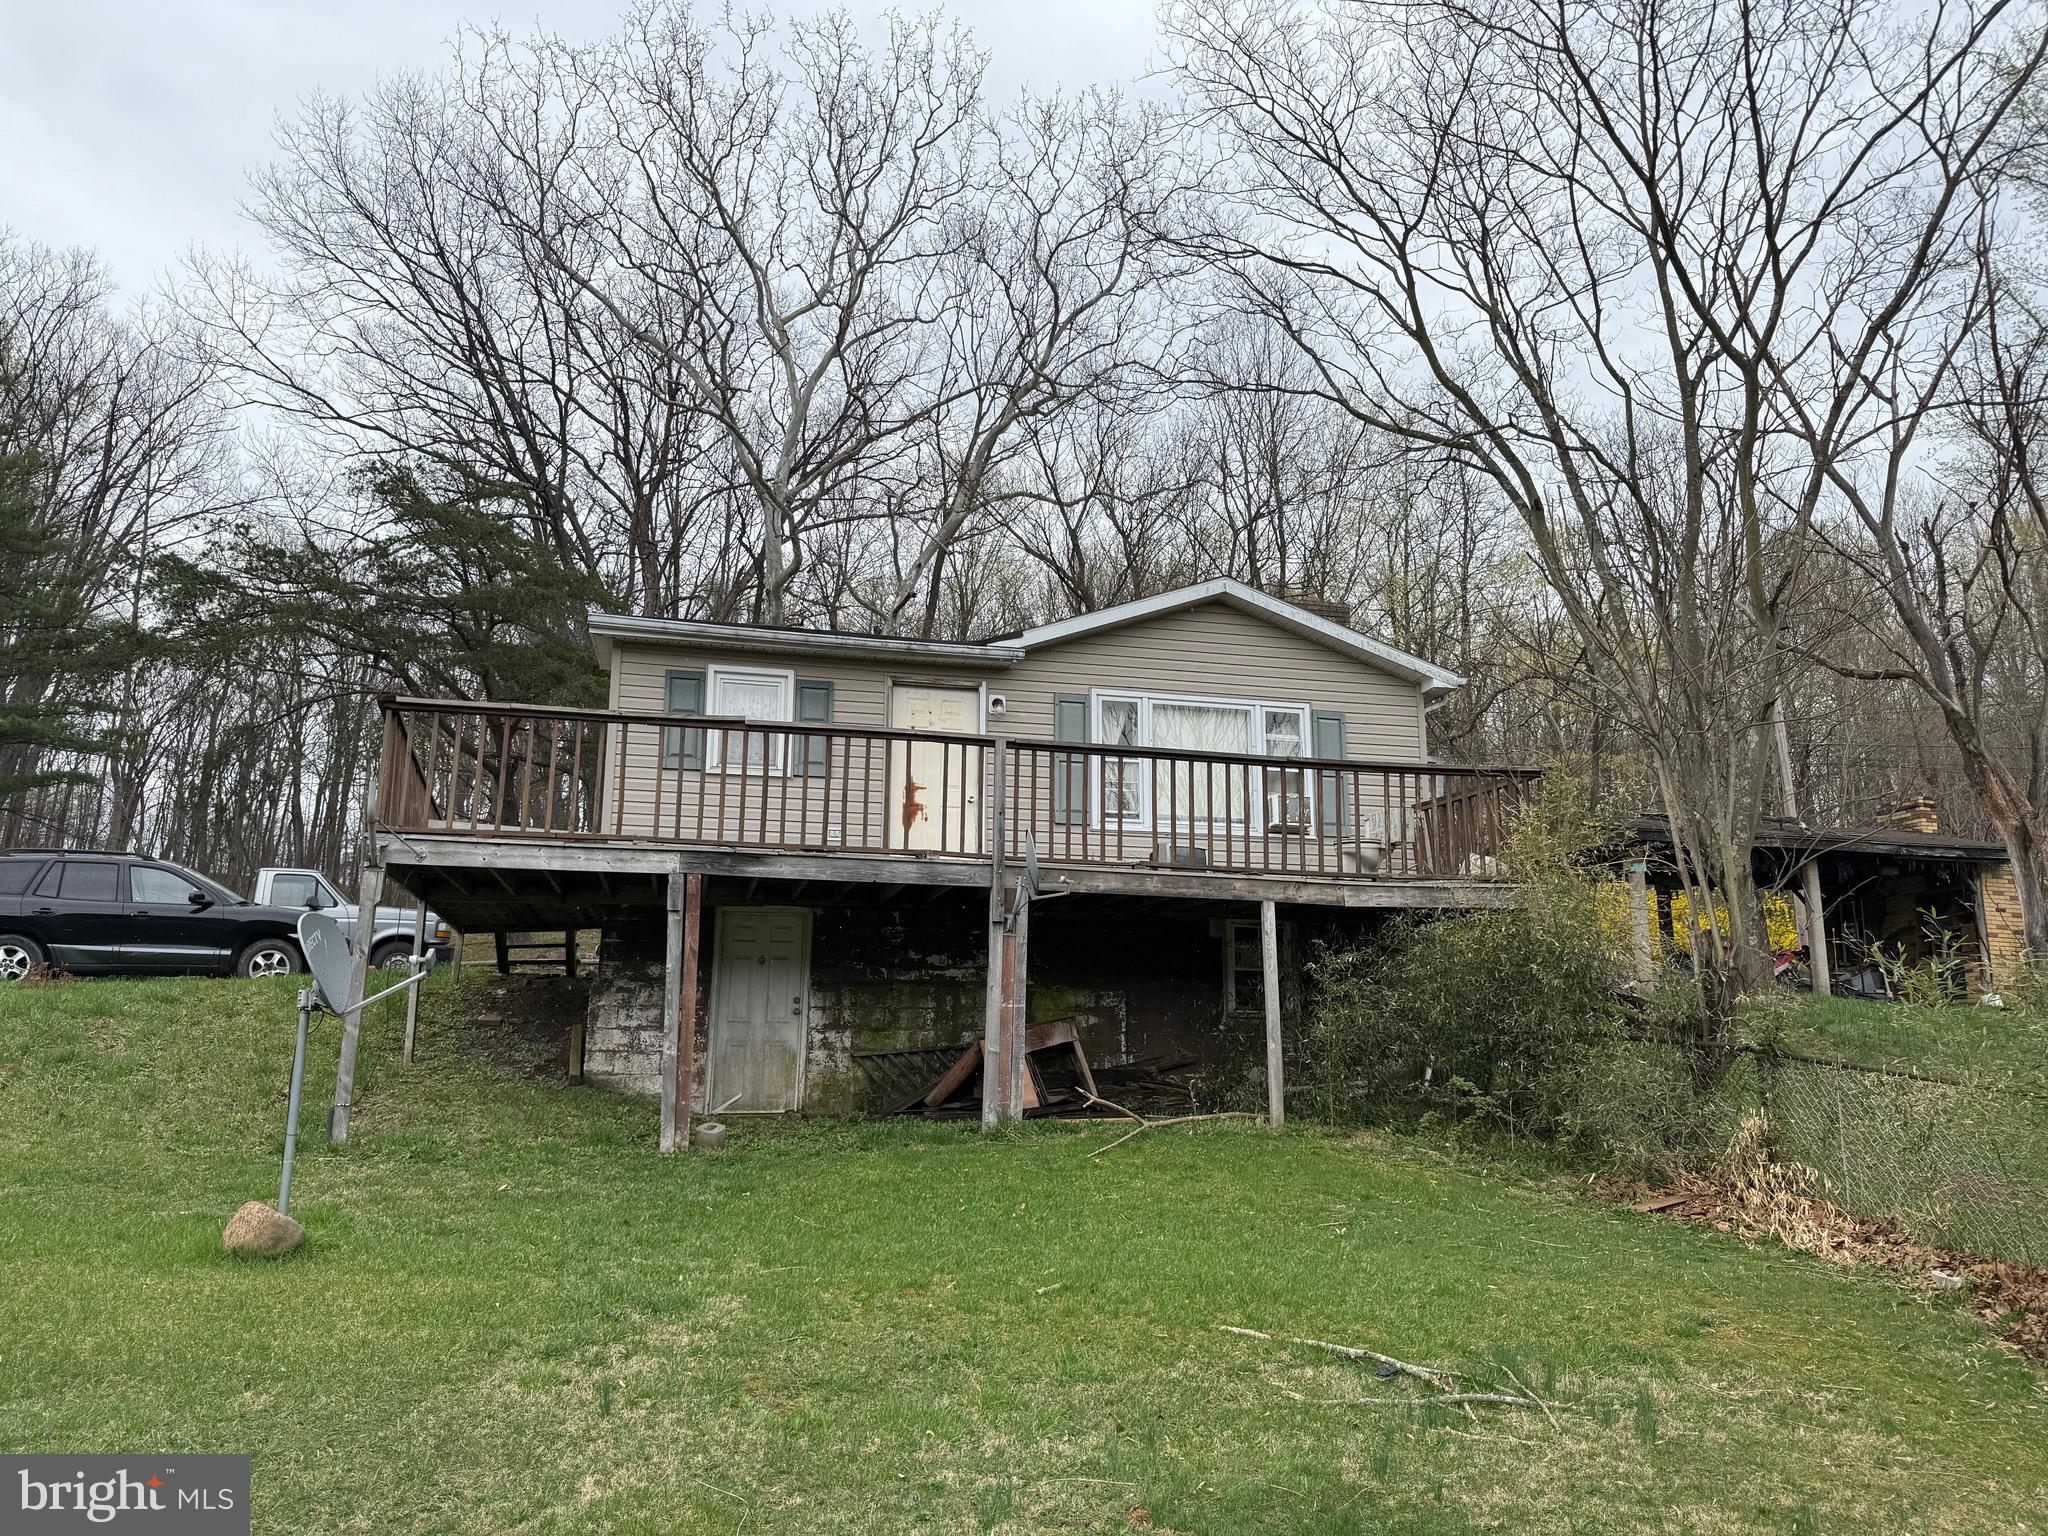
1.29 acres with small home being sold AS IS!  No health department paperwork on the well & septic.
#WVMO2005818

BERKELEY SPRINGS

5702 COLD RUN VALLEY ROAD

2 Beds

1 Baths

728 Sq.Ft.

$50,000

MLS#: WVMO2005818

This stone-front townhome features 3 bedrooms and 4 bathrooms (two full baths and 2 half baths). The property is situated near the 8th hole of the Stonebridge golf course but backs up to a large community "buffer" area between your property and the course.  Inside the home, the foyer opens into a spacious living room with carpet and ceiling fan. There is a lovely powder room with pedestal sink just off of the foyer. The spacious kitchen features Corian countertops, the full complement of black appliances (electric smooth top range, refrigerator with/ice and water in the door, dishwasher, microwave and disposal), easy care laminate floors and recessed lighting. The large island provides extra prep and storage space and a breakfast bar with seating for two. There is a large pantry for food storage. The dining room is the perfect size for your family table. Beyond the kitchen is the morning room, with tons of natural light, perfect for additional dining space and plants, too!  Upstairs there are three generously sized bedrooms with large closets. The hall bath features a single bowl vanity and tub/shower combo. The huge primary suite down the hall has everything you've been looking for - large windows let in lots of natural light; the walk-in closet affords you plenty of space for your clothing. The private ensuite bathroom features a double bowl vanity, walk-in shower, and large soaking tub. The lower level of the home is a walkout basement with a half-bath already in place. The rest could easily be finished for future expansion. Right now, it is great for storage and houses your front load laundry machines, and maybe a home gym. Outside you have a lovely paver patio with greenspace beyond. This is the perfect place to host those Summer BBQs or roast some marshmallows over the firepit on cooler nights. This home has everything you want and more. Schedule your showing today!
#WVBE2047440

MARTINSBURG

125 CARNEGIE LINKS DRIVE

3 Beds

2 Baths

1,488 Sq.Ft.

$244,900

MLS#: WVBE2047440

Beautifully Updated Home with Scenic Mountain Views!

Welcome to 64 Maple Leaf Street, a move-in ready gem nestled in the peaceful Summit Hills neighborhood with a stunning mountain backdrop. This spacious split-level home features 3 bedrooms, 2.5 bathrooms, and modern upgrades throughout.

Enjoy peace of mind with a new roof (2024), HVAC system (2021), and all-new siding (2025). The bright and inviting main level offers a functional layout, while the lower level provides extra living space or the perfect home office setup. The exterior showcases fresh landscaping, crisp curb appeal, and plenty of driveway parking.

All this, just minutes from Cumberland and other local conveniences. Don't miss your chance to own a beautifully maintained home with incredible views  schedule your tour today!
#WVMI2003590

RIDGELEY

64 MAPLE LEAF STREET

3 Beds

2 Baths

2,062 Sq.Ft.

$289,900

MLS#: WVMI2003590
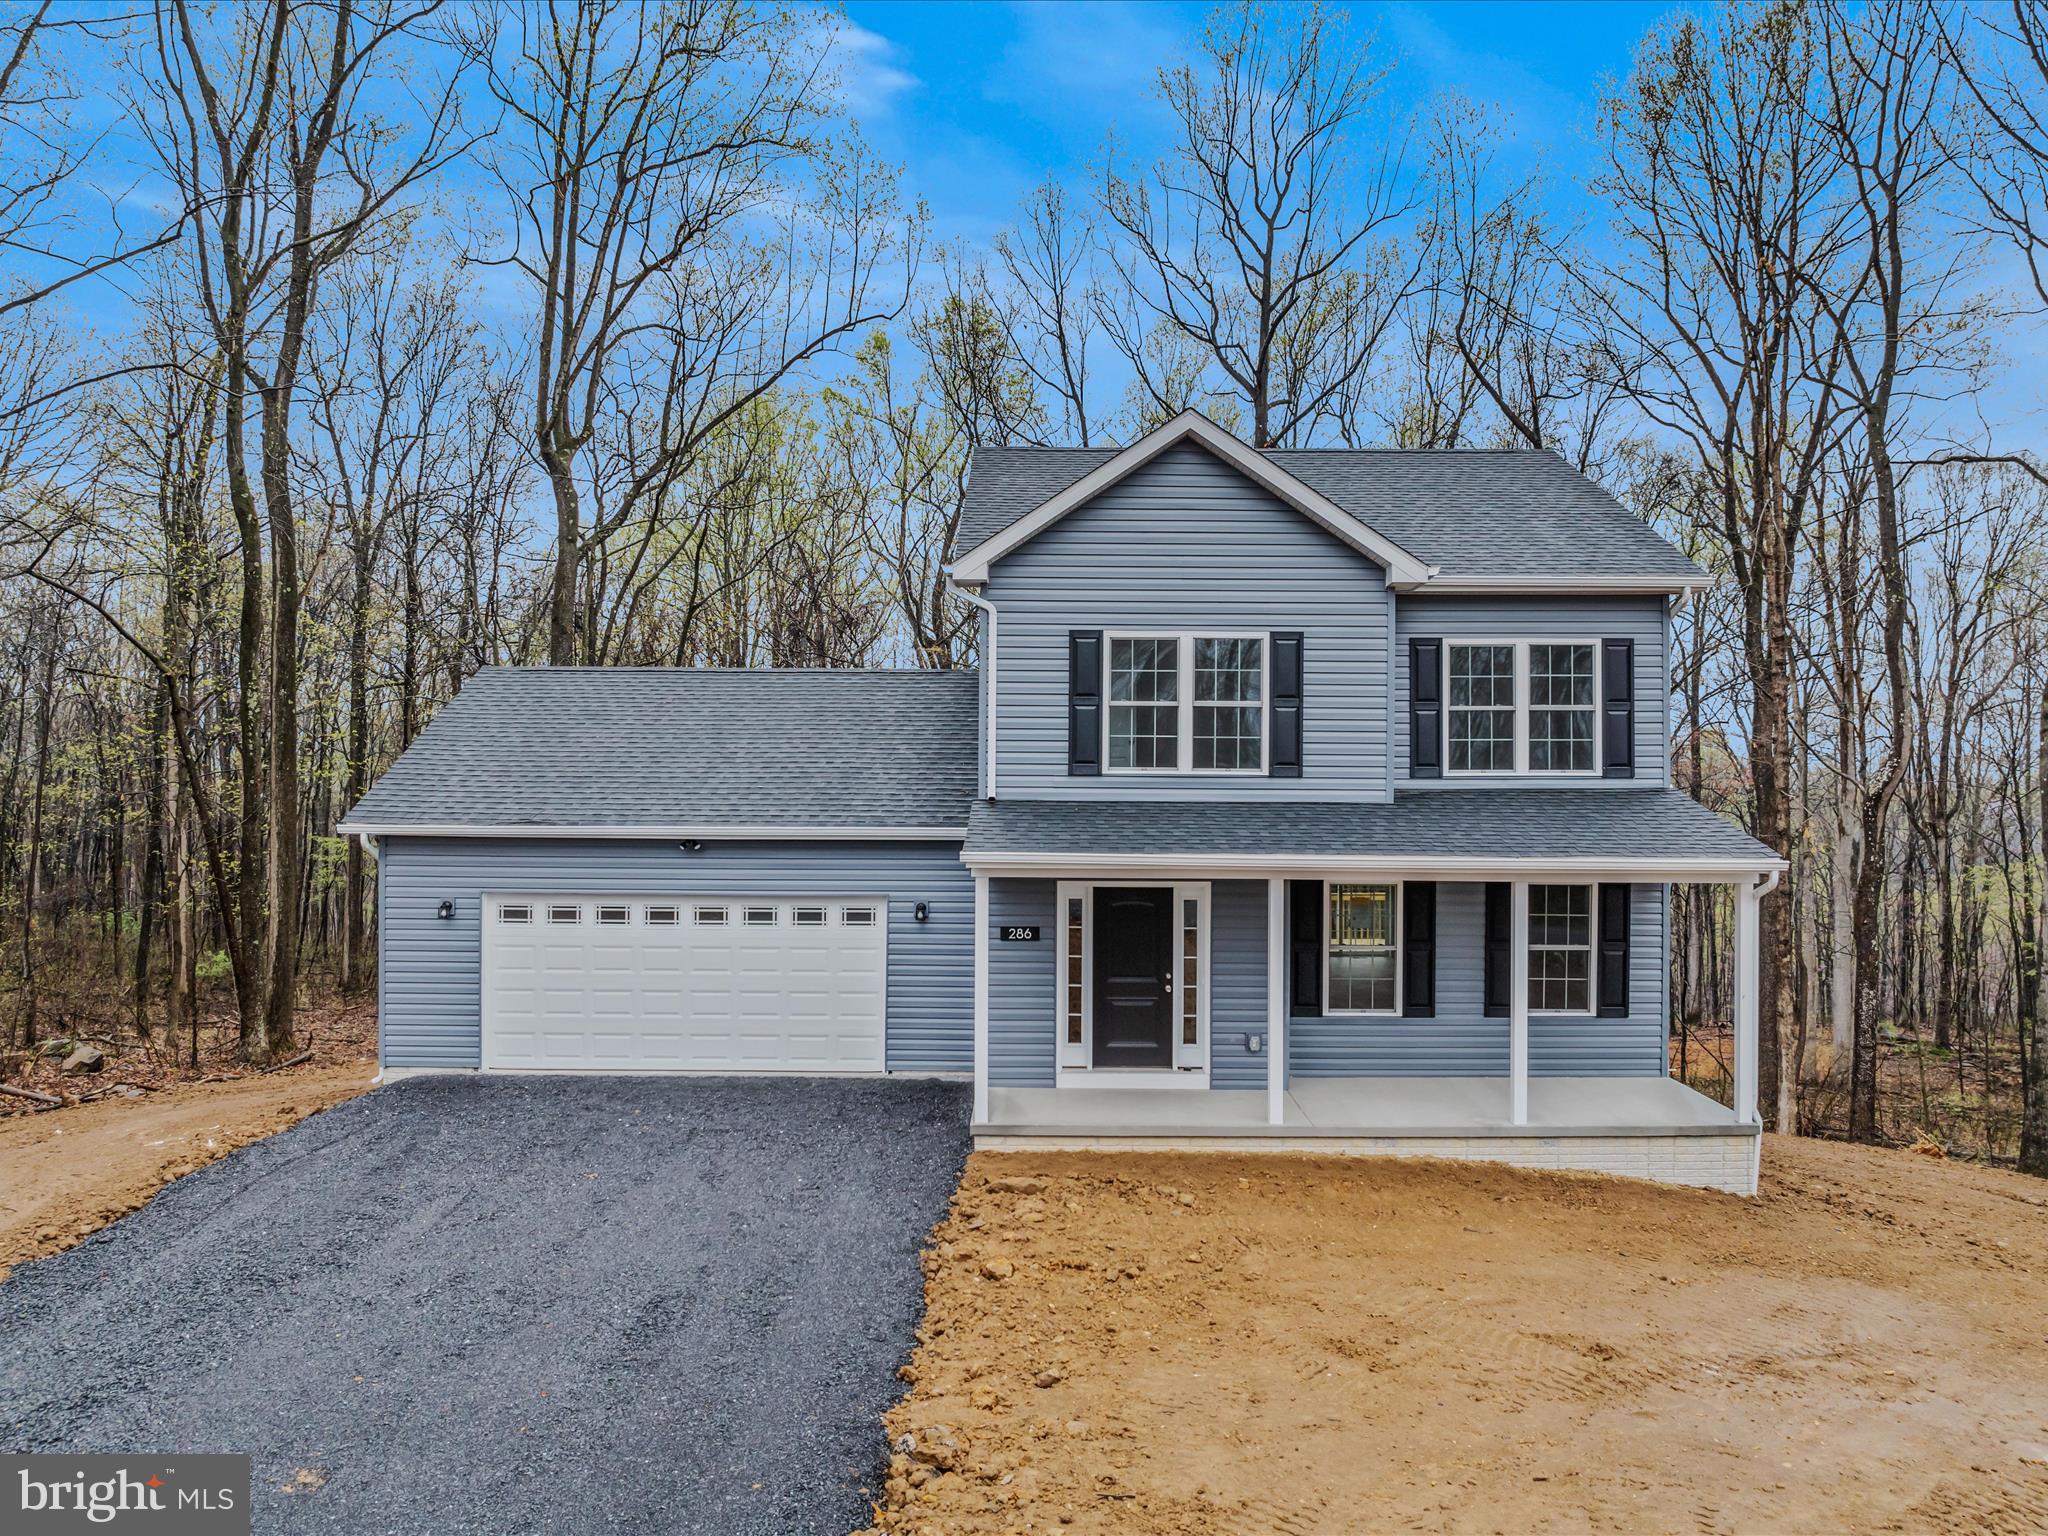
BRAND NEW!!! 100% completed.  Check out this beautiful 3 bedroom 2 1/2 bath colonial on a beautiful usable 2+ acre lot.  Full unfinished basement with rough in's for plumbing if you choose to finish. This lot is with lot of large mature hardwoods and has the parklike feel.  This house has LVP flooring throughout entire main level and carpet in upstairs bedrooms.  This house has a truly gourmet kitchen with large 6 ft center island with granite countertops and Whirlpool stainless steel appliances.  Don't miss out on this GEM.
#WVBE2039210

HEDGESVILLE

286 RUGGED TRAIL

3 Beds

2 Baths

1,658 Sq.Ft.

$424,900

MLS#: WVBE2039210

Cute as a button!!!  This home is quietly tucked away but minutes away from shopping, dining and interstate access.  Great lot with mature trees that have recently been trimmed and two out buildings for storage.  Stay cozy by the woodstove on cold winter days and keep cool in the summer with recently installed central air.  Home has been shown lots of love by the previous owners and is just waiting for it's new family.  Washer and Dryer convey.
#WVBE182938

MARTINSBURG

55 CLOVER STREET

3 Beds

1 Baths

1,436 Sq.Ft.

$175,000

MLS#: WVBE182938

Why wait for new construction when this like-new beauty is ready for you right now? Offering main-level living at its finest, this 3-bedroom, 2-bath charmer has everything you need—plus a few extra perks. Enjoy easy-to-maintain LVP flooring, sleek granite countertops, and upgraded insulation that keeps you cozy year-round. Plus, a smart security system adds peace of mind.

Need more space? The unfinished walkout basement is a blank canvas—perfect for a future rec room, home gym, or whatever your heart desires. And with a corner lot, you've got a little extra breathing room outdoors.

Located in a vibrant community with playgrounds and a basketball court, this neighborhood is still growing—but why wait when you can move in now? Homes like this don’t stick around for long—come see it today before it’s gone!
#WVBE2037688

MARTINSBURG

616 JENSEN WAY

3 Beds

2 Baths

1,537 Sq.Ft.

$359,000

MLS#: WVBE2037688

MOVE IN READY! Welcome to the LYNNHAVEN in South Brook! This brand new 3 bedroom, 2 ½ bath, and 1-car garage home includes brand new stainless steel appliances, upgraded cabinets and kitchen island. This home lives like a single family, including 9ft ceilings on the first floor. This home allows you to walk into the main level, eliminating the need to cart your belongings and groceries up a flight of steps. The first floor has an open concept of kitchen and family room creating the perfect location for entertaining. The primary suite provides an oversized walk-in closet and en-suite dual vanity bath. Down the hall is the two secondary bedrooms, a full bath and the laundry is also conveniently placed upstairs. Don't miss this home in the desirable South Berkeley area!
#WVBE2032592

INWOOD

38 SPOOL ROAD

3 Beds

2 Baths

1,524 Sq.Ft.

$276,788

MLS#: WVBE2032592

The Robertson is a spacious and modern 3-bedroom, 2.5-bath townhome from LGI Homes at Homeplace at Riverside in Falling Waters. Enjoy all the benefits of homeownership with the Robertson, which offers an open entertaining area on the main level, where your family will enjoy a chef-ready kitchen featuring an island and stainless steel appliances, as well as a spacious family room and dining area. Upstairs, retreat to the incredible owner’s suite where you will find enough space for a king-sized bedroom suite and a luxurious bathroom with a soaker tub and separate shower. Two more generously sized bedrooms, a second full bath and a laundry room provide the additional space you desire upstairs. Homeplace at Riverside offers gorgeous new homes and a peaceful, relaxed lifestyle with a neighborhood park, playground, picnic area and walking trails. The community's serene setting near I-81 positions you for easy access to big-city amenities in Baltimore or Washington D.C. as well as nearby shops, restaurants, schools and parks.
#WVBE2025850

FALLING WATERS

45 BLOOMSBURY STREET

3 Beds

2 Baths

1,443 Sq.Ft.

$270,900

MLS#: WVBE2025850

$10k in closing costs with Lennar Mortgage!!

Lancaster townhome includes 3 finished floors with a great room and a rec room! 9 ft ceiling on the main level and a GE Washer and Dryer on the bedroom level is included. This open floor plan includes an 18x10 deck just off the rear kitchen. Hard surface flooring is on the entire main level. Home automation package included as well as electrical rough ins in all the bedrooms and the great room.
 
Future amenities will include a swimming pool with bathhouse, green space, and a tot lot. The community's prime location offers quick access to shopping, dining, recreation, Shenandoah Valley landscapes and historic sites. 
*Photos are of a similar home* Photos are for illustrative purposes only. Prices and features may vary and are subject to change. Prices do not include closing costs and other fees to be paid by buyer and are subject to change without notice. This is not an offer in states where prior registration is required. Void where prohibited by law. Copyright © 2022 Lennar Corporation. Lennar, the Lennar logo are U. S. registered service marks or service marks of Lennar Corporation and/or its subsidiaries. Date 02/22
#WVJF2012384

CHARLES TOWN

162 TELLURIDE WAY LOT 194 LANCASTER

3 Beds

2 Baths

1,646 Sq.Ft.

$344,170

MLS#: WVJF2012384

Remodeled ranch home.   3  bedrooms, one in basement.  Kitchen and bathroom have been completely refurbished; freshly painted. Approximatley 1353 finished square feet.   Priced to sell.
#WVBE151088

MARTINSBURG

76 EVERGREEN

4 Beds

1 Baths

1,353 Sq.Ft.

$139,000

MLS#: WVBE151088

If you are looking for relaxing views of mountains and river, this well maintained cabin in the woods might just be what you need.
Two bedroom, 1 full and 1 half bath, kitchen/dining area, den with wood burning stove and a large family room with fantastic views, a gas heater and attached half bath.  A full unfinished basement with windows allows for more living space and the area under the family room only needs the concrete floor poured to give you more area to finish.
There is a private river access for the subdivision owners to enjoy the river.  Tubing, canoeing, wading, fishing are the best ways to enjoy the third cleanest river on the east coast.
Airbnb and VRBO short term rentals are  allowed per the covenants and restrictions.
#WVMO2003362

GREAT CACAPON

126 TROFTON HOLLOW COURT

2 Beds

1 Baths

1,584 Sq.Ft.

$285,000

MLS#: WVMO2003362

FINAL HOMES AVAILABLE IN COMMUNITY! GET CLOSING COSTS & 100% FINANCING NOW! Late Summer Delivery! Dan Ryan Builders Riverside Villages Yorktown II. Finished on all 3 levels,  Awesome Kitchen Island with Stainless Appliances, Granite Countertops, Breakfast Bar, Cabinet Crown Molding, & 42"Cabinets, Dual Vanity, Walkout rec fun zone. 2x6 construction energy savings. Just off I81 minutes from MD!
#1001784090

FALLING WATERS

18 LANDIS COURT

3 Beds

2 Baths

1,625 Sq.Ft.

$164,990

MLS#: 1001784090

Welcome to your new home at Morning Dove Estates in picturesque Bunker Hill, WV. This stunning residence offers the perfect blend of modern comfort and timeless elegance. Boasting 4 bedrooms and 2.5 bathrooms, plus a versatile office space that could easily serve as a 5th bedroom, this home provides ample space for families of all sizes.  It also has around 1764 Square feet of living space! Step inside and be greeted by an inviting open floor plan that seamlessly connects the spacious living room to the kitchen. The kitchen is a chef's dream, featuring stainless steel appliances, an oversized island with room for bar stools, and a convenient pantry. Enjoy meals in the adjacent dining area, which offers easy access to the backyard through a sliding glass door. Outside, discover your own private oasis within the confines of a large fenced backyard, complete with a wooden privacy fence and a convenient gate for effortless access. Perfect for entertaining or simply unwinding after a long day, this outdoor space is sure to impress. Upstairs, retreat to the comfort of 4 well-appointed bedrooms and 2 full bathrooms, along with a convenient laundry room for added convenience. Take in breathtaking mountain views from the front of the home, providing a serene backdrop to your everyday life. The primary bedroom is large allowing plenty of room for a king sized bed and furniture, the bathroom suite attached is also impressive with a walk-in shower and closet.  Additional features include a 2-car garage for extra storage, a paved driveway, and the peace of mind that comes with owning a home built in 2021. Don't miss your chance to make this exceptional property your own – schedule a showing today!
#WVBE2027766

BUNKER HILL

46 LUXOR COURT

4 Beds

2 Baths

1,764 Sq.Ft.

$329,900

MLS#: WVBE2027766

1 ... 653 654 655 656 657 ... 666
* Listings identified with the FMLS IDX logo come from FMLS and are held by brokerage firms other than the owner of this website. The listing brokerage is identified in any listing details. Information is deemed reliable but is not guaranteed. If you believe any FMLS listing contains material that infringes your copyrighted work please click here to review our DMCA policy and learn how to submit a takedown request. © 2024. First Multiple Listing Service, Inc.

Send a message

Message successfully sent.

Your message

What is 3 + 4 ?

Reason for contacting?

I agree to receive email communication and understand I can unsubscribe at any time.

I agree to be contacted by Charis Realty Group - Christine Issler, Broker via call, email, and text for real estate services. To opt out, you can reply 'stop' at any time or reply 'help' for assistance. You can also click the unsubscribe link in the emails. Message and data rates may apply. Message frequency may vary. Privacy Policy

Sign Out

Virtual Assistant

Would you like to take the next step with this property? We can help you schedule a showing or virtual tour, or send you more details.

Yes, I would like more information.

Thank You for Your Reply, One of Our Agents will contact you as soon as possible

No, maybe later.

Thank you, you can always contact me via email, phone number or through the contact form.

Realhub AI

Lucy - Your AI-Powered Realtor

Update Your Temporary Password

Personalize your search

Enter your email and we'll notify you immediately when new listings match what you're looking for.

or enter email address

Already have an account ? Login here

Continue your home search

I agree to receive communications and understand I can unsubscribe at any time.

I agree to be contacted by Charis Realty Group - Christine Issler, Broker via call, email, and text for real estate services. To opt out, you can reply 'stop' at any time or reply 'help' for assistance. You can also click the unsubscribe link in the emails. Message and data rates may apply. Message frequency may vary. Privacy Policy

Already have an account ? Login here

We use cookies

We use cookies primarily for analytics to enhance your experience. By accepting, you agree to our use of these cookies. You can manage your preferences or learn more about our cookies policy.
