Properties

Browse or get in touch to schedule a walkthrough.

  • Nearby me
Price range

Popular Features

Community Features

Association

Property Features

Waterfront

View

Exterior Features

Interior Features

Style

10000 properties match your criteria

Updated 1 minute ago

E-Alert name

The to-be-built Eden Cay single-family home, at Burwell in Martinsburg, makes main-level living easy. The open floor plan includes an impressive great room, ideal for entertaining, and a gourmet kitchen with walk-in pantry. The kitchen boasts designer cabinets, granite countertops, LVP flooring and stainless-steel appliances.  Gather round the large island or dining table for memorable meals and entertaining. Your luxurious owner’s suite features double vanities and an extra wide walk-in closet. Convenience and ease make laundry days a breeze with the laundry room sitting just outside your owner’s suite. Two additional bedrooms and full bath are situated in the front of the home, providing extra privacy.  Add a covered porch for extra outdoor living space. The 2-car garage Eden Cay is a can’t miss. Note: Other homesites and floorplans available.  Optional basements are available. Photos are representative only. Homesite premiums may apply.  More photos to follow.

Designed for convenience and style, these thoughtfully crafted homes offer seamless living with everything you need right on the first floor. Enjoy living in an established neighborhood close to everything you need with thoughtfully designed amenities including pickleball court, covered picnic pavilion, sidewalks, multi-use field and a playground.  Minutes to The Commons Retail Center which includes stores like Target, Best Buy, Aldi, Dick's Sporting Goods, Ulta, TJ Maxx, Old Navy, and Starbucks. Easy commuter routes allow quick access.  Just 15 minutes to Hagerstown, 40 mins to Harpers Ferry and only 45 mins to Frederick.
#WVBE2053558

MARTINSBURG

1861 ARIANNA COURT

3 Beds

2 Baths

1,723 Sq.Ft.

$379,990

MLS#: WVBE2053558
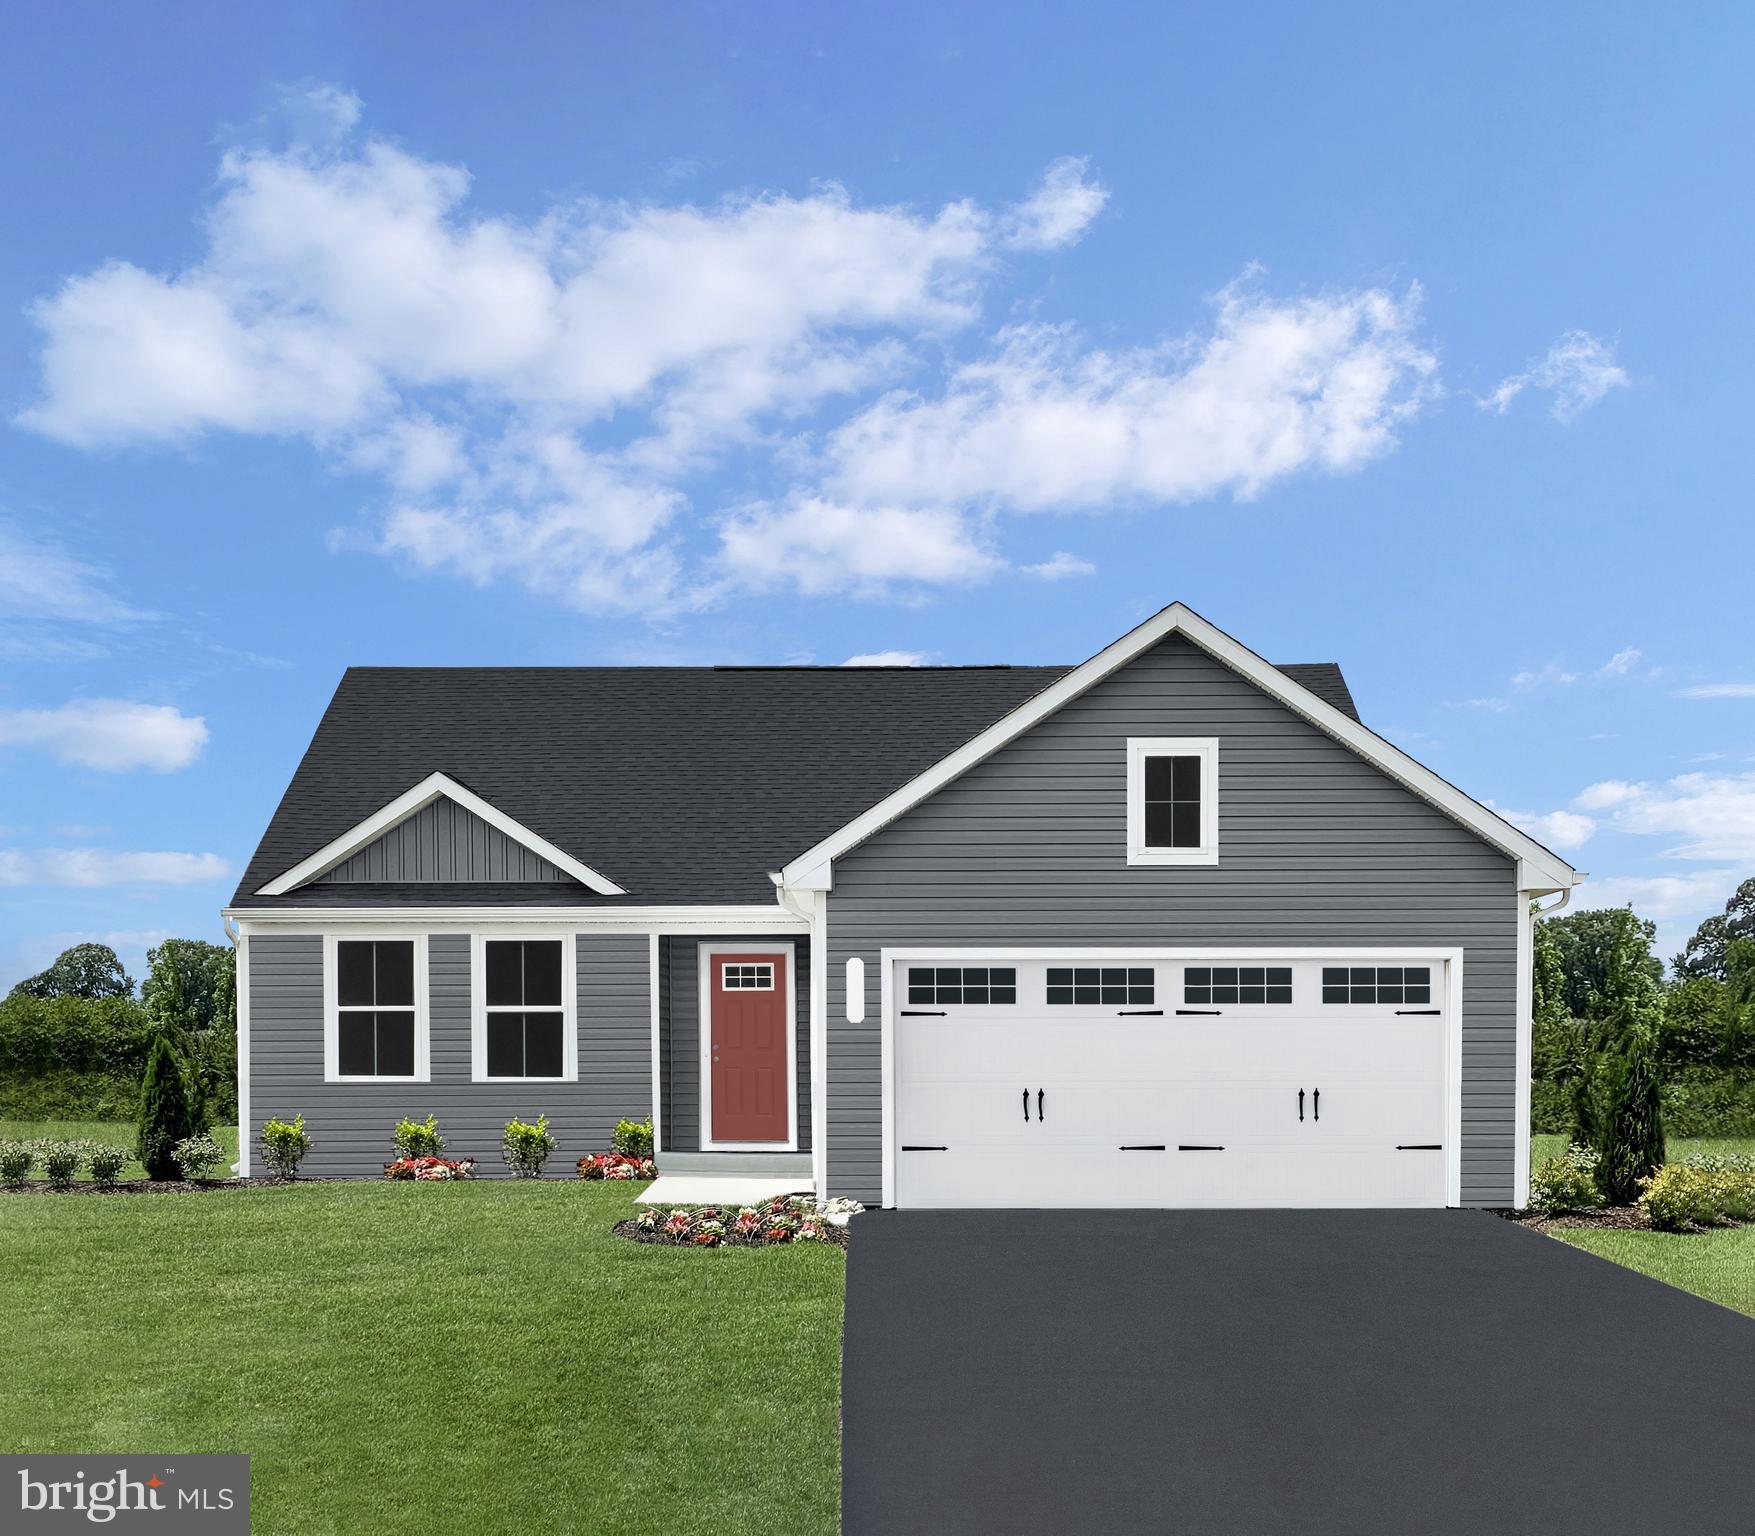
To‑be‑built Tupelo Ranch in the brand‑new Oak Leaf Meadows community! This stylish, single‑level home offers 3 bedrooms, 2 full bathrooms, and a 2‑car garage, all thoughtfully designed for comfort and convenience. The inviting foyer draws you into a bright, open great room while providing access to two secondary bedrooms and a full hall bath.
The spacious great room flows seamlessly into the gourmet kitchen and dining area—perfect for everyday living and entertaining. The kitchen features brand‑new appliances and a central island, offering ample countertop space for preparing and enjoying your favorite meals. A conveniently located laundry room sits just off the owner’s suite.
Retreat to the private owner’s suite, complete with an oversized walk‑in closet and a dual‑vanity bath designed for relaxation and ease. Optional basements and additional upgrades are available to personalize your home.
Oak Leaf Meadows offers an unbeatable location in the Musselman School District—just 5 minutes to I‑81, 15 minutes to Martinsburg, and 20 minutes to Winchester. Closing assistance available with the use of the seller’s preferred lender. Lot premiums may apply. Other floorplans and homesites available. Photos are representative.
Visit the model home at 186 Inola Court, Inwood, WV 25428, and experience the ease of The Tupelo today!
#WVBE2051650

INWOOD

1514 MUTUAL DRIVE

3 Beds

2 Baths

1,533 Sq.Ft.

$342,990

MLS#: WVBE2051650

To‑be‑built Marigold plan at the Oak Leaf Meadows community in Inwood! The Marigold is offering 2,134 finished square feet, 4–5 bedrooms, 2.5 bathrooms, a 2‑car garage, and a versatile upstairs loft.
Step inside to an open‑concept main level featuring a spacious kitchen, with brand-new appliances, abundant cabinetry, and an oversized island, that flows seamlessly into the dining area and great room —perfect for entertaining or everyday living.  Upstairs, you’ll find three additional bedrooms—two with walk‑in closets—along with a full hall bath boasting a dual-sink vanity, second‑floor laundry room, and a cozy loft that’s perfect for a media room or additional gathering space. The loft can also be converted into a fifth bedroom for even more flexibility. The owner’s suite is a true retreat, featuring a luxurious dual‑vanity bath and TWO walk‑in closets. 
Oak Leaf Meadows offers an exceptional location in the Musselman School District—just 5 minutes to I‑81, 15 minutes to Martinsburg, and 20 minutes to Winchester. Closing assistance available with the use of the seller’s preferred lender. Lot premiums may apply. Other floorplans and homesites available. Photos are representative.  Visit the model home at 186 Inola Court, Inwood, WV 25428, and discover The Marigold today!
#WVBE2052388

INWOOD

1331 INOLA COURT

4 Beds

2 Baths

2,134 Sq.Ft.

$367,990

MLS#: WVBE2052388
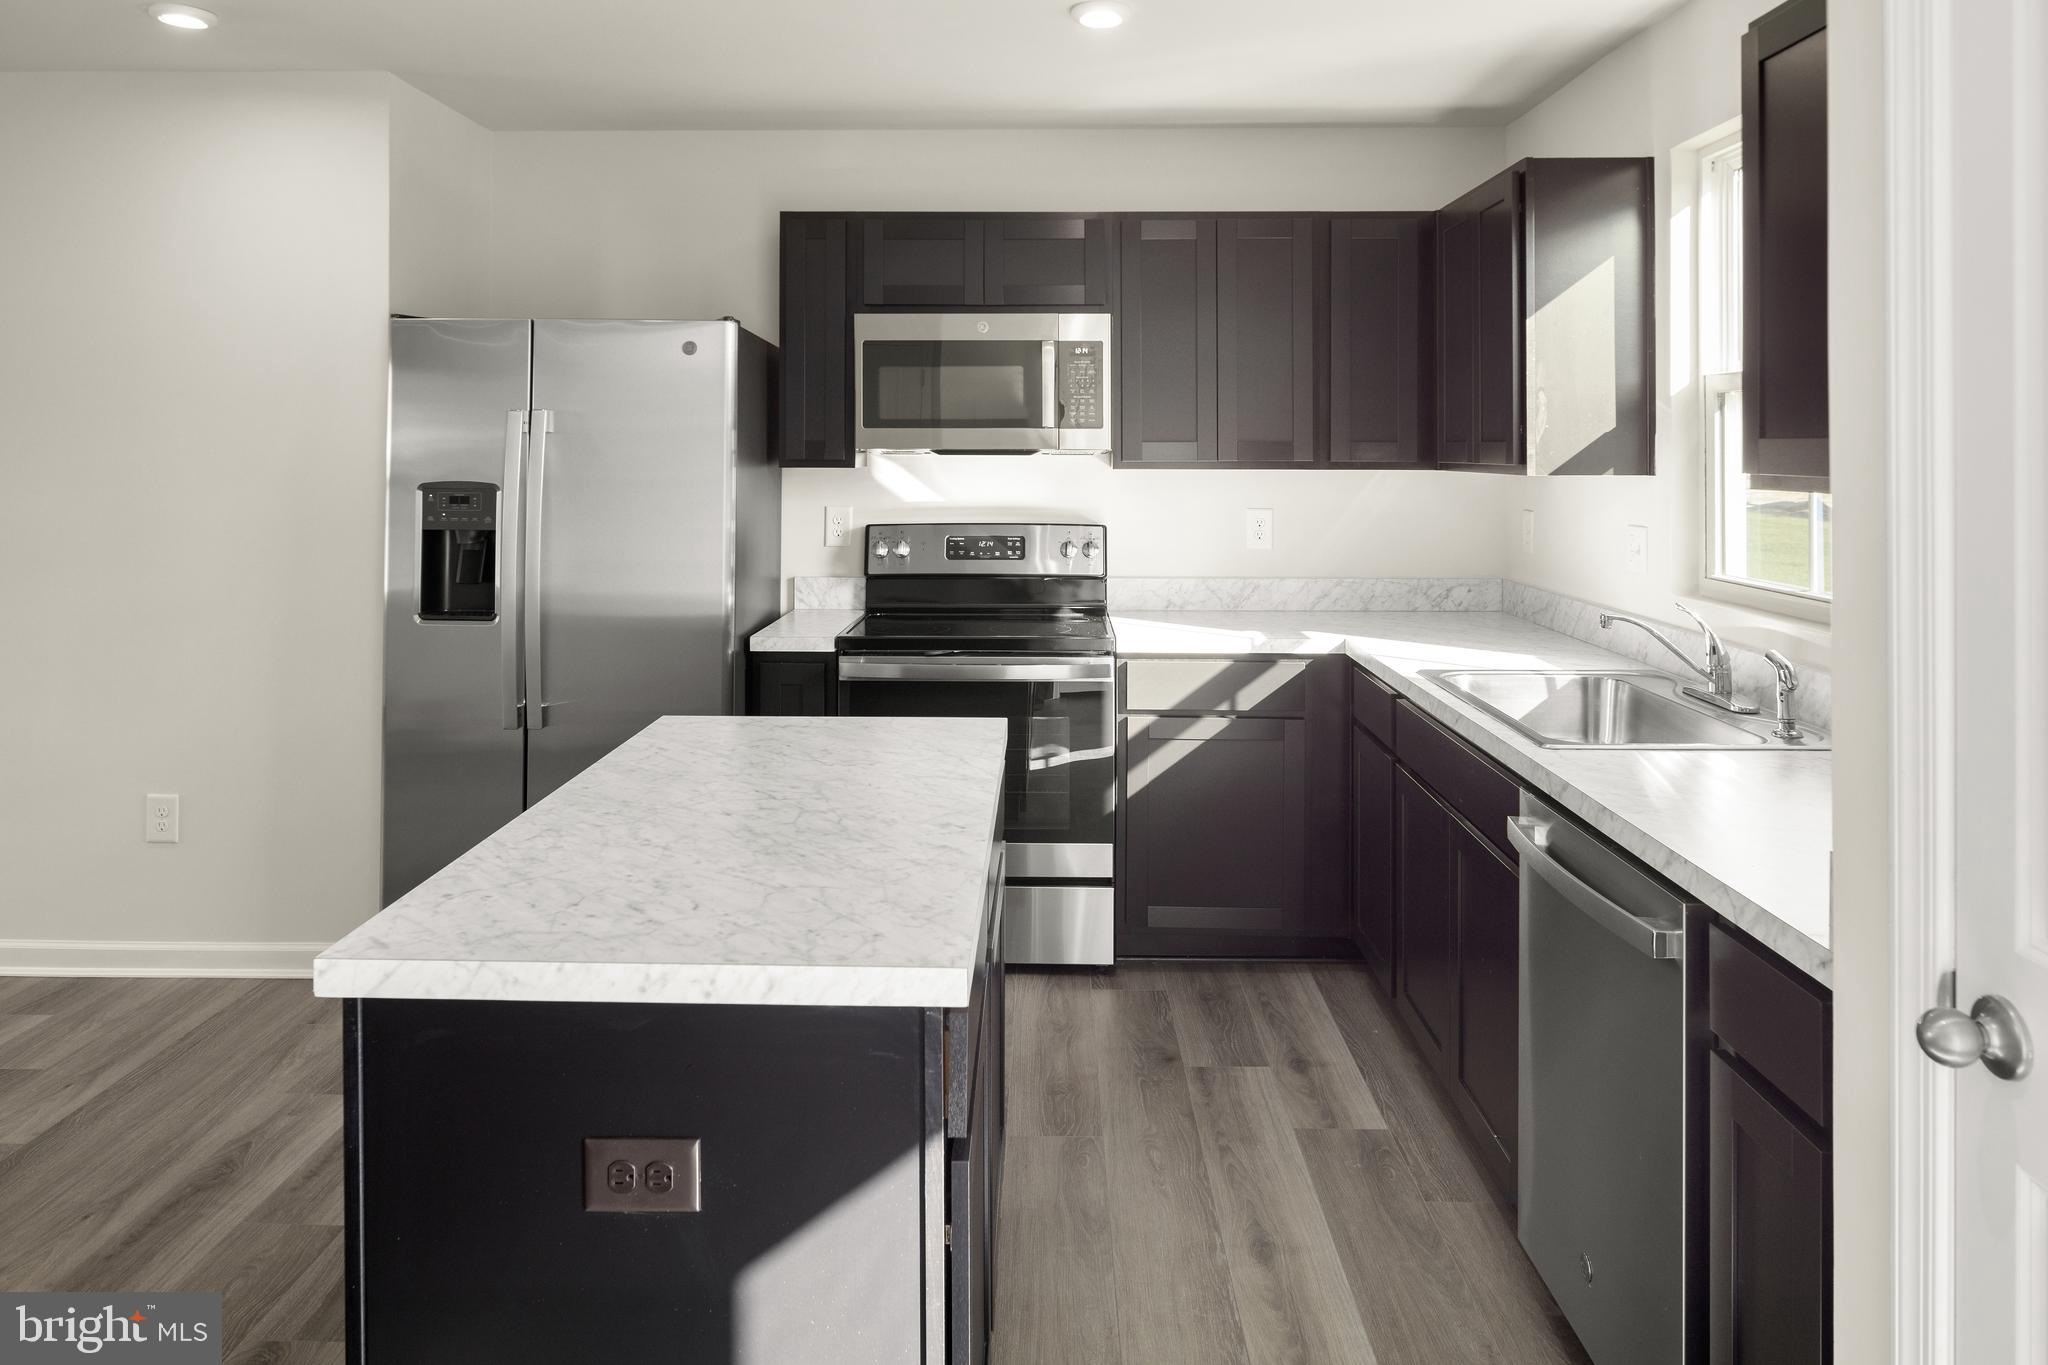
To‑be‑built Aspen plan in the Oak Leaf Meadows community! This thoughtfully designed home offers a spacious backyard, brand‑new kitchen appliances, and a new‑home warranty for peace of mind. Step into the welcoming great room and enjoy an open‑concept first floor that keeps everyone connected. The cozy kitchen includes the option for an island and a convenient powder room can be added. An entry from the 2‑car garage creates the perfect drop zone for coats and bags.
Upstairs, all three generously sized bedrooms feature ample closet space. A hall bath and second‑floor laundry provide everyday comfort and convenience. The primary suite is the true retreat, complete with a private bath and an oversized walk‑in closet. An optional basement is also available for additional living or storage space.
Oak Leaf Meadows offers an ideal location in the Musselman School District—just 5 minutes to I‑81, 15 minutes to Martinsburg, and 20 minutes to Winchester. Closing assistance available with the use of the seller’s preferred lender. Lot premiums may apply. Other floorplans and homesites available. Photos are representative.
Visit the model home at 186 Inola Court, Inwood, WV 25428, and discover all The Aspen has to offer!
#WVBE2051952

INWOOD

1416A INOLA COURT

3 Beds

2 Baths

1,440 Sq.Ft.

$304,990

MLS#: WVBE2051952

You like to entertain and enjoy your independence. The to-be-built Grand Bahama, at Burwell of Martinsburg, offers the right amount of space to do both. The kitchen island and dining space open to the great room to give you plenty of options for hosting your guests. Gather in the great room for movie night or to watch your favorite sports team. Beautifully designed cabinets, granite countertops, LVP flooring and stainless-steel appliances are included in your gourmet kitchen. Feel free to host guests overnight too. You don't have to sacrifice a family room to have a third bedroom since it's included. Or, turn that 3rd bedroom into a home office or private space for yourself. The owner’s suite, w/ expansive walk-in closet, boasts a spa-like bath w/ beautifully tiled shower surrounds. Your laundry room is just outside the primary suite, providing ease and convenience. In the morning, make a big breakfast in the open, eat-in kitchen or add a covered porch to enjoy meals in an outside living space. The Grand Bahama is for those who enjoy their independence and their friends and family.  Note:  Other homesites and floorplans available.  Optional basements available.  Photos are representative only. Homesite premiums may apply.  More photos to follow.

Designed for convenience and style, these thoughtfully crafted homes offer seamless living with everything you need right on the first floor. Enjoy living in an established neighborhood close to everything you need with thoughtfully designed amenities including pickleball court, covered picnic pavilion, sidewalks, multi-use field and a playground.  Minutes to The Commons Retail Center which includes stores like Target, Best Buy, Aldi, Dick's Sporting Goods, Ulta, TJ Maxx, Old Navy, and Starbucks. Easy commuter routes allow quick access.  Just 15 minutes to Hagerstown, 40 mins to Harpers Ferry and only 45 mins to Frederick.
#WVBE2053524

MARTINSBURG

1061 ALICE SPRINGS DRIVE

3 Beds

2 Baths

1,365 Sq.Ft.

$339,990

MLS#: WVBE2053524

Adorable Rancher features 3 bedroom and 2 full bath, open kitchen , dining and living area. Split bedroom plan. Primary bedroom has attached primary bathroom. Attached 2 car garage. Deck with awning and fenced rear yard. on a corner lot. This is perfect for the buyer who wants everything on 1 level.
#WVBE2053320

MARTINSBURG

227 TATHER DRIVE

3 Beds

2 Baths

1,260 Sq.Ft.

$290,000

MLS#: WVBE2053320

New on site 3 days ago
Nice looking townhouse in Martinsburg. This house was renovated in the last couple of years. Just needs some minor cosmetic work like painting. The backyard has a small deck and storage shed and is completely fenced in. Great price, call or email today!
#WVBE2054042

MARTINSBURG

308 TWIGG DRIVE

3 Beds

2 Baths

1,220 Sq.Ft.

$222,500

MLS#: WVBE2054042

Affordable large 3000+sqft 3 bed 3.5 bath brick-front colonial on .58 unrestricted acres with a fully finished basement in desirable Springs Mills with NO HOA with a fully fenced in backyard. Family rooms offers a floor-to-ceiling brick gas fireplace and hardwood floors are throughout the entire home including all of the large bedroom. Large kitchen offers plenty of cabinet space and Corian counters. The 1 car garage was converted into flex space/hobby room and the fully finished walk-up basement with full bath allows for additional space. The large composite rear deck adds additional space for entertaining. Easy access to schools, shopping restaurants and I81. A must see to appreciate!!
#WVBE2053096

MARTINSBURG

641 BROWN ROAD

3 Beds

3 Baths

3,300 Sq.Ft.

$399,000

MLS#: WVBE2053096
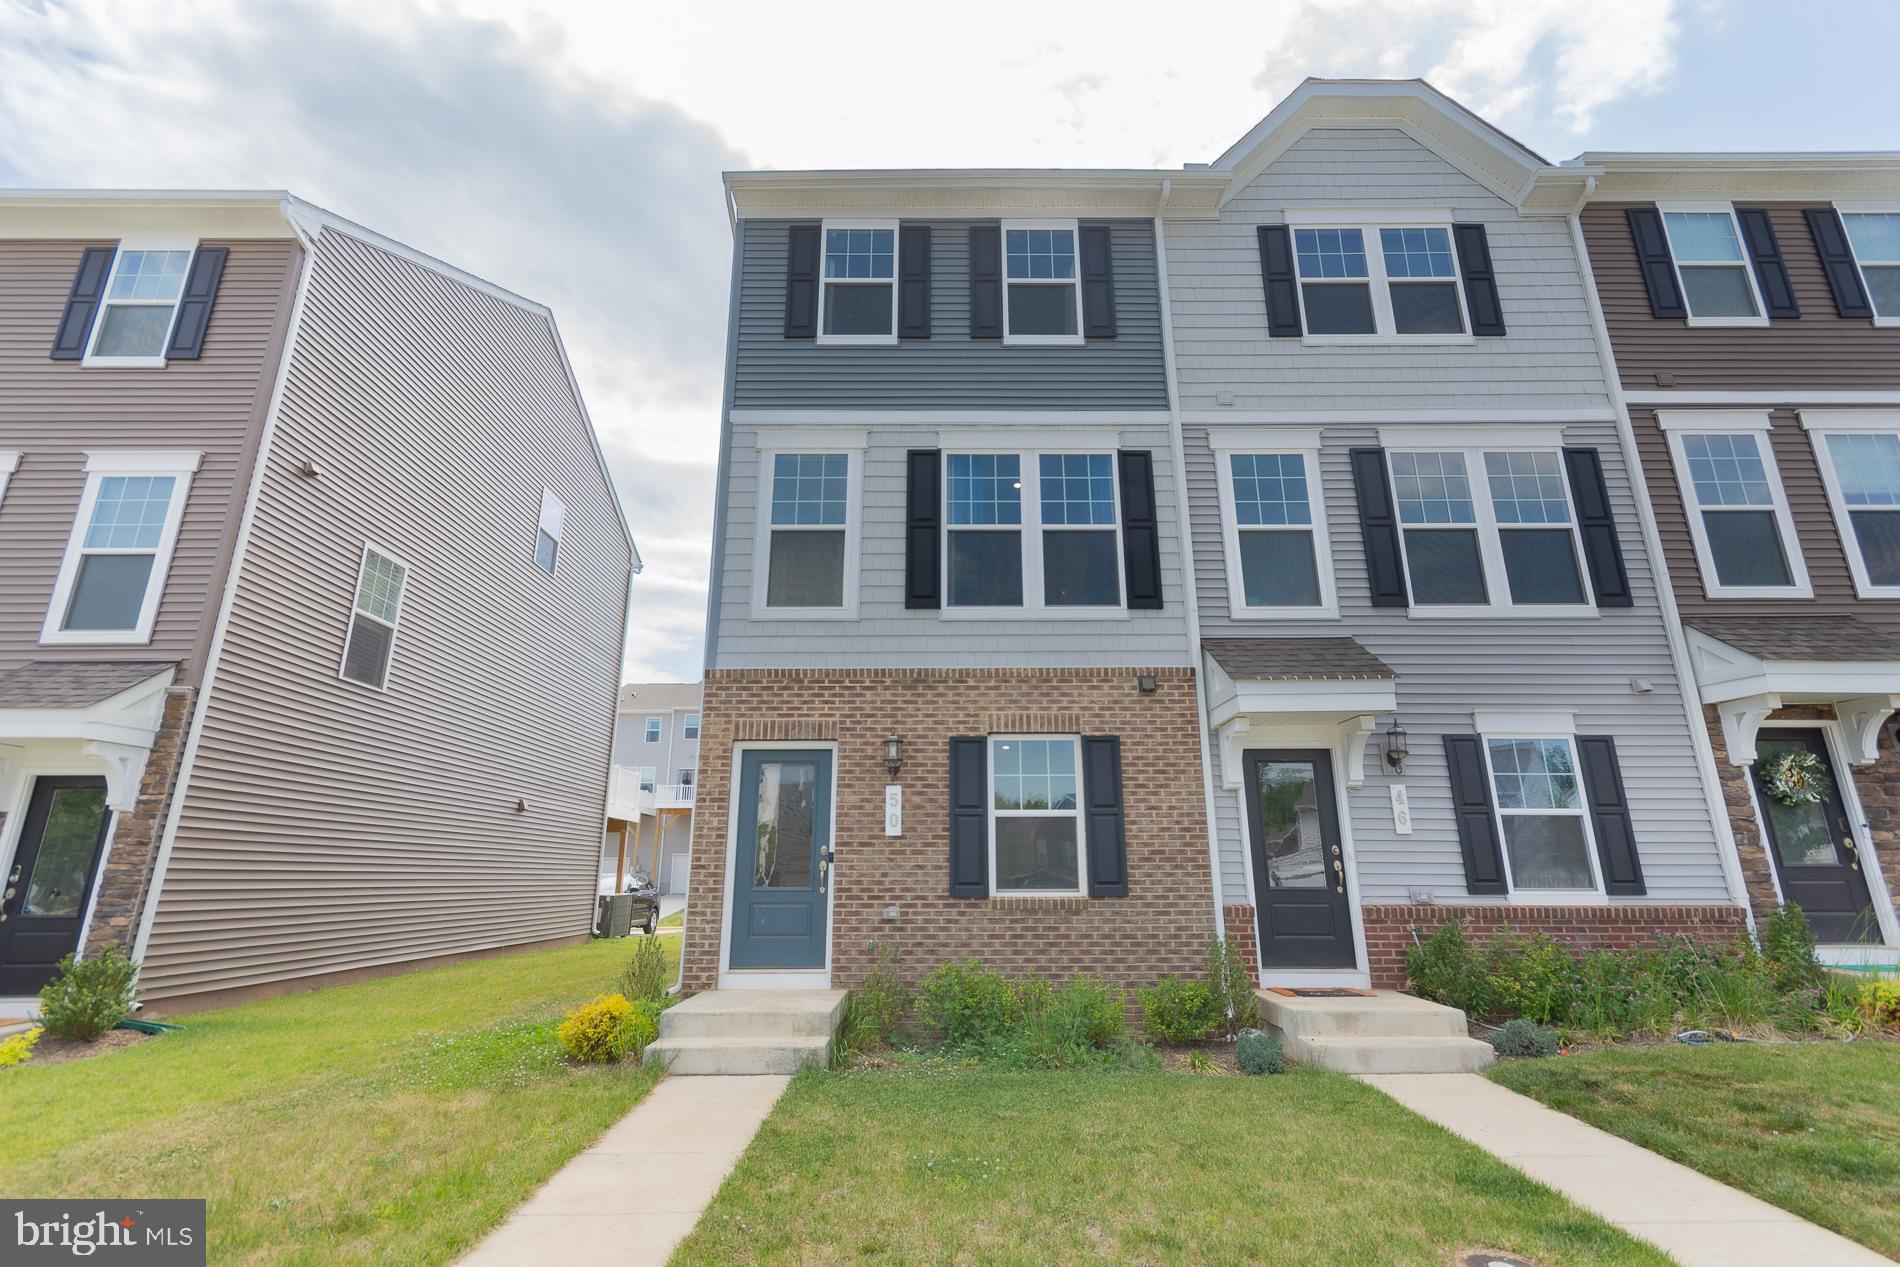
Welcome home to this beautifully maintained three level end unit townhome located in the sought-after Presidents Pointe community! This spacious 2 bedroom, 2.5 bath home offers an open and inviting floor plan designed for comfortable everyday living.  The main level features a bright living room with sliding doors leading to a large deck, perfect for relaxing or entertaining. The kitchen offers ample cabinet space, appliances, a center island, and pantry for added convenience.  Upstairs, the primary suite includes a private bath with walk-in shower and generous closet space. An additional bedroom and full hall bath complete the upper level. The lower level features a recreation room and laundry area, providing additional flexible living space for a home office, workout room, or media area. Additional highlights include a 1-car garage, multiple finished levels for added room to spread out, and the benefits of an end-unit location offering extra natural light and privacy.  Just a short walk to Potomac Marketplace with shopping and dining, and conveniently located near Rt. 9 and Rt. 340 for an easy commute to Virginia or Maryland.  Schedule your private tour today and make this beautiful home in Presidents Pointe yours before it’s gone!
#WVJF2024382

RANSON

50 COOLIDGE AVENUE

2 Beds

2 Baths

1,397 Sq.Ft.

$279,990

MLS#: WVJF2024382

New on site 2 days ago
Beautiful, spacious Townhome close to 1-81 and the Maryland state Line. Owner is installing brand new LVP flooring throughout...  This home includes 3 bedrooms, 4 bathrooms, finished lower level and includes washer and dryer. Is located across the street from Food Lion and gas station for your convenance. Updated photos to be added soon.
#WVBE2053520

FALLING WATERS

54 BRANDENBURG DRIVE

3 Beds

3 Baths

1,620 Sq.Ft.

$1,800

MLS#: WVBE2053520
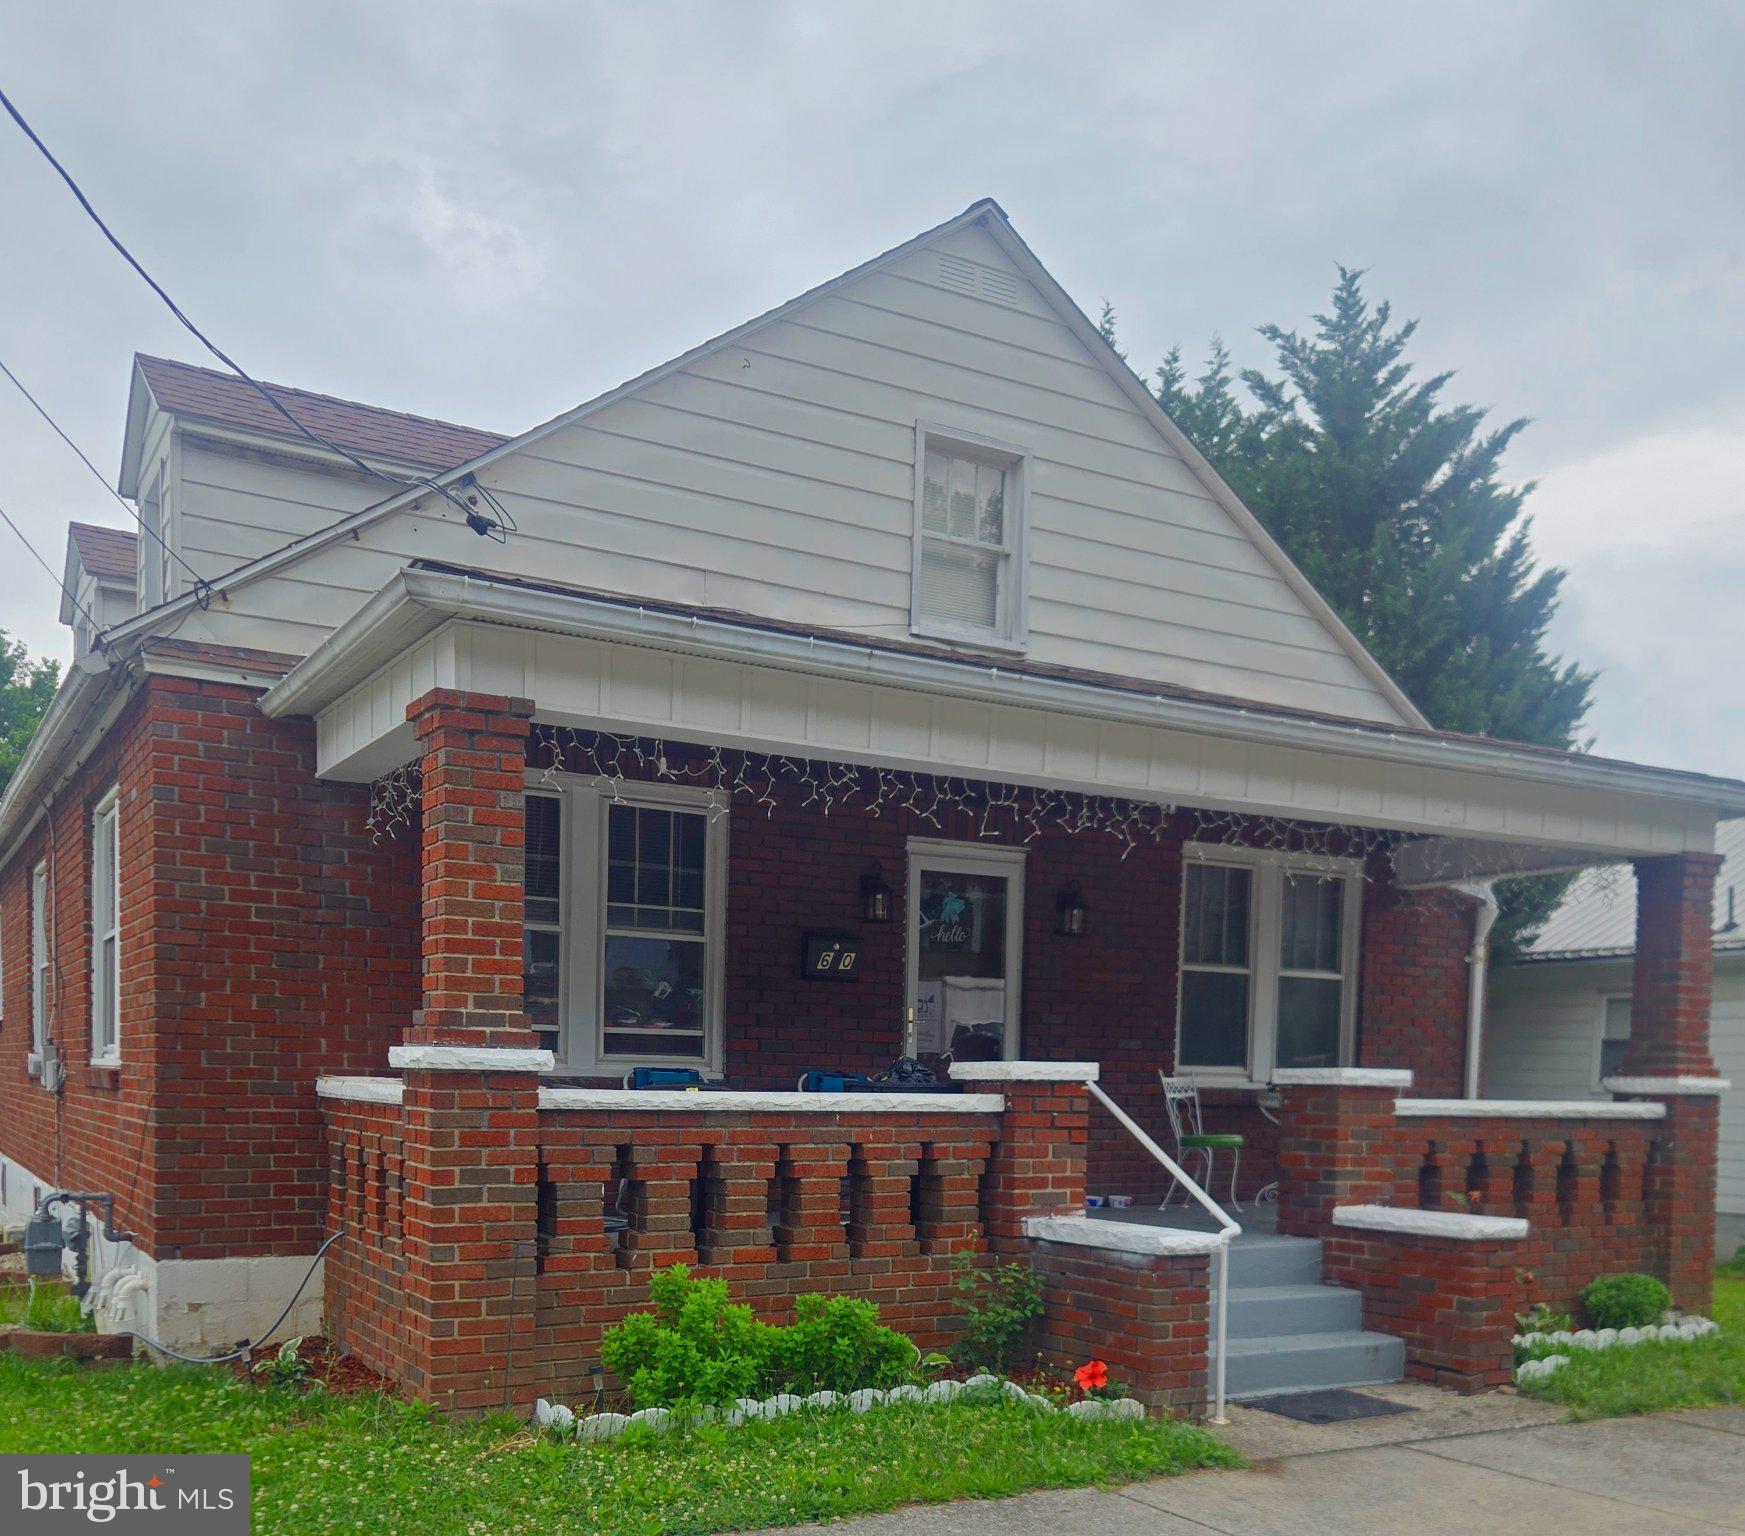
This charming traditional brick home, built in 1945, seamlessly blends classic elegance with modern comforts. Step inside to discover a warm and inviting interior, where rich hardwood floors flow throughout the spacious layout. The traditional floor plan offers a cozy yet functional atmosphere, perfect for both relaxation and entertaining. The heart of the home is the country-style kitchen, equipped with high-end appliances including a refrigerator, stove, microwave, dishwasher, washer, and dryer, ensuring culinary adventures are a delight. Natural light pours in through double-pane windows, enhancing the inviting ambiance. Retreat to the three well-appointed bedrooms, each designed for comfort and tranquility. Two full bathrooms provide convenience and style, catering to your daily needs. The basement, accessible via a connecting stairway, offers additional space for storage or creative endeavors. Step outside to enjoy the beautifully landscaped garden and lawn views from your private patio or porch, perfect for morning coffee or evening gatherings. The roof deck and gazebo add an exclusive touch, providing serene spots to unwind. With a detached garage and ample on-street parking, convenience is at your fingertips. This property embodies a lifestyle of comfort and sophistication, where every detail has been thoughtfully curated to create a true sense of home. Experience the perfect blend of classic charm and modern luxury in this exceptional residence.
#WVMI2004322

KEYSER

650 W PIEDMONT STREET

3 Beds

2 Baths

1,512 Sq.Ft.

$195,000

MLS#: WVMI2004322
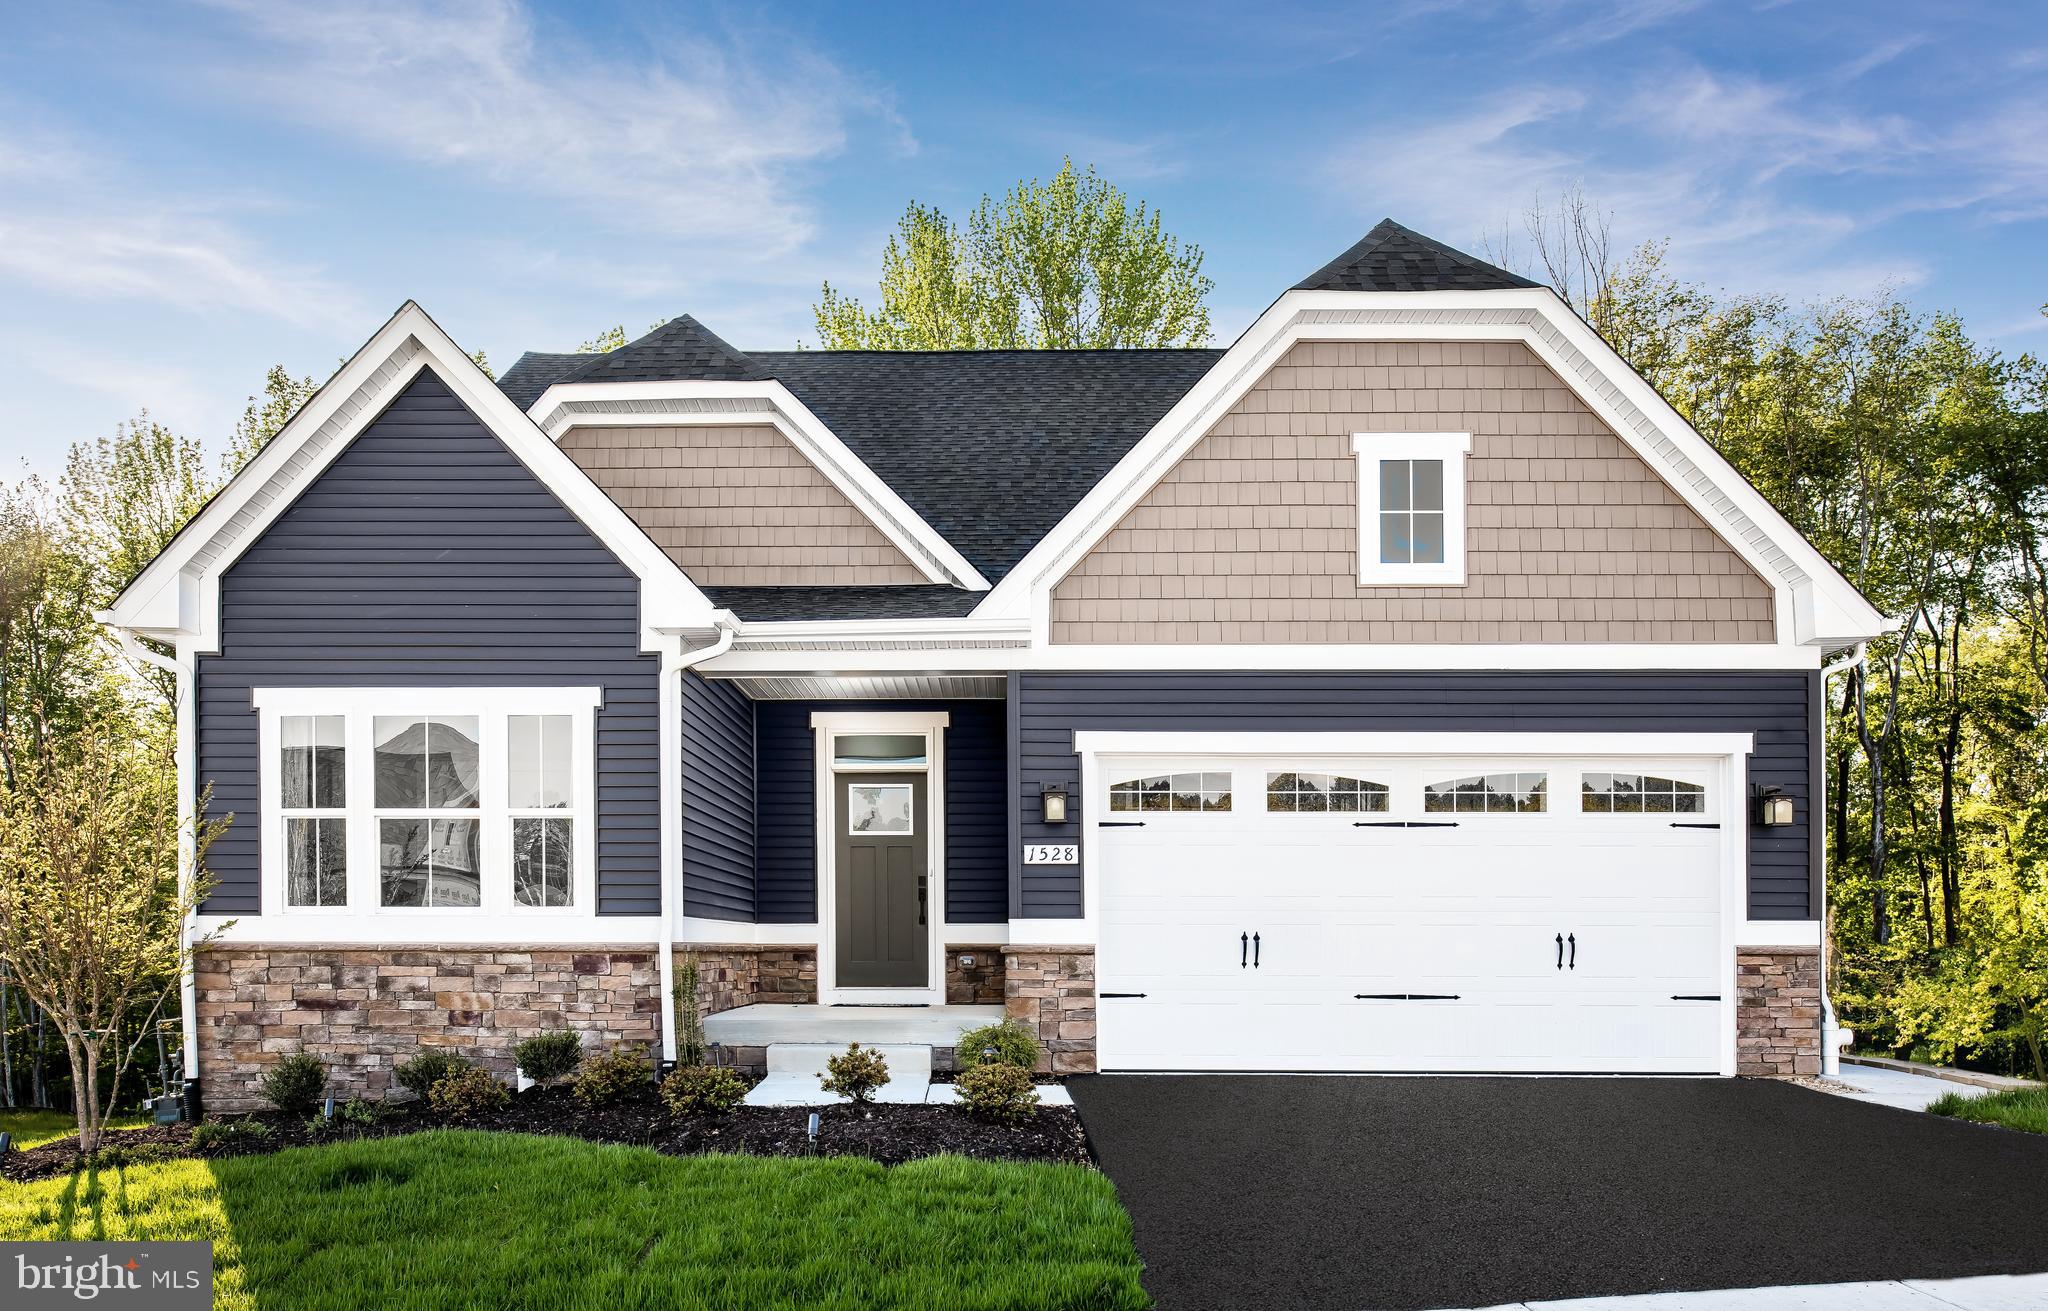
The to-be-built Bramante Ranch, at Madison Greens in Ranson, was designed for main-level-living! The foyer welcomes you in, and a convenient arrival center sits just inside the garage. Gather around the kitchen island, in the adjoining dinette or the family room. Family and guests will enjoy complete comfort in the spacious bedrooms and 2nd full bath. Your luxurious owner's suite features a tray ceiling, along w/ a double-bowl vanity and walk-in closet, for a spa-like feel.  Come home to the Bramante Ranch!  Note: Other homesites and floorplans available.  Photos are representative only. Homesite premiums may apply.  Optional basements are available.

At Madison Greens, every day feels like an upgrade. Enjoy a vibrant community designed for today’s lifestyle, featuring pickleball and basketball courts, a tot-lot, a covered pavilion, and a dog park everyone can enjoy. Step outside your front door and take advantage of the walkable community layout, with easy access to local shopping, dining, and even a nearby brewery. Set within beautifully crafted, brand new luxury homes, Madison Greens blends modern comfort with an active, social lifestyle—making it a place you’ll truly love to call home.
#WVJF2025340

RANSON

1120 WALLACE BOULEVARD

3 Beds

2 Baths

1,666 Sq.Ft.

$446,990

MLS#: WVJF2025340

Rare lakefront investment opportunity on Lake Shannondale in Harpers Ferry. This spacious 3-bedroom, 3-bath retreat features approximately 180 feet of private lake frontage, beautiful water views and mountain views and inviting indoor and outdoor spaces designed for year-round enjoyment.  Great fishing and swimming.

Guests are drawn to the home’s standout amenities, including a hot tub overlooking the lake, sauna, fire pit, game room, kayaks, paddle boards, and private dock. Currently operating as a successful Airbnb, the property has an excellent rental history, with gross short-term rental revenue of approximately $103,000–$107,000 for each full year of operation.

A compelling opportunity to own a proven lakefront income property, weekend escape, or turnkey retreat in one of Harpers Ferry’s most desirable getaway settings.

THIS WILL NOT LAST LONG!
#WVJF2024376

HARPERS FERRY

87 LAKESIDE DRIVE

3 Beds

3 Baths

3,164 Sq.Ft.

$799,999

MLS#: WVJF2024376
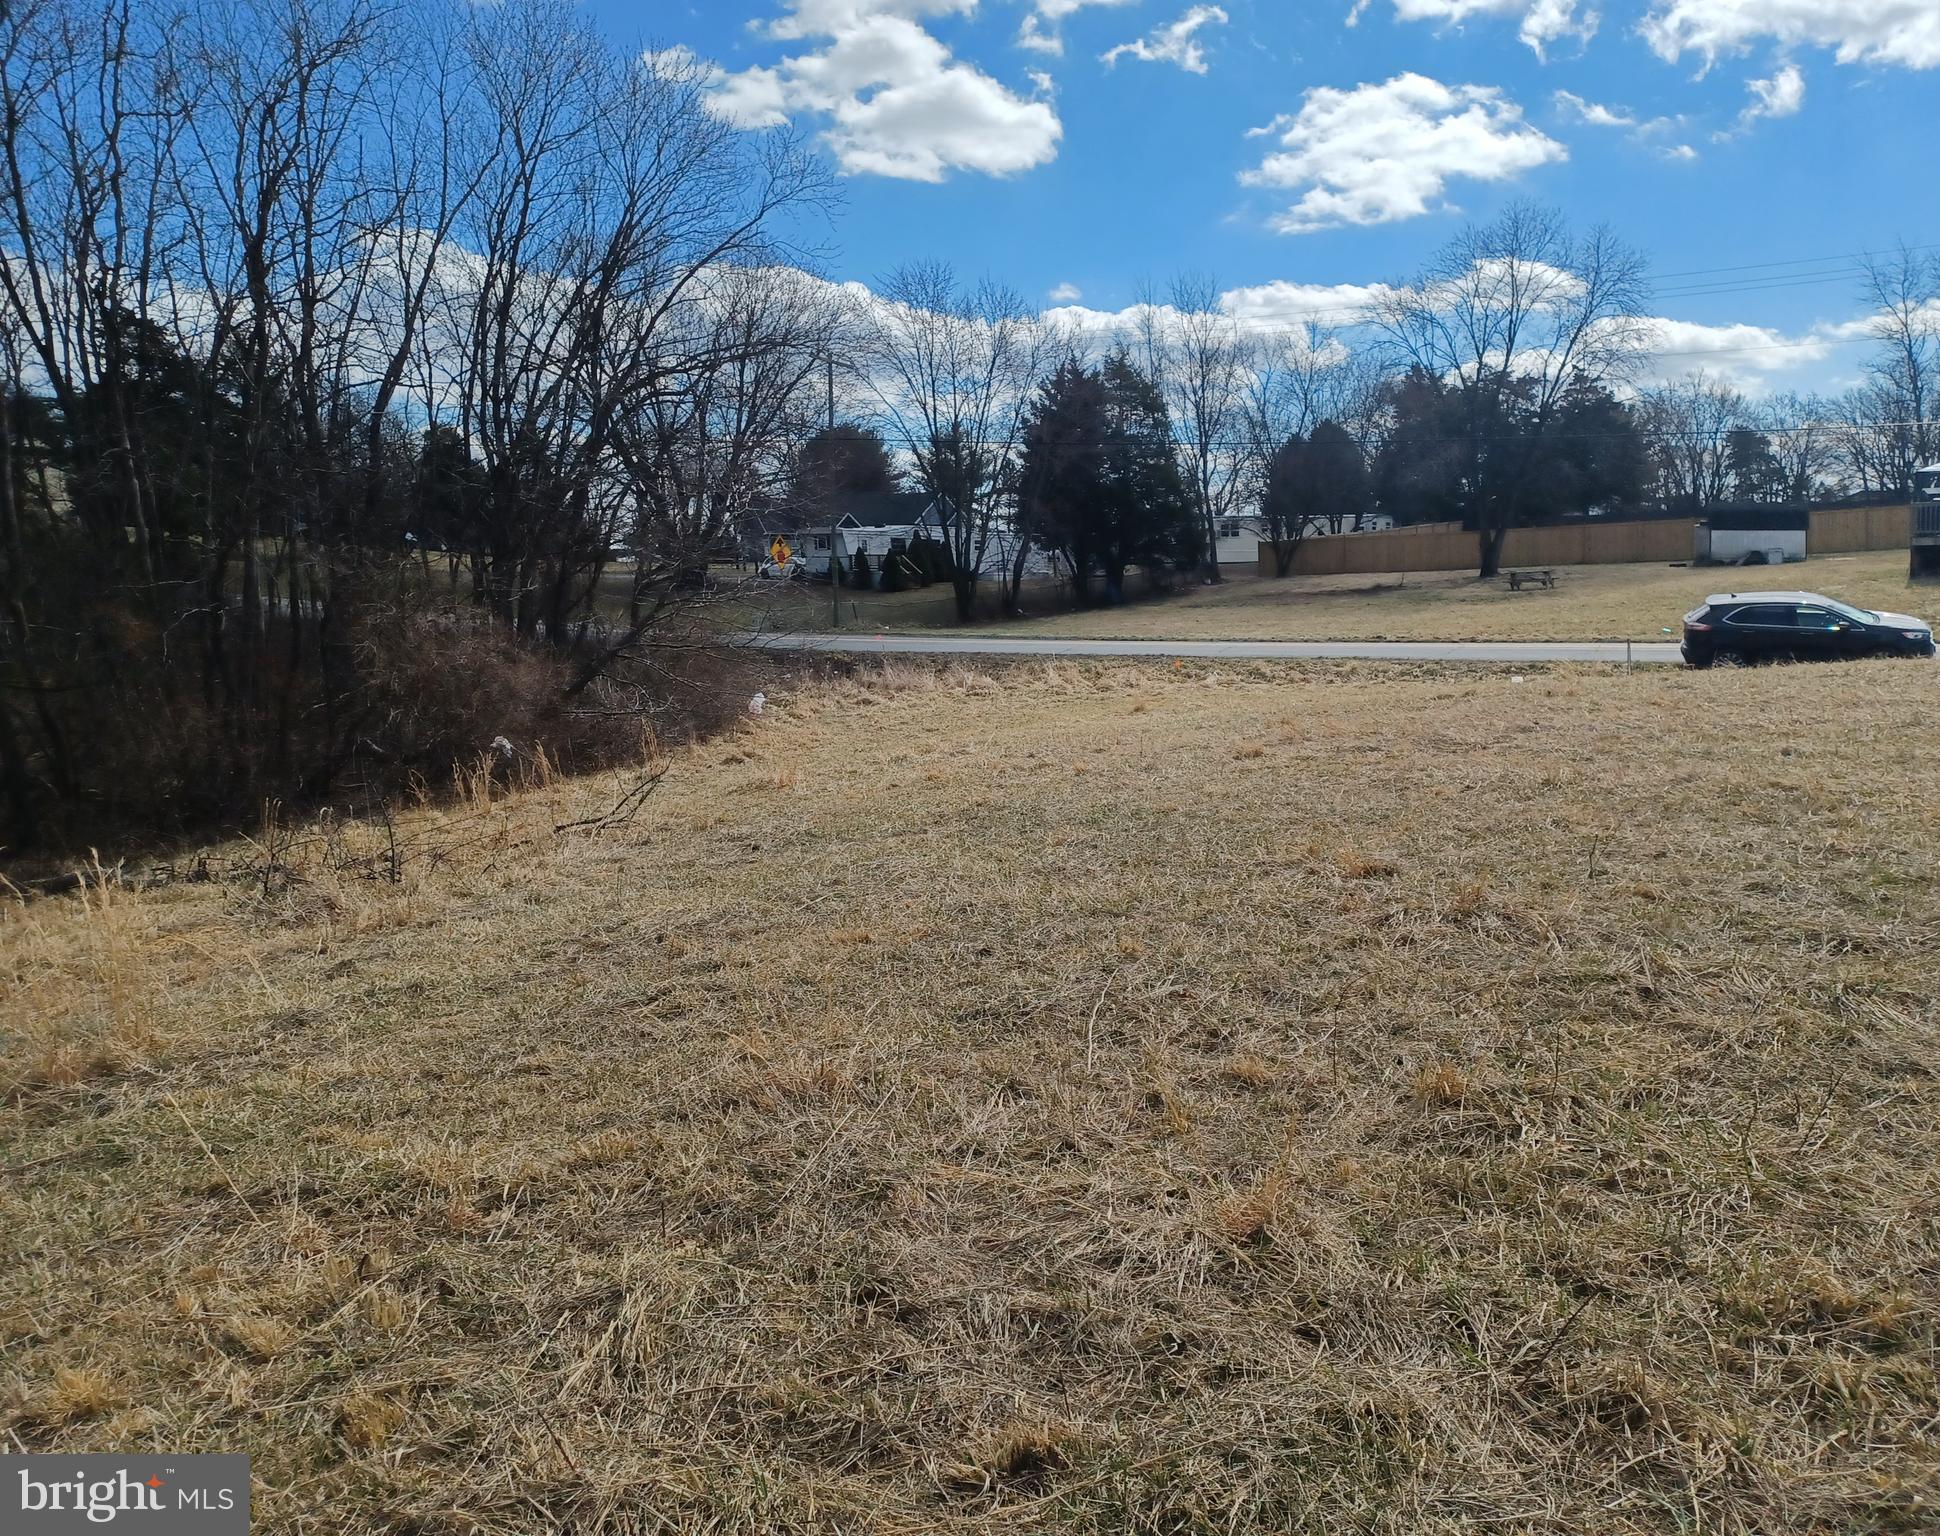
Nice level lot with access to public water.  Property owner to restrict the property only allowing Manufactured homes 2022 or newer, no commercial breeding operations or businesses, single family home.
#WVBE2037784

INWOOD

Lot B2 NADENBOUSCH LANE

None Beds

None Baths

1.06 acres

$119,900

MLS#: WVBE2037784

Welcome to this beautifully maintained, brick ranch style home, nestled in the sought after Tuscawilla Hills neighborhood! Offering three bedrooms and one full bathroom, this inviting home combines timeless charm with thoughtful updates and comfortable one level living.
Step inside to find newly resurfaced hardwood floors flowing from the foyer into the warm and welcoming family room. Abundant natural light fills the space, creating a bright and inviting atmosphere throughout the home.
The spacious dining room is conveniently located just off the family room and features sliding glass doors that open to the fully fenced backyard, making outdoor entertaining and everyday living a breeze. The bright kitchen offers plenty of counter space and features a wall oven and cooktop, along with updated luxury vinyl tile flooring.
Down the hall, the generously sized primary bedroom offers an abundance of natural light and a convenient walk-in closet. Two additional bedrooms provide flexible space for family, guests, a home office, or hobbies. One bedroom features beautiful hardwood flooring, while the other offers comfortable carpeting.
The updated bathroom features a large vanity, new luxury vinyl tile flooring, and a tub/shower combination. Fresh paint throughout the home adds to its clean, move-in-ready appeal.
Outside, enjoy your own private retreat with a flat, fully fenced yard, mature trees, and plenty of space to relax, entertain, or enjoy the outdoors.
Conveniently located near town and major commuter routes, this charming home offers comfort and convenience.
#WVJF2026024

CHARLES TOWN

1160 TUSCAWILLA DRIVE

3 Beds

1 Baths

1,028 Sq.Ft.

$1,700

MLS#: WVJF2026024

1 ... 576 577 578 579 580 ... 666
* Listings identified with the FMLS IDX logo come from FMLS and are held by brokerage firms other than the owner of this website. The listing brokerage is identified in any listing details. Information is deemed reliable but is not guaranteed. If you believe any FMLS listing contains material that infringes your copyrighted work please click here to review our DMCA policy and learn how to submit a takedown request. © 2024. First Multiple Listing Service, Inc.
 - property

Send a message

Message successfully sent.

Your message

What is 3 + 4 ?

Reason for contacting?

I agree to receive email communication and understand I can unsubscribe at any time.

I agree to be contacted by Charis Realty Group via call, email, and text for real estate services. To opt out, you can reply 'stop' at any time or reply 'help' for assistance. You can also click the unsubscribe link in the emails. Message and data rates may apply. Message frequency may vary. Privacy Policy

Sign Out

Virtual Assistant

Would you like to take the next step with this property? We can help you schedule a showing or virtual tour, or send you more details.

Yes, I would like more information.

Thank You for Your Reply, One of Our Agents will contact you as soon as possible

No, maybe later.

Thank you, you can always contact me via email, phone number or through the contact form.

Realhub AI

Lucy - Your AI-Powered Realtor

Update Your Temporary Password

Personalize your search

Enter your email and we'll notify you immediately when new listings match what you're looking for.

or enter email address

Already have an account ? Login here

Continue your home search

I agree to receive communications and understand I can unsubscribe at any time.

I agree to be contacted by Charis Realty Group via call, email, and text for real estate services. To opt out, you can reply 'stop' at any time or reply 'help' for assistance. You can also click the unsubscribe link in the emails. Message and data rates may apply. Message frequency may vary. Privacy Policy

Already have an account ? Login here

We use cookies

We use cookies primarily for analytics to enhance your experience. By accepting, you agree to our use of these cookies. You can manage your preferences or learn more about our cookies policy.
