Properties

Browse or get in touch to schedule a walkthrough.

  • Nearby me
Price range

Popular Features

Community Features

Association

Property Features

Waterfront

View

Exterior Features

Interior Features

Style

10000 properties match your criteria

Updated 1 minute ago

E-Alert name

Welcome to this charming ranch-style home located in Charles Town, WV.   With its vintage charm, updated features, and convenient location, this 2-bedroom, 1-bath property offers a comfortable and inviting living space.

As you step inside, you'll notice the beautiful hardwood floors, wainscoting, and custom built-ins. 
The living room boasts a  wood fireplace for cozy winter evenings.  The kitchen and dining area have been updated, blending modern convenience with the home's original character.   The basement provides additional storage,  laundry area, and outside access.

The private  driveway ensures easy access and parking.  The beautifully landscaped, fenced yard, is perfect for outdoor entertaining.  The inviting front porch  provides the perfect spot to start your day with a cup of coffee or to unwind in the evening.

The home is located close to local amenities, including shops, restaurants, and entertainment options.  Don't miss the chance to make this house your home.
#WVJF2008554

CHARLES TOWN

812 JEFFERSON AVENUE

2 Beds

1 Baths

980 Sq.Ft.

$225,000

MLS#: WVJF2008554

NO HOA! New Price! Minutes to Charles Town. 3BR Rancher w/Fully fin. Lower Level w/Family Rm, Office, Half BA & over-sized Utility Rm (could be divided for another room). LL freshly painted & new carpet. Lrg rear deck w/ramp w/access to BR & Full BA w/roll-in shower on Main Level. Detached 3-car Pole Building/Garage w/attached machine shed, addt'l Lrg Shed. Private 3.69Ac lot. Amazing views.
#1000222123

KEARNEYSVILLE

87 KINGS NEST DRIVE

3 Beds

2 Baths

3,368 Sq.Ft.

$285,000

MLS#: 1000222123

Welcome Home!  Step into this stunning ranch-style home and feel an immediate sense of warmth, comfort, and flexible living space.  Located on a quiet cul-de-sac in the sought-after Norborne Glebe community, this beautifully maintained home offers the ease of main-level living. The heart of the home is the light-filled open floor plan, where the spacious living room with cozy fireplace flows seamlessly into the formal dining area—perfect for gathering with friends and family. The kitchen is a dream come true, featuring granite counters, 42” cabinets, a custom tile backsplash, pantry, and a generous table space for casual meals. From the kitchen, step out onto the large screened-in porch and adjoining deck—ideal for outdoor entertaining.  The private, fenced backyard provides a peaceful escape with room to play, garden, or simply unwind. Inside, the primary suite is a true retreat with a walk-in closet and en-suite bath. Two additional bedrooms share a full hall bath, and the mudroom/laundry room helps keep everything organized.  Downstairs, the finished basement is an entertainer’s paradise—complete with a spacious family room with outdoor access.  A fourth bedroom with walk-in closet and full bath can be used as a private guest suite . A bonus storage room and utility area offer even more flexible space to suit your needs. You’ll love the community amenities, including a pool, tennis and pickleball courts, tot lots, and sidewalks throughout. With the Duffields MARC station just 8 miles away, commuting to nearby business hubs is a breeze. Plus, you’re minutes from shopping, dining, outdoor recreation, the Shenandoah Valley, and rich local history.  Whether you’re looking for comfort, convenience, or a place to entertain and grow, this home truly has it all.
#WVJF2018216

CHARLES TOWN

32 FLAG COURT

4 Beds

3 Baths

3,187 Sq.Ft.

$559,000

MLS#: WVJF2018216

Don't miss this fantastic mountain retreat. Private and elevated for breathtaking mountain views from the screened front porch. Sit by the firepit on the private side yard. Enjoy this hard-to-find 3-BR 1.5 BA Cabin in Ritter's Hidden Valley Estates. The largest BR is on the Main Level with a Dual Entry Full Bath. The Upper Level has two BRs, a Half Bath, and a storage closet. The wood stove can heat the whole house. The sliding door in the Living Room leads out to the screened-in front porch.  Partially furnished. Stove and refrigerator (2020). New well pump 2018. New Water Heater 2019. RHV has great amenities: enjoy the swimming lake w/sand beach, stocked fishing lake, tennis courts and playgrounds. Riding your ATVs is allowed, as is hunting/shooting on your lot, taking into consideration State Laws.
#WVHS2005366

CAPON BRIDGE

233 HIGH CLIFF ROAD

3 Beds

1 Baths

996 Sq.Ft.

$245,000

MLS#: WVHS2005366

Great 3BR/3.5BA Carriage-style home w/fully finished basement w/Full Bath is move in ready! Full front porch is welcoming & leads to Open Floor Plan w/Sep DR & Library/Office. Kitchen w/table space open to spacious Fam Rm. Mud Rm has extra cabinets & counter leads to the attached 2-car garage. Upper Level Master BR has WIC & ensuite BA w/Dual Sink vanity. BR 2&3 share a JackNJill BA. Meticulous!
#1004209509

RANSON

1250 N. FAIRFAX BOULEVARD

3 Beds

3 Baths

3,114 Sq.Ft.

$289,900

MLS#: 1004209509
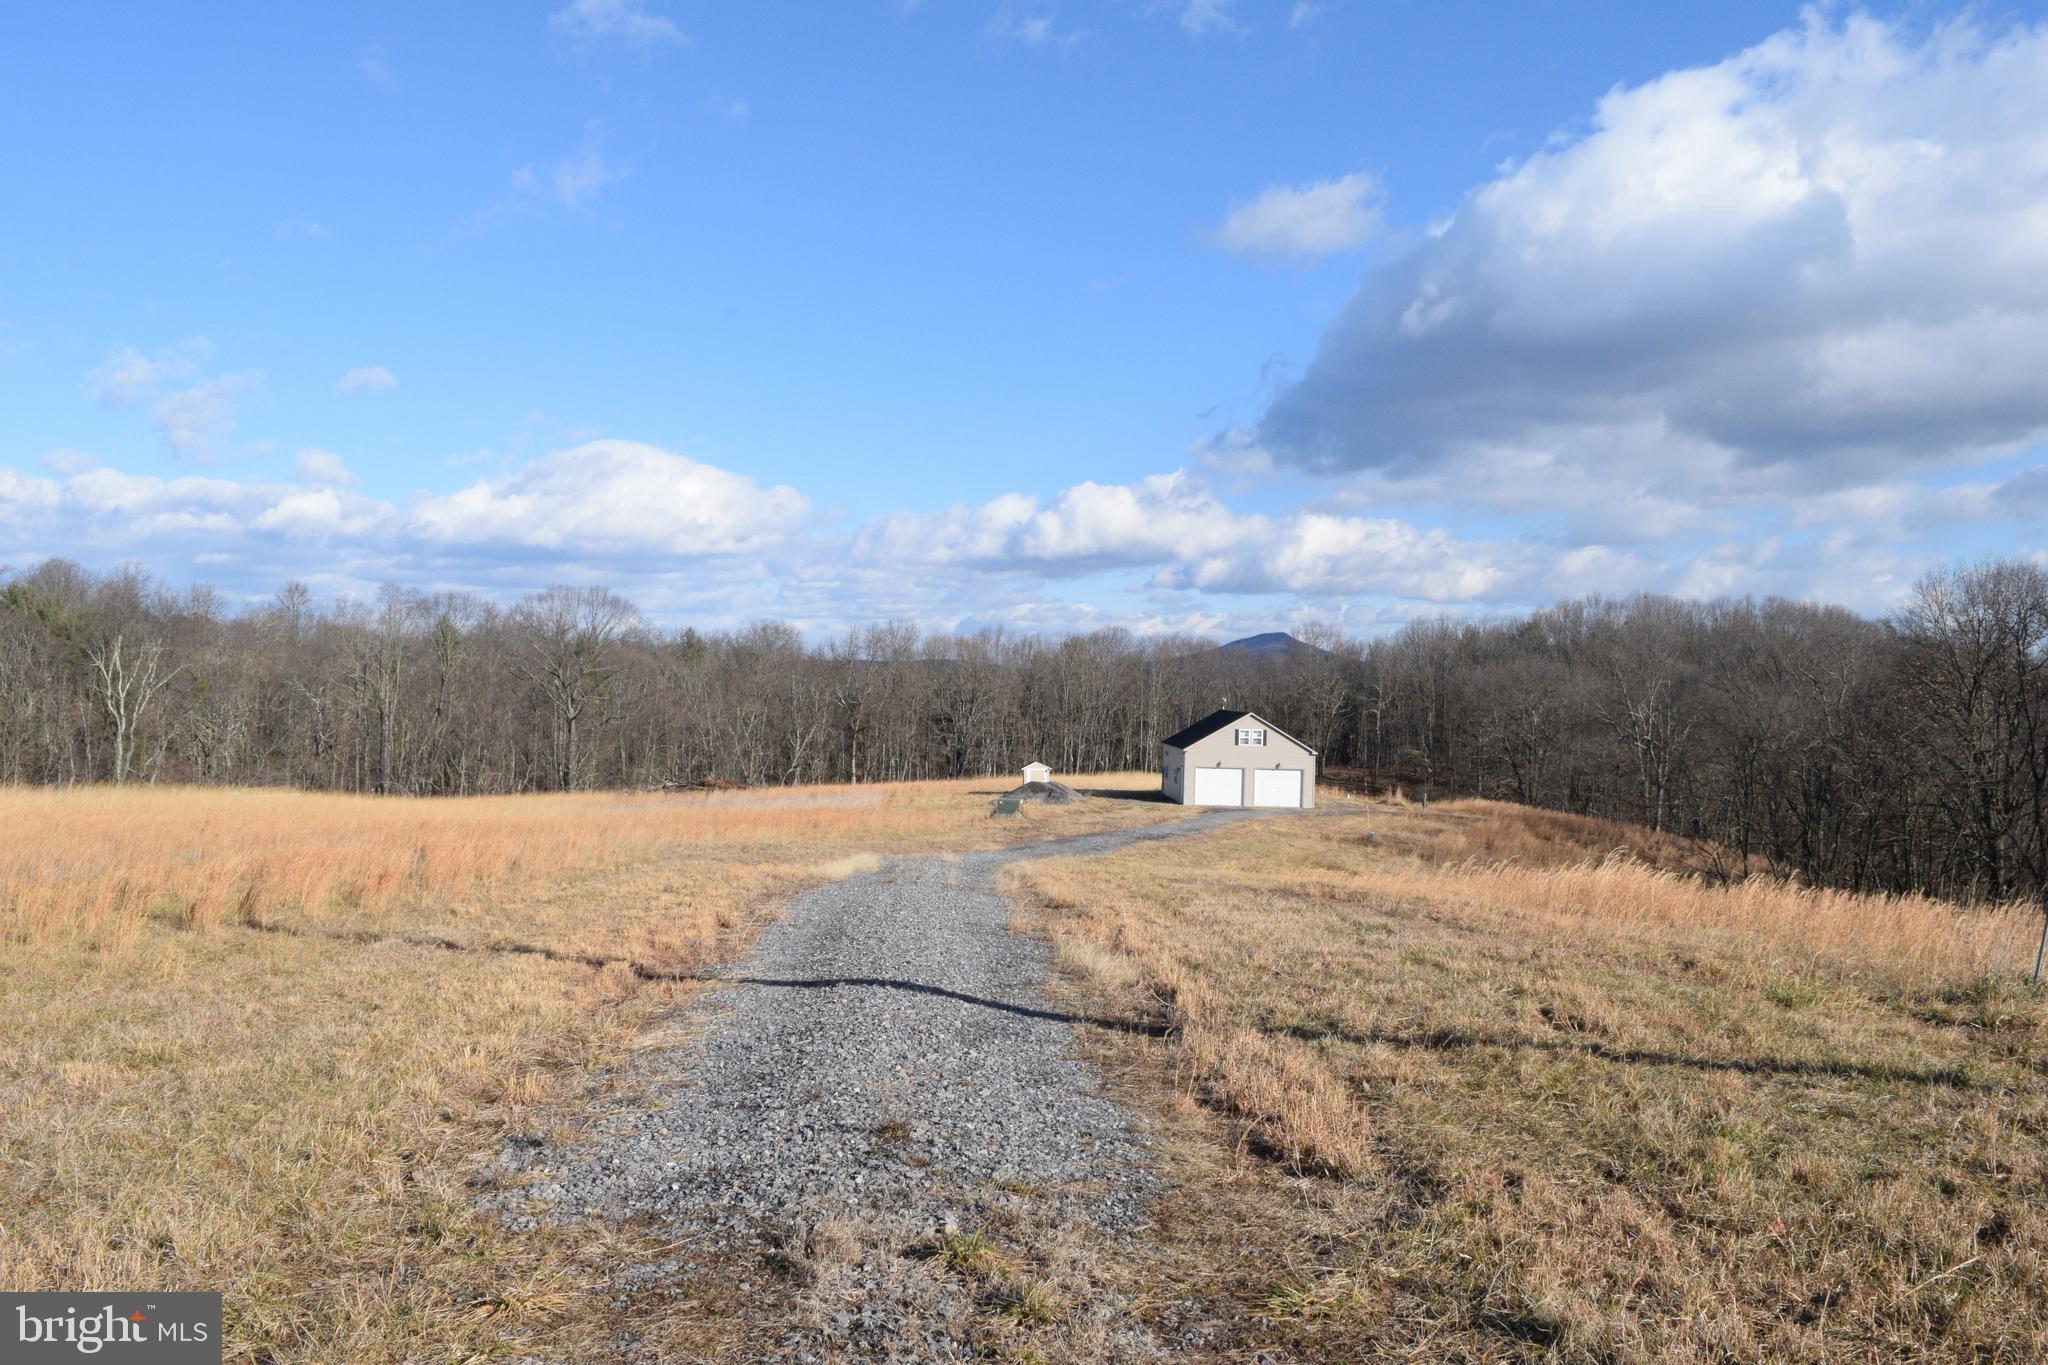
Rare opportunity to own your own 20+ acre WV escape. This garage/cabin is just the start. Hunting, 4-wheeling, hiking, target practice. Approx 5 acres open, the remainder is wooded and has a stream on it. This property is ready for you - electric, well, septic all installed. Solar panels and wood-burning stove are ready to install as well as plumbing/electric  RV hookup pedestal ready to install. Keep it as it is or build a home or a double-wide on the property.  Equipment for Starlink conveys with the property as well as a storage battery and power invertor for the solar panels. The property has ductless heating/A/C "mini-splits" for year-round comfort, a Front loading washer, and a dryer convey. Full bath and kitchenette on the Main Level and an open Upper Level is perfect for living and bedroom.  Security system in place with cameras (audio and visual recording).
#WVHS2004254

PAW PAW

845 MOUNT LEVELS FARMS ROAD

1 Beds

1 Baths

896 Sq.Ft.

$195,000

MLS#: WVHS2004254

Welcome to this BEAUTIFUL and STUNNING, nearly new home nestled in the amenity-filled community of Norborne Glebe in charming Charles Town, West Virginia. Just 2 years young, this gorgeous and truly turn-key residence offers 5 spacious bedrooms and 4.5 baths, thoughtfully designed for both everyday living and elegant entertaining. From the moment you step inside, you're greeted by a dramatic two-story foyer with soaring 20-foot ceilings and a formal dining room to your right—perfect for hosting gatherings and special occasions. The heart of the home is the beautifully appointed kitchen, featuring custom cabinetry, a massive 7.5 foot granite island, stylish pendant lighting, stainless steel appliances including a convection microwave & convection oven, double sinks & large pantry. The kitchen flows seamlessly into the expansive family room, filled w/natural light & showcasing modern finishes throughout. Step outside to enjoy the brand-new Trex deck (built March 2025, a $18K investment), complete with solar lighting and convenient under-deck storage—ideal for relaxing evenings or weekend barbecues. The backyard offers added privacy with a newly installed white vinyl white fence (March 2025, costing $10K). There is a also a french drench around the rear of the property. 

***Upstairs, you'll find generously sized bedrooms, including one with its own private en-suite bath. The luxurious primary suite is a true retreat, featuring a large walk-in-closet and a spa-like bath with dual vanities, tiled flooring, and separate shower. The walk-out basement will not disappoint—offering a massive recreation room, a 5th bedroom, full bath, and a large storage area, providing endless possibilities for guests, entertainment, or additional living space. Additional highlights include high-speed Xfinity internet, making work-from-home and streaming a breeze. The oversized 2-car garage features recently epoxy-coated floors, adding both durability and a clean polished finish. Residence of Norborne Glebe enjoy exceptional community amenities, including a swimming pool, pickleball courts, tot lots, clubhouse, basketball courts, picnic areas, and tennis courts—offering something for everyone right outside your doorstep. With its modern upgrades, spacious layout, and prime locations within a vibrant and amenity-rich community, this home is ready to welcome its new owners. Don't miss this incredible opportunity!
#WVJF2024078

CHARLES TOWN

38 FELDBERG DRIVE

5 Beds

4 Baths

3,572 Sq.Ft.

$575,000

MLS#: WVJF2024078

Nestled within the prestigious gated community of The Crossings at Great Cacapon, this beautiful 6.41-acre riverfront lot offers private access to the Great Cacapon River — perfect for fishing, floating, kayaking, or simply relaxing by the water and taking in the peaceful surroundings.  Whether you are searching for a peaceful place to retire, a weekend escape, or the perfect setting to build your dream riverfront home, this property is ready to bring your vision to life. High-speed Starlink internet is available, making remote work easy while enjoying the lifestyle most people only dream about.

The Crossings at Great Cacapon is a quiet, gated community centered around peaceful living and the beauty of nature. Residents enjoy community amenities including a private playground and pavilion. To help preserve the serene atmosphere, hunting and shooting are not permitted on parcels under 25 acres.

Conveniently located, Washington, DC is approximately two and a half hours away, Winchester, Virginia is less than an hour away for shopping, dining, and everyday conveniences, and the charming town of Paw Paw is only about 26 minutes down the road. The area is known for its scenic mountain drives, local festivals, and small-town charm that keeps visitors coming back year after year.
#WVHS2007716

PAW PAW

Lot 43 RIVER BEND DRIVE

None Beds

None Baths

6.42 acres

$95,000

MLS#: WVHS2007716

Welcome to effortless one-level living! This beautifully maintained ranch-style home combines modern finishes, an open-concept design, and a highly functional floor plan to create a space that's as comfortable as it is inviting. From the moment you arrive, you'll appreciate the attractive stone-accented exterior, welcoming covered front entry, oversized two-car garage, and spacious driveway that provides exceptional curb appeal. Step inside to discover luxury vinyl plank flooring, soaring ceilings, and an abundance of natural light that flows throughout the home. The thoughtfully designed layout offers privacy and convenience, with two generously sized secondary bedrooms and a full bath situated near the front of the home. A dedicated laundry room with additional storage adds everyday practicality. Continue into the heart of the home where the expansive open-concept living area seamlessly connects the family room, dining area, and kitchen—creating the perfect setting for entertaining or relaxing with family. The spacious kitchen offers ample cabinetry, abundant counter space, and an oversized island ideal for meal preparation, casual dining, or gathering with guests. Privately tucked away at the rear of the home, the spacious primary suite serves as a peaceful retreat, featuring a large walk-in closet and an en-suite bath designed for comfort and convenience.
Step outside to a beautifully landscaped backyard designed for both relaxation and entertaining. A custom paver patio creates the perfect space for outdoor dining or gathering with family and friends, while vibrant perennial gardens, decorative stone accents, and mature landscaping provide beauty throughout the seasons. The expansive, level yard offers plenty of room for recreation, gardening, or future outdoor additions, making this private outdoor retreat a perfect extension of the home's living space. Modern construction, low-maintenance living, and a desirable single-level layout, this move-in ready home is perfect for first-time buyers, those looking to downsize, or anyone seeking the ease of ranch-style living. Conveniently located near shopping, dining, schools, and major commuter routes, this home truly offers the best of comfort, style, and convenience.
Don't miss your opportunity to make this beautiful home yours—schedule your private showing today!
#WVBE2053406

MARTINSBURG

301 RUSHBROOK ROAD

3 Beds

2 Baths

1,352 Sq.Ft.

$359,000

MLS#: WVBE2053406
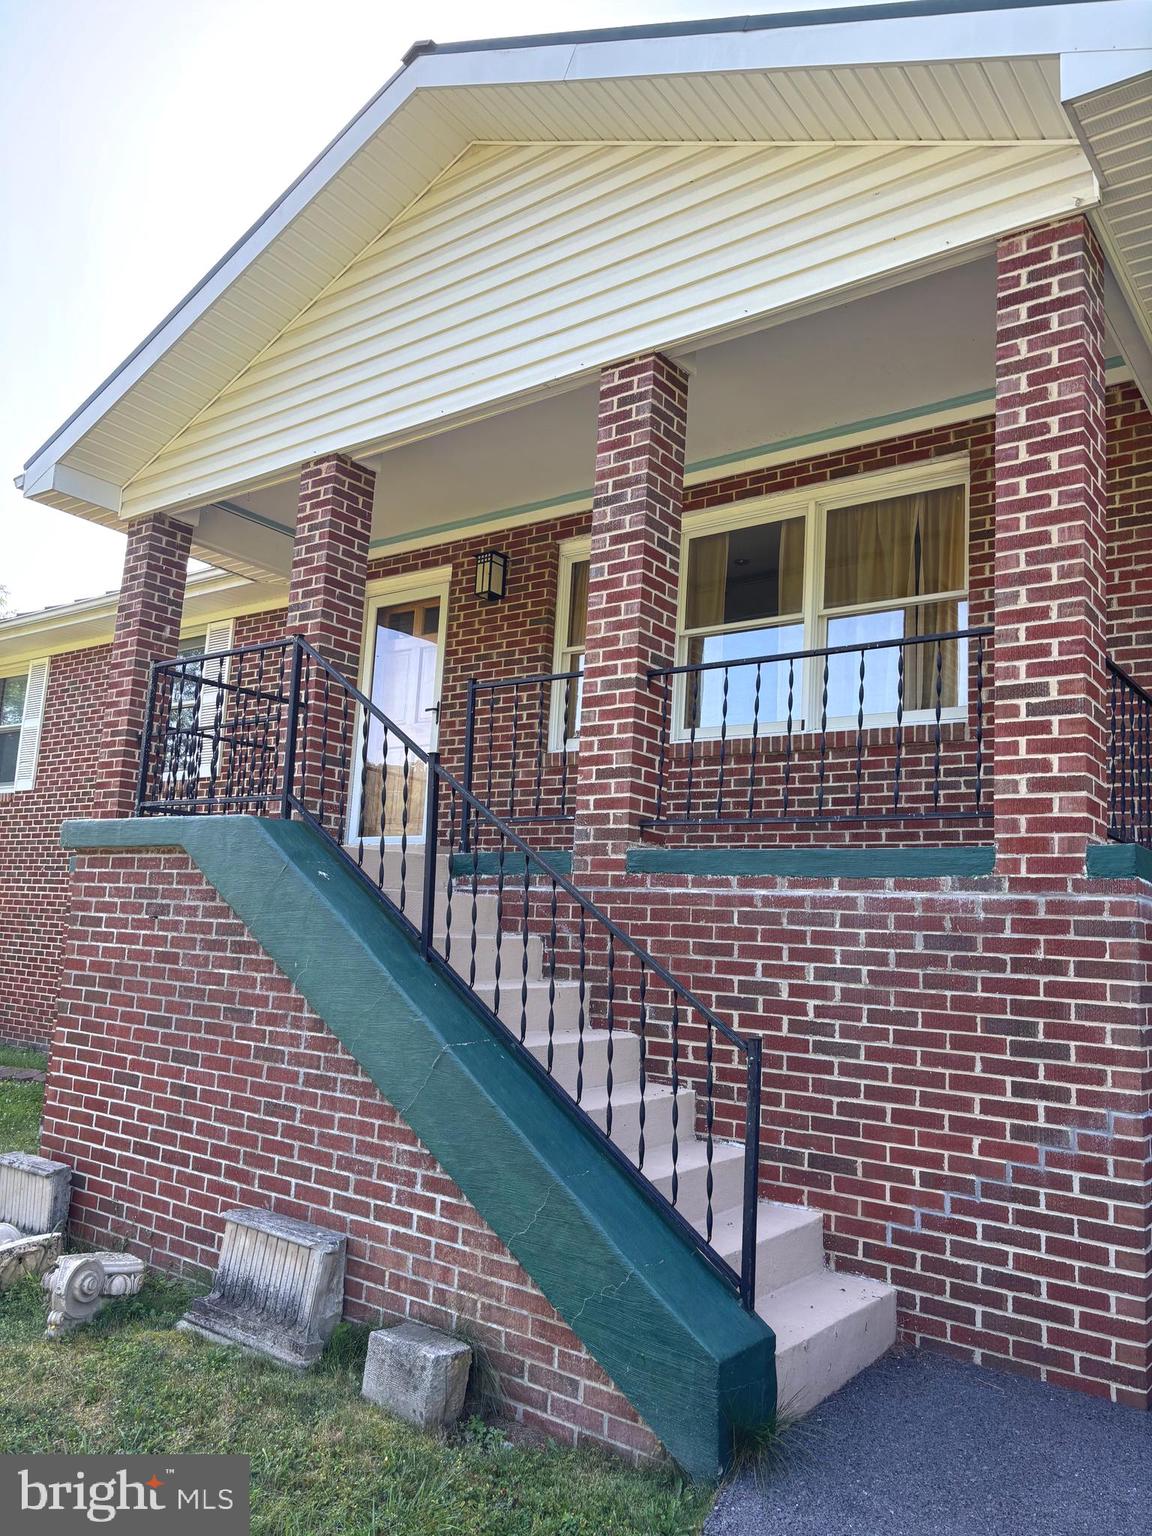
Great opportunity for a full time residence or a weekend getaway from the city.  Brick rancher with one floor living. Everything at your finger tips. Enter the front door to a cozy living room with a large bay window. Modern kitchen with breakfast nook off the living room area. Hallway leads to bedroom 1 & 2 and shared bathroom with a single vanity and a shower tub. At the end of the hall is the primary bedroom and bathroom with a single vanity and shower. There is a laundry room with washer and dryer at the end of the kitchen. One  car attached garage with polished concrete floor and a bonus room. Huge unfinished basement with 9 ft. ceilings and built in shelving. There is an outside entrance to the basement. There is also an large back porch for entertaining and a shed for storage. Great mtn. views. Walk to the farmers market.
#WVHD2003632

LOST CITY

1062 MILL GAP ROAD

3 Beds

2 Baths

1,232 Sq.Ft.

$349,000

MLS#: WVHD2003632

Beautiful END-UNIT townhome in the desirable Webber Springs community! Built in 2025 and offering approximately 2,440 square feet of finished living space, this nearly new home features three spacious levels, a 2-car garage, 3 bedrooms, and 3.5 bathrooms.
The bright and open main level benefits from the additional windows and natural light of an end unit and offers a wonderful layout for everyday living and entertaining. The modern kitchen features grey cabinetry, granite countertops, stainless steel appliances, a large center island, breakfast area, and generous pantry space. The kitchen flows seamlessly into the spacious dining and living areas, creating an inviting open-concept design.
The upper level features a spacious primary suite with a walk-in closet and private ensuite bath, along with 2 additional bedrooms and the convenience of upper-level laundry room.
The fully finished lower level provides valuable additional living space and includes a family room and full bathroom.
Additional highlights include high ceilings, luxury vinyl flooring, energy-efficient windows and doors, and an attached 2-car garage. With construction completed in 2025, this home offers the advantages of newer construction without the wait.
Conveniently located in Inwood with easy access to I-81, shopping, dining, and commuter routes to Northern Virginia and Maryland. Nearly new, spacious, and an end unit—this beautiful Webber Springs home is ready for its next owner!
#WVBE2053614

INWOOD

16 LYRIQ COURT

3 Beds

3 Baths

2,440 Sq.Ft.

$364,000

MLS#: WVBE2053614

Welcome to 215 Ramblin Rose Ln, where modern updates and peaceful country living come together on a beautiful 2.06-acre lot tucked away on a quiet cul-de-sac.

The centerpiece of the home is the fully renovated and significantly expanded kitchen, featuring more than double the original cabinet and countertop space. Designed with both elegance and functionality in mind, the kitchen showcases grade 5 quartz countertops, upgraded soft-close plywood cabinetry, gorgeous brass hardware, a custom vented range hood,  Zellige style tile backsplash, a Kohler cast iron undermount sink with a high-end widespread brass faucet, and a suite of new stainless steel appliances.

The open main level features new Mohawk luxury vinyl plank flooring throughout the kitchen, living room, and hallway, while two secondary bedrooms have been refreshed with new carpet and trim details. Nearly the entire home has been freshly painted, creating a bright, inviting atmosphere throughout.  The spacious primary suite offers vaulted ceilings, generous closet space, and a private ensuite bath. 

The finished lower level has been completely transformed into a spacious family and recreation area with new flooring, drywall ceilings replacing the previous drop ceiling, recessed LED lighting with dimmers, and a custom TV and faux fireplace feature wall—perfect for movie nights, entertaining, or everyday living. Other recent improvements include a new Fleck water softener, a new front-load washer & dryer, and a new HVAC system installed in 2023.

Outside, you'll appreciate the extensive landscaping improvements. A portion of the wooded area surrounding the home has been cleared and seeded to create a larger, more usable backyard while preserving privacy.  A walking path through the woods invites you to explore your own property. Relax on the wraparound deck and enjoy the peaceful wooded views that make this property feel like your own private retreat.

Offering high-end renovations, thoughtful upgrades, and a tranquil setting, 215 Ramblin Rose Ln is truly move-in ready and one you won't want to miss.
#WVBE2050488

MARTINSBURG

215 RAMBLIN ROSE LANE

4 Beds

2 Baths

2,441 Sq.Ft.

$450,000

MLS#: WVBE2050488

THE BEST VALUE PER SQUARE FOOT IN Charles Town, WV ***OFFERING UP TO $12,500 IN CLOSING COST ASSISTANCE FOR PRIMARY RESIDENCE WITH USE OF APPROVED LENDER AND TITLE!**
END OF ROW WITH SEPTEMBER MOVE-IN! . This stunning York ll with full extension sunroom was optioned out to be an even more spectacular home than the former model. Fully loaded, all the bells and whistles including gourmet kitchen, quartz countertops, pendant lights over extended kitchen island, and so much more. *Photos may not be of actual home. Photos may be of similar home/floorplan if home is under construction or if this is a base price listing.
#WVJF2025970

CHARLES TOWN

HOMESITE 103 ARAGON DRIVE

3 Beds

3 Baths

2,150 Sq.Ft.

$349,990

MLS#: WVJF2025970

Coming soon
None
#WVJF2025832

CHARLES TOWN

229 WINTERGREEN WAY

5 Beds

3 Baths

3,753 Sq.Ft.

$590,000

MLS#: WVJF2025832

Newly updated rancher in a great location in Ranson!  This 4 bed 2 bath home offers new LVP throughout with a true master suite and a second bathroom in the hallway.  There is an updated kitchen with quartz countertops along with a new roof.  Nice yard for the kids and pets too.  Check it out!
#WVJF2025468

RANSON

57 STILES WAY

4 Beds

2 Baths

1,248 Sq.Ft.

$314,900

MLS#: WVJF2025468

1 ... 562 563 564 565 566 ... 666
* Listings identified with the FMLS IDX logo come from FMLS and are held by brokerage firms other than the owner of this website. The listing brokerage is identified in any listing details. Information is deemed reliable but is not guaranteed. If you believe any FMLS listing contains material that infringes your copyrighted work please click here to review our DMCA policy and learn how to submit a takedown request. © 2024. First Multiple Listing Service, Inc.
 - property

Send a message

Message successfully sent.

Your message

What is 3 + 4 ?

Reason for contacting?

I agree to receive email communication and understand I can unsubscribe at any time.

I agree to be contacted by Charis Realty Group via call, email, and text for real estate services. To opt out, you can reply 'stop' at any time or reply 'help' for assistance. You can also click the unsubscribe link in the emails. Message and data rates may apply. Message frequency may vary. Privacy Policy

Sign Out

Virtual Assistant

Would you like to take the next step with this property? We can help you schedule a showing or virtual tour, or send you more details.

Yes, I would like more information.

Thank You for Your Reply, One of Our Agents will contact you as soon as possible

No, maybe later.

Thank you, you can always contact me via email, phone number or through the contact form.

Realhub AI

Lucy - Your AI-Powered Realtor

Update Your Temporary Password

Personalize your search

Enter your email and we'll notify you immediately when new listings match what you're looking for.

or enter email address

Already have an account ? Login here

Continue your home search

I agree to receive communications and understand I can unsubscribe at any time.

I agree to be contacted by Charis Realty Group via call, email, and text for real estate services. To opt out, you can reply 'stop' at any time or reply 'help' for assistance. You can also click the unsubscribe link in the emails. Message and data rates may apply. Message frequency may vary. Privacy Policy

Already have an account ? Login here

We use cookies

We use cookies primarily for analytics to enhance your experience. By accepting, you agree to our use of these cookies. You can manage your preferences or learn more about our cookies policy.
